Features & Amenities

Interior

  • Other Interior Features

    Wet Bar, Built-in Features, Ceiling Fan(s), Pantry, Walk-In Closet(s)

  • Total Bedrooms

    4

  • Bathrooms

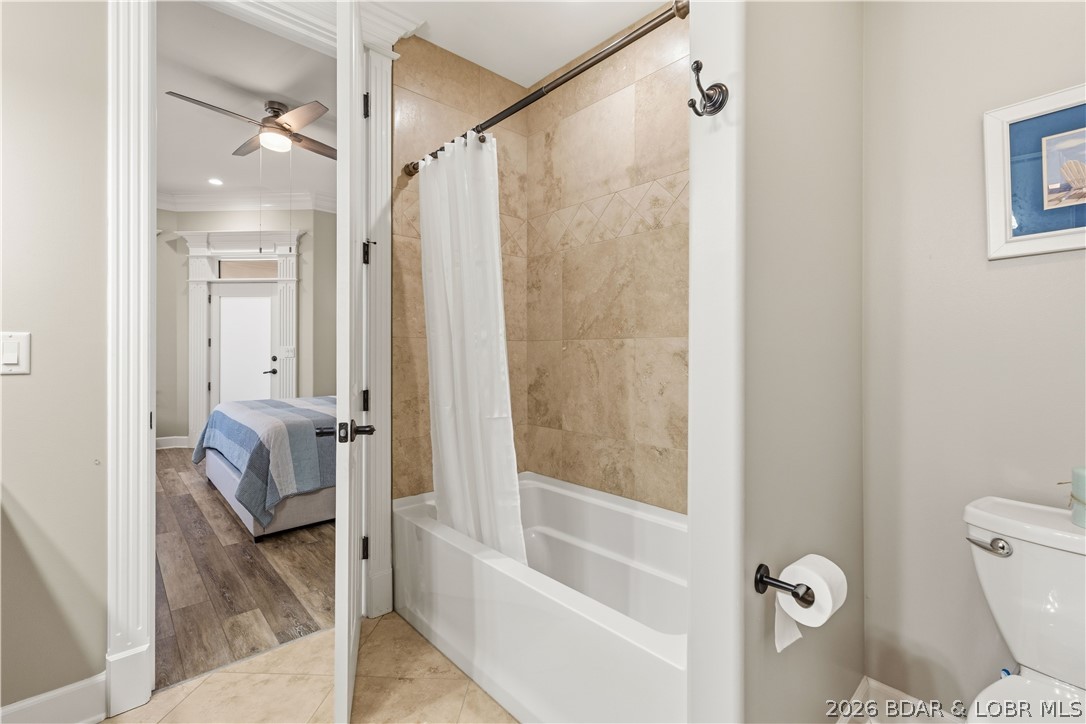
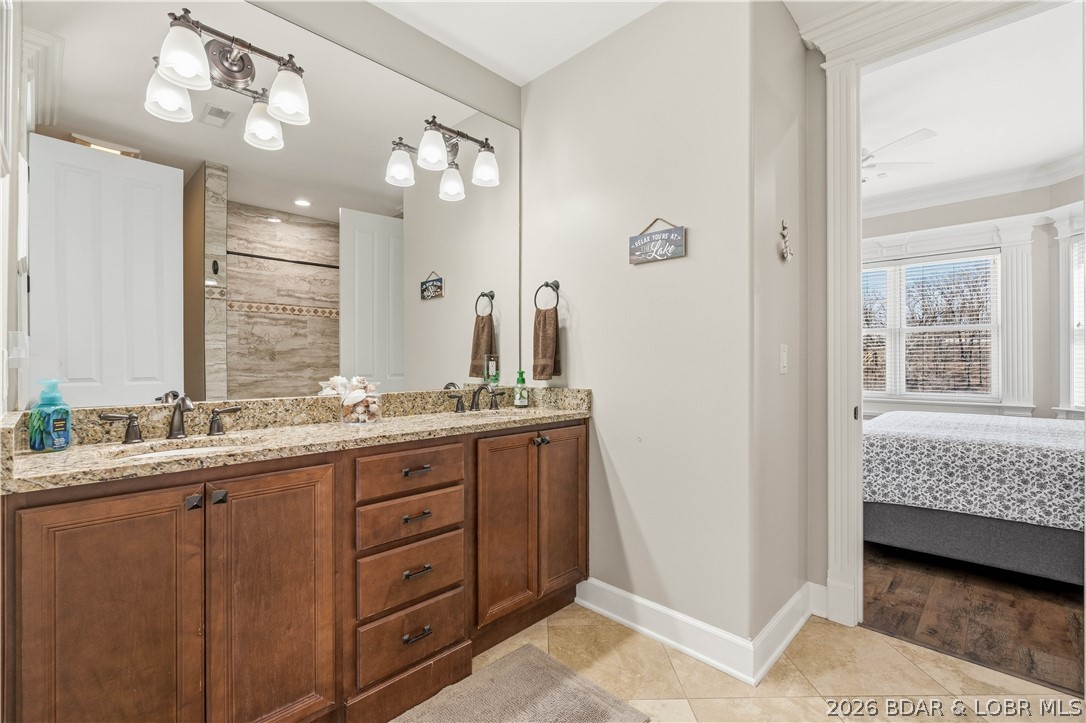
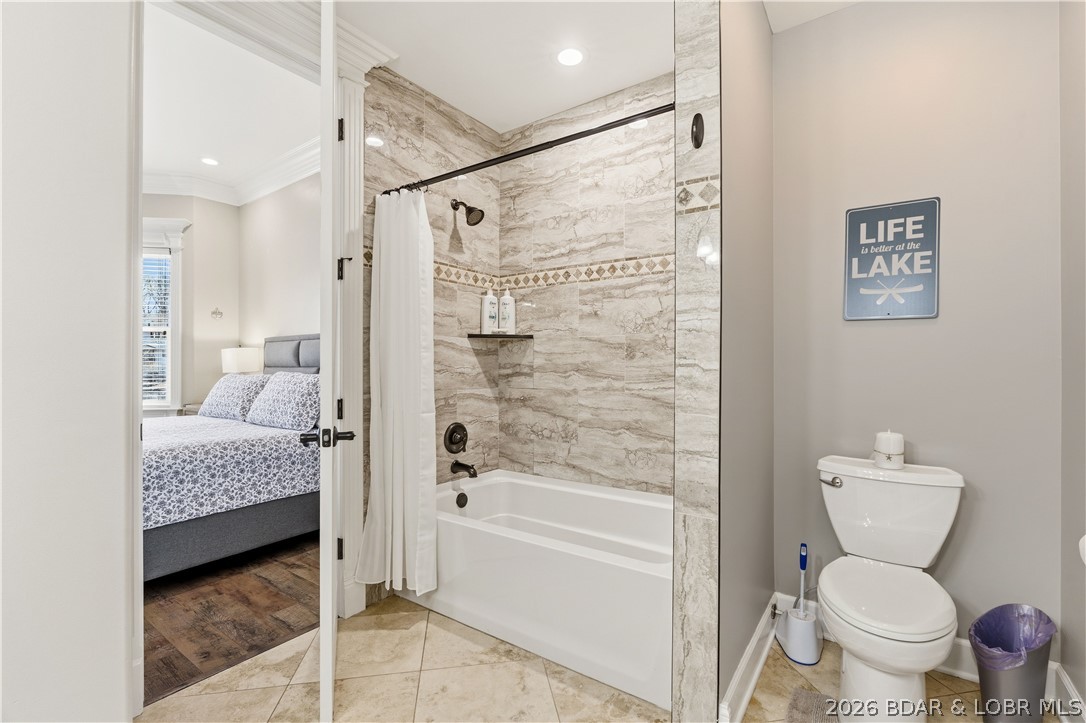
    3

  • 1/2 Bathrooms

    2

  • Basement YN

    YES

  • Cooling YN

    YES

  • Cooling

    Ceiling Fan(s), Central Air, Ductless

  • Fireplace YN

    YES

  • Heating YN

    YES

  • Heating

    Electric, Forced Air, Heat Pump

  • Pet friendly

    N/A

Exterior

  • Garage

    Yes

  • Garage spaces

    2

  • Construction Materials

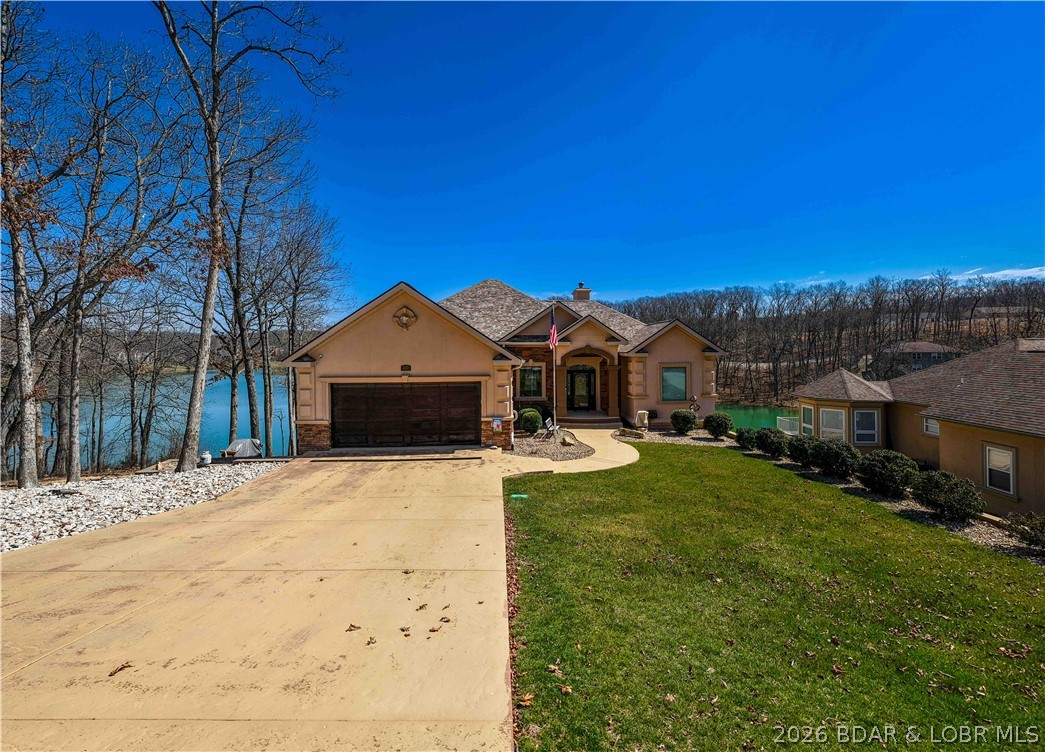
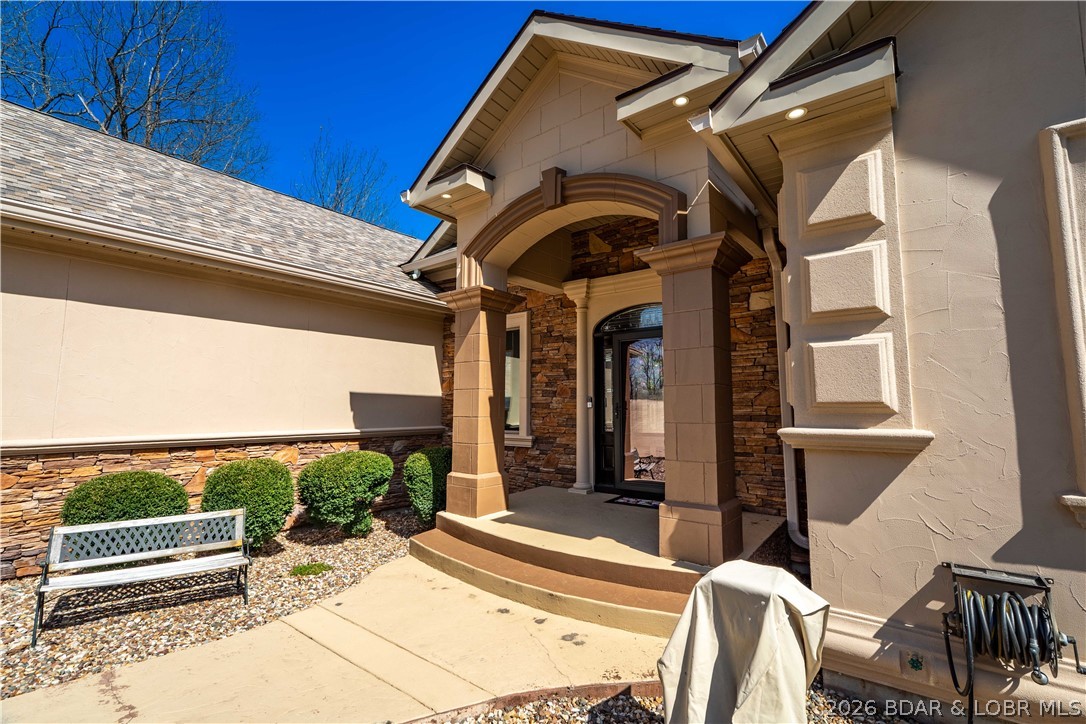
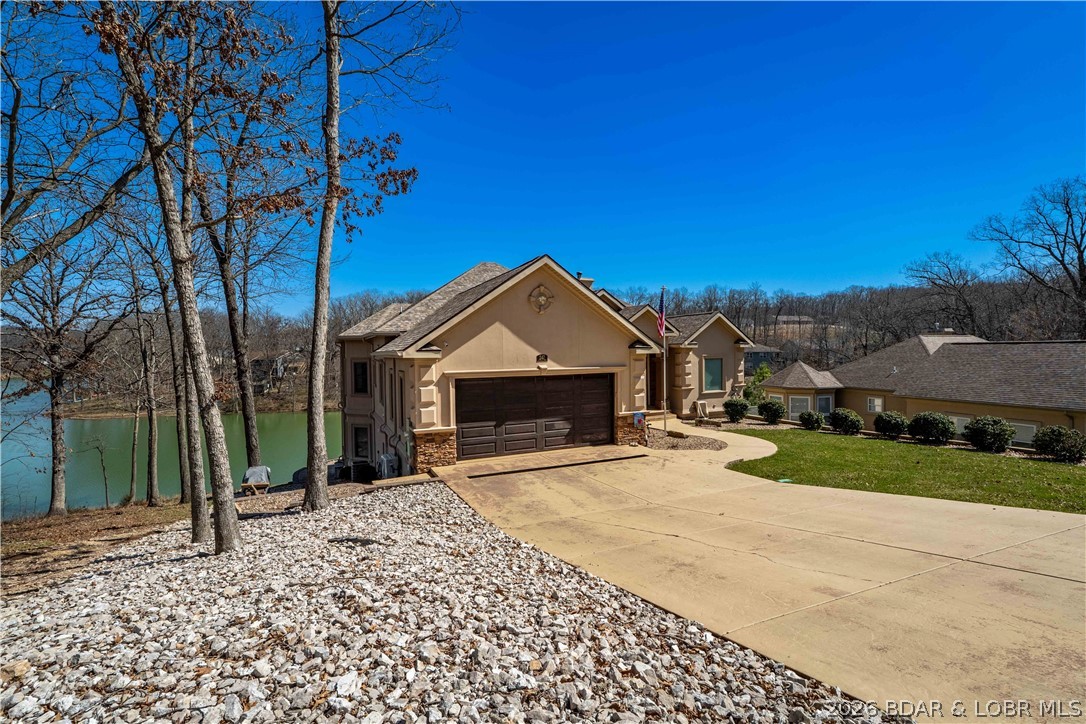
    Stucco

  • Parking

    Concrete, Attached, Garage, Garage Door Opener

  • Patio and Porch Features

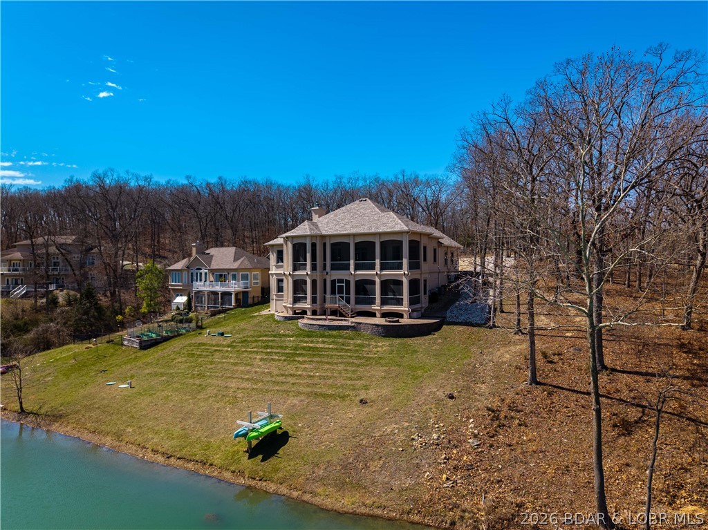
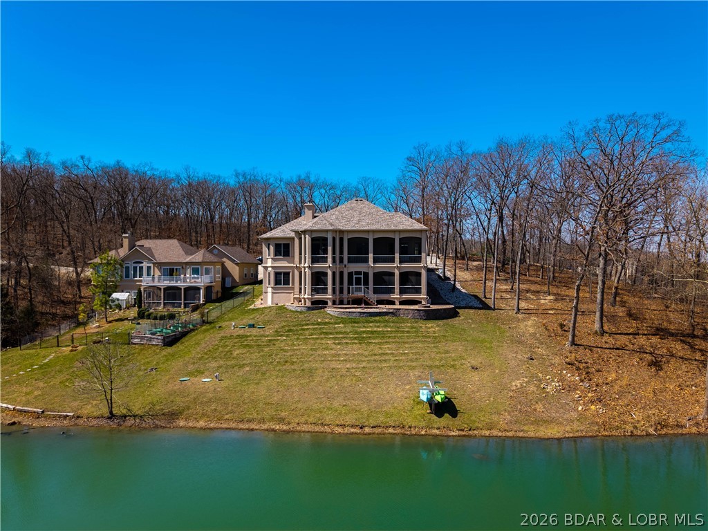
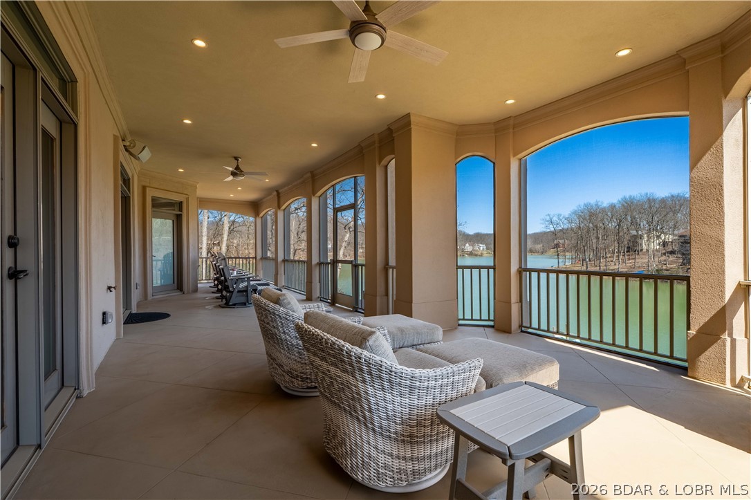
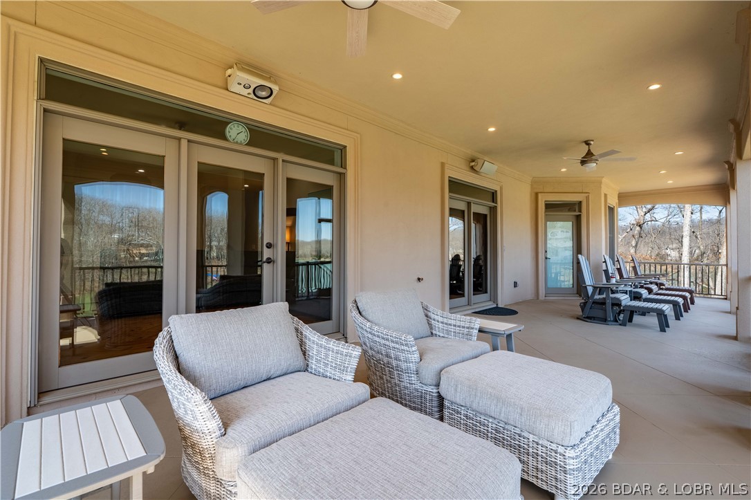
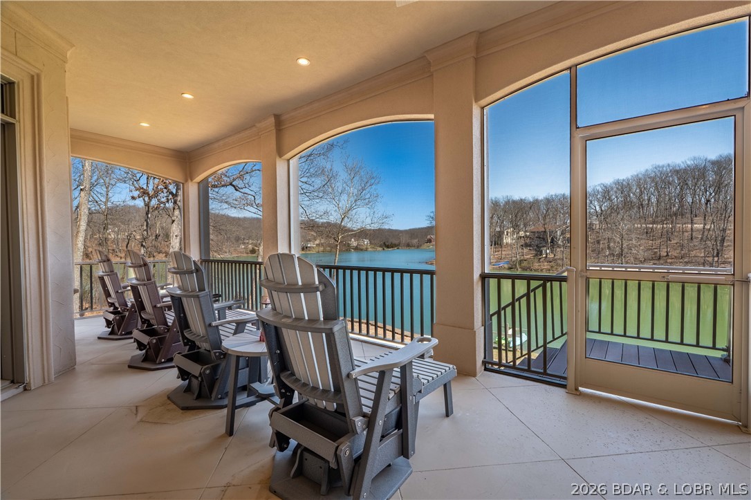
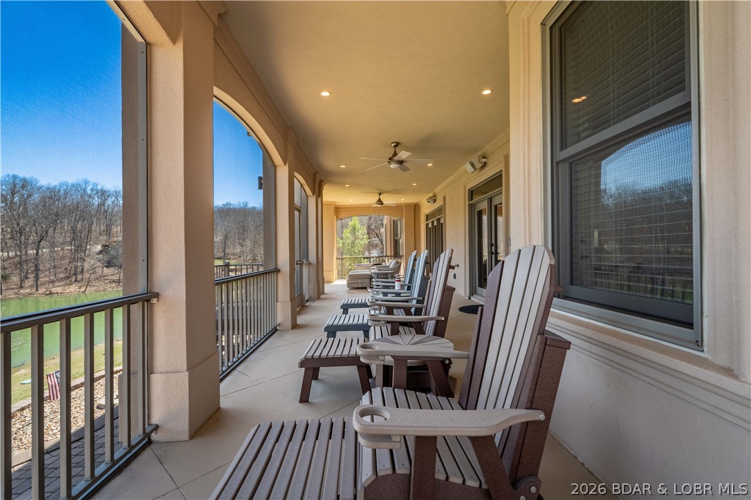
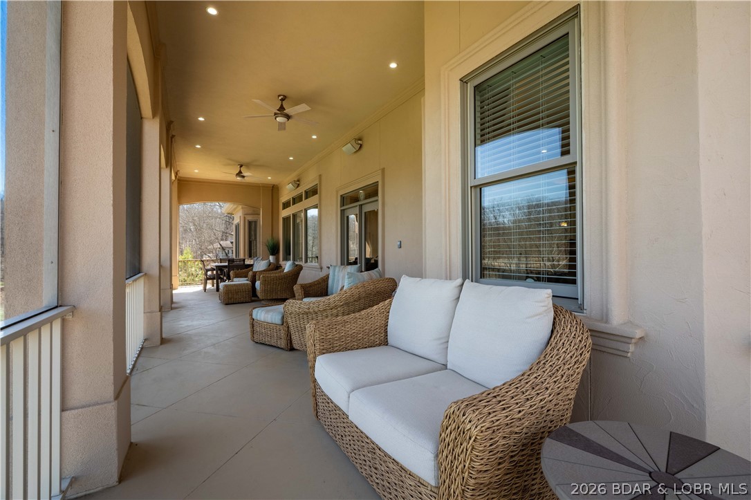
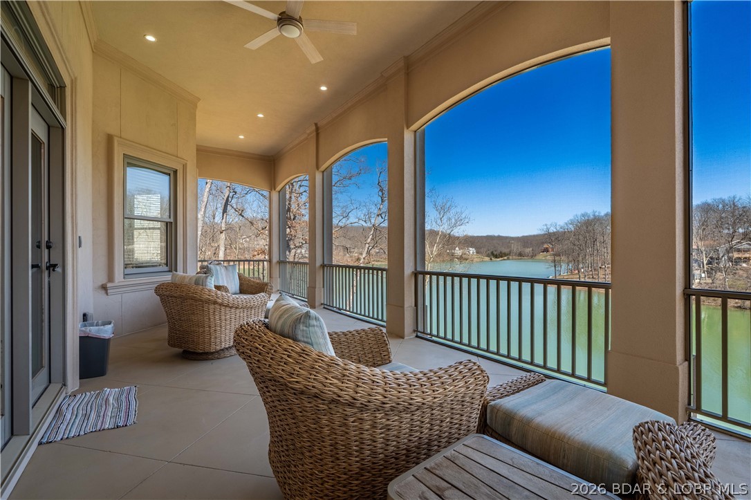
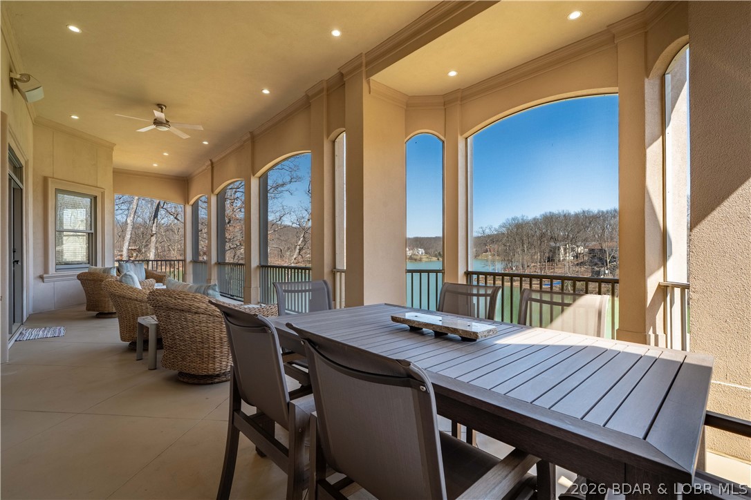
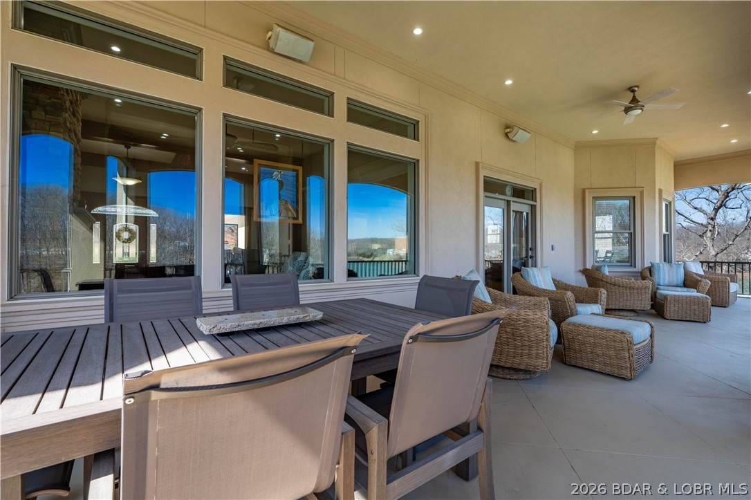
    Covered, Deck, Patio, Screened

  • Pool

    Yes

  • Pool Features

    Community

  • Waterfront YN

    YES

Area & Lot

  • Lot Features

    Level, Open Lot, Views, Waterfront

  • Lot Size(acres)

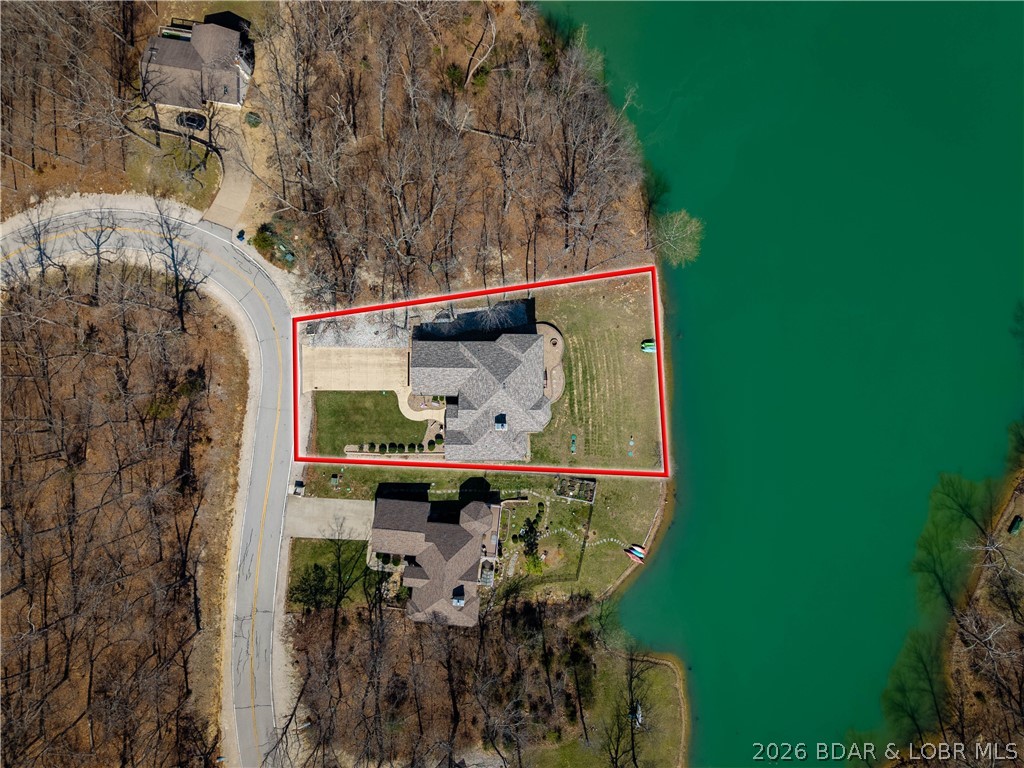
    0.35

  • Property Type

    Residential

  • Property Sub Type

    Single Family Residence

  • Architectural Style

    Two Story

Price

  • Sales Price

    $975,000

  • Tax Amount

    $3,203.64

  • Rent Type Allowed

    Monthly

  • Zoning

    Residential

  • Sq. Footage

    3,786

  • Price/SqFt

    $257

HOA

  • Association

    YES

  • Association Fee

    $725

  • Association Fee Frequency

    Annually

  • Association Fee Includes

    N/A

School District

  • Elementary School

    School Of The Osage

  • Middle School

    School Of The Osage

  • High School

    School Of The Osage

Property Features

  • Accessibility Features

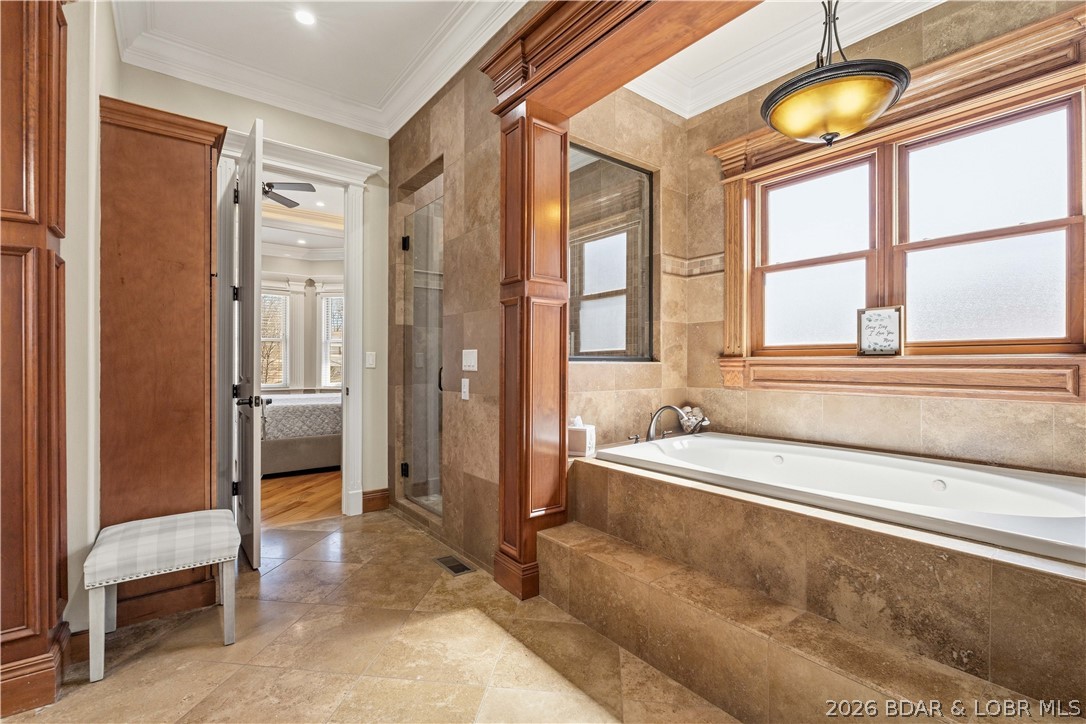
    Therapeutic Whirlpool

  • Association Amenities

    Boat Dock

  • Ownership

    Fee Simple,

  • Sewer

    Septic Tank, Aerobic Septic

  • Water Source

    Public

Schedule a Showing

Showing scheduled successfully.

<
>
IN PERSON
VIA CHAT

What is 3 + 4 ?


Change time

Mortgage calculator

Estimate your monthly mortgage payment, including the principal and interest, property taxes, and HOA. Adjust the values to generate a more accurate rate.

Your payment

Principal and Interest:

$

Property taxes:

$

HOA fees:

$

Total loan payment:

$

Total interest amount:

$

Location

County

Camden

Elementary School

School Of The Osage

Middle School

School Of The Osage

High School

School Of The Osage

Listing Courtesy of JEFFREY D KRANTZ , RE/MAX Lake of the Ozarks

RealHub Information is provided exclusively for consumers' personal, non-commercial use, and it may not be used for any purpose other than to identify prospective properties consumers may be interested in purchasing. All information deemed reliable but not guaranteed and should be independently verified. All properties are subject to prior sale, change or withdrawal. RealHub website owner shall not be responsible for any typographical errors, misinformation, misprints and shall be held totally harmless.

Agent Greg Tolbert

Agent / RealtorĀ®

Greg Tolbert

Call Greg today to schedule a private showing.


* Listings on this website come from the FMLS IDX Compilation and may be held by brokerage firms other than the owner of this website. The listing brokerage is identified in any listing details. Information is deemed reliable but is not guaranteed. If you believe any FMLS listing contains material that infringes your copyrighted work please click here to review our DMCA policy and learn how to submit a takedown request.Ā© 2024 FMLS.
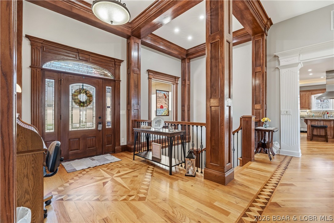
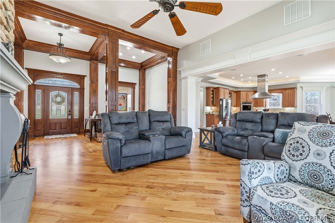
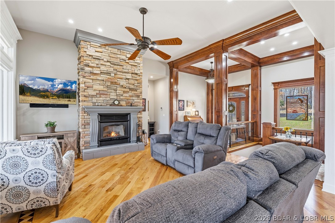
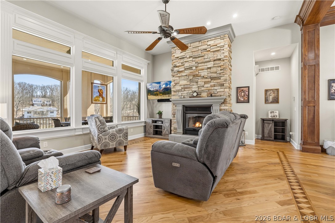
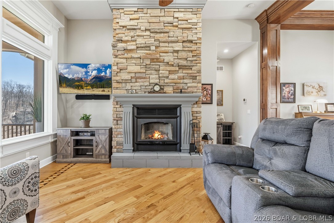
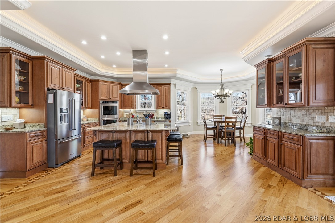
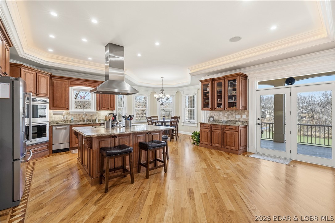
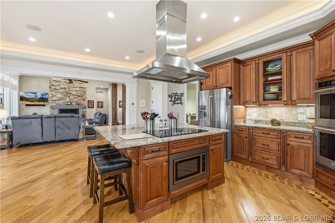
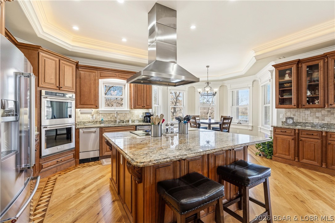
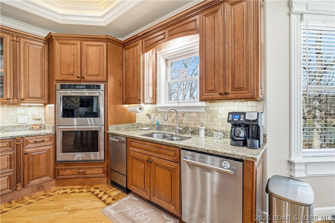
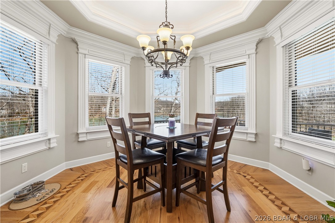
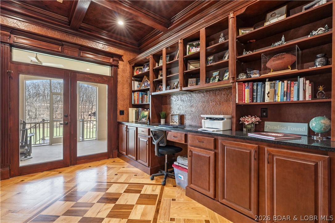
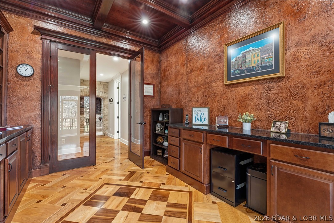
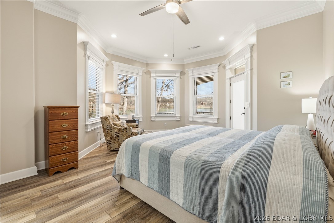
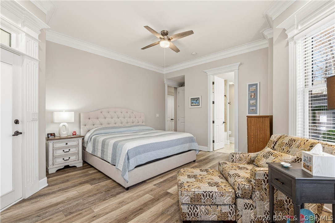
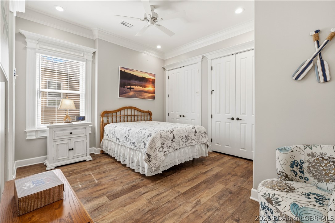
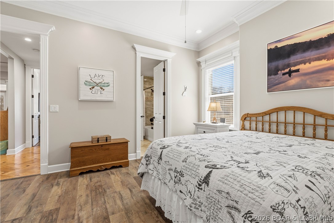
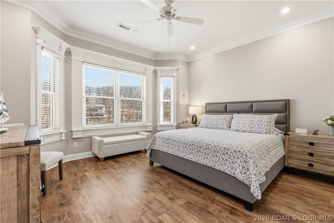
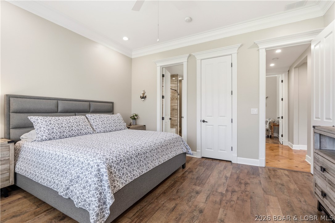
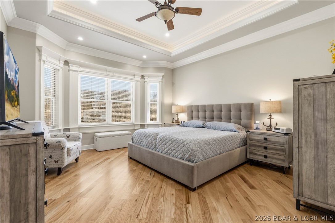
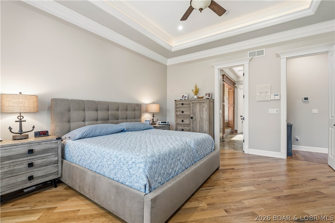
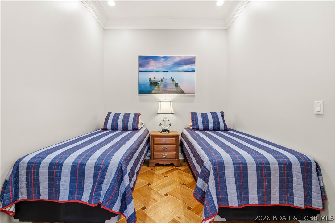
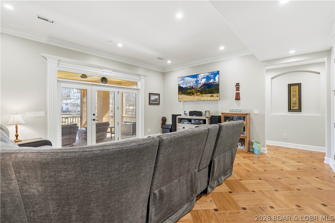
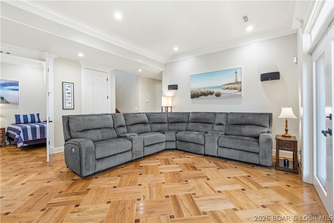
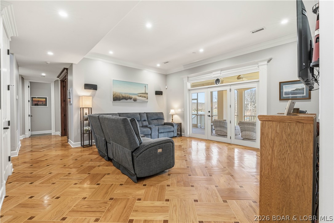
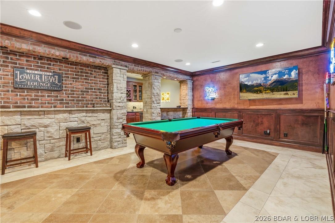
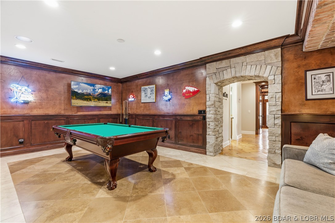
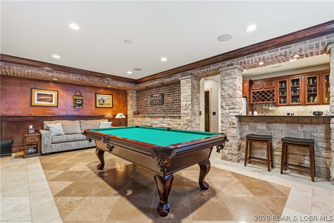
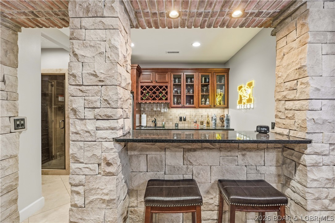
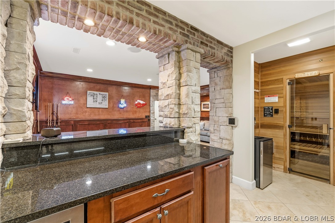
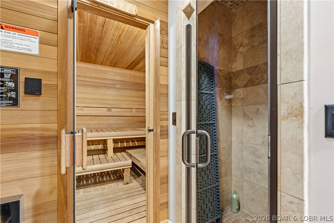
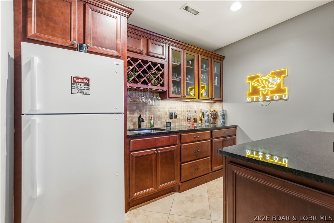
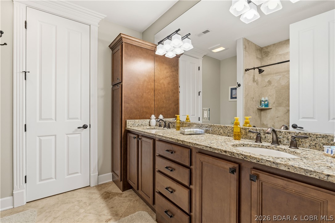
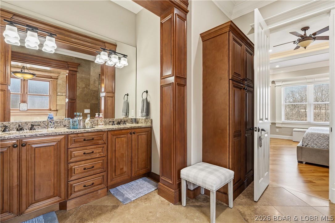
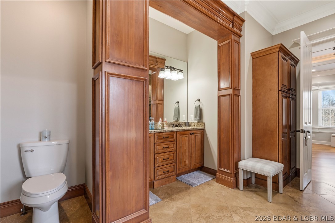
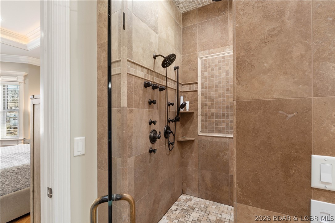
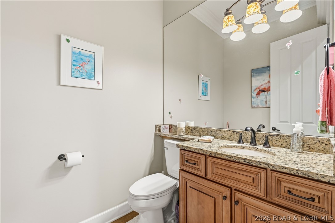
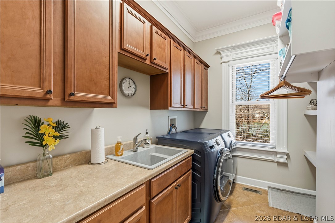
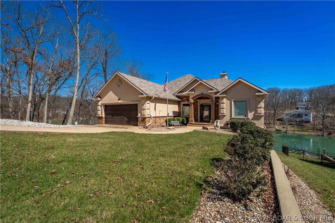
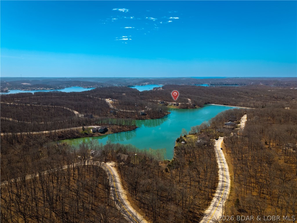
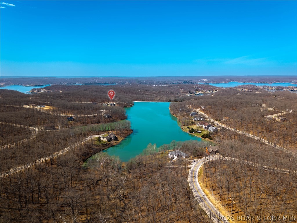
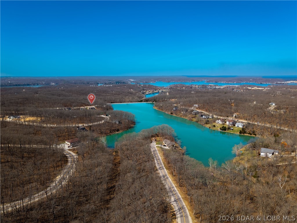
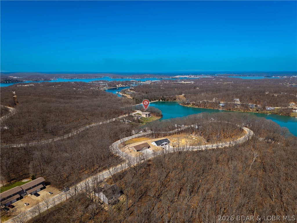
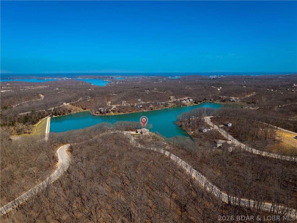
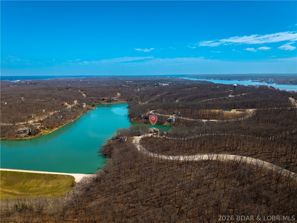
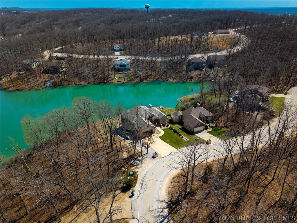
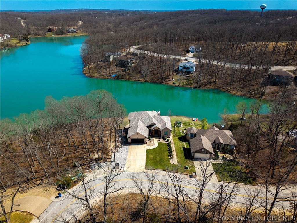
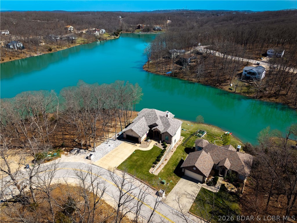
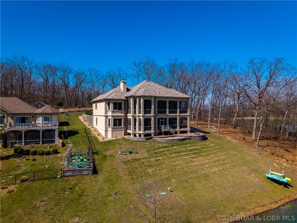
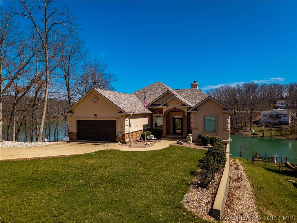
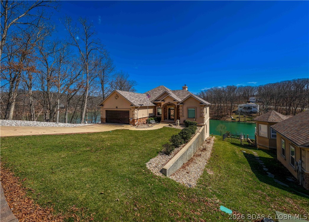
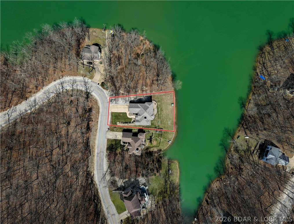
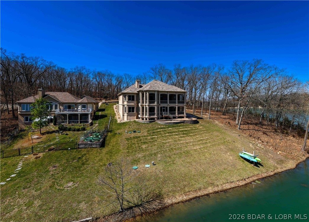
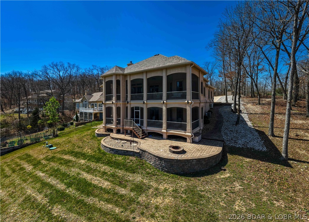
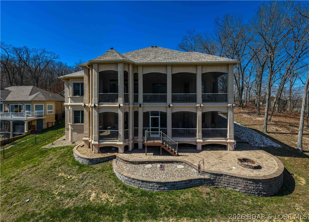
Set on the private waters of Treeline Lake in Four Seasons, this nearly 3,800 sq ft, 4 bed, 5 bath home delivers a rare level of privacy and a more exclusive side of Lake living. From the moment you walk in, the craftsmanship stands out with incredible woodwork, custom finishes, and thoughtful design throughout. The layout is both functional and flexible, featuring a dedicated office with stunning built-in wood desks and cabinetry, plus a bonus room ideal for a gym, extra sleeping space, or storage. The luxurious master suite offers a private retreat, while built-ins in every closet provide exceptional organization and storage. Enjoy nearly 1,200 sq ft of screened-in decking—perfect for morning coffee or unwinding in a peaceful setting. The lower level is built for entertaining, featuring an unbelievable man cave/grotto complete with a pool table, full wet bar, private sauna, and shower. Spacious two-car garage features mini-split system. Four Seasons amenities offer multiple pools, walking paths, a fitness center, aquatic center, and pickleball courts. Thoughtfully updated and move-in ready, this home offers character, comfort, and a setting that stands out from the rest.

247 Chessman Drive

Message successfully sent.

What would you like to know?

What is 3 + 4 ?

I agree to receive email communication and understand I can unsubscribe at any time.

I agree to be contacted by Rock Island Realty via call, email, and text for real estate services. To opt out, you can reply 'stop' at any time or reply 'help' for assistance. You can also click the unsubscribe link in the emails. Message and data rates may apply. Message frequency may vary. Privacy Policy

Related Properties

New on site 4 days ago
Modern design, exceptional craftsmanship and incredible flexibility come together in this stunning Osage National home! Offering approximately 3,000 sq. ft., this 3-bedroom, 2.5-bath home stands apart with quality you can see & feel throughout. The striking exterior features 24-gauge steel siding, stone accents, custom guttering & Pella windows. The beautifully finished interior is filled with natural light and upscale details including 14' entry ceilings, solid doors, 8" base trim, custom maple stairs, custom cabinetry, & Delta fixtures. Even the interior walls are insulated with cellulose for comfort/sound control. The floorplan includes a beautiful dedicated office plus an art studio complete with its own kitchenette—a versatile space that could easily become a 4th bedroom, gym, hobby room or whatever fits your lifestyle. Outside you find a fully sodded/irrigated yard, landscaping and a 3-car garage with EV charger. Located in the Osage National golf community within School of the Osage, enjoy an incredible pool, fitness center, clubhouse, driving range & 27 holes of championship golf, all minutes from Lake Ozark. Beautifully built, meticulously finished and truly move-in ready!
#3589430

Lake Ozark

523 Osage River Bridge Road

4 Beds

2 Baths

3,000 Sq.Ft.

$899,000

MLS#: 3589430

Enjoy the incredible views from this expansive 4 bedroom and 4 bath villa. located near the Bagnell Dam Strip. An excellent location by water or land.  This property includes 2 large boat slips a 16x44, 14x40 which can expand to a 16x40 and a PWC slip.  Three of the bedrooms are lakeside with decks covered and open.  One large screened deck.  Walk out level to the pool area, along with a golf cart access to the boat slips. This. is luxury living at the lake, large enough for that big family, or can shared with 2 families.  This is a rare opportunity at the lake.  Come check it out
#3589078

Lake Ozark

305 Thornsberry Road B

4 Beds

3 Baths

3,400 Sq.Ft.

$825,000

MLS#: 3589078

Best of the best! Introducing Lake Ozark’s premier ADA-compliant condo community! Enjoy breathtaking lake views and luxurious, high end finishes. This turnkey residence features a stunning wall of windows, offering unparalleled panoramic views—perfect for watching the Four Seasons fireworks three times a year.  Lively energy of boating activity filling the air. Relax at the resort-style pool with cabanas, lounge chairs, and an outdoor kitchen, or take a stroll along the meandering walking trails. The lakeside firepit and clubhouse are perfect for social gatherings, while the fitness center provides a great way to stay active. Additional features include an ELEVATOR, durable metal roof, and hardy siding. Situated within a highly sought- development with just 40 units, this property offers gentle topography, ample parking, optional garages, trailer and golf cart parking along with a boat ramp, swim platform to complete the amenities. Easy access by land and water for the areas main attractions. Make this exceptional lakeside living your new home!
#3589112

Lake Ozark

182 Havens Place Drive 4H

3 Beds

3 Baths

1,700 Sq.Ft.

$850,000

MLS#: 3589112

Rare opportunity to own a waterfront home in a rental-friendly location! Whether a full-time residence, vacation getaway, or an investment, this property offers the perfect combo of comfort, functionality & outdoor living. A 2 car garage, + 30' x 40' workshop w/an oversized 16' x 16' door, tool shed & an additional storage shed. The circular driveway provides exceptional parking w/plenty of room for boats, trailers & even an RV.  The open concept kitchen is designed for entertaining & everyday living w/a large center island, pantry & an abundance of cabinet & countertop space. Outside, you'll find amenities that set this property apartThe lakeside setting is truly exceptional, tiered perennial gardens, charming lakeside gazebo, & a tiki bar w/a covered patio below are perfect for relaxing or entertaining. Enjoy the expansive open deck while taking in the peaceful lake views & the grounds are already designed for a stunning waterfall feature. Current dock included - room for a larger dock, making it easy to enjoy everything lake living has to offer. Waterfront, rentals allowed, incredible storage & outstanding outdoor spaces, this is a property that offers endless possibilities.
#3588964

Lake Ozark

269 Barba Le Lane

4 Beds

3 Baths

2,820 Sq.Ft.

$949,900

MLS#: 3588964

Price reduced
Wake up to BREAKTAKING main channel views from this beautifully updated waterfront retreat offering 77' of shoreline, a 3-well dock, & the Lake of the Ozarks lifestyle you've been dreaming of. This 3-bedroom, 3.5-bath home offers over 3000 sq. ft. with 2 private ensuite bedrooms with walk in tile showers, Walk-in Cedar lined closet, an open floor plan, expansive windows, beautiful main-level flooring, & a STUNNING double-sided stone fireplace that anchors the living space. The stylish kitchen features composite countertops, double ovens, and is designed for entertaining. Step outside to three levels of composite decking, creating multiple spaces to relax and take in the incredible views. Enjoy a gentle walk to the water, an expansive workshop & abundant storage.  Private well & septic along with a Generac generator for added peace of mind. Furnishings are included, making this an exceptional turnkey opportunity, while the boat and personal watercraft are available separately. Whether you're searching for a full-time residence or the perfect lake getaway, this home delivers the waterfront lifestyle buyers come to Lake of the Ozarks to find.
#3588904

Lake Ozark

47 Knox Point Circle

3 Beds

4 Baths

2,604 Sq.Ft.

$799,000

MLS#: 3588904
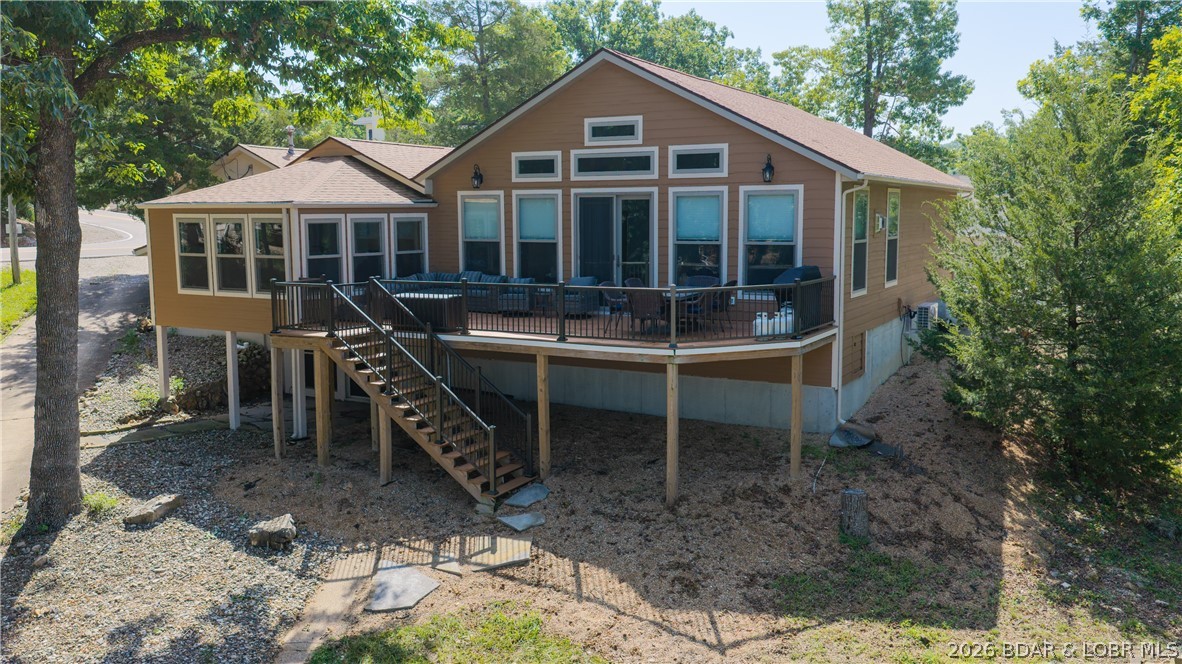
Welcome to lakefront living at its finest! Perfectly situated in a quiet cove at the 8 Mile Marker on the western end of Horseshoe Bend, this beautifully remodeled 4-bedroom, 3-bath home offers the best of both worlds with peaceful cove protection and stunning main channel views. Enjoy approximately 79.5 feet of shoreline with no steps to the water, a rare private HOA boat ramp, and a covered dock featuring two boat slips, a large swim platform, and wet steps. Extensively updated in 2018 and again in 2022, the home features Amish custom cabinetry, a spacious open living area with a gas fireplace, and a walk-out lower level providing easy lake access. The finished 450-square-foot lakeside boathouse with HVAC, half bath, and refrigerator creates the ultimate entertaining space. Additional highlights include a three-car garage, parking for approximately eight vehicles, a reverse osmosis water system, newer HVAC components, and recent updates. Wheelchair accessible all the way to the dock. Offer convenience, and everything you need to enjoy the Lake lifestyle. Enjoy one of the Lake's most desirable locations, minutes from waterfront dining, shopping, and entertainment by land or water.
#3588781

Lake Ozark

39 Outer Point

4 Beds

3 Baths

3,075 Sq.Ft.

$850,000

MLS#: 3588781
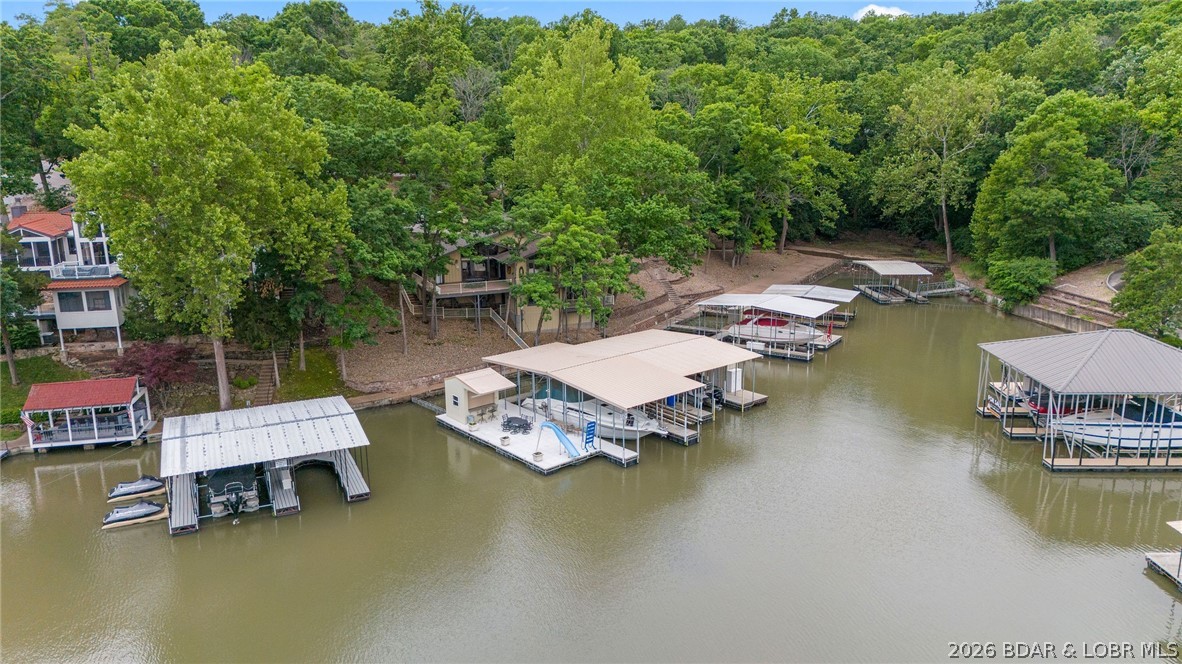
This fully furnished 4 bedroom, 4 bath lakefront home is all about living on the water—perfect as a private retreat or an income-producing vacation rental with nightly rentals allowed. The front door puts you right at the lake, with open and covered decks that invite you to linger over morning coffee and sunset dinners overlooking the water. Inside the main level’s vaulted ceilings and cozy fireplace frame the lake views, while a formal dining room, breakfast bar, and wet bar make it easy to host weekends at the lake. The main level also features an en-suite bedroom with walk-in showers and walk-in closets, giving everyone a comfortable, private place to unwind after a long day on the water, and the lower living room creates an extra hangout spot for family & friends. Just a few steps from the house, a massive dock becomes the heart of your lake life, complete with a bar for dockside gatherings, a water slide, a swim platform for lounging and jumping in, and three boat slips, the largest being a 16' x 50' slip ready for your cruiser or big-water boat. Turn-key and ready to enjoy from day one, this property delivers the easy, laid-back lake lifestyle so many people dream about.
#3588891

Lake Ozark

109 Hawk Circle

4 Beds

4 Baths

2,732 Sq.Ft.

$1,075,000

MLS#: 3588891
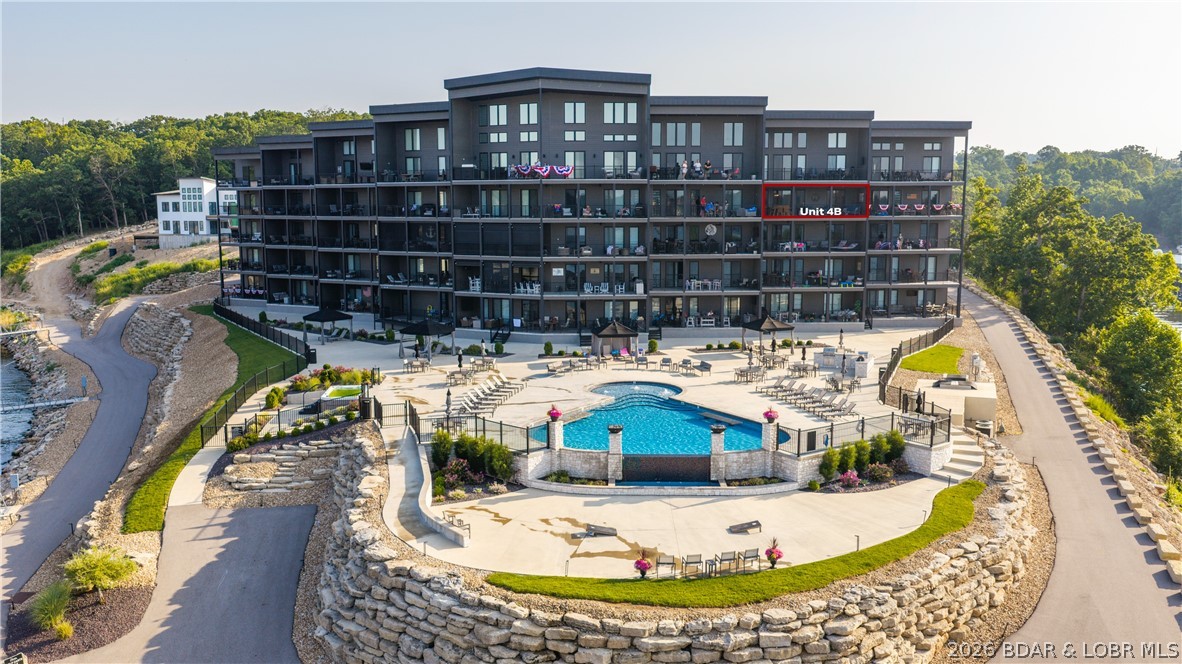
Luxury and comfort right on the lake at The Havens at Village of Four Seasons. ADA compliant building is constructed with high-quality materials like a steel roof, Hardie Plank Siding and Anderson windows and doors means no special assessments for deferred maintenance lurking around the corner. Enjoy luxury with confidence!  It would be tough to beat the panoramic lake view and Four Seasons fireworks from the spacious screened in deck, it's outfitted with American Sun Control Power sun shades. Enjoy top-tier comfort featuring high-end appliances and upgraded light fixtures and a Sleep Number mattress in every bedroom. Truly a resort feel at The Havens, with walking trails, a lakeside fire pit, clubhouse and fitness center and an incredible resort style pool with cabanas and an outdoor kitchen. Take the elevator with your cooler, kids or kayak down to the dock level where you'll find your 14x 40 slip. The complex features trailer parking and a boat ramp and ample parking.  This ready for you condo also comes with a highly coveted garage. Call your Real Estate Professional today!
#3588410

Lake Ozark

182 Havens Place Drive 4B

3 Beds

3 Baths

1,700 Sq.Ft.

$899,000

MLS#: 3588410
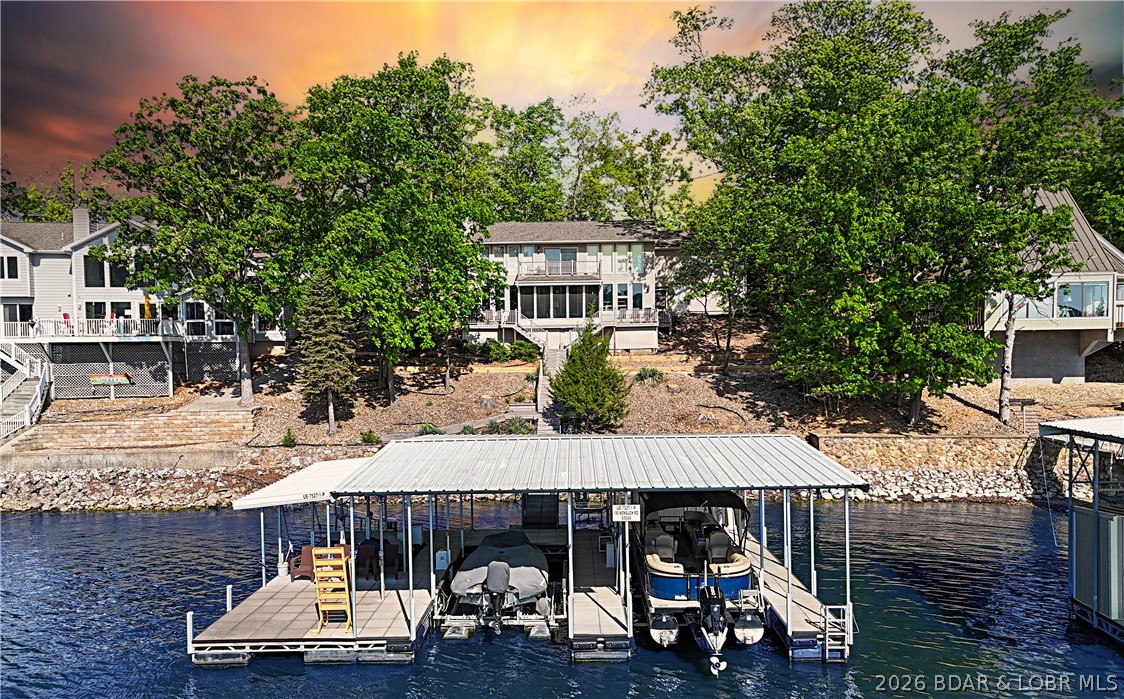
This 3-bedroom, 2-bath home on Nonsuch in Lake Ozark is now available for the first time in many years. The unique upper level is a dedicated primary suite featuring a living area with a stone gas fireplace, a private kitchen, a walk-in closet, a beautiful, updated bath, and a bonus room or office with a built-in Murphy bed and garage access. The main level includes a second gas fireplace, two bedrooms, a bathroom, and a fully updated custom kitchen with granite counters and a walk-in pantry and LVP flooring. Let's head to the dock through the screened porch an out to the no-maintenance decking. At the dock you'll find the covered double PWC lift, two 12 x 28 slips, a storage shed, a fish cleaning station, and a swim platform with wet steps. Enjoy the great view of the main channel and some cove protection. Not in Four Seasons so very rentable. Make some money while you enjoy this home with friends and family. I think you'll want to spend your lake days here or just move here full time. Nonsuch is a cul-de-sac so not much traffic here. See it soon!!!
#3588463

Lake Ozark

190 Nonsuch Road

4 Beds

2 Baths

2,352 Sq.Ft.

$920,000

MLS#: 3588463
Price reduced
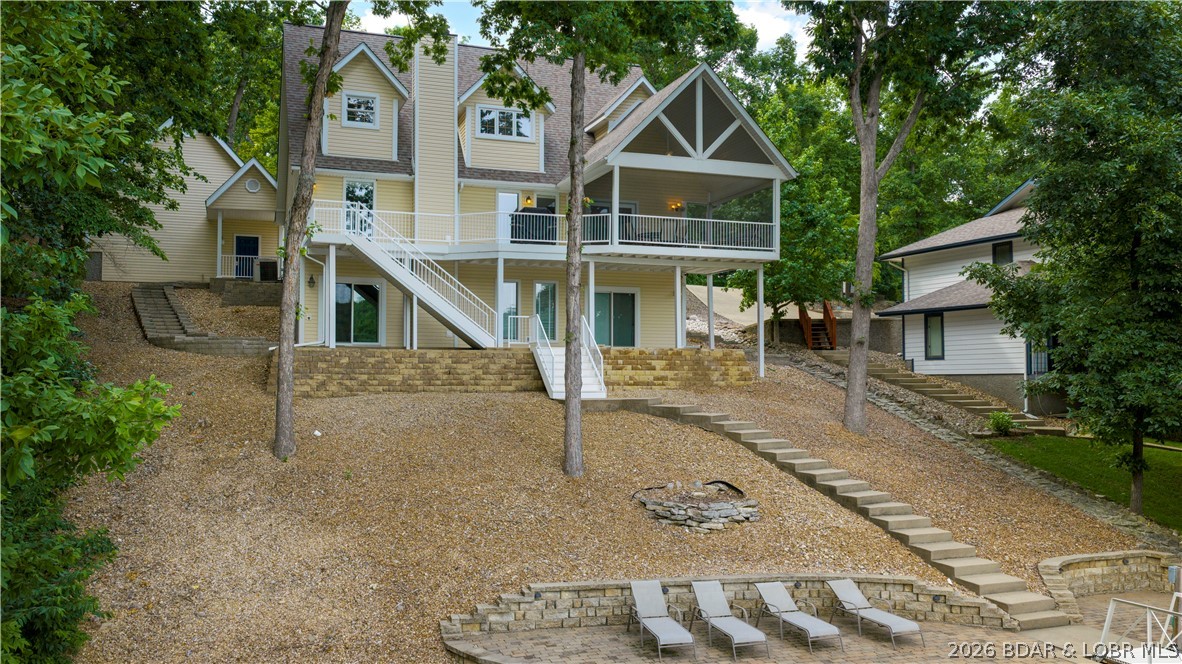
4 BED/4.5 BATHS/3600+ SQ.FT., 115' LAKEFRONT ON 2 LOTS WITH GREEN SPACE IN BETWEEN, STEEL AND CONCRETE DOCK, BOAT HOIST/PWC HOISTS,  & FURNISHED = THE PERFECT PACKAGE. Lake homes have a way of becoming the gathering place, and this one has the space to do it well. From the screened-in deck overlooking the water to the expansive lower level where everyone naturally ends up, there's room to spend time together without ever feeling crowded. The main level brings the kitchen, dining, and living areas complimented by a floor-to-ceiling stone fireplace, with the primary suite conveniently located on the same floor. Upstairs are two generously sized bedrooms with ample closet space and two full baths. The walkout lower level offers a lounge and game room with a second stone fireplace, fourth bedroom, full bath, half bath, and laundry room. Outside, the covered patio creates another place to gather, while a gentle walk leads to the private dock with a 14x24 slip and double PWC ports. The detached two-car garage provides additional storage, and the included vacant lot adds even more privacy. Lake frontage and acreage reflect both lots combined. Millionaire's Cove just got a little sweeter!
#3588430

Lake Ozark

1285 Imperial Point Drive

4 Beds

4 Baths

3,629 Sq.Ft.

$1,099,000

MLS#: 3588430

 - property

Send a message

Message successfully sent.

Your message

What is 3 + 4 ?

Reason for contacting?

I agree to receive email communication and understand I can unsubscribe at any time.

I agree to be contacted by Rock Island Realty via call, email, and text for real estate services. To opt out, you can reply 'stop' at any time or reply 'help' for assistance. You can also click the unsubscribe link in the emails. Message and data rates may apply. Message frequency may vary. Privacy Policy

Sign Out

Virtual Assistant

Would you like to take the next step with this property? We can help you schedule a showing or virtual tour, or send you more details.

Yes, I would like more information.

Thank You for Your Reply, One of Our Agents will contact you as soon as possible

No, maybe later.

Thank you, you can always contact me via email, phone number or through the contact form.

Realhub AI

Lucy - Your AI-Powered Realtor

Update Your Temporary Password

Personalize your search

Enter your email and we'll notify you immediately when new listings match what you're looking for.

or enter email address

Already have an account ? Login here

Continue your home search

I agree to receive communications and understand I can unsubscribe at any time.

I agree to be contacted by Rock Island Realty via call, email, and text for real estate services. To opt out, you can reply 'stop' at any time or reply 'help' for assistance. You can also click the unsubscribe link in the emails. Message and data rates may apply. Message frequency may vary. Privacy Policy

Already have an account ? Login here

We use cookies

We use cookies primarily for analytics to enhance your experience. By accepting, you agree to our use of these cookies. You can manage your preferences or learn more about our cookies policy.