Features & Amenities

Interior

  • Total Bedrooms

    3

  • Bathrooms

    3

  • Above Grade Finished Area

    1568.0

  • Basement YN

    YES

  • Cooling YN

    YES

  • Cooling

    Central Air

  • Fireplace YN

    NO

  • Heating YN

    YES

  • Heating

    Forced Air

  • Main Level Bedrooms

    2

  • Pet friendly

    N/A

Exterior

  • Garage

    Yes

  • Garage spaces

    2

  • Construction Materials

    Vinyl Siding

  • Parking

    Oversized

  • Pool

    No

  • Waterfront YN

    YES

Area & Lot

  • Lot Features

    Waterfront

  • Lot Size(acres)

    24.6

  • Lot Size(square feet)

    1,071,576

  • Property Type

    Residential

  • Property Sub Type

    Single Family Residence

  • Architectural Style

    Ranch, Traditional

Price

  • Sales Price

    $475,000

  • Tax Amount

    $1,452

  • Financing Options

    Cash, Conventional, FHA, VA Loan

  • Sq. Footage

    3,136

  • Price/SqFt

    $151

HOA

  • Association

    No

School District

  • Elementary School

    Laquey R-V Elem.

  • Middle School

    Laquey R-V Middle

  • High School

    Laquey R-V High

Property Features

  • New Construction

    NO

  • Water Source

    Public

Schedule a Showing

Showing scheduled successfully.

<
>
IN PERSON
VIA CHAT

What is 3 + 4 ?


Mortgage calculator

Estimate your monthly mortgage payment, including the principal and interest, property taxes, and HOA. Adjust the values to generate a more accurate rate.

Your payment

Principal and Interest:

$

Property taxes:

$

HOA fees:

$

Total loan payment:

$

Total interest amount:

$

Location

County

Pulaski

Elementary School

Laquey R-V Elem.

Middle School

Laquey R-V Middle

High School

Laquey R-V High

Listing Courtesy of Latanya Nelson, Cross Creek Realty LLC

RealHub Information is provided exclusively for consumers' personal, non-commercial use, and it may not be used for any purpose other than to identify prospective properties consumers may be interested in purchasing. All information deemed reliable but not guaranteed and should be independently verified. All properties are subject to prior sale, change or withdrawal. RealHub website owner shall not be responsible for any typographical errors, misinformation, misprints and shall be held totally harmless.

Agent Greg Tolbert

Agent / Realtor®

Greg Tolbert

Call Greg today to schedule a private showing.


* Listings on this website come from the FMLS IDX Compilation and may be held by brokerage firms other than the owner of this website. The listing brokerage is identified in any listing details. Information is deemed reliable but is not guaranteed. If you believe any FMLS listing contains material that infringes your copyrighted work please review our DMCA policy and learn how to submit a takedown request.© 2024 FMLS.
Your own private retreat on 24+ acres, a beautiful home, pasture, a pond, abundant wildlife, and room to live the lifestyle you’ve been dreaming about! This spacious 3-bedroom home offers plenty of room to spread out while giving you the privacy and freedom that only acreage can provide.
The spacious primary suite features a private bath with a separate tub and shower. The former 4th bedroom has been converted into additional dining space, creating an inviting area for family meals and gatherings.

Downstairs, the fully finished walk-out basement is made for entertaining, featuring an additional bedroom, full bathroom, wet bar, and spacious family area.

Outside is where this property truly shines! A huge 2-car detached garage/workshop provides plenty of room for vehicles, hobbies, projects, or storage. The fenced pasture is ready for cattle or other livestock, making this an excellent opportunity for the hobby farmer or anyone wanting room for animals. Enjoy fishing in the pond and keep your eyes open for the abundant wildlife.

Whether you're looking for space to raise livestock, entertain family and friends, enjoy the outdoors, or simply escape the hustle and bustle, this property offers an incredible opportunity to make the acreage lifestyle your reality.

Come see the possibilities for yourself—properties with this much land, privacy, and potential don't come along every day! Schedule your private showing today!

25200 Raleigh Road

Message successfully sent.

What would you like to know?

What is 3 + 4 ?

I agree to receive email communication and understand I can unsubscribe at any time.

I agree to be contacted by Rock Island Realty via call, email, and text for real estate services. To opt out, you can reply 'stop' at any time or reply 'help' for assistance. You can also click the unsubscribe link in the emails. Message and data rates may apply. Message frequency may vary. Privacy Policy

Related Properties

Looking for a luxury home that checks ALL the boxes? This one might just check a few you didn't even know you had! Tucked away near the back of a quiet, upscale neighborhood in Waynesville, this gorgeous 4 bedroom, 3.5 bathroom executive home offers approximately 5,200 square feet of living space, an oversized, 3-car, side entry garage, and 1.14 acres. With its beautiful brick and stone exterior, this home makes an incredible first impression, that gets even better once you step inside. A bright and welcoming formal entry opens to a home filled with custom, well thought out details that include soaring 10' ceilings, and plenty of room to spread out. You'll find a spacious formal dining room, large private office (or 5th bedroom), spacious living room with gas log fireplace, and a gourmet kitchen that's ready for everything from quick weeknight dinners to hosting large holiday gatherings. There's even a cozy breakfast nook for your morning coffee! The main floor also includes a powder bath, a laundry room with a sink and built in ironing board, as well as a wonderful primary suite with a walk in closet, custom tile shower, jetted tub, linen closet and double vanity. Head downstairs and you'll find an additional level of living and entertaining space! The basement features a large family room with a fireplace, a wet bar, and plenty of room for movie nights, game days, or hosting friends and family. There are 3 spacious bedrooms and 2 full bathrooms. You'll also appreciate the abundance of storage, including a small office and a safe room. And just wait until you see the backyard! The upper-level composite deck is accessed through the breakfast nook and offers a great spot for grilling, enjoying a meal under the large gazebo, or just relaxing with a cup of coffee before starting your day. The privacy-fenced backyard is absolutely made for entertaining - with various outdoor gathering spaces, a hot tub, and room to play catch with the kids - you seriously may never want to leave home again! There's even a storage shed for the lawnmower and all the extras! The custom and well thought out features don't stop there! Two BOSCH on-demand water heaters, central vac, 2 zoned HVAC systems, an irrigation system, built-in sound system, and security system add comfort and convenience to everyday living. Beautifully designed, incredibly spacious, and loaded with extras, this is the kind of home that offers room for everyone and everything. Located in one of Waynesville's quiet, upscale neighborhoods, you'll enjoy the peace and privacy of cul-de-sac living while still being just minutes from Fort Leonard Wood, shopping, dining, schools, and all the conveniences of town. It's the perfect combination of a peaceful setting and everyday convenience!
#26071774

Waynesville

117 Hickory Ridge

4 Beds

3 Baths

5,200 Sq.Ft.

$529,900

MLS#: 26071774

Welcome Home!  Located within the Waynesville School District and on 3+ acres is this beautiful 4 bedroom, 3.5 bathroom two story home with a walkout basement.  From the covered wrap-around front porch, you'll enter into the living room that has LVP flooring that flows throughout the main level.  The eat-in kitchen boasts white cabinetry, granite countertops, and stainless steel appliances. Also located on the main level is a formal dining room, half bath and laundry room.  Upstairs, you'll find the primary suite and two additional guest bedrooms and full bathroom.  The primary suite is carpeted for comfort, includes a tray ceiling, walk in closet, double vanity, soaking tub and separate shower.  Head to the basement to enjoy hanging out in the family room that has a bar with wine cooler, additional bedroom and full bathroom. Outdoor features include a chain link fenced in yard, deck, patio area, 20 x 50 shop and an additional shed. New Roof was installed in Nov 2024 and all new polymer siding with 2 inch foam insulation installed in Jan 2025.  Don't miss your opportunity to own this beauty!  Call today to schedule your showing!
#26067598

Waynesville

20900 Rowden Lane

4 Beds

3 Baths

3,022 Sq.Ft.

$449,900

MLS#: 26067598

River Frontage! Aprox.250Ft on Gasconade River! This home has all exterior updates to include new siding, windows, roof, leaf guard gutters and HVAC all done in last 4-5 years.  Inside this beautiful home there is Upstairs 3 br, 2 full baths, primary has garden tub, separate shower and double sink with large walk-in closet. Main level has 1 br, 1/2 bath, Great room (LR Formal DR) with bay window. Kitchen has informal dinning, Basement has 1 bedroom, 1 full bath, rec room (12x33) w/ wet bar, storage room and workshop. All finished except storage room and workshop. VERY RARE PROPERTY WITH RIVER FRONTAGE! Call for a showing before it's Gone!
#26069264

Waynesville

21347 Hwy. 17 North

5 Beds

3 Baths

4,000 Sq.Ft.

$460,000

MLS#: 26069264

A rare opportunity to hit the market as this beautiful & immaculate 5 bedroom home located in the heart of Waynesville and only minutes from Waynesville schools and the west gate of Ft. Leonard Wood! This very loved home features a modern living area with a main level living room, primary bedroom and two secondary bedrooms. The main level also features a see-through fireplace & a beautiful kitchen offering solid surface counter tops, stainless appliances, pantry and custom kitchen cabinets! The primary bedroom provides plenty of space with a sitting area, a see-through fireplace and private exit to the back deck! The primary bedroom also offers a private bathroom with dual vanity/sinks, a soaking tub, separate shower & two walk-in closets!  The lower level offers a huge family/rec room with direct exit to the fenced in back yard.  The lower level also has two bedrooms, a full bathroom and a huge John Deere Room!  If you like to entertain or just have a good time, this home has everything you need with a huge rear deck, a lower concrete patio and a in-ground swimming pool with a custom concrete pool deck!  Schedule your private viewing today!
#26067331

Waynesville

125 Highland Woods Drive

5 Beds

3 Baths

3,638 Sq.Ft.

$550,000

MLS#: 26067331

Welcome home to this spacious 3-bedroom, 3-bath home nestled in the pristine Highland Woods neighborhood, where beautiful surroundings, generous living spaces, and thoughtful details create a home designed to be enjoyed. Step inside to discover beautiful built-ins, warm finishes, and inviting gathering spaces. The large kitchen offers plenty of room to cook and entertain, complete with a gas stove and easy flow into the living and dining areas. A cozy fireplace anchors the main-level living space, while the covered upper deck provides the perfect setting for morning coffee or quiet evenings overlooking the serene backyard. The impressive primary suite feels like a true retreat with tray ceilings, separate his-and-hers closets, and a spacious ensuite featuring a large walk-in shower and heated floors for an added touch of everyday luxury. A new roof installed in 2023 adds even more peace of mind. Downstairs, the fully finished basement expands your possibilities with a comfortable family room featuring a second fireplace, a bonus room, and access to the covered patio. The oversized workshop is a standout, featuring epoxy flooring and built-in shelving with plenty of space for projects, hobbies, or organized storage. Outside, beautiful landscaping surrounds a peaceful backyard complete with a firepit and equipment shed, creating an inviting space to relax and entertain. Conveniently located near schools and approximately 15 minutes from Fort Leonard Wood’s Main Gate or West Gate, this Highland Woods home offers space, comfort, and an exceptional setting. Schedule your private showing today!
#26060479

Waynesville

118 Hickory Ridge

3 Beds

3 Baths

3,858 Sq.Ft.

$415,000

MLS#: 26060479

Price reduced
Discover a rare opportunity to own a truly unique property featuring over 9 acres, two homes, and endless possibilities for multi-generational living, rental income, or investment potential. Located in a rapidly growing area with a new elementary school currently under construction nearby, this property offers both convenience and long-term value.

The newer home showcases a desirable open-concept design with a seamless flow between the living room, kitchen, and dining area. The well-appointed kitchen features custom cabinetry, stainless steel appliances, and abundant workspace, while durable LVP flooring extends throughout the main living areas. The split-bedroom floor plan provides privacy, with the spacious primary suite thoughtfully separated from the additional bedrooms.

Enjoy peaceful mornings and relaxing evenings on the large screened-in back porch overlooking the expansive backyard. The finished walkout basement offers exceptional flexibility with a second kitchen, generous dining and living spaces, a bedroom, and a bonus room perfect for a home office, hobby area, or additional sleeping space. A private garage and washer/dryer hookups add even more convenience, making this level ideal for extended family, guests, or separate living quarters.

A 24' x 24' workshop provides the perfect space for projects, storage, hobbies, or everyday handyman needs.

The earth home offers a unique opportunity to create additional living space tailored to your vision. Whether used as a rental property, guest house, or private residence for extended family, the possibilities are endless.

This property is being sold as-is, offering the next owner the opportunity to personalize, update, and make it their own. With its combination of acreage, versatile living spaces, workshop, and prime location just off the highway while still offering privacy and peaceful country surroundings, this is a rare opportunity to create something truly special.

Schedule your private showing today and explore all the possibilities this exceptional property has to offer!
#26040982

Waynesville

23227 Hwy T

4 Beds

3 Baths

2,766 Sq.Ft.

$497,000

MLS#: 26040982
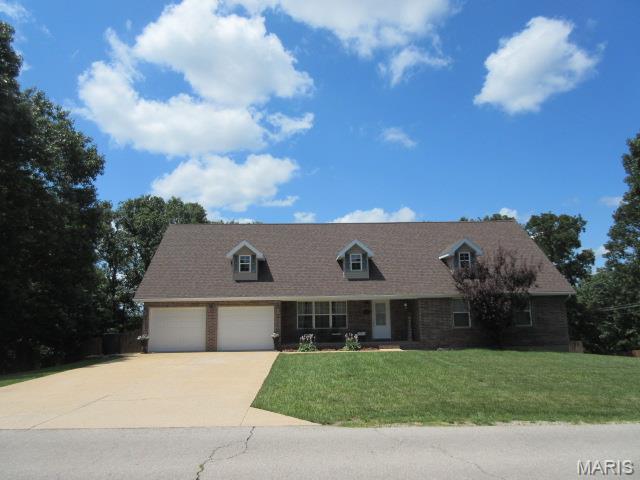
Amazing home looking for its new family!  This beautiful & very loved, one owner home sits in the very popular Northern Heights sub division and is only about 12 minutes from Ft. Leonard Wood!  This home offers 5 bedrooms, 3 full bathrooms and sits on well over an acre of property!  Walk in and you will find a fresh, move-in ready home with large, main level living room with an open floor plan and plenty of natural light! The main level also offers a beautiful kitchen, featuring stainless steel appliances, granite counter tops and plenty of cabinet space! The main level also accommodates with the Primary Bedroom, featuring a huge walk-in closet, private access to the rear deck and a full bathrooms.  The primary bathroom is breathtaking with custom tile floor, beautiful soaking tub, separate stand-up tile shower & and double sink vanity!  Take a walk downstairs and you will find a family room with brick fireplace, 3 more bedrooms and full bathroom!  If you need to get some work done, the lower level also offers a designated office with glass entry doors!  If you're looking to entertain or hang out, head outside and sit or grill on the 45 ft long upper level deck!  The fenced in back yard also offers a operational above ground pool with its own 14x12 pool deck!  The back yard, the pool and the garage are all wheelchair accessible!  More features or updates to the home include new smoke detectors and carbon monoxide detectors installed since May 2026,  new roof in 2023 and a new dishwasher & water softener in Aug 2026!  All this home has to offer and all within the Waynesville School District!  Don't miss your opportunity to view this home and schedule your appointment today!
#26039579

Waynesville

19617 Longview

5 Beds

3 Baths

3,784 Sq.Ft.

$399,500

MLS#: 26039579
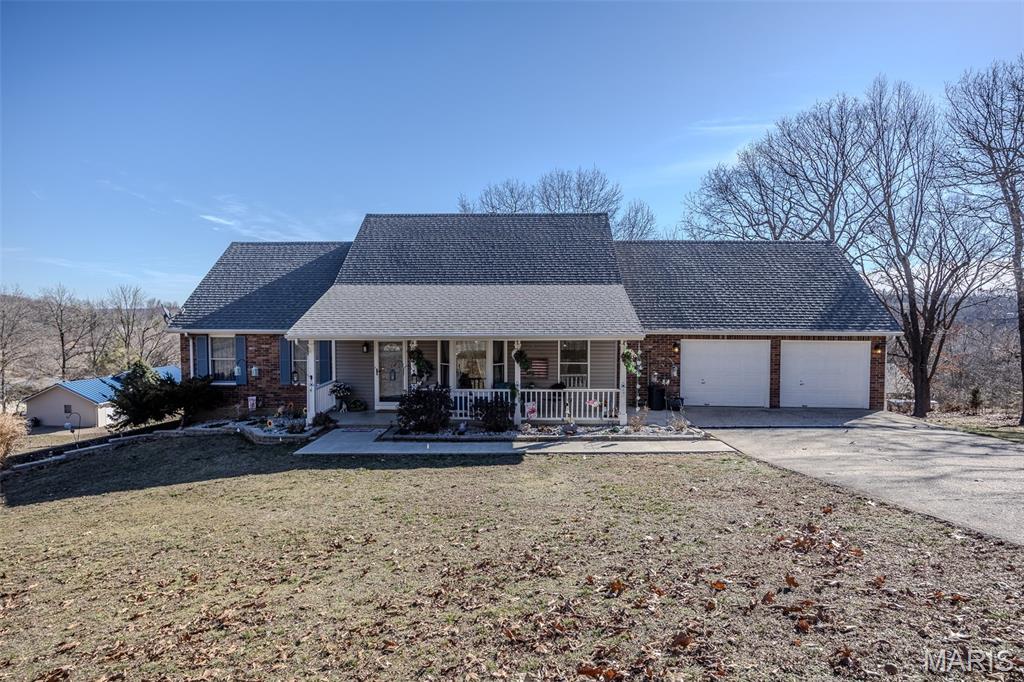
Stunning 4 Bedroom | 3.5 Bath Home in West Waynesville – Designer Finishes Throughout

Welcome to refined living in one of West Waynesville’s most desirable and quiet neighborhoods. This beautifully renovated 4 bedroom, 3.5 bath home offers the perfect blend of thoughtful design, functionality, and elevated finishes throughout.

From the moment you step inside, you’re greeted with a flowing open-concept layout and a carefully curated interior design palette that creates warmth and cohesion from room to room. The main level features spacious living areas, updated flooring, fresh paint, custom cabinetry and millwork, quartz countertops, and a stunning mosaic backsplash that anchors the kitchen with style and main level laundry.

The formal living room offers a cozy fireplace, creating the perfect space to unwind or entertain. The main-floor primary suite feels like a private retreat with cathedral ceilings, a beautifully appointed en suite bath, and a generous walk-in closet.

Major mechanical updates completed in 2022, including updated HVAC, water heater, and water softener systems.

Downstairs, the walk-out basement expands your living space with a large family room, an additional bedroom, full bathroom, and a flexible area ideal for a home office, gym, or guest suite, complete with its own separate entrance for added versatility.

Step outside to enjoy the fully fenced backyard, perfect for pets, play, or entertaining.

Conveniently located near schools, shopping, and just minutes from Fort Leonard Wood, this home offers both luxury and lifestyle in one beautifully finished package.

If you’ve been waiting for something that truly feels move-in ready and thoughtfully designed, this is it.
#26009087

Waynesville

206 Lafayette Circle

4 Beds

3 Baths

3,204 Sq.Ft.

$395,000

MLS#: 26009087

Discover a unique opportunity on approximately 16.24 acres with Highway 17 road frontage just north of Crocker, Missouri! Featuring two substantial structures, five RV hookups, and a combination of open ground and wooded acreage, this versatile property offers exceptional potential for a homestead, hobby farm, recreational retreat, workshop, or investment project.

The partially finished main residence offers approximately 2,880 square feet with 4 bedrooms, 2 full bathrooms, and a spacious, flexible floor plan. With construction already underway, the property presents an opportunity for buyers to complete the remaining improvements and personalize the finishes to suit their vision.

A second matching-style structure provides approximately 2,160 square feet of additional space, offering flexibility for storage, equipment, workshop activities, hobbies, or other potential uses. Five RV hookups add another appealing feature for buyers seeking additional space and versatility.

The acreage offers a blend of open areas and mature woods, providing room for gardening, livestock, outdoor recreation, and enjoying the natural surroundings of the Missouri Ozarks.

Whether you're searching for a country home with acreage, a homestead property, a recreational getaway, or a renovation opportunity with multiple structures, this property offers the space, flexibility, and potential to create something truly your own. Bring your vision and explore the possibilities!

Measurements are approximate.
#26006566

Waynesville

19280 Highway 17

4 Beds

2 Baths

2,880 Sq.Ft.

$425,000

MLS#: 26006566

Send a message

Message successfully sent.

Your message

What is 3 + 4 ?

Reason for contacting?

I agree to receive email communication and understand I can unsubscribe at any time.

I agree to be contacted by Rock Island Realty via call, email, and text for real estate services. To opt out, you can reply 'stop' at any time or reply 'help' for assistance. You can also click the unsubscribe link in the emails. Message and data rates may apply. Message frequency may vary. Privacy Policy

Sign Out

Virtual Assistant

Would you like to take the next step with this property? We can help you schedule a showing or virtual tour, or send you more details.

Yes, I would like more information.

Thank You for Your Reply, One of Our Agents will contact you as soon as possible

No, maybe later.

Thank you, you can always contact me via email, phone number or through the contact form.

Realhub AI

Lucy - Your AI-Powered Realtor

Update Your Temporary Password

Personalize your search

Enter your email and we'll notify you immediately when new listings match what you're looking for.

or enter email address

Already have an account ? Login here

Continue your home search

I agree to receive communications and understand I can unsubscribe at any time.

I agree to be contacted by Rock Island Realty via call, email, and text for real estate services. To opt out, you can reply 'stop' at any time or reply 'help' for assistance. You can also click the unsubscribe link in the emails. Message and data rates may apply. Message frequency may vary. Privacy Policy

Already have an account ? Login here

We use cookies

We use cookies for analytics and to enhance your experience. By accepting, you agree to analytics and marketing cookies. Small functional cookies that count viewed properties and time on site are used regardless of your choice. You can manage your preferences or learn more about our cookies policy.