
Property
Beds
4
Full Baths
2
1/2 Baths
None
Year Built
2006
Sq.Footage
2,000
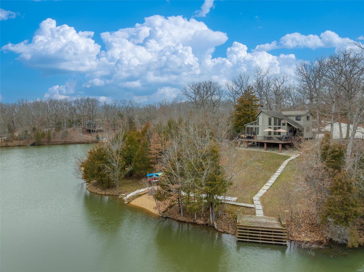
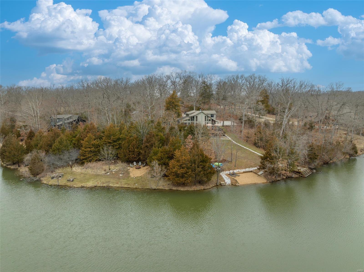
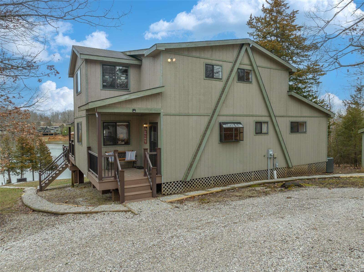
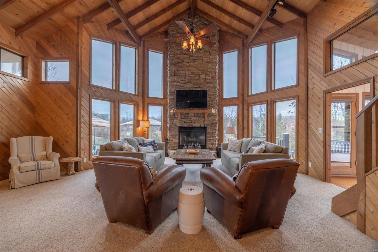
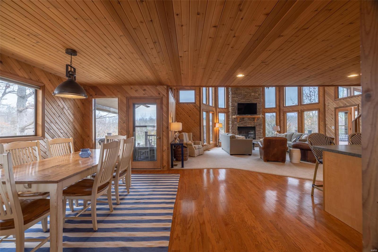
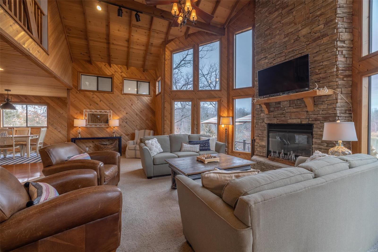
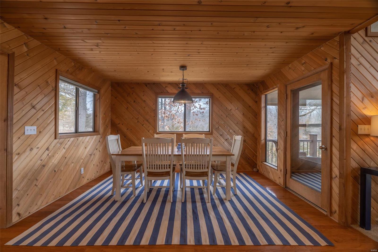
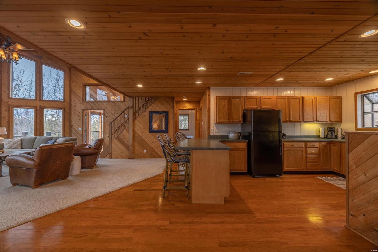
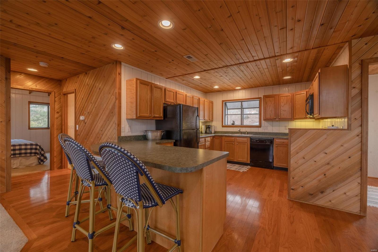
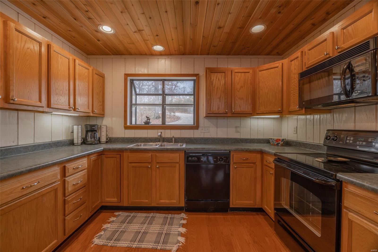
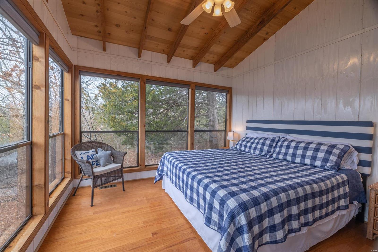
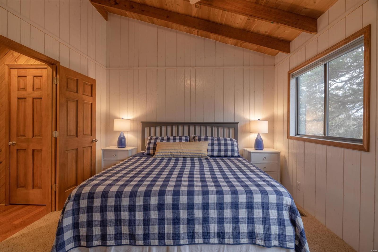
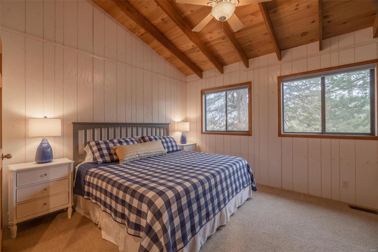
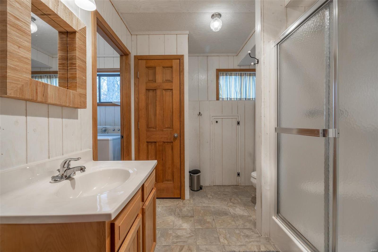
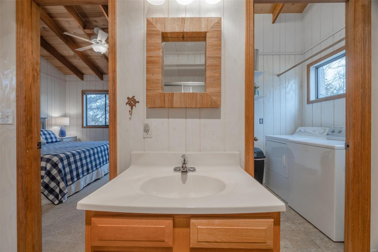
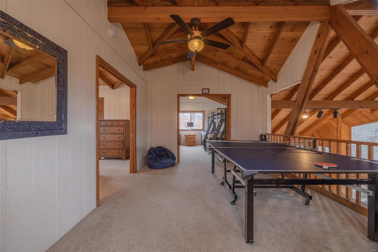
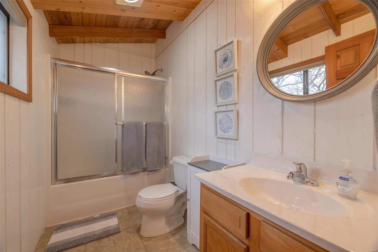
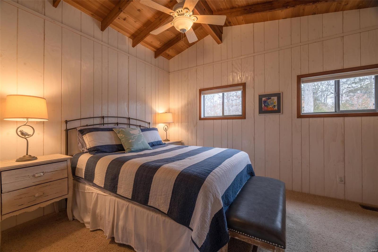
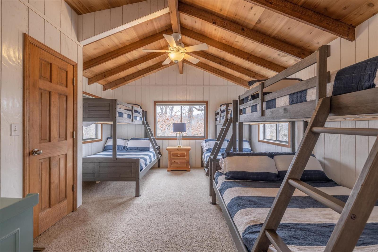
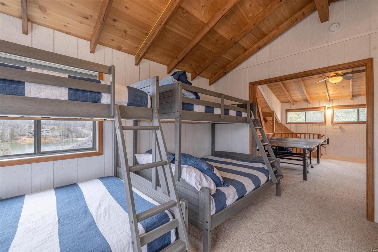
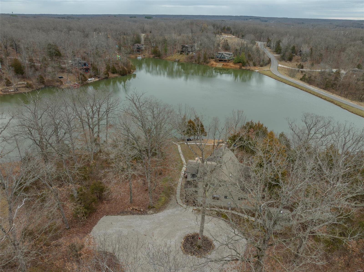
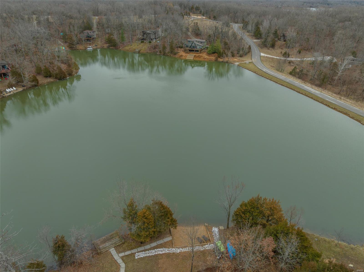
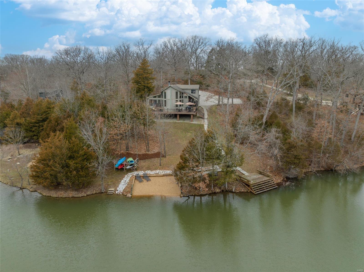
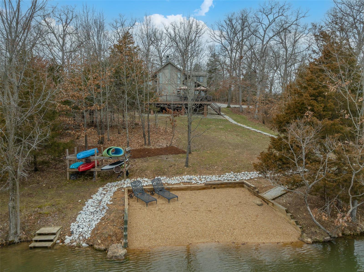
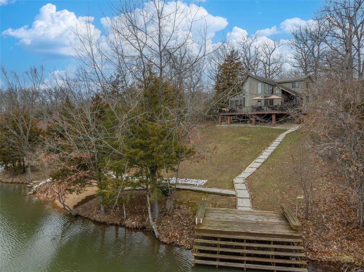
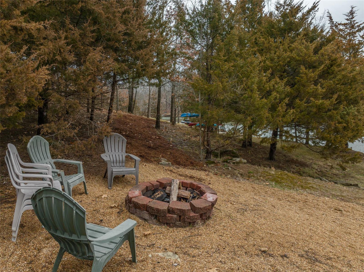
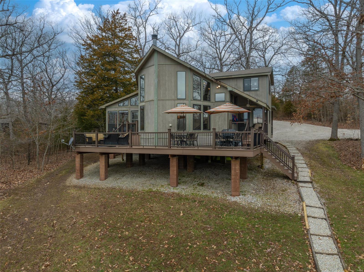
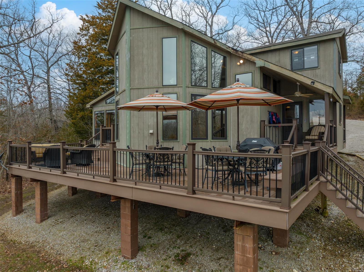
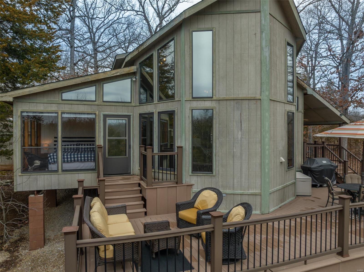
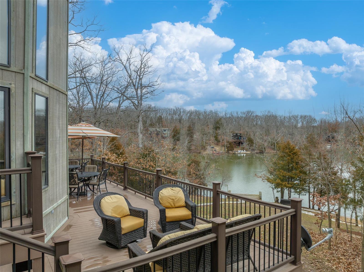
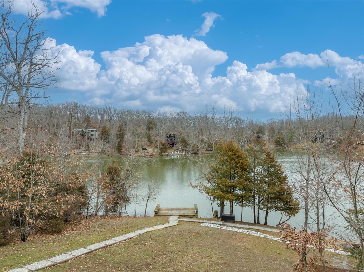
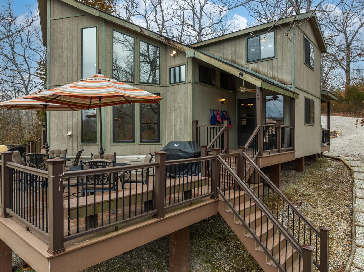
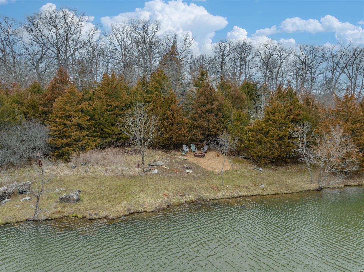
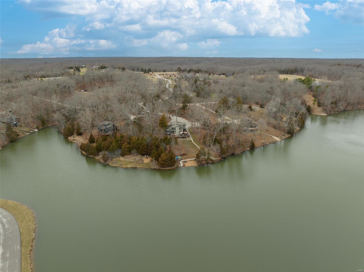
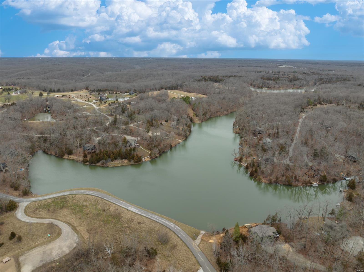
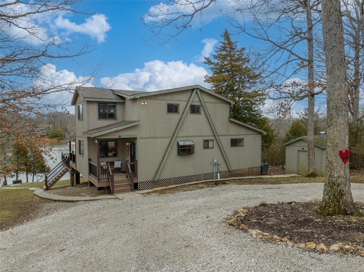
***OPEN HOUSE CANCELLED.*** Captivating lakefront chalet at Innsbrook Resort features an expansive amount of shoreline and ample outdoor entertainment space. Family or guests will enjoy lake activities from the private dock or beach. How about swapping stories with friends around the firepit? The oversized low maintenance deck offers views of the lake and the surrounding trees provide privacy from neighbors. Notice the covered front porch AND rear porch. Inside, the floor to ceiling stone FP is accented with windows and cedar walls, giving the true cabin feel. The spacious kitchen has a large breakfast bar and huge separate dining space. Four large bedrooms, plus a loft, allow for ample sleeping space. Comfortably sleeps 15! The bunk room is phenomenal. This unbelievable property comes fully furnished, minus a few exceptions. This property is rentable. If you're looking for a large chalet, with plenty of space both inside and outside, and on a great lake, then this one is it!
Features & Amenities
Interior
-
Other Interior Features
Breakfast Bar, Eat-in Kitchen, Vaulted Ceiling(s)
-
Total Bedrooms
4
-
Bathrooms
2
-
Above Grade Finished Area
2000.0
-
Basement YN
NO
-
Cooling YN
YES
-
Cooling
Ceiling Fan(s), Central Air, Electric
-
Fireplace YN
YES
-
Heating YN
YES
-
Heating
Forced Air, Electric
-
Main Level Bedrooms
2
-
Pet friendly
N/A
Exterior
-
Garage
No
-
Construction Materials
Wood Siding, Cedar
-
Parking
Off Street, Oversized
-
Patio and Porch Features
Covered, Deck
-
Pool
No
-
Waterfront YN
YES
Area & Lot
-
Lot Features
Views, Waterfront
-
Lot Size(acres)
1.26
-
Lot Size(square feet)
54,886
-
Property Type
Residential
-
Property Sub Type
Single Family Residence
-
Architectural Style
Rustic, Traditional, A-Frame
Price
-
Sales Price
$950,000
-
Tax Amount
$2,933
-
Financing Options
Cash
-
Sq. Footage
2,000
-
Price/SqFt
$475
HOA
-
Association
YES
-
Association Fee
$3,718
-
Association Fee Frequency
Annually
-
Association Fee Includes
N/A
School District
-
Elementary School
Warrior Ridge Elem.
-
Middle School
Black Hawk Middle
-
High School
Warrenton High
Property Features
-
Ownership
Private
Schedule a Showing
Showing scheduled successfully.
Mortgage calculator
Estimate your monthly mortgage payment, including the principal and interest, property taxes, and HOA. Adjust the values to generate a more accurate rate.
Your payment
Principal and Interest:
$
Property taxes:
$
HOA fees:
$
Total loan payment:
$
Total interest amount:
$
Location
County
Warren-MO
Elementary School
Warrior Ridge Elem.
Middle School
Black Hawk Middle
High School
Warrenton High
Listing Courtesy of Daniel E Dieckmann, Innsbrook Properties, Inc.
RealHub Information is provided exclusively for consumers' personal, non-commercial use, and it may not be used for any purpose other than to identify prospective properties consumers may be interested in purchasing. All information deemed reliable but not guaranteed and should be independently verified. All properties are subject to prior sale, change or withdrawal. RealHub website owner shall not be responsible for any typographical errors, misinformation, misprints and shall be held totally harmless.

Agent / Realtor®
Greg Tolbert
Call Greg today to schedule a private showing.

* Listings on this website come from the FMLS IDX Compilation and may be held by brokerage firms other than the owner of this website. The listing brokerage is identified in any listing details. Information is deemed reliable but is not guaranteed. If you believe any FMLS listing contains material that infringes your copyrighted work please click here to review our DMCA policy and learn how to submit a takedown request.© 2024 FMLS.
Related Properties

Innsbrook
2720 Frieden Pass Drive
3 Beds
2 Baths
1,472 Sq.Ft.
$849,000
MLS#: 26059595
