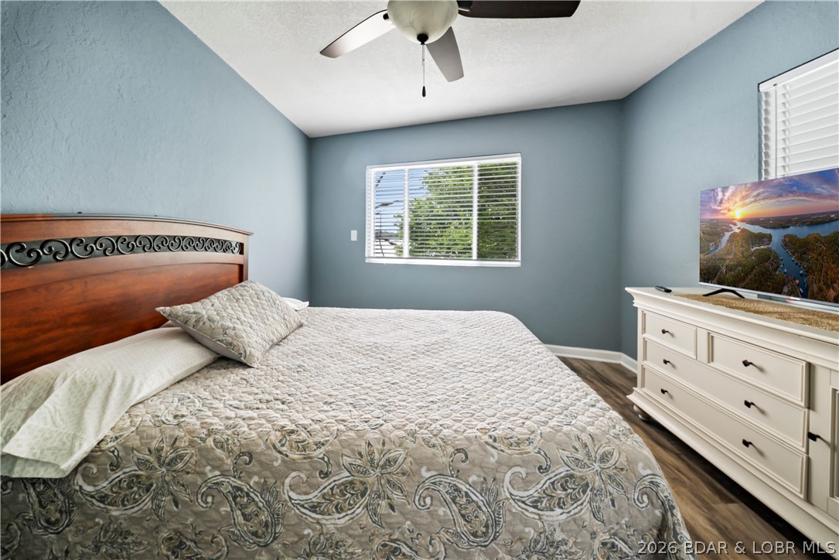
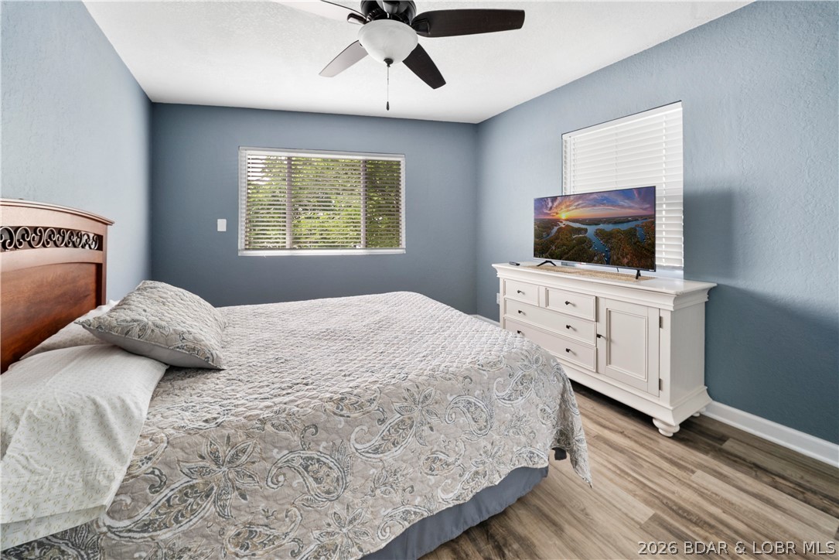
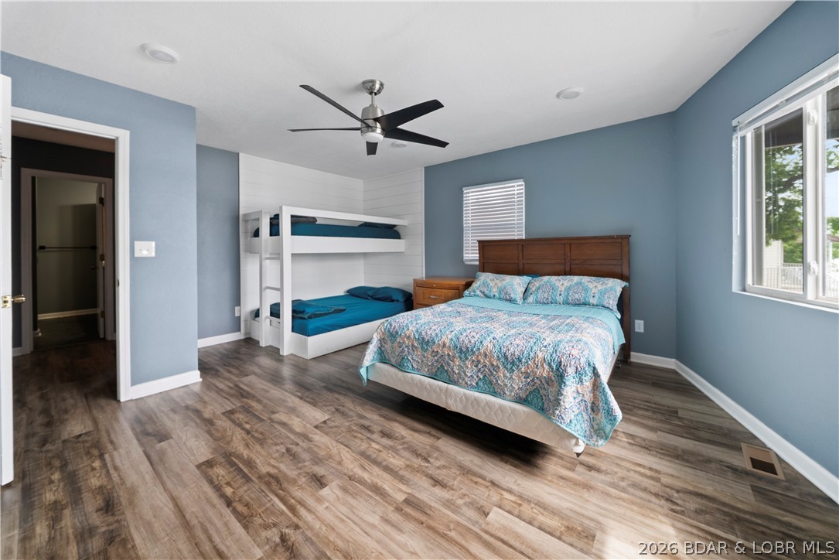
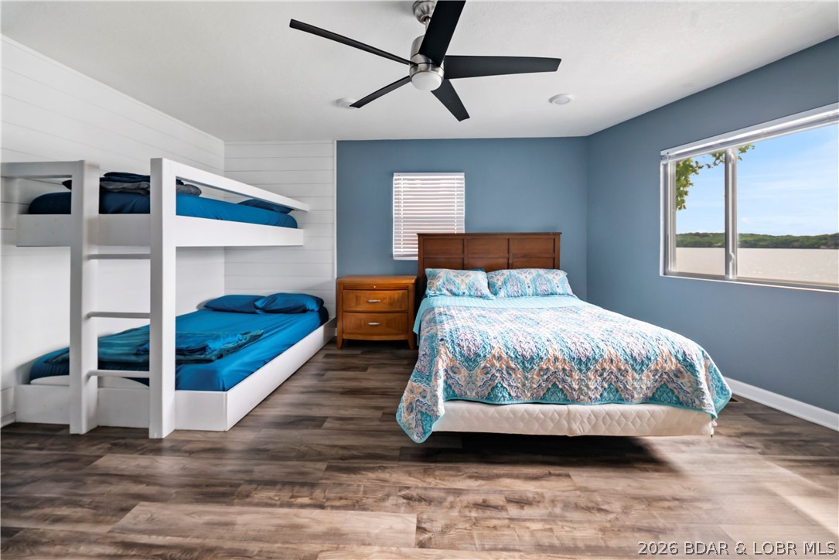
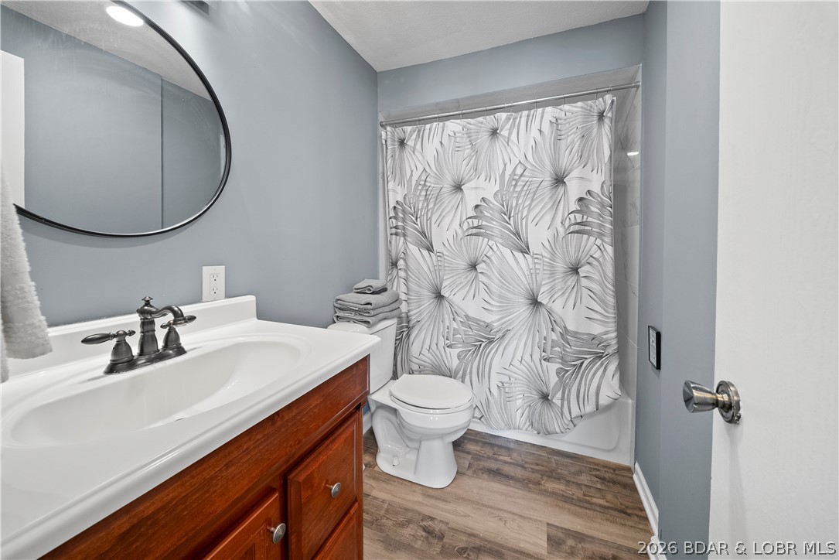
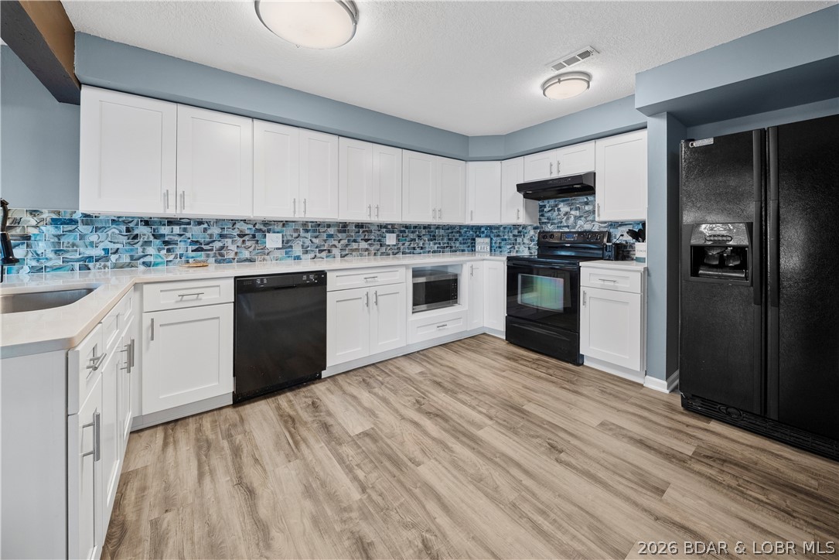
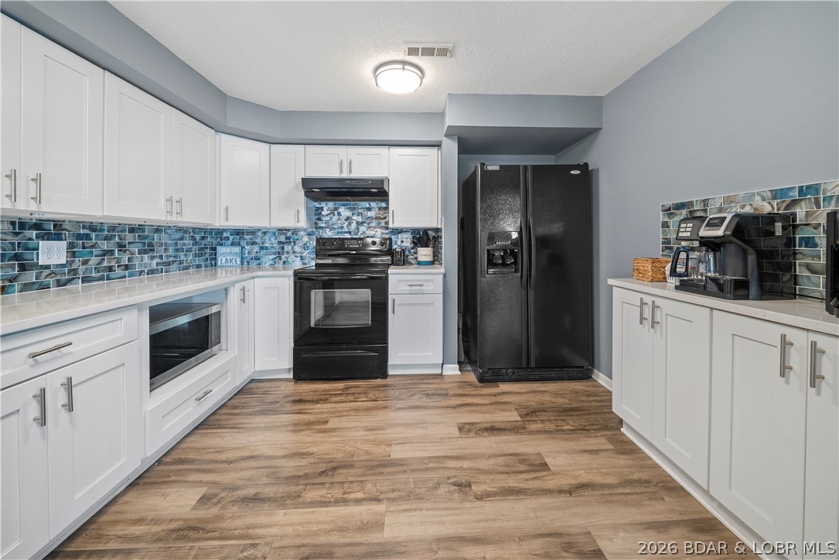
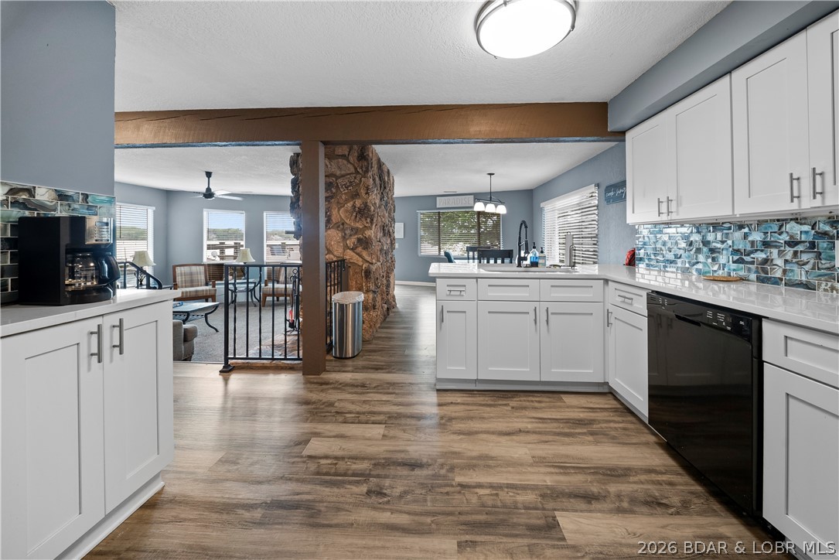
Features & Amenities

Interior

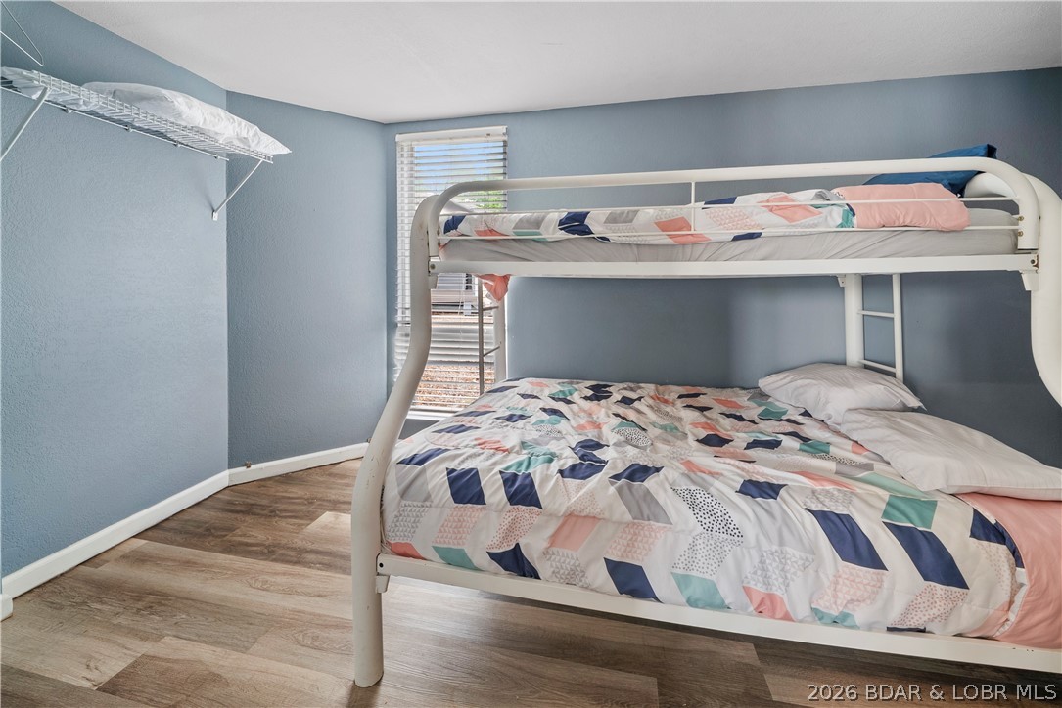
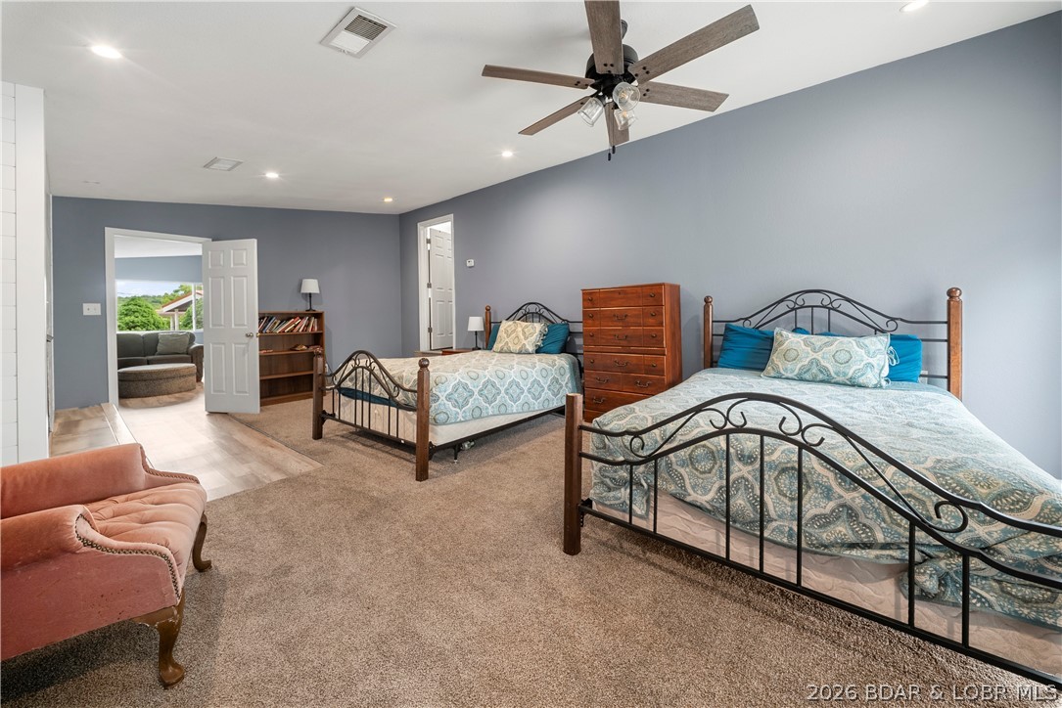
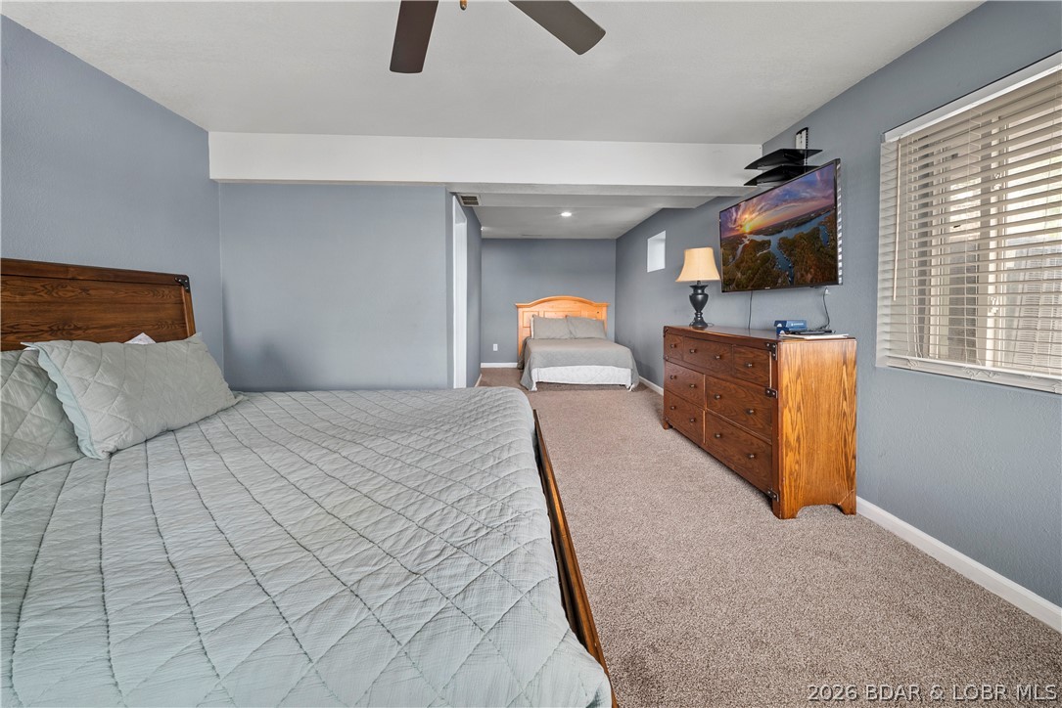
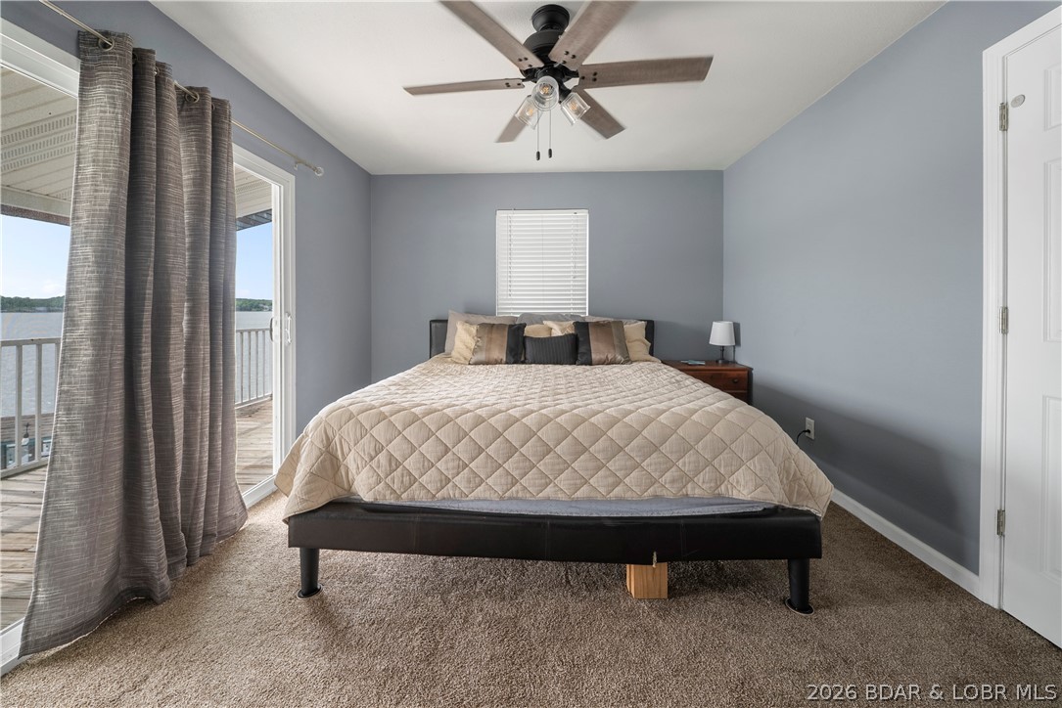
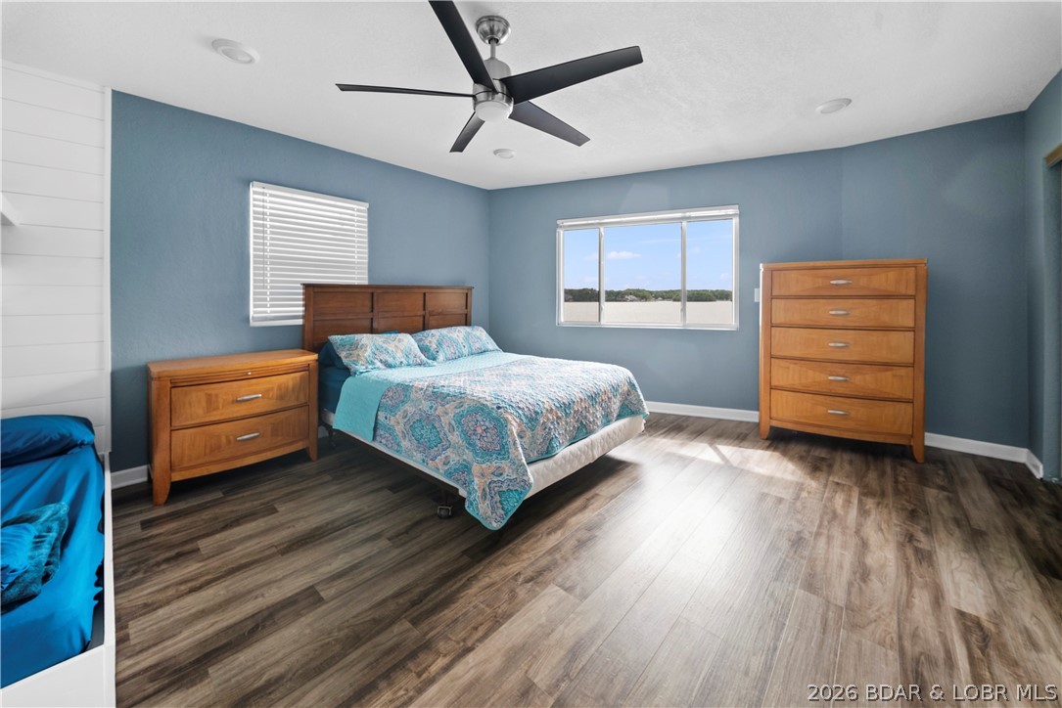
  • Other Interior Features

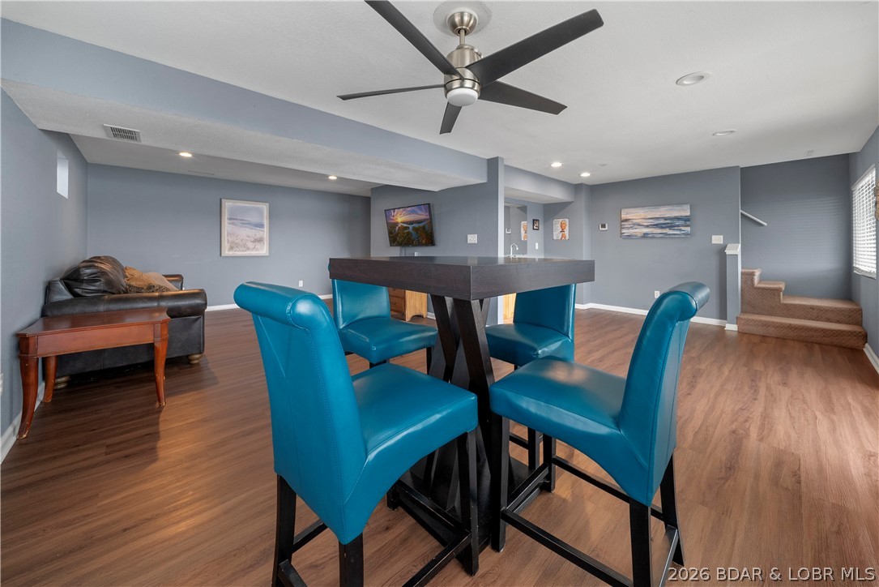
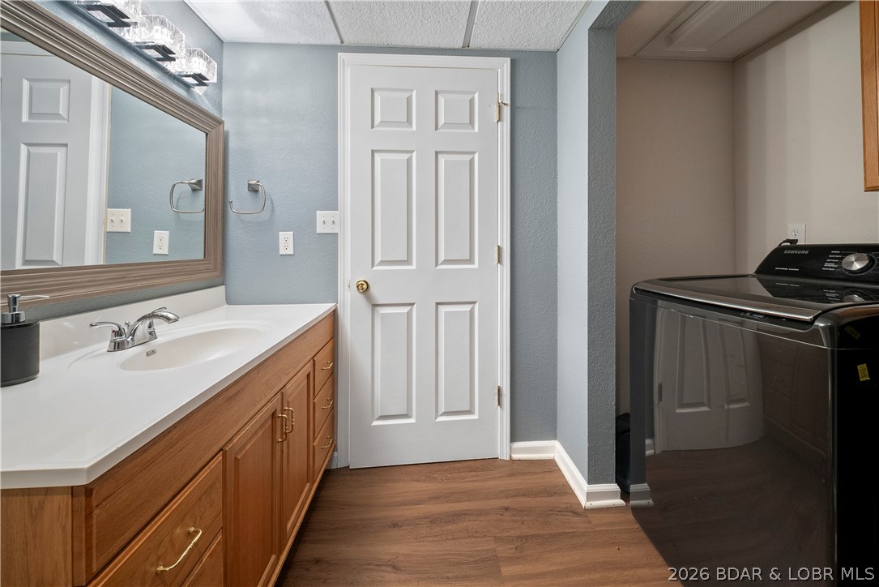
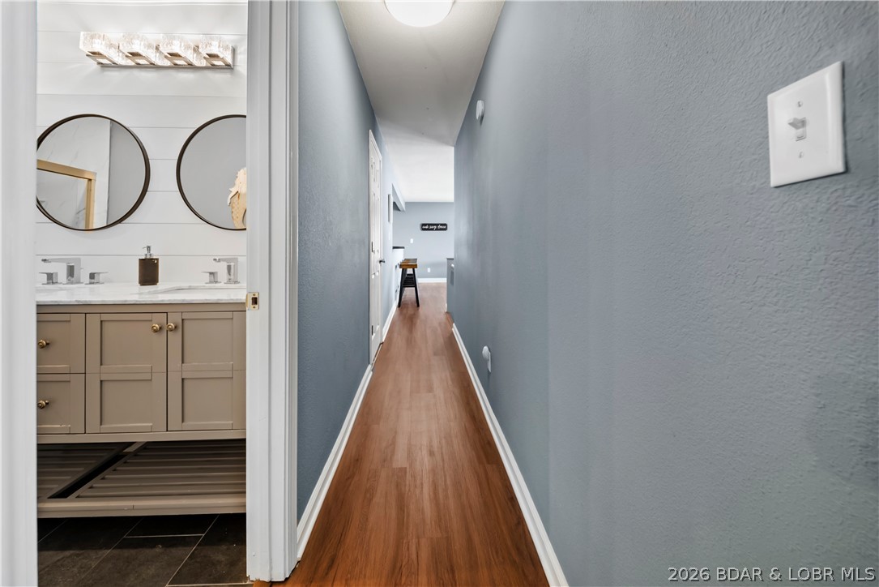
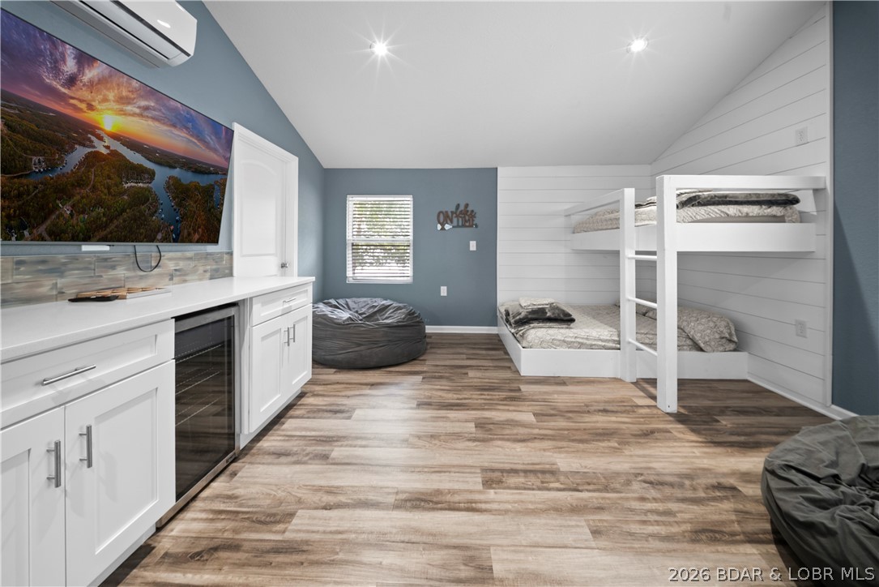
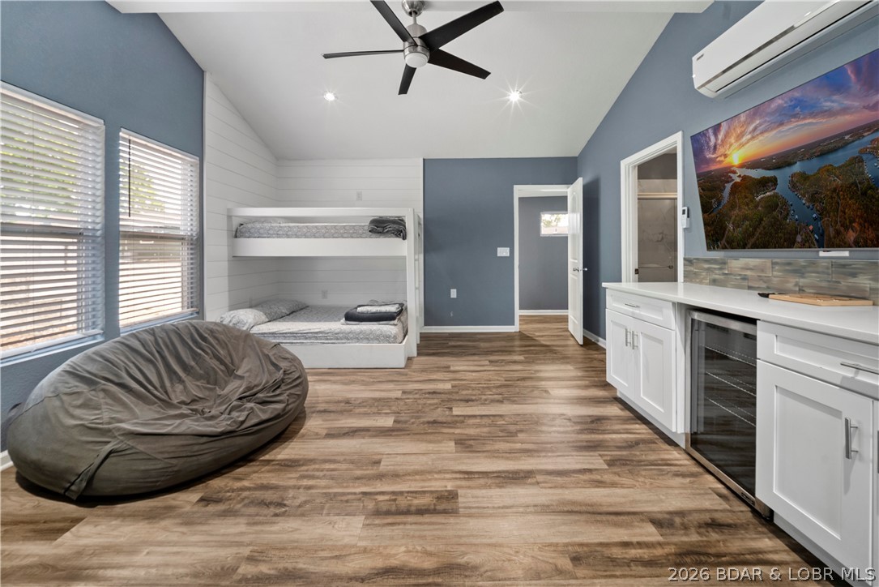
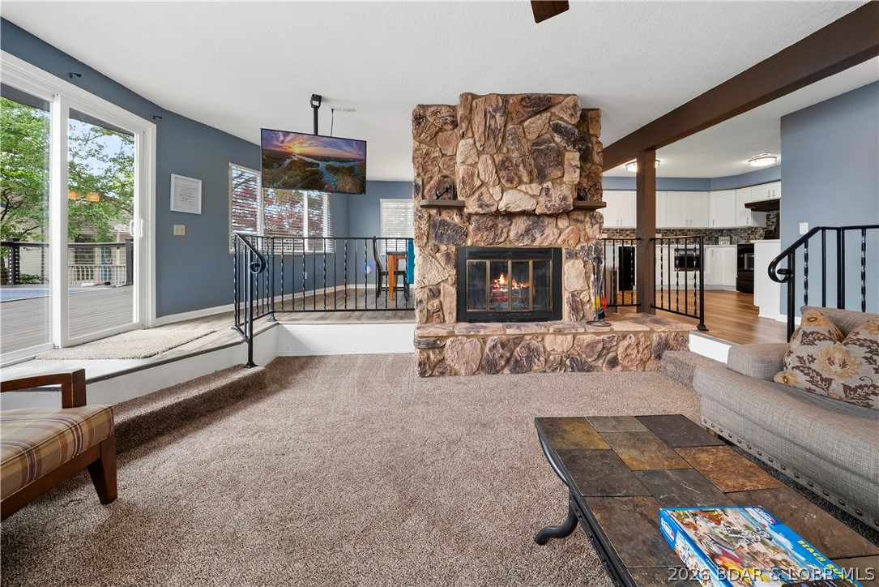
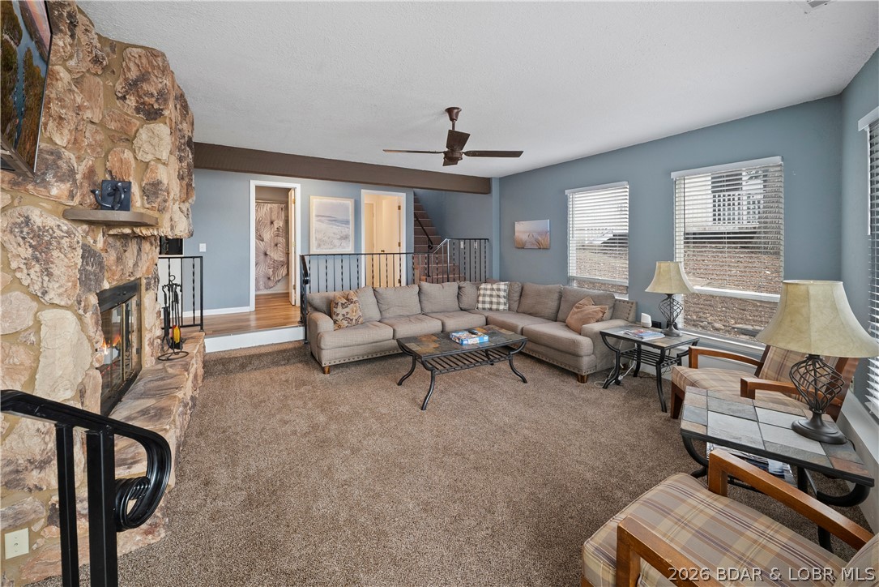
    Wet Bar, Ceiling Fan(s), Walk-In Closet(s)

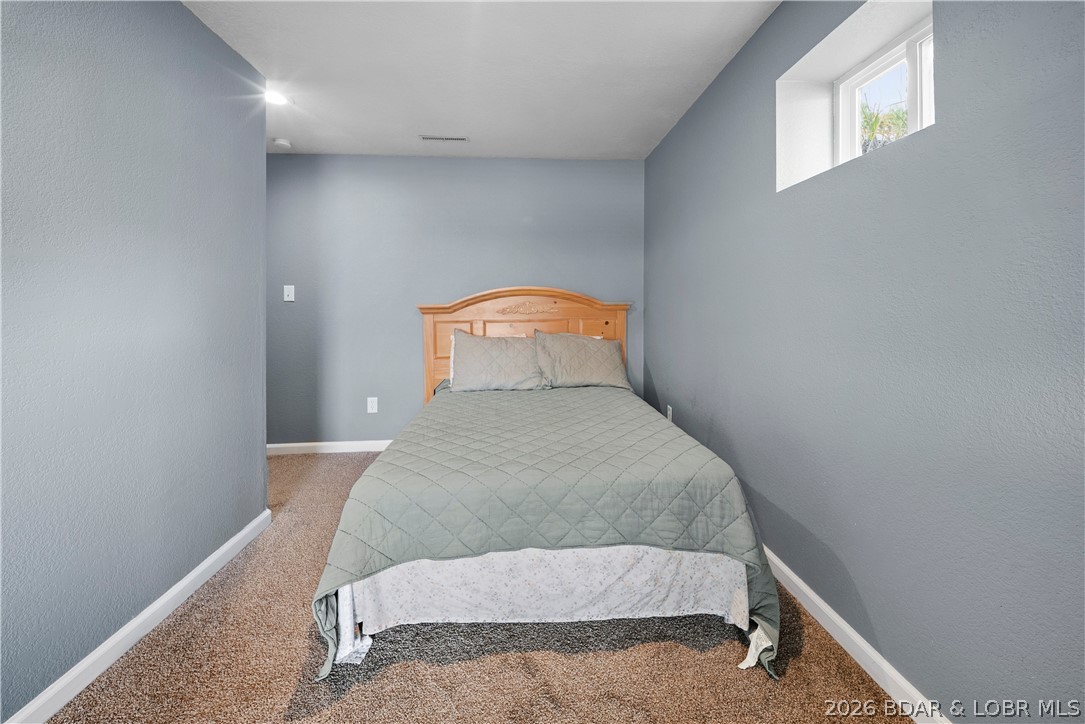
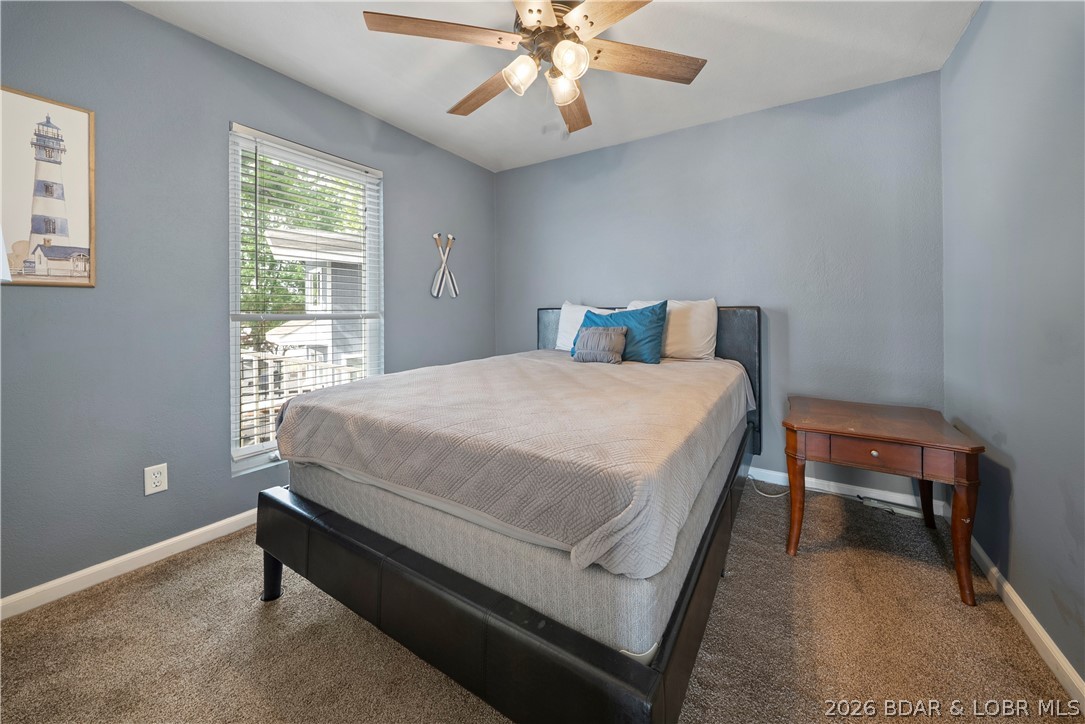
  • Total Bedrooms

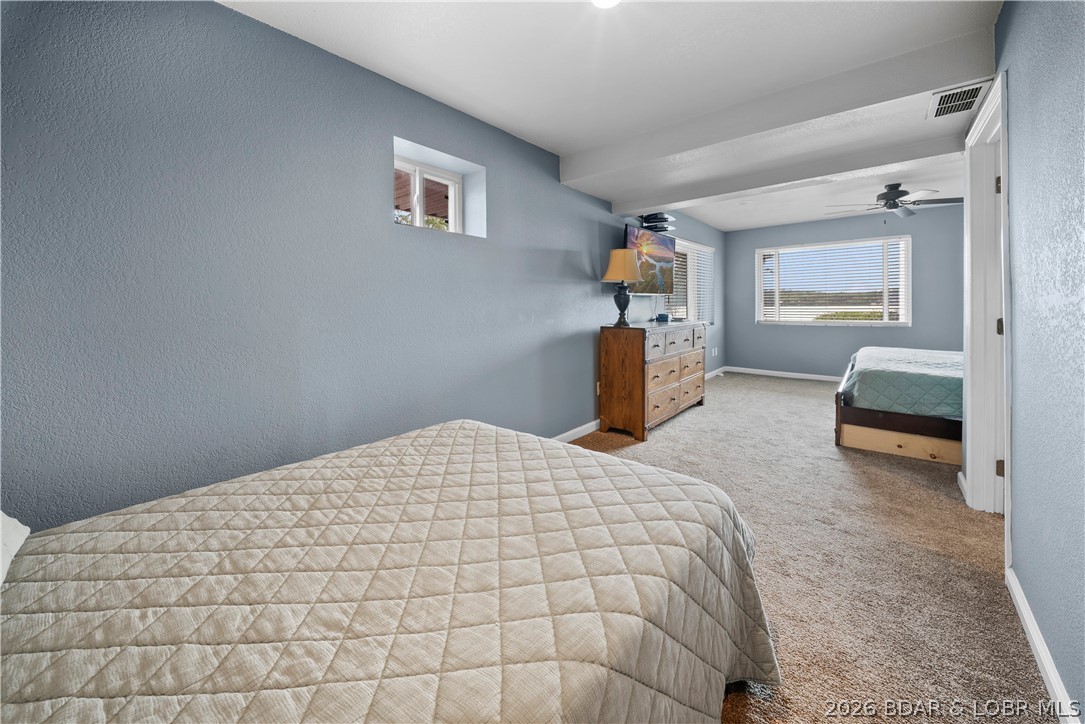
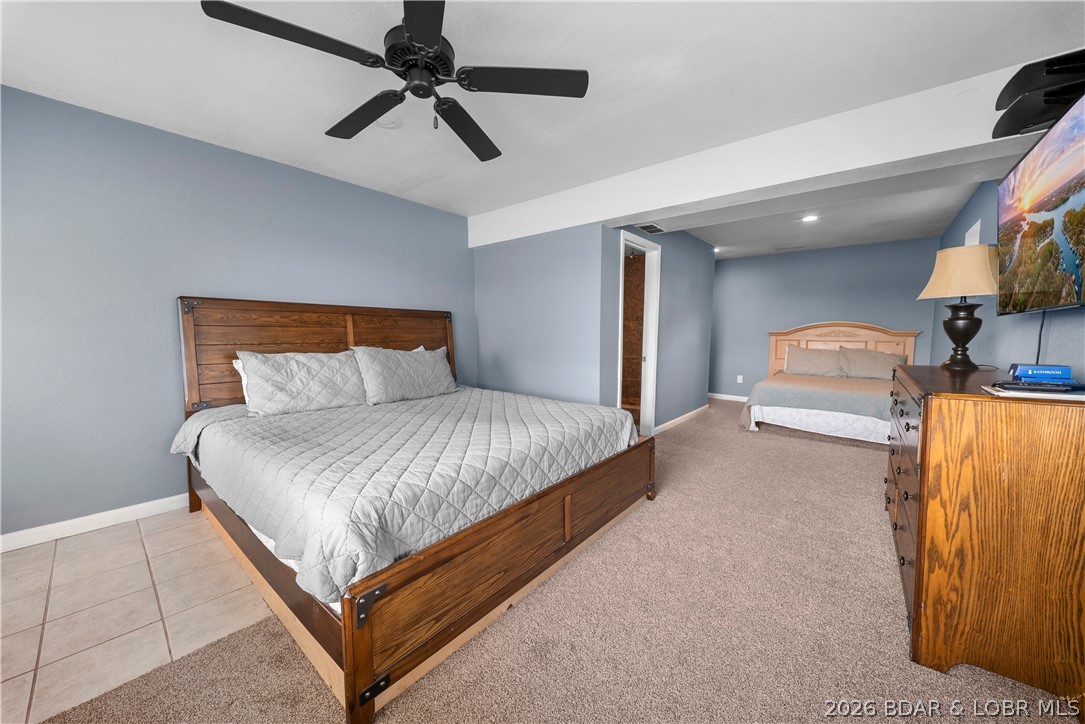
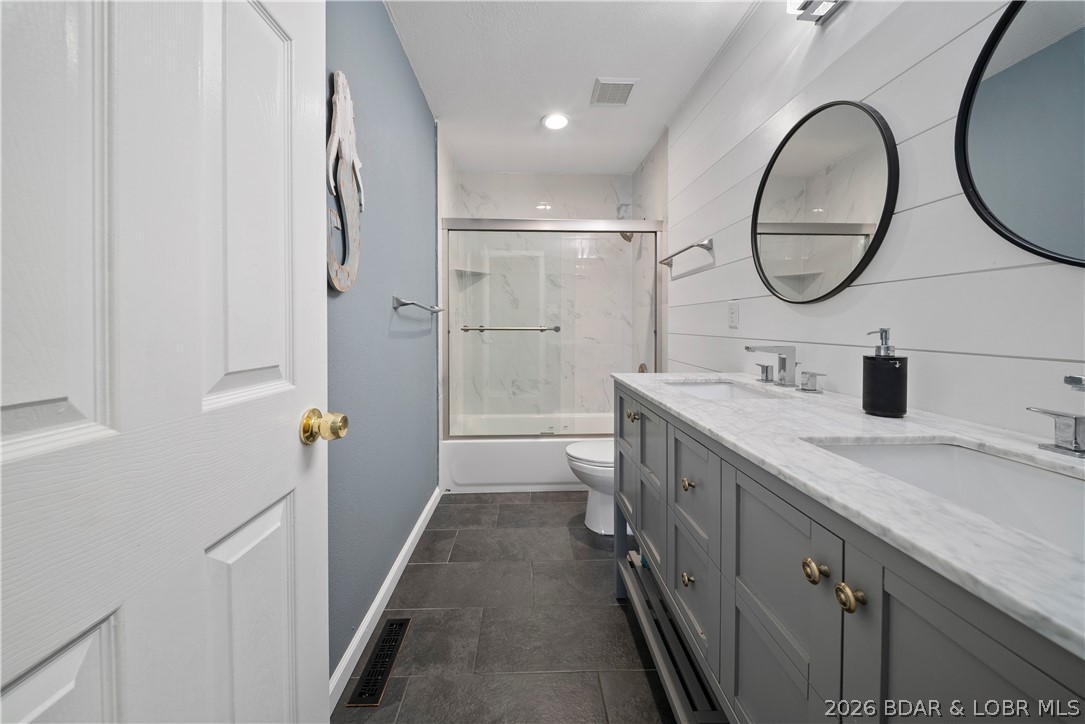
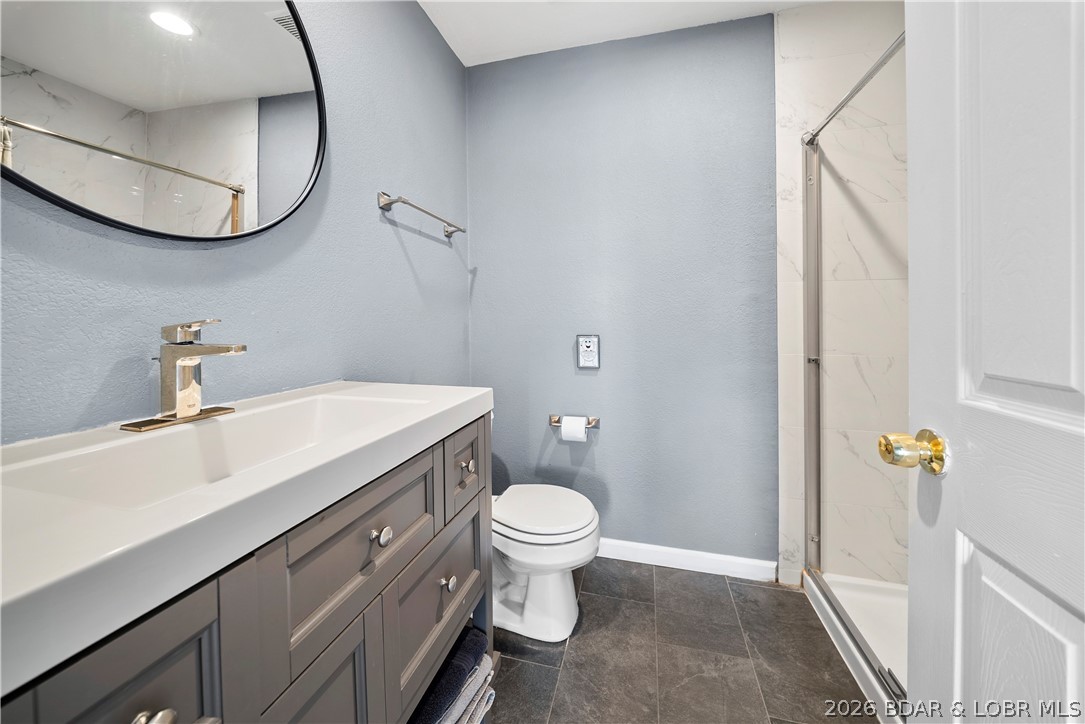
    8

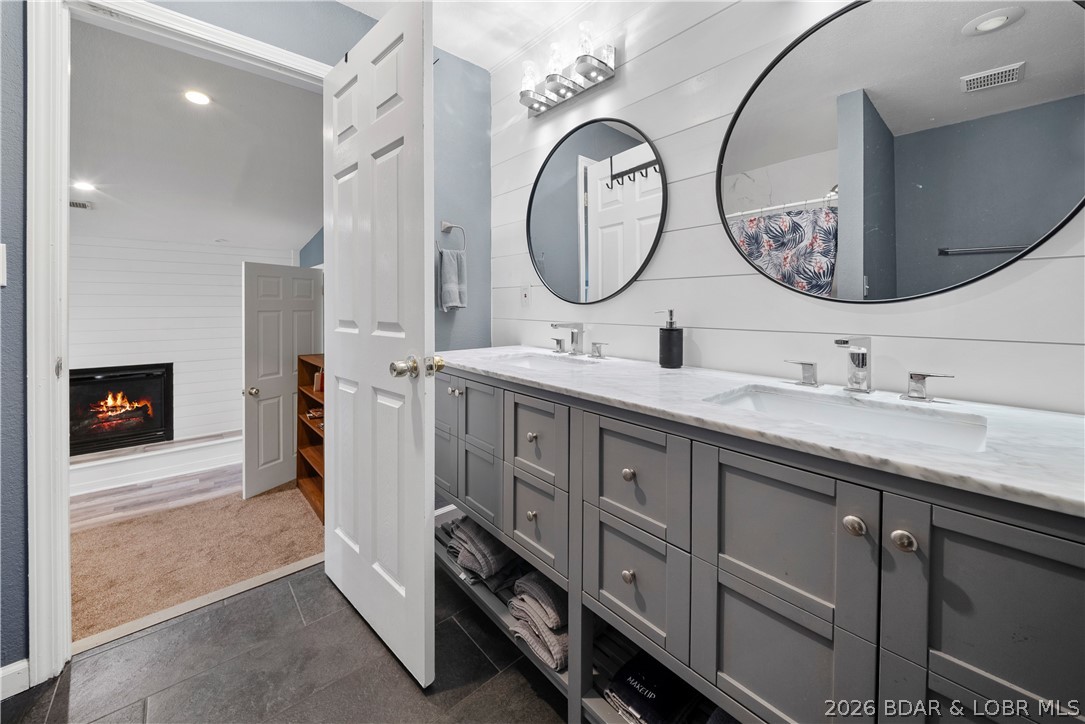
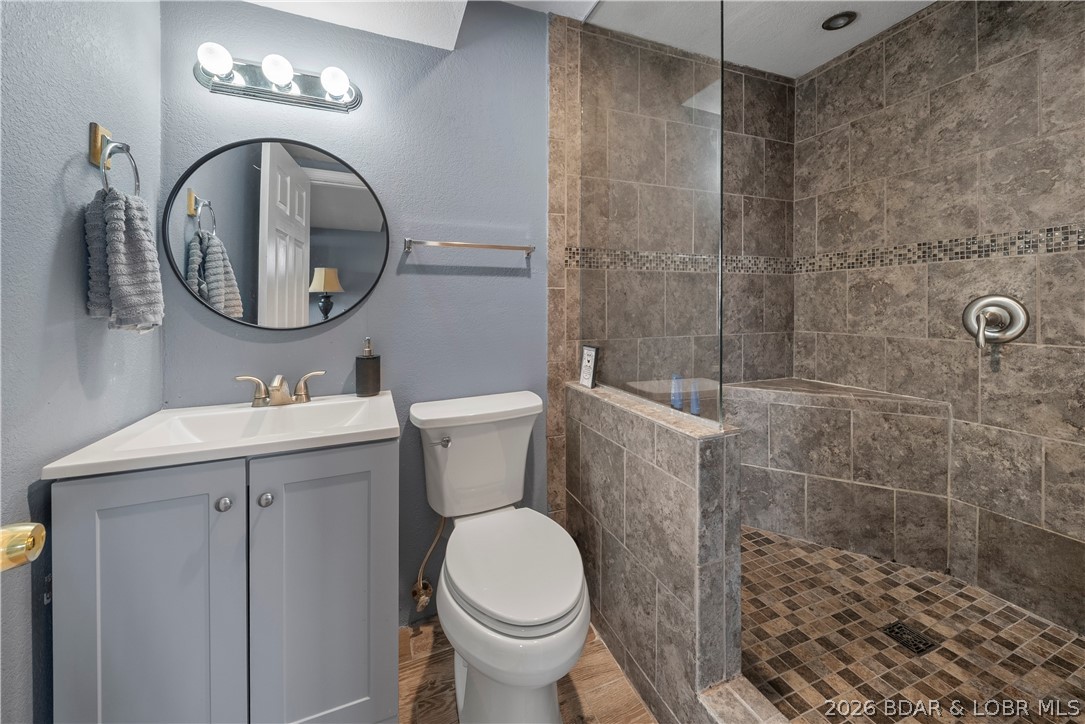
  • Bathrooms

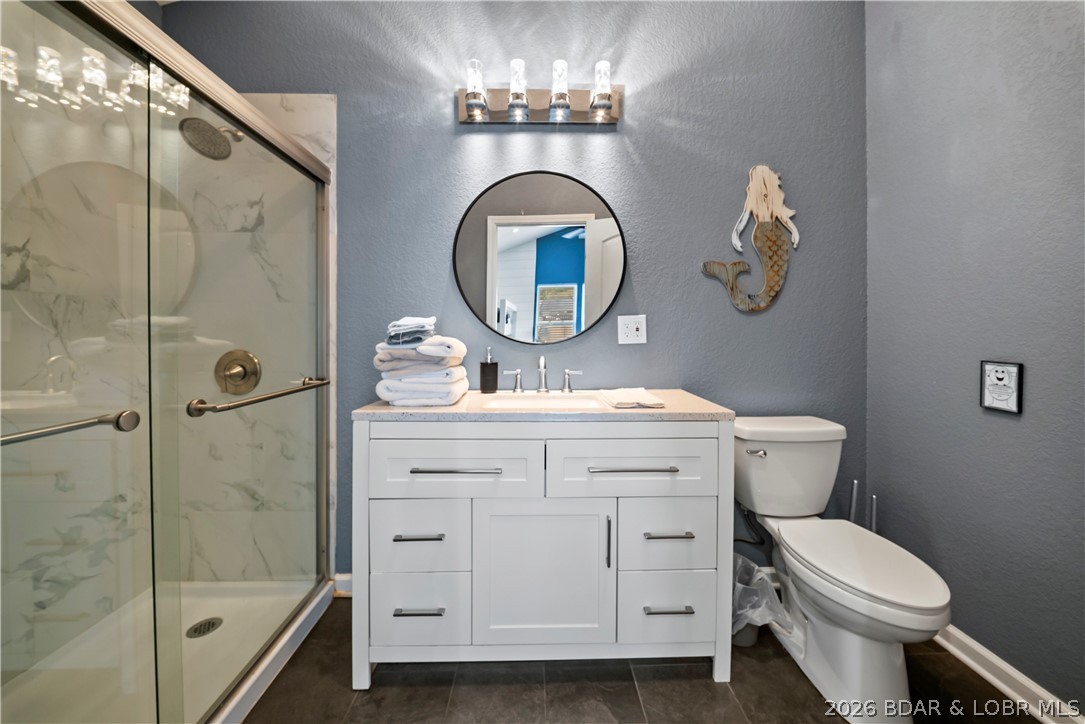
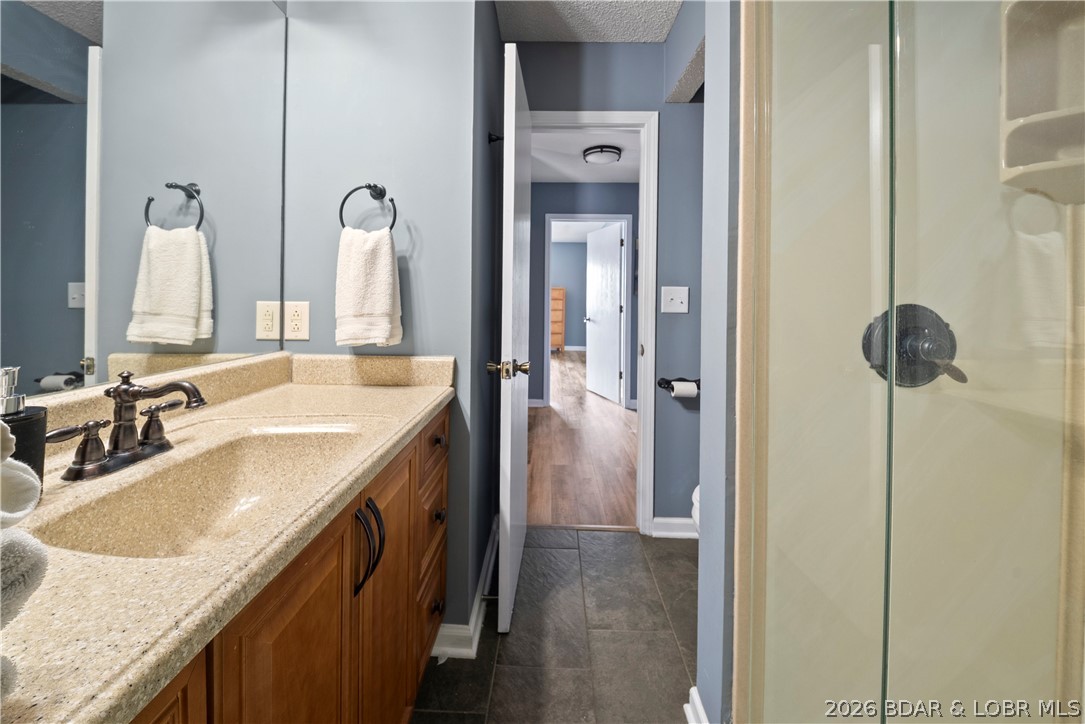
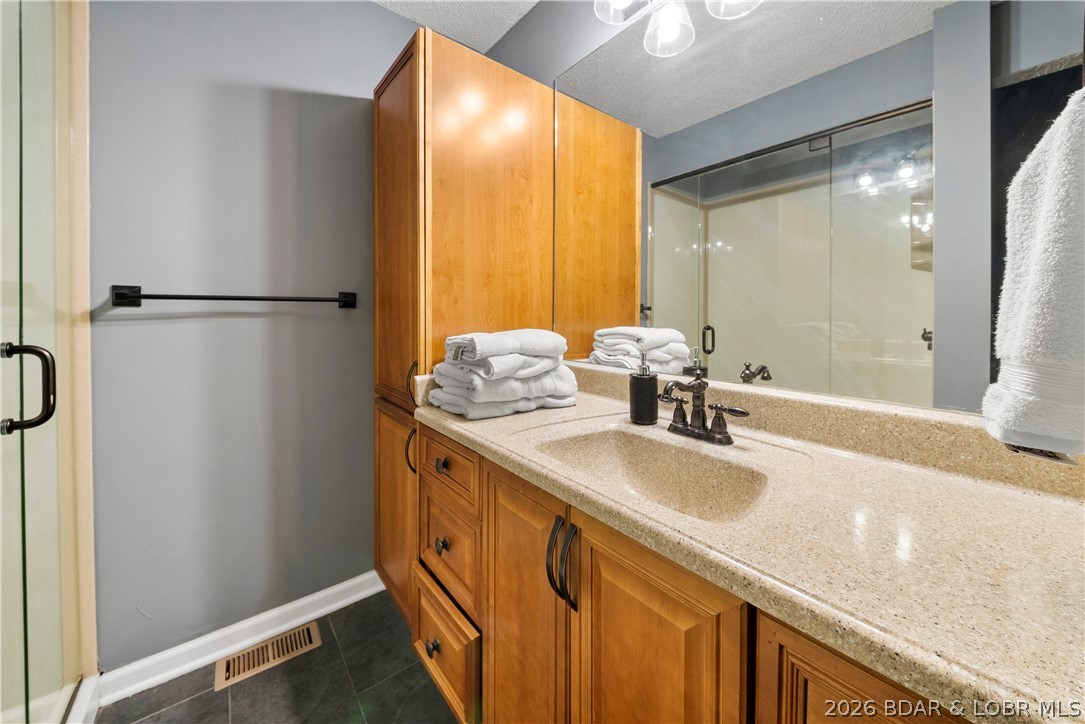
    7

  • 1/2 Bathrooms

    1

  • Basement YN

    YES

  • Cooling YN

    YES

  • Cooling

    Ceiling Fan(s), Central Air

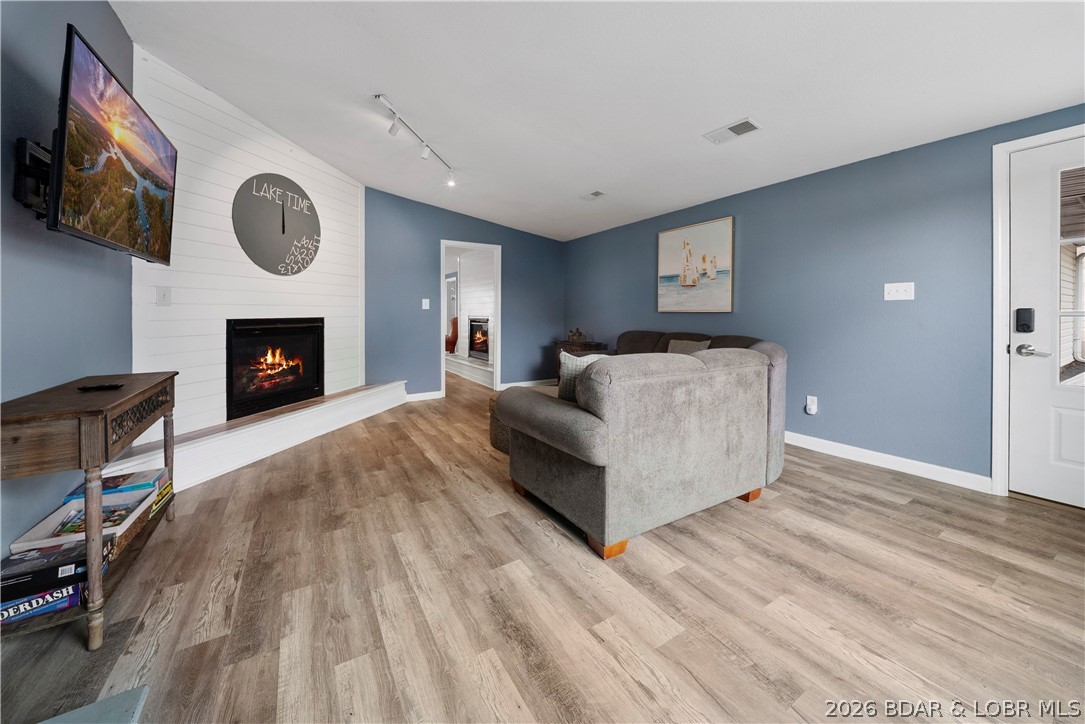
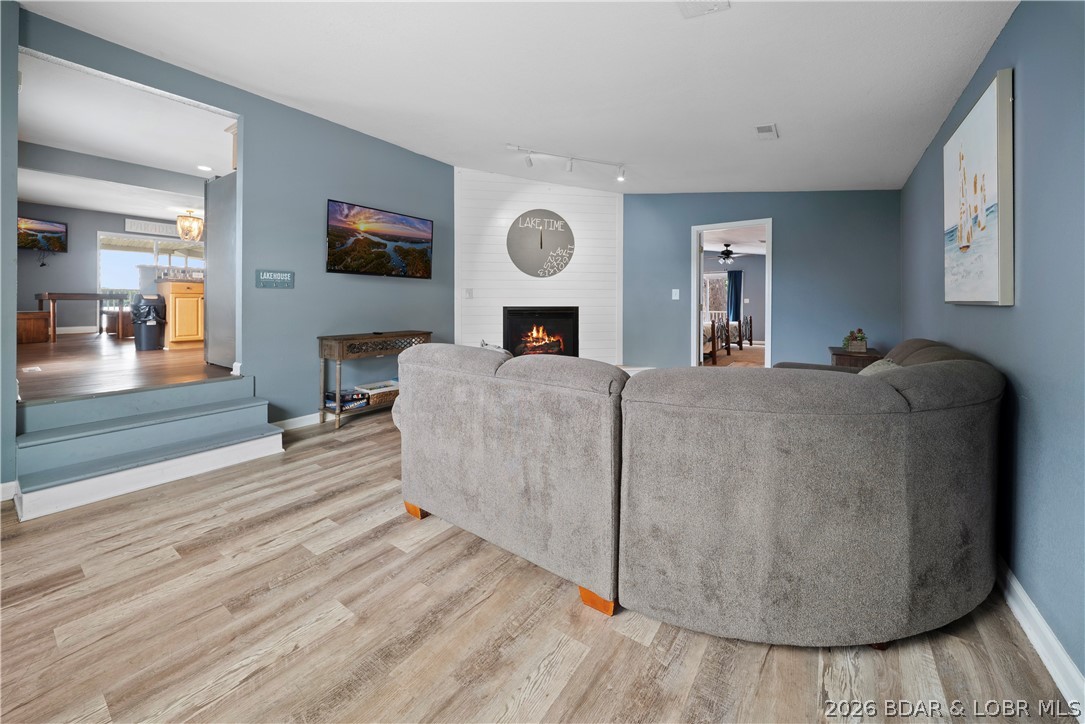
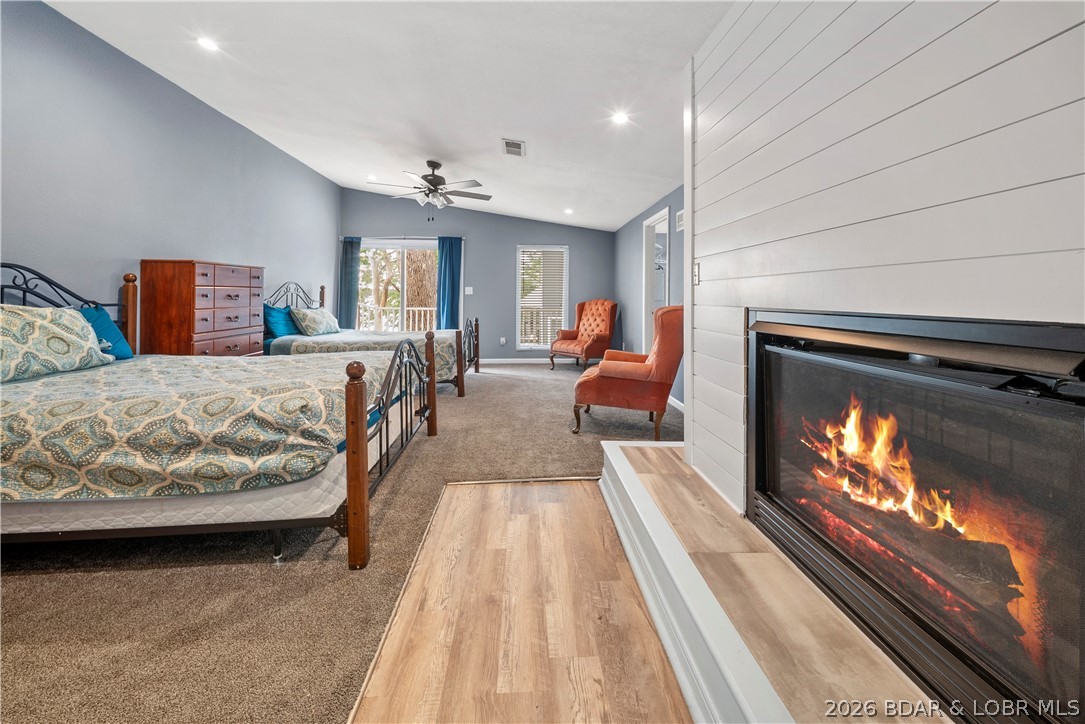
  • Fireplace YN

    YES

  • Heating YN

    YES

  • Heating

    Electric, Forced Air

  • Pet friendly

    N/A

Exterior

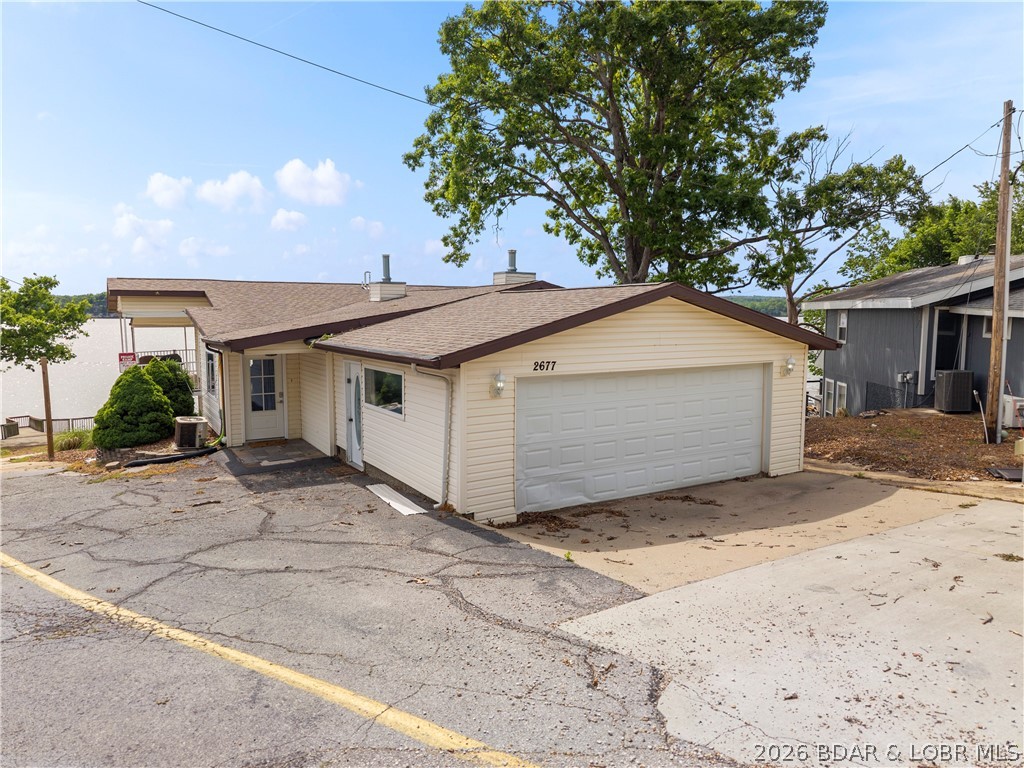
  • Garage

    Yes

  • Garage spaces

    2

  • Construction Materials

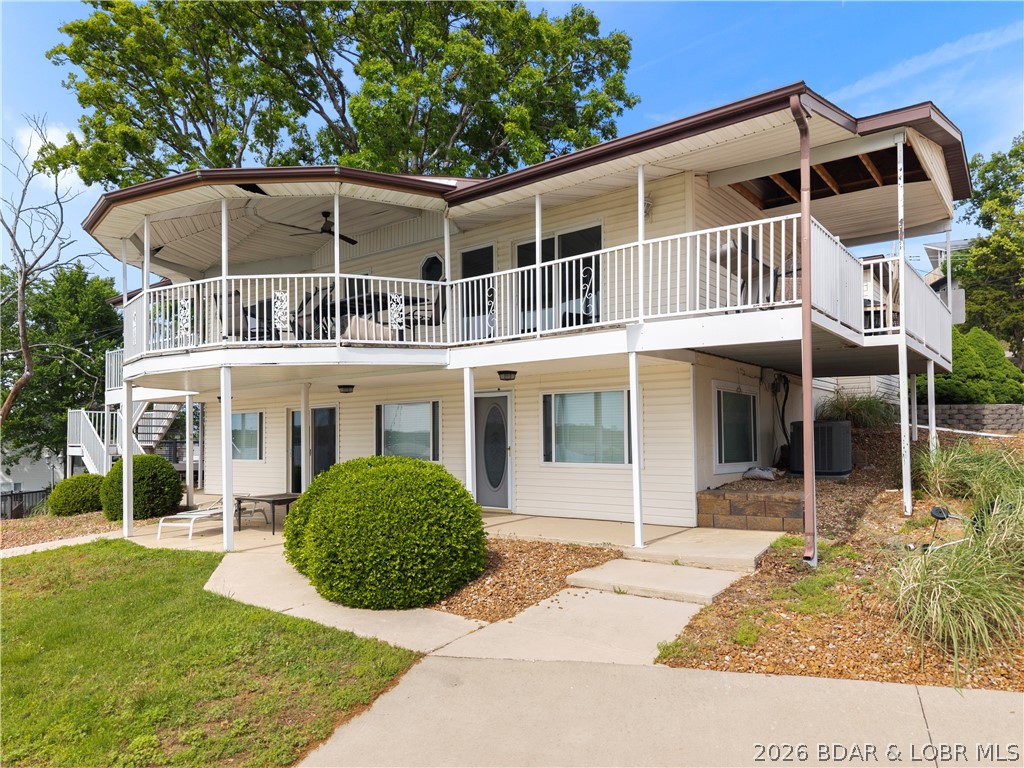
    Vinyl Siding

  • Parking

    Paved, Attached, Garage, Parking Pad

  • Patio and Porch Features

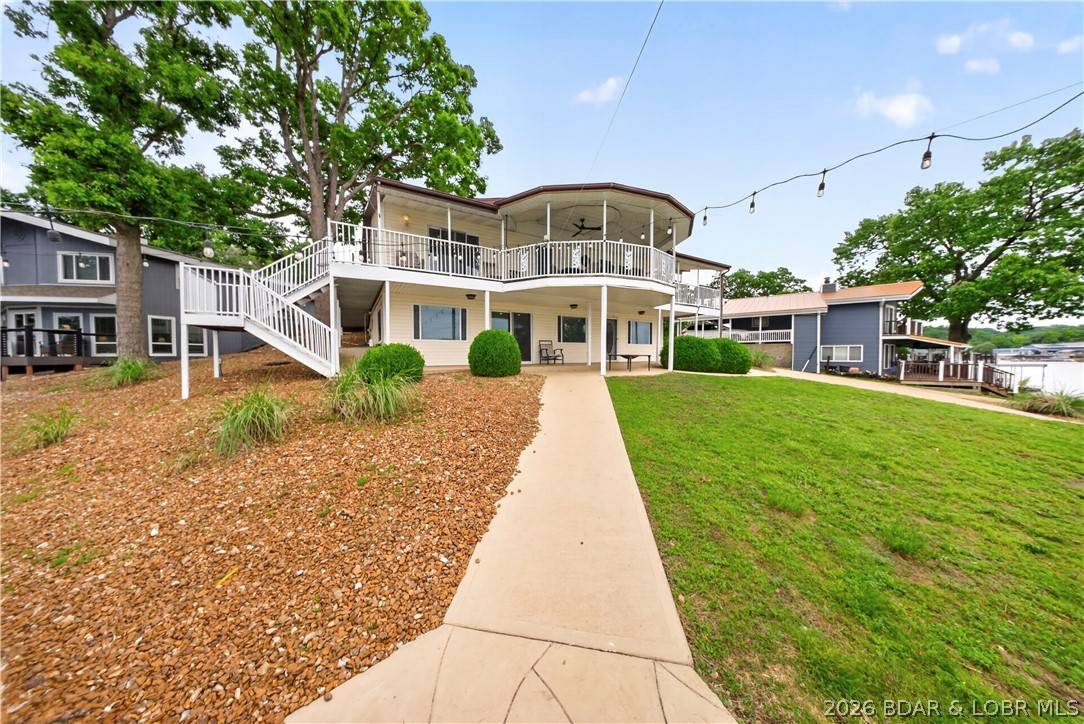
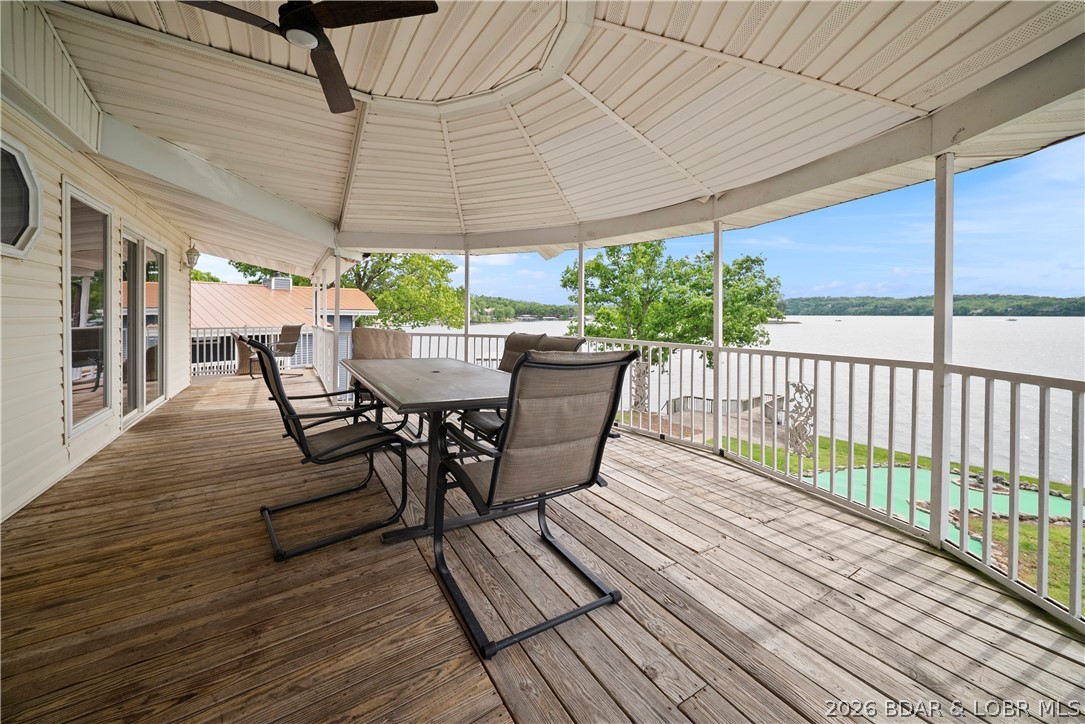
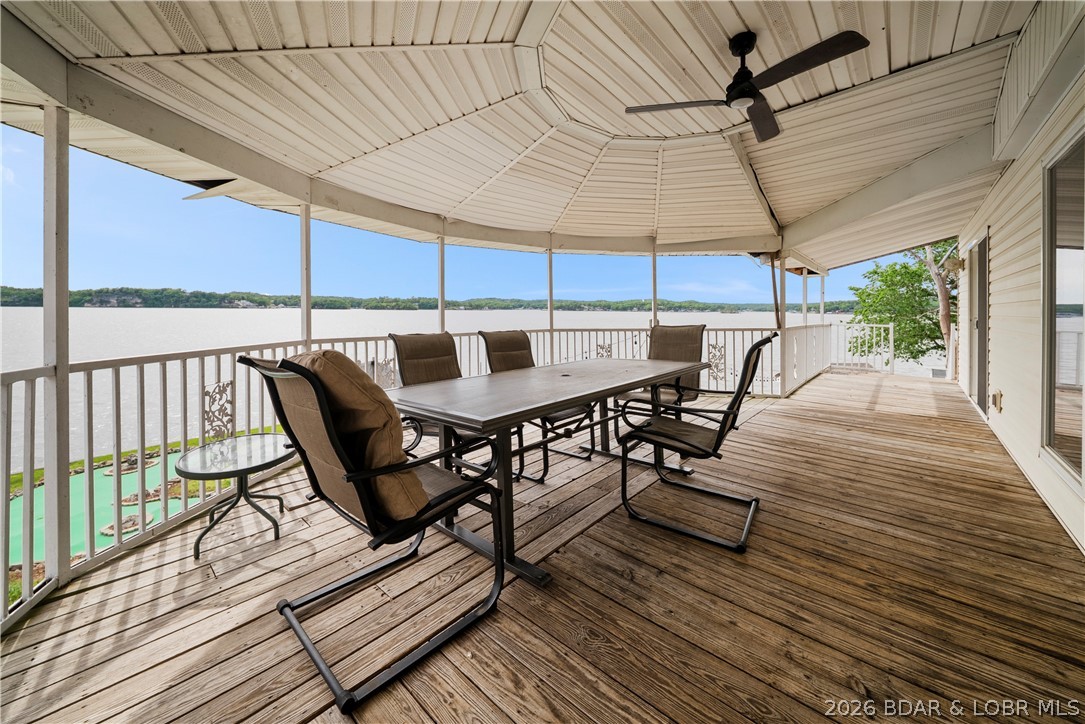
    Covered, Deck, Patio

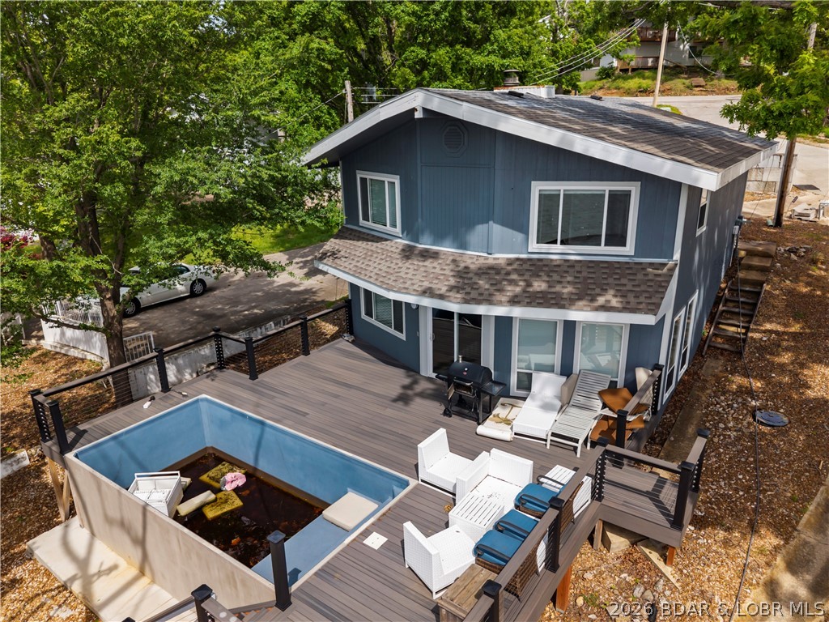
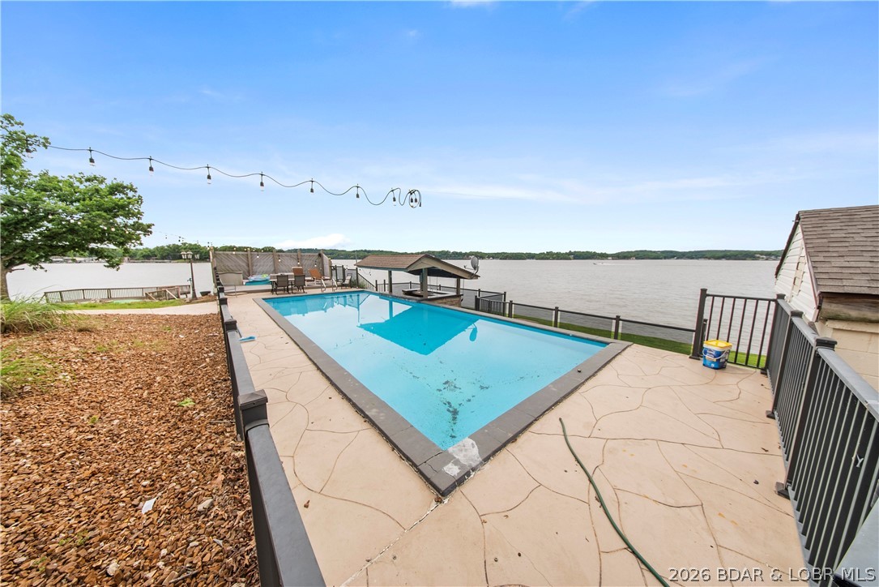
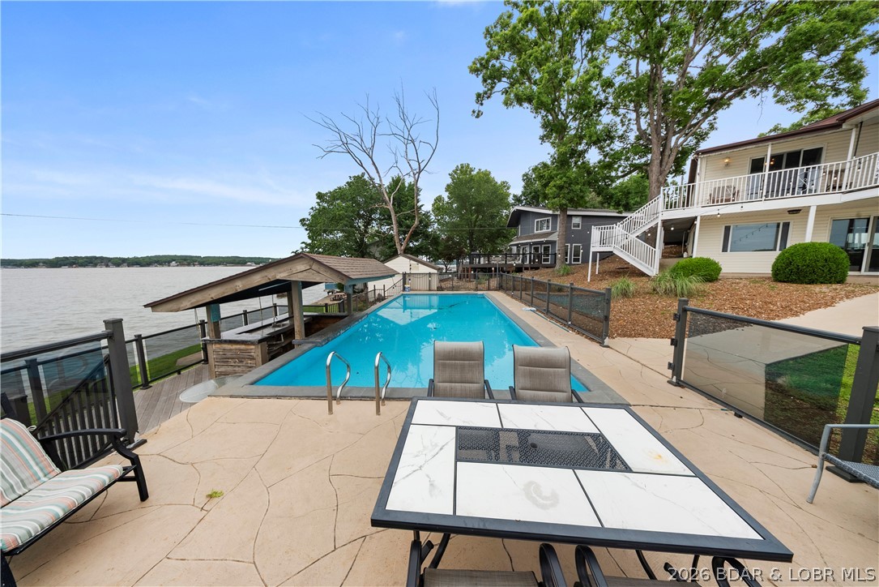
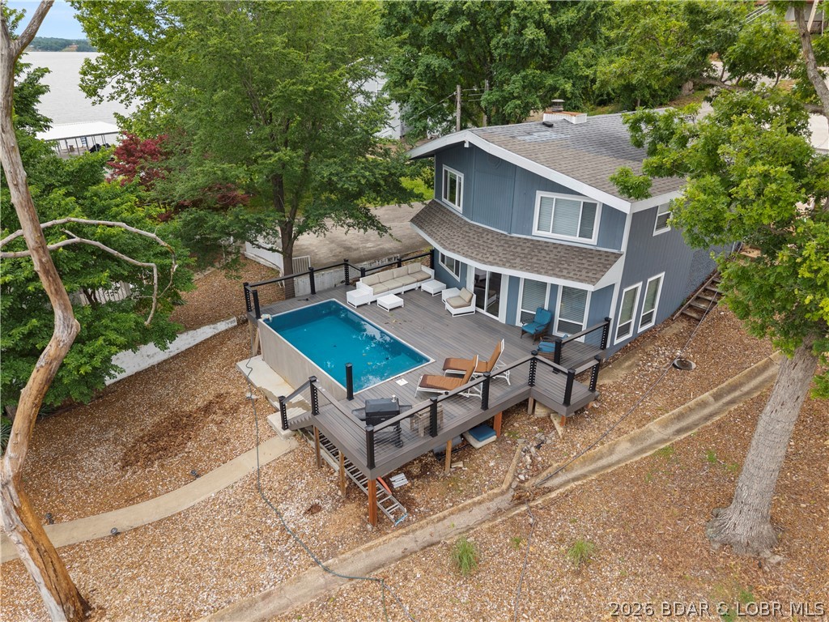
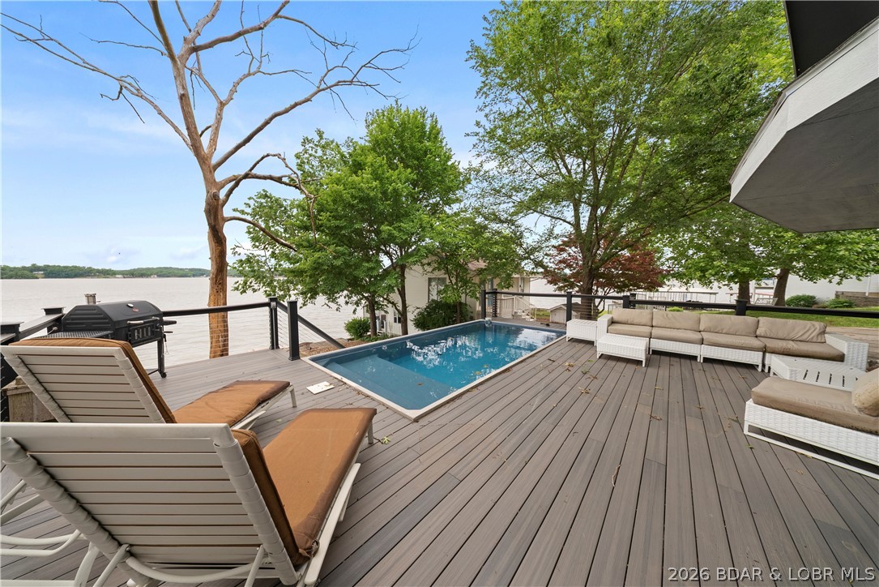
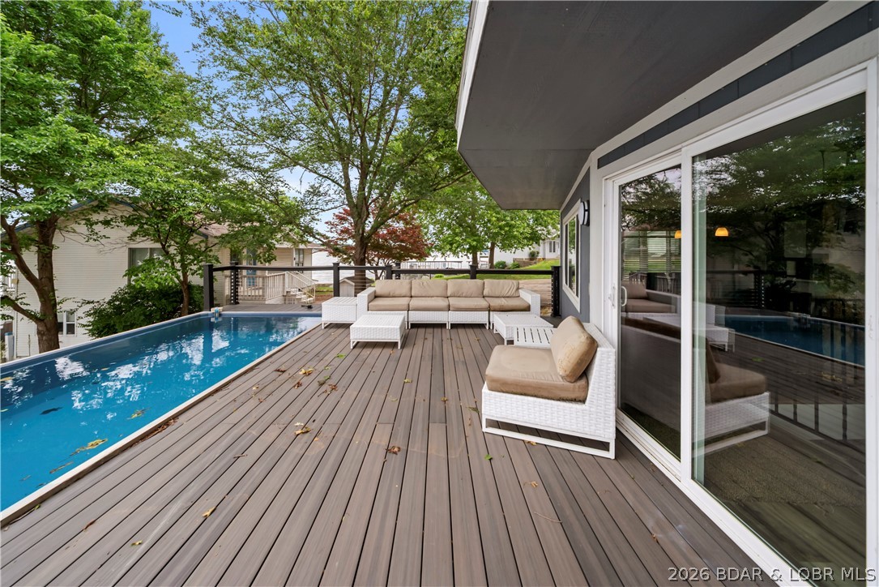
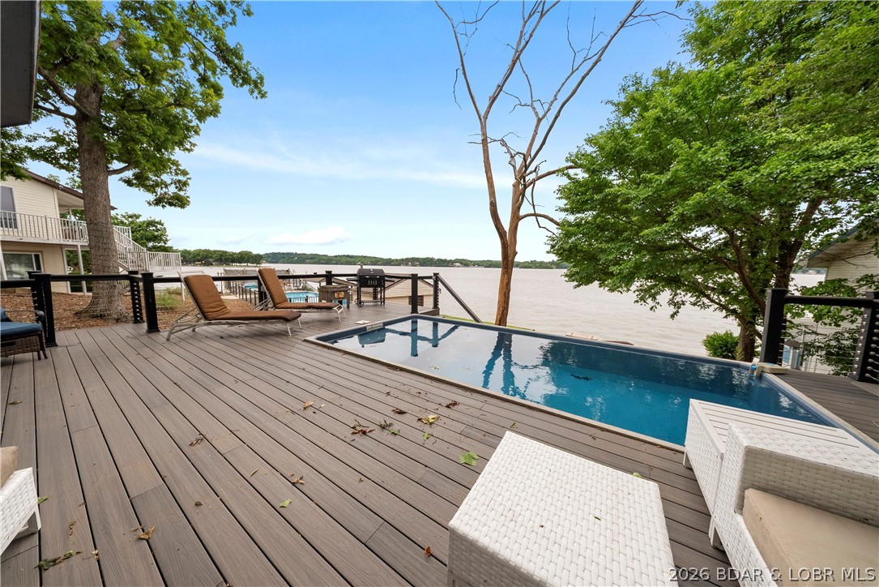
  • Pool

    Yes

  • Pool Features

    Outdoor Pool, Private

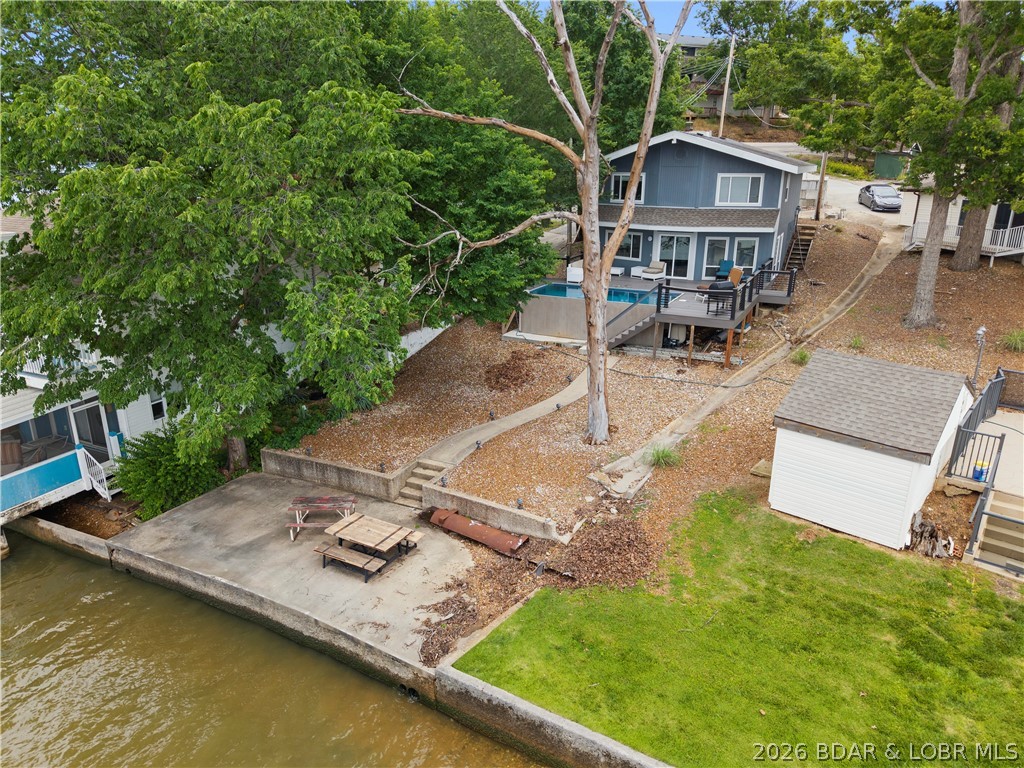
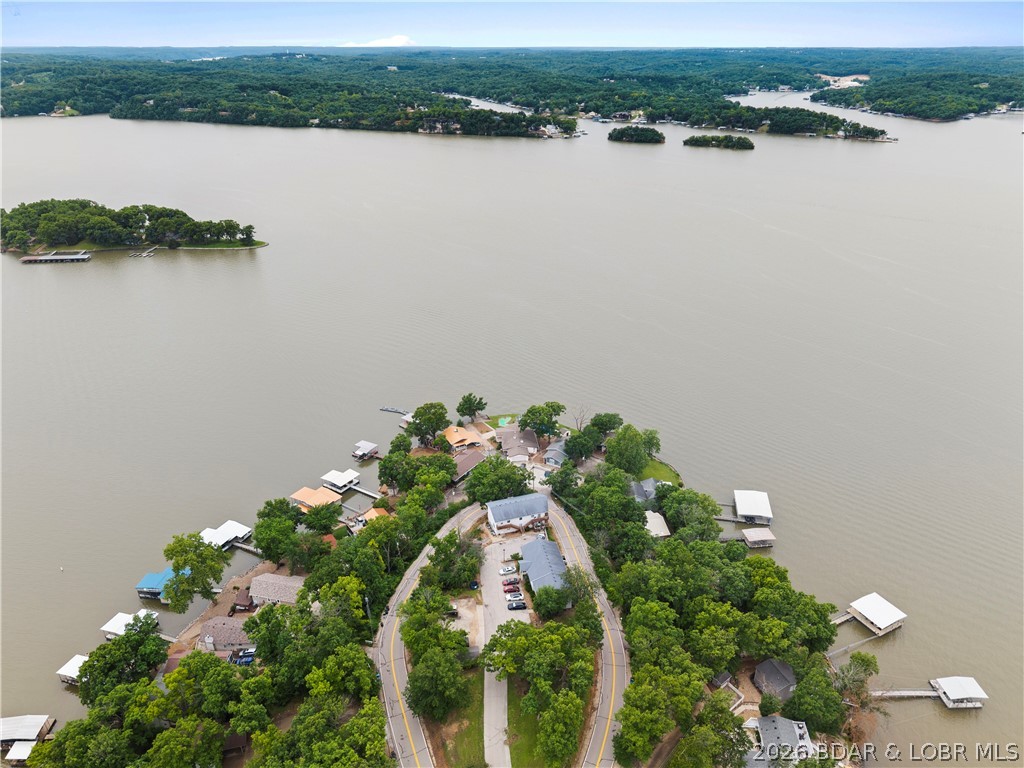
  • Waterfront YN

    YES

Area & Lot

  • Lot Features

    Level, Views, Waterfront

  • Property Type

    Residential

  • Property Sub Type

    Single Family Residence

  • Architectural Style

    One Story

Price

  • Sales Price

    $1,700,000

  • Tax Amount

    $2,912.61

  • Rent Type Allowed

    Annual, Biweekly, Nightly, Monthly, Weekly

  • Zoning

    Residential

  • Sq. Footage

    6,049

  • Price/SqFt

    $281

HOA

  • Association

    YES

  • Association Fee

    $50

  • Association Fee Frequency

    Annually

  • Association Fee Includes

    N/A

School District

  • Elementary School

    School Of The Osage

  • Middle School

    School Of The Osage

  • High School

    School Of The Osage

Property Features

  • Accessibility Features

    Accessible Full Bath

  • Ownership

    Fee Simple,

  • Sewer

    Septic Tank

Schedule a Showing

Showing scheduled successfully.

<
>
IN PERSON
VIA CHAT

What is 3 + 4 ?


Change time

Mortgage calculator

Estimate your monthly mortgage payment, including the principal and interest, property taxes, and HOA. Adjust the values to generate a more accurate rate.

Your payment

Principal and Interest:

$

Property taxes:

$

HOA fees:

$

Total loan payment:

$

Total interest amount:

$

Location

County

Camden

Elementary School

School Of The Osage

Middle School

School Of The Osage

High School

School Of The Osage

Listing Courtesy of MICHAEL JAMES SWIFT , EXP Realty, LLC

RealHub Information is provided exclusively for consumers' personal, non-commercial use, and it may not be used for any purpose other than to identify prospective properties consumers may be interested in purchasing. All information deemed reliable but not guaranteed and should be independently verified. All properties are subject to prior sale, change or withdrawal. RealHub website owner shall not be responsible for any typographical errors, misinformation, misprints and shall be held totally harmless.

Agent Greg Tolbert

Agent / RealtorĀ®

Greg Tolbert

Call Greg today to schedule a private showing.


* Listings on this website come from the FMLS IDX Compilation and may be held by brokerage firms other than the owner of this website. The listing brokerage is identified in any listing details. Information is deemed reliable but is not guaranteed. If you believe any FMLS listing contains material that infringes your copyrighted work please click here to review our DMCA policy and learn how to submit a takedown request.Ā© 2024 FMLS.
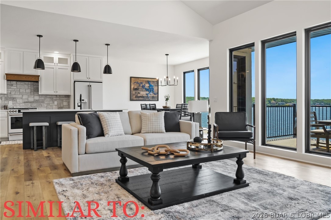
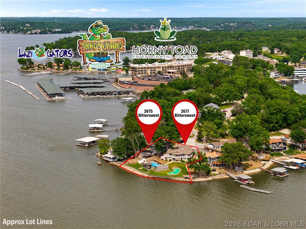
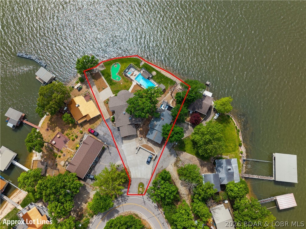
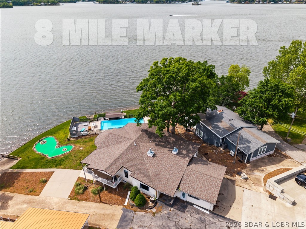
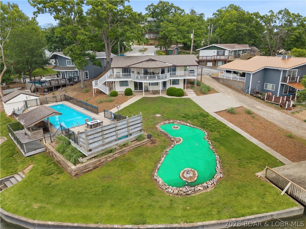
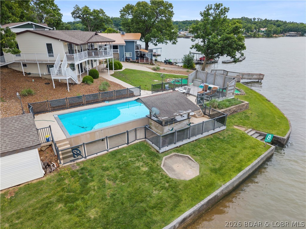
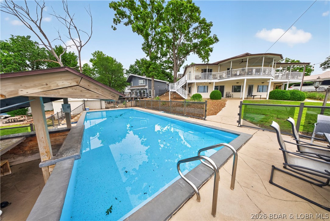
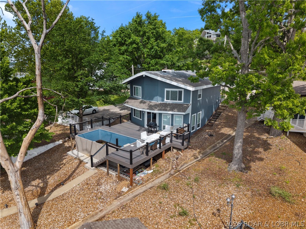
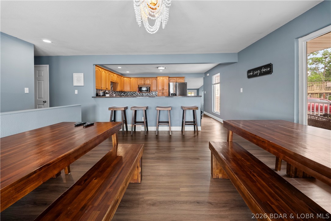
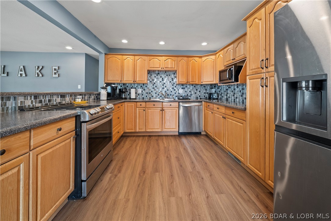
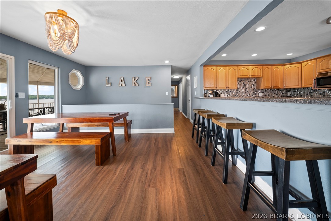
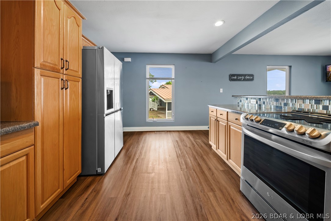
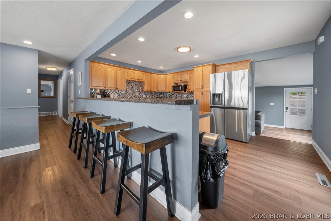
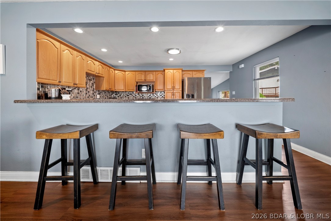
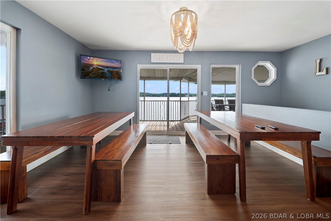
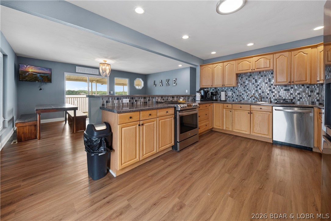
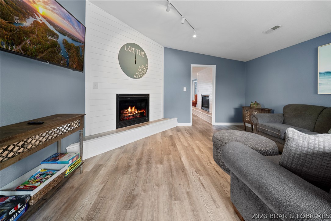
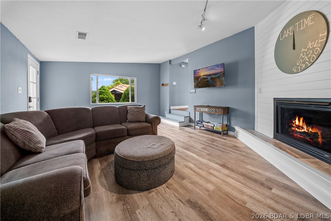
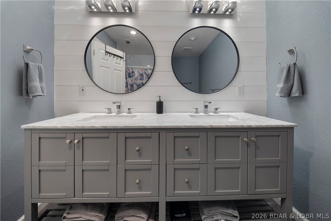
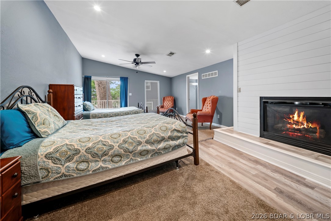
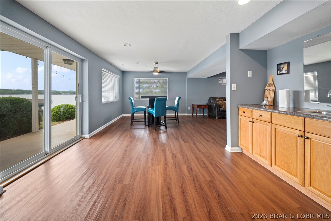
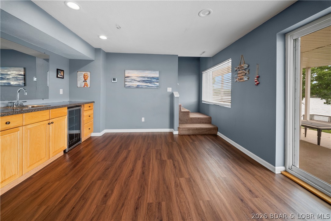
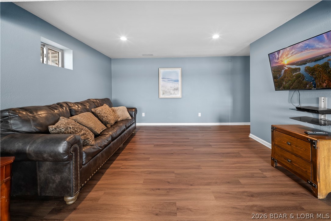
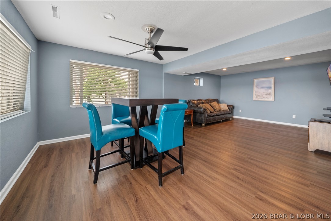
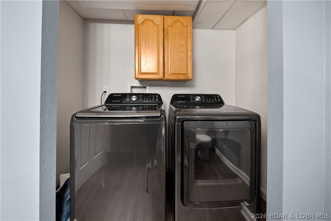
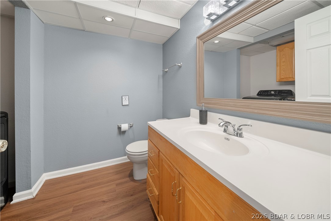
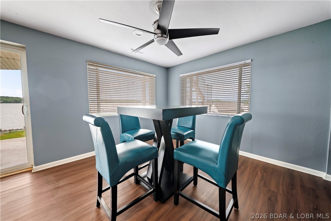
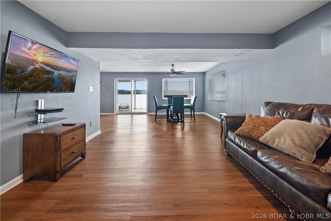
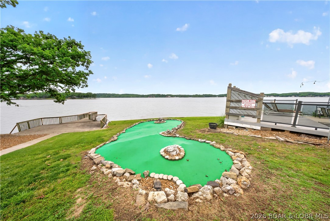
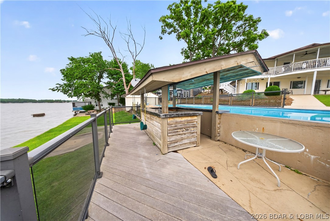
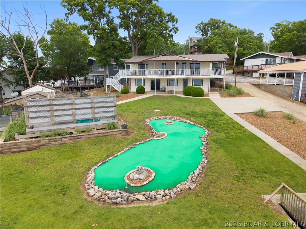
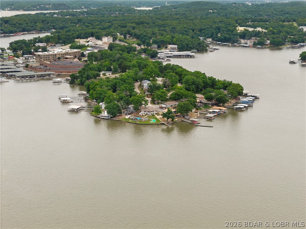
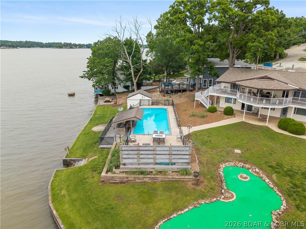
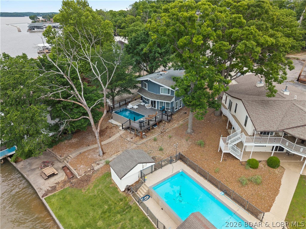
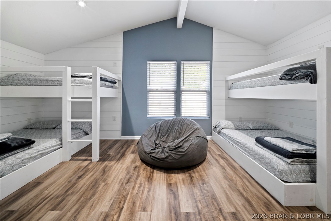
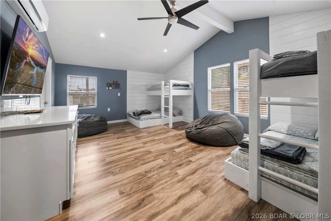
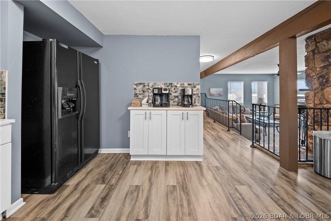
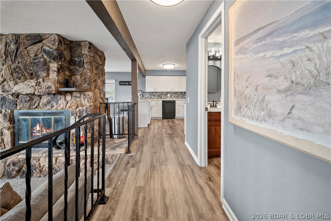
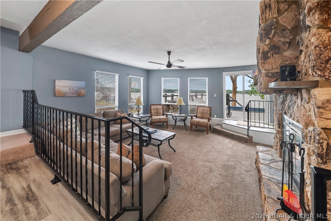
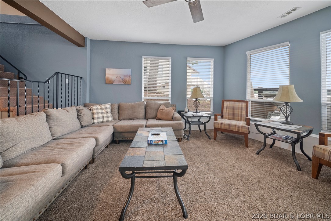
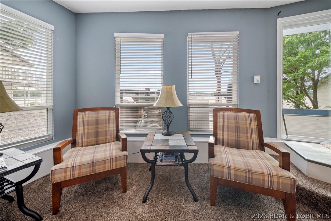
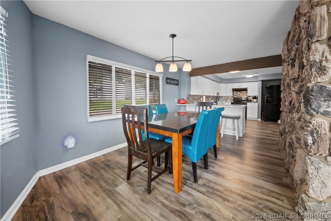
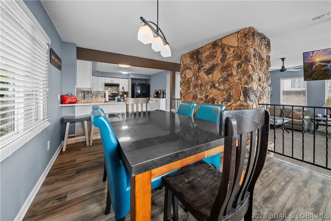
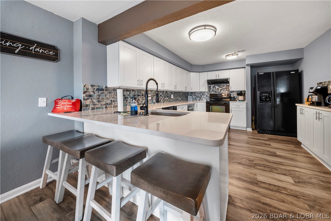
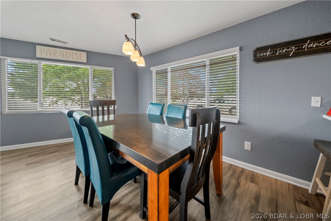
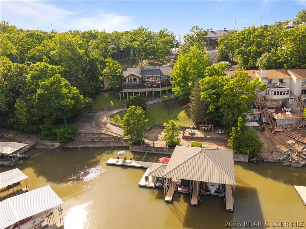
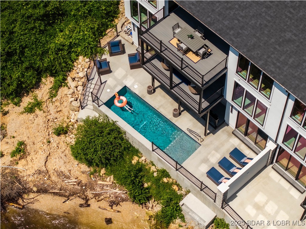
This rare Lake of the Ozarks investment opportunity features TWO fully furnished lakefront homes, each with its own private pool, positioned on one of the most desirable stretches of the lake with breathtaking main channel views at the 7 Mile Marker. Designed for entertainment and high-performing nightly rentals, this property is loaded with resort-style amenities including a putting green, tiki bar, private boat ramp, and two martini decks perfectly positioned for sunset views and lakefront entertaining. Located in the heart of the action, guests are just minutes by water or land from some of the lake’s most iconic destinations including Shady Gators, Camden on the Lake, and Alhonna Resort — making this one of the premier vacation rental locations at Lake of the Ozarks. With exceptional short-term rental income history and strong future earning potential, this property offers the ultimate combination of luxury, entertainment, and investment performance. Whether you’re looking to expand your portfolio or own a one-of-a-kind compound for personal enjoyment & income generation, opportunities like this rarely hit the market.

2675 & 2677 Bittersweet Road

Message successfully sent.

What would you like to know?

What is 3 + 4 ?

I agree to receive email communication and understand I can unsubscribe at any time.

I agree to be contacted by Rock Island Realty via call, email, and text for real estate services. To opt out, you can reply 'stop' at any time or reply 'help' for assistance. You can also click the unsubscribe link in the emails. Message and data rates may apply. Message frequency may vary. Privacy Policy

Related Properties

Experience luxury lakefront living in this fully furnished, turnkey masterpiece with stunning stucco and stone curb appeal. Professionally designed by Hockman Interiors, this exceptional home offers 8 bedrooms, 6.5 baths, four levels of living space, & breathtaking 17 MM lake views with the protection of a quiet cove. Thoughtfully designed for entertaining, enjoy the indoor/outdoor bar lounge with custom concrete countertops, 85" TV, saltwater pool, firepit patio with custom concrete seating, game room, & spacious covered decks on every level. The gourmet kitchen features a dramatic waterfall island, Bespoke European glass appliances, butler's pantry, quartz and granite countertops, & designer lighting throughout. The luxurious primary suite boasts a spa-inspired bath & dream walk-in closet. Additional highlights include luxury plank flooring, maintenance-free decking, drive-thru garage with double doors & a great swim dock. LOTS of potential here to install your own dream dock with slips up to 48'+ in length. Undeniable prime location by land & water in Osage Beach for daily convenience. Built for unforgettable lake memories and the ultimate waterfront lifestyle.
#3588286

Lake Ozark

186 Frudeger Road

8 Beds

6 Baths

5,800 Sq.Ft.

$1,895,000

MLS#: 3588286

The Enclave at 14 Mile is an Elite Collection of 10 Exceptionally Designed Homes. Nestled along the shoreline, a Premiere Horseshoe Bend Parkway gated entry leads into your attached two car garage, offering security and privacy. You’ll step into warmth, texture and superior artistry with a myriad of indoor and outdoor luxury amenities and products including your private pool right at the lake’s edge. 4,300SF, 4BR | 4FullBT | 2Half BTH, Main level great room with kitchen, primary suite, laundry & powder room. Midlevel family room, three bedrooms & three full baths. Lower level has a pool bar/kitchen w/roll up windows overlooking the pool patio plus a game room & guest bath. Cruiser and powerboat slips available. Homes are built villa style w/adjoining concrete block firewall for safety & soundproofing. Be sure to watch the video of the model!
#3588102

Lake Ozark

34 Palisades Yacht Club Drive

4 Beds

4 Baths

4,300 Sq.Ft.

$1,550,000

MLS#: 3588102
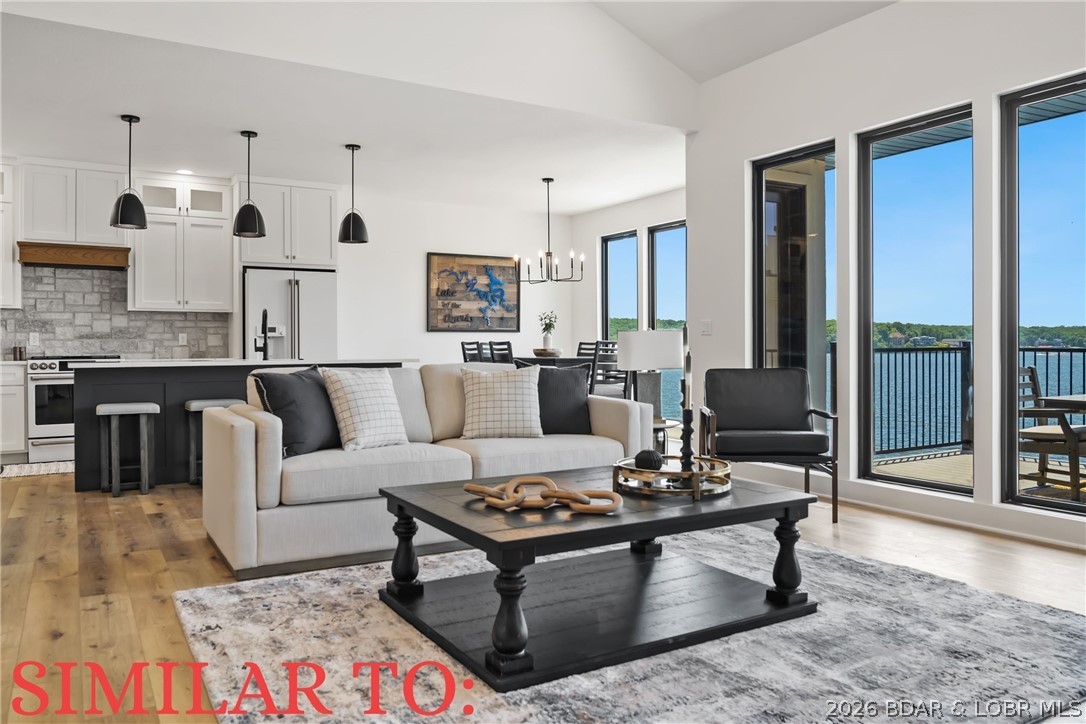
The Enclave at 14 Mile is an Elite Collection of 10 Exceptionally Designed Homes. Nestled along the shoreline, a Premiere Horseshoe Bend Parkway gated entry leads into your attached two car garage, offering security and privacy. You’ll step into warmth, texture and superior artistry with a myriad of indoor and outdoor luxury amenities and products including your private pool right at the lake’s edge. 4,300SF, 4BR | 4FullBT | 2Half BTH, Main level great room with kitchen, primary suite, laundry & powder room. Midlevel family room, three bedrooms & three full baths. Lower level has a pool bar/kitchen w/roll up windows overlooking the pool patio plus a game room & guest bath. Cruiser and powerboat slips available. Homes are built villa style w/adjoining concrete block firewall for safety & soundproofing. Be sure to watch the video of the model!
#3588100

Lake Ozark

36 Palisades Yacht Club Drive

4 Beds

4 Baths

4,300 Sq.Ft.

$1,550,000

MLS#: 3588100
Experience true Lake of the Ozarks living at this exceptional waterfront retreat where every detail is designed for relaxation, entertaining, and effortless lake life. From the moment you step onto the property, it instantly feels like home with its inviting atmosphere, prime lakefront location, and spaces designed to bring people together. The massive entertainer’s dock is the showpiece of the property, featuring a large swim platform perfect for soaking up the sun and enjoying long summer days on the water. Boaters will appreciate the cruiser slip, while the tiki bar creates the ultimate gathering spot for sunset cocktails, weekend entertaining, and unforgettable evenings at the lake. The lakeside patio offers a peaceful setting for morning coffee, outdoor dining, or unwinding after a day on the water with panoramic lake views all around. A paved drive extends directly to the dock, providing easy access and adding to the convenience of everyday lake living. Whether you’re searching for a full-time residence, weekend escape, or investment opportunity, this prime waterfront property delivers the perfect blend of comfort, fun, and effortless lakeside living.
#3587257

Lake Ozark

56 Black Hawk Terrace

5 Beds

4 Baths

4,450 Sq.Ft.

$1,650,000

MLS#: 3587257
The Enclave at 14 Mile is an Elite Collection of 10 Exceptionally Designed Homes. Nestled along the shoreline, a Premiere Horseshoe Bend Parkway gated entry leads into your attached two car garage, offering security and privacy. You’ll step into warmth, texture and superior artistry with a myriad of indoor and outdoor luxury amenities and products including your private pool right at the lake’s edge. 4,030SF, 4BR | 4FullBT | 2Half BTH, Main level great room with kitchen, primary suite, laundry & powder room. Midlevel family room, three bedrooms & three full baths. Lower level has a pool bar/kitchen w/roll up windows overlooking the pool patio plus a game room & guest bath. Cruiser and powerboat slips available. Homes are built villa style w/adjoining concrete block firewall for safety & soundproofing. Be sure to watch the video of the model!
#3582683

Lake Ozark

68 Palisades Yacht Club Drive

4 Beds

4 Baths

4,030 Sq.Ft.

$1,450,000

MLS#: 3582683

 - property

Send a message

Message successfully sent.

Your message

What is 3 + 4 ?

Reason for contacting?

I agree to receive email communication and understand I can unsubscribe at any time.

I agree to be contacted by Rock Island Realty via call, email, and text for real estate services. To opt out, you can reply 'stop' at any time or reply 'help' for assistance. You can also click the unsubscribe link in the emails. Message and data rates may apply. Message frequency may vary. Privacy Policy

Sign Out

Virtual Assistant

Would you like to take the next step with this property? We can help you schedule a showing or virtual tour, or send you more details.

Yes, I would like more information.

Thank You for Your Reply, One of Our Agents will contact you as soon as possible

No, maybe later.

Thank you, you can always contact me via email, phone number or through the contact form.

Realhub AI

Lucy - Your AI-Powered Realtor

Update Your Temporary Password

Personalize your search

Enter your email and we'll notify you immediately when new listings match what you're looking for.

or enter email address

Already have an account ? Login here

Continue your home search

I agree to receive communications and understand I can unsubscribe at any time.

I agree to be contacted by Rock Island Realty via call, email, and text for real estate services. To opt out, you can reply 'stop' at any time or reply 'help' for assistance. You can also click the unsubscribe link in the emails. Message and data rates may apply. Message frequency may vary. Privacy Policy

Already have an account ? Login here

We use cookies

We use cookies primarily for analytics to enhance your experience. By accepting, you agree to our use of these cookies. You can manage your preferences or learn more about our cookies policy.