
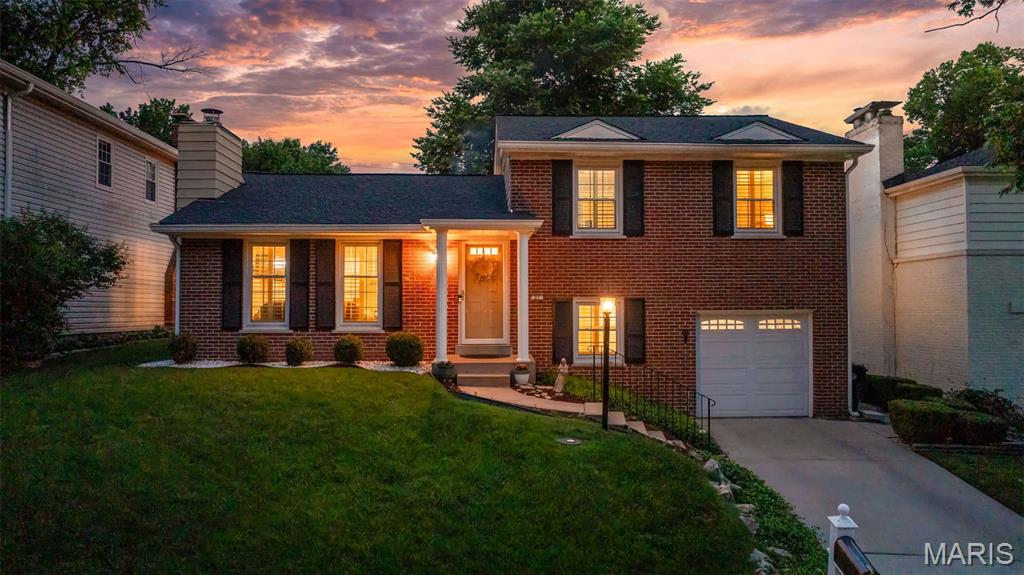
Property
Beds
3
Full Baths
2
1/2 Baths
1
Year Built
1958
Sq.Footage
1,510
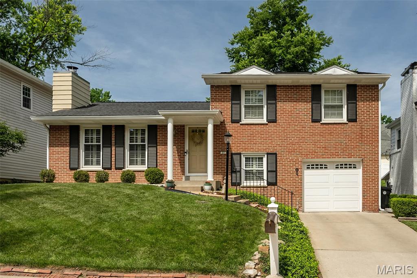
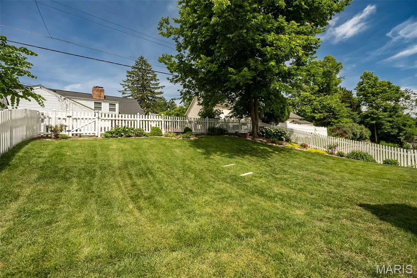
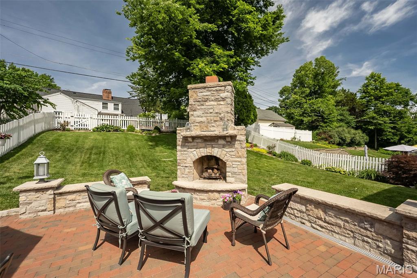
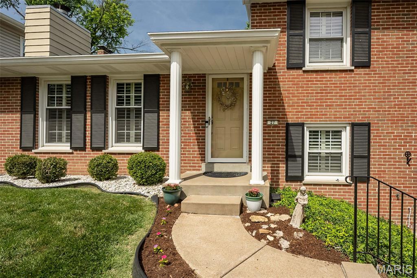
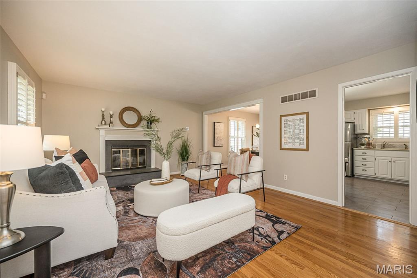
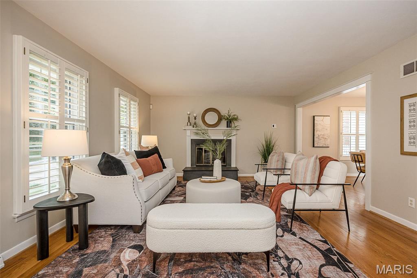
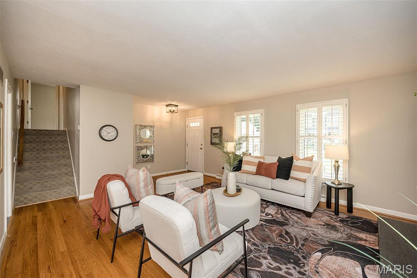
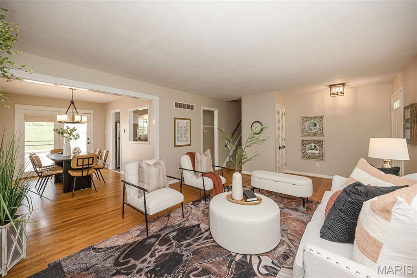
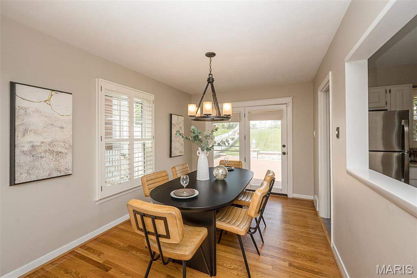
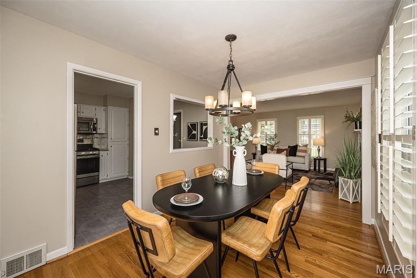
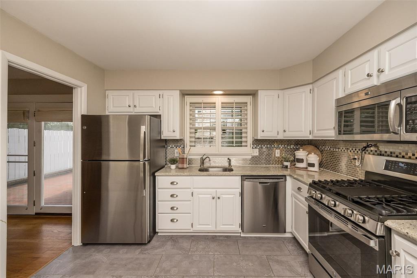
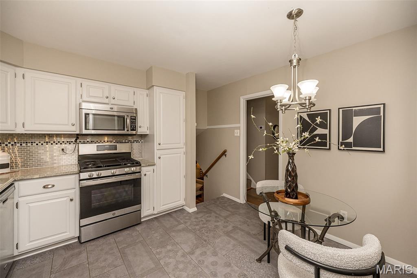
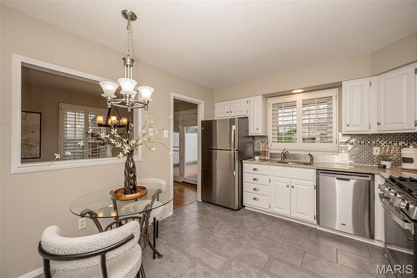
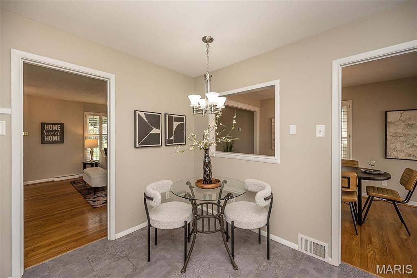
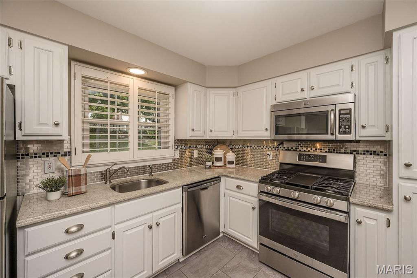
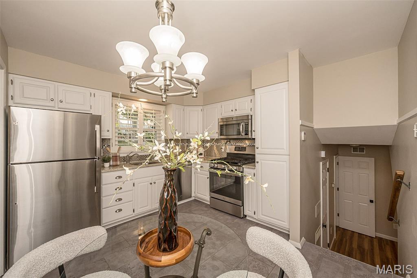
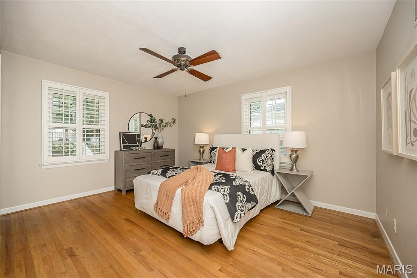
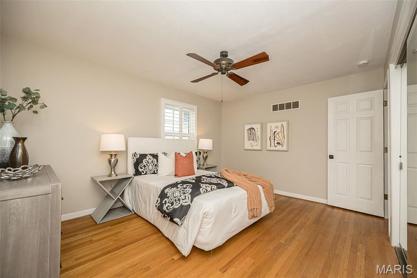
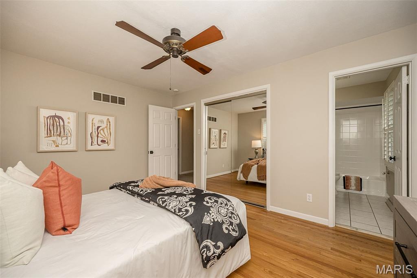
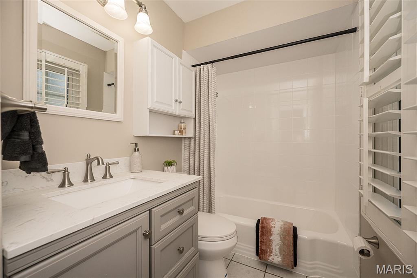
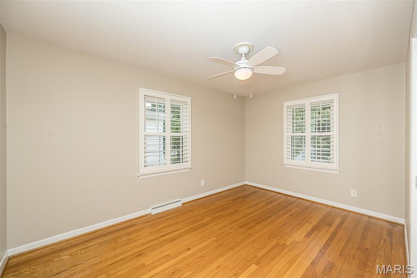
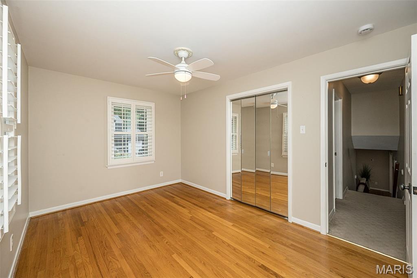
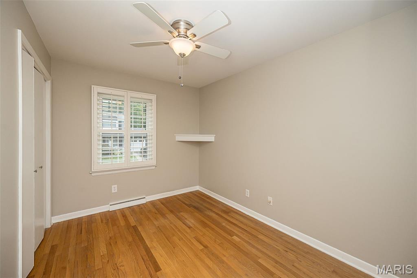
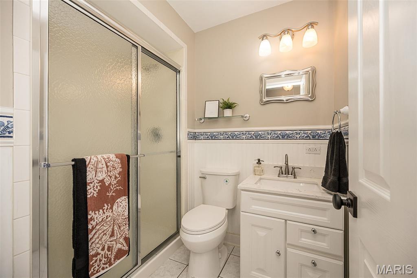
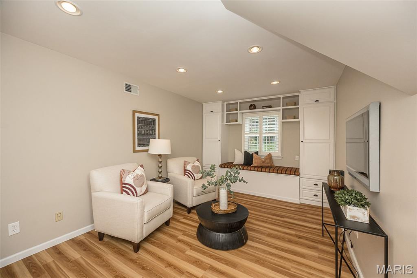
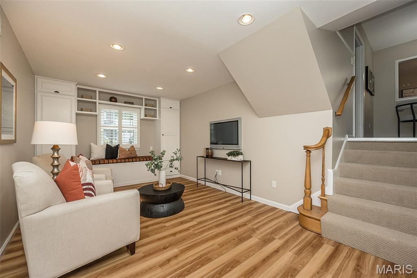
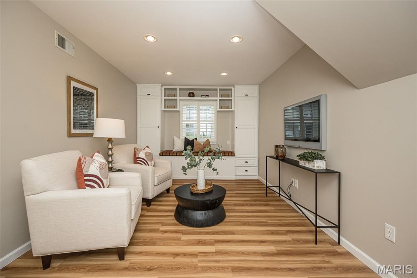
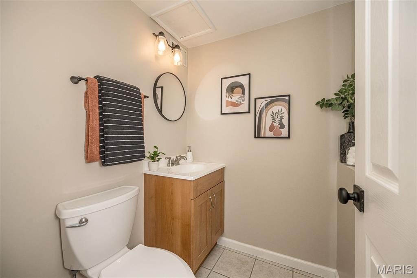
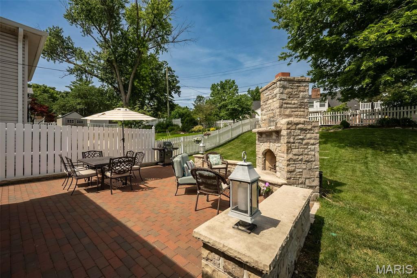
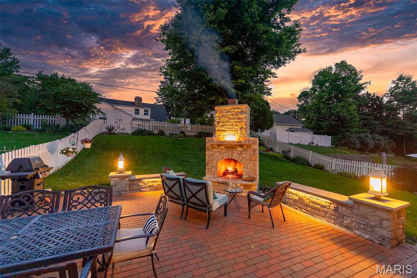
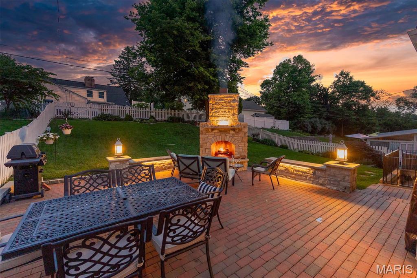
Welcome to Kirkwood living at its finest! Nestled in the highly sought-after Osage Hills/Greenbriar neighborhood, just moments from Greenbriar Hills Country Club and golf course, this move-in ready 3 bedroom, 2.5 bath exudes pride of ownership and offers the perfect blend of location, space, and lifestyle. The main level is graced with beautiful hardwood floors and includes a comfortable living room with slate fireplace that opens seamlessly to the spacious dining room--a perfect layout for entertaining or just relaxing at home. The charming eat-in kitchen includes crisp white cabinetry, granite countertops and stainless appliances. Upstairs, you will find a primary suite with ensuite full bath, 2 additional bedrooms and a second full bath. The lower level gives you more living space to enjoy in the cozy family room with custom cabinetry and a cheerful built-in window seat, plus a half bath. The private, fully fenced backyard provides a tranquil oasis with a WOW-FACTOR and is a true extension of your everyday living. Entertaining is a breeze on the spacious brick-paved patio that includes an impressive custom stone fireplace with stone bench seating and built-in lighting. Noteworthy: NEWER windows and interior doors throughout, tasteful plantation shutters on ALL windows, fresh paint throughout (2025), new roof (2020). In addition, enjoy the perks of neighborhood tennis courts and the convenience of being just steps away from a bird sanctuary and Monfort Park that includes playgrounds, a pavilion and walking path. This is more than a pristine home, it's a lifestyle!
Features & Amenities
Interior
-
Other Interior Features
Ceiling Fan(s), Eat-in Kitchen, Granite Counters
-
Total Bedrooms
3
-
Bathrooms
2
-
1/2 Bathrooms
1
-
Above Grade Finished Area
1270.0
-
Basement YN
YES
-
Cooling YN
YES
-
Cooling
Ceiling Fan(s), Central Air, Electric
-
Fireplace YN
YES
-
Heating YN
YES
-
Heating
Forced Air, Natural Gas
-
Pet friendly
N/A
Exterior
-
Garage
Yes
-
Garage spaces
1
-
Construction Materials
Aluminum Siding, Brick Veneer
-
Patio and Porch Features
Patio
-
Pool
No
Area & Lot
-
Lot Features
Few Trees, Landscaped, Sloped Up
-
Lot Size(acres)
0.1389
-
Lot Size(square feet)
6,050
-
Property Type
Residential
-
Property Sub Type
Single Family Residence
-
Architectural Style
Split Level
Price
-
Sales Price
$395,000
-
Tax Amount
$3,563
-
Sq. Footage
1,510
-
Price/SqFt
$261
HOA
-
Association
YES
-
Association Fee
$42
-
Association Fee Frequency
Annually
-
Association Fee Includes
N/A
School District
-
Elementary School
George R. Robinson Elem.
-
Middle School
Nipher Middle
-
High School
Kirkwood Sr. High
Property Features
-
New Construction
NO
-
Association Amenities
Tennis Court(s)
-
Foundation Details
Concrete Perimeter
-
Sewer
Public Sewer
-
Water Source
Public
Schedule a Showing
Showing scheduled successfully.
Mortgage calculator
Estimate your monthly mortgage payment, including the principal and interest, property taxes, and HOA. Adjust the values to generate a more accurate rate.
Your payment
Principal and Interest:
$
Property taxes:
$
HOA fees:
$
Total loan payment:
$
Total interest amount:
$
Location
County
St. Louis
Elementary School
George R. Robinson Elem.
Middle School
Nipher Middle
High School
Kirkwood Sr. High
Listing Courtesy of Karol Plawsky , RedKey Realty Leaders
RealHub Information is provided exclusively for consumers' personal, non-commercial use, and it may not be used for any purpose other than to identify prospective properties consumers may be interested in purchasing. All information deemed reliable but not guaranteed and should be independently verified. All properties are subject to prior sale, change or withdrawal. RealHub website owner shall not be responsible for any typographical errors, misinformation, misprints and shall be held totally harmless.

Agent / Realtor®
Greg Tolbert
Call Greg today to schedule a private showing.

* Listings on this website come from the FMLS IDX Compilation and may be held by brokerage firms other than the owner of this website. The listing brokerage is identified in any listing details. Information is deemed reliable but is not guaranteed. If you believe any FMLS listing contains material that infringes your copyrighted work please click here to review our DMCA policy and learn how to submit a takedown request.© 2024 FMLS.
Related Properties
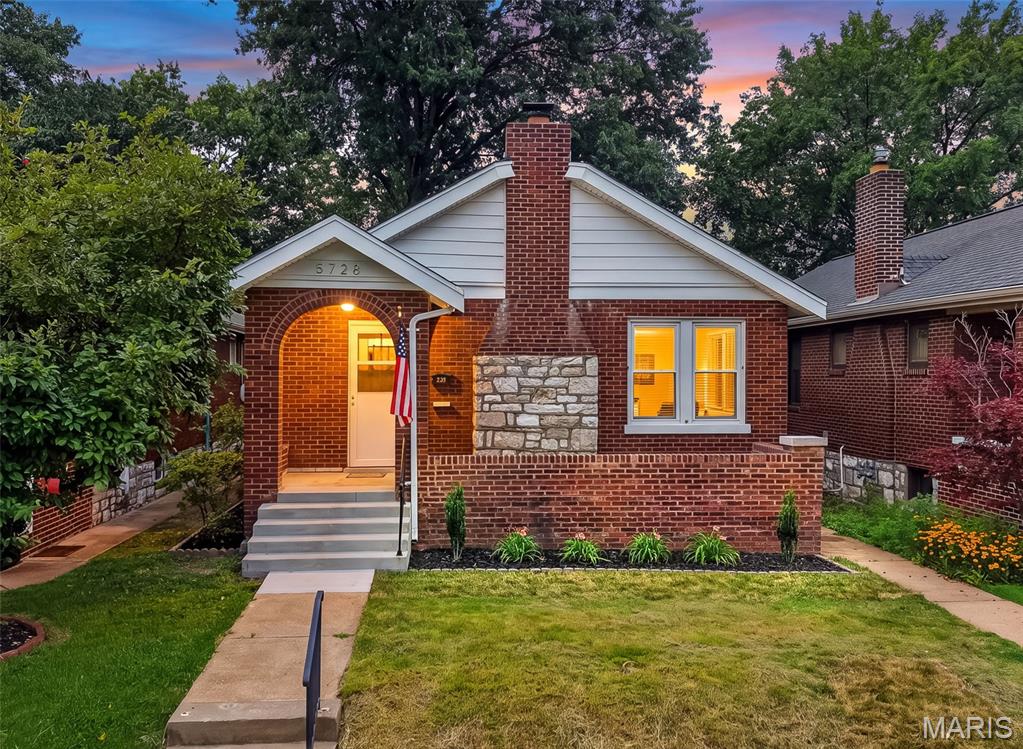
St Louis
5728 Holly Hills Avenue
2 Beds
2 Baths
1,118 Sq.Ft.
$320,000
MLS#: 26044288
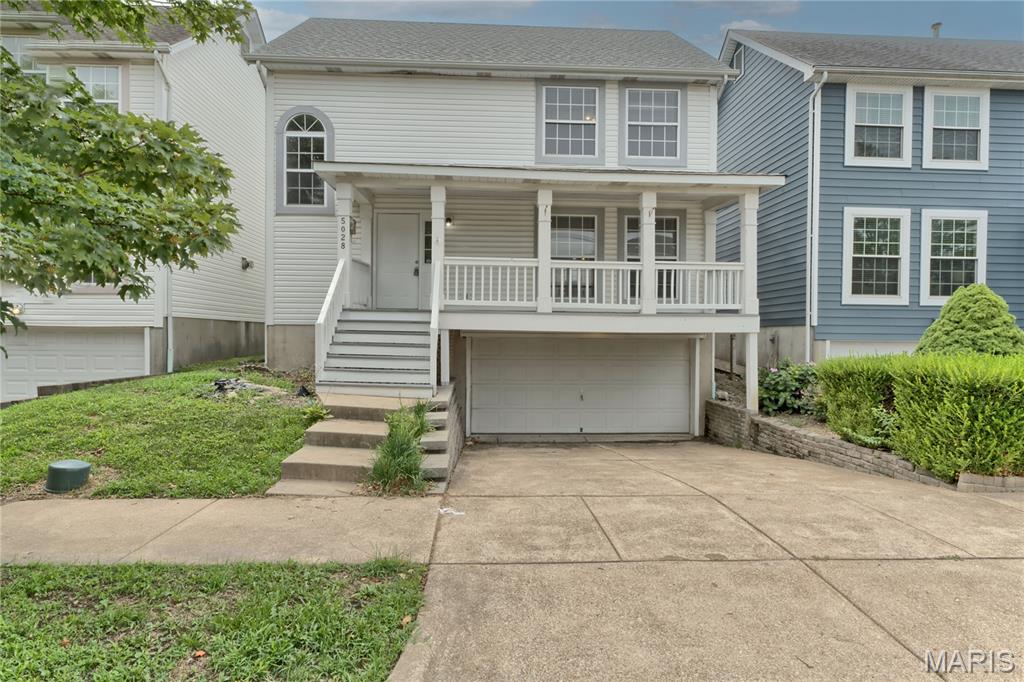
St Louis
5028 Bischoff Avenue
3 Beds
2 Baths
1,817 Sq.Ft.
$334,900
MLS#: 26045315
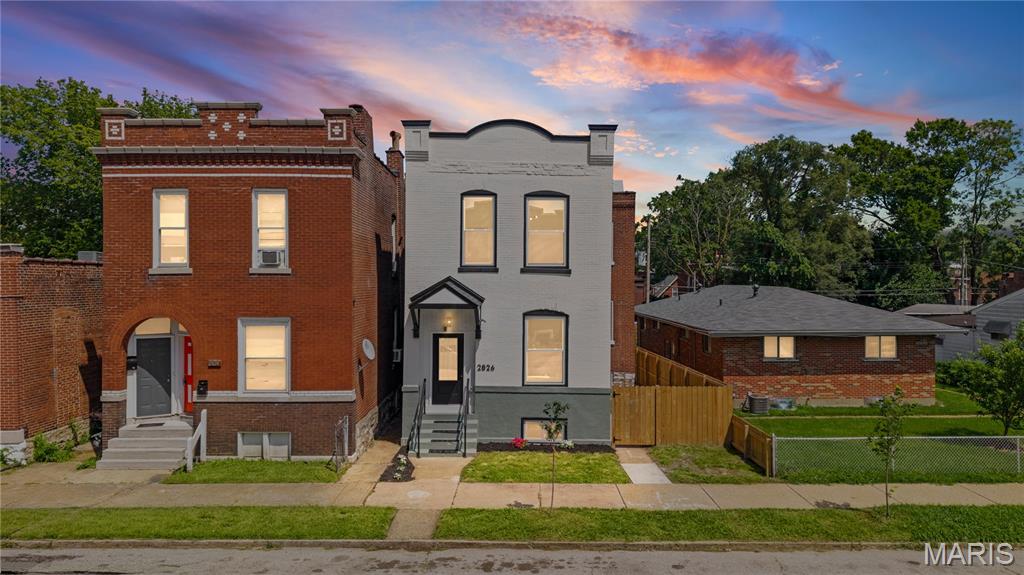
St Louis
2826 Iowa Avenue
4 Beds
2 Baths
2,096 Sq.Ft.
$349,900
MLS#: 26045297
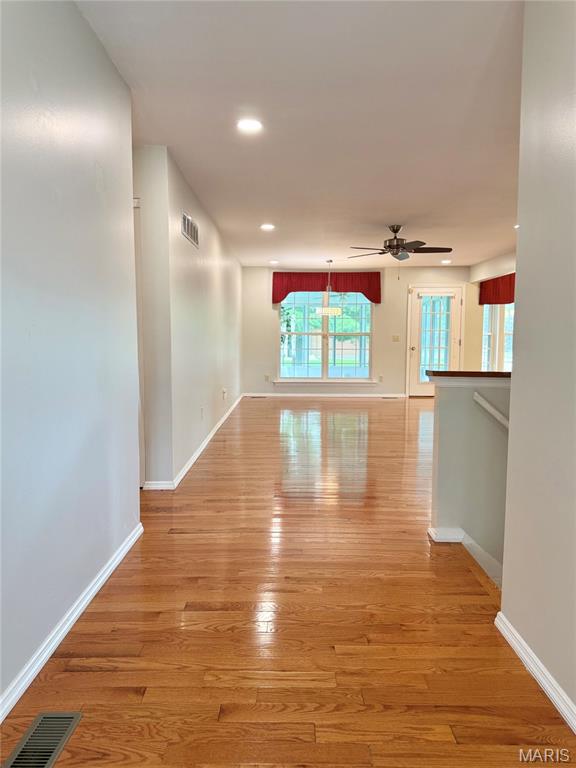
St Louis
633 Lind Road
4 Beds
2 Baths
1,908 Sq.Ft.
$400,000
MLS#: 26033511
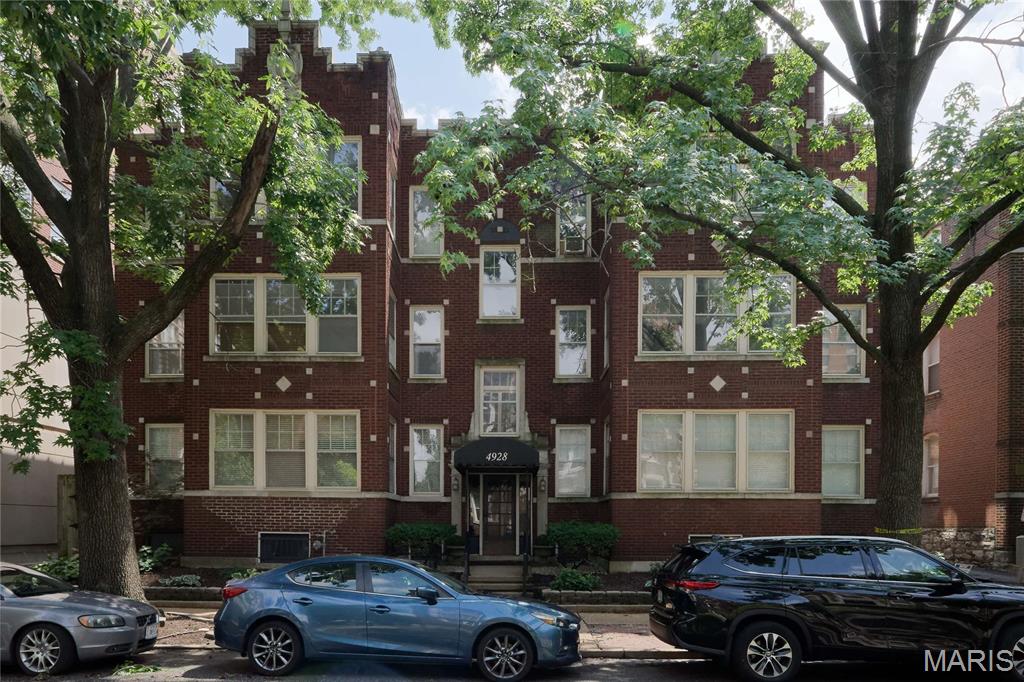
St Louis
4928 Buckingham Court 1E
3 Beds
1 Baths
1,407 Sq.Ft.
$329,000
MLS#: 26043435
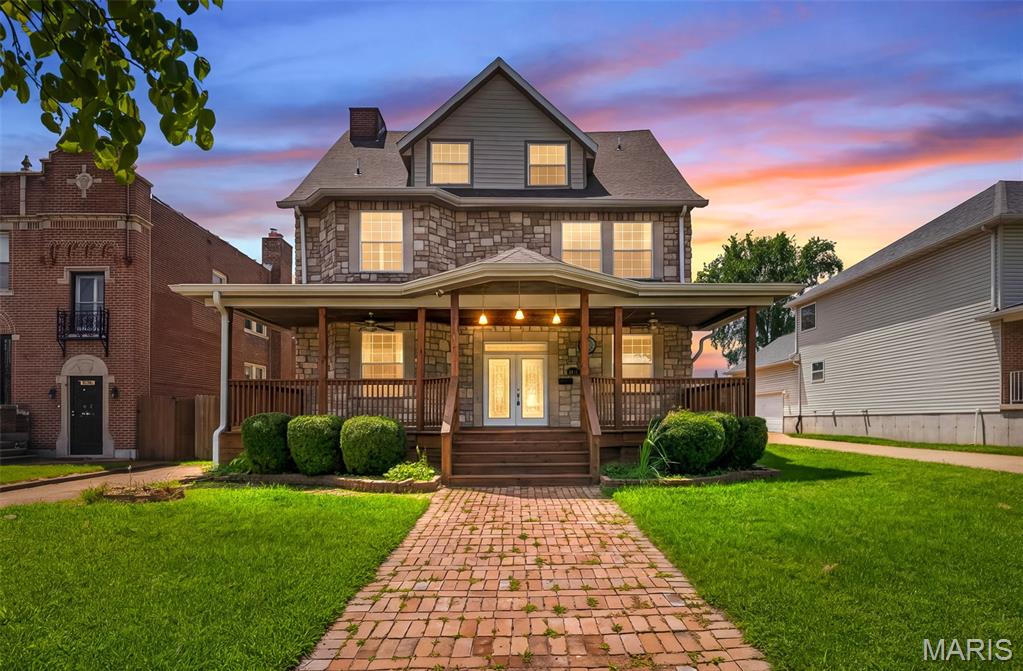
St Louis
5830 Clemens Avenue
5 Beds
3 Baths
4,087 Sq.Ft.
$399,900
MLS#: 26042321
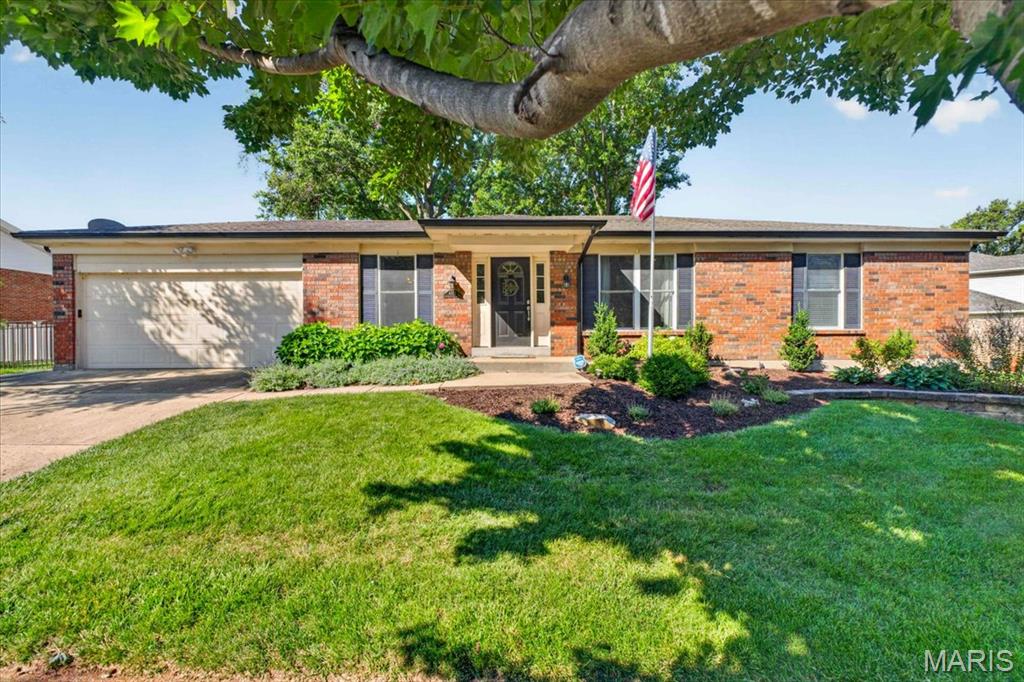
St Louis
4590 Grandcastle Drive
4 Beds
2 Baths
2,676 Sq.Ft.
$399,900
MLS#: 26033709
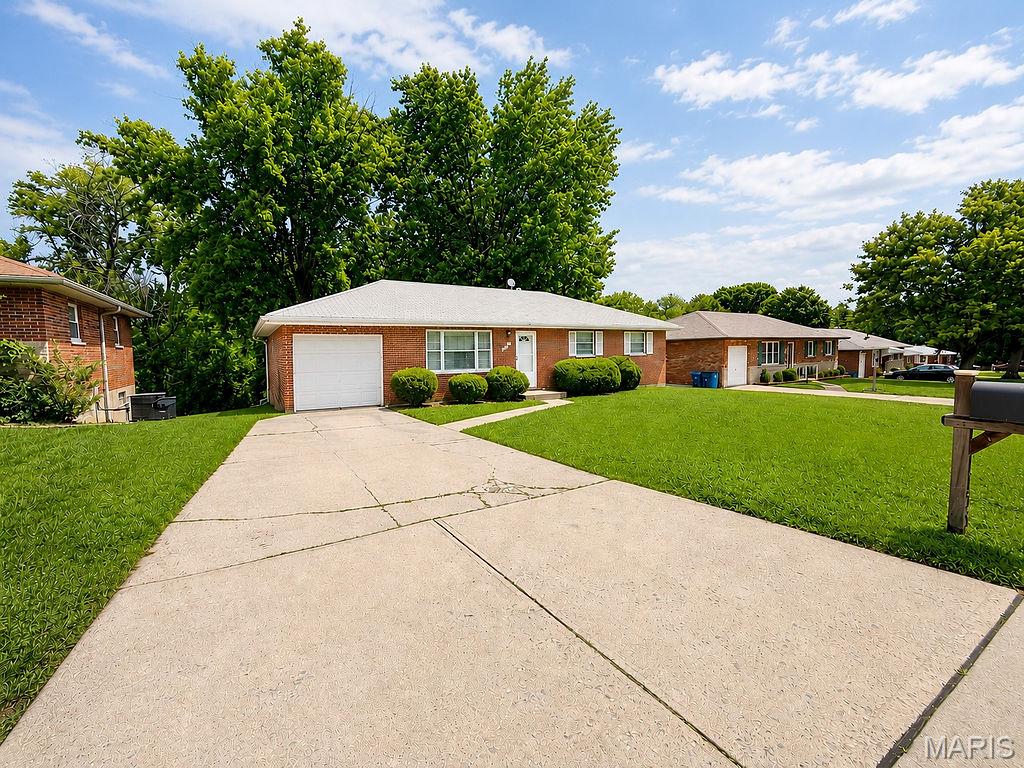
St Louis
1133 Fain Drive
3 Beds
1 Baths
1,092 Sq.Ft.
$339,000
MLS#: 26044667
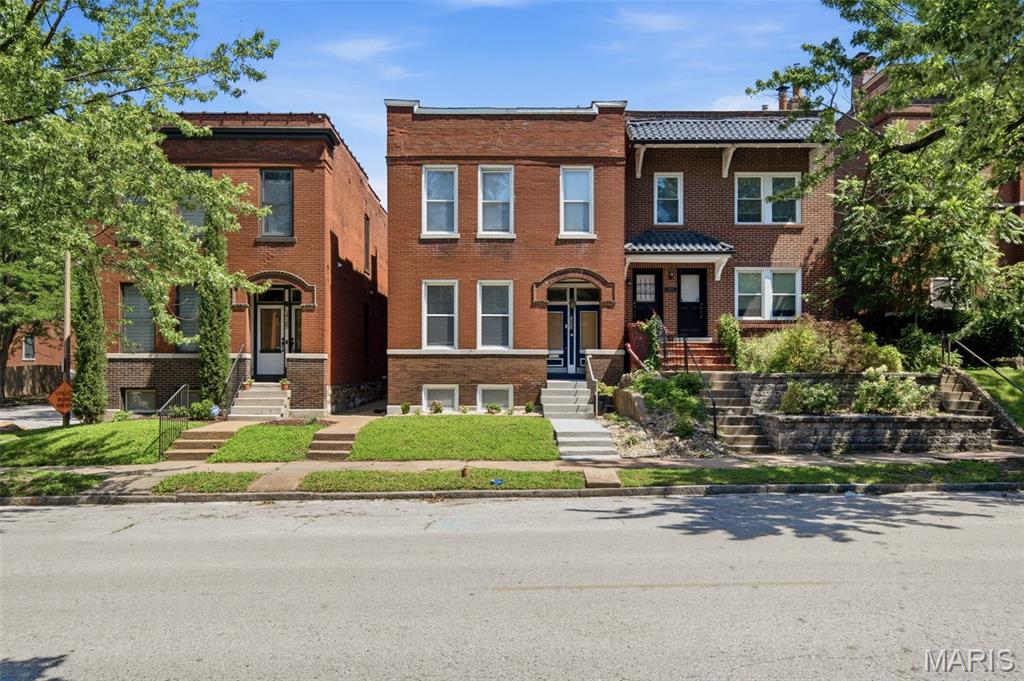
St Louis
3423 Magnolia Avenue
4 Beds
2 Baths
2,640 Sq.Ft.
$445,000
MLS#: 26044588
