
Features & Amenities

Interior

  • Other Interior Features

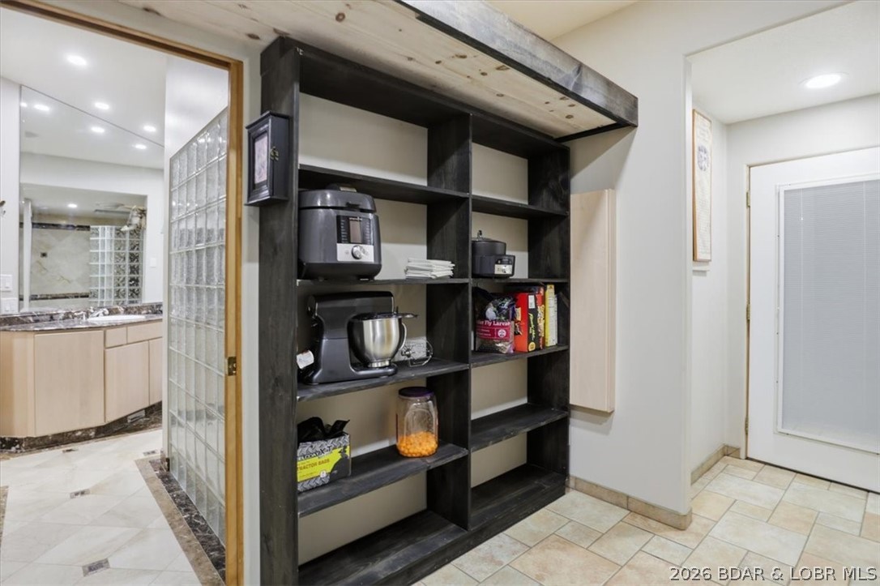
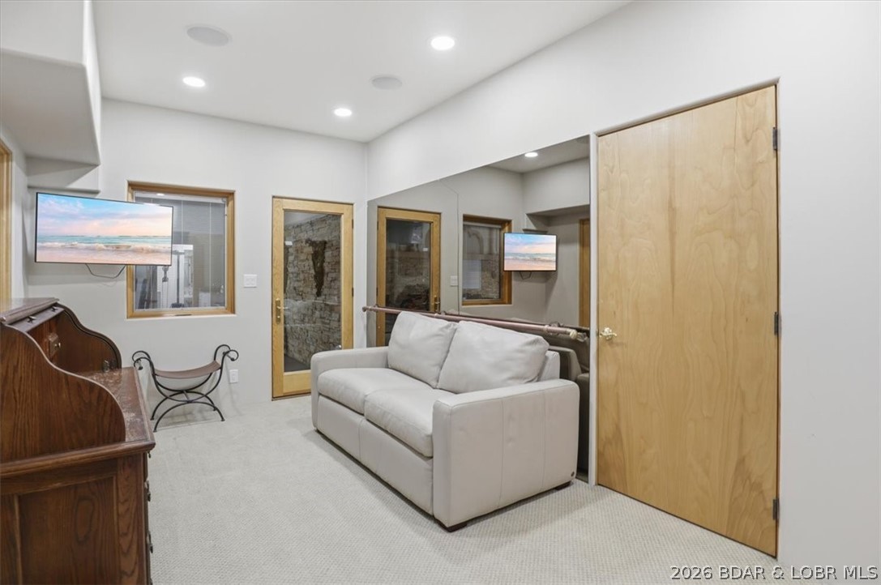
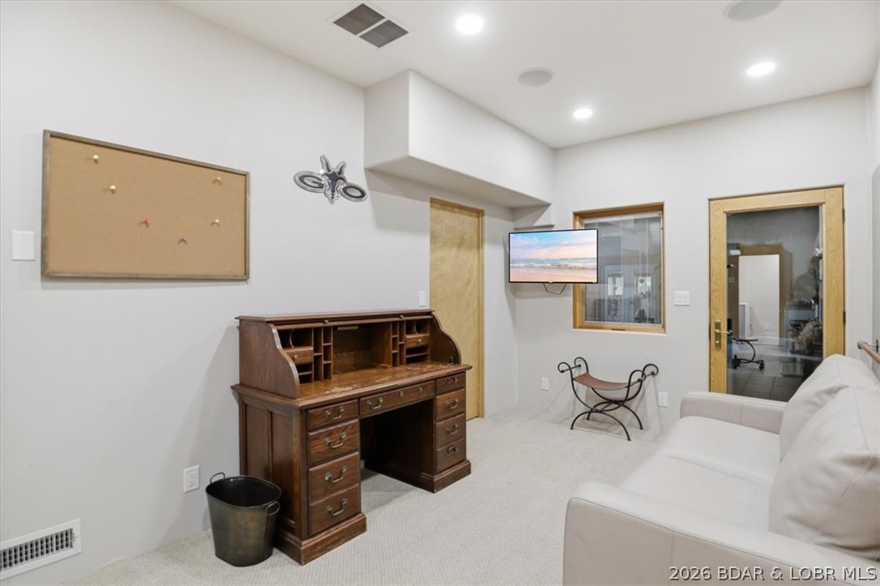
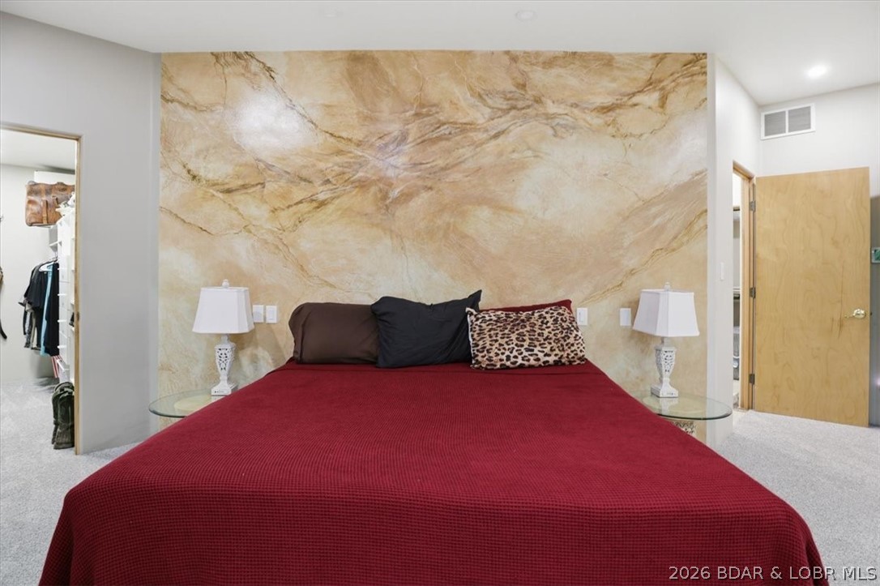
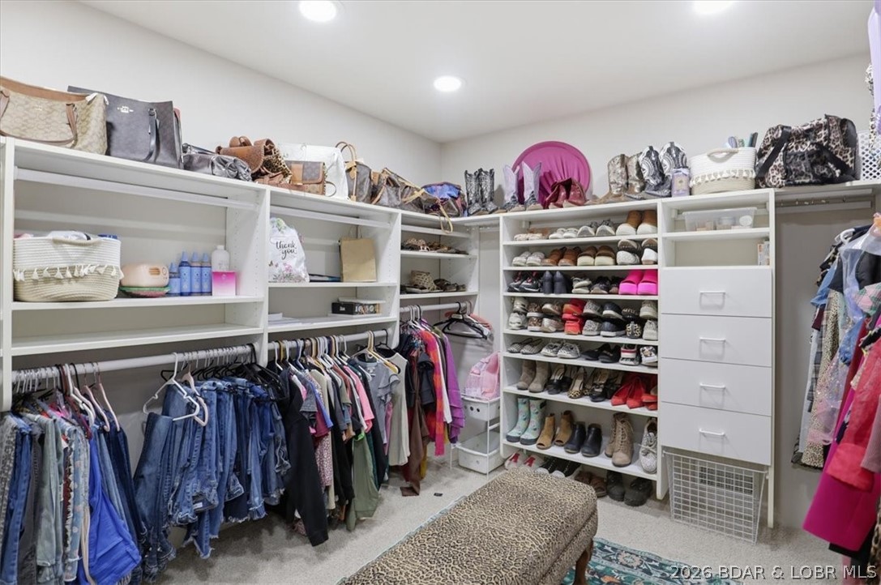
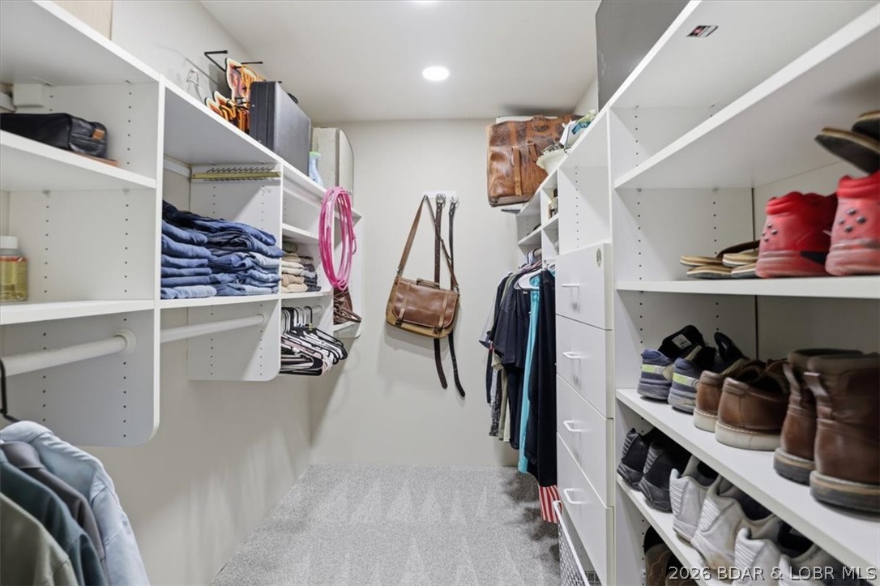
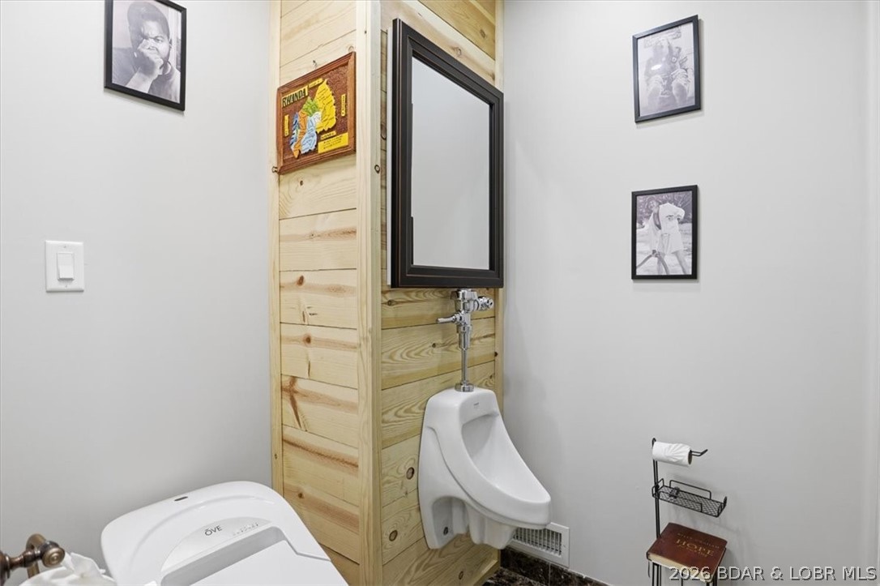
    Bidet, Built-in Features, Ceiling Fan(s), Pantry, Vaulted Ceiling(s), Walk-In Closet(s), Wired for Sound, Central Vacuum

  • Total Bedrooms

    4

  • Bathrooms

    4

  • 1/2 Bathrooms

    2

  • Basement YN

    NO

  • Cooling YN

    YES

  • Cooling

    Ceiling Fan(s), Central Air, Ductless

  • Fireplace YN

    YES

  • Heating YN

    YES

  • Heating

    Electric, Forced Air, Geothermal, Heat Pump, Propane

  • Pet friendly

    N/A

Exterior

  • Garage

    Yes

  • Garage spaces

    4

  • Parking

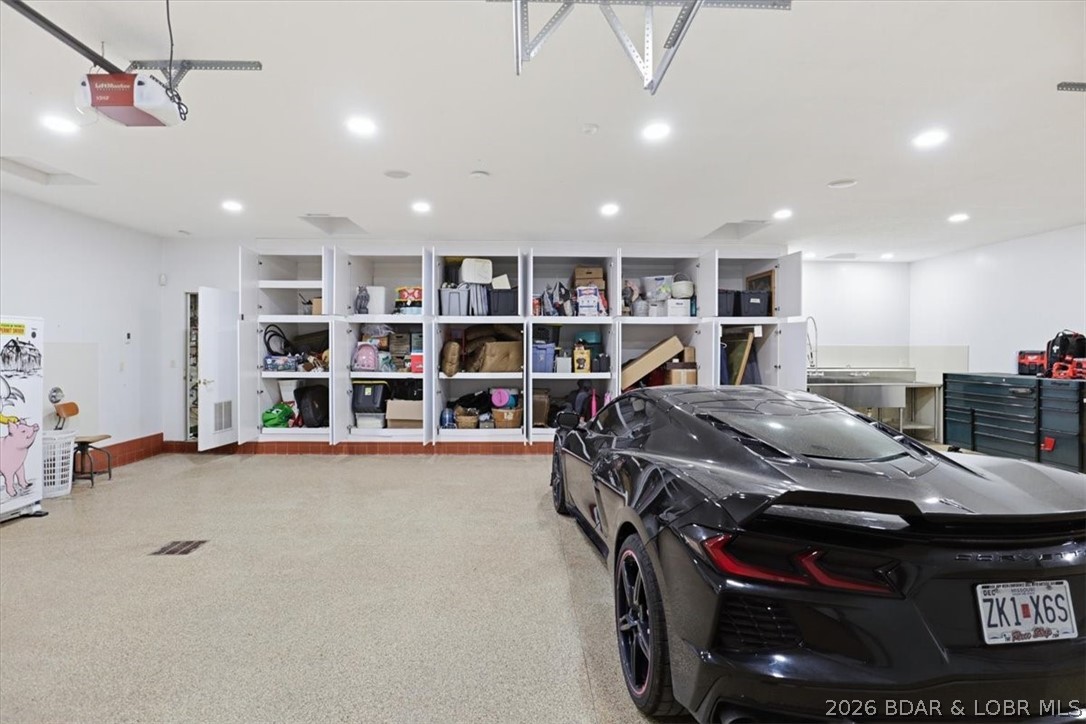
    Concrete, Attached, Garage, Garage Door Opener, Heated Garage

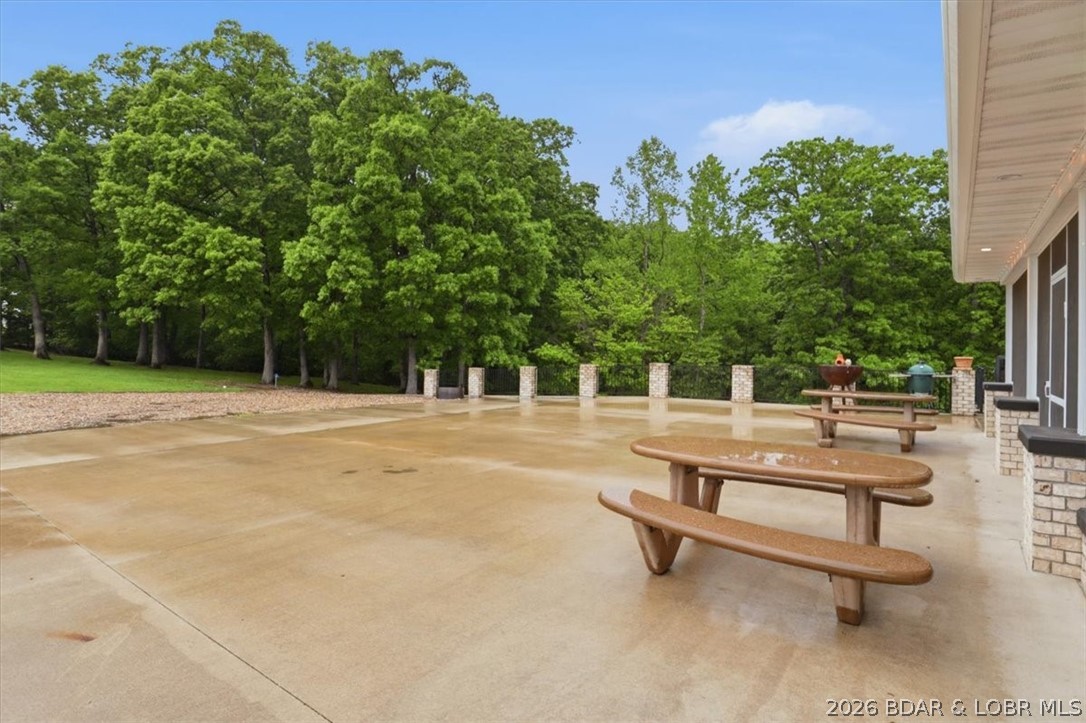
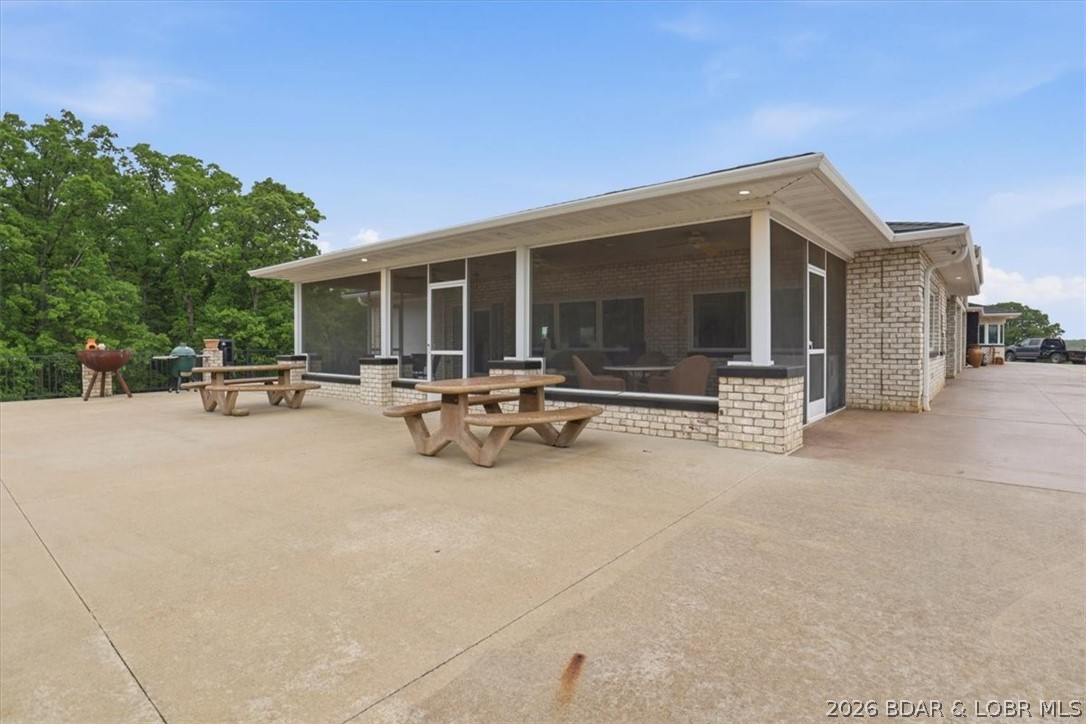
  • Patio and Porch Features

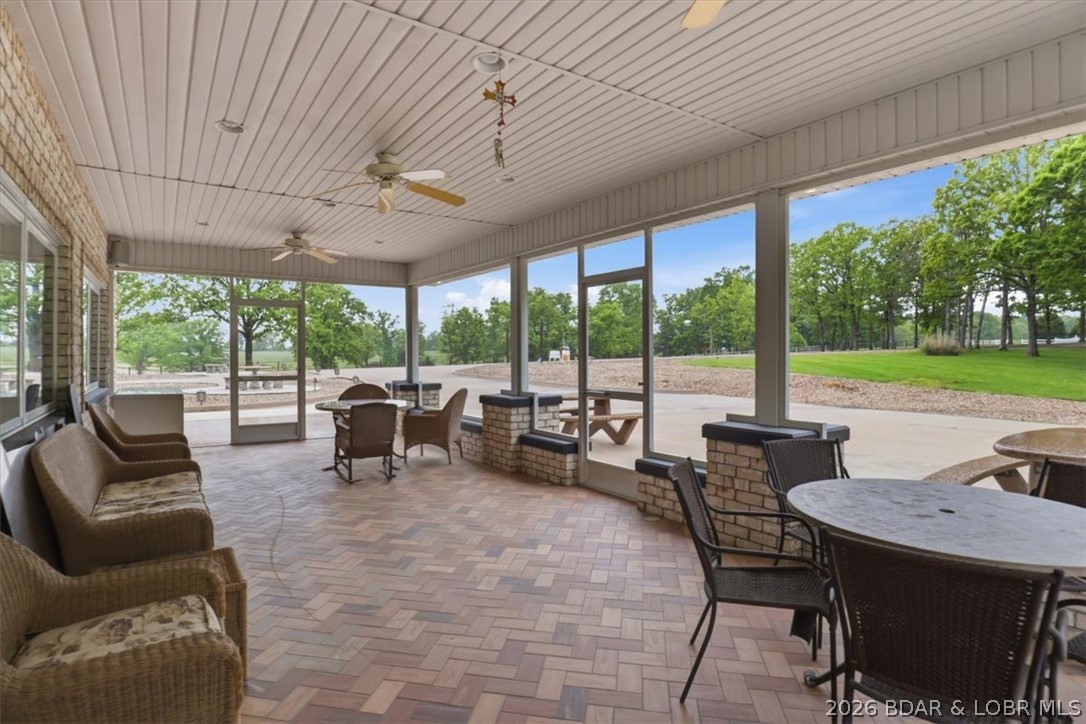
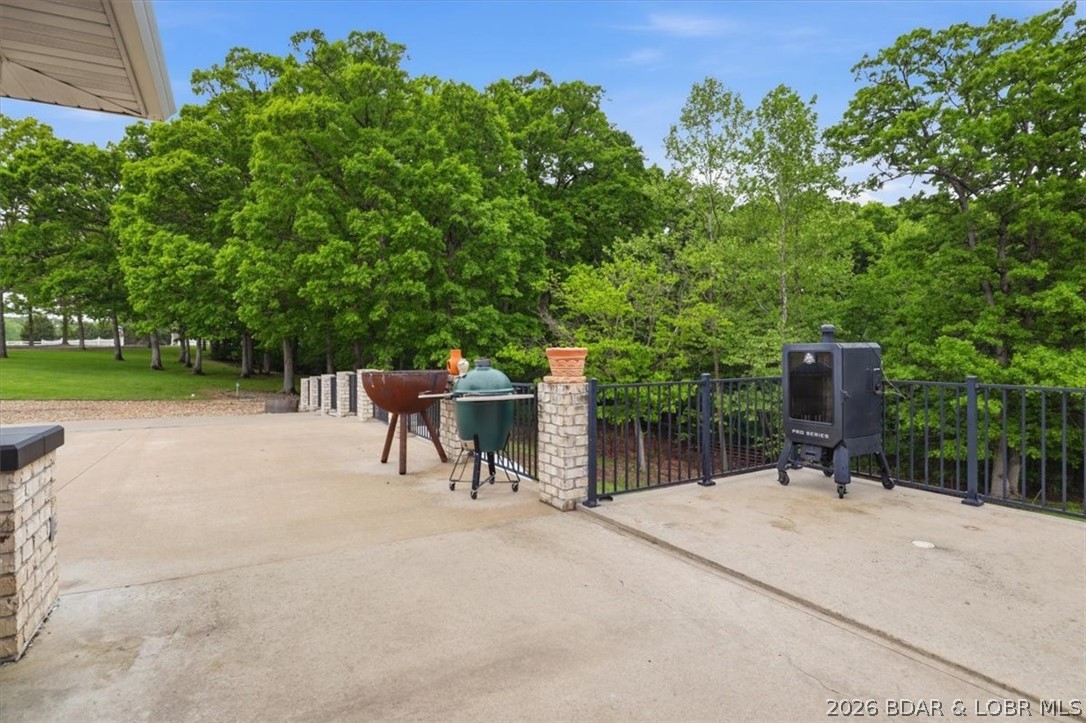
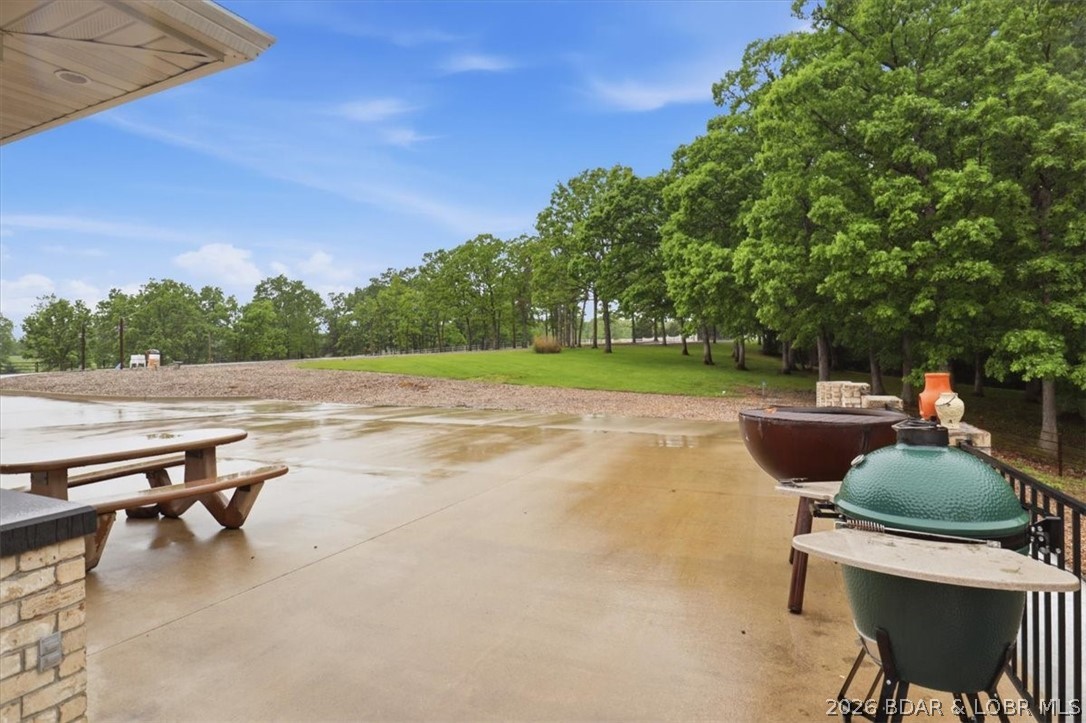
    Covered, Deck, Patio, Porch, Screened

  • Pool

    Yes

  • Pool Features

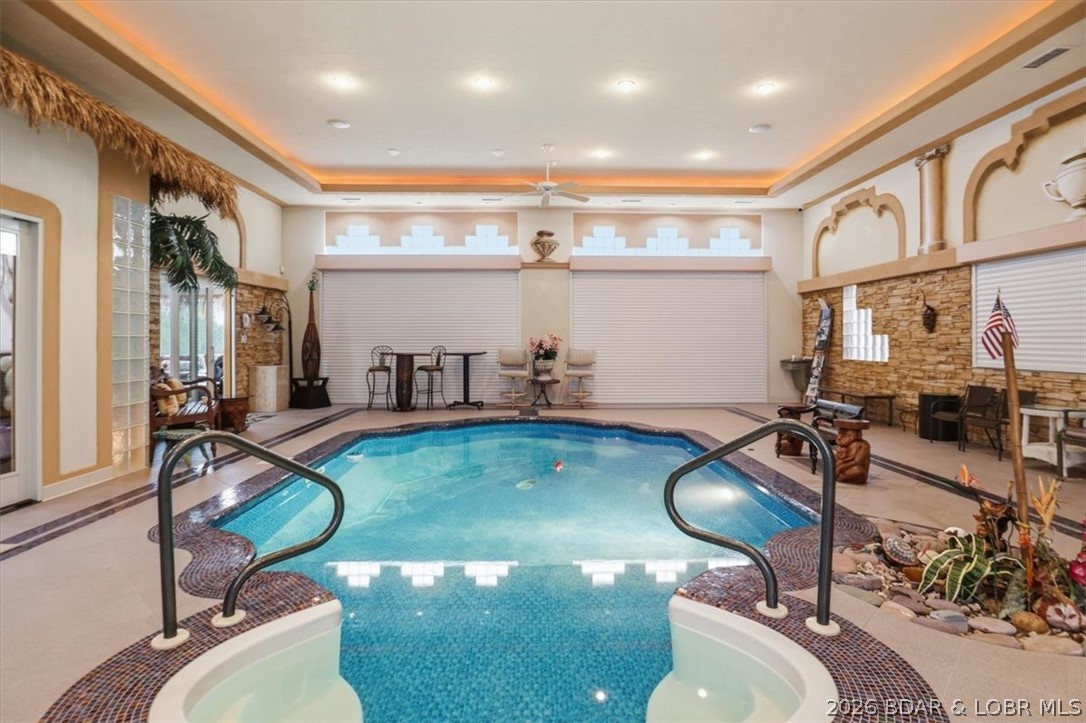
    Indoor

  • Waterfront YN

    NO

Area & Lot

  • Lot Features

    Level, Open Lot

  • Lot Size(acres)

    3.82

  • Property Type

    Residential

  • Property Sub Type

    Single Family Residence

  • Architectural Style

    One Story

Price

  • Sales Price

    $999,000

  • Tax Amount

    $5,609

  • Zoning

    None

  • Sq. Footage

    7,180

  • Price/SqFt

    $139

HOA

  • Association

    No

School District

  • Elementary School

    Eldon

  • Middle School

    Eldon

  • High School

    Eldon

Property Features

  • Accessibility Features

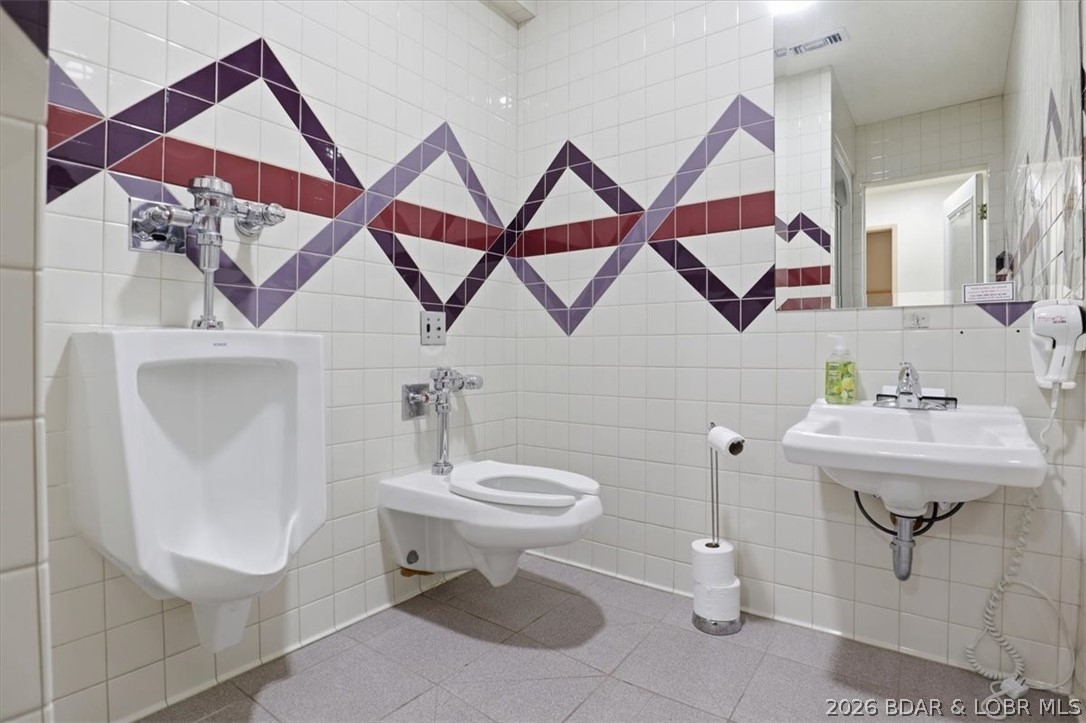
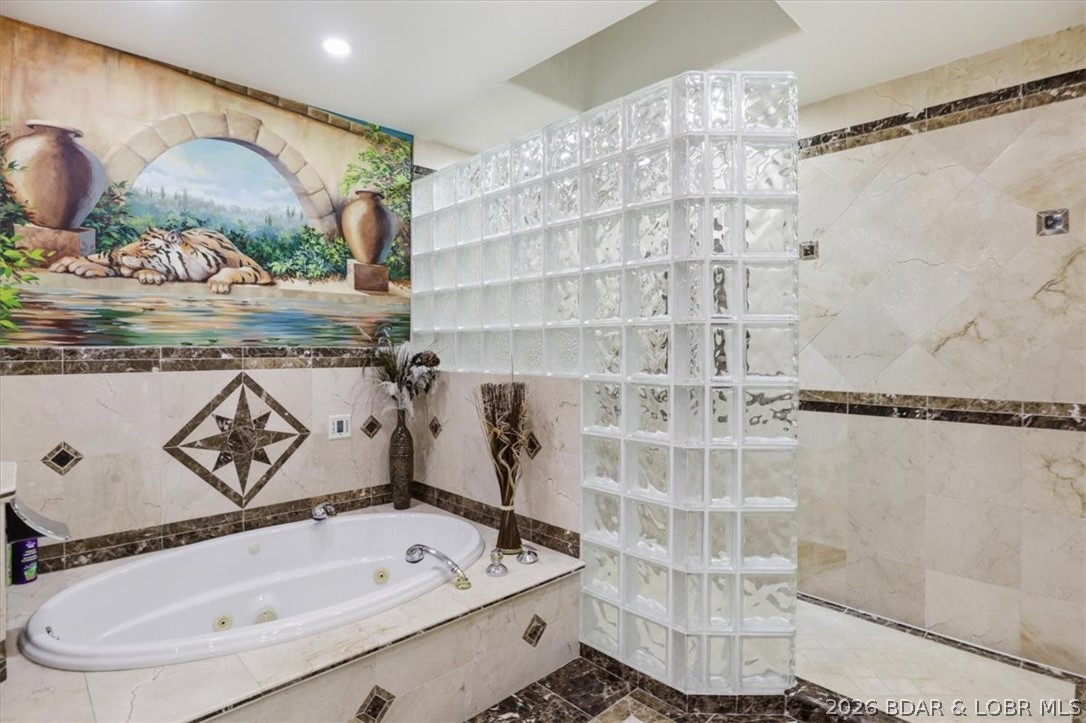
    Accessible Full Bath, Therapeutic Whirlpool

  • Foundation Details

    Slab

  • Ownership

    Fee Simple,

  • Sewer

    Septic Tank

  • Water Source

    Private, Well

Schedule a Showing

Showing scheduled successfully.

<
>
IN PERSON
VIA CHAT

What is 3 + 4 ?


Change time

Mortgage calculator

Estimate your monthly mortgage payment, including the principal and interest, property taxes, and HOA. Adjust the values to generate a more accurate rate.

Your payment

Principal and Interest:

$

Property taxes:

$

HOA fees:

$

Total loan payment:

$

Total interest amount:

$

Location

County

Miller

Elementary School

Eldon

Middle School

Eldon

High School

Eldon

Listing Courtesy of Amy Dunn , Dunn and Associates LLC

RealHub Information is provided exclusively for consumers' personal, non-commercial use, and it may not be used for any purpose other than to identify prospective properties consumers may be interested in purchasing. All information deemed reliable but not guaranteed and should be independently verified. All properties are subject to prior sale, change or withdrawal. RealHub website owner shall not be responsible for any typographical errors, misinformation, misprints and shall be held totally harmless.

Agent Greg Tolbert

Agent / RealtorĀ®

Greg Tolbert

Call Greg today to schedule a private showing.


* Listings on this website come from the FMLS IDX Compilation and may be held by brokerage firms other than the owner of this website. The listing brokerage is identified in any listing details. Information is deemed reliable but is not guaranteed. If you believe any FMLS listing contains material that infringes your copyrighted work please click here to review our DMCA policy and learn how to submit a takedown request.Ā© 2024 FMLS.
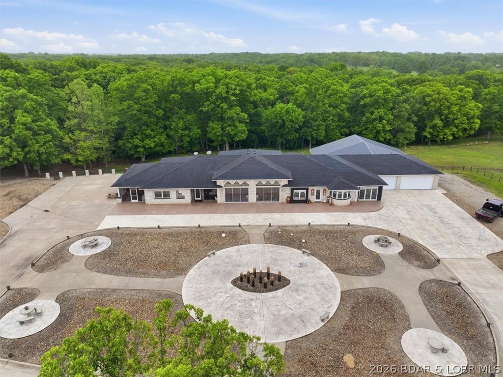
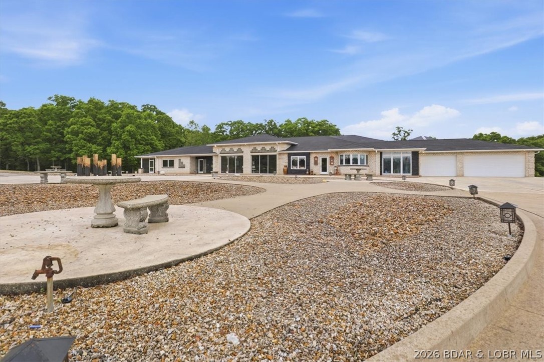
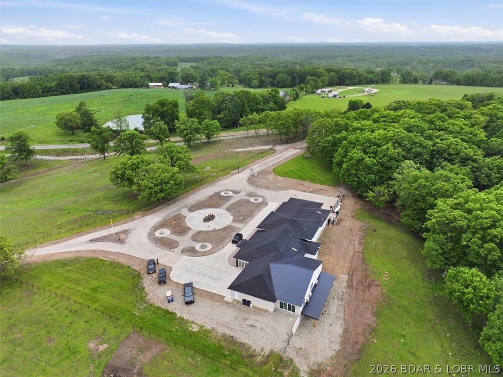
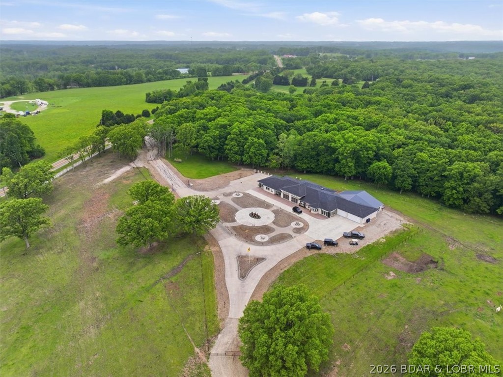
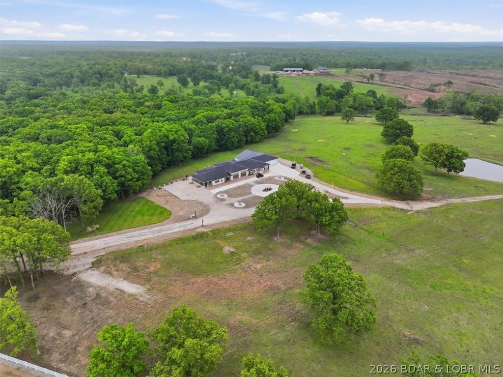
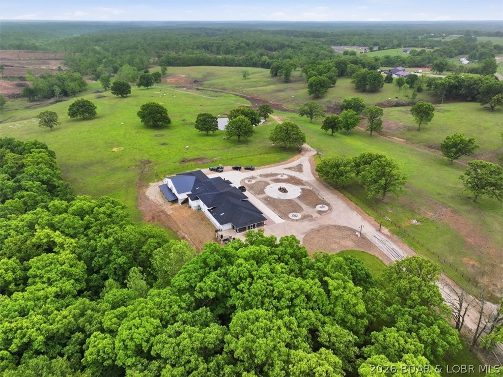
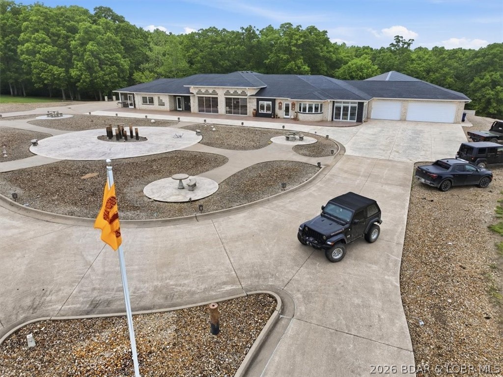
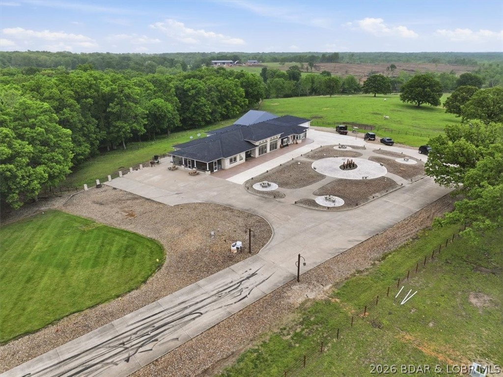
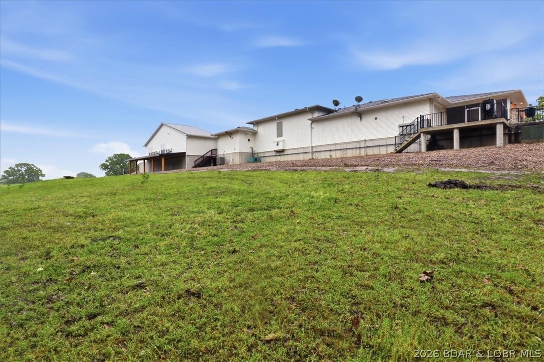
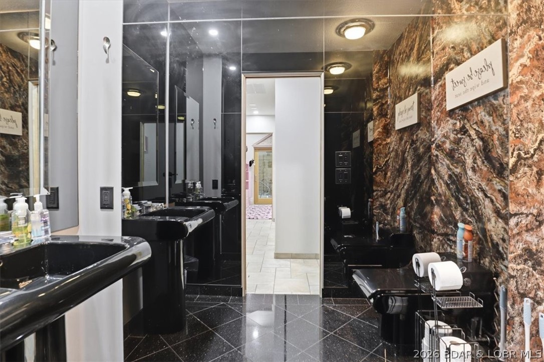
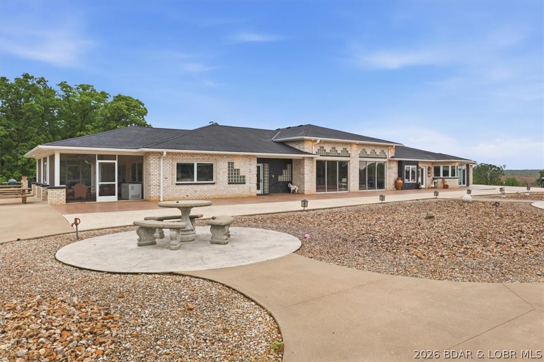
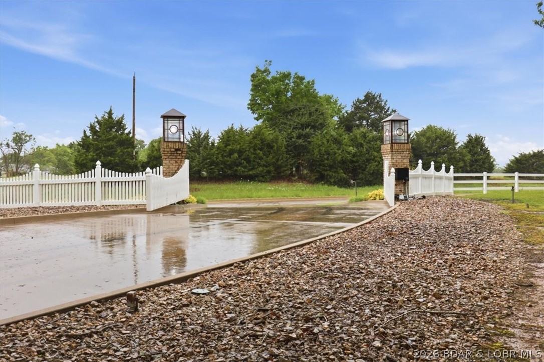
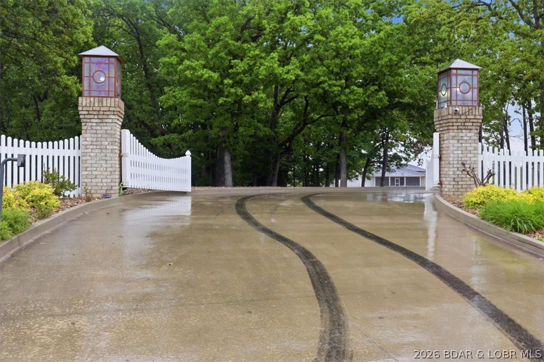
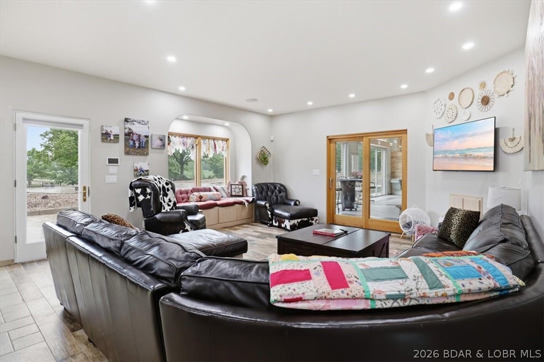
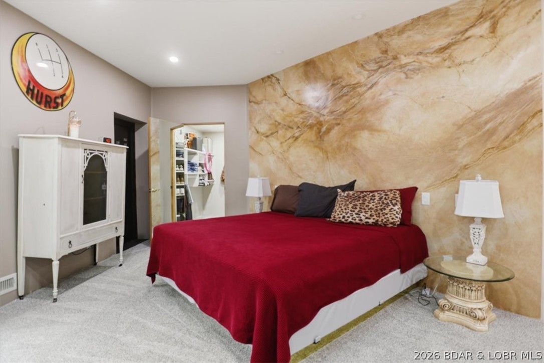
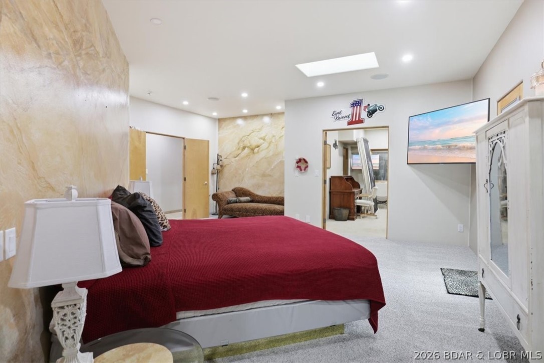
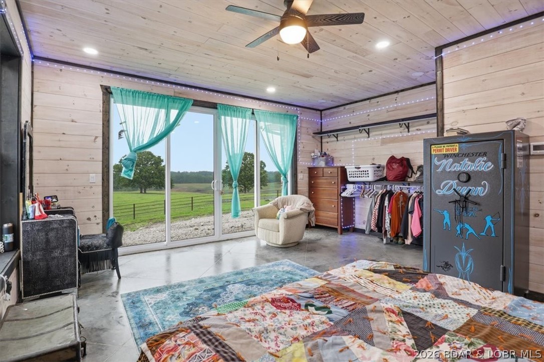
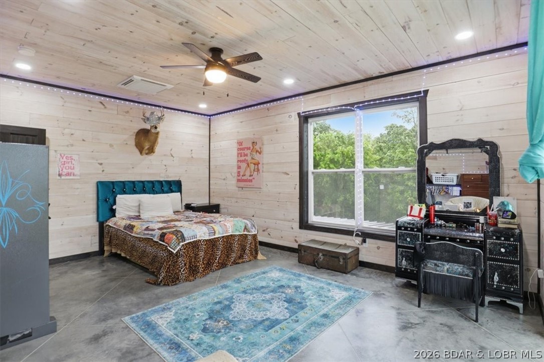
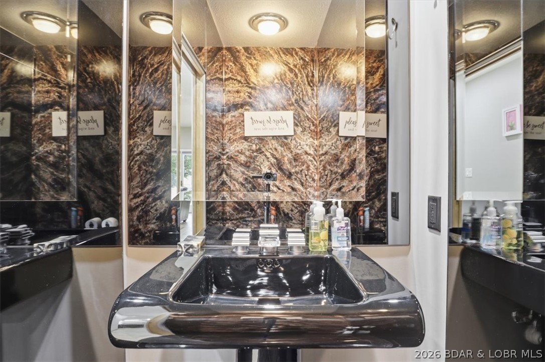
THE ULTIMATE LIFESTYLE STATEMENT. Welcome to a masterclass in luxury where mid century nostalgia meets
cutting edge sophistication. Positioned perfectly off Highway 54 between Lake Ozark and Jefferson City, this
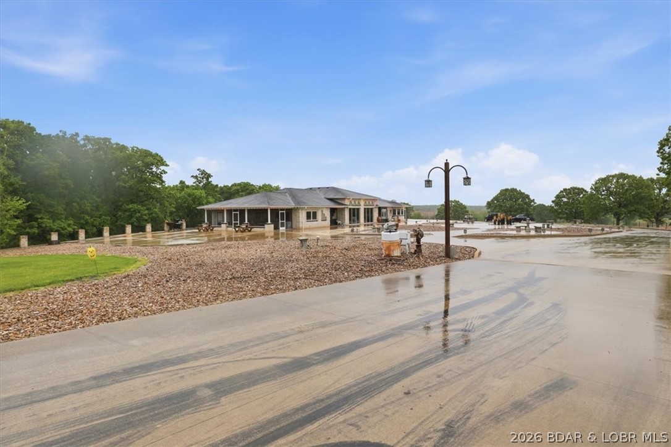
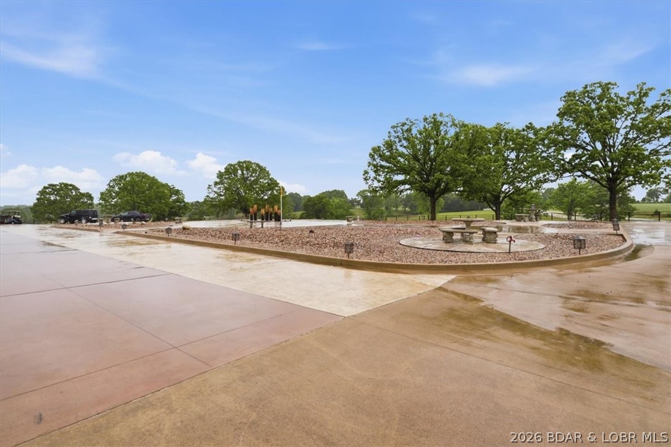
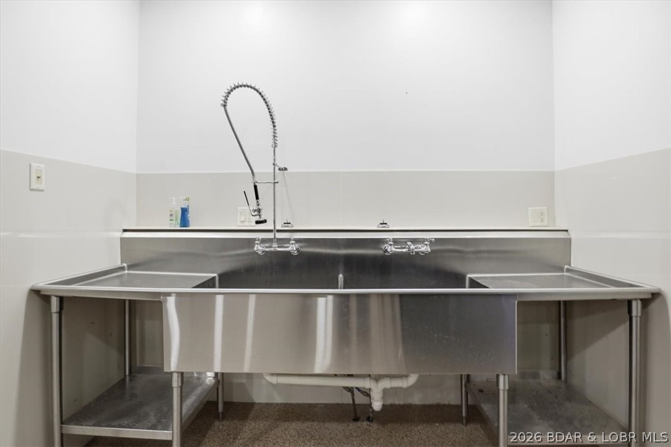
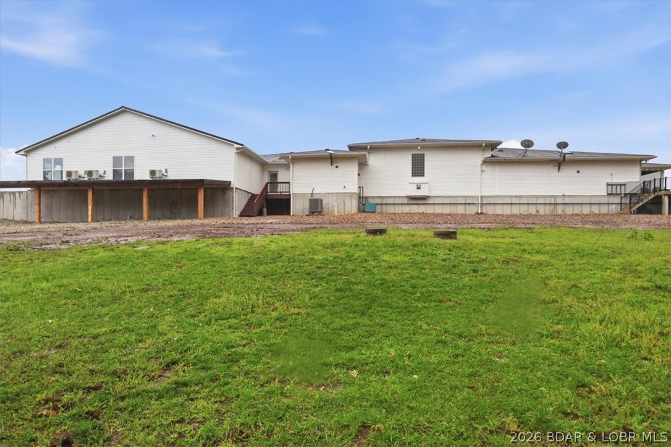
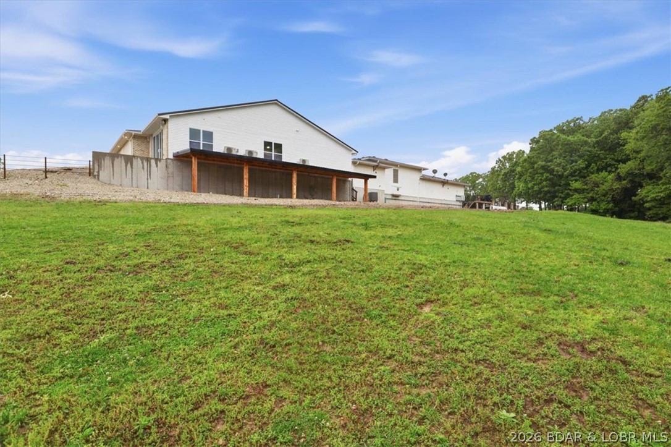
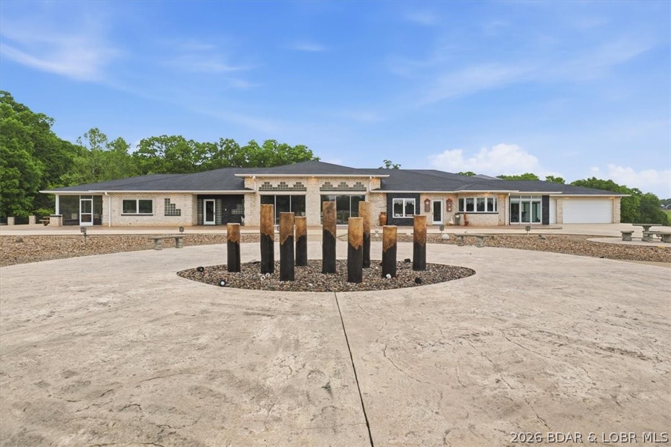
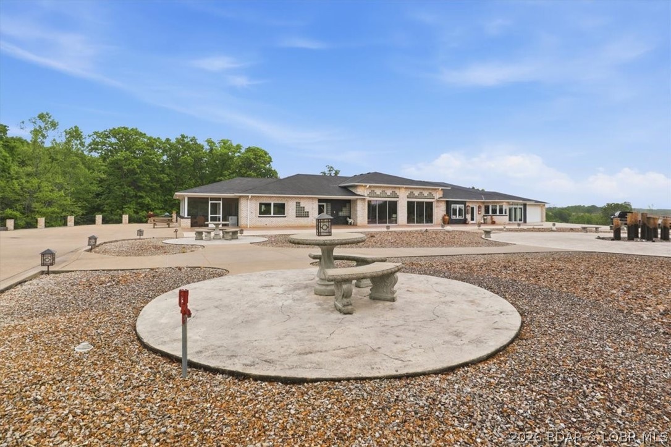
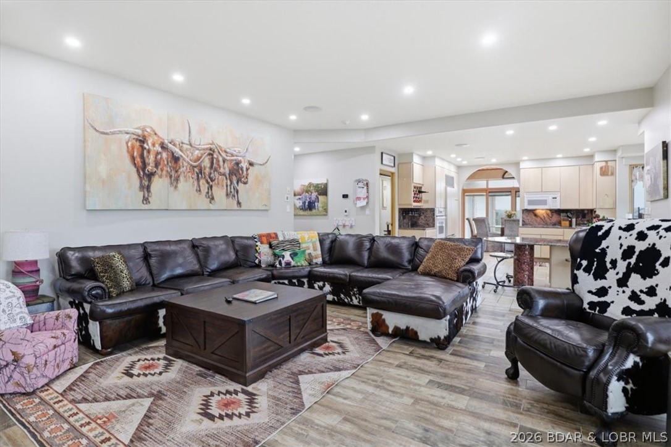
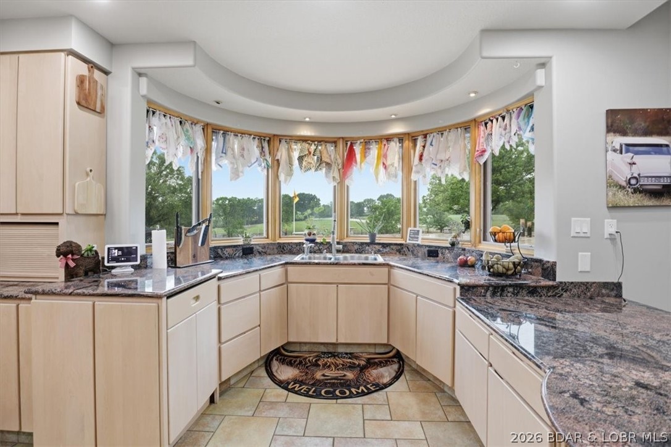
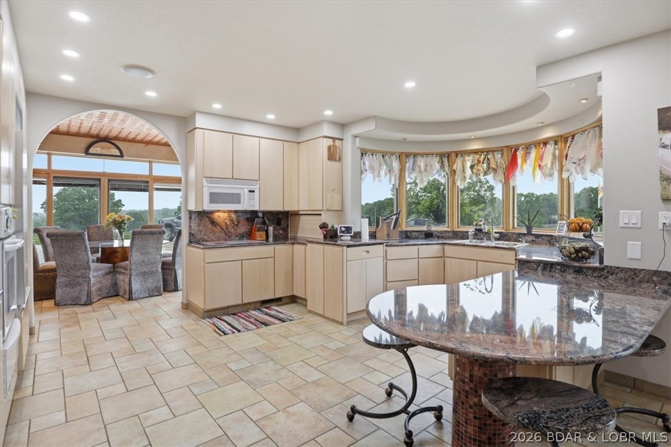
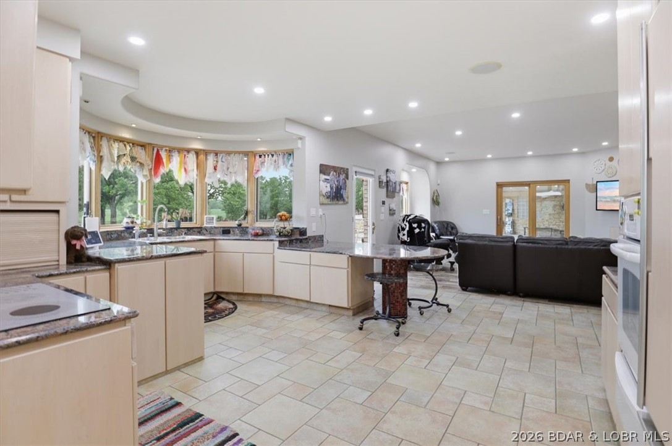
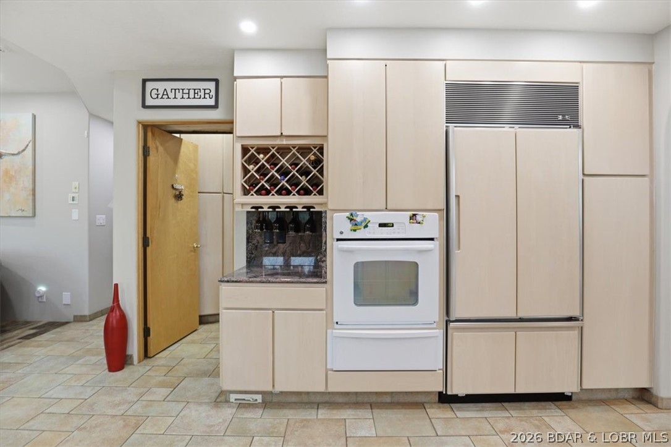
estate redefines having it all and would make an incredible investment as a high end AirBnb. This sprawling
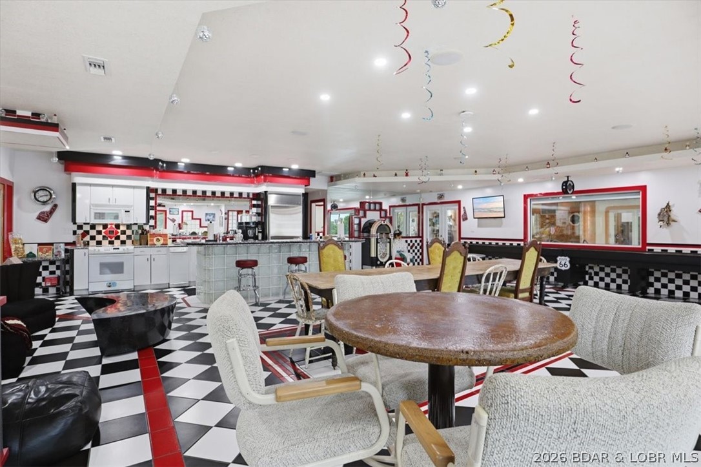
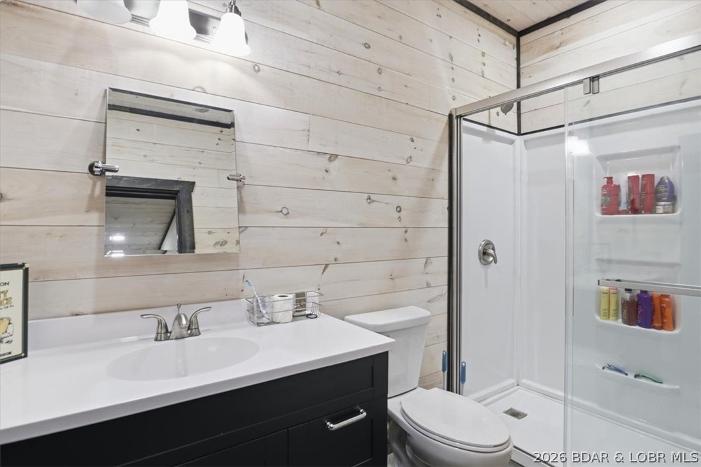
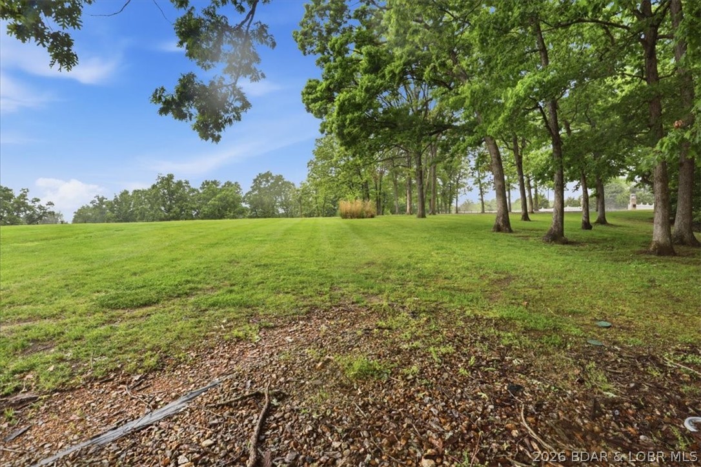
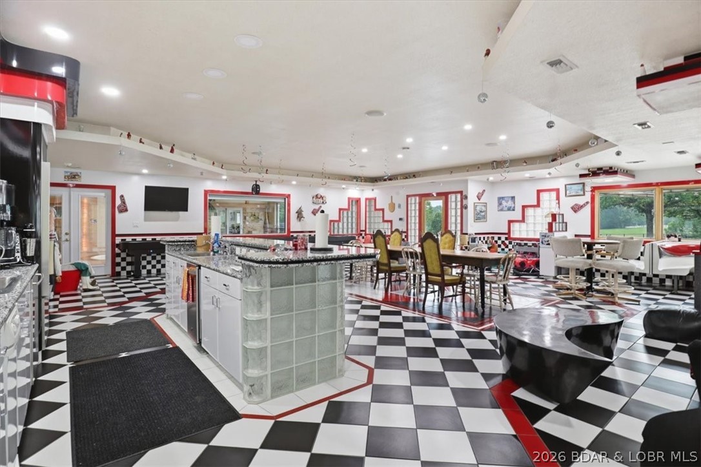
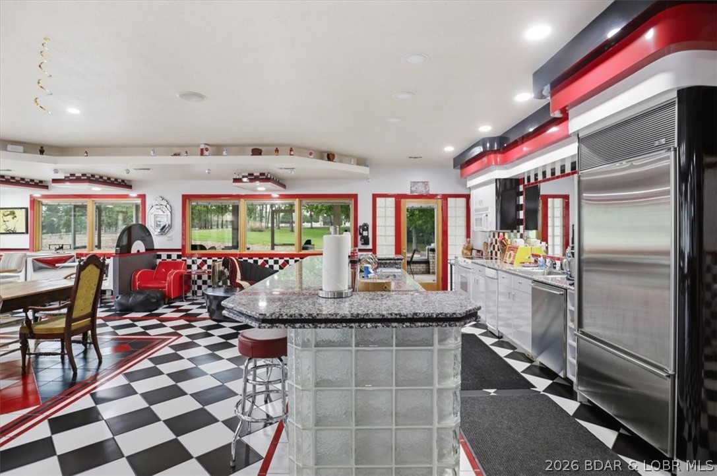
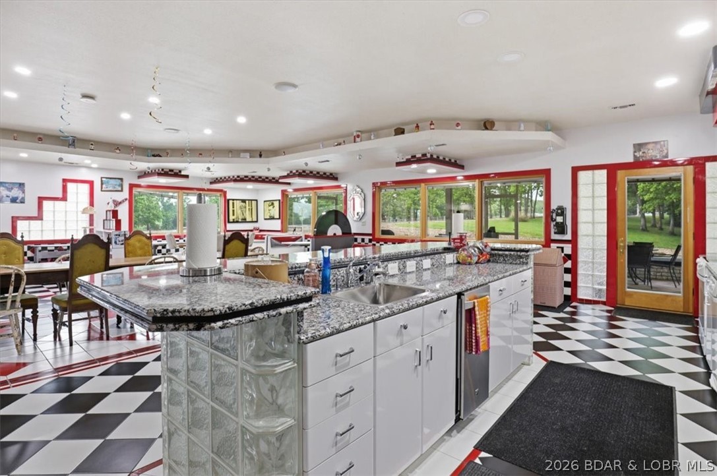
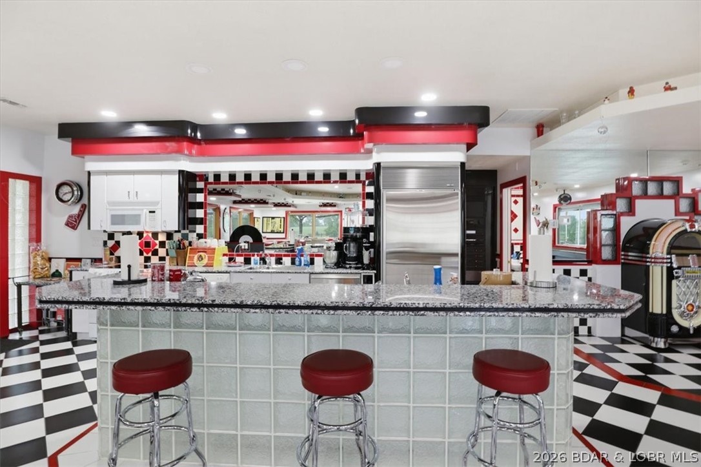
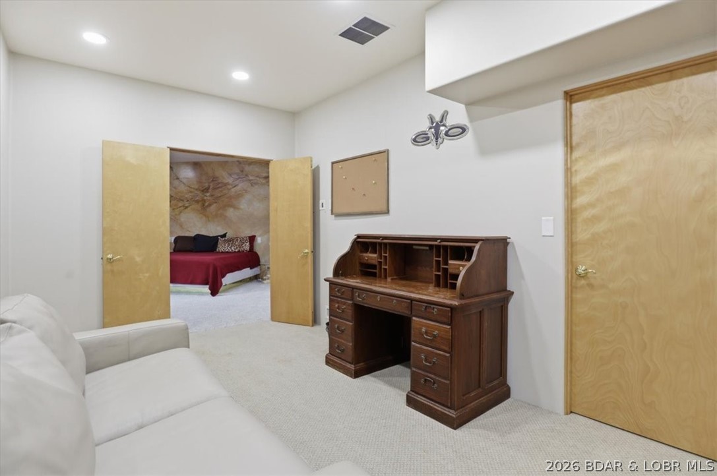
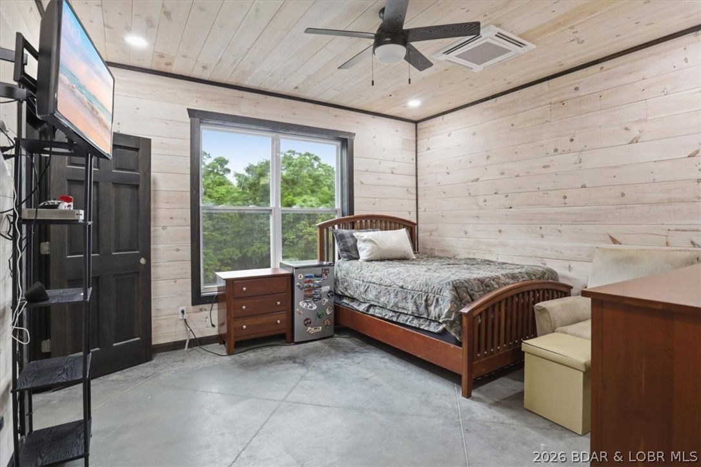
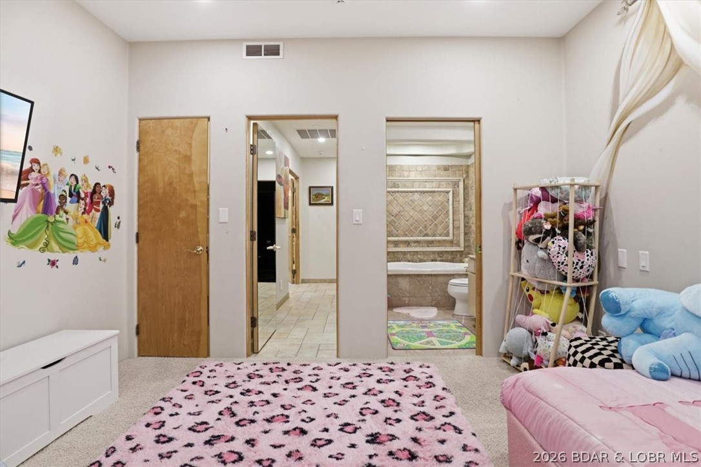
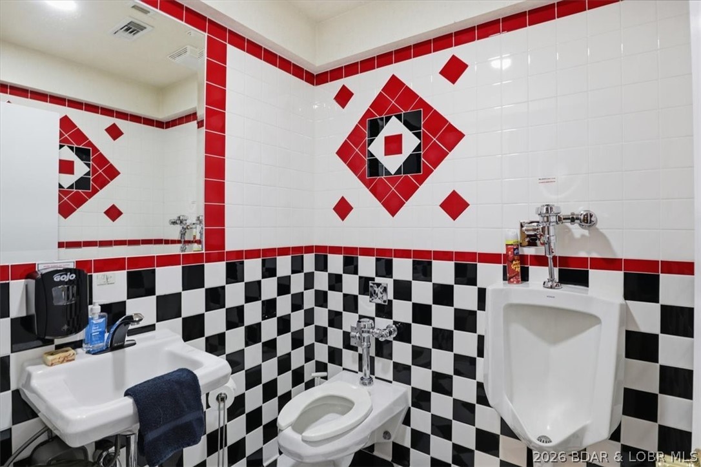
residence features 4 bedrooms, 5 baths, and 2 full kitchens sitting on 4 acres. Step into your private 1950s
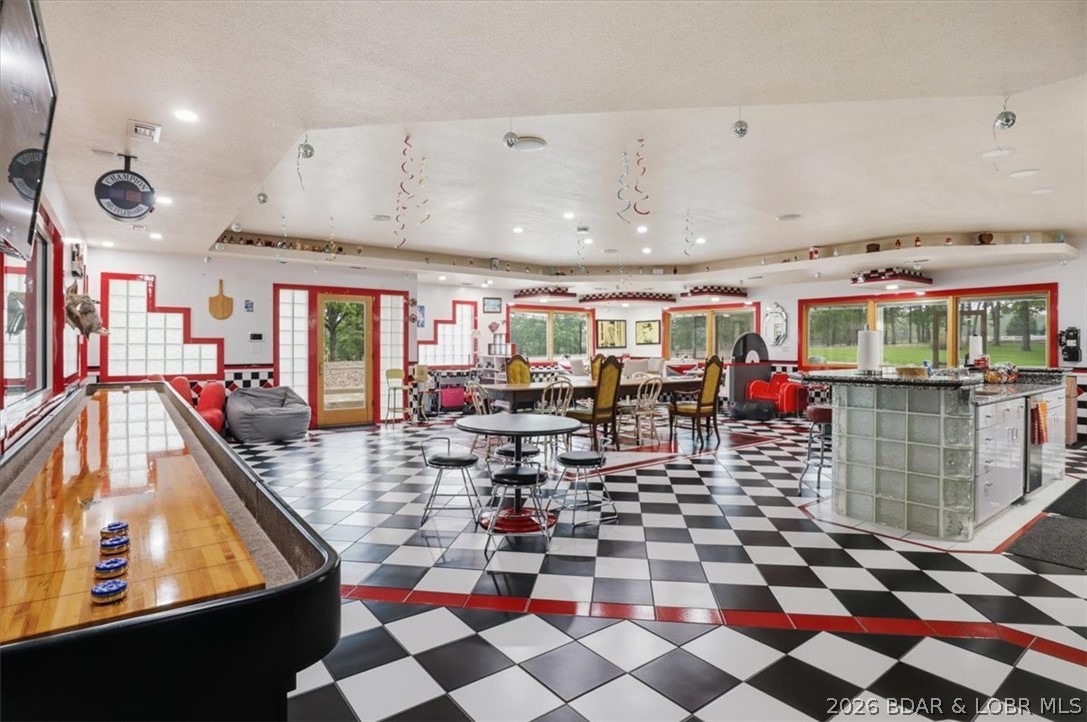
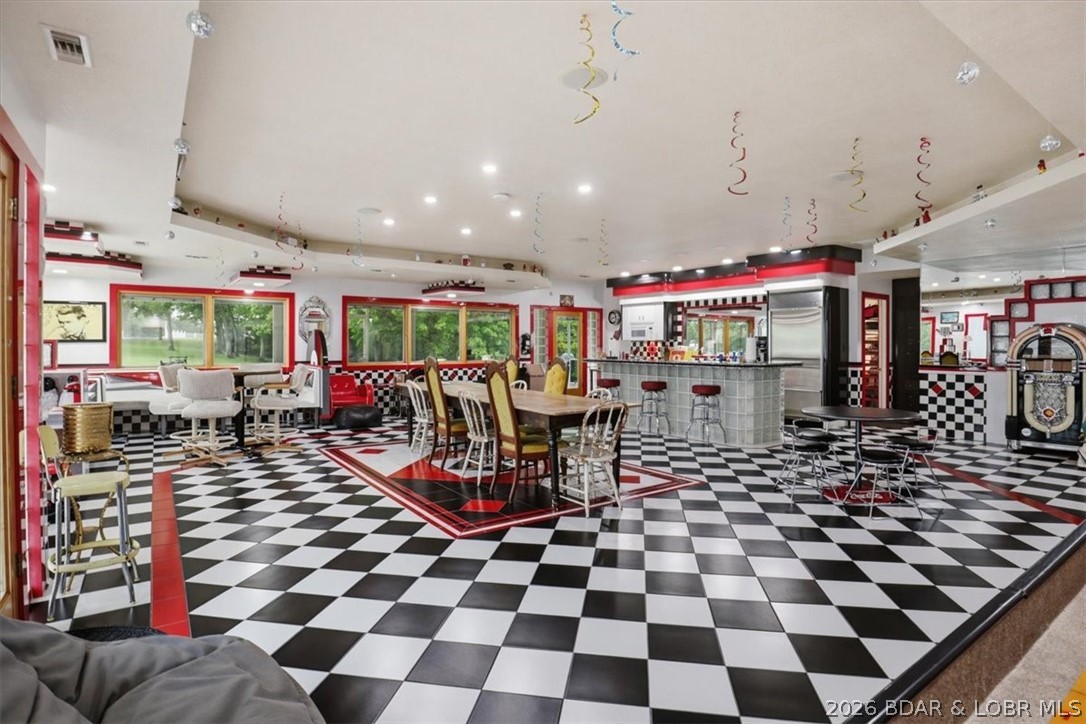
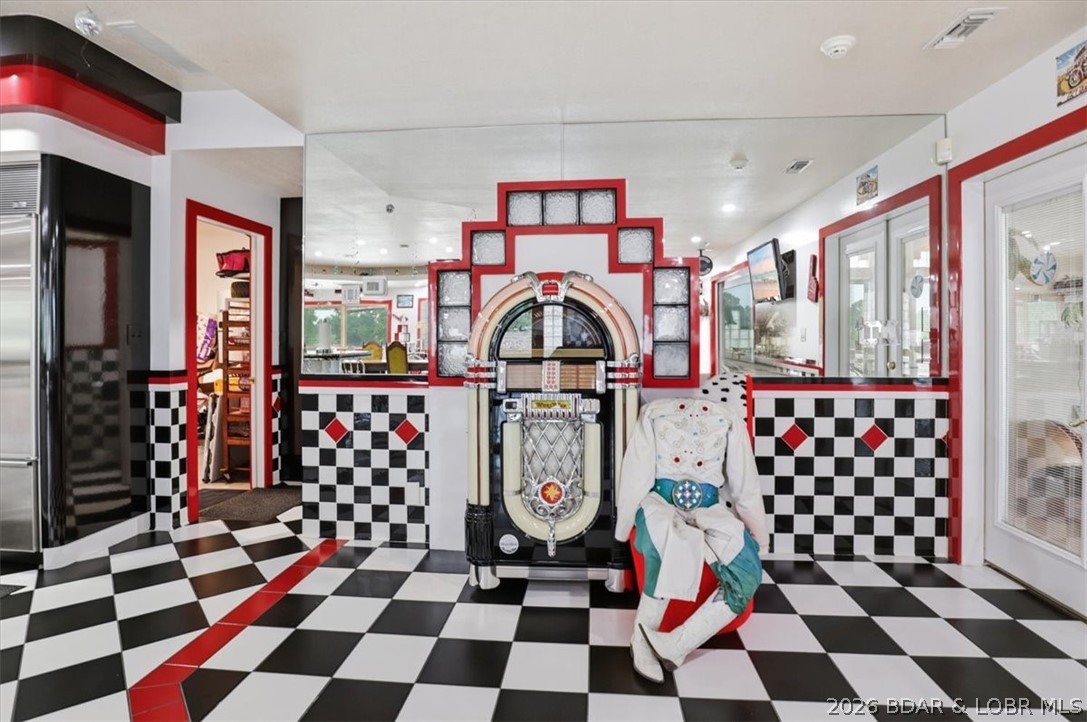
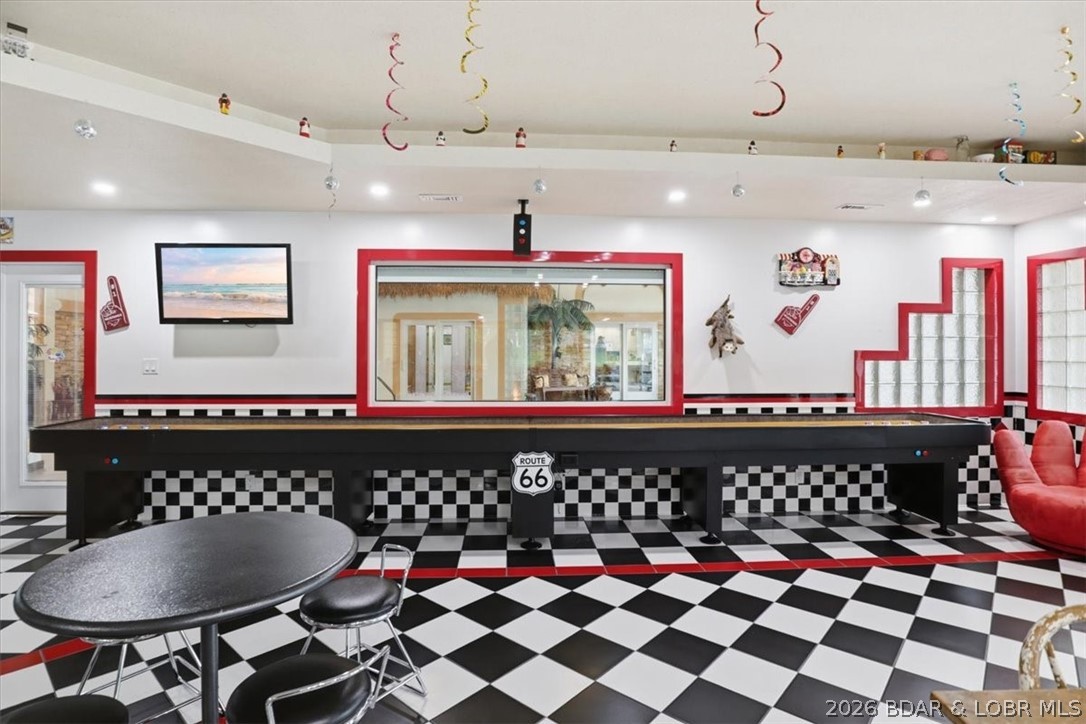
diner with its own full kitchen, jukebox, and black and white tile. Host legendary evenings at the shuffleboard
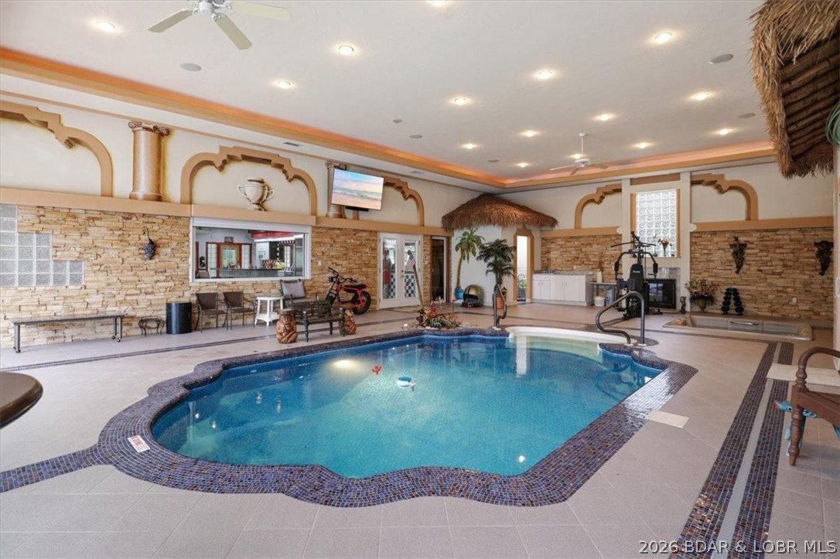
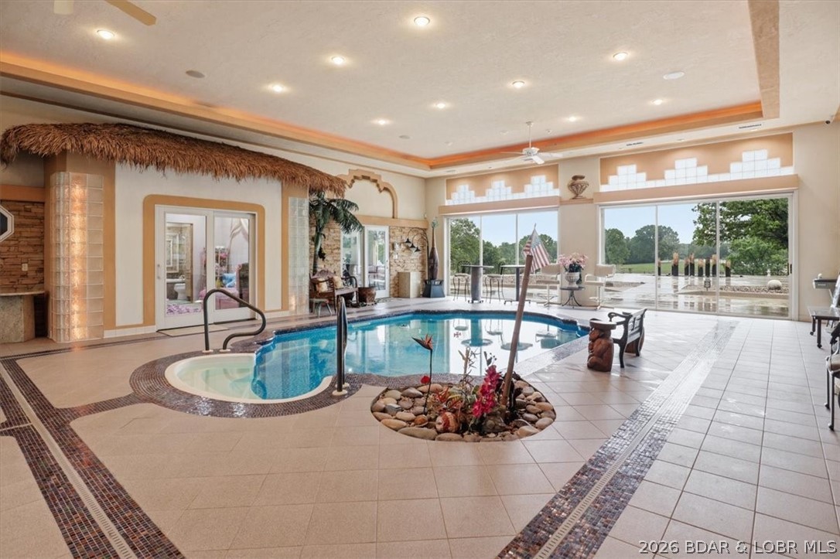
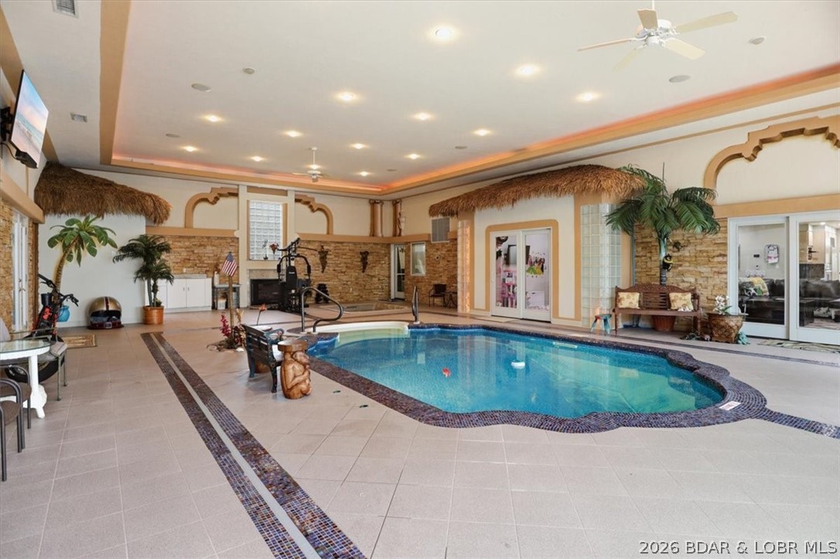
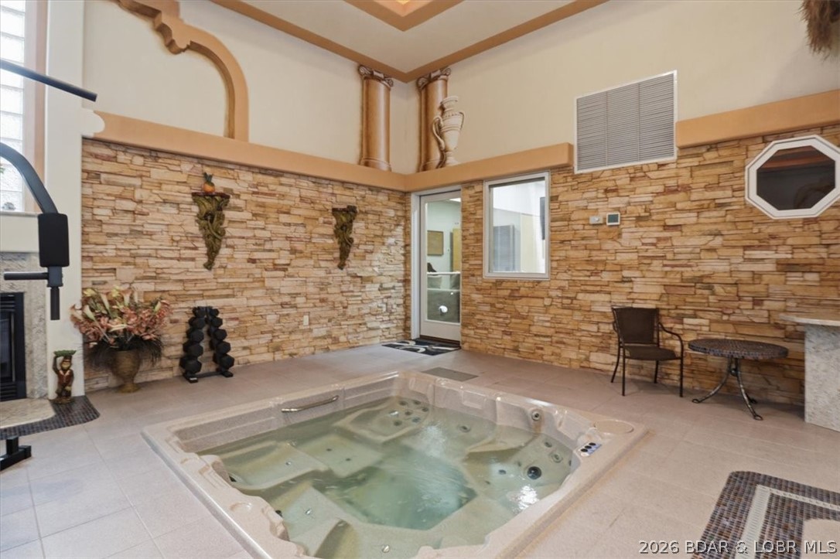
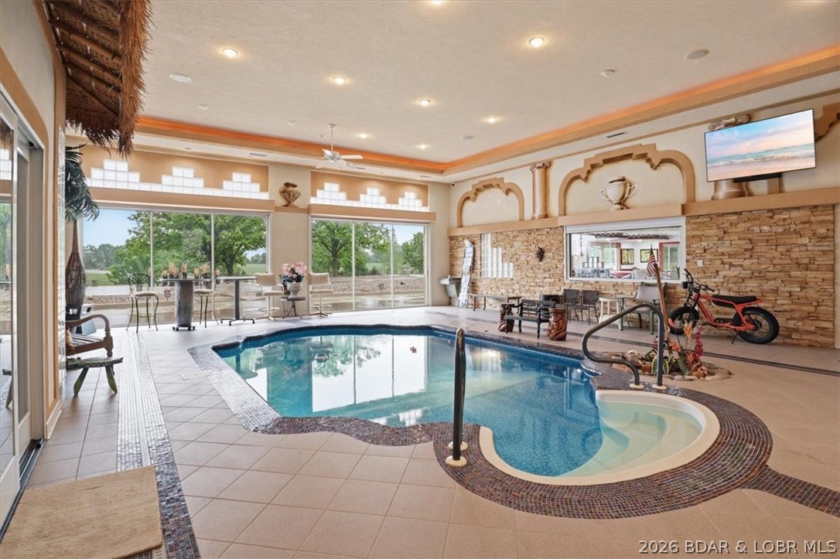
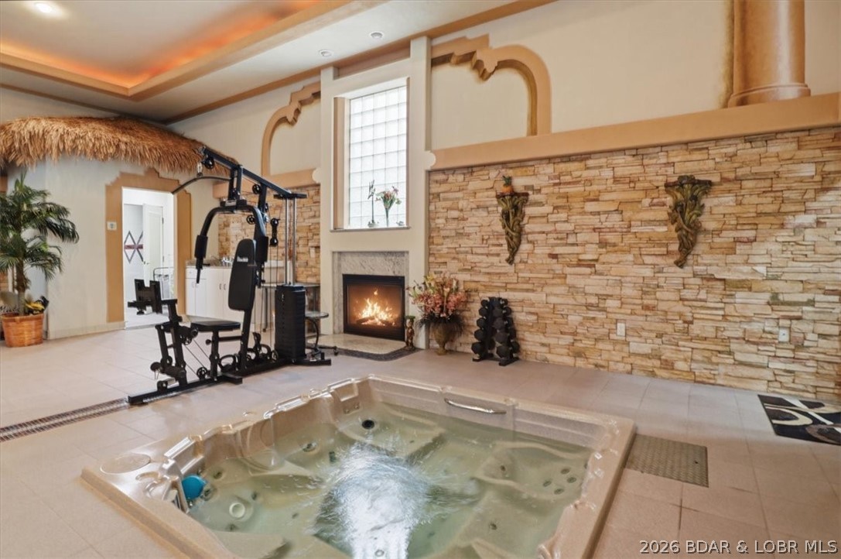
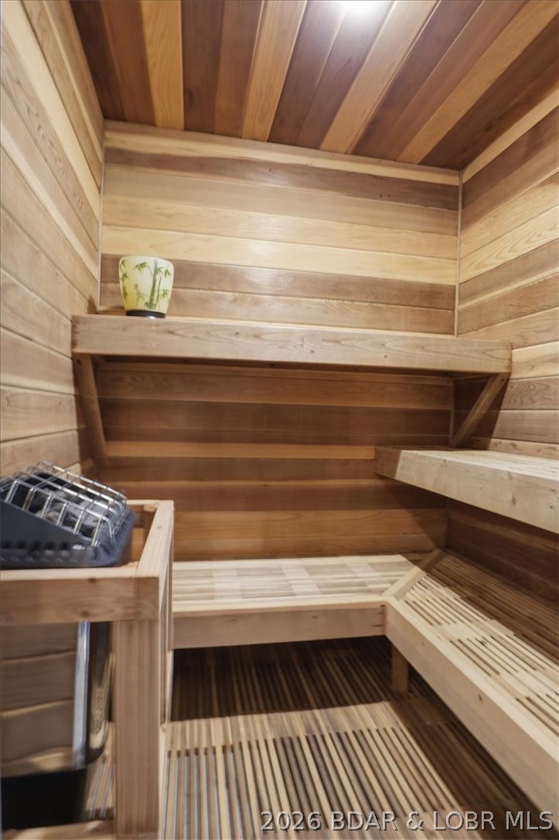
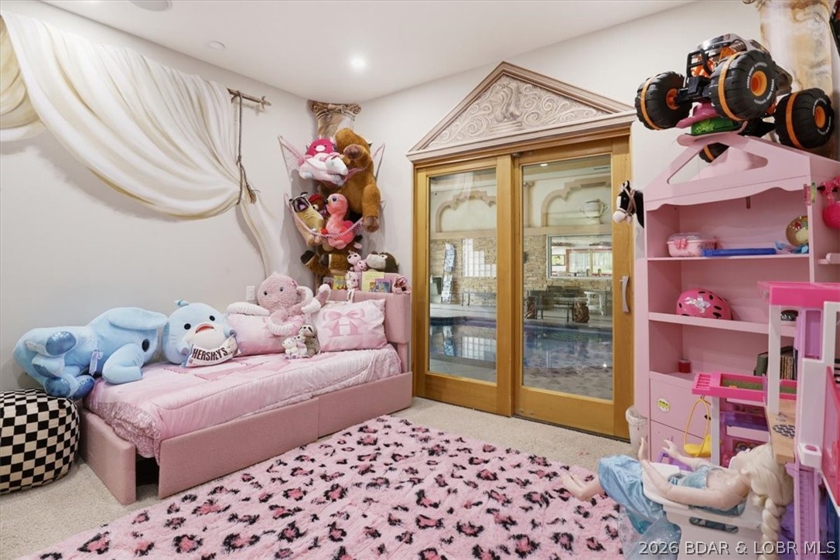
table or retreat to the Indoor Aquatic Center featuring a heated pool, hot tub, sauna, and fireplace. This year
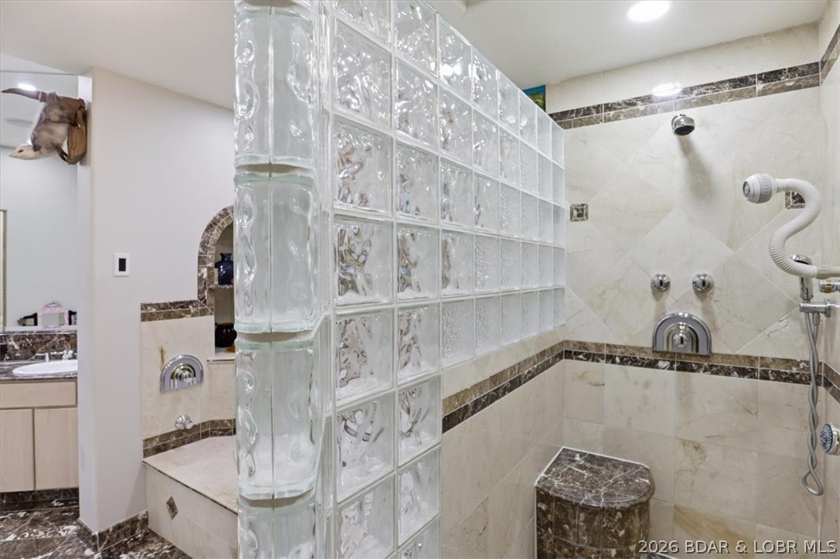
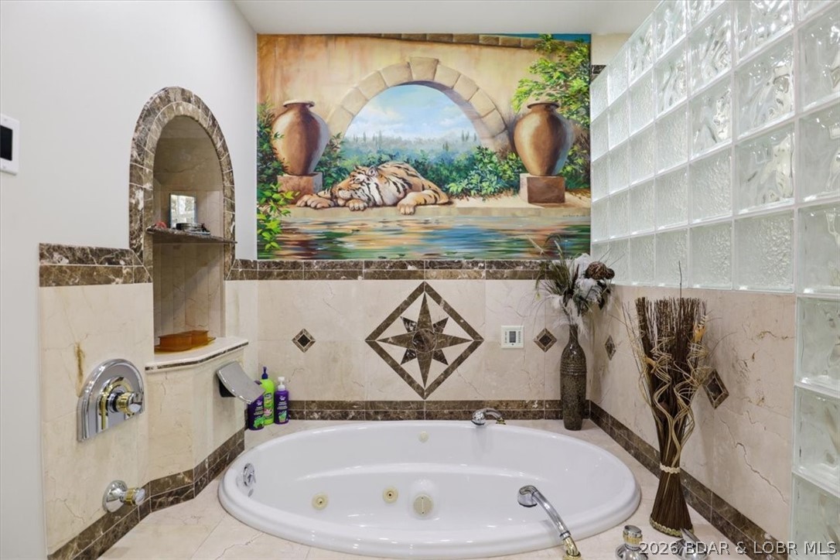
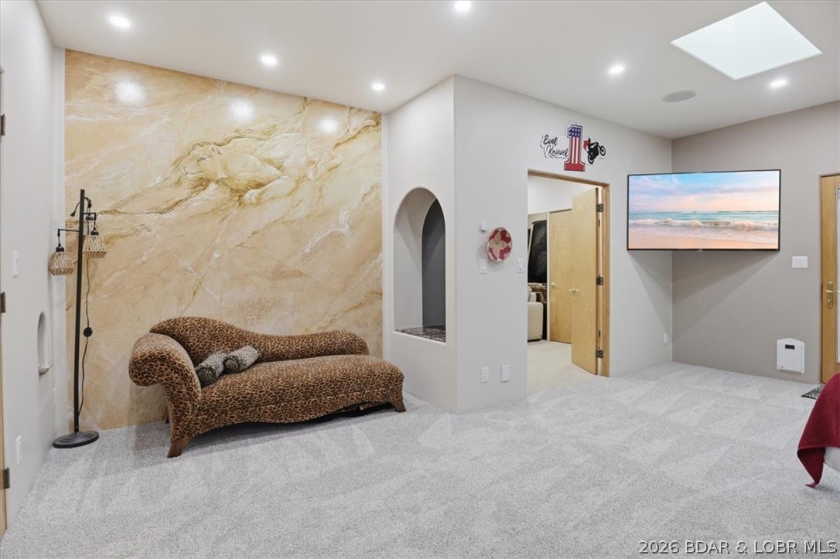
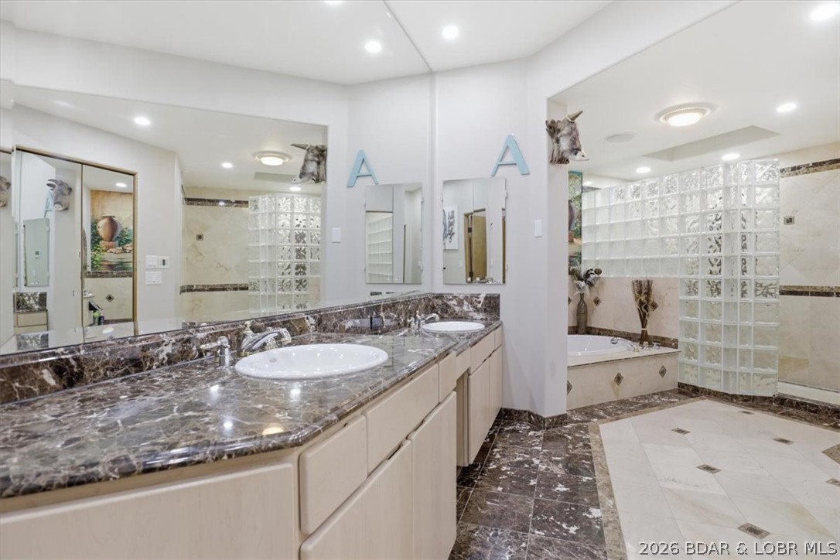
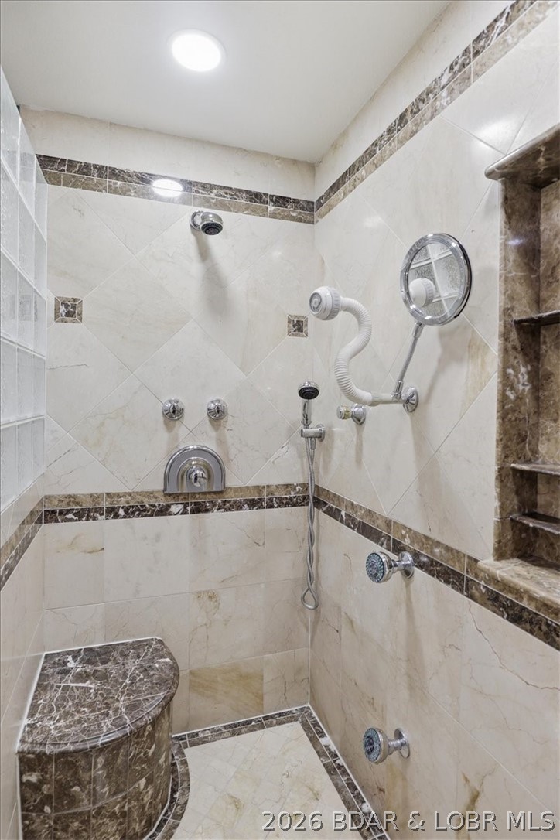
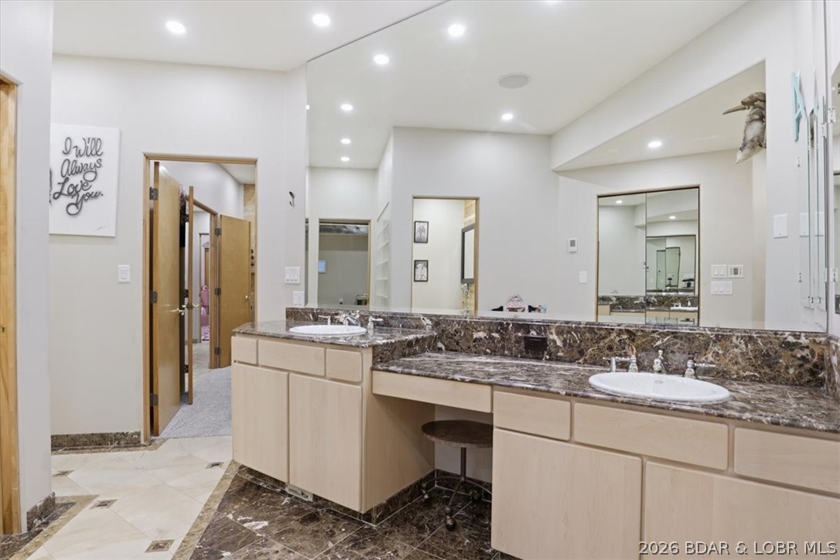
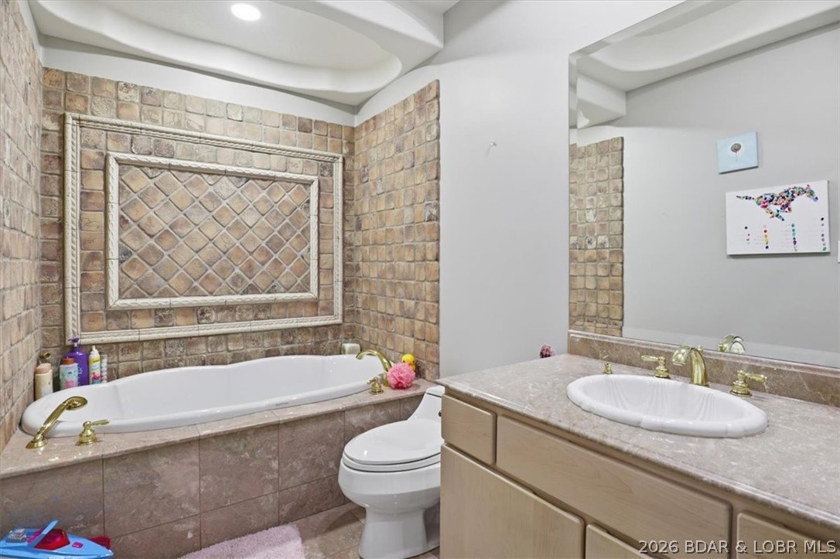
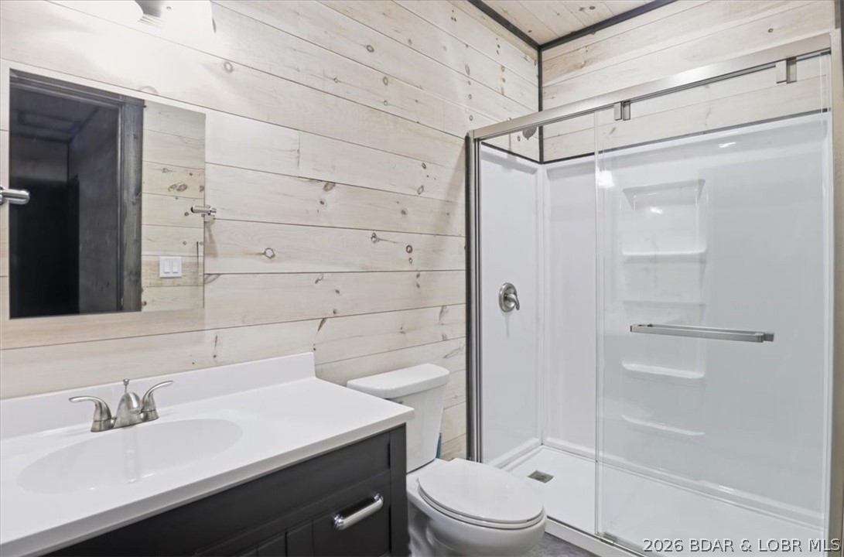
round oasis is the pinnacle of luxury. Primary suite includes a bidet, jet tub, and custom walk in shower.
Security and tech are paramount with a 15x15 concrete safe room, full camera surveillance, smart Govee
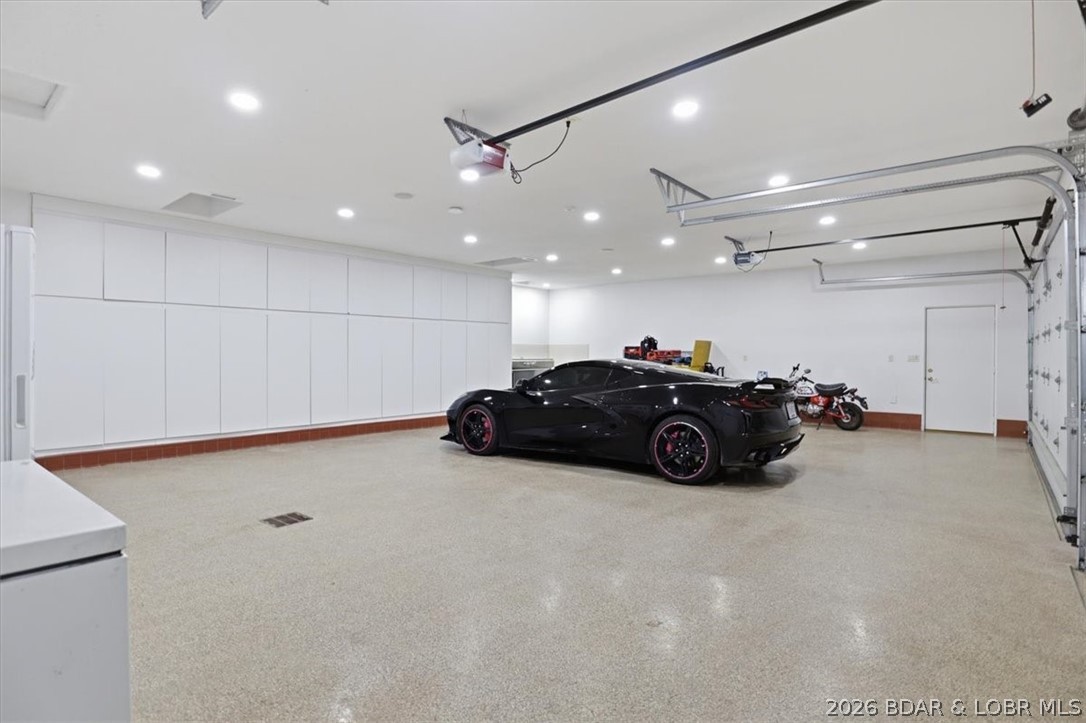
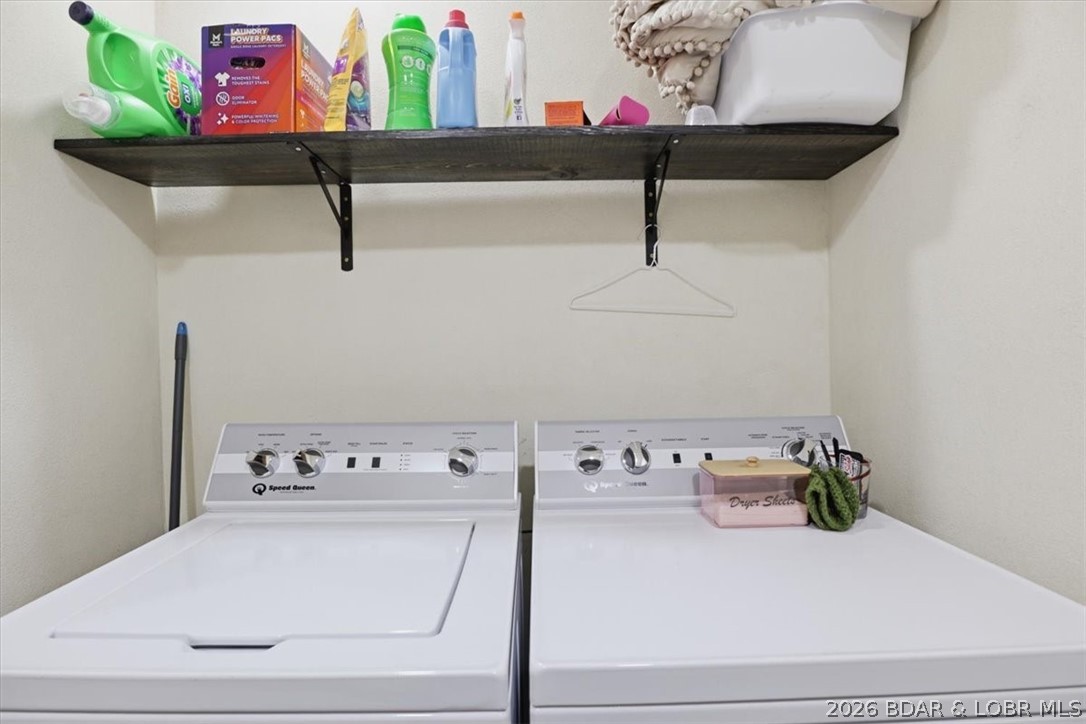
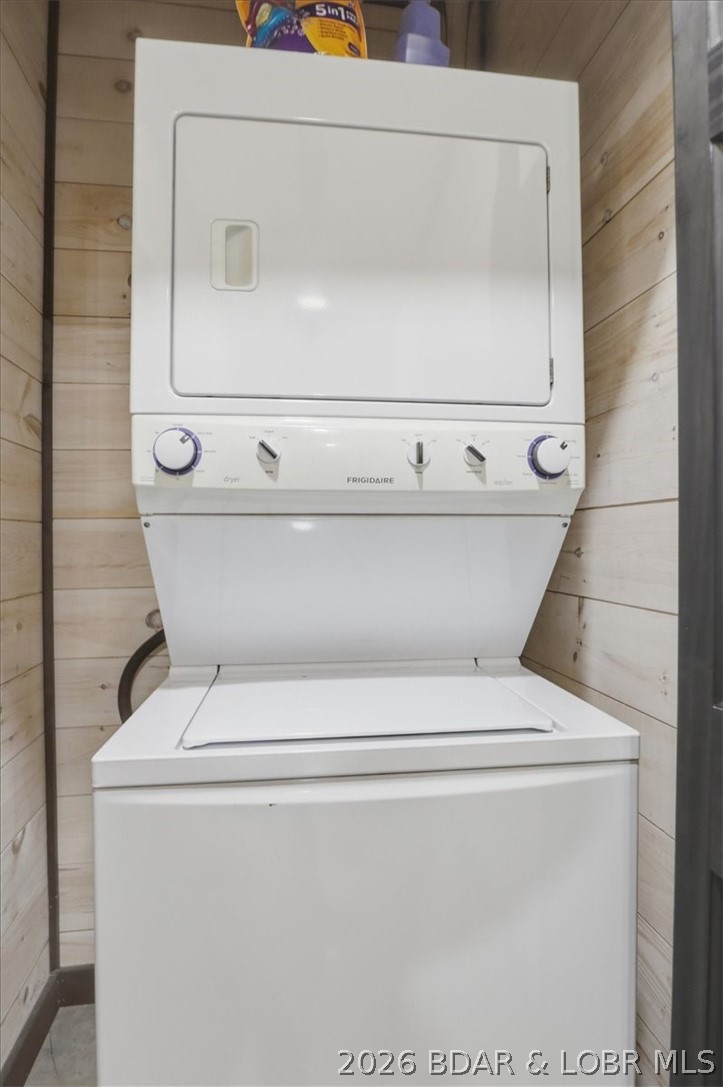
lighting, and built in sound. Features include 3 car and 1 car split garages, EV charging, and 3 sets of laundry
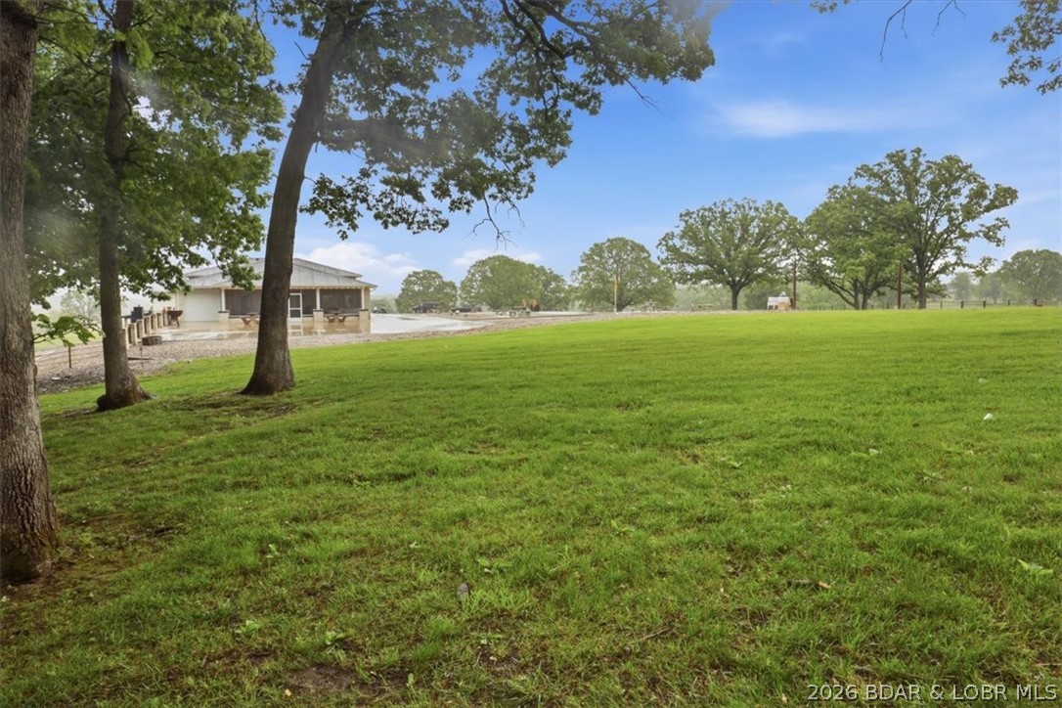
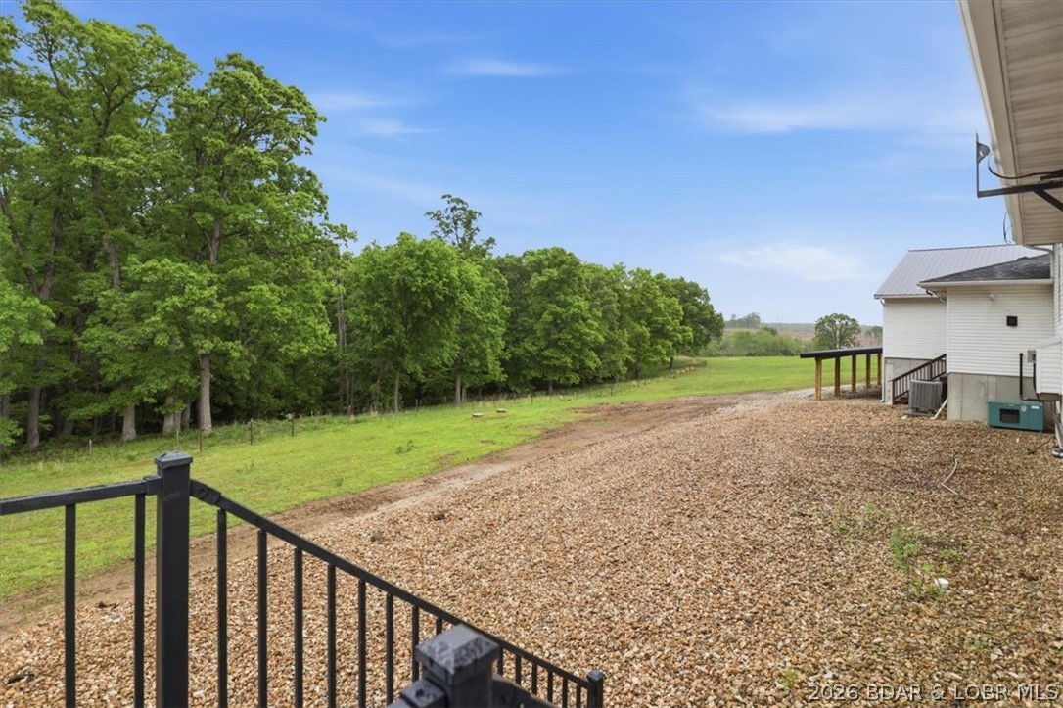
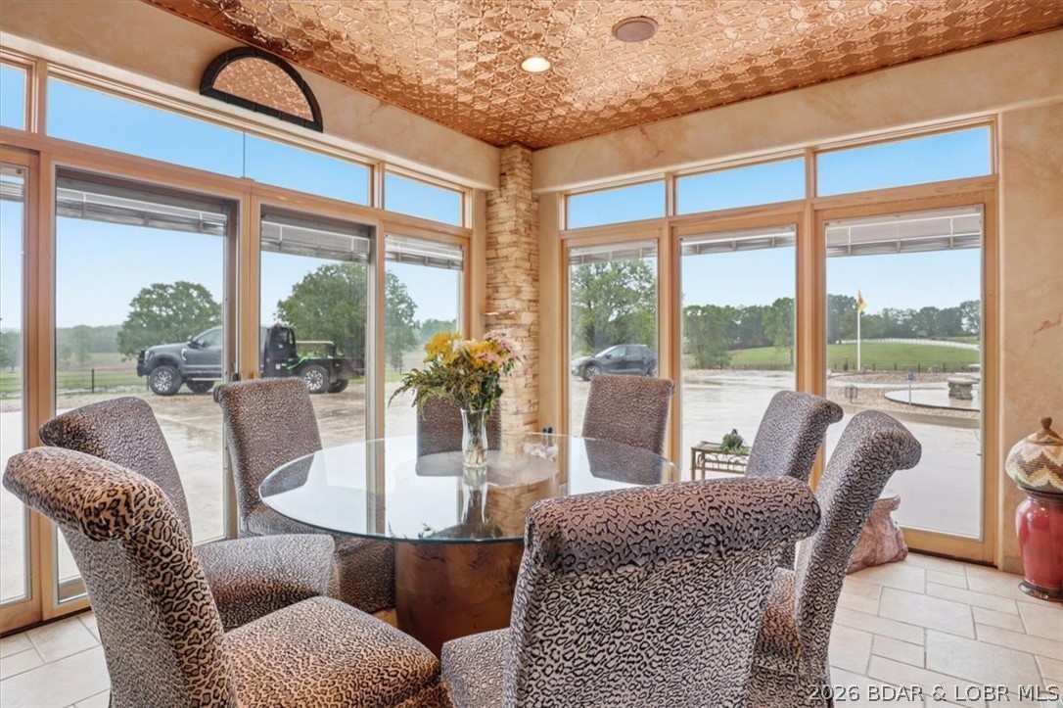
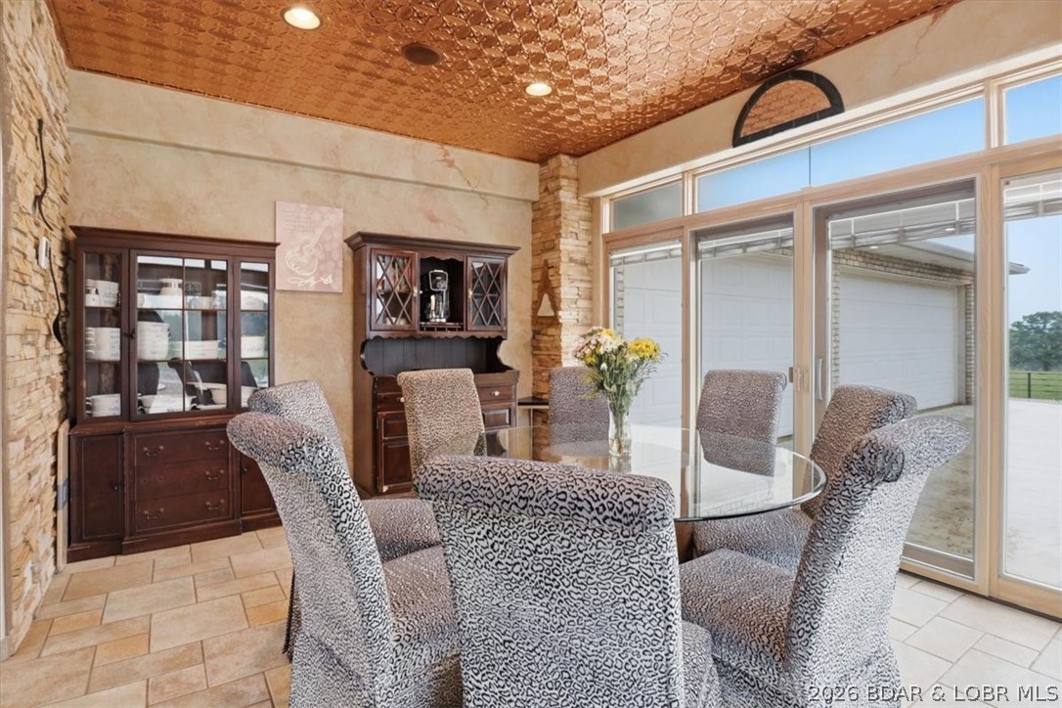
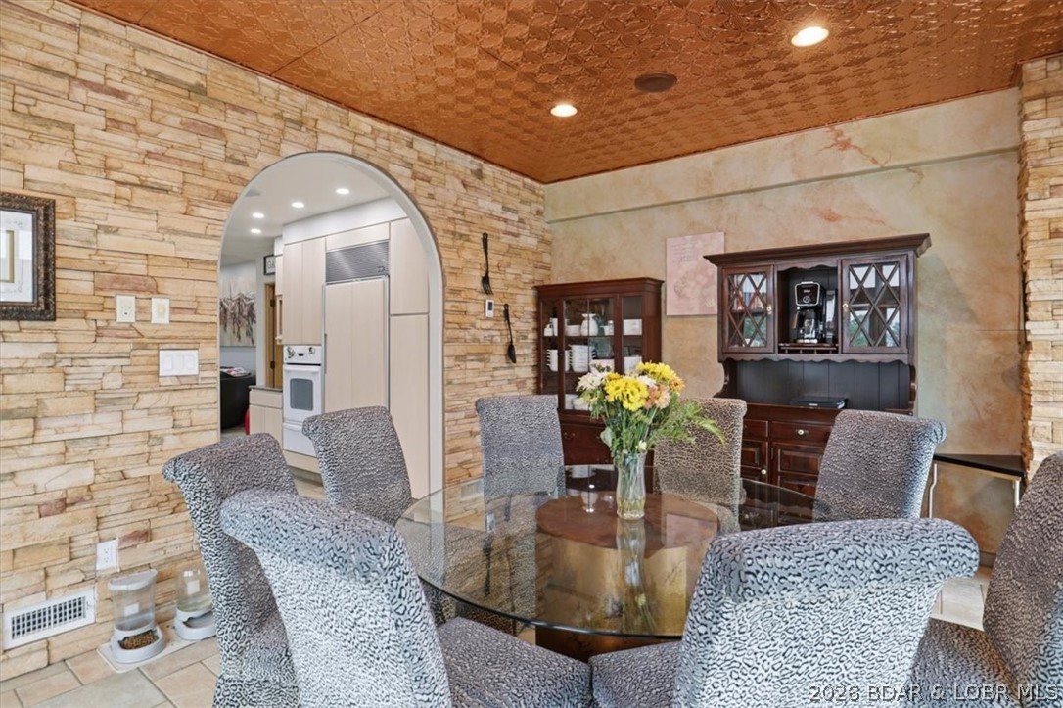
hookups. From the custom copper dining ceiling to Sub Zero refrigeration, no expense was spared. Fully fenced
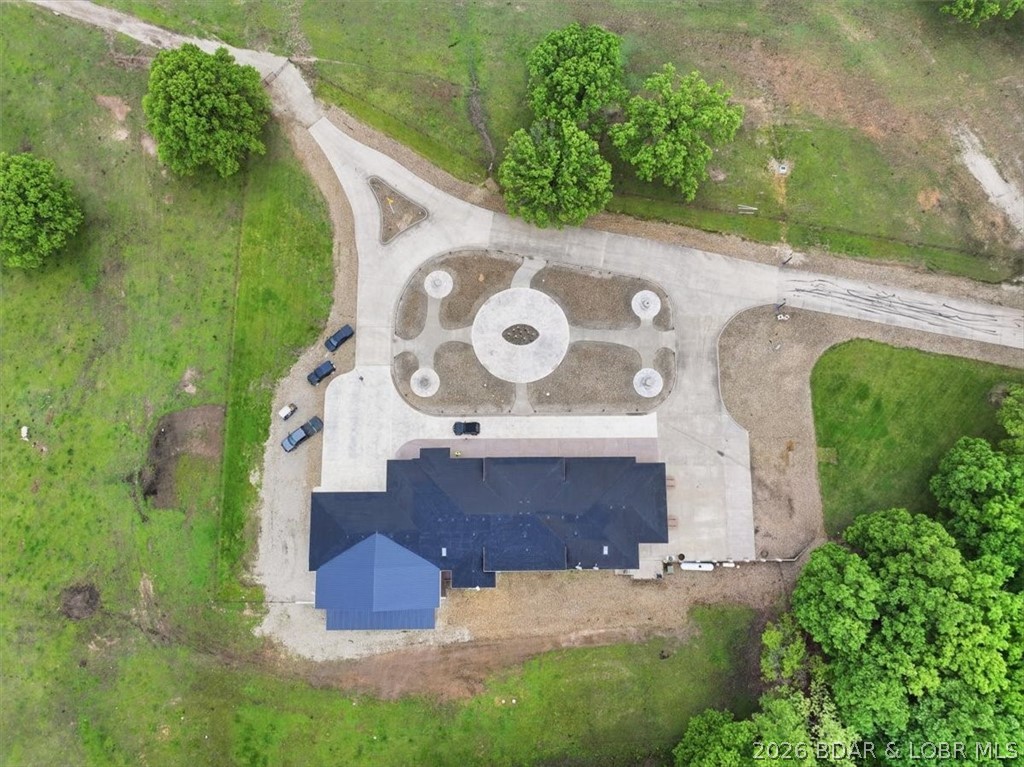
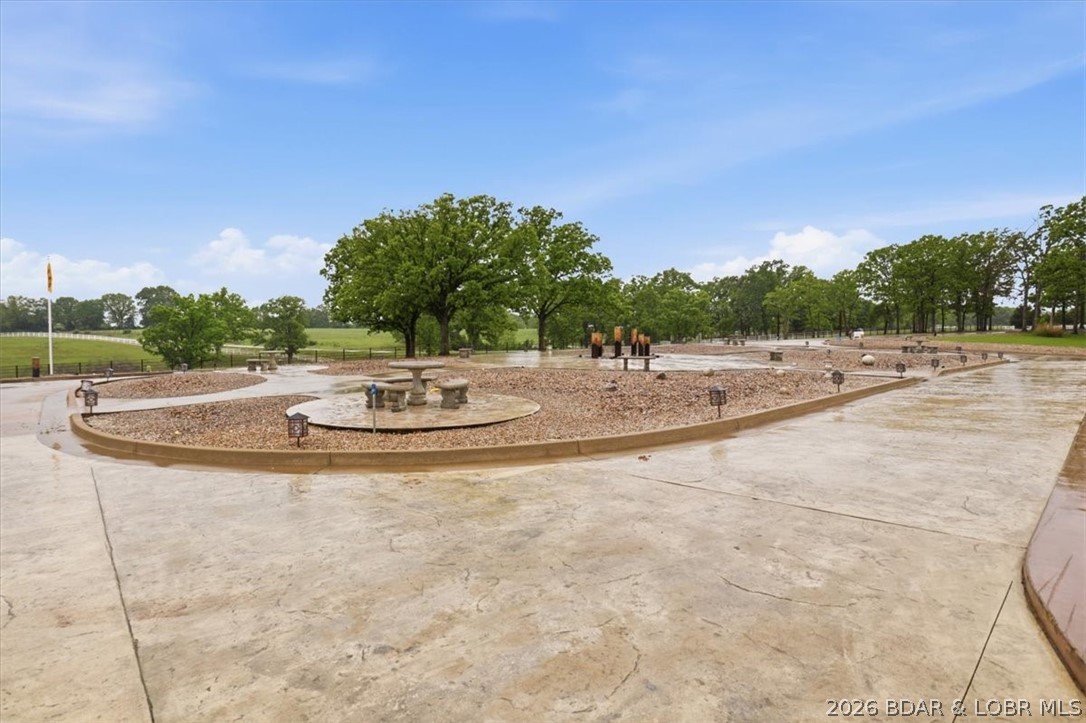
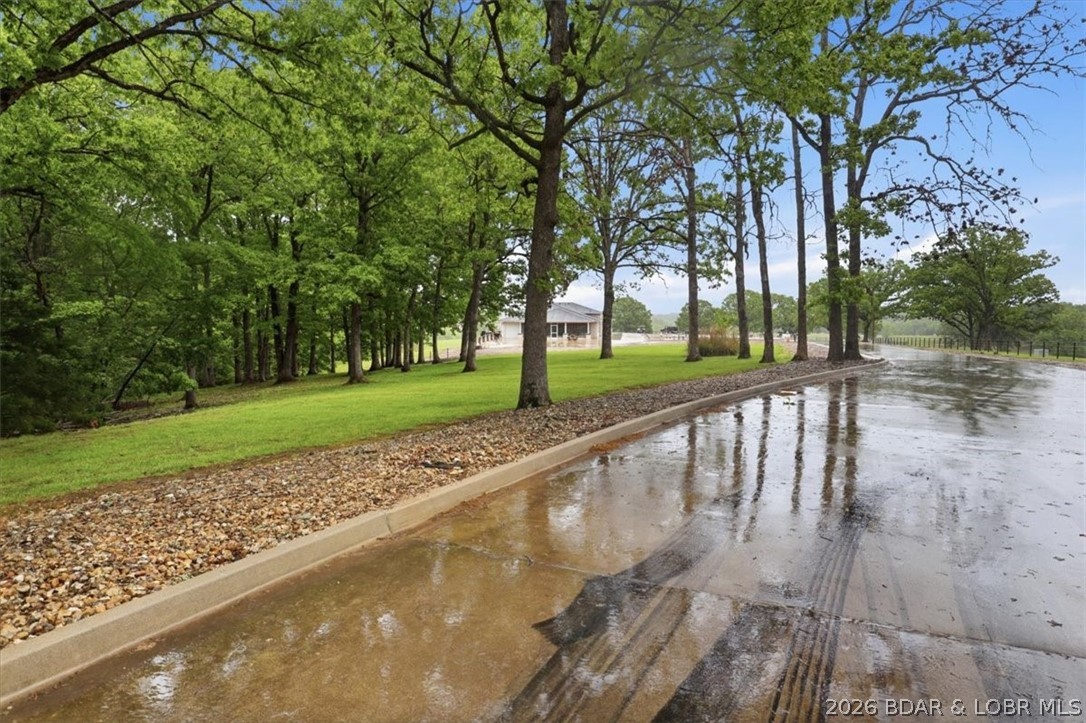
with concrete all the way to the front door. Own it. Broker owned.

2721 Highway 52

Message successfully sent.

What would you like to know?

What is 3 + 4 ?

I agree to receive email communication and understand I can unsubscribe at any time.

I agree to be contacted by Rock Island Realty via call, email, and text for real estate services. To opt out, you can reply 'stop' at any time or reply 'help' for assistance. You can also click the unsubscribe link in the emails. Message and data rates may apply. Message frequency may vary. Privacy Policy

Related Properties

Price reduced
Stunning Custom Built 4 bed, 4 bath, 2-level home sits on 10 acres. Features a gentle tree lined driveway & pasture- perfect for Hobby Farm. Open Floorplan, Kitchen w/solid oak custom cabinetry, huge island -features a one-of-a-kind built-in dining table that pulls out, granite countertops, farmhouse sink, solid walnut shelving, black stainless appliances & custom oak floors, Great room w/vaulted ceiling, walnut log mantle beam, cobblestone brick hearth,wood burning fireplace, Primary suite w/solid oak floors, bathroom w/walk-in Onyx shower, oak linen cabinets & Oversized tub, 2nd bdrm on the main level, Mudroom/pantry w/Wall to wall custom cabinets, Attached 2 car garage - heat/cooled & an insulated & drywalled loft. Lower Level features a family room with/ full kitchen,  2 beds with ensuites & storm shelter/storage room that is enclosed in concrete & has a sink & ventilation.PLUS = Outdoor Areas; screened in porch, concrete decks & patios, front porch w/stamped and colored concrete. Attached pool house w/2 dressing rooms, salt water in-ground pool, glass garage door for indoor/outdoor living, Bluetooth speakers, independent HVAC. 20+/- min from LOZ & Jefferson City.
#3584214

Eldon

367 Hwy MM

4 Beds

4 Baths

3,892 Sq.Ft.

$815,000

MLS#: 3584214
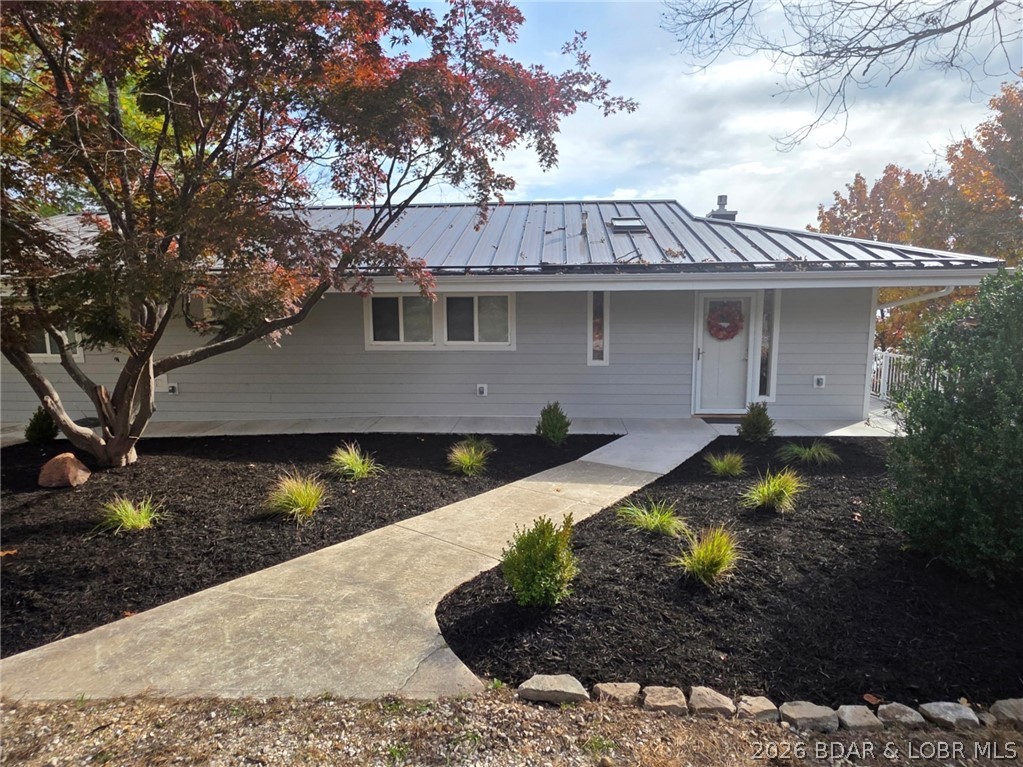
If you’ve been dreaming about escaping to the Lake, this is the one worth the drive. With 3,576 sq ft, 5 bedrooms, and 3 bathrooms, there’s room for the whole crew—weekends, holidays, and everything in between. The recently remodeled kitchen features granite countertops, custom Bridgewood cabinetry, stainless appliances, and a wall of windows framing those incredible main channel views. Original hardwood floors add warmth and character, while major updates—including newer roof, siding, septic, deck, and fresh paint—mean more relaxing and less worrying. Step outside to the expansive 2 level, lakeside deck stretching the length of the home. With 180 feet of lakefront, there’s room for virtually any size dock and even space for a golf cart path to the water. Whether you’re looking for a weekend retreat, full-time lake living, or a smart investment property, this home delivers space, views, and that classic Lake lifestyle everyone’s chasing.  There is an optional parcel in front of the home that is available for additional money with plenty of room to add a garage and lakeview apartment.
#3584309

Eldon

41 Island View Road

5 Beds

3 Baths

3,576 Sq.Ft.

$820,000

MLS#: 3584309

 - property

Send a message

Message successfully sent.

Your message

What is 3 + 4 ?

Reason for contacting?

I agree to receive email communication and understand I can unsubscribe at any time.

I agree to be contacted by Rock Island Realty via call, email, and text for real estate services. To opt out, you can reply 'stop' at any time or reply 'help' for assistance. You can also click the unsubscribe link in the emails. Message and data rates may apply. Message frequency may vary. Privacy Policy

Sign Out

Virtual Assistant

Would you like to take the next step with this property? We can help you schedule a showing or virtual tour, or send you more details.

Yes, I would like more information.

Thank You for Your Reply, One of Our Agents will contact you as soon as possible

No, maybe later.

Thank you, you can always contact me via email, phone number or through the contact form.

Realhub AI

Lucy - Your AI-Powered Realtor

Update Your Temporary Password

Personalize your search

Enter your email and we'll notify you immediately when new listings match what you're looking for.

or enter email address

Already have an account ? Login here

Continue your home search

I agree to receive communications and understand I can unsubscribe at any time.

I agree to be contacted by Rock Island Realty via call, email, and text for real estate services. To opt out, you can reply 'stop' at any time or reply 'help' for assistance. You can also click the unsubscribe link in the emails. Message and data rates may apply. Message frequency may vary. Privacy Policy

Already have an account ? Login here

We use cookies

We use cookies primarily for analytics to enhance your experience. By accepting, you agree to our use of these cookies. You can manage your preferences or learn more about our cookies policy.