


Property
Beds
5
Full Baths
4
1/2 Baths
1
Year Built
2005
Sq.Footage
3,507
Welcome to this beautifully maintained 5-bedroom, 4.5-bath home in desirable Legacy Point. Rich engineered hardwood flooring extends throughout the main level, complemented by elegant crown molding in the living and dining rooms, upgraded 5-inch baseboards, and an inviting floor plan designed for both everyday living and entertaining. The main level features a spacious living room with a cozy fireplace, formal dining room, bright eat-in kitchen with center island, and convenient main-floor laundry. Upstairs, the generous primary suite offers a private bath and walk-in closets, while three additional bedrooms provide an ideal layout with a Jack-and-Jill bath and a private ensuite. The professionally finished, permitted lower level offers outstanding flexibility with a large recreation room, kitchenette, legal fifth bedroom with egress window, full bath, and an additional finished flex room —perfect for a home office, hobby room, fitness room, or extra storage. It's an ideal setup for an in-law suite or multigenerational living. Major updates include engineered hardwood flooring, upgraded front door, crown molding, new baseboards, new roof (2020), high-efficiency HVAC (2020), water heater (2020), and new exterior shutters (2026). The oversized three-car garage also features a dedicated 20-amp electrical circuit for workshop tools or equipment. Conveniently located near major highways, SSM Hospital, shopping, dining, parks, and within the award-winning Rockwood School District, this move-in-ready home offers the perfect combination of space, quality updates, and an exceptional location.
Features & Amenities
Interior
-
Total Bedrooms
5
-
Bathrooms
4
-
1/2 Bathrooms
1
-
Above Grade Finished Area
2480.0
-
Basement YN
YES
-
Cooling YN
YES
-
Cooling
Central Air
-
Fireplace YN
YES
-
Heating YN
YES
-
Heating
Forced Air, Natural Gas
-
Pet friendly
N/A
Exterior
-
Garage
Yes
-
Garage spaces
3
-
Construction Materials
Brick Veneer, Vinyl Siding
-
Pool
No
Area & Lot
-
Lot Features
Back Yard, Cul-De-Sac, Level
-
Lot Size(acres)
0.2
-
Lot Size(square feet)
8,712
-
Property Type
Residential
-
Property Sub Type
Single Family Residence
-
Architectural Style
Traditional
Price
-
Sales Price
$629,900
-
Tax Amount
$7,776
-
Sq. Footage
3,507
-
Price/SqFt
$179
HOA
-
Association
YES
-
Association Fee
$725
-
Association Fee Frequency
Annually
-
Association Fee Includes
N/A
School District
-
Elementary School
Uthoff Valley Elem.
-
Middle School
Rockwood South Middle
-
High School
Rockwood Summit Sr. High
Property Features
-
New Construction
NO
-
Association Amenities
None
-
Sewer
Public Sewer
-
Water Source
Public
Schedule a Showing
Showing scheduled successfully.
Mortgage calculator
Estimate your monthly mortgage payment, including the principal and interest, property taxes, and HOA. Adjust the values to generate a more accurate rate.
Your payment
Principal and Interest:
$
Property taxes:
$
HOA fees:
$
Total loan payment:
$
Total interest amount:
$
Location
County
St. Louis
Elementary School
Uthoff Valley Elem.
Middle School
Rockwood South Middle
High School
Rockwood Summit Sr. High
Listing Courtesy of Lori Roethler , List It for 1 Percent Realty
RealHub Information is provided exclusively for consumers' personal, non-commercial use, and it may not be used for any purpose other than to identify prospective properties consumers may be interested in purchasing. All information deemed reliable but not guaranteed and should be independently verified. All properties are subject to prior sale, change or withdrawal. RealHub website owner shall not be responsible for any typographical errors, misinformation, misprints and shall be held totally harmless.

Agent / Realtor®
Greg Tolbert
Call Greg today to schedule a private showing.

* Listings on this website come from the FMLS IDX Compilation and may be held by brokerage firms other than the owner of this website. The listing brokerage is identified in any listing details. Information is deemed reliable but is not guaranteed. If you believe any FMLS listing contains material that infringes your copyrighted work please click here to review our DMCA policy and learn how to submit a takedown request.© 2024 FMLS.
Related Properties

Unincorporated
564 Autumn Hollow Drive
4 Beds
2 Baths
2,569 Sq.Ft.
$675,000
MLS#: 26047201
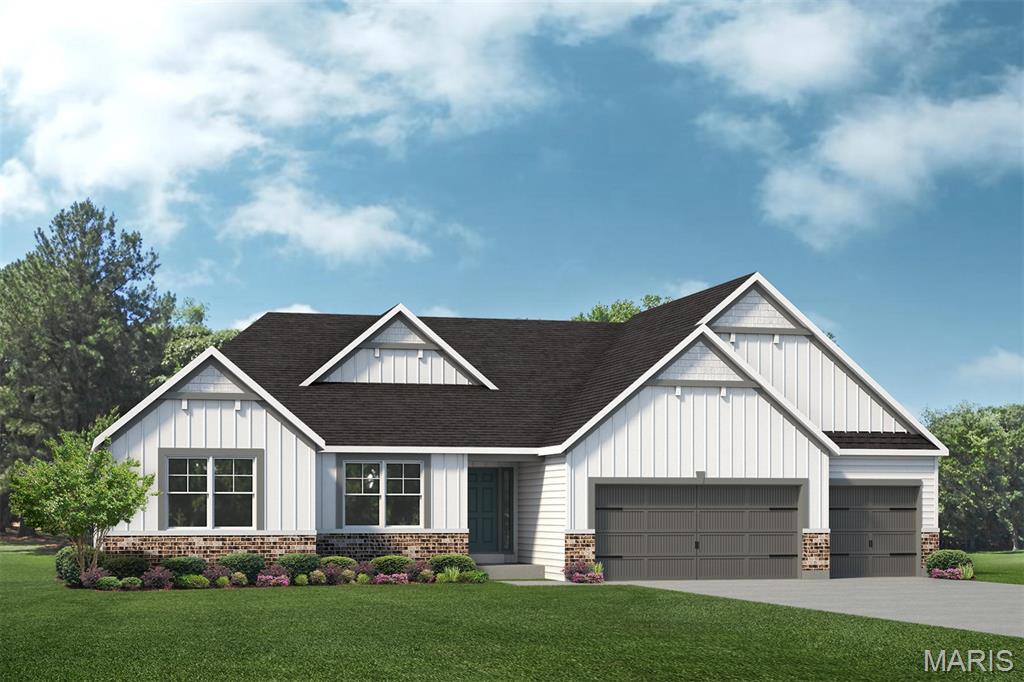
Unincorporated
1 Indigo H @ AUTUMN HOLLOW
4 Beds
2 Baths
2,569 Sq.Ft.
$528,500
MLS#: 26037097
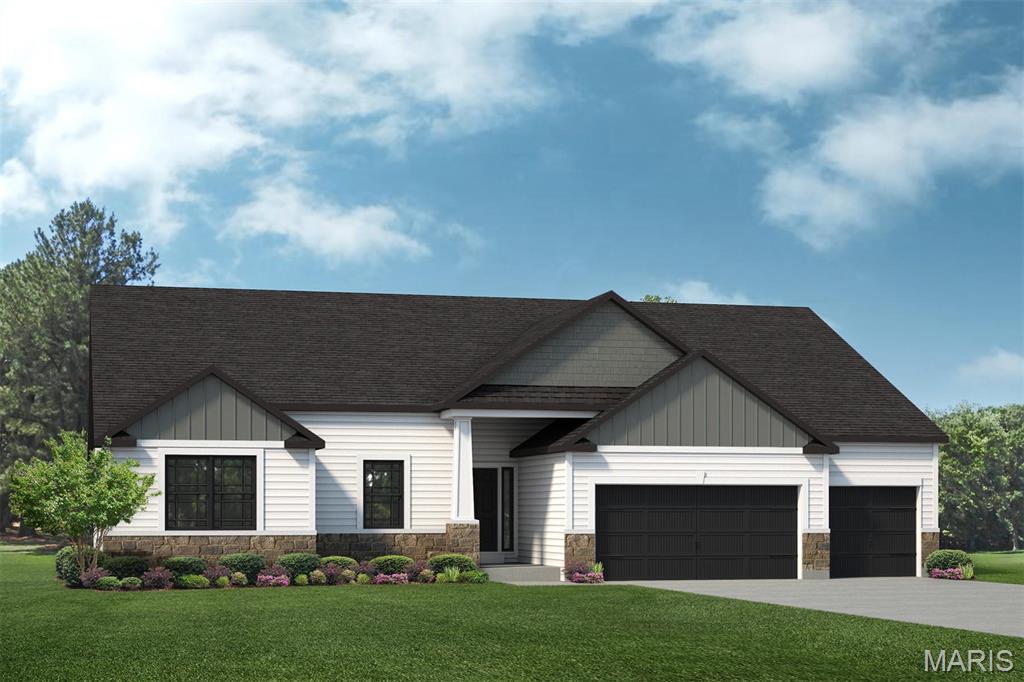
Unincorporated
409 Amberleigh Manor Drive
3 Beds
2 Baths
2,569 Sq.Ft.
$650,000
MLS#: 26036344
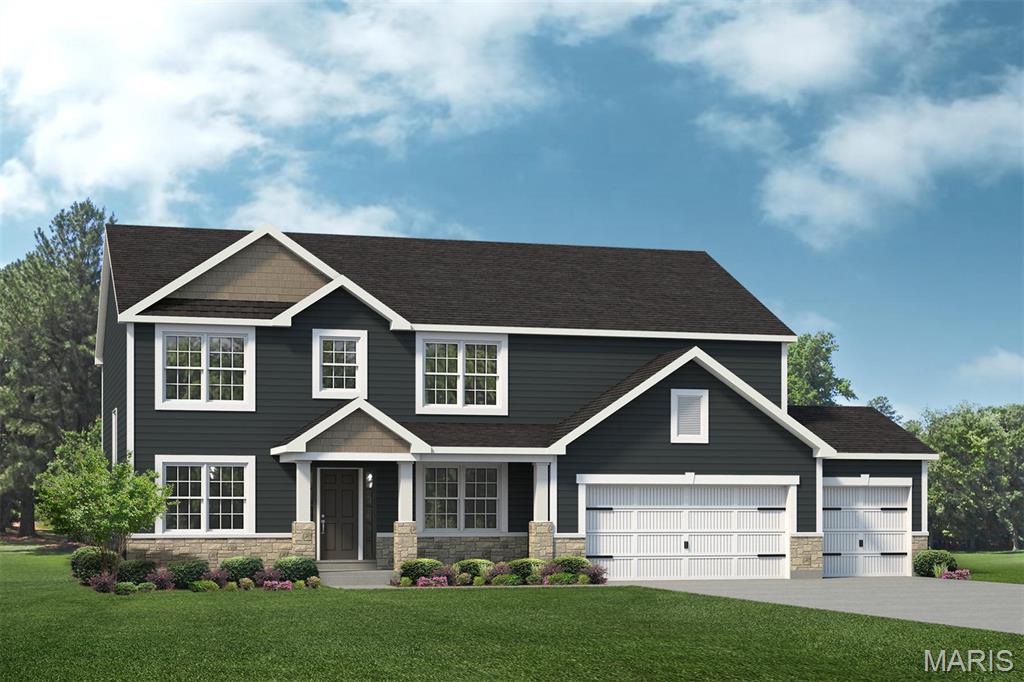
Unincorporated
New Build Forest B at AUTUMN HOLLOW
4 Beds
2 Baths
2,968 Sq.Ft.
$534,000
MLS#: 26036348
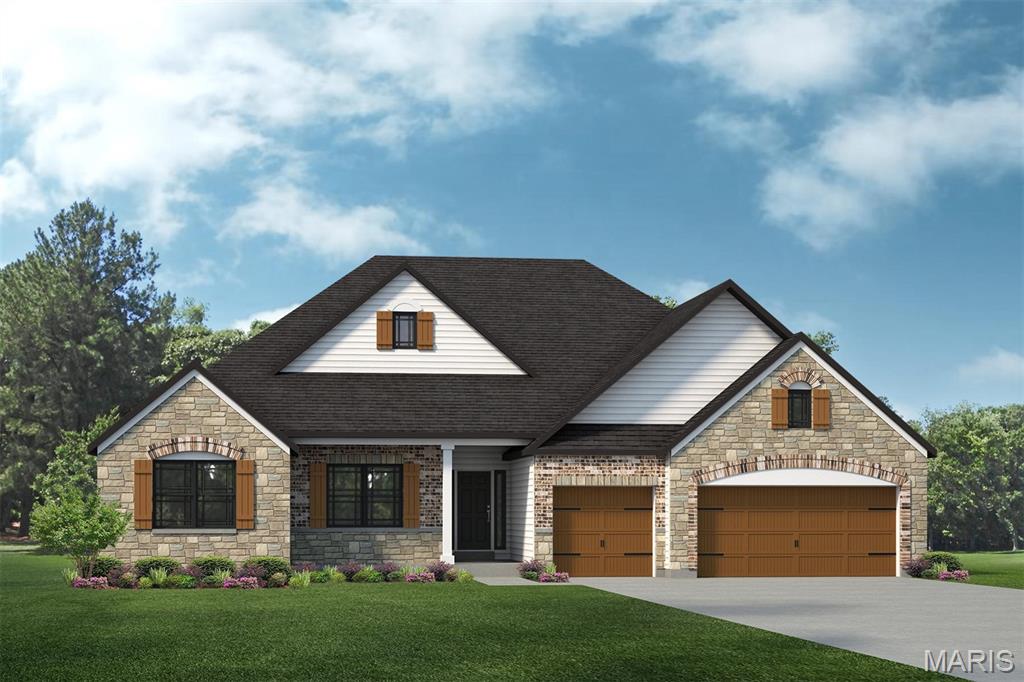
Unincorporated
1 Savannah E @AUTUMN HOLLOW
4 Beds
2 Baths
2,620 Sq.Ft.
$602,900
MLS#: 26035326
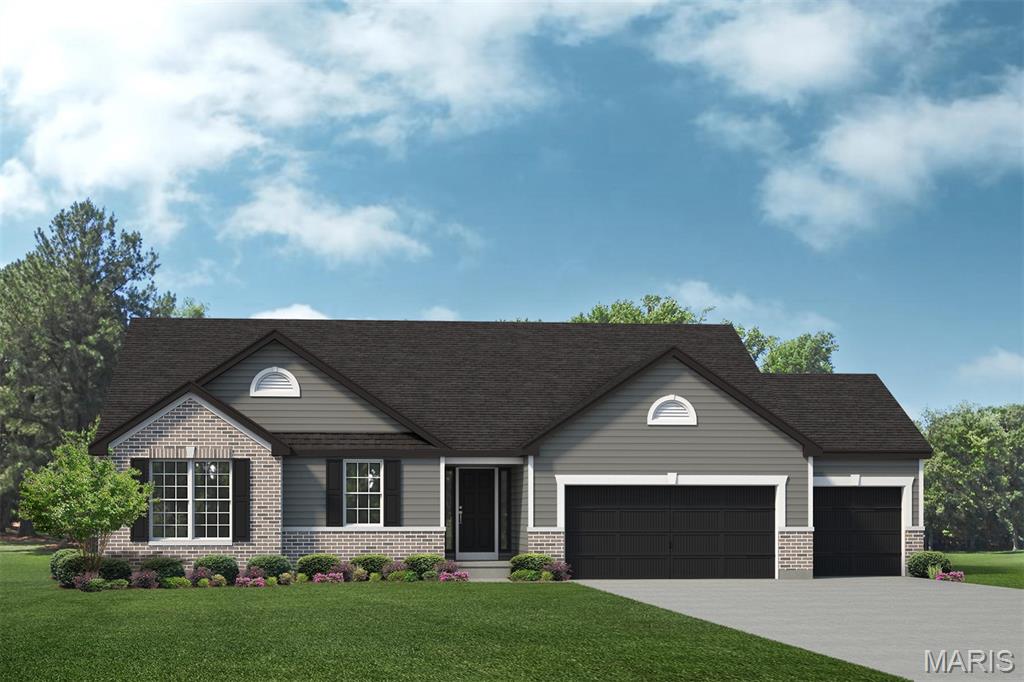
Unincorporated
1 The AUGUSTA B@AUTUMN HOLLOW
3 Beds
2 Baths
2,096 Sq.Ft.
$570,000
MLS#: 26035317
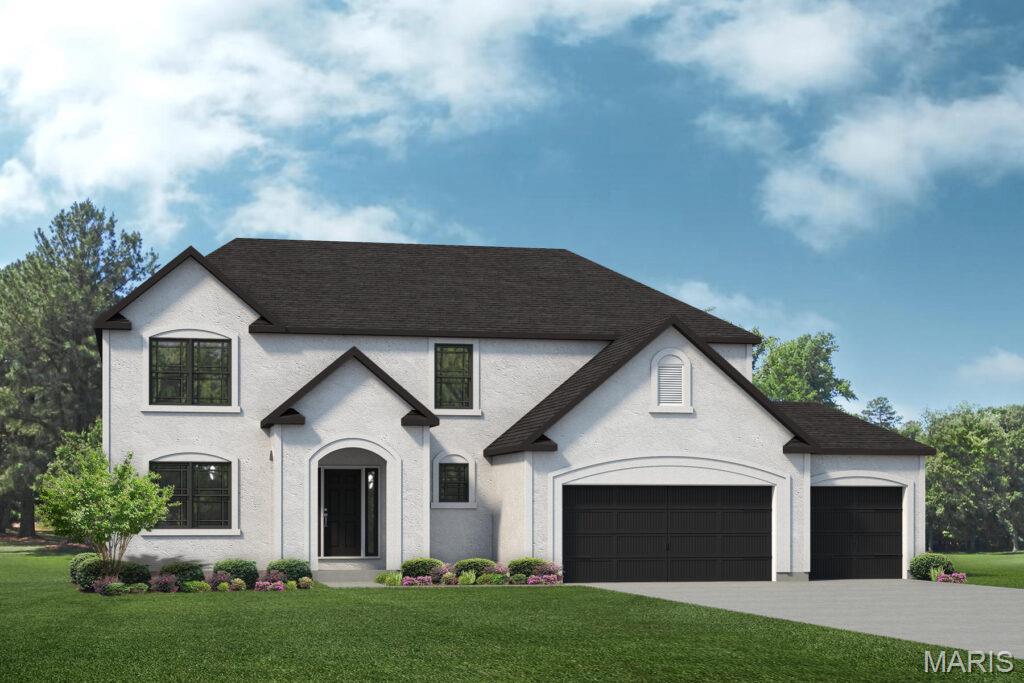
Unincorporated
TBB PALMETTO "G" at AUTUMN HOLLOW
4 Beds
2 Baths
3,394 Sq.Ft.
$556,700
MLS#: 26028241
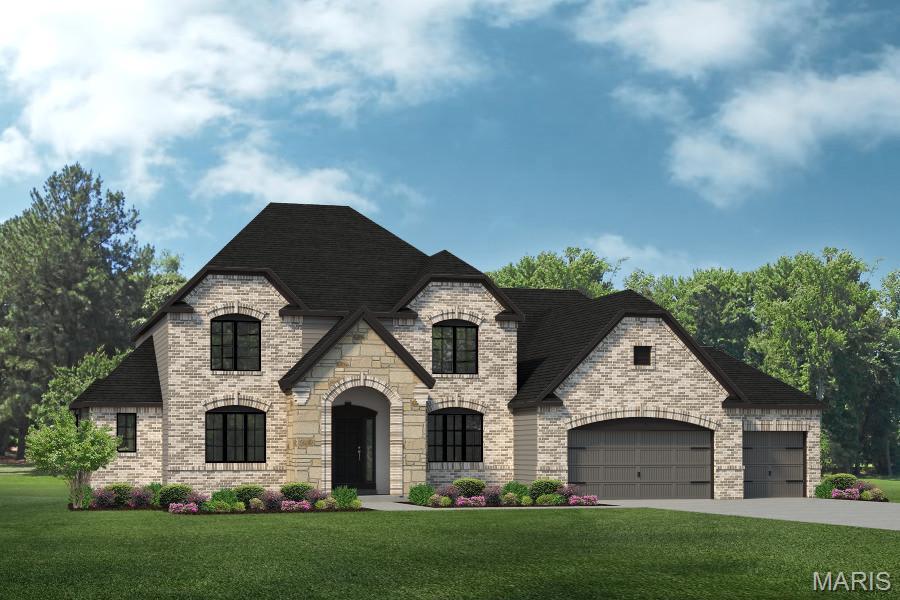
Unincorporated
0 The Rainier F @ AUTUMN HOLLOW
4 Beds
2 Baths
4,195 Sq.Ft.
$649,700
MLS#: 26020828

Unincorporated
2 The Addison at The Grove
3 Beds
2 Baths
1,960 Sq.Ft.
$534,900
MLS#: 24042673
