Features & Amenities

Interior

  • Other Interior Features

    Ceiling Fan(s)

  • Total Bedrooms

    3

  • Bathrooms

    2

  • Basement YN

    YES

  • Cooling YN

    YES

  • Cooling

    Ceiling Fan(s), Central Air

  • Fireplace YN

    YES

  • Heating YN

    YES

  • Heating

    Forced Air, Natural Gas

  • Pet friendly

    N/A

Exterior

  • Garage

    Yes

  • Garage spaces

    2

  • Construction Materials

    Vinyl Siding

  • Other Exterior Features

    Dock

  • Parking

    Gravel, Attached, Detached, Garage

  • Pool

    No

  • Waterfront YN

    NO

Area & Lot

  • Lot Features

    Cul-De-Sac, Wooded

  • Lot Size(acres)

    1.98

  • Property Type

    Residential

  • Property Sub Type

    Single Family Residence

  • Architectural Style

    One Story

Price

  • Sales Price

    $209,900

  • Tax Amount

    $1,718

  • Rent Type Allowed

    None

  • Zoning

    Residential

  • Sq. Footage

    1,701

  • Price/SqFt

    $123

HOA

  • Association

    YES

  • Association Fee

    $125

  • Association Fee Frequency

    Annually

  • Association Fee Includes

    N/A

School District

  • Elementary School

    Warsaw

  • Middle School

    Warsaw

  • High School

    Warsaw

Property Features

  • Association Amenities

    Boat Dock

  • Ownership

    Fee Simple,

  • Sewer

    Septic Tank

  • Water Source

    Private, Well

Schedule a Showing

Showing scheduled successfully.

<
>
IN PERSON
VIA CHAT

What is 3 + 4 ?


Change time

Mortgage calculator

Estimate your monthly mortgage payment, including the principal and interest, property taxes, and HOA. Adjust the values to generate a more accurate rate.

Your payment

Principal and Interest:

$

Property taxes:

$

HOA fees:

$

Total loan payment:

$

Total interest amount:

$

Location

County

Benton

Elementary School

Warsaw

Middle School

Warsaw

High School

Warsaw

Listing Courtesy of Jennifer Jellum, RE/MAX Central

RealHub Information is provided exclusively for consumers' personal, non-commercial use, and it may not be used for any purpose other than to identify prospective properties consumers may be interested in purchasing. All information deemed reliable but not guaranteed and should be independently verified. All properties are subject to prior sale, change or withdrawal. RealHub website owner shall not be responsible for any typographical errors, misinformation, misprints and shall be held totally harmless.

Agent Greg Tolbert

Agent / Realtor®

Greg Tolbert

Call Greg today to schedule a private showing.


* Listings on this website come from the FMLS IDX Compilation and may be held by brokerage firms other than the owner of this website. The listing brokerage is identified in any listing details. Information is deemed reliable but is not guaranteed. If you believe any FMLS listing contains material that infringes your copyrighted work please click here to review our DMCA policy and learn how to submit a takedown request.© 2024 FMLS.
Nestled on nearly 2 acres in the gated Forbes Lake of the Ozarks community, this 3-bedroom, 2-bath home offers plenty of space, privacy, and potential. Inside, you’ll find a functional layout with spacious living areas, abundant natural light, and plenty of opportunity to make the home your own. Full of character and ready for a new vision, this property is the perfect chance to add your personal touches and create a peaceful retreat. Outside, the generous 1.9-acre lot provides room to spread out, enjoy nature, garden, or simply relax in the quiet surroundings. Located close to the Lake of the Ozarks, you’ll enjoy the peaceful setting while still being near all the recreation the lake area has to offer. Bring your ideas and discover all the possibilities this Forbes property has to offer!

31365 Haddon Place

Message successfully sent.

What would you like to know?

What is 3 + 4 ?

I agree to receive email communication and understand I can unsubscribe at any time.

I agree to be contacted by Rock Island Realty via call, email, and text for real estate services. To opt out, you can reply 'stop' at any time or reply 'help' for assistance. You can also click the unsubscribe link in the emails. Message and data rates may apply. Message frequency may vary. Privacy Policy

Related Properties

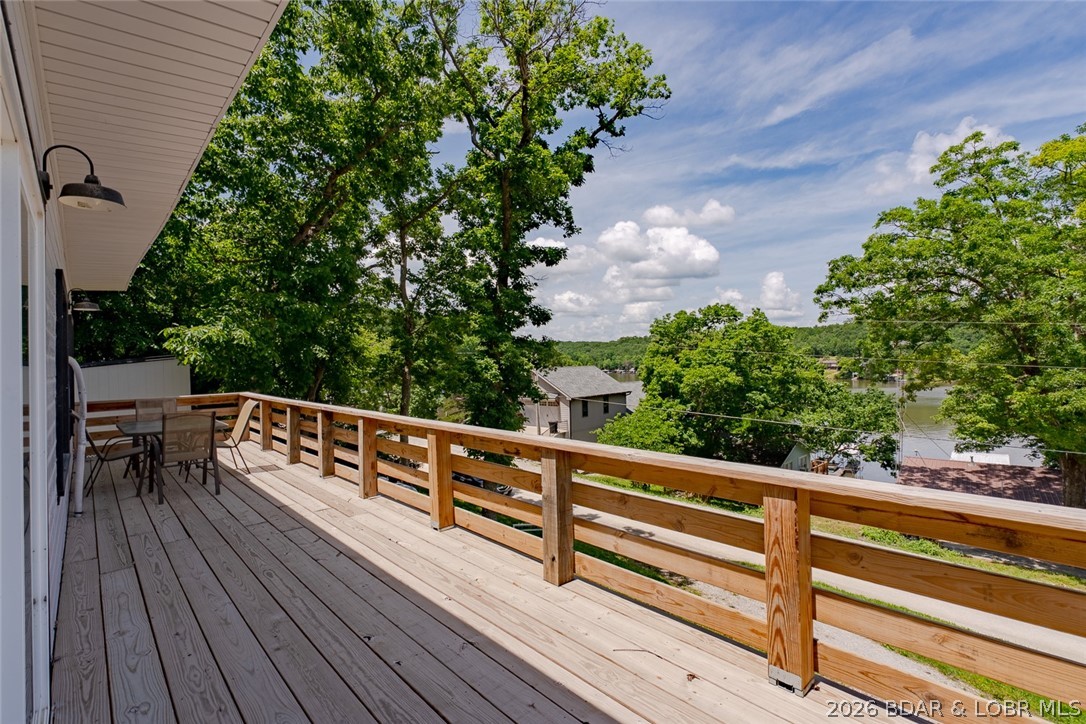
Lake views, extra space, and endless possibilities! This newly updated 2-bedroom home is located in peaceful Lick Creek Cove at the 66 MM of Lake of the Ozarks. Enjoy beautiful water views from the expansive 40x8 lakeside deck, perfect for relaxing, entertaining, or watching the sunset. A 10x12 rear deck provides additional outdoor living space.
Inside, the open kitchen and living area is filled with natural light from numerous windows, creating a bright and inviting atmosphere. Community lakefront access is just across the street, with a boat ramp at nearby Bottoms Up Marina for easy access to the water.
The oversized second lot offers plenty of room to build a garage, workshop, man cave, she shed, or expand the home. Located in a quiet neighborhood known for great fishing and calm waters, you'll enjoy kayaking, paddleboarding, swimming, and all the fun the lake has to offer. Whether you're looking for a full-time residence, weekend getaway, or investment property, this lake-view retreat is ready for you to start making memories.
#3587750

Edwards

2486 Lick Creek Road

2 Beds

1 Baths

576 Sq.Ft.

$175,000

MLS#: 3587750
Price reduced
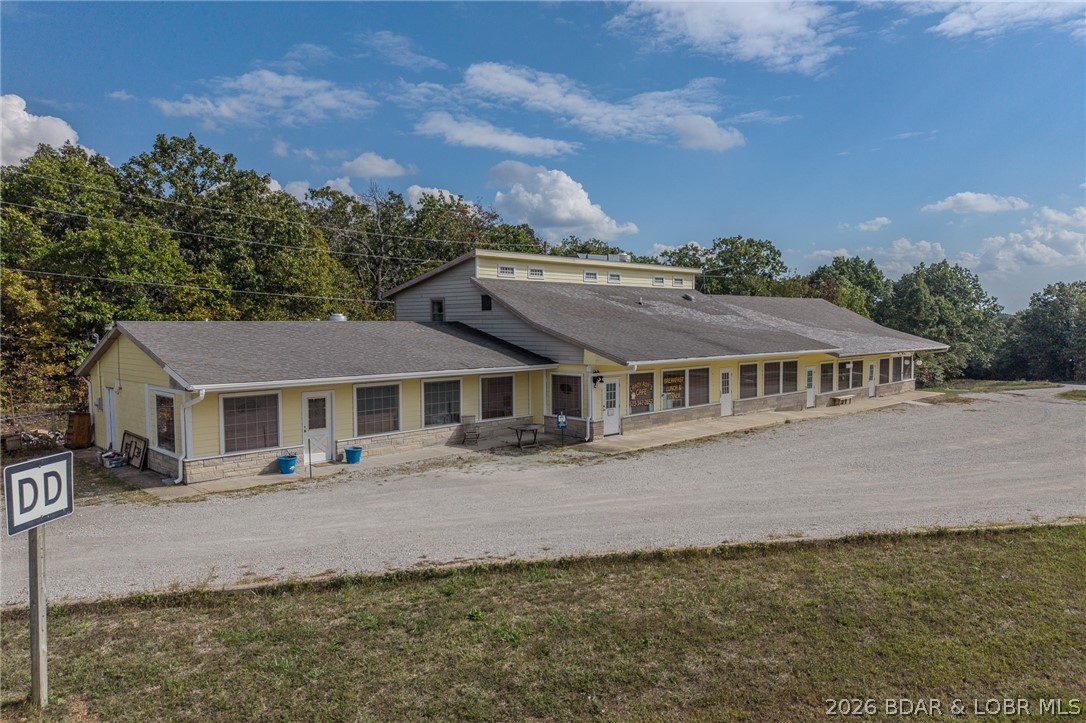
Endless possibilities await with this unique live/work opportunity! Combining the comfort of home with commercial flexibility, this property features a 750 square foot, 2BR, 1BA apartment situated above 5,800 square feet of finished commercial space—ideal for both living and income potential. Whether you want to run a business on-site, create rental units, or design a space that fits your lifestyle, this property delivers. Previously home to a restaurant, bakery, café, and convenience/liquor store, it’s ready to reopen, reimagine, or start fresh. Inside includes a full commercial kitchen, bar, walk-in cooler, as well as stand alone coolers, bakery equipment, warmers and display cases, 7 bathrooms total, office space, dance floor, and attic storage. Outside offers ample level parking and 650 feet of prime road frontage with unobstructed visibility on one of the busiest routes to the lake!. Live, work, and invest all in one—this versatile property is ready for your vision!
#3584982

Edwards

33023 Hwy 7

2 Beds

1 Baths

5,840 Sq.Ft.

$199,000

MLS#: 3584982

Send a message

Message successfully sent.

Your message

What is 3 + 4 ?

Reason for contacting?

I agree to receive email communication and understand I can unsubscribe at any time.

I agree to be contacted by Rock Island Realty via call, email, and text for real estate services. To opt out, you can reply 'stop' at any time or reply 'help' for assistance. You can also click the unsubscribe link in the emails. Message and data rates may apply. Message frequency may vary. Privacy Policy

Sign Out

Virtual Assistant

Would you like to take the next step with this property? We can help you schedule a showing or virtual tour, or send you more details.

Yes, I would like more information.

Thank You for Your Reply, One of Our Agents will contact you as soon as possible

No, maybe later.

Thank you, you can always contact me via email, phone number or through the contact form.

Realhub AI

Lucy - Your AI-Powered Realtor

Update Your Temporary Password

Personalize your search

Enter your email and we'll notify you immediately when new listings match what you're looking for.

or enter email address

Already have an account ? Login here

Continue your home search

I agree to receive communications and understand I can unsubscribe at any time.

I agree to be contacted by Rock Island Realty via call, email, and text for real estate services. To opt out, you can reply 'stop' at any time or reply 'help' for assistance. You can also click the unsubscribe link in the emails. Message and data rates may apply. Message frequency may vary. Privacy Policy

Already have an account ? Login here

We use cookies

We use cookies primarily for analytics to enhance your experience. By accepting, you agree to our use of these cookies. You can manage your preferences or learn more about our cookies policy.