Features & Amenities

Interior

  • Total Bedrooms

    4

  • Bathrooms

    3

  • 1/2 Bathrooms

    2

  • Above Grade Finished Area

    2333.0

  • Basement YN

    YES

  • Cooling YN

    YES

  • Cooling

    Ceiling Fan(s), Central Air

  • Fireplace YN

    YES

  • Heating YN

    YES

  • Heating

    Forced Air, Natural Gas

  • Main Level Bedrooms

    1

  • Pet friendly

    N/A

Exterior

  • Garage

    Yes

  • Garage spaces

    2

  • Construction Materials

    Blown-In Insulation, Concrete, Vinyl Siding

  • Pool

    No

  • Waterfront YN

    NO

Area & Lot

  • Lot Features

    Back Yard, Front Yard, Landscaped

  • Lot Size(acres)

    0.18

  • Lot Size(square feet)

    7840.8

  • Property Type

    Residential

  • Property Sub Type

    Single Family Residence

  • Architectural Style

    Traditional

Price

  • Sales Price

    $629,900

  • Tax Amount

    $4,384

  • Sq. Footage

    3, 253

  • Price/SqFt

    $193

HOA

  • Association

    YES

  • Association Fee

    $500

  • Association Fee Frequency

    Annually

  • Association Fee Includes

    N/A

School District

  • Elementary School

    Lone Dell Elem.

  • Middle School

    Ridgewood Middle

  • High School

    Fox Sr. High

Property Features

  • New Construction

    NO

  • Foundation Details

    Concrete Perimeter

  • Senior Community YN

    NO

  • Sewer

    Public Sewer

  • Water Source

    Public

Schedule a Showing

Showing scheduled successfully.

<
>
IN PERSON
VIA CHAT

What is 3 + 4 ?


Change time

Mortgage calculator

Estimate your monthly mortgage payment, including the principal and interest, property taxes, and HOA. Adjust the values to generate a more accurate rate.

Your payment

Principal and Interest:

$

Property taxes:

$

HOA fees:

$

Total loan payment:

$

Total interest amount:

$

Location

County

Jefferson

Elementary School

Lone Dell Elem.

Middle School

Ridgewood Middle

High School

Fox Sr. High

Listing Courtesy of Clayton Cobler , Keller Williams Realty St. Louis

RealHub Information is provided exclusively for consumers' personal, non-commercial use, and it may not be used for any purpose other than to identify prospective properties consumers may be interested in purchasing. All information deemed reliable but not guaranteed and should be independently verified. All properties are subject to prior sale, change or withdrawal. RealHub website owner shall not be responsible for any typographical errors, misinformation, misprints and shall be held totally harmless.

Agent Greg Tolbert

Agent / Realtor®

Greg Tolbert

Call Greg today to schedule a private showing.


* Listings on this website come from the FMLS IDX Compilation and may be held by brokerage firms other than the owner of this website. The listing brokerage is identified in any listing details. Information is deemed reliable but is not guaranteed. If you believe any FMLS listing contains material that infringes your copyrighted work please click here to review our DMCA policy and learn how to submit a takedown request.© 2024 FMLS.
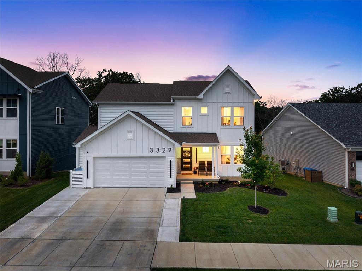
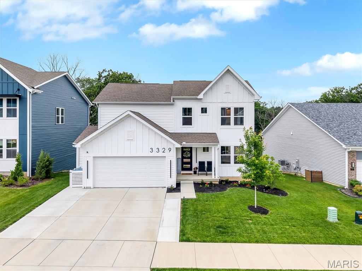
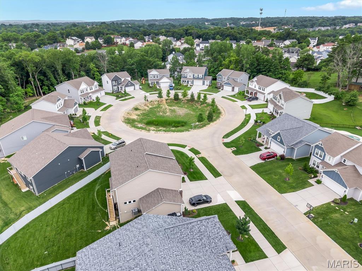
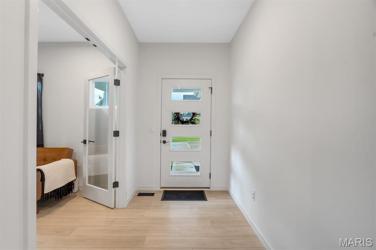
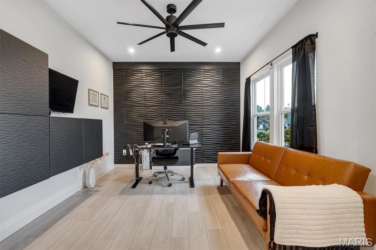
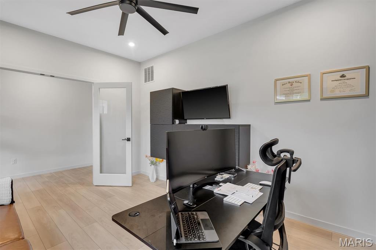
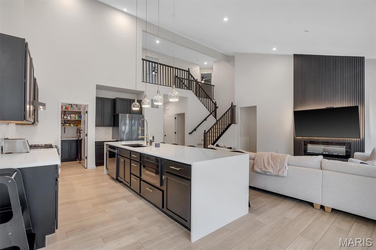
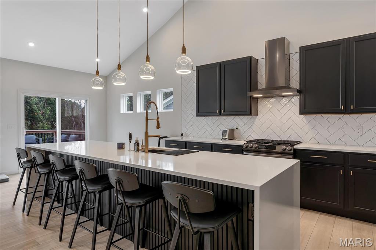
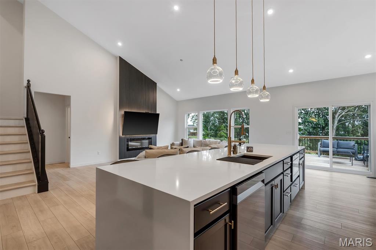
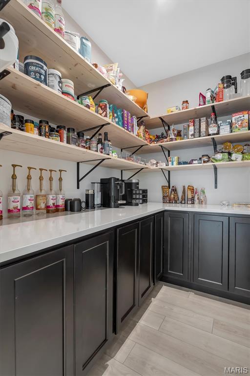
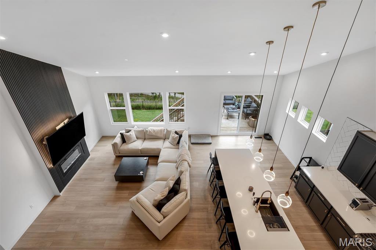
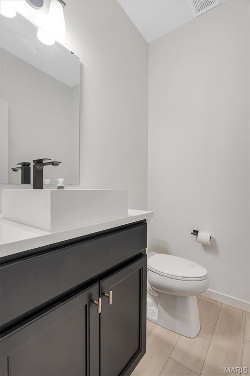
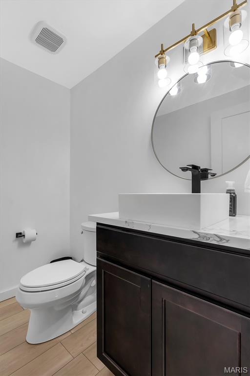
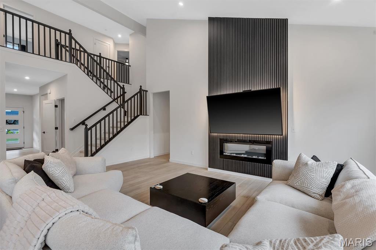
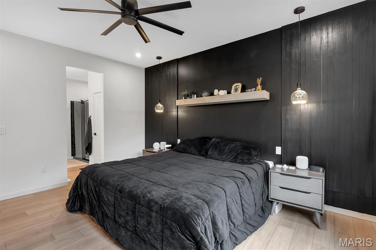
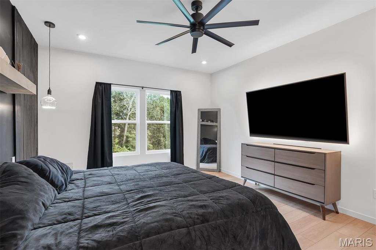
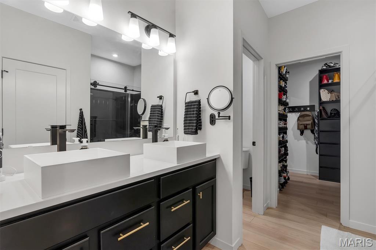
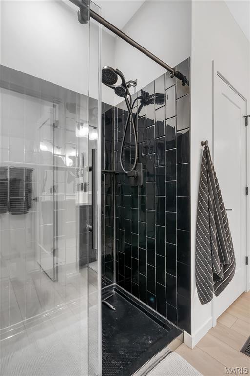
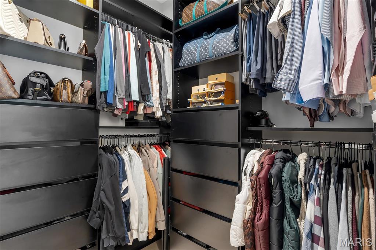
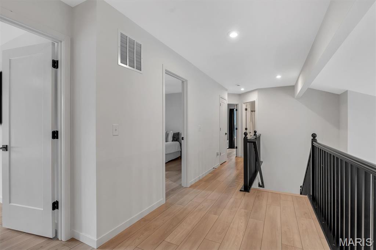
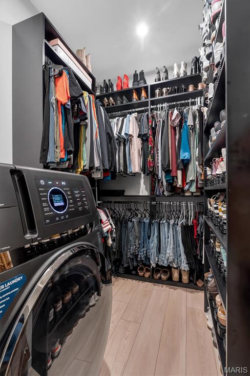
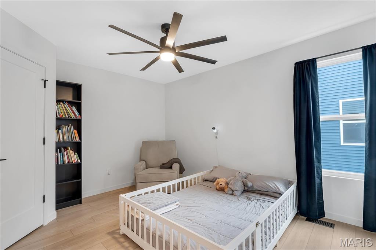
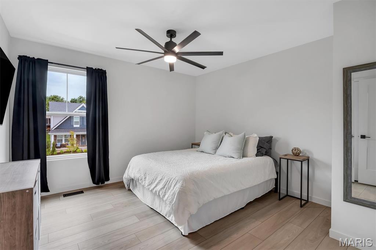
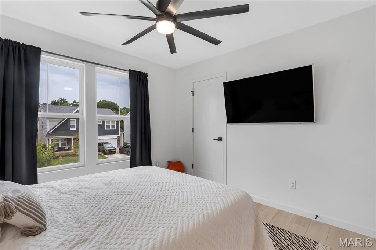
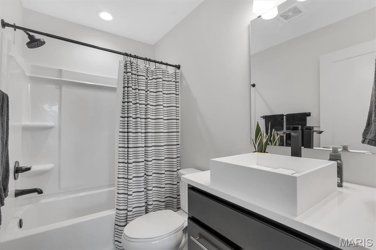
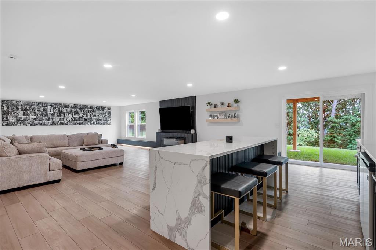
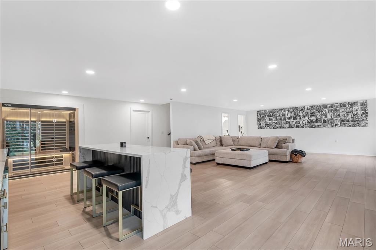
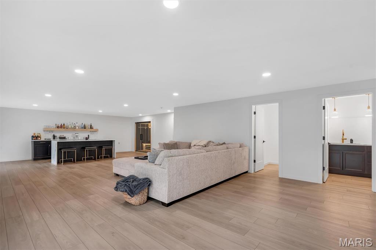
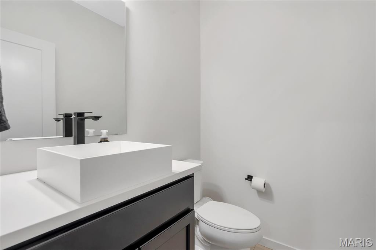
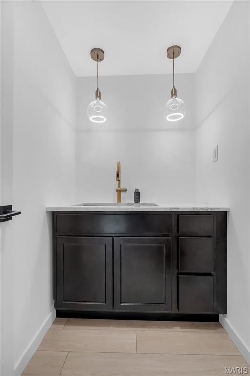
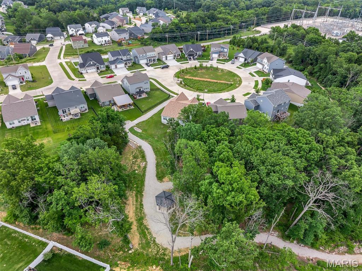
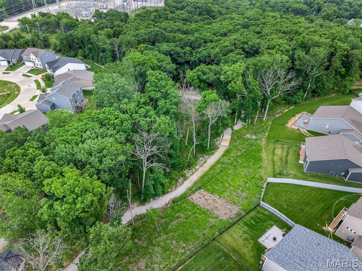
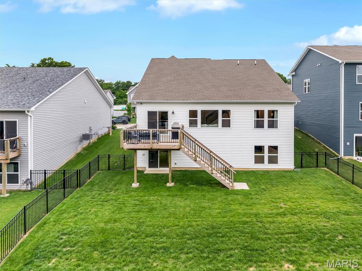
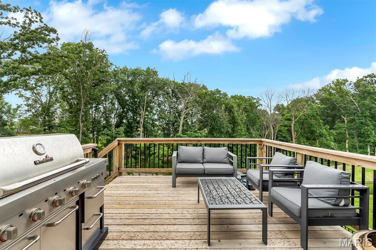
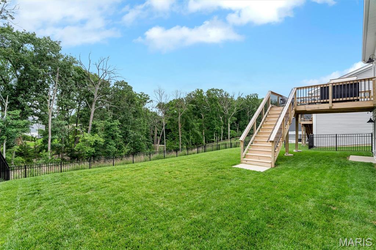
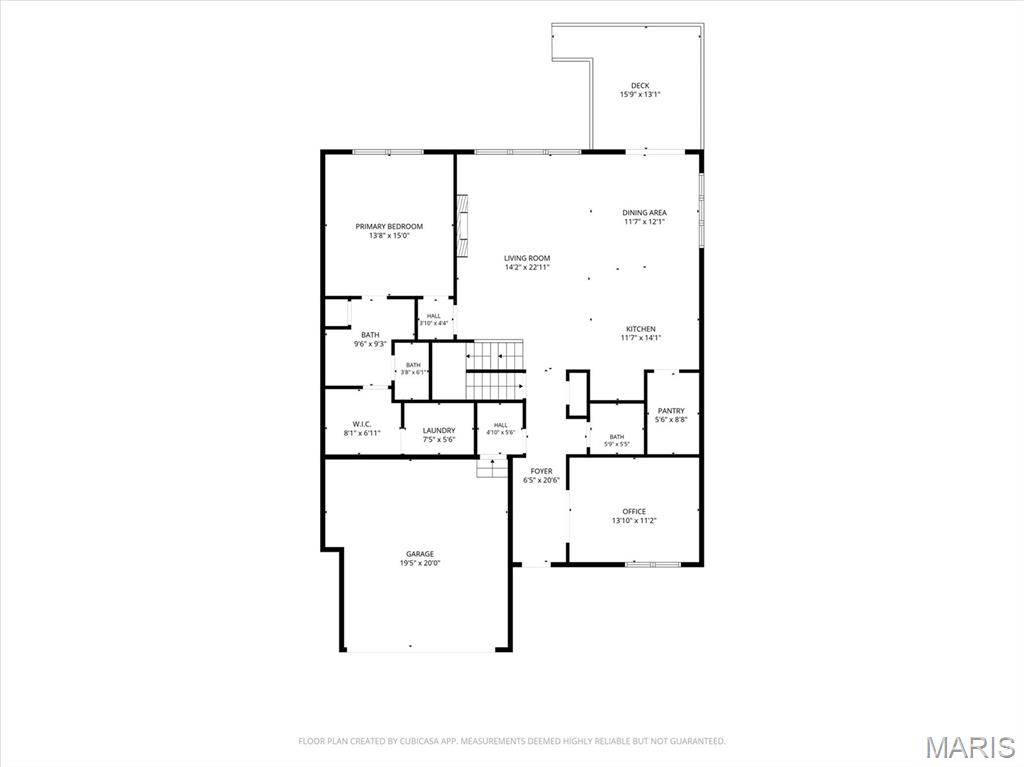
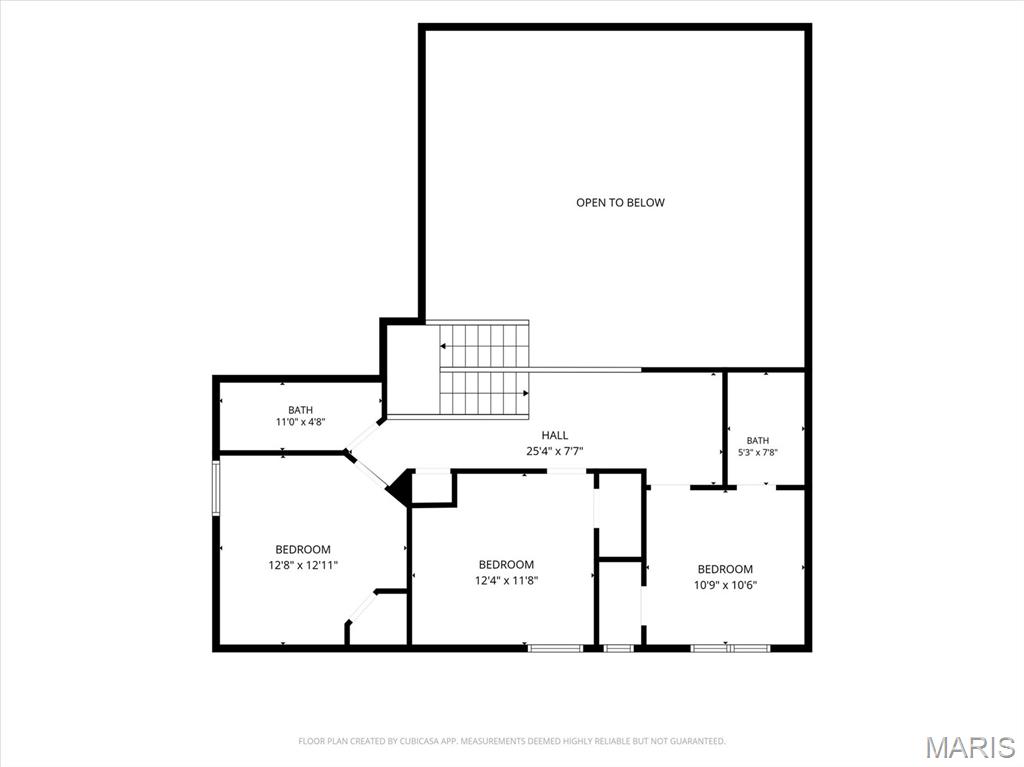
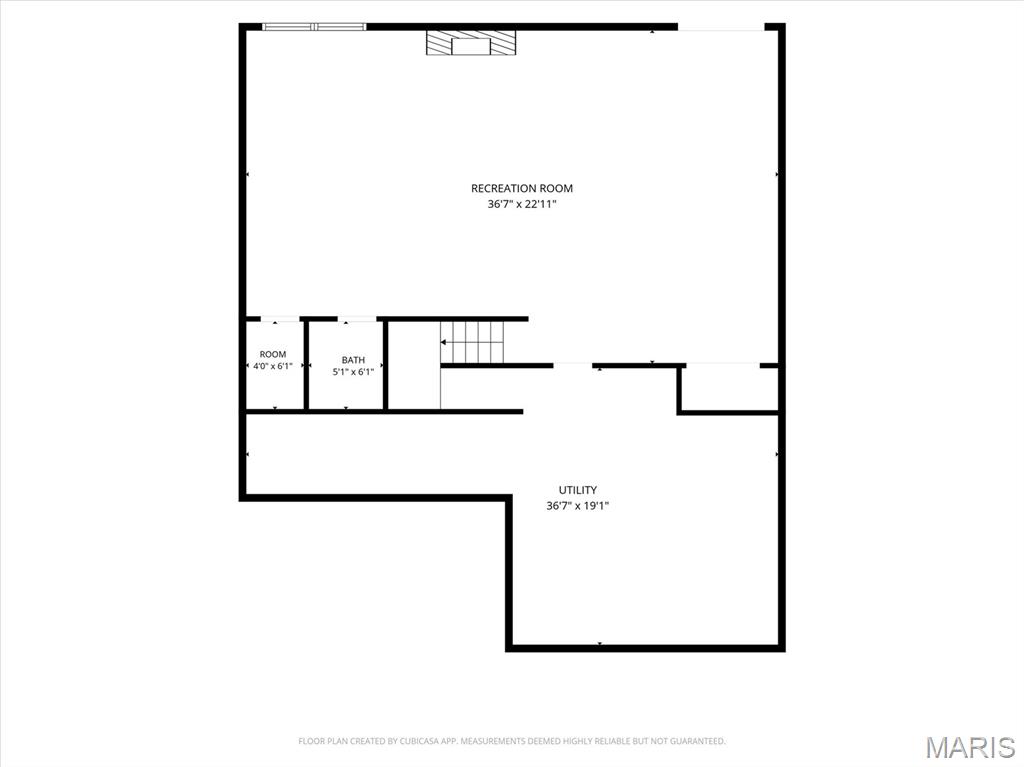
Luxury, style, & thoughtful upgrades shine throughout this stunning 1.5-story home built in 2023 in one of Arnold’s sought-after newer communities. Offering over 3,200 sq. ft. of beautifully finished living space, this 4-bedroom, 5-bath home combines modern design w/ everyday comfort. Step inside to soaring ceilings, abundant natural light, & an inviting open floor plan. Just off the entry, French doors lead to a private office - perfect for working from home or a quiet retreat. The spacious main living area features a dramatic vaulted ceiling, a beautiful fireplace framed w/ custom vertical wall paneling, & seamless flow into the chef’s kitchen. Designed to impress, the luxury kitchen features quartz countertops, an oversized center island, 42” cabinetry, stainless steel appliances including a gas range, & a premium custom pantry w/ exceptional storage & prep space. The main-floor primary suite feels like a private retreat w/ dual vessel sinks, a tiled walk-in shower, & an oversized custom closet w/ premium finishes. Quartz countertops continue throughout EVERY bathroom for a cohesive upscale feel. The finished walkout lower level adds incredible living space w/ a large seating area, electric fireplace, & convenient half bath w/ a vessel sink. Outside, enjoy the extra-wide driveway, mini-split HVAC in the garage, & a fully fenced backyard w/ ornamental aluminum fencing. The spacious deck w/ stairs overlooks the yard & offers a perfect place to relax or entertain. Located in a welcoming community w/ access to two neighborhood walking paths, this nearly new home offers the ideal blend of luxury finishes, practical upgrades, & a prime Arnold location.

3329 Vine Clad Hill Drive

Message successfully sent.

What would you like to know?

What is 3 + 4 ?

I agree to receive email communication and understand I can unsubscribe at any time.

I agree to be contacted by Colleen Brown via call, email, and text for real estate services. To opt out, you can reply 'stop' at any time or reply 'help' for assistance. You can also click the unsubscribe link in the emails. Message and data rates may apply. Message frequency may vary. Privacy Policy

Related Properties

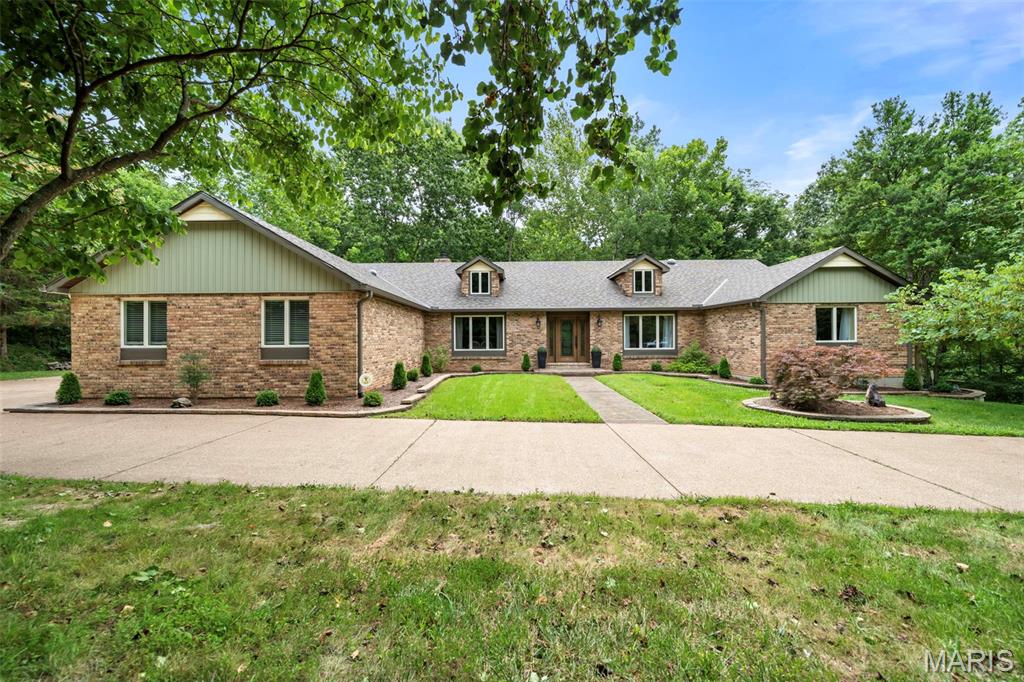
Welcome to this beautifully renovated sprawling ranch situated on 3+ picturesque acres! Offering 12 rooms to include 3 spacious bedrooms, 3 full baths, and 1 half baths, this exceptional home combines generous living space with modern updates throughout. Nearly every major feature has been improved, giving you peace of mind and move-in-ready convenience. The beautiful trees and lush landscaping welcome you. The stamped concrete walkway and porch lead you to the gorgeous leaded wood doors with sidelights. Once inside you will appreciate the fresh, updated interior featuring new flooring throughout the main level, stylish light fixtures and fresh paint.  Walk straight ahead into the formal living room with huge bay window, wood floors, and wood burning fireplace with built ins. The family/hearth room offers another fireplace, wood floors, and walk out to the new deck. The spacious kitchen has a huge skylight, large breakfast bar with granite counters, two pantries, stainless appliances, fireplace and new doors to walk out to the cedar treated wood deck. Spacious formal dining room for your Sunday night dinners. Main floor laundry and updated half bath off the kitchen. The primary bedroom has a fireplace, 2 walk in closets, primary bath with dual vanities and a small deck. Two additional bedrooms and a huge full bath are on this wing of the home. The walk out lower level showcases a huge rec room with a built-in bar and wood burning stove.  Two additional bonus rooms, one connects to a full bath. There is also a huge storage room with a side walk out.  Recent upgrades include a new roof, siding, windows, gutters and downspouts, air conditioner, front porch, sidewalk, two patio doors, cedar-treated decks, landscaping, flooring, epoxy garage floor, outdoor lighting, and security cameras.   The oversized garage boasts durable epoxy flooring, adding both function and style. Step outside to enjoy the expansive property from the newly built cedar decks, offering the perfect setting for relaxing, entertaining, or simply taking in the peaceful surroundings. With countless improvements already completed, this impressive ranch offers the perfect blend of quality craftsmanship, modern comfort, and country-like privacy—all while remaining conveniently located near shopping, dining, and major highways. Move in, unpack, and start enjoying everything this exceptional property has to offer!
#26039566

Arnold

4352 Rock Island Road

3 Beds

3 Baths

4,853 Sq.Ft.

$579,900

MLS#: 26039566

 - property

Send a message

Message successfully sent.

Your message

What is 3 + 4 ?

Reason for contacting?

I agree to receive email communication and understand I can unsubscribe at any time.

I agree to be contacted by Colleen Brown via call, email, and text for real estate services. To opt out, you can reply 'stop' at any time or reply 'help' for assistance. You can also click the unsubscribe link in the emails. Message and data rates may apply. Message frequency may vary. Privacy Policy

Sign Out

Virtual Assistant

Would you like to take the next step with this property? We can help you schedule a showing or virtual tour, or send you more details.

Yes, I would like more information.

Thank You for Your Reply, One of Our Agents will contact you as soon as possible

No, maybe later.

Thank you, you can always contact me via email, phone number or through the contact form.

Realhub AI

Lucy - Your AI-Powered Realtor

Update Your Temporary Password

Personalize your search

Enter your email and we'll notify you immediately when new listings match what you're looking for.

or enter email address

Already have an account ? Login here

Continue your home search

I agree to receive communications and understand I can unsubscribe at any time.

I agree to be contacted by Colleen Brown via call, email, and text for real estate services. To opt out, you can reply 'stop' at any time or reply 'help' for assistance. You can also click the unsubscribe link in the emails. Message and data rates may apply. Message frequency may vary. Privacy Policy

Already have an account ? Login here

We use cookies

We use cookies primarily for analytics to enhance your experience. By accepting, you agree to our use of these cookies. You can manage your preferences or learn more about our cookies policy.