
Property
Beds
5
Full Baths
5
1/2 Baths
2
Year Built
2005
Sq.Footage
7,399
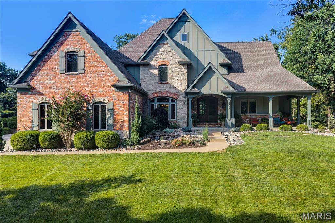
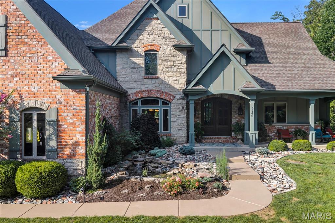
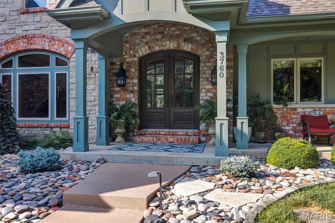
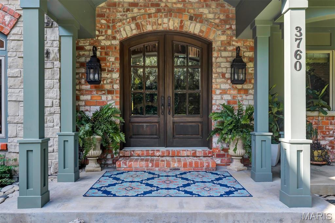
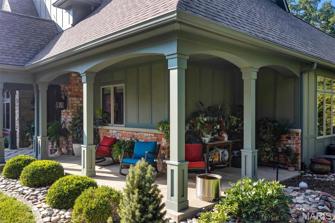
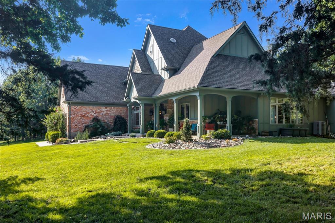
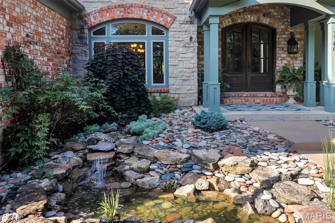
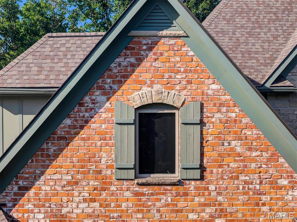
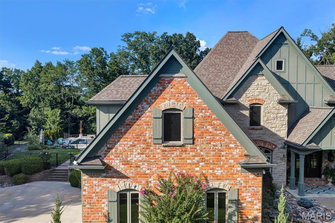
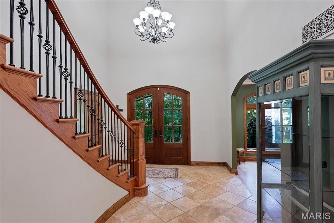
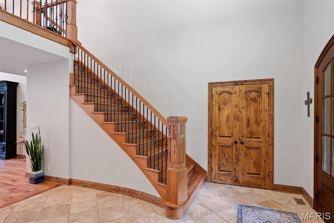
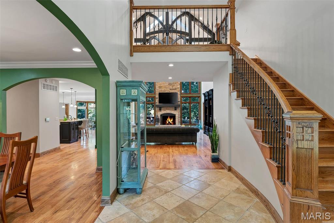
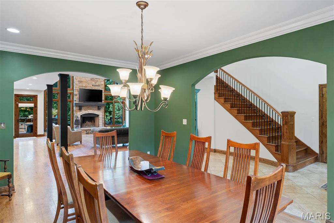
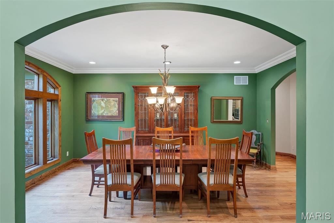
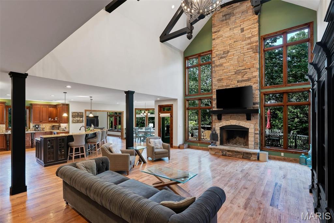
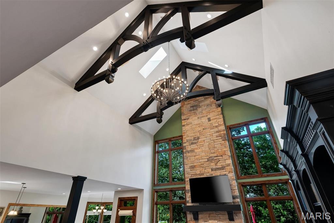
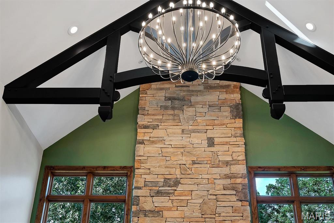
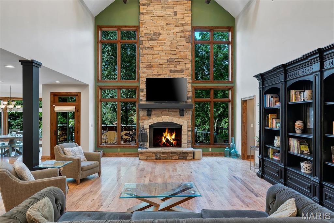
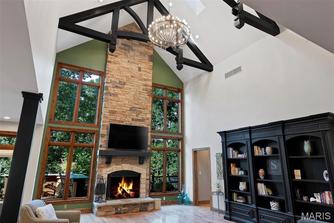
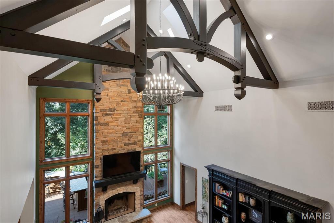
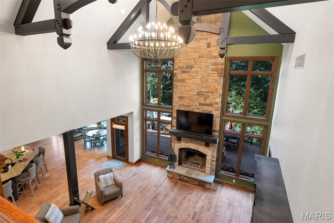
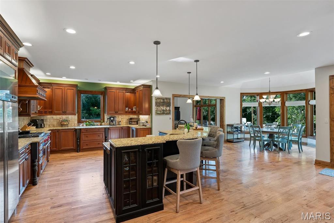
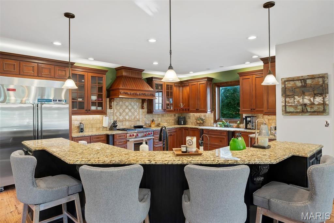
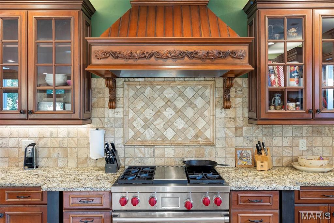
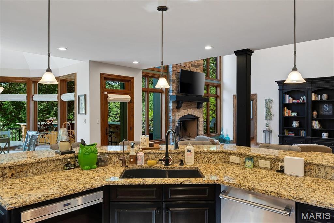
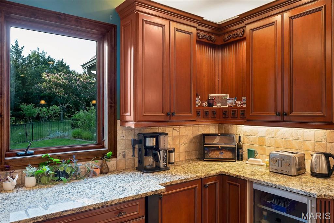
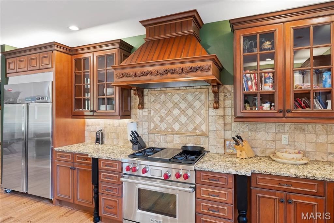
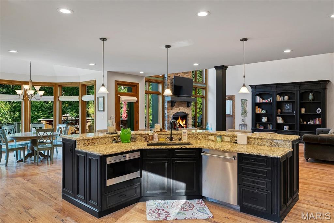
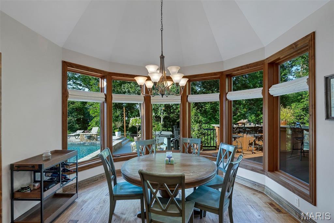
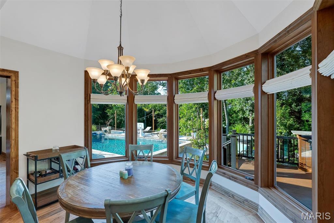
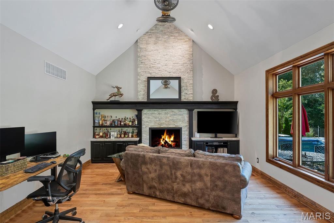
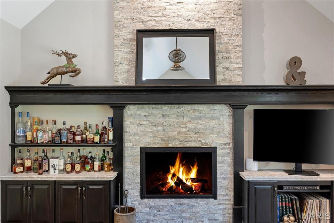
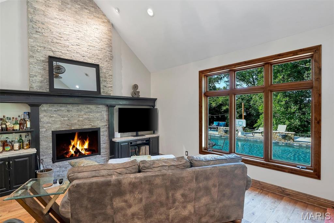
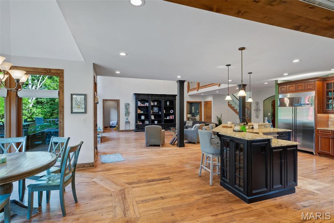
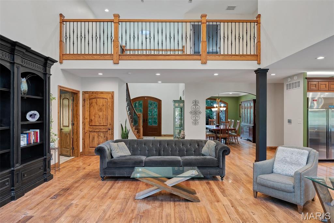
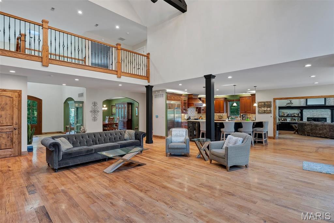
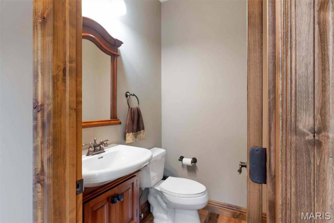
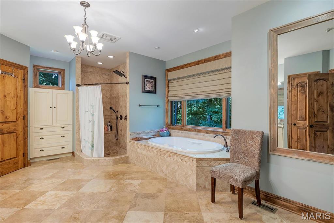
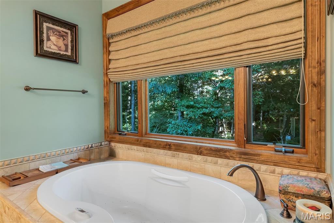
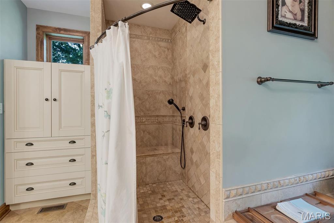
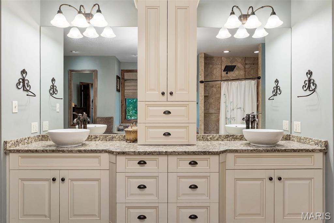
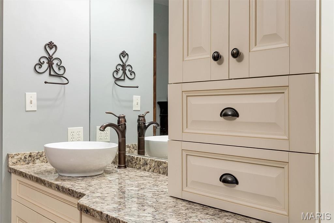
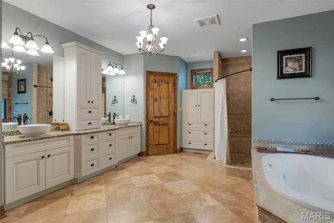
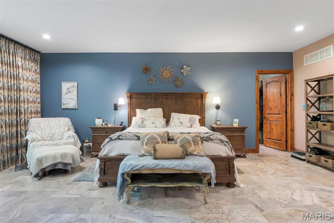
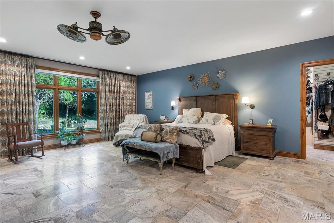
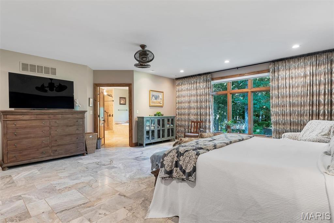
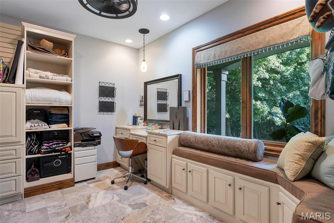
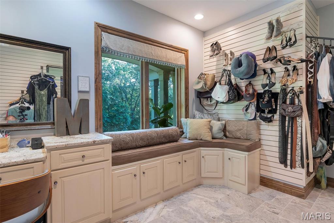
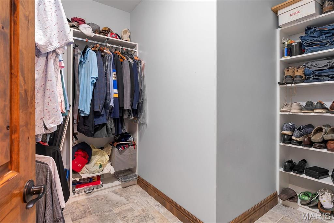
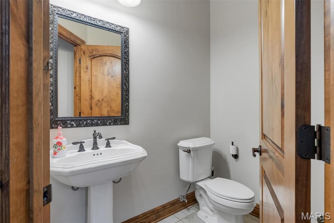
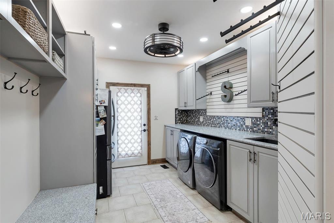
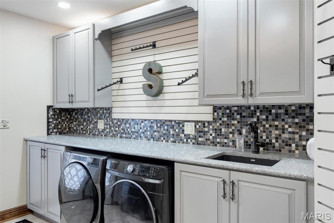
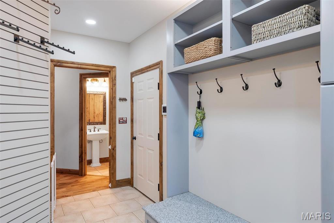
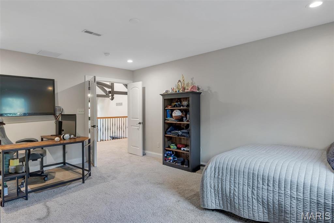
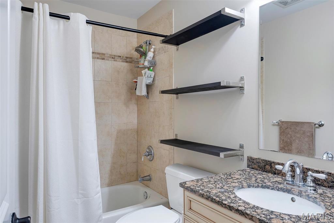
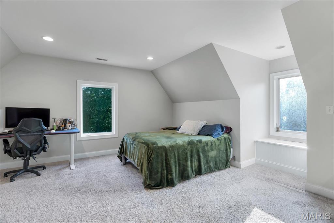
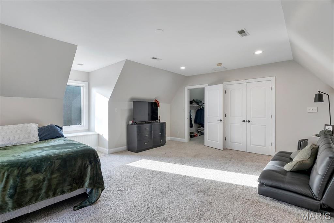
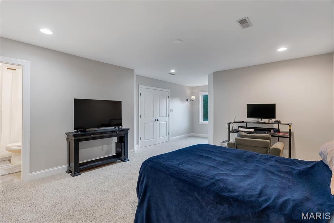
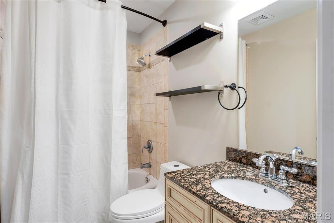
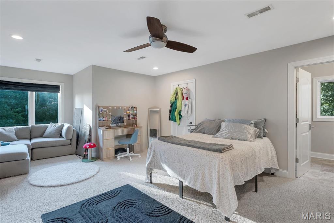
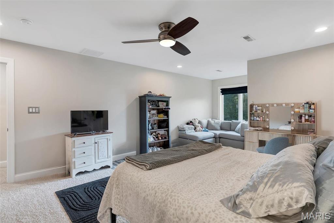
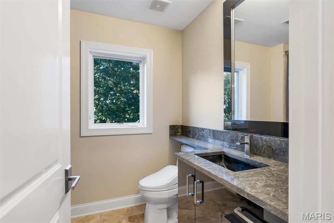
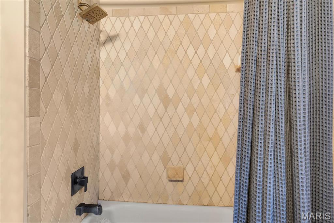
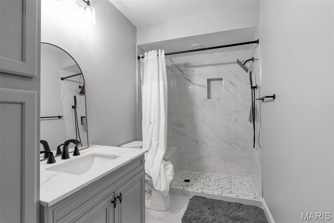
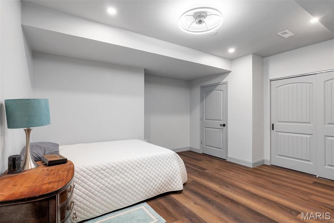
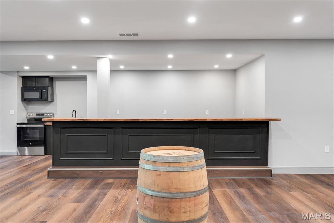
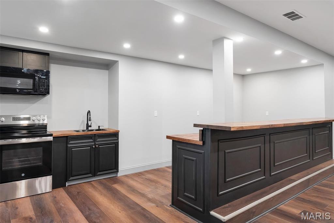
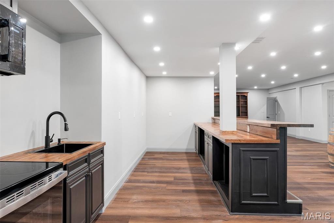
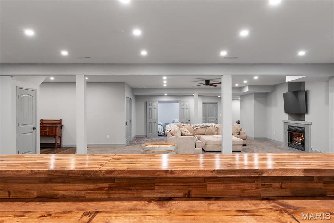
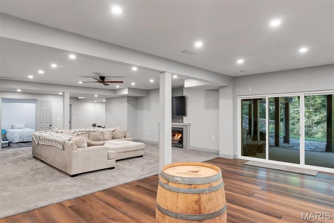
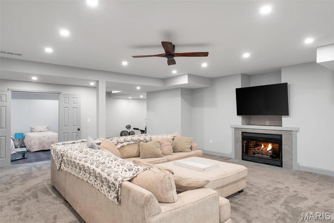
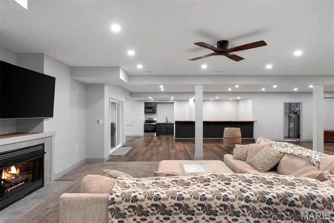
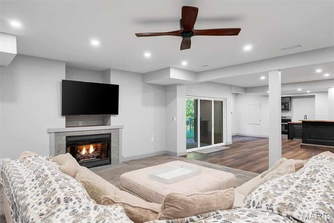
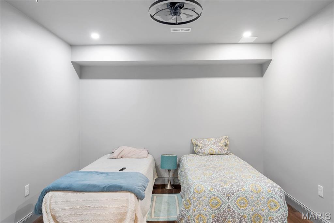
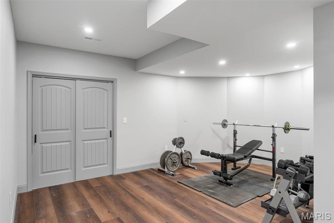
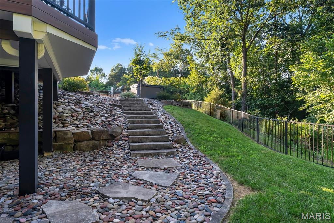
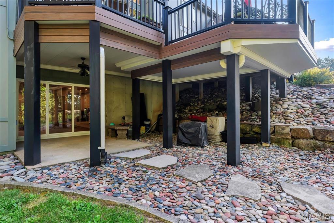
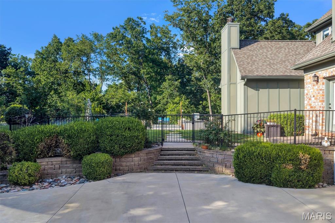
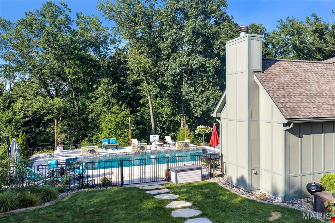
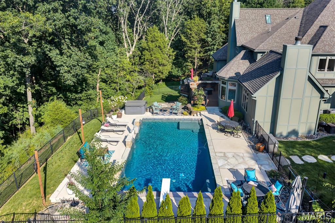
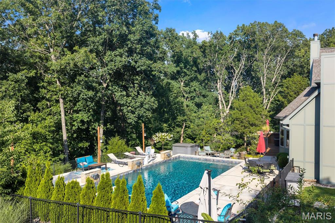
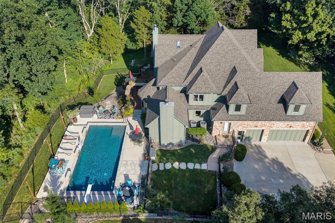
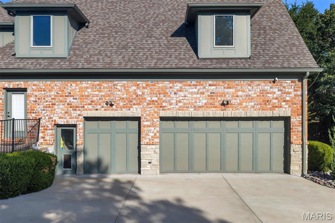
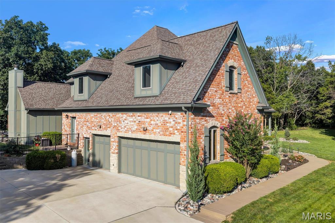
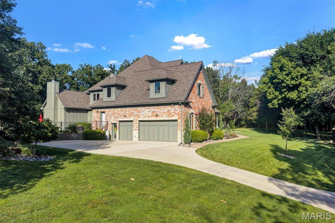
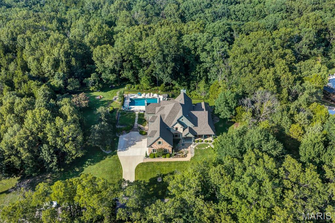
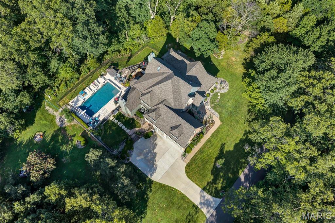
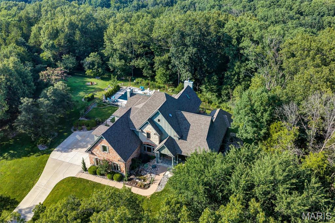
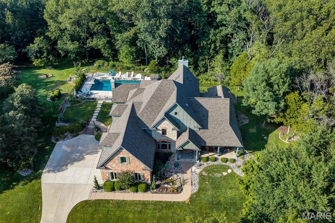
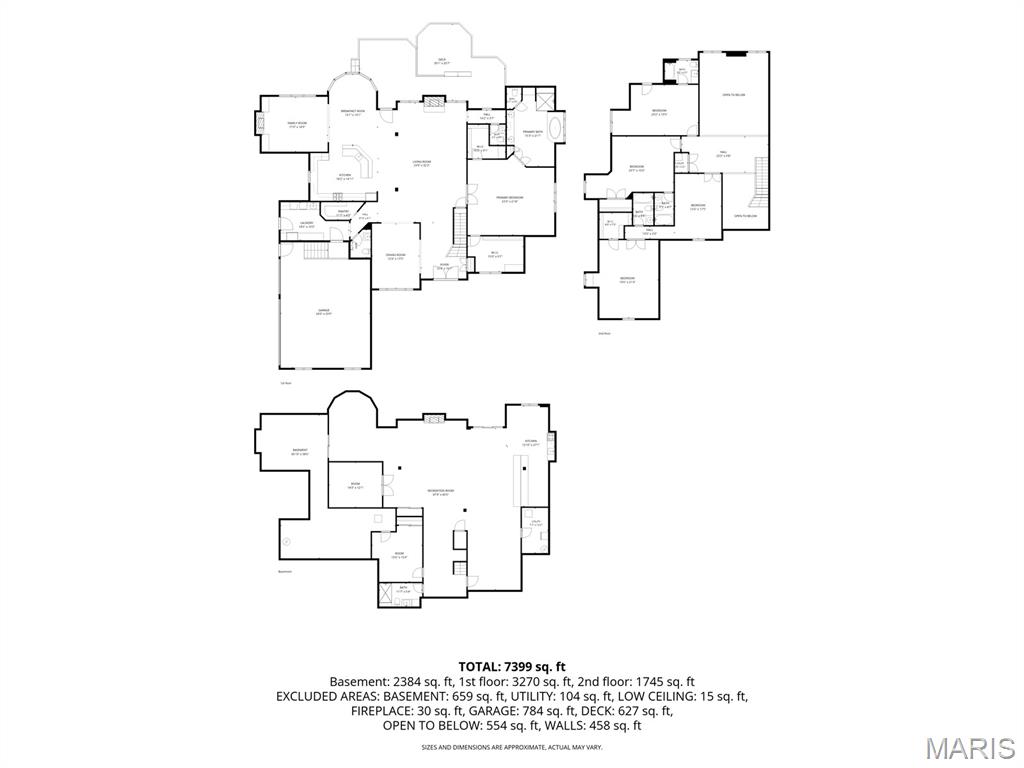
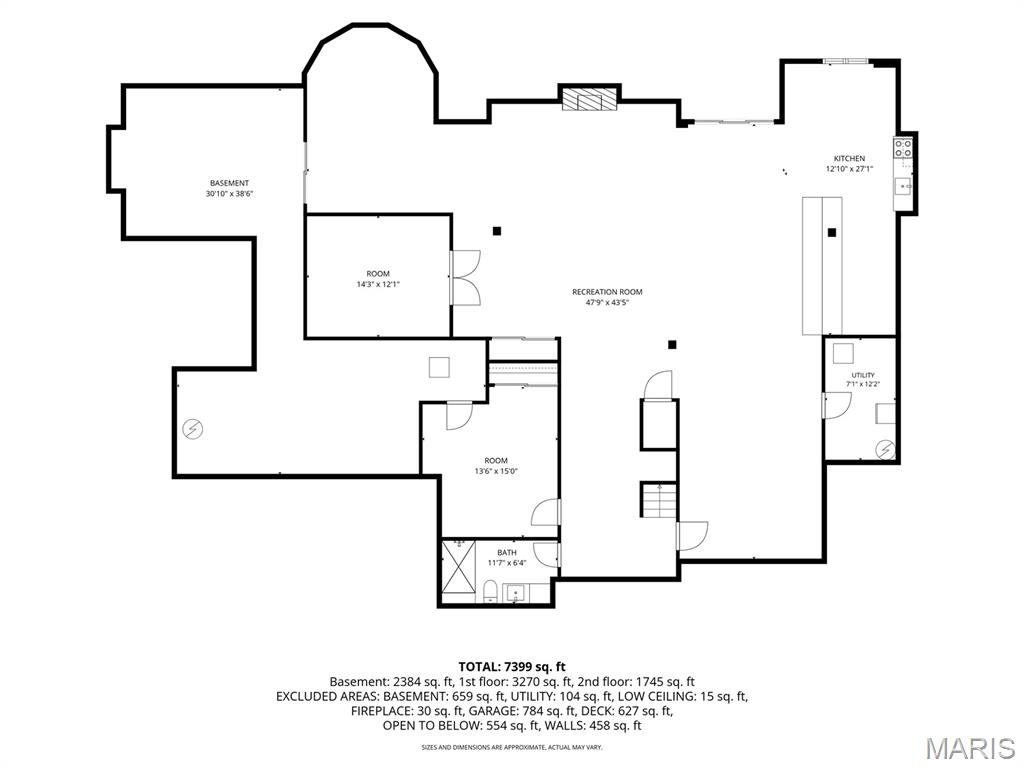
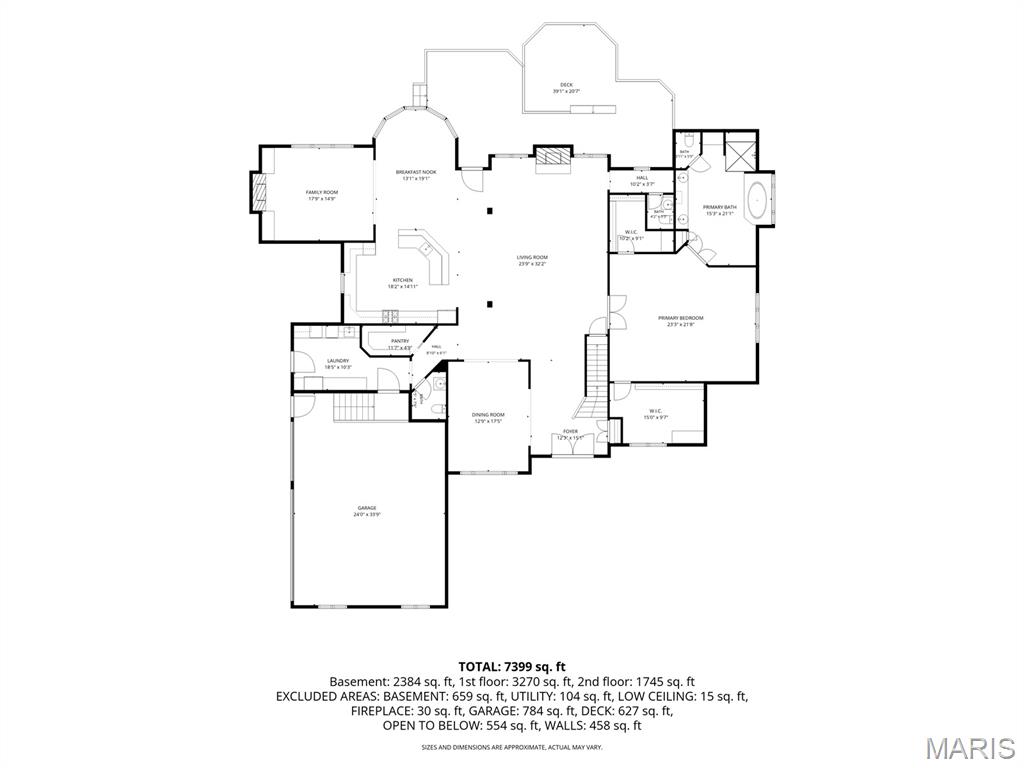
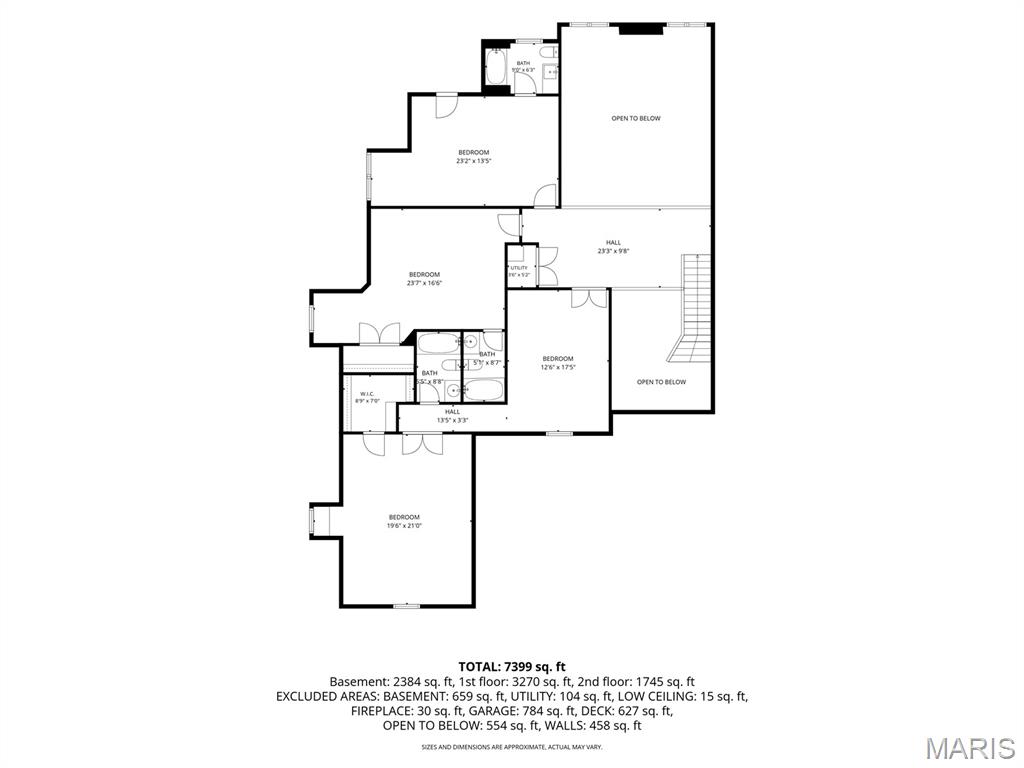
Coming Soon! Showings start 7/11- Open House Sunday, 7/12 from 12-3! Experience luxury living in this exceptional custom-built 1.5-story estate nestled on 5 picturesque acres, offering remarkable privacy and a resort-style backyard complete with a stunning inground pool. From the custom mahogany front door to the dramatic two-story foyer with elegant tile flooring and a sweeping staircase, every detail reflects timeless craftsmanship and sophistication. Designed for both everyday comfort and grand entertaining, the home showcases exquisite millwork, crown molding, and premium finishes throughout. The impressive two-story great room features soaring windows that fill the space with natural light, complemented by a striking floor-to-ceiling stone fireplace. The gourmet kitchen is a chef's dream with custom cabinetry, a spacious center island with breakfast bar, built-in refrigerator, gas range, beverage chiller, and an adjoining breakfast room. Just beyond, the vaulted hearth room offers built-in cabinetry and a cozy fireplace, creating the perfect space to gather with family and friends. The luxurious main-level primary suite serves as a private retreat, featuring heated flooring, two walk-in closets, and a spa-inspired bath with dual vanities, a jetted soaking tub, and a walk-in shower. Upstairs, you'll find three additional bedrooms, three full bathrooms, and a versatile bonus room. The finished walk-out lower level expands the home's living space with an impressive entertainment area featuring a bar, mini kitchen, spacious family room, dedicated workout room, full bathroom, and two additional bonus rooms that offer endless flexibility for guests, hobbies, or home office space. Step outside to your own private oasis. The beautifully designed 20' x 40' saltwater-enabled inground pool is complete with an automatic safety cover and diving board, while composite decking, multiple patios, and expansive level yard space create the perfect setting for outdoor entertaining and relaxation. Additional highlights include main-floor laundry, two main-level powder rooms, a three-car side-entry garage, and countless thoughtful details throughout. This extraordinary estate offers an exceptional combination of luxury, comfort, and privacy in a truly breathtaking setting.
Features & Amenities
Interior
-
Other Interior Features
Bar, Double Vanity, Entrance Foyer
-
Total Bedrooms
5
-
Bathrooms
5
-
1/2 Bathrooms
2
-
Above Grade Finished Area
5301.0
-
Basement YN
YES
-
Cooling YN
YES
-
Cooling
Central Air
-
Fireplace YN
YES
-
Heating YN
YES
-
Heating
Propane
-
Main Level Bedrooms
1
-
Pet friendly
N/A
Exterior
-
Garage
Yes
-
Garage spaces
3
-
Construction Materials
Brick Veneer, Stone
-
Pool
Yes
-
Pool Features
Diving Board, Fenced, In Ground
-
Waterfront YN
NO
Area & Lot
-
Lot Features
Wooded
-
Lot Size(acres)
5.02
-
Lot Size(square feet)
218,671
-
Property Type
Residential
-
Property Sub Type
Single Family Residence
-
Architectural Style
Craftsman
Price
-
Sales Price
$1,750,000
-
Tax Amount
$14,181
-
Financing Options
Conventional
-
Sq. Footage
7,399
-
Price/SqFt
$236
HOA
-
Association
YES
-
Association Fee
$750
-
Association Fee Frequency
Annually
-
Association Fee Includes
N/A
School District
-
Elementary School
Pond Elem.
-
Middle School
Rockwood Valley Middle
-
High School
Lafayette Sr. High
Property Features
-
New Construction
NO
-
Association Amenities
None
-
Ownership
Private
-
Senior Community YN
NO
-
Sewer
Septic Tank
-
Water Source
Private, Well
Schedule a Showing
Showing scheduled successfully.
Mortgage calculator
Estimate your monthly mortgage payment, including the principal and interest, property taxes, and HOA. Adjust the values to generate a more accurate rate.
Your payment
Principal and Interest:
$
Property taxes:
$
HOA fees:
$
Total loan payment:
$
Total interest amount:
$
Location
County
St. Louis
Elementary School
Pond Elem.
Middle School
Rockwood Valley Middle
High School
Lafayette Sr. High
Listing Courtesy of Summer Husereau, MORE, REALTORS
RealHub Information is provided exclusively for consumers' personal, non-commercial use, and it may not be used for any purpose other than to identify prospective properties consumers may be interested in purchasing. All information deemed reliable but not guaranteed and should be independently verified. All properties are subject to prior sale, change or withdrawal. RealHub website owner shall not be responsible for any typographical errors, misinformation, misprints and shall be held totally harmless.

Agent / Realtor®
Greg Tolbert
Call Greg today to schedule a private showing.

* Listings on this website come from the FMLS IDX Compilation and may be held by brokerage firms other than the owner of this website. The listing brokerage is identified in any listing details. Information is deemed reliable but is not guaranteed. If you believe any FMLS listing contains material that infringes your copyrighted work please click here to review our DMCA policy and learn how to submit a takedown request.© 2024 FMLS.
Related Properties

Wildwood
2418 Eatherton Road
6 Beds
5 Baths
4,300 Sq.Ft.
$1,500,000
MLS#: 26057213
Wildwood
1602 Wolf Trail Road
5 Beds
5 Baths
6,440 Sq.Ft.
$1,599,000
MLS#: 26027799
