Features & Amenities

Interior

  • Total Bedrooms

    6

  • Bathrooms

    6

  • 1/2 Bathrooms

    2

  • Above Grade Finished Area

    6637.0

  • Basement YN

    YES

  • Cooling YN

    YES

  • Cooling

    Central Air

  • Fireplace YN

    YES

  • Heating YN

    YES

  • Heating

    Natural Gas

  • Main Level Bedrooms

    1

  • Pet friendly

    N/A

Exterior

  • Garage

    Yes

  • Garage spaces

    4

  • Construction Materials

    See Remarks

  • Parking

    Additional Parking, On Site

  • Pool

    Yes

  • Pool Features

    In Ground, Outdoor Pool

Area & Lot

  • Lot Features

    Back Yard

  • Lot Size(acres)

    1.93

  • Lot Size(square feet)

    84,070

  • Property Type

    Residential

  • Property Sub Type

    Single Family Residence

  • Architectural Style

    Traditional

Price

  • Sales Price

    $4,950,000

  • Tax Amount

    $40,063

  • Financing Options

    Cash

  • Sq. Footage

    8,212

  • Price/SqFt

    $602

HOA

  • Association

    No

School District

  • Elementary School

    Reed Elem.

  • Middle School

    Ladue Middle

  • High School

    Ladue Horton Watkins High

Property Features

  • New Construction

    NO

  • Ownership

    Private

  • Sewer

    Public Sewer

  • Water Source

    Public

Schedule a Showing

Showing scheduled successfully.

<
>
IN PERSON
VIA CHAT

What is 3 + 4 ?


Change time

Mortgage calculator

Estimate your monthly mortgage payment, including the principal and interest, property taxes, and HOA. Adjust the values to generate a more accurate rate.

Your payment

Principal and Interest:

$

Property taxes:

$

HOA fees:

$

Total loan payment:

$

Total interest amount:

$

Location

County

St. Louis

Elementary School

Reed Elem.

Middle School

Ladue Middle

High School

Ladue Horton Watkins High

Listing Courtesy of Andrew Dielmann, Dielmann Sotheby's International Realty

RealHub Information is provided exclusively for consumers' personal, non-commercial use, and it may not be used for any purpose other than to identify prospective properties consumers may be interested in purchasing. All information deemed reliable but not guaranteed and should be independently verified. All properties are subject to prior sale, change or withdrawal. RealHub website owner shall not be responsible for any typographical errors, misinformation, misprints and shall be held totally harmless.

Agent Greg Tolbert

Agent / Realtor®

Greg Tolbert

Call Greg today to schedule a private showing.


* Listings on this website come from the FMLS IDX Compilation and may be held by brokerage firms other than the owner of this website. The listing brokerage is identified in any listing details. Information is deemed reliable but is not guaranteed. If you believe any FMLS listing contains material that infringes your copyrighted work please click here to review our DMCA policy and learn how to submit a takedown request.© 2024 FMLS.
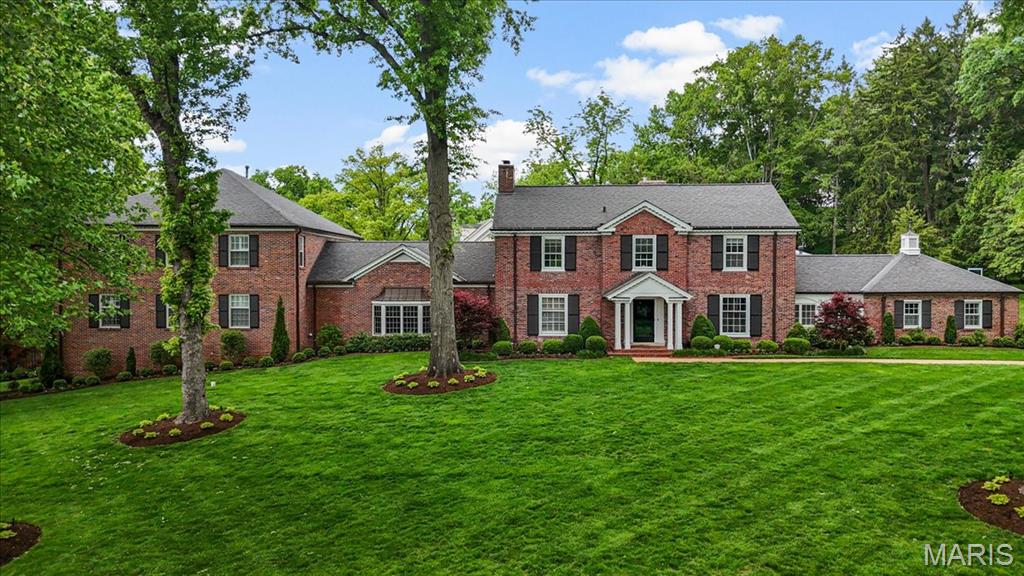
This exceptional home is truly a showstopper! Nestled on nearly 2 private acres, it offers a serene setting with a lush, expansive lawn and a resort-style backyard designed for effortless entertaining or relaxation. Enjoy the in-ground pool alongside multiple outdoor living spaces, including a spacious patio, a covered lounge complete with heaters, fans, television, and fireplace, and a fully equipped covered outdoor kitchen.

Step inside and be immediately captivated by the abundance of natural light, soaring ceilings, striking black-framed windows, and hardwood floors—all complemented by a sophisticated neutral palette. The main level features a formal dining room, a private office or bonus room, and an elevated wet bar area with sleek black cabinetry, two wine refrigerators, and dual French doors that open seamlessly to the poolside patio—perfect for expanding your entertainment space.

The gourmet kitchen is a standout, showcasing white marble countertops, a custom black refrigerator, double Wolf ovens, a gas range, and a stunning copper kitchen sink. It flows effortlessly into the oversized family room, highlighted by a beautiful mantle and vaulted, beam-accented ceilings.

The main-floor primary suite offers a luxurious retreat with a spa-like bathroom featuring an oversized walk-in shower, freestanding soaking tub, dual vanities, and spacious walk-in closets. Additional conveniences on the main level include two half baths, a walk-in pantry, and a well-appointed laundry/mudroom with built-in cubbies and direct garage access. Above the garage, you’ll find a private en-suite bedroom with a full bath—ideal for guests.

Upstairs, three generously sized en-suite bedrooms each feature walk-in closets and plantation shutters, along with a second laundry room for added convenience.

The lower level continues to impress with a large, mostly finished space that includes a fifth bedroom and full bathroom, cozy carpeting, high ceilings, and daylight windows, along with ample unfinished storage space.

Combining timeless design with modern convenience, this home offers the perfect balance of privacy and accessibility—tucked away in a quiet cul-de-sac while remaining walkable to Palm Health and Clayprice Shopping Center which is home to Kaldis Coffee, Butchery Market, Truffles and more!

4 Clayprice Court

Message successfully sent.

What would you like to know?

What is 3 + 4 ?

I agree to receive email communication and understand I can unsubscribe at any time.

I agree to be contacted by Rock Island Realty via call, email, and text for real estate services. To opt out, you can reply 'stop' at any time or reply 'help' for assistance. You can also click the unsubscribe link in the emails. Message and data rates may apply. Message frequency may vary. Privacy Policy

Related Properties

Set on more than three acres in one of Ladue’s most coveted locations, this truly one-of-a-kind contemporary residence is where organic architecture, exceptional craftsmanship and resort-like living come together. Tucked away behind an understated approach, the sprawling one-story reveals an entirely different experience the moment you enter through the dramatic pivot front door. Gutted to the studs and reimagined, the spectacular wall of split-faced Georgian marble in the entryway sets the tone. An expansive main living and entertaining space is defined by a soaring 58-foot wall of floor-to-ceiling glass beneath a cathedral ceiling. Panoramic views stretch across beautifully landscaped terraces, fountains and the freeform saltwater pool, bringing the outdoors into nearly every corner of the home. At the heart of it all is a magnificently appointed kitchen centered around a massive mahogany island with a stainless-steel top, complemented by Wolf, Miele, and Sub-Zero appliances and Delicatus granite. An 800-bottle, temperature-controlled wine room is ready for everything from a casual glass to the kind of dinner party that deserves its own guest list. Radiant-heated Portuguese limestone floors, custom Honduran mahogany Shoji-style sliding doors, Jerusalem limestone/Georgian marble walls, Brazilian cherry hardwoods, a NanaWall folding glass door system and Loewen windows are just a few of the details that make this home unlike anything else. A fully integrated smart-home sound system and custom lighting allow the atmosphere to shift with the occasion, while expansive glass and carefully positioned living spaces continually frame the surrounding landscape. The pool/guest house, constructed in 2008, offers a private en suite bedroom, kitchen and living area, along with exceptional views of the grounds. A newer wellness room with full bath provides additional flexibility as a guest suite. Outside, more than three acres unfold into mature gardens, fountains, landscaped terraces and private spaces designed for both entertaining and escape. Spend the afternoon poolside, unwind in the hot tub, rinse off in the outdoor shower, and retreat to the primary suite without ever feeling like you've left your own resort. And then there is the garage. For the serious collector, the newly constructed garage addition offers room for up to eight additional vehicles, accessed through dramatic glass dealership-style doors. The original garage remains an ideal space for your everyday drivers, or the perfect post-work hangout. A whole-house generator, newer systems, updated plumbing and electrical and meticulous home stewardship provide the infrastructure to match the extraordinary design. All of it, remarkably, sits in a premier Ladue location close to Ladue schools, Ladue Marketplace and Truffles, the Log Cabin Club, area country clubs, and more. This is not a home that needs to announce itself. The architecture, the setting and the experience do that quite well on their own.
#26062123

Ladue

1300 Log Cabin Lane

6 Beds

5 Baths

7,176 Sq.Ft.

$4,995,000

MLS#: 26062123

A premier homesite directly across from Plaza Frontenac and within the nationally recognized Ladue School District - paired with an award-winning luxury floor plan - creates one of the most compelling custom-home opportunities in St. Louis.

This to-be-built residence is based on our celebrated 2-Plus-2 floor plan, honored as 2025’s Custom Home of the Year – Luxury Division in a neighboring community. Known for its architectural sophistication, dramatic volume spaces, and lifestyle-driven flow, this award-winning plan provides the ideal foundation for a home tailored entirely to your preferences.

Situated on an exceptional lot offering unmatched convenience and prestige, the property also includes an existing inground pool, ready for a fresh makeover. Whether you envision a modern resort-style retreat or a refined architectural oasis, the infrastructure is already in place - saving time and adding significant value.

Adams Development is a woman-owned luxury builder and developer known for transforming premier land into extraordinary homes. With integrated expertise in site development, engineering, and architectural refinement, we deliver a seamless, concierge-level building experience.

Come see why this floor plan earned top honors - and why families across the region choose Adams Development when they want a home that feels intentional, personal, and truly exceptional.
#26036503

Ladue

15 TBB Babler Lane

6 Beds

4 Baths

6,800 Sq.Ft.

$3,995,000

MLS#: 26036503
Price reduced
A rare offering of scale, privacy, luxury, and LOCATION—this exceptional Ladue estate delivers a true resort-style lifestyle both inside and out. Extraordinary, fully reimagined estate set on almost 1.5 private acres in one of Ladue’s most prestigious settings. Showcasing 7 bedrooms and 10+ baths, this exceptional residence masterfully blends timeless traditional design with elevated, updated modern living. Thoughtfully curated with extensive high-end renovations, the home offers a seamless flow of refined living and entertaining spaces. A stunning chef’s kitchen—complete with premium appliances, bespoke cabinetry, and an expansive center island—anchors the main level and opens effortlessly to both formal and informal gathering areas. Two main-level suites provide ideal accommodations for guests or multi-generational living. Designed with lifestyle in mind, the home features a sophisticated collection of amenities, including a media room, billiards area, pub-style lounge, and a private fitness space. A separate guest apartment or pool house offers additional flexibility and privacy. The outdoor setting is equally impressive, creating a true resort-style experience with a newly constructed pool, expansive patios, and beautifully landscaped grounds that provide both scale and seclusion. Enhanced by refined finishes, custom millwork, designer lighting, and significant system updates—including a whole-home generator—this turnkey residence represents a rare opportunity in a premier location. **All furniture is negotiable**
#26024320

Ladue

7 Greenbriar Drive

7 Beds

9 Baths

11,832 Sq.Ft.

$4,350,000

MLS#: 26024320

Send a message

Message successfully sent.

Your message

What is 3 + 4 ?

Reason for contacting?

I agree to receive email communication and understand I can unsubscribe at any time.

I agree to be contacted by Rock Island Realty via call, email, and text for real estate services. To opt out, you can reply 'stop' at any time or reply 'help' for assistance. You can also click the unsubscribe link in the emails. Message and data rates may apply. Message frequency may vary. Privacy Policy

Sign Out

Virtual Assistant

Would you like to take the next step with this property? We can help you schedule a showing or virtual tour, or send you more details.

Yes, I would like more information.

Thank You for Your Reply, One of Our Agents will contact you as soon as possible

No, maybe later.

Thank you, you can always contact me via email, phone number or through the contact form.

Realhub AI

Lucy - Your AI-Powered Realtor

Update Your Temporary Password

Personalize your search

Enter your email and we'll notify you immediately when new listings match what you're looking for.

or enter email address

Already have an account ? Login here

Continue your home search

I agree to receive communications and understand I can unsubscribe at any time.

I agree to be contacted by Rock Island Realty via call, email, and text for real estate services. To opt out, you can reply 'stop' at any time or reply 'help' for assistance. You can also click the unsubscribe link in the emails. Message and data rates may apply. Message frequency may vary. Privacy Policy

Already have an account ? Login here

We use cookies

We use cookies primarily for analytics to enhance your experience. By accepting, you agree to our use of these cookies. You can manage your preferences or learn more about our cookies policy.