


Property
Beds
6
Full Baths
4
1/2 Baths
1
Year Built
2006
Sq.Footage
4,743
Welcome to 4 Colonial Hills Parkway, a beautifully appointed Creve Coeur residence where timeless architecture, sophisticated interiors, and an exceptionally versatile floor plan come together. From the striking brick-and-stone exterior and manicured grounds to the light-filled spaces within, this home makes an impressive first impression and continues to deliver throughout. Step inside to warm hardwood floors, refined millwork, and a thoughtfully decorated interior that feels polished yet inviting. The dramatic two-story great room is a true centerpiece, featuring soaring ceilings, a fireplace, walls of windows, and an open overlook from the second floor. Natural light fills the space, while the open connection to the kitchen creates an effortless setting for both everyday living and entertaining. The beautifully updated kitchen features abundant cabinetry, expansive stone countertops, a large center island with seating, GE Cafe appliances, designer lighting, and elegant brass accents. Nearby, the breakfast area enjoys views of the backyard, while the formal dining room adds character with statement wallpaper and a graceful chandelier. A highly desirable main-floor primary suite offers a private retreat with a spacious bedroom and beautifully finished bath featuring dual vanities, heated floors, extensive cabinetry, designer wallpaper, brass fixtures, and a large glass-enclosed shower. Upstairs, the flexible layout continues with three additional bedrooms, two full baths, and a generous bonus room—ideal for a playroom, media room, home office, study space, or additional lounge. The finished walkout lower level significantly expands the home's living space. With two additional bedrooms and a full bath, it offers wonderful options for guests, extended family, home offices, or fitness space. A large recreation area provides plenty of room for movie nights, games, and casual entertaining, while the walkout brings convenient access to the backyard. Outside, enjoy a spacious lawn framed by mature trees, along with a deck and an inviting patio/pergola area that extends the living space outdoors. The combination of open lawn, established landscaping, and multiple gathering areas creates a wonderful backdrop for entertaining or simply enjoying the surroundings. With six total bedrooms, exceptional living and entertaining spaces across three levels, a main-floor primary suite, and stylish finishes throughout, 4 Colonial Hills Parkway offers a rare combination of beauty, space, and flexibility in Creve Coeur.
Features & Amenities
Interior
-
Other Interior Features
Ceiling Fan(s), Central Vacuum, Crown Molding, Double Vanity, Eat-in Kitchen, Entrance Foyer, High Ceilings, High Speed Internet, Kitchen Island, Open Floorplan, Vaulted Ceiling(s), Walk-In Closet(s), Pantry
-
Total Bedrooms
6
-
Bathrooms
4
-
1/2 Bathrooms
1
-
Above Grade Finished Area
3443.0
-
Basement YN
YES
-
Cooling YN
YES
-
Cooling
Ceiling Fan(s), Central Air, Electric, Zoned
-
Fireplace YN
YES
-
Heating YN
YES
-
Heating
Forced Air, Natural Gas, Zoned
-
Main Level Bedrooms
1
-
Pet friendly
N/A
Exterior
-
Garage
Yes
-
Garage spaces
3
-
Construction Materials
Brick Veneer, Frame, Vinyl Siding
-
Other Exterior Features
Fire Pit
-
Parking
Additional Parking, Attached, Garage, Garage Door Opener, Off Street, Oversized
-
Patio and Porch Features
Deck
-
Pool
No
Area & Lot
-
Lot Features
Level, Sprinklers In Front, Sprinklers In Rear
-
Lot Size(acres)
0.47
-
Lot Size(square feet)
20,473
-
Property Type
Residential
-
Property Sub Type
Single Family Residence
-
Architectural Style
Traditional
Price
-
Sales Price
$1,600,000
-
Tax Amount
$15,906
-
Sq. Footage
4,743
-
Price/SqFt
$337
HOA
-
Association
YES
-
Association Fee
$400
-
Association Fee Frequency
Annually
-
Association Fee Includes
N/A
School District
-
Elementary School
Spoede Elem.
-
Middle School
Ladue Middle
-
High School
Ladue Horton Watkins High
Property Features
-
New Construction
NO
-
Association Amenities
None
-
Foundation Details
Concrete Perimeter
-
Ownership
Private
-
Sewer
Public Sewer
-
Water Source
Public
Schedule a Showing
Showing scheduled successfully.
Mortgage calculator
Estimate your monthly mortgage payment, including the principal and interest, property taxes, and HOA. Adjust the values to generate a more accurate rate.
Your payment
Principal and Interest:
$
Property taxes:
$
HOA fees:
$
Total loan payment:
$
Total interest amount:
$
Location
County
St. Louis
Elementary School
Spoede Elem.
Middle School
Ladue Middle
High School
Ladue Horton Watkins High
Listing Courtesy of Erik Petersen, ReeceNichols Real Estate
RealHub Information is provided exclusively for consumers' personal, non-commercial use, and it may not be used for any purpose other than to identify prospective properties consumers may be interested in purchasing. All information deemed reliable but not guaranteed and should be independently verified. All properties are subject to prior sale, change or withdrawal. RealHub website owner shall not be responsible for any typographical errors, misinformation, misprints and shall be held totally harmless.

Agent / Realtor®
Greg Tolbert
Call Greg today to schedule a private showing.

* Listings on this website come from the FMLS IDX Compilation and may be held by brokerage firms other than the owner of this website. The listing brokerage is identified in any listing details. Information is deemed reliable but is not guaranteed. If you believe any FMLS listing contains material that infringes your copyrighted work please click here to review our DMCA policy and learn how to submit a takedown request.© 2024 FMLS.
Related Properties

St Louis
1821 Topping Road
3 Beds
3 Baths
3,887 Sq.Ft.
$1,399,000
MLS#: 26061051

St Louis
9609 Ashmont Drive
5 Beds
5 Baths
5,051 Sq.Ft.
$1,795,000
MLS#: 26059078

St Louis
13314 Tree Top View Court
5 Beds
4 Baths
5,028 Sq.Ft.
$1,385,000
MLS#: 26030973

St Louis
2123 Park Avenue
4 Beds
4 Baths
6,622 Sq.Ft.
$1,795,000
MLS#: 26058843

St Louis
11 High Acres Drive
5 Beds
3 Baths
5,133 Sq.Ft.
$1,625,000
MLS#: 26053254

St Louis
144 W Adams Avenue 2W
3 Beds
3 Baths
2,377 Sq.Ft.
$1,495,000
MLS#: 26053946

St Louis
4513 Du Bourg Lane
3 Beds
2 Baths
3,522 Sq.Ft.
$1,500,000
MLS#: 26052650
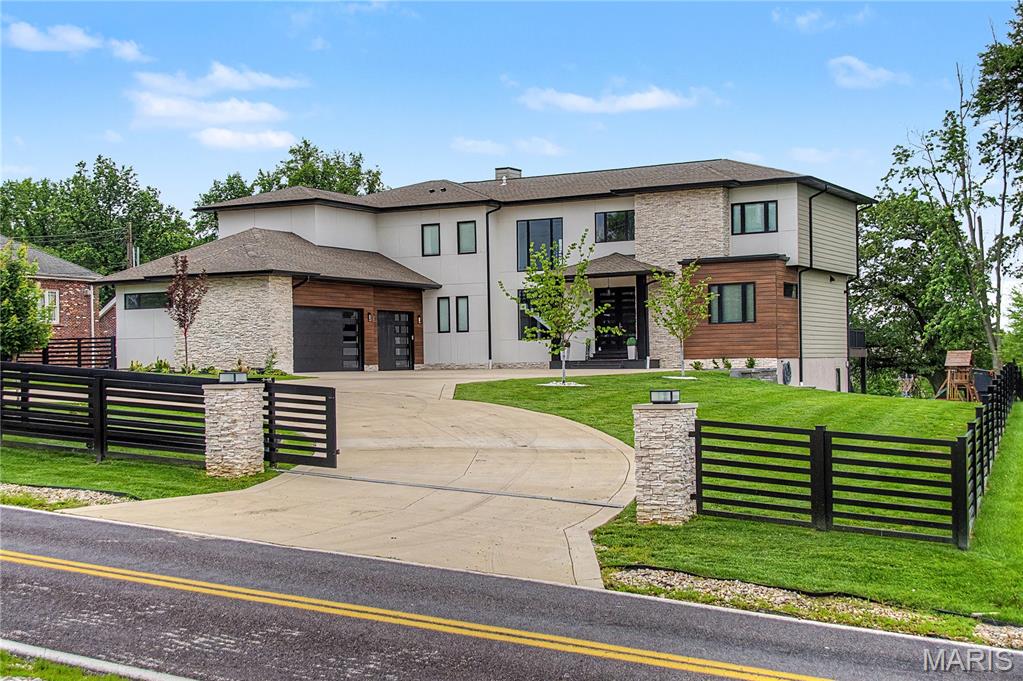
St Louis
10010 Schuessler Road
7 Beds
6 Baths
6,106 Sq.Ft.
$1,490,000
MLS#: 26026486
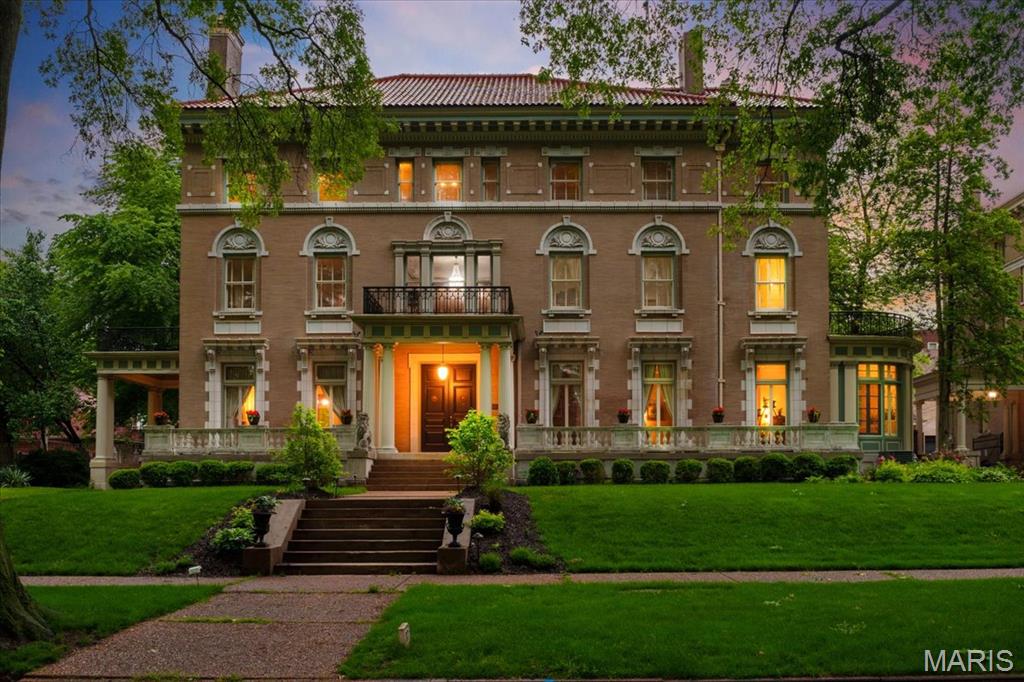
St Louis
37 Washington Terrace
7 Beds
4 Baths
9,667 Sq.Ft.
$1,895,000
MLS#: 25024991
