


Property
Beds
3
Full Baths
2
1/2 Baths
None
Year Built
2006
Sq.Footage
2,310
Country living with room to breathe! Situated on approximately 10 fenced acres, Barton School Road offers privacy, versatility & beautiful pastoral views—all just off the blacktop. The acreage is ideal for horses, chickens, gardens, hunting/outdoor recreation, with Brumley Creek running through the property. The 3-bedroom, 2-bath home offers 2,200 sq. ft. of finished living space. A former covered porch has been fully enclosed, insulated, heated/cooled, creating a comfortable extension of the home. The original 576 sq. ft. attached 2-car garage is currently used as a spacious sewing room. It could easily be converted back to a garage or used as an office, workshop, gym or creative space. Outdoor living includes multiple decks where you can relax and take in the peaceful country setting. Additional improvements include 2 storage buildings—1 for lawn equipment & another serving as a workshop. The home also features a metal roof, new HVAC system, quality wood cabinetry & propane fireplace. Much of the personal property can remain, including furniture, beds, grills, mowers, tools, water softener safe etc. Its the circle driveway, fenced pasture, and flowing creek country lifestyle.
Features & Amenities
Interior
-
Other Interior Features
Ceiling Fan(s), Walk-In Closet(s)
-
Total Bedrooms
3
-
Bathrooms
2
-
Cooling YN
YES
-
Cooling
Ceiling Fan(s), Central Air
-
Fireplace YN
YES
-
Heating YN
YES
-
Heating
Electric, Forced Air
-
Pet friendly
N/A
Exterior
-
Garage
No
-
Construction Materials
Vinyl Siding
-
Other Exterior Features
Garden
-
Parking
Gravel
-
Patio and Porch Features
Deck, Covered
-
Pool
No
-
Waterfront YN
NO
Area & Lot
-
Lot Features
Sloped, Gentle Sloping, Open Lot, Views, Wooded
-
Lot Size(acres)
10.0
-
Property Type
Residential
-
Property Sub Type
Single Family Residence
-
Architectural Style
One Story
Price
-
Sales Price
$389,900
-
Tax Amount
$1,480
-
Rent Type Allowed
Annual, Biweekly, Nightly, Monthly, Other
-
Zoning
Residential
-
Sq. Footage
2,310
-
Price/SqFt
$168
HOA
-
Association
No
School District
-
Elementary School
School Of The Osage
-
Middle School
School Of The Osage
-
High School
School Of The Osage
Property Features
-
Accessibility Features
Accessible Full Bath
-
Ownership
Fee Simple,
-
Sewer
Septic Tank
-
Water Source
Private, Well
Schedule a Showing
Showing scheduled successfully.
Mortgage calculator
Estimate your monthly mortgage payment, including the principal and interest, property taxes, and HOA. Adjust the values to generate a more accurate rate.
Your payment
Principal and Interest:
$
Property taxes:
$
HOA fees:
$
Total loan payment:
$
Total interest amount:
$
Location
County
Miller
Elementary School
School Of The Osage
Middle School
School Of The Osage
High School
School Of The Osage
Listing Courtesy of MATTHEW JAMES SCHRIMPF, BHHS Lake Ozark Realty
RealHub Information is provided exclusively for consumers' personal, non-commercial use, and it may not be used for any purpose other than to identify prospective properties consumers may be interested in purchasing. All information deemed reliable but not guaranteed and should be independently verified. All properties are subject to prior sale, change or withdrawal. RealHub website owner shall not be responsible for any typographical errors, misinformation, misprints and shall be held totally harmless.

Agent / Realtor®
Greg Tolbert
Call Greg today to schedule a private showing.

* Listings on this website come from the FMLS IDX Compilation and may be held by brokerage firms other than the owner of this website. The listing brokerage is identified in any listing details. Information is deemed reliable but is not guaranteed. If you believe any FMLS listing contains material that infringes your copyrighted work please click here to review our DMCA policy and learn how to submit a takedown request.© 2024 FMLS.
Related Properties
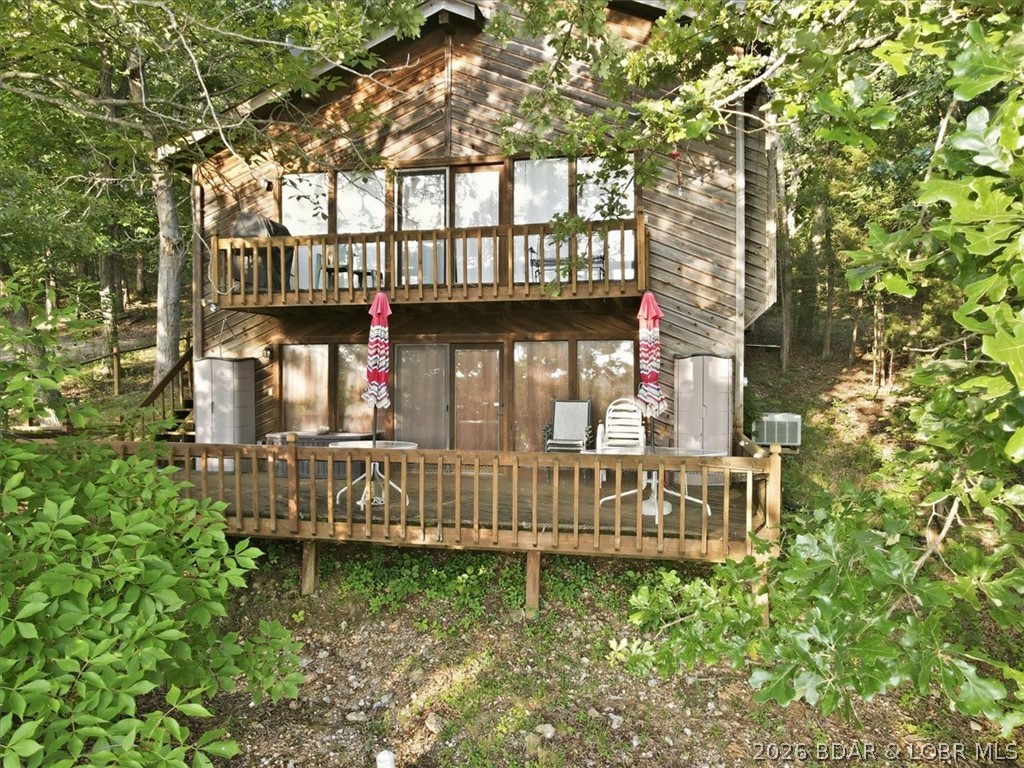
Brumley
50 Benton Road
3 Beds
2 Baths
1,568 Sq.Ft.
$349,900
MLS#: 3588035
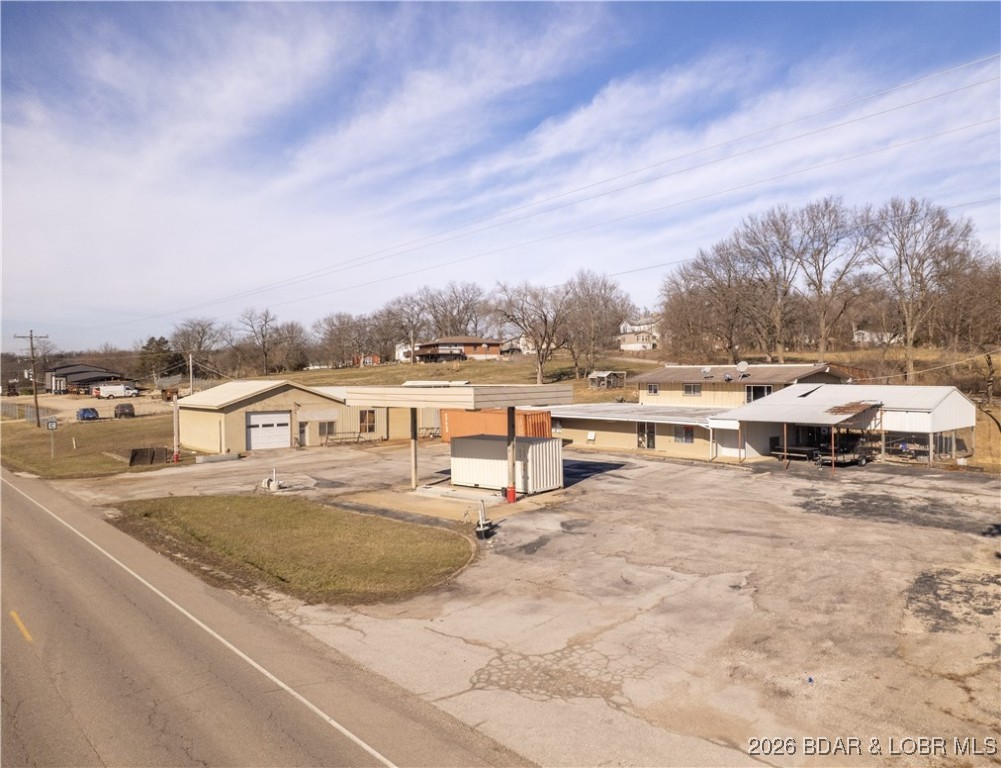
Brumley
2001 Highway 42
3 Beds
2 Baths
6,732 Sq.Ft.
$369,900
MLS#: 3583611
