


Property
Beds
4
Full Baths
2
1/2 Baths
1
Year Built
1925
Sq.Footage
2,762
Classic Kirkwood character, thoughtfully expanded for the way we live today. Set on a beautiful corner lot just blocks from the heart of Downtown Kirkwood, 400 N. Van Buren blends the charm of a 1925 home with the space, functionality and updates buyers are looking for. Inside, hardwood floors and timeless architectural details lead into a generous two-story addition designed for everyday living and effortless entertaining. The bright kitchen features white cabinetry, quartz countertops, a breakfast bar and an oversized walk-in pantry/mudroom, opening directly to the spacious family room—the kind of comfortable gathering space that quickly becomes the center of the home. Upstairs, you’ll find four bedrooms and two full baths, including a flexible fourth bedroom currently configured as an office. Continue up to the finished attic for an unexpected bonus space perfect for a playroom, studio or creative retreat. The walk-out lower level adds even more versatility for movie nights, hobbies, a home gym or additional workspace. Outside, the home is equally ready to entertain with a designer patio and built-in outdoor cooking area. A detached two-car carriage-house-style garage offers excellent storage and workshop space, while its full second level presents exciting possibilities for future use. And then there’s the location. Just a few blocks from Downtown Kirkwood, Kirkwood Park and the schools, shops, restaurants and neighborhood traditions that make this community so beloved, 400 N. Van Buren is the rare Kirkwood home that delivers character, space and location in one very special package.
Features & Amenities
Interior
-
Total Bedrooms
4
-
Bathrooms
2
-
1/2 Bathrooms
1
-
Above Grade Finished Area
2387.0
-
Basement YN
YES
-
Cooling YN
YES
-
Cooling
Central Air
-
Fireplace YN
NO
-
Heating YN
YES
-
Heating
Natural Gas
-
Pet friendly
N/A
Exterior
-
Garage
No
-
Construction Materials
Concrete, Vinyl Siding
-
Pool
No
Area & Lot
-
Lot Features
Back Yard, Corner Lot, Front Yard, Near Public Transit, Sprinklers In Front, Sprinklers In Rear
-
Lot Size(acres)
0.2009
-
Lot Size(square feet)
8,751
-
Property Type
Residential
-
Property Sub Type
Single Family Residence
-
Architectural Style
Colonial
Price
-
Sales Price
$899,000
-
Tax Amount
$8,657
-
Sq. Footage
2,762
-
Price/SqFt
$325
HOA
-
Association
No
School District
-
Elementary School
W. W. Keysor Elem.
-
Middle School
North Kirkwood Middle
-
High School
Kirkwood Sr. High
Property Features
-
New Construction
NO
-
Sewer
Public Sewer
-
Water Source
Public
Schedule a Showing
Showing scheduled successfully.
Mortgage calculator
Estimate your monthly mortgage payment, including the principal and interest, property taxes, and HOA. Adjust the values to generate a more accurate rate.
Your payment
Principal and Interest:
$
Property taxes:
$
HOA fees:
$
Total loan payment:
$
Total interest amount:
$
Location
County
St. Louis
Elementary School
W. W. Keysor Elem.
Middle School
North Kirkwood Middle
High School
Kirkwood Sr. High
Listing Courtesy of Victoria Krueger, Gladys Manion, Inc.
RealHub Information is provided exclusively for consumers' personal, non-commercial use, and it may not be used for any purpose other than to identify prospective properties consumers may be interested in purchasing. All information deemed reliable but not guaranteed and should be independently verified. All properties are subject to prior sale, change or withdrawal. RealHub website owner shall not be responsible for any typographical errors, misinformation, misprints and shall be held totally harmless.

Agent / Realtor®
Greg Tolbert
Call Greg today to schedule a private showing.

* Listings on this website come from the FMLS IDX Compilation and may be held by brokerage firms other than the owner of this website. The listing brokerage is identified in any listing details. Information is deemed reliable but is not guaranteed. If you believe any FMLS listing contains material that infringes your copyrighted work please click here to review our DMCA policy and learn how to submit a takedown request.© 2024 FMLS.
Related Properties

Kirkwood
1007 N Clay Avenue
4 Beds
2 Baths
2,444 Sq.Ft.
$750,000
MLS#: 26059354

Kirkwood
414 George Avenue
4 Beds
3 Baths
3,286 Sq.Ft.
$925,000
MLS#: 26060726

Kirkwood
1471 Wilton Lane
6 Beds
3 Baths
3,595 Sq.Ft.
$919,000
MLS#: 26057006

Kirkwood
1714 Greening Lane
4 Beds
3 Baths
3,463 Sq.Ft.
$795,000
MLS#: 26039092
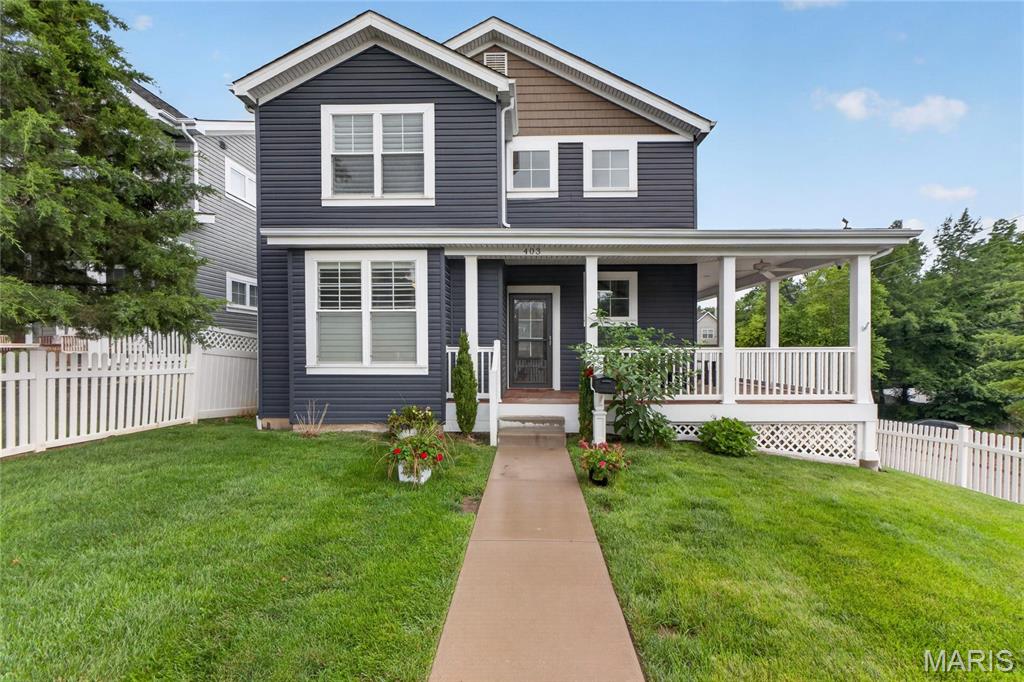
Kirkwood
403 George Avenue
5 Beds
4 Baths
3,344 Sq.Ft.
$925,000
MLS#: 26033085
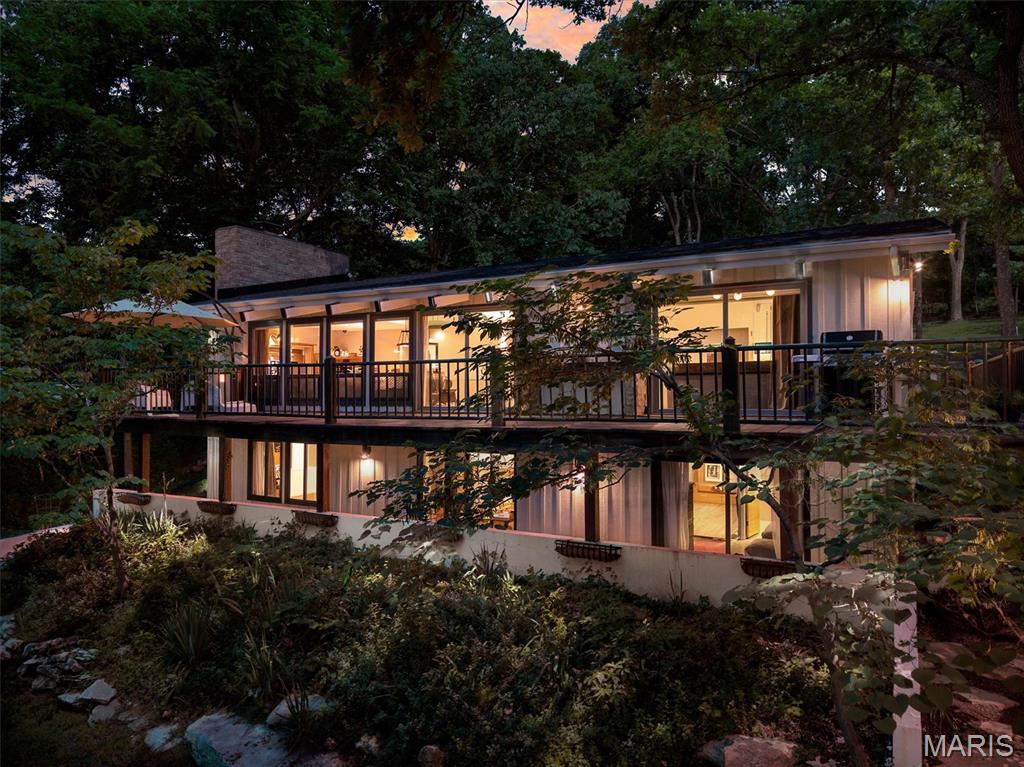
Kirkwood
1901 W Adams Avenue
4 Beds
3 Baths
3,088 Sq.Ft.
$749,900
MLS#: 26040230

Kirkwood
452 Meyer Avenue
5 Beds
3 Baths
3,334 Sq.Ft.
$1,058,500
MLS#: 26035219
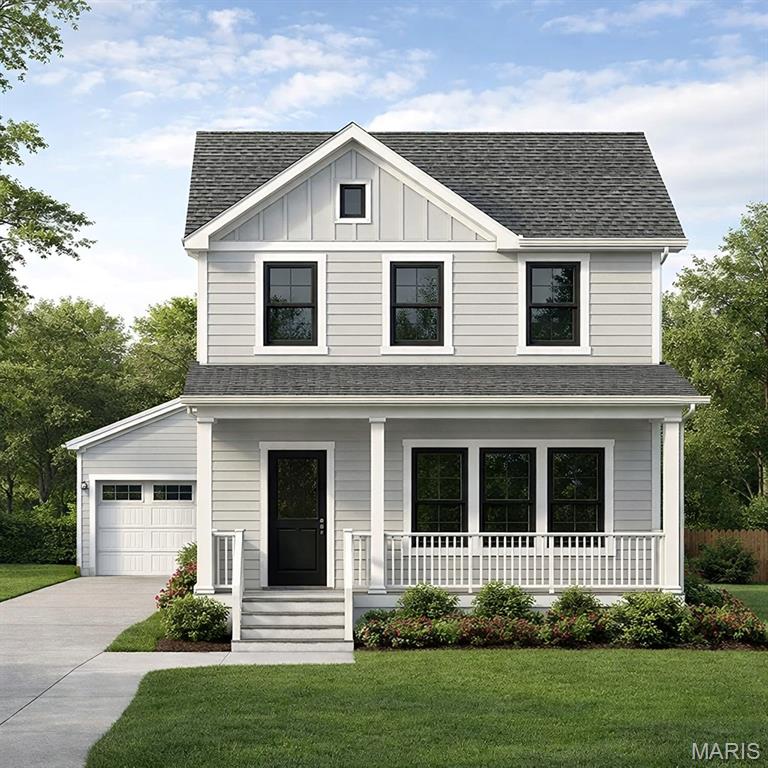
Kirkwood
709 S Fillmore Avenue
4 Beds
3 Baths
3,200 Sq.Ft.
$897,500
MLS#: 25039885
