Features & Amenities

Interior

  • Other Interior Features

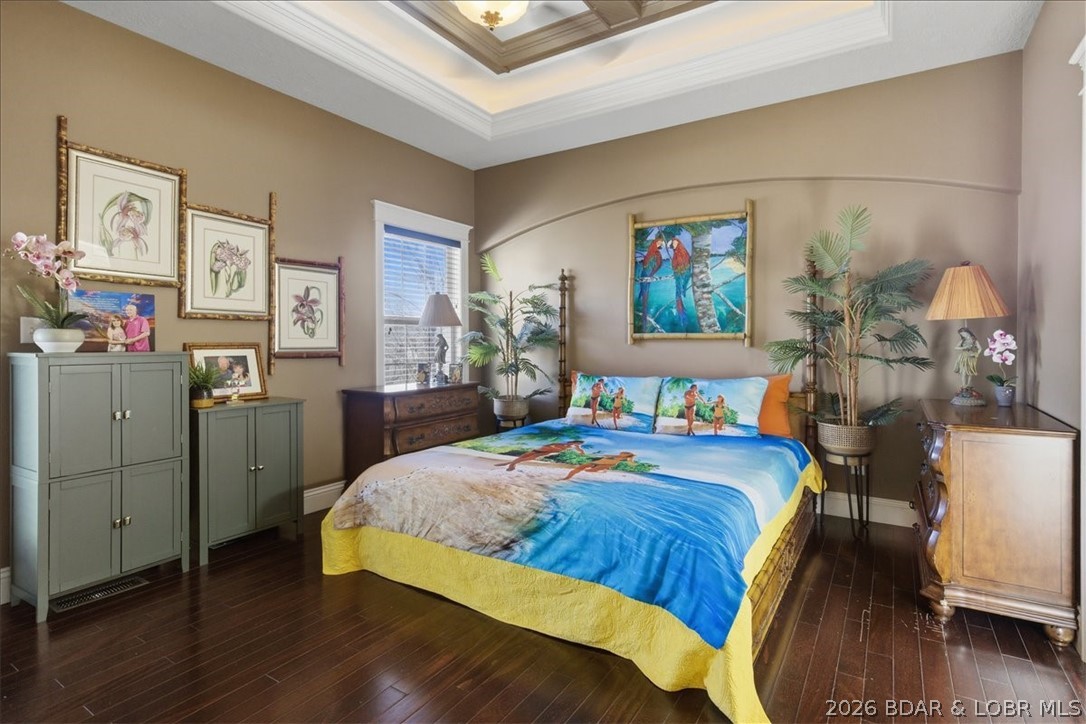
    Built-in Features, Tray Ceiling(s), Ceiling Fan(s), Coffered Ceiling(s), Walk-In Closet(s), Wired for Sound

  • Total Bedrooms

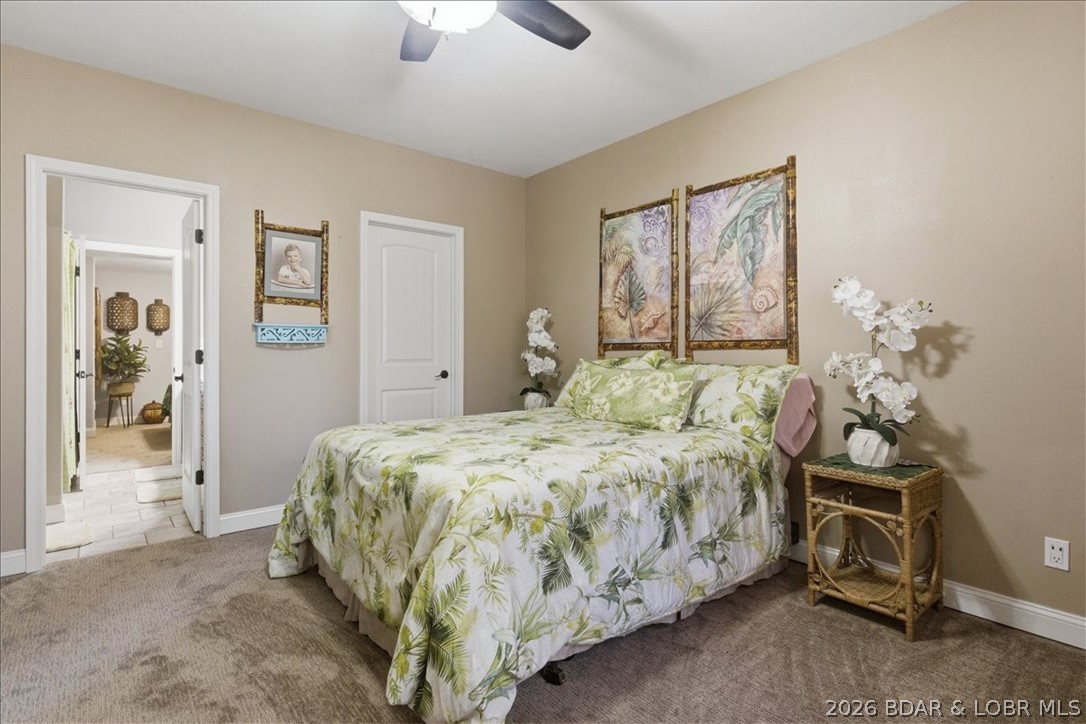
    6

  • Bathrooms

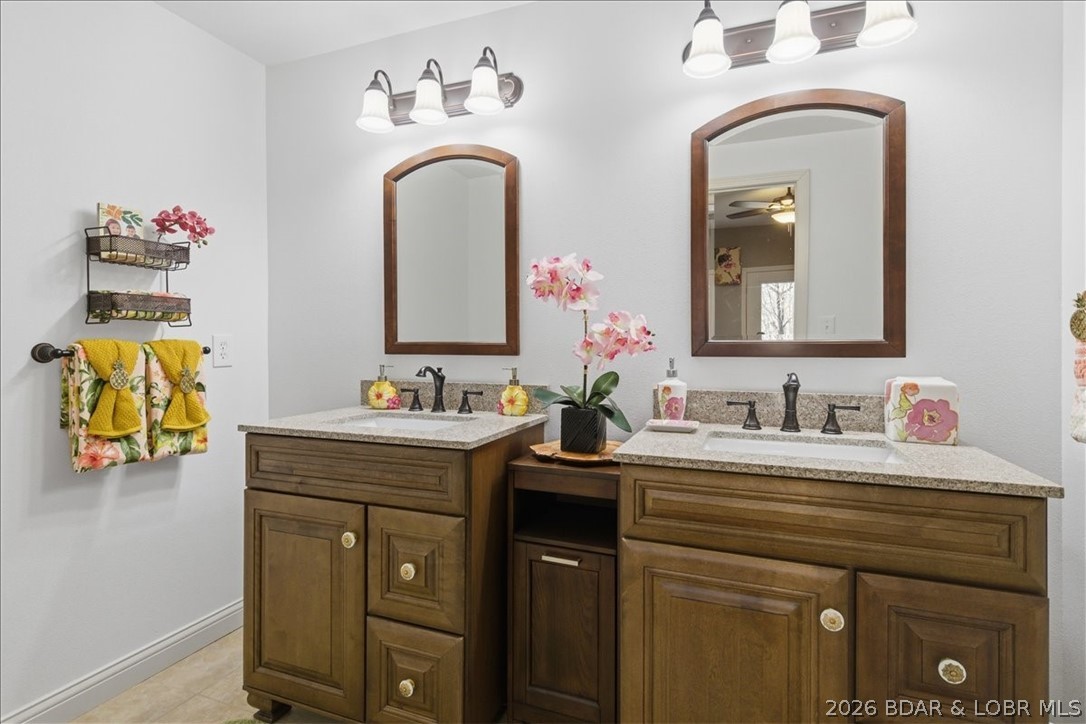
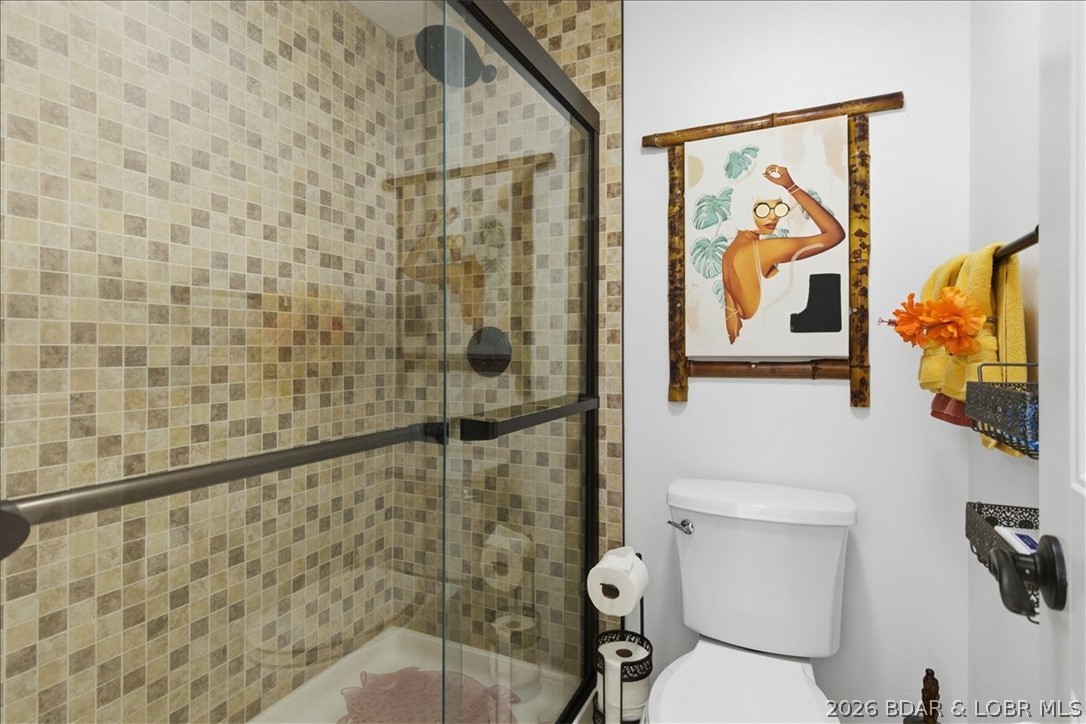
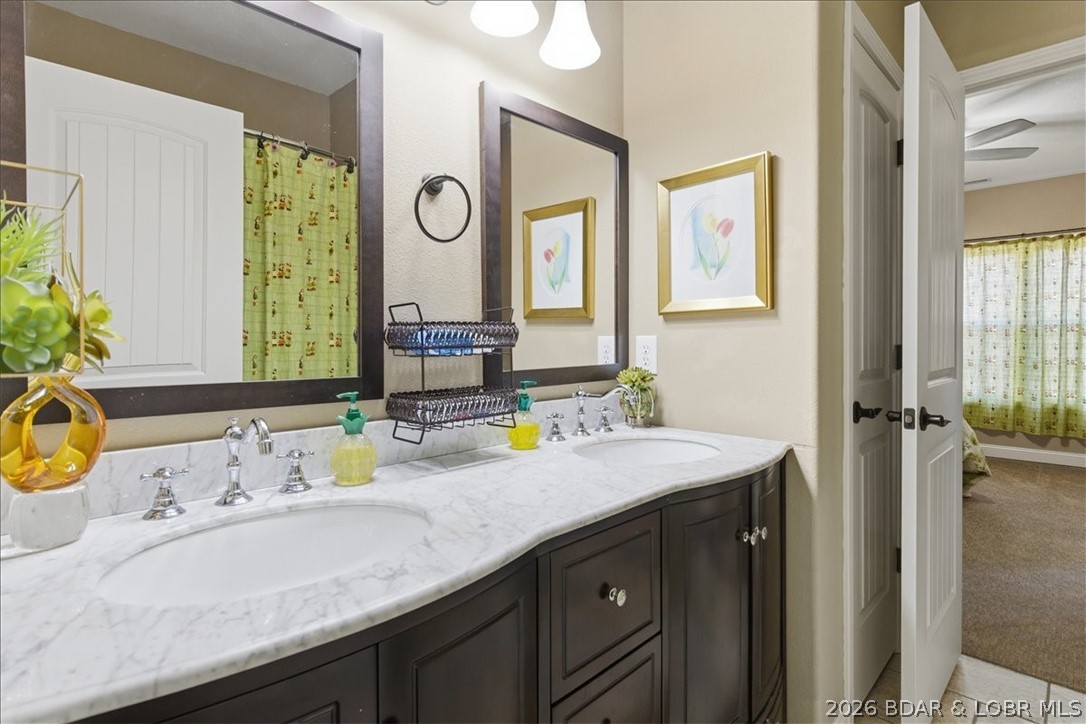
    4

  • 1/2 Bathrooms

    1

  • Basement YN

    YES

  • Cooling YN

    YES

  • Cooling

    Ceiling Fan(s), Central Air

  • Fireplace YN

    YES

  • Heating YN

    YES

  • Heating

    Electric, Forced Air

  • Pet friendly

    N/A

Exterior

  • Garage

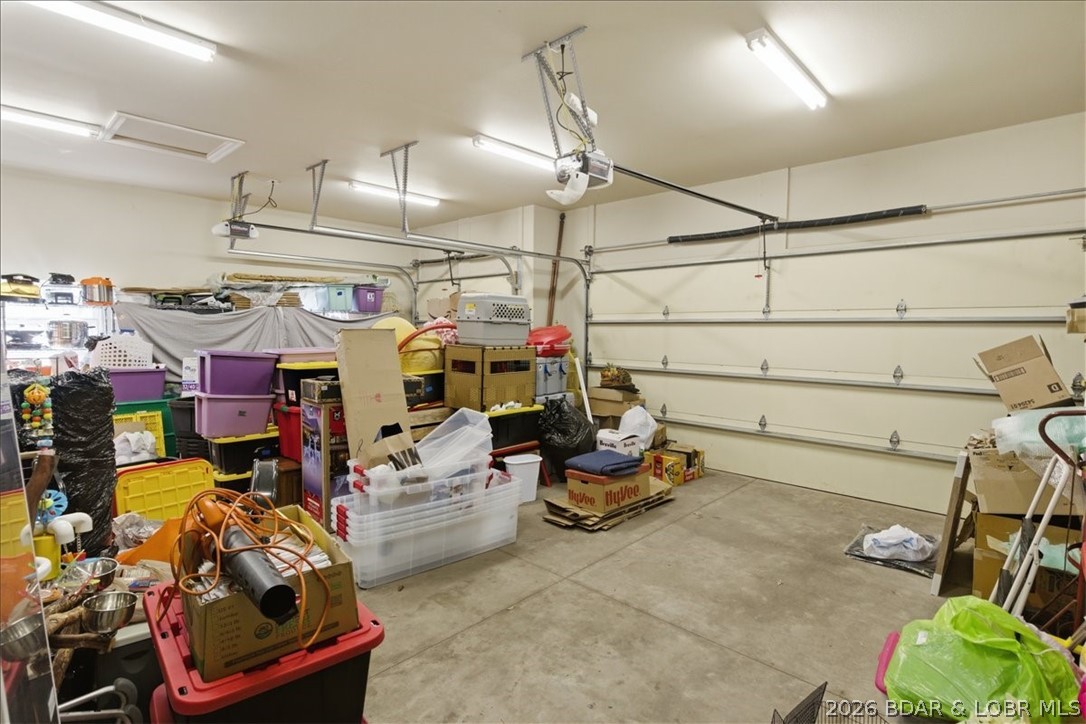
    Yes

  • Garage spaces

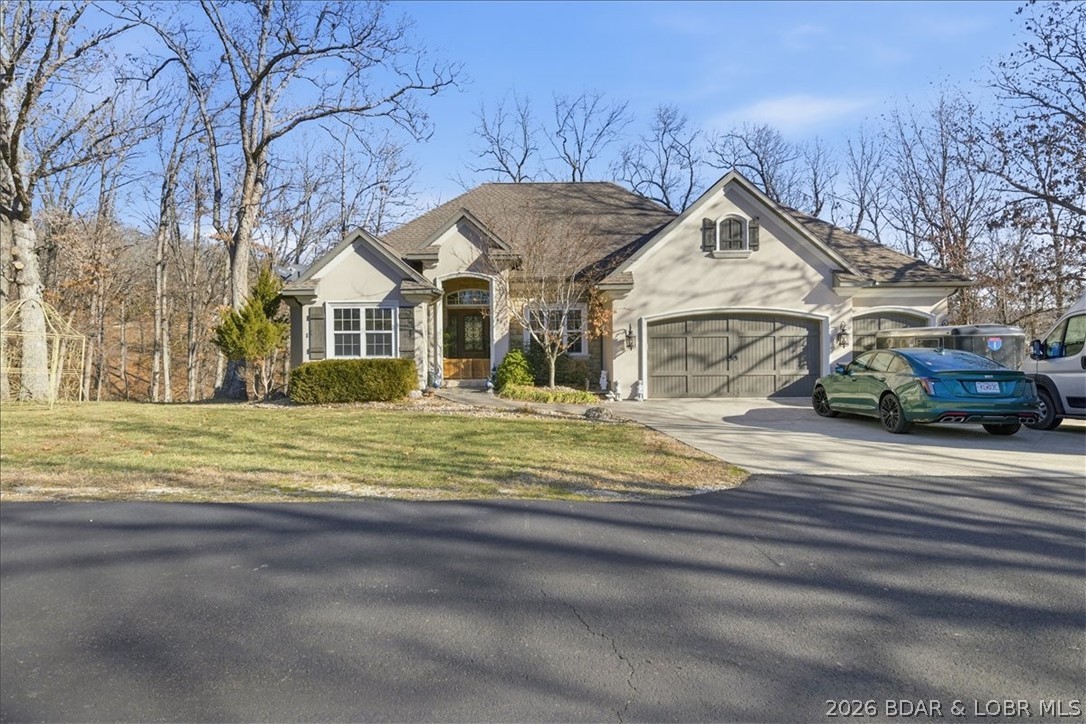
    3

  • Construction Materials

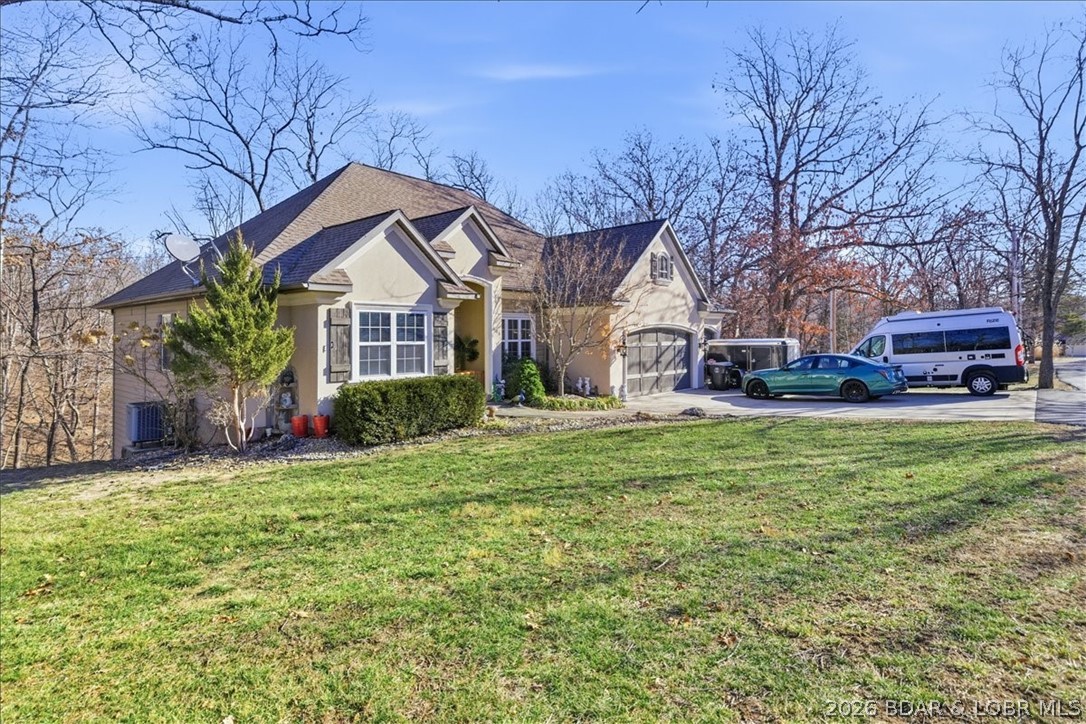
    Fiber Cement, Synthetic Stucco

  • Parking

    Concrete, Attached, Garage, Garage Door Opener

  • Patio and Porch Features

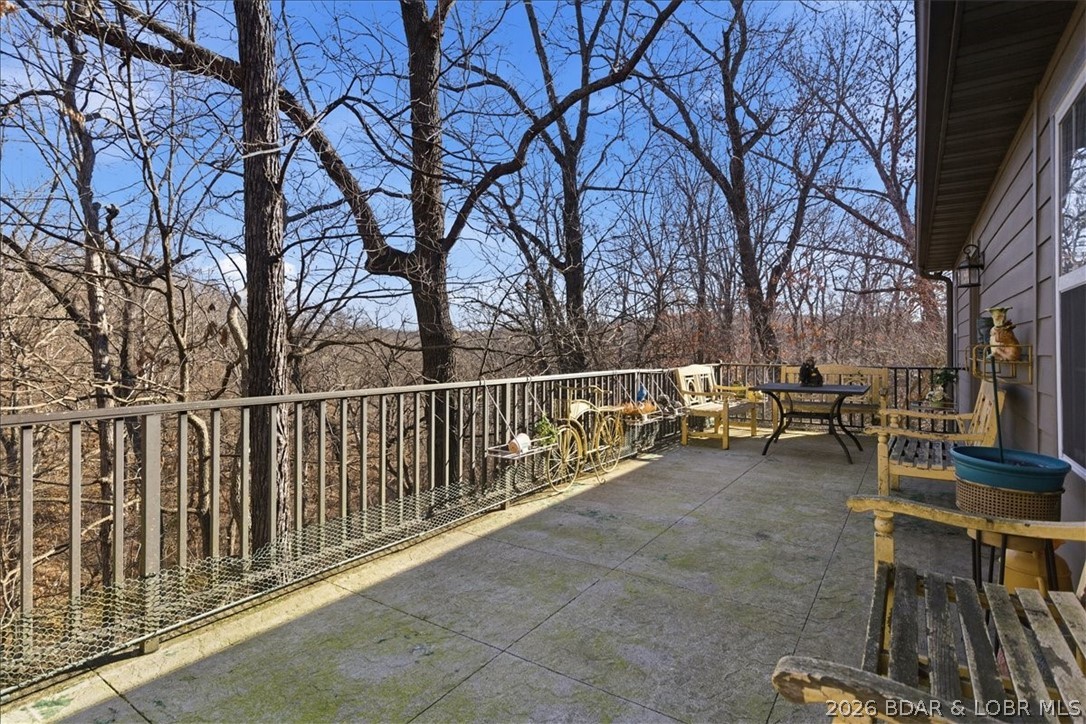
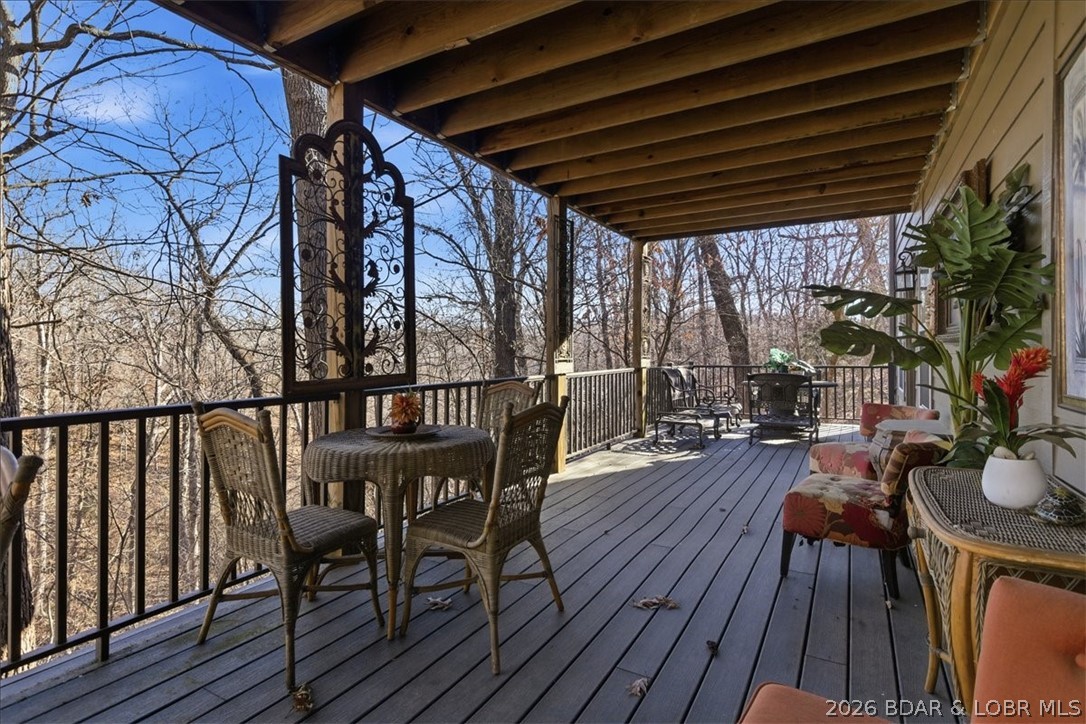
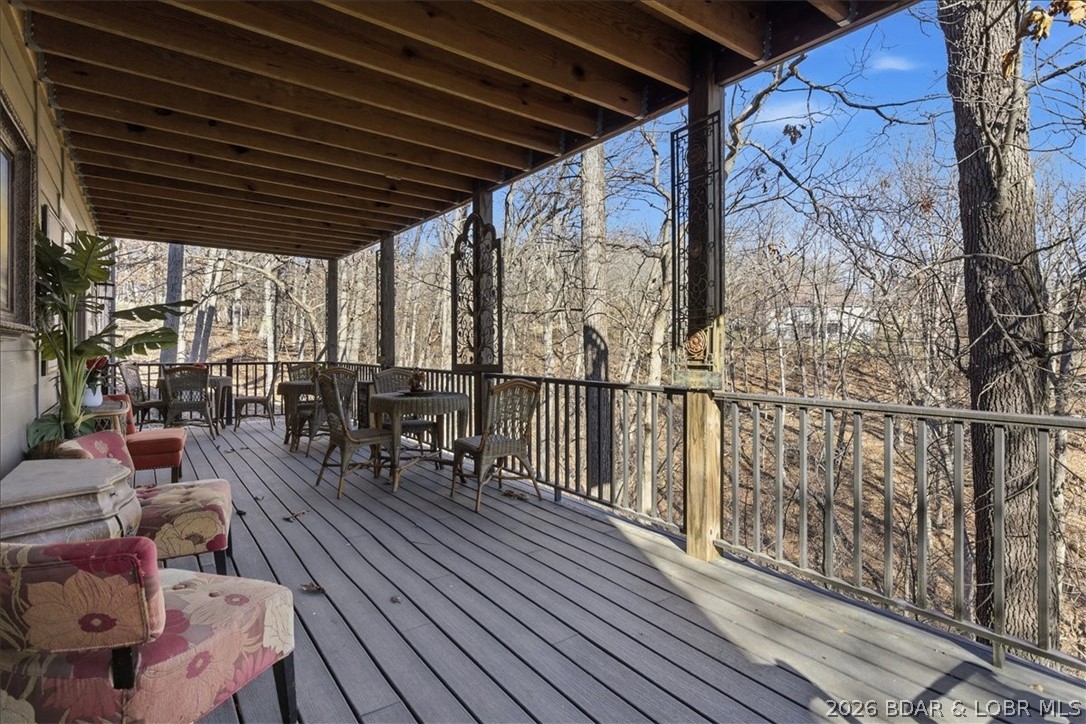
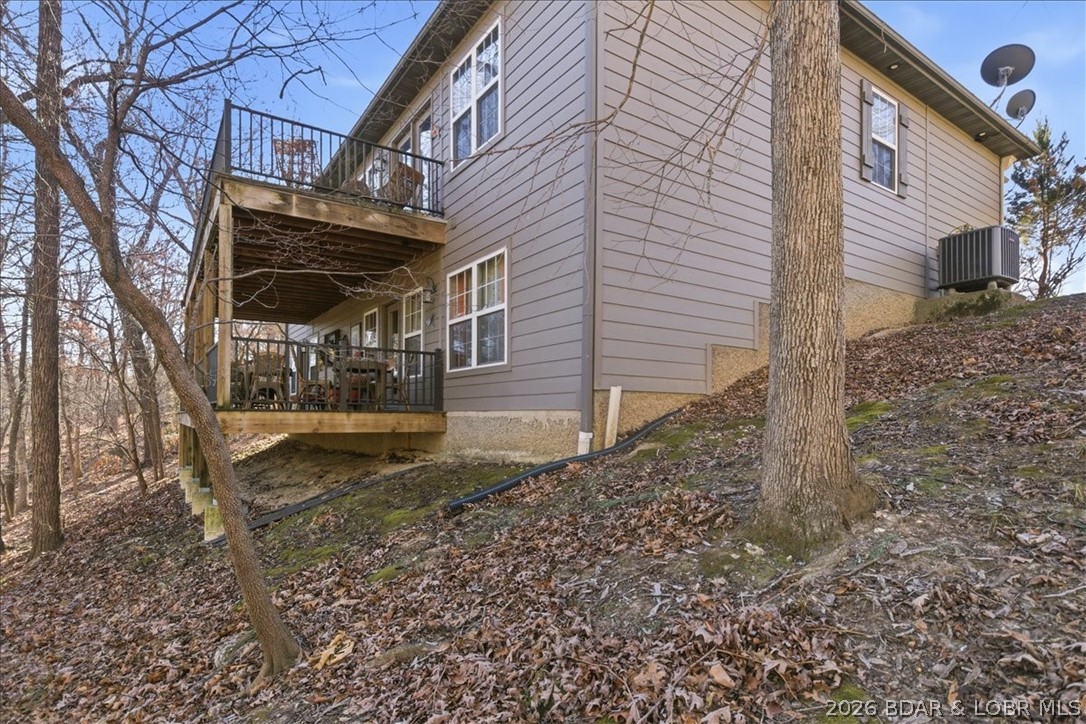
    Deck, Covered

  • Pool

    No

  • Waterfront YN

    NO

Area & Lot

  • Lot Features

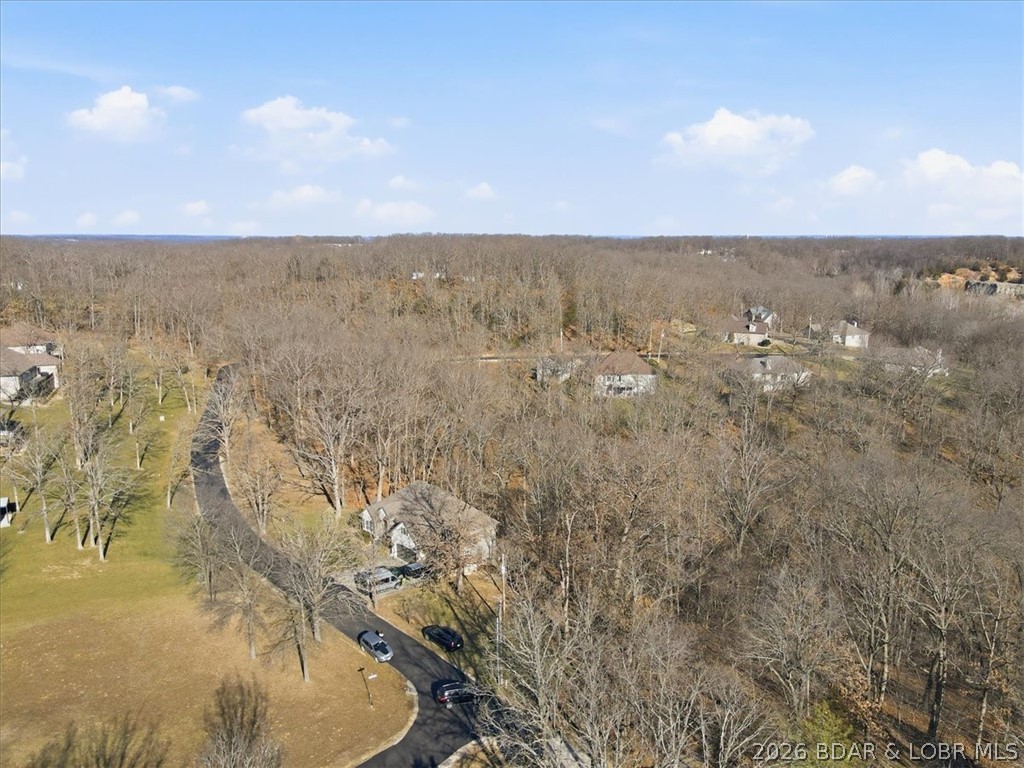
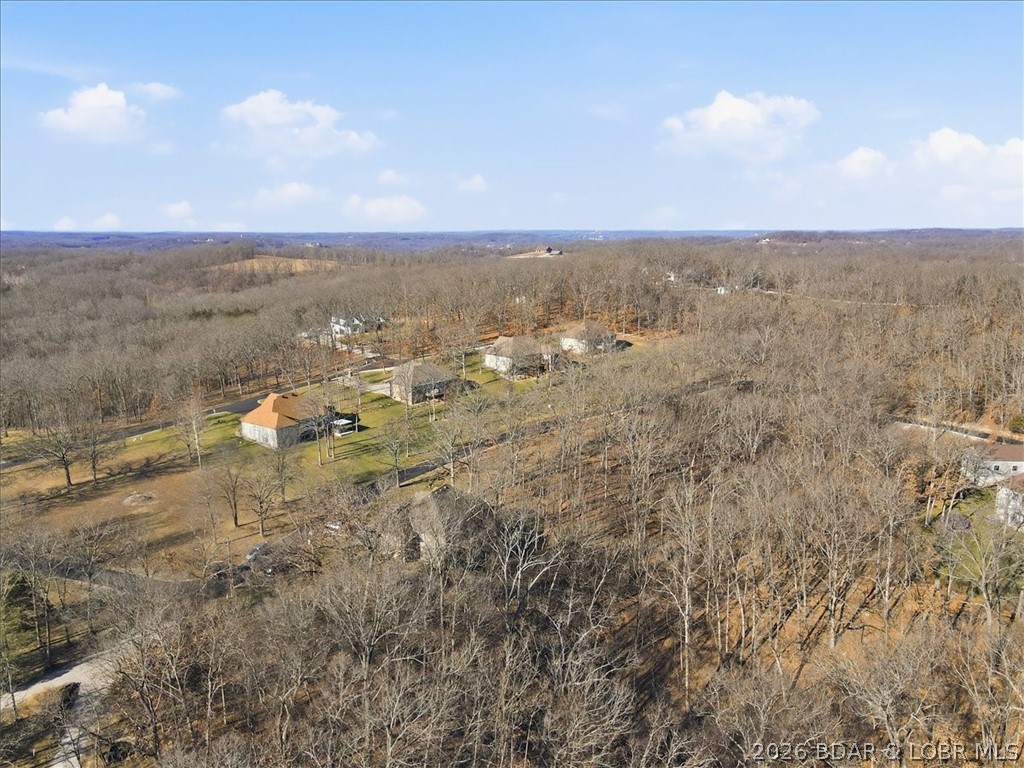
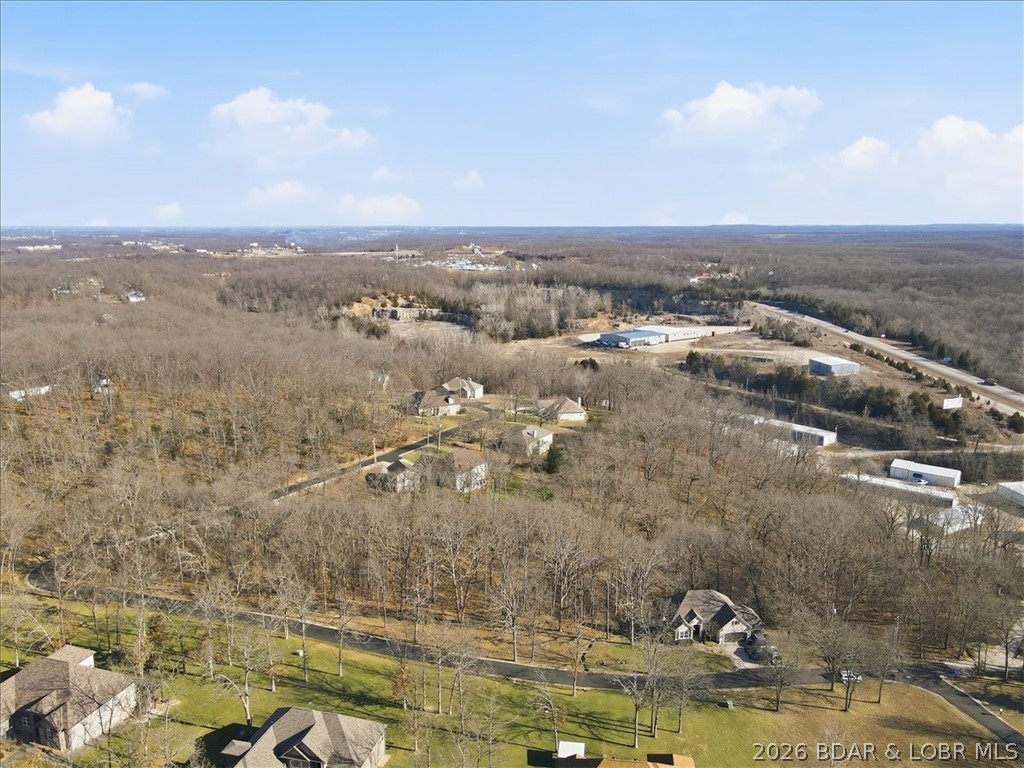
    Sloped, Gentle Sloping, Open Lot, Wooded

  • Lot Size(acres)

    1.75

  • Property Type

    Residential

  • Property Sub Type

    Single Family Residence

  • Architectural Style

    Two Story

Price

  • Sales Price

    $599,000

  • Tax Amount

    $1,736.25

  • Rent Type Allowed

    Annual

  • Zoning

    Residential

  • Sq. Footage

    3,408

  • Price/SqFt

    $175

HOA

  • Association

    YES

  • Association Fee

    $650

  • Association Fee Frequency

    Annually

  • Association Fee Includes

    N/A

School District

  • Elementary School

    Camdenton

  • Middle School

    Camdenton

  • High School

    Camdenton

Property Features

  • Accessibility Features

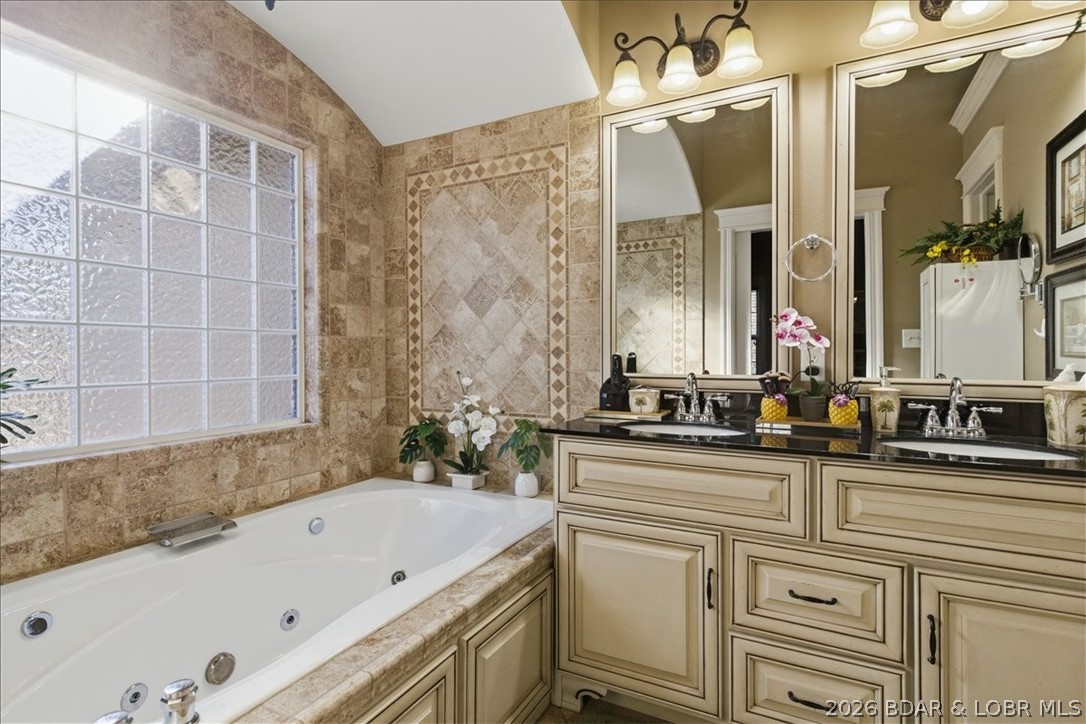
    Accessible Full Bath, Therapeutic Whirlpool

  • Ownership

    Fee Simple,

  • Sewer

    Shared Septic

  • Water Source

    Shared Well

Schedule a Showing

Showing scheduled successfully.

<
>
IN PERSON
VIA CHAT

What is 3 + 4 ?


Change time

Mortgage calculator

Estimate your monthly mortgage payment, including the principal and interest, property taxes, and HOA. Adjust the values to generate a more accurate rate.

Your payment

Principal and Interest:

$

Property taxes:

$

HOA fees:

$

Total loan payment:

$

Total interest amount:

$

Location

County

Camden

Elementary School

Camdenton

Middle School

Camdenton

High School

Camdenton

Listing Courtesy of WEEG & ASSOCIATES LAKE OF THE OZARKS REAL ESTATE , Keller Williams L.O. Realty

RealHub Information is provided exclusively for consumers' personal, non-commercial use, and it may not be used for any purpose other than to identify prospective properties consumers may be interested in purchasing. All information deemed reliable but not guaranteed and should be independently verified. All properties are subject to prior sale, change or withdrawal. RealHub website owner shall not be responsible for any typographical errors, misinformation, misprints and shall be held totally harmless.

Agent Greg Tolbert

Agent / RealtorĀ®

Greg Tolbert

Call Greg today to schedule a private showing.


* Listings on this website come from the FMLS IDX Compilation and may be held by brokerage firms other than the owner of this website. The listing brokerage is identified in any listing details. Information is deemed reliable but is not guaranteed. If you believe any FMLS listing contains material that infringes your copyrighted work please click here to review our DMCA policy and learn how to submit a takedown request.Ā© 2024 FMLS.
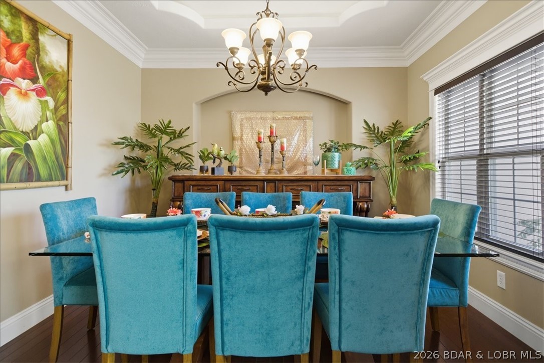
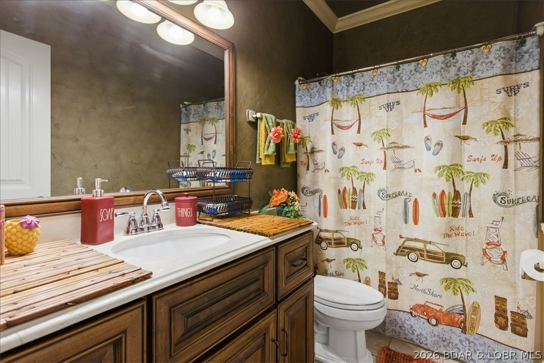
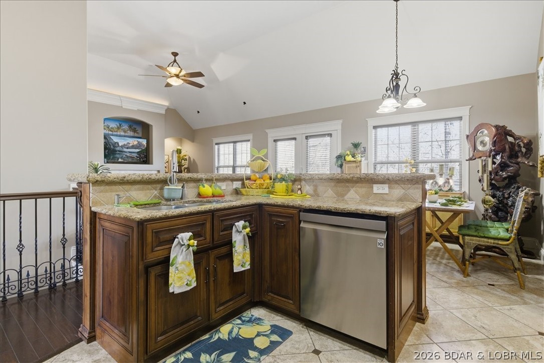
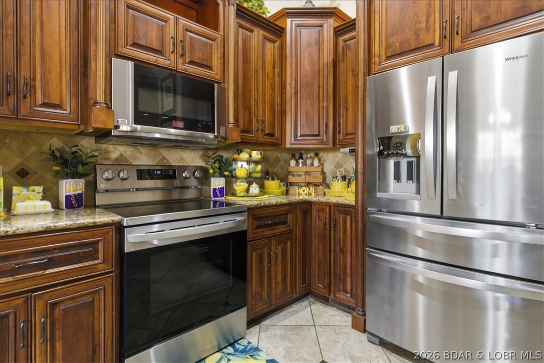
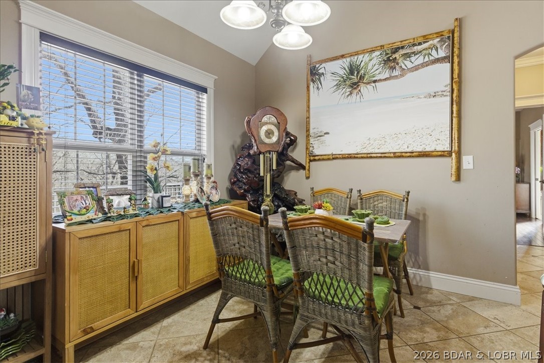
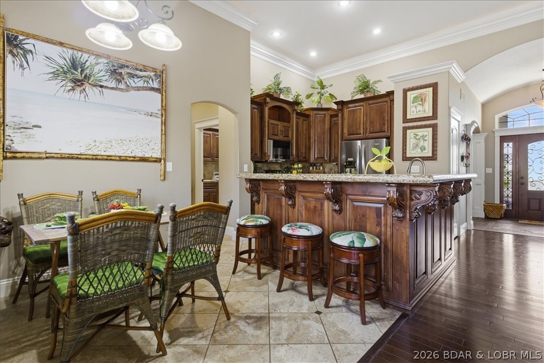
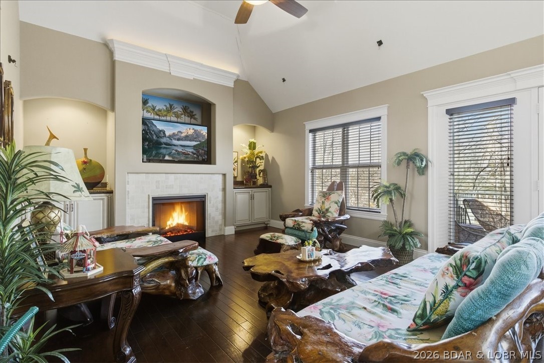
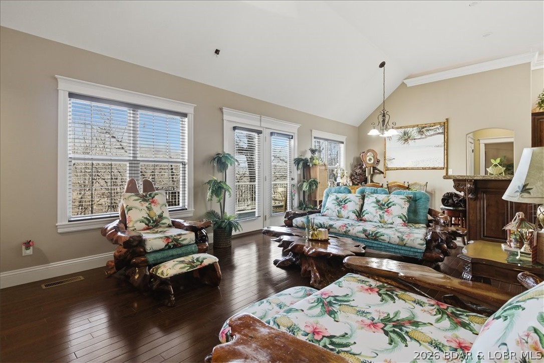
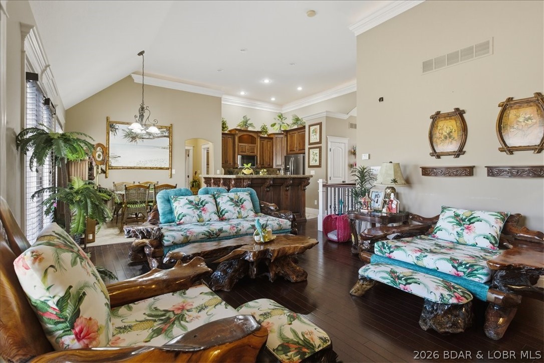
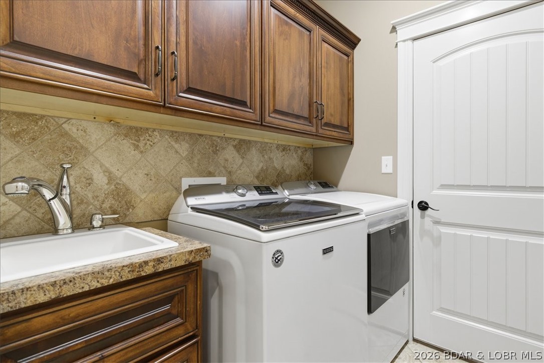
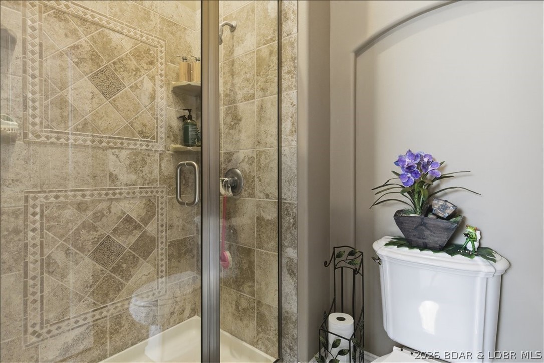
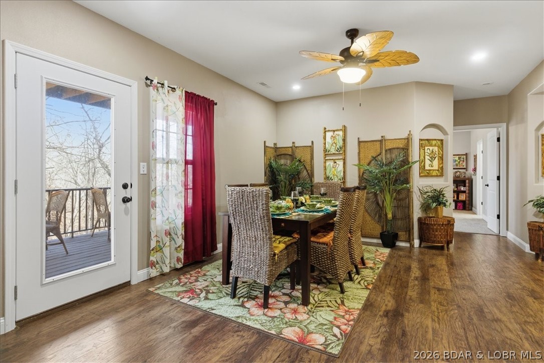
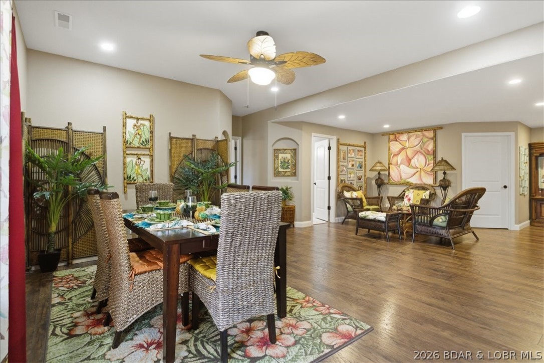
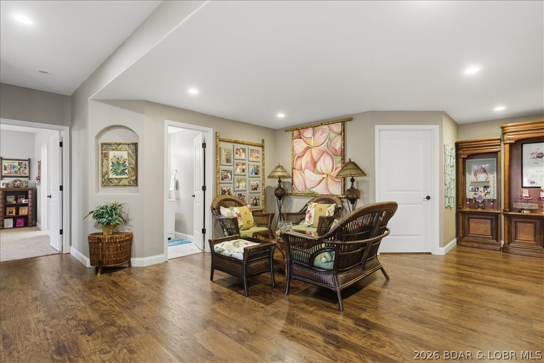
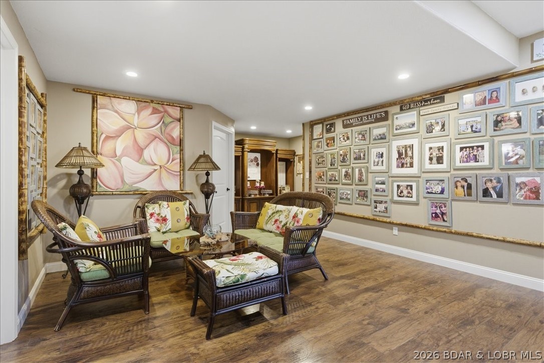
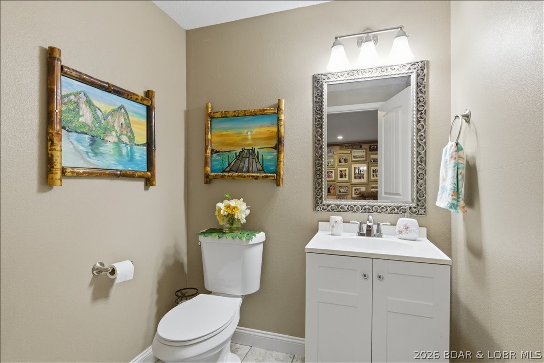
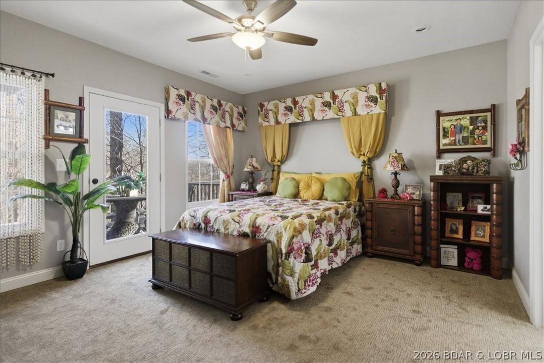
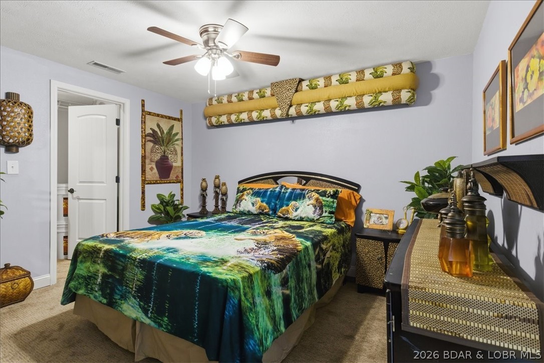
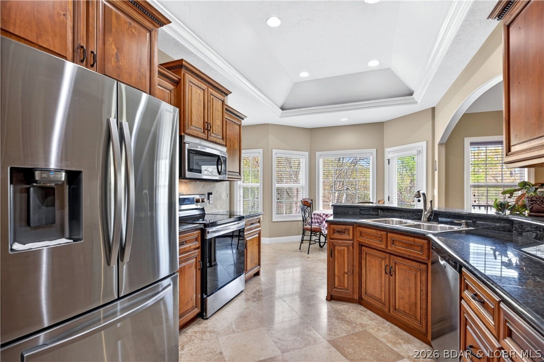
Spacious Updated Home on a 1.75 Acre Lot in Prime Location! This well-built and beautifully maintained 6-bedroom 4.5-bath home is ideally located just minutes from Osage Beach and Camdenton. The main level features an open-concept kitchen and living area highlighted by an electric fireplace, creating a warm and inviting space for everyday living and entertaining. Also on the main level are a private master en-suite, two guest bedrooms, an additional full bath, a dedicated dining room, and a convenient laundry area. Step outside to enjoy the concrete deck, perfect for relaxing or hosting guests. The lower level offers exceptional flexibility with a second master en-suite, two additional bedrooms connected by a Jack-and-Jill bathroom, a half bath, a second living area and another washer/dryer hookup - ideal for guest or multi-generational living. A composite deck extends the living space outdoors, and a built-in safe room adds peace of mind. A rare opportunity to own a spacious, move-in-ready home in a highly desirable location.

404 Deer Path Drive

Message successfully sent.

What would you like to know?

What is 3 + 4 ?

I agree to receive email communication and understand I can unsubscribe at any time.

I agree to be contacted by Rock Island Realty via call, email, and text for real estate services. To opt out, you can reply 'stop' at any time or reply 'help' for assistance. You can also click the unsubscribe link in the emails. Message and data rates may apply. Message frequency may vary. Privacy Policy

Related Properties

New on site 3 days ago
Welcome to this beautiful 6 bed, 3 bath home situated on 2.3 private acres in a highly desirable Linn Creek location. Offering the perfect blend of comfort, space,  & functionality, this home features an open floor plan, main-level living, & beautiful wood floors. The spacious living room flows into the kitchen, which features custom cabinetry, stainless steel appliances, pantry, & plenty of workspace. Vaulted ceilings & open, airy feel, while the wet bar provides an additional touch of convenience for entertaining. The main level offers comfortable living with plenty of natural light & easy access to the outdoors. The lower level provides three additional bedrooms, full bath,  & entertaining area. Step outside to enjoy your backyard surrounded by the natural beauty & privacy of the 2.3-acre lot. Additional features include a jetted tub, basement, wood flooring, a 3 car garage. With 6 beds, 3 baths, generous indoor & outdoor living space, a peaceful private setting, this property offers plenty of room for family, guests, & entertaining. Convenient location & the privacy, this is a home you won’t want to miss!
#3589326

Linn Creek

43 Woodland Point

6 Beds

3 Baths

3,478 Sq.Ft.

$559,900

MLS#: 3589326

New on site 4 days ago
READY FOR LAKE LIFE? Check out this 3 bedroom, 2 bath lakefront home with two well concrete dock. The outside of the home has newer roof, siding and decks. (2022) The HVAC was installed in 2020.  Inside you'll appreciate an open concept living, dining and kitchen. The primary bedroom suite and large laundry are also on the main level.  The covered upper deck is great for enjoying the view. The lower level family room has a fireplace and access to the lower deck and hot tub deck. Two more bedrooms, another full bath and the utility room are on the lower level as well. The hot water heater and pressure tank were installed in 2022. Close to The Fish and Co., The Cave, Captain Ron's and The Hatch.  Nightly rentals are allowed and there is plentiful parking. This one could be your full time home, weekend getaway or investment property.
#3589350

Linn Creek

609 Winter Wood Loop

3 Beds

2 Baths

1,680 Sq.Ft.

$635,000

MLS#: 3589350

Discover this immaculate 2nd-tier ranch in Linn Creek, boasting spectacular panoramic views of the 29.5 MM. Far from a''cookie-cutter'' home, this 3-bed, 3-bathroom residence is bursting with style, character, and extensive high-end updates inside and out. The exterior features a newer roof with leaf guards, newer siding, windows, and a fresh concrete driveway. Relax on the deck under a beautiful pergola or enjoy the professionally landscaped yard with a sprinkler system and a fenced dog run. Inside, the home shines with quartz countertops, custom cabinetry, new appliances, fresh flooring and paint throughout. All three bathrooms have been gutted and remodeled, including a luxury master en-suite with a new soaker tub and custom walk-in shower. For ultimate comfort, the master suite includes its own dedicated furnace and water heater. Cozy up to the wood-burning fireplace in the winter or enjoy lake views from the master and living areas year-round. Modern mechanicals include a new heat pump and water softener. With a 2-car garage, extensive parking for guests or toys, NO HOA, & rentals allowed, this move-in-ready gem offers total freedom. Your perfect lake-view lifestyle awaits!
#3589321

Linn Creek

475 Woodland Point

3 Beds

3 Baths

2,198 Sq.Ft.

$510,000

MLS#: 3589321

Discover this immaculate 2nd-tier ranch in Linn Creek, boasting spectacular panoramic views of the 29.5 MM. Far from a "cookie-cutter" home, this 3-bedroom, 3-bathroom residence is bursting with style, character, and extensive high-end updates inside and out. The exterior features a newer roof with leaf guards, newer siding, windows, and a fresh concrete driveway. Relax on the deck under a beautiful pergola or enjoy the professionally landscaped yard with a sprinkler system and a fenced dog run. Inside, the home shines with quartz countertops, custom cabinetry, new appliances, fresh flooring and paint throughout. All three bathrooms have been gutted and remodeled, including a luxury master en-suite with a new soaker tub and custom walk-in shower. For ultimate comfort, the master suite includes its own dedicated furnace and water heater. Cozy up to the wood-burning fireplace in the winter or enjoy lake views from the master and living areas year-round. Modern mechanicals include a new heat pump and water softener. With a 2-car garage, extensive parking for guests or toys, NO HOA, & rentals allowed, this move-in-ready gem offers total freedom. Your perfect lake-view lifestyle awaits!
#26049767

Linn Creek

475 Woodland Point

3 Beds

3 Baths

2,198 Sq.Ft.

$510,000

MLS#: 26049767

Outstanding lakefront home with an exceptional floor plan offering desirable main-level living! Level driveway with extra parking and a beautiful, gently sloping backyard. Enjoy lake life with your own private day dock and a 10' x 28' slip in the community dock, all in a peaceful, quiet cove. The open-concept design features 4 bedrooms (one non conforming),   3.5 baths, a spacious primary suite with jetted tub, and a large kitchen with maple cabinetry, convenient center island, and abundant workspace. Quality craftsmanship shines with 9' poured lower level walls, crown molding, tray ceilings, recessed lighting, bay and transom windows, a dramatic two-story foyer, wide staircase, Jack-and-Jill bath, and oversized bedrooms. Relax on the deck or covered patio, cozy up to one of two gas fireplaces, offering newer roof, concrete seawall, paved roads to the home. Quality and lakefront living from top to bottom!
#3589208

Linn Creek

244 Serenity Bay Drive

3 Beds

3 Baths

3,206 Sq.Ft.

$650,000

MLS#: 3589208
Price reduced
Tucked into the peaceful Deer Path Estates community, 132 Antler Point in Linn Creek offers comfortable one-level living with the space and setting to truly feel at home. This 4-bedroom, 3-bath brick home features vaulted ceilings, an open main living area, and a bright kitchen and dining space designed for everyday living and easy gathering. The private primary suite offers a relaxing retreat, while the spacious deck overlooks a beautiful wooded backdrop and gently sloping yard. With a 3-car attached garage, .93-acre lot, and convenient access to Hwy 54, this property combines privacy, practicality, and a welcoming feel in the Camdenton School District. New roof May 2026!
#3585075

Linn Creek

132 Antler Point

4 Beds

3 Baths

2,066 Sq.Ft.

$519,000

MLS#: 3585075

 - property

Send a message

Message successfully sent.

Your message

What is 3 + 4 ?

Reason for contacting?

I agree to receive email communication and understand I can unsubscribe at any time.

I agree to be contacted by Rock Island Realty via call, email, and text for real estate services. To opt out, you can reply 'stop' at any time or reply 'help' for assistance. You can also click the unsubscribe link in the emails. Message and data rates may apply. Message frequency may vary. Privacy Policy

Sign Out

Virtual Assistant

Would you like to take the next step with this property? We can help you schedule a showing or virtual tour, or send you more details.

Yes, I would like more information.

Thank You for Your Reply, One of Our Agents will contact you as soon as possible

No, maybe later.

Thank you, you can always contact me via email, phone number or through the contact form.

Realhub AI

Lucy - Your AI-Powered Realtor

Update Your Temporary Password

Personalize your search

Enter your email and we'll notify you immediately when new listings match what you're looking for.

or enter email address

Already have an account ? Login here

Continue your home search

I agree to receive communications and understand I can unsubscribe at any time.

I agree to be contacted by Rock Island Realty via call, email, and text for real estate services. To opt out, you can reply 'stop' at any time or reply 'help' for assistance. You can also click the unsubscribe link in the emails. Message and data rates may apply. Message frequency may vary. Privacy Policy

Already have an account ? Login here

We use cookies

We use cookies primarily for analytics to enhance your experience. By accepting, you agree to our use of these cookies. You can manage your preferences or learn more about our cookies policy.