


Property
Beds
4
Full Baths
2
1/2 Baths
1
Year Built
1988
Sq.Footage
2,792
Welcome to Harbors of Lake Chesterfield! Enjoy the best of neighborhood living in this two-story home, offering an incredible lifestyle with community amenities including a pool, tennis courts, lake, and scenic walking trails, while also served by award-winning Rockwood schools! Freshly painted throughout and featuring new luxury vinyl plank flooring, this home offers a wonderful blend of space and functionality. A two-story entry welcomes you into spacious living and dining rooms accented by 9-foot ceilings and beautiful millwork. The family room features a wood-burning fireplace, a five-window bay overlooking the lovely backyard, and plenty of natural light. The kitchen offers a center island, convenient dry bar, substantial cabinetry, and breakfast room with an atrium door leading to the patio and level backyard complete with inground sprinkler system. A spacious main floor laundry room and convenient half bath add to the home's appeal. Upstairs, the generously sized primary suite features a double-door entry, an attractive ceiling with beam accent and ceiling fan, plus a private bath with a double sink vanity, separate tub and shower, and walk-in closet. Three additional bedrooms each with sliding door closets, share a full hall bath with tub/shower combination. The unfinished lower level provides abundant storage and endless possibilities for additional living space, recreation, hobbies or a home gym. Updates include a new furnace and air condition system in 2023, insulated vinyl siding, new shutters (2025), new dishwasher and garbage disposal in 2026, architectural shingle roof, an upgraded front door, Ultra high speed Ethernet wired in several rooms with wall outlets, and a new sump pump in 2026. Minutes from Wildwood Town Center and area shopping, restaurants and parks. This is a wonderful opportunity to add your special touch to this home while enjoying an exceptional community lifestyle.
Features & Amenities
Interior
-
Other Interior Features
Double Vanity, Kitchen Island, Pantry, Vaulted Ceiling(s), Walk-In Closet(s), Entrance Foyer
-
Total Bedrooms
4
-
Bathrooms
2
-
1/2 Bathrooms
1
-
Above Grade Finished Area
2792.0
-
Basement YN
YES
-
Cooling YN
YES
-
Cooling
Ceiling Fan(s), Central Air
-
Fireplace YN
YES
-
Heating YN
YES
-
Heating
Forced Air
-
Pet friendly
N/A
Exterior
-
Garage
Yes
-
Garage spaces
2
-
Construction Materials
Vinyl Siding
-
Parking
Attached, Garage, Garage Door Opener
-
Patio and Porch Features
Patio
-
Pool
No
Area & Lot
-
Lot Features
Back Yard, Front Yard, Level, Sprinklers In Front, Sprinklers In Rear
-
Lot Size(acres)
0.26
-
Lot Size(square feet)
11,325
-
Property Type
Residential
-
Property Sub Type
Single Family Residence
-
Architectural Style
Colonial, Traditional
Price
-
Sales Price
$499,900
-
Tax Amount
$5,699
-
Financing Options
Cash, Conventional, FHA
-
Sq. Footage
2,792
-
Price/SqFt
$179
HOA
-
Association
YES
-
Association Fee
$810
-
Association Fee Frequency
Annually
-
Association Fee Includes
N/A
School District
-
Elementary School
Fairway Elem.
-
Middle School
Wildwood Middle
-
High School
Eureka Sr. High
Property Features
-
New Construction
NO
-
Association Amenities
Clubhouse, Pool, Tennis Court(s)
-
Foundation Details
Concrete Perimeter
-
Ownership
Private
-
Sewer
Public Sewer
-
Water Source
Public
Schedule a Showing
Showing scheduled successfully.
Mortgage calculator
Estimate your monthly mortgage payment, including the principal and interest, property taxes, and HOA. Adjust the values to generate a more accurate rate.
Your payment
Principal and Interest:
$
Property taxes:
$
HOA fees:
$
Total loan payment:
$
Total interest amount:
$
Location
County
St. Louis
Elementary School
Fairway Elem.
Middle School
Wildwood Middle
High School
Eureka Sr. High
Listing Courtesy of Chrissy Wagner, RedKey Realty Leaders
RealHub Information is provided exclusively for consumers' personal, non-commercial use, and it may not be used for any purpose other than to identify prospective properties consumers may be interested in purchasing. All information deemed reliable but not guaranteed and should be independently verified. All properties are subject to prior sale, change or withdrawal. RealHub website owner shall not be responsible for any typographical errors, misinformation, misprints and shall be held totally harmless.

Agent / Realtor®
Greg Tolbert
Call Greg today to schedule a private showing.

* Listings on this website come from the FMLS IDX Compilation and may be held by brokerage firms other than the owner of this website. The listing brokerage is identified in any listing details. Information is deemed reliable but is not guaranteed. If you believe any FMLS listing contains material that infringes your copyrighted work please review our DMCA policy and learn how to submit a takedown request.© 2024 FMLS.
Related Properties

Wildwood
432 Waterside Drive
3 Beds
3 Baths
2,384 Sq.Ft.
$425,000
MLS#: 26071347

Wildwood
2502 Forest Leaf Parkway
4 Beds
3 Baths
2,562 Sq.Ft.
$479,900
MLS#: 26066142

Wildwood
17064 Fire Glow Drive
3 Beds
3 Baths
2,242 Sq.Ft.
$575,000
MLS#: 26066897

Wildwood
1921 Wolfcreek Pass Court
4 Beds
2 Baths
3,570 Sq.Ft.
$498,900
MLS#: 26051412

Wildwood
16263 Fullerton Meadows Drive
4 Beds
2 Baths
2,534 Sq.Ft.
$422,000
MLS#: 26058094

Wildwood
1 TBB Whitehall Pointe @ Brightleaf Manor Villas
3 Beds
2 Baths
1,819 Sq.Ft.
$569,900
MLS#: 26022298
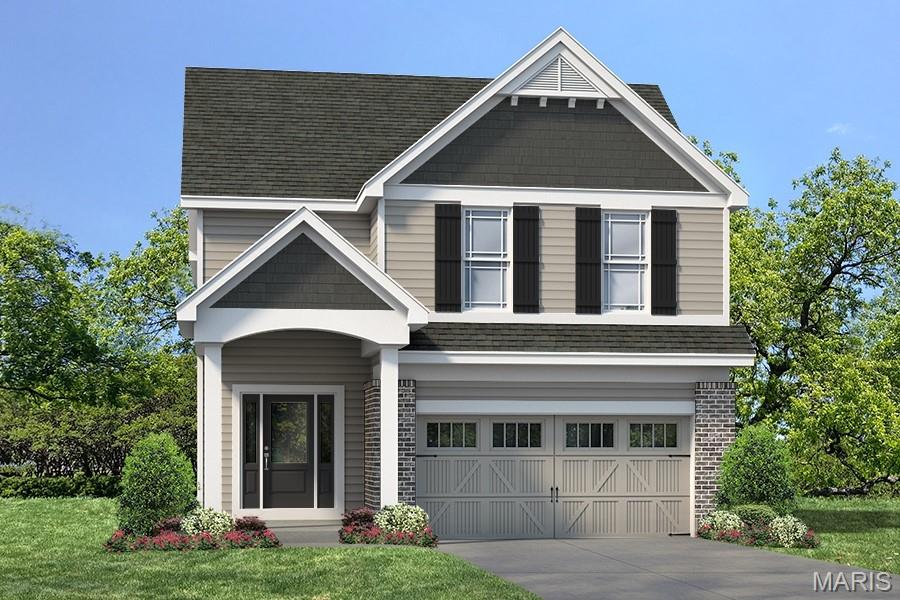
Wildwood
1 TBB Radford Pointe @ Brightleaf Orchard Villas
3 Beds
2 Baths
2,250 Sq.Ft.
$540,900
MLS#: 26022295

Wildwood
1 TBB Fairfax Pointe @ Brightleaf Orchard Villas
3 Beds
2 Baths
2,113 Sq.Ft.
$540,900
MLS#: 26022294
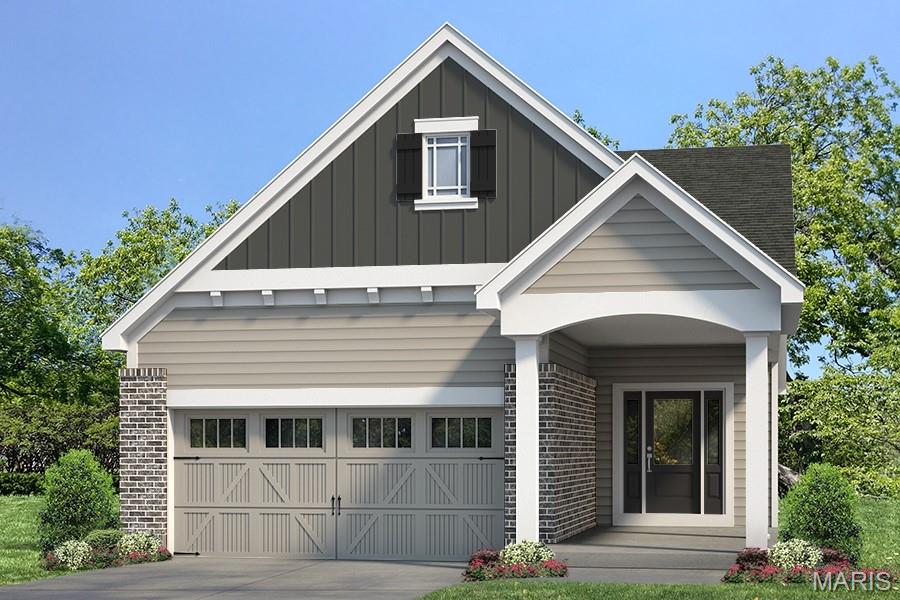
Wildwood
1 TBB Ashland Pointe @ Brightleaf Orchard Villas
2 Beds
2 Baths
1,347 Sq.Ft.
$494,900
MLS#: 26022291
