


Property
Beds
3
Full Baths
2
1/2 Baths
None
Year Built
2008
Sq.Footage
2,222
This adorable ranch home on a cute and quiet cul de sac street in the heart of lovely Hillsboro, MO has 2222 sq ft of living space with 3 Bedrooms / 2 Full Baths and 1 car oversized garage. Step inside from the covered front porch into the spacious living room with wood burning fireplace and into the open and inviting floor plan. The large kitchen offers ample cabinetry, lots of counter space, pantry new dishwasher & built in microwave and SS refrigerator stays. Nice size breakfast room has door that leads out onto the deck and level fenced yard with storage shed. Primary Bedroom has large en suite bath and walk-in closet. There are 2 great size bedrooms on the main along with full hall bath with tub/shower. Added convenience is the main floor laundry room (washer/dryer stay) which is located off of the kitchen leading to the 1 car oversized garage. The walkout lower level has flooring, rec area/play space, separate office/workout room & 3 piece rough in to add another full bath. Beautiful newer luxury vinyl plank flooring, new lighting throughout, hot water tank is 2 years new. Great Hillsboro schools and very convenient to shopping, schools, medical, restaurants. Close to new 4 lane Highway 21. Don't miss this gem on Maple Lane.
Open Houses
Open house times are shown in the property’s local time.
Features & Amenities
Interior
-
Other Interior Features
Breakfast Bar, Ceiling Fan(s), Eat-in Kitchen, High Speed Internet, Kitchen Island, Laminate Counters, Natural Woodwork, Open Floorplan, Pantry
-
Total Bedrooms
3
-
Bathrooms
2
-
Above Grade Finished Area
1114.0
-
Basement YN
YES
-
Cooling YN
YES
-
Cooling
Ceiling Fan(s), Central Air, Electric
-
Fireplace YN
YES
-
Heating YN
YES
-
Heating
Electric, Forced Air
-
Main Level Bedrooms
3
-
Pet friendly
N/A
Exterior
-
Garage
Yes
-
Garage spaces
1
-
Construction Materials
Vinyl Siding
-
Parking
Additional Parking, Attached, Concrete, Driveway, Garage, Garage Door Opener, Garage Faces Front, Kitchen Level, Oversized
-
Patio and Porch Features
Covered, Deck, Front Porch, Porch
-
Pool
No
-
Waterfront YN
NO
Area & Lot
-
Lot Features
Back Yard, Cul-De-Sac, Front Yard, Landscaped, Level, Paved
-
Lot Size(acres)
0.25
-
Lot Size(square feet)
10,890
-
Property Type
Residential
-
Property Sub Type
Single Family Residence
-
Architectural Style
Traditional
Price
-
Sales Price
$264,900
-
Tax Amount
$1,635
-
Financing Options
Cash, Conventional, FHA, VA Loan
-
Sq. Footage
2,222
-
Price/SqFt
$119
HOA
-
Association
No
School District
-
Elementary School
Hillsboro Elem.
-
Middle School
Hillsboro Jr. High
-
High School
Hillsboro High
Property Features
-
New Construction
NO
-
Foundation Details
Concrete Perimeter
-
Ownership
Private
-
Sewer
Public Sewer
-
Water Source
Public
Schedule a Showing
Showing scheduled successfully.
Mortgage calculator
Estimate your monthly mortgage payment, including the principal and interest, property taxes, and HOA. Adjust the values to generate a more accurate rate.
Your payment
Principal and Interest:
$
Property taxes:
$
HOA fees:
$
Total loan payment:
$
Total interest amount:
$
Location
County
Jefferson
Elementary School
Hillsboro Elem.
Middle School
Hillsboro Jr. High
High School
Hillsboro High
Listing Courtesy of Alicia Robinson, Coldwell Banker Realty - Gundaker
RealHub Information is provided exclusively for consumers' personal, non-commercial use, and it may not be used for any purpose other than to identify prospective properties consumers may be interested in purchasing. All information deemed reliable but not guaranteed and should be independently verified. All properties are subject to prior sale, change or withdrawal. RealHub website owner shall not be responsible for any typographical errors, misinformation, misprints and shall be held totally harmless.

Agent / Realtor®
Greg Tolbert
Call Greg today to schedule a private showing.

* Listings on this website come from the FMLS IDX Compilation and may be held by brokerage firms other than the owner of this website. The listing brokerage is identified in any listing details. Information is deemed reliable but is not guaranteed. If you believe any FMLS listing contains material that infringes your copyrighted work please review our DMCA policy and learn how to submit a takedown request.© 2024 FMLS.
Related Properties

Hillsboro
47 Cimeron Drive
3 Beds
1 Baths
1,592 Sq.Ft.
$225,000
MLS#: 26071375

Hillsboro
250 Meadow Woods Road
2 Beds
1 Baths
1,196 Sq.Ft.
$280,000
MLS#: 26058139

Hillsboro
4291 Lakeview Drive
3 Beds
1 Baths
1,198 Sq.Ft.
$234,900
MLS#: 26056481

Hillsboro
8985 Old Lemay Ferry Road
2 Beds
2 Baths
2,146 Sq.Ft.
$295,000
MLS#: 26036649
Hillsboro
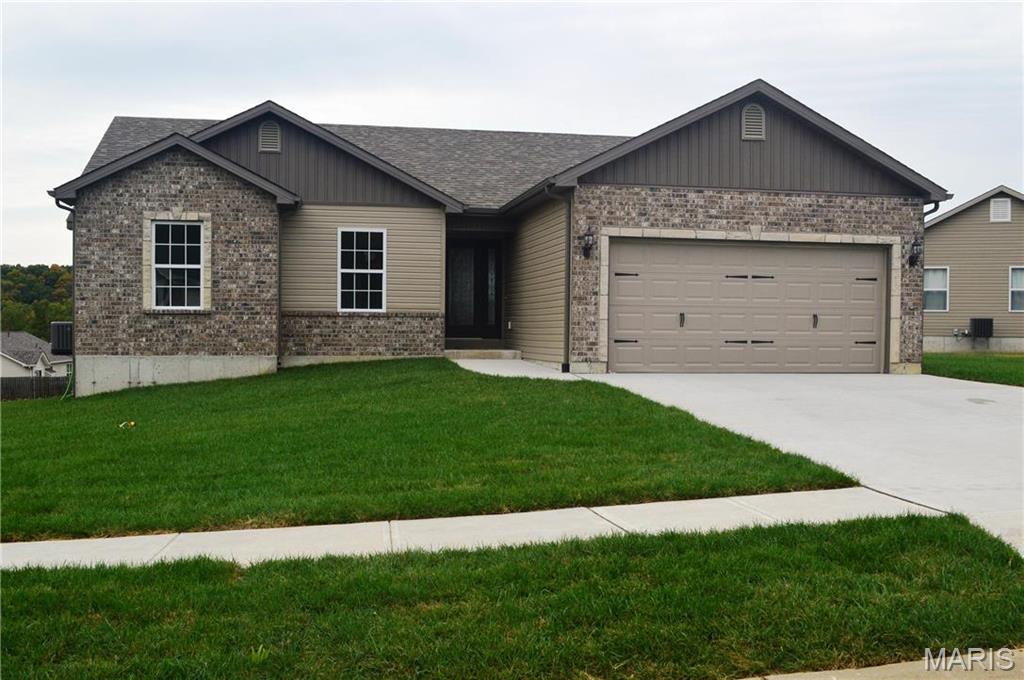
0 Hawk Ridge Estates Walnut Model
3 Beds
2 Baths
1,266 Sq.Ft.
$279,900
MLS#: 25075019

Hillsboro
0 Hawk Ridge Estates Augusta Model
3 Beds
2 Baths
1,360 Sq.Ft.
$294,300
MLS#: 25075139

Hillsboro
0 TBB Twin Pines-Red Bud I
4 Beds
2 Baths
2,054 Sq.Ft.
$299,900
MLS#: 25024509
Hillsboro
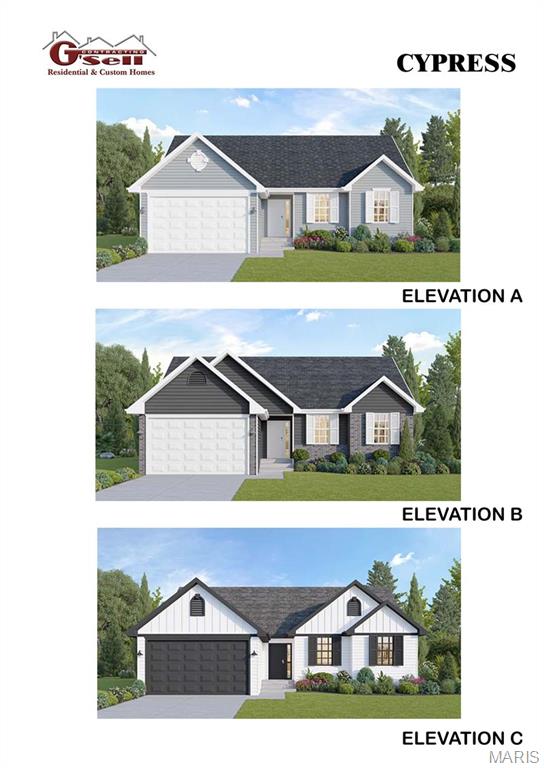
0 TBB Twin Pines-Cypress
3 Beds
2 Baths
1,426 Sq.Ft.
$279,900
MLS#: 25024480

Hillsboro
0 TBB Twin Pines-Pine
4 Beds
2 Baths
1,825 Sq.Ft.
$299,900
MLS#: 25024504
