Features & Amenities

Interior

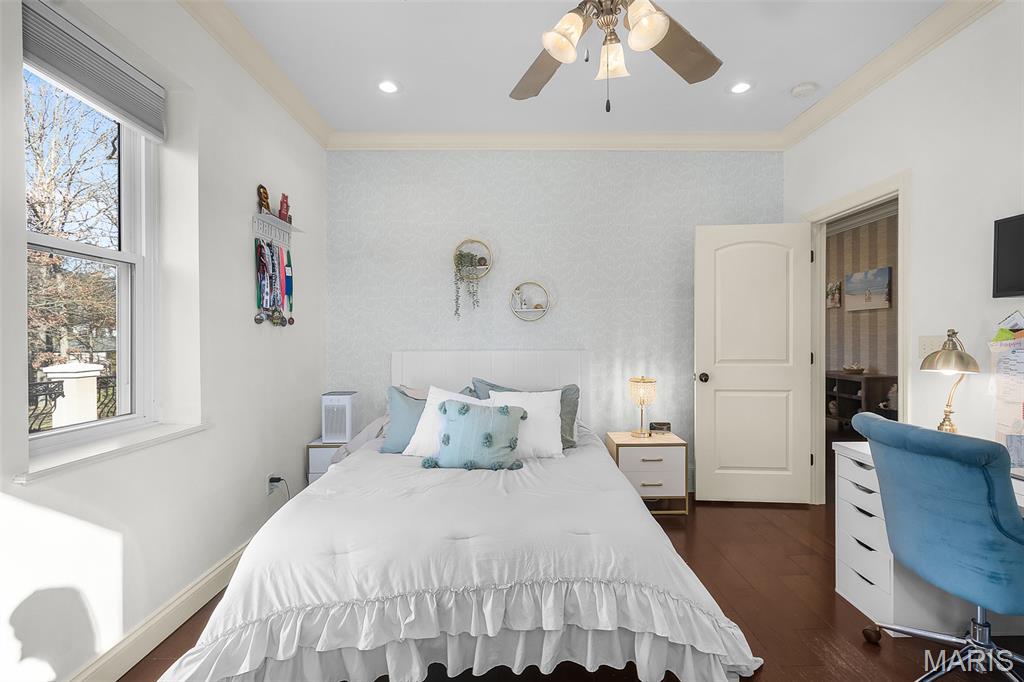
  • Total Bedrooms

    4

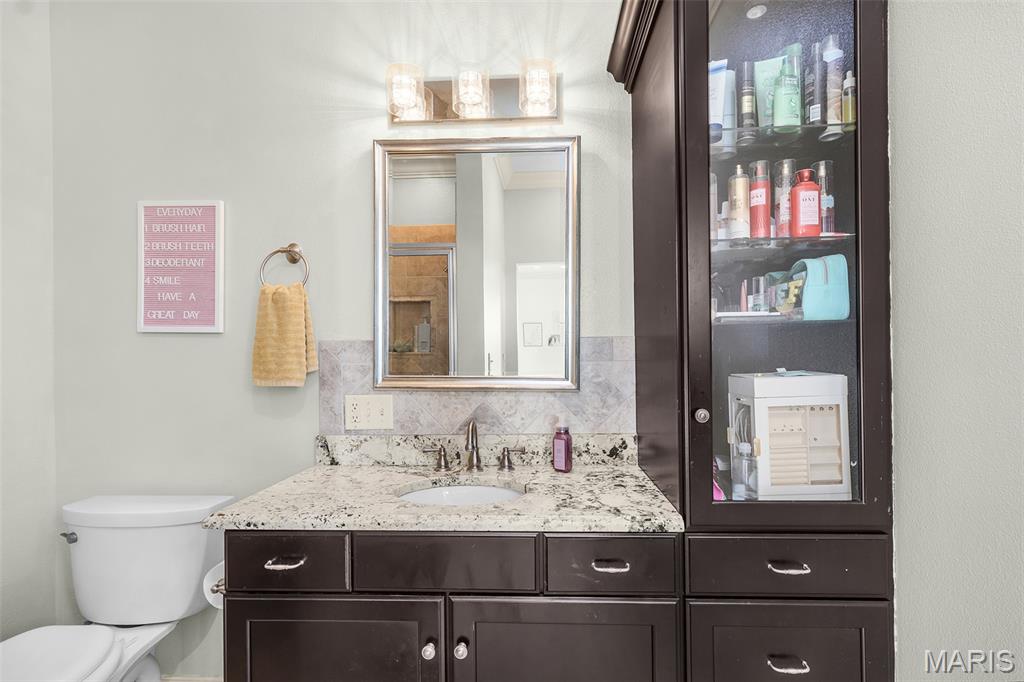
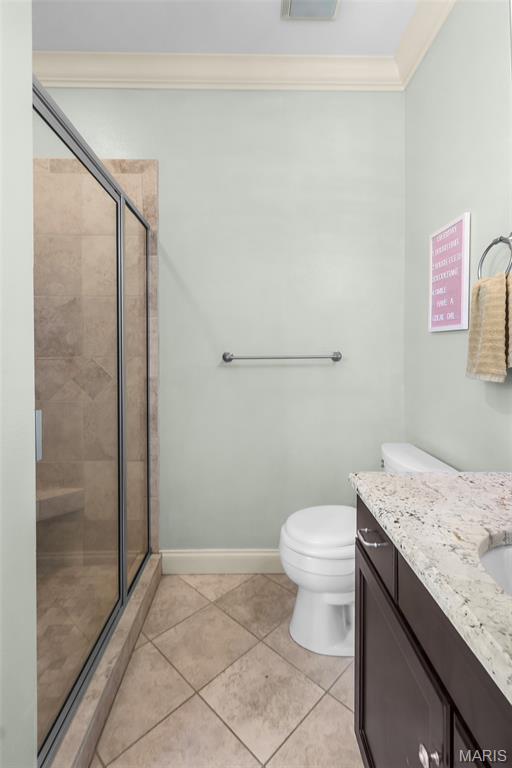
  • Bathrooms

    4

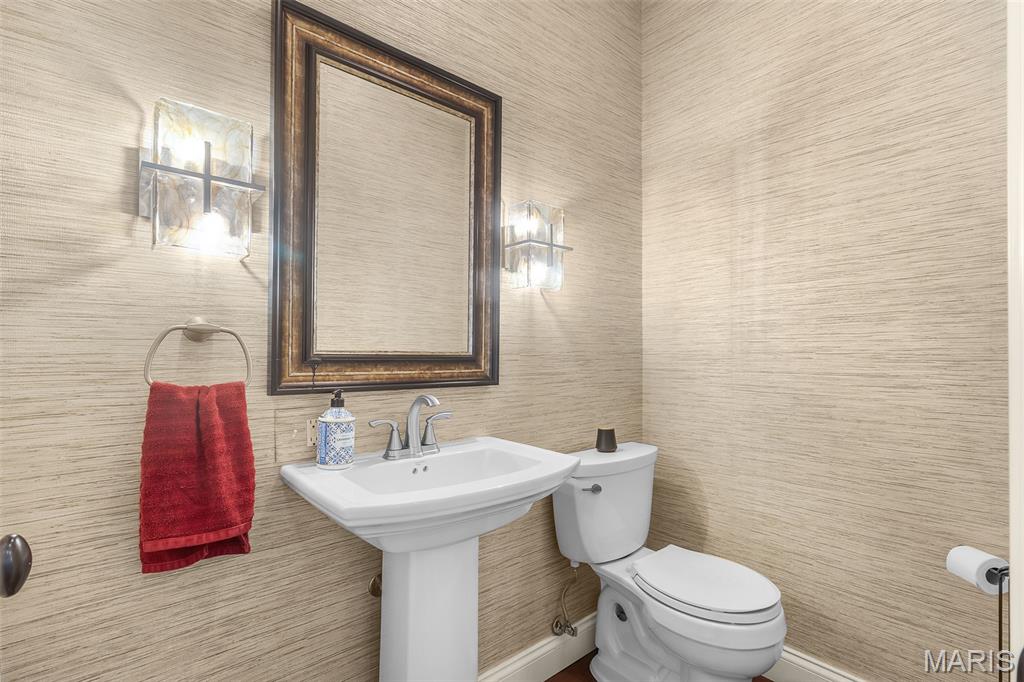
  • 1/2 Bathrooms

    1

  • Above Grade Finished Area

    3005.0

  • Basement YN

    YES

  • Cooling YN

    YES

  • Cooling

    Ceiling Fan(s), Central Air, Electric

  • Fireplace YN

    YES

  • Heating YN

    YES

  • Heating

    Natural Gas, Forced Air

  • Main Level Bedrooms

    3

  • Pet friendly

    N/A

Exterior

  • Garage

    Yes

  • Garage spaces

    3

  • Construction Materials

    Stucco

  • Parking

    Attached, Garage, Circular Driveway, Oversized, Off Street

  • Pool

    No

  • Waterfront YN

    NO

Area & Lot

  • Lot Features

    Back Yard

  • Lot Size(acres)

    1.5

  • Lot Size(square feet)

    65,340

  • Property Type

    Residential

  • Property Sub Type

    Single Family Residence

  • Architectural Style

    Ranch

Price

  • Sales Price

    $925,000
  • Tax Amount

    $5,615

  • Sq. Footage

    5,000
  • Price/SqFt

    $185

HOA

  • Association

    YES

  • Association Fee

    $285

  • Association Fee Frequency

    Quarterly

  • Association Fee Includes

    N/A

School District

  • Elementary School

    Jefferson Elem.

  • Middle School

    Central Jr. High

  • High School

    Central High

Property Features

  • New Construction

    NO

  • Association Amenities

    Other

  • Sewer

    Septic Tank

  • Water Source

    Public

Schedule a Showing

Showing scheduled successfully.

<
>
IN PERSON
VIA CHAT

What is 3 + 4 ?


Change time

Mortgage calculator

Estimate your monthly mortgage payment, including the principal and interest, property taxes, and HOA. Adjust the values to generate a more accurate rate.

Your payment

Principal and Interest:

$

Property taxes:

$

HOA fees:

$

Total loan payment:

$

Total interest amount:

$

Location

County

Cape Girardeau

Elementary School

Jefferson Elem.

Middle School

Central Jr. High

High School

Central High

Listing Courtesy of Cara Gill, Area Properties Real Estate-River Region

RealHub Information is provided exclusively for consumers' personal, non-commercial use, and it may not be used for any purpose other than to identify prospective properties consumers may be interested in purchasing. All information deemed reliable but not guaranteed and should be independently verified. All properties are subject to prior sale, change or withdrawal. RealHub website owner shall not be responsible for any typographical errors, misinformation, misprints and shall be held totally harmless.

Agent Greg Tolbert

Agent / RealtorĀ®

Greg Tolbert

Call Greg today to schedule a private showing.


* Listings on this website come from the FMLS IDX Compilation and may be held by brokerage firms other than the owner of this website. The listing brokerage is identified in any listing details. Information is deemed reliable but is not guaranteed. If you believe any FMLS listing contains material that infringes your copyrighted work please click here to review our DMCA policy and learn how to submit a takedown request.Ā© 2024 FMLS.
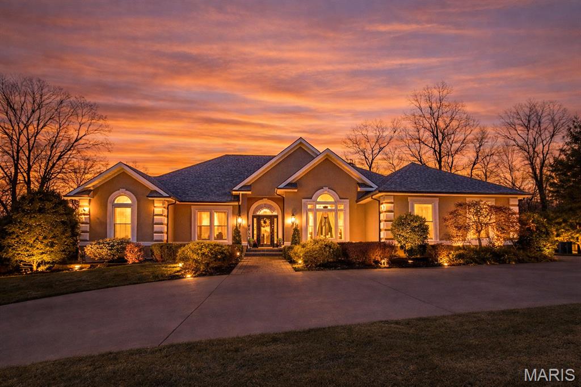
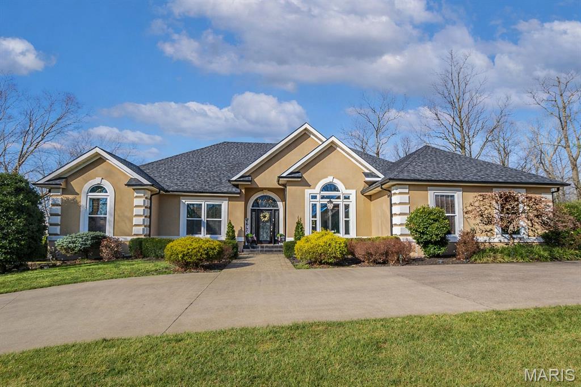
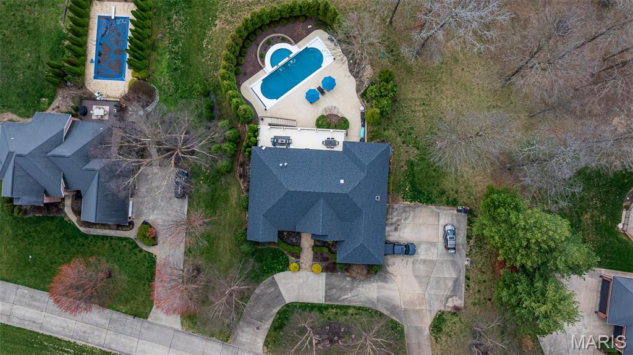
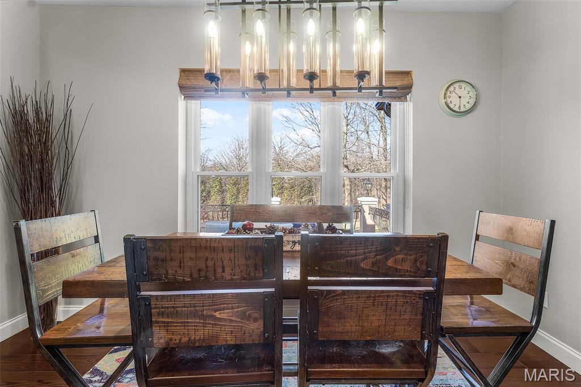
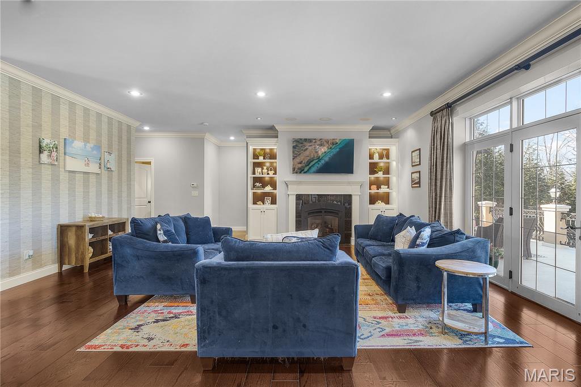
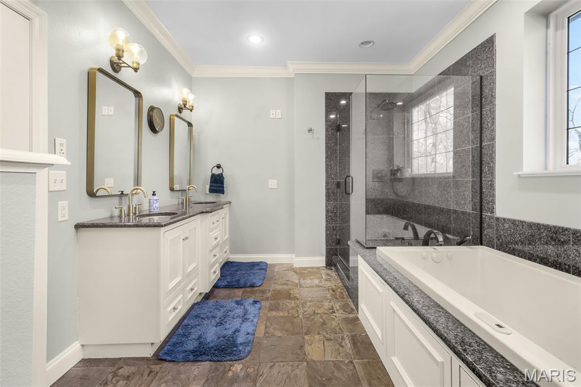
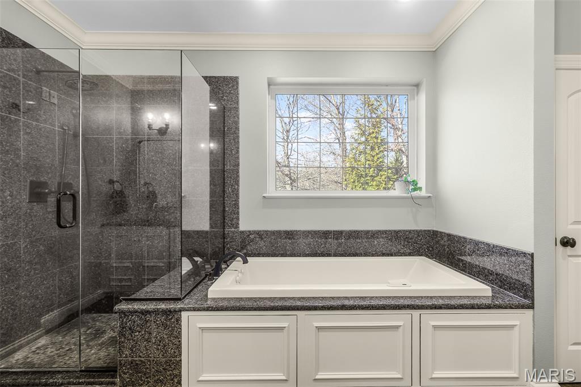
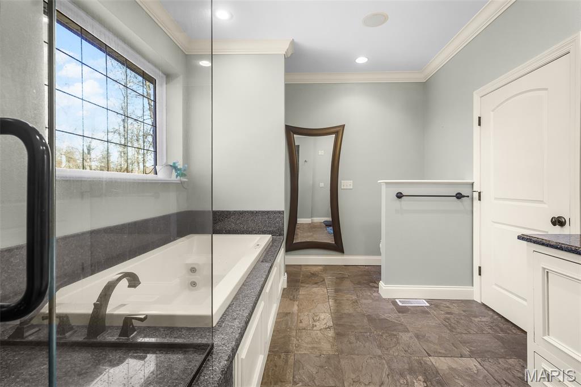
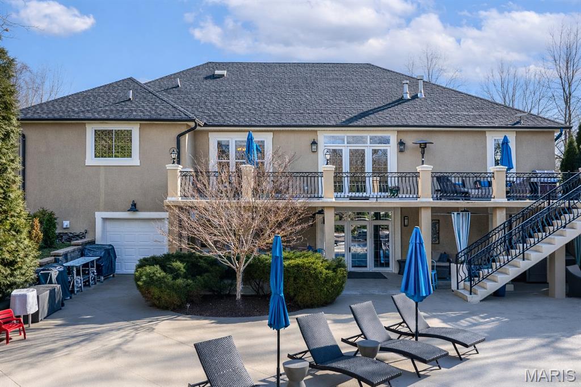
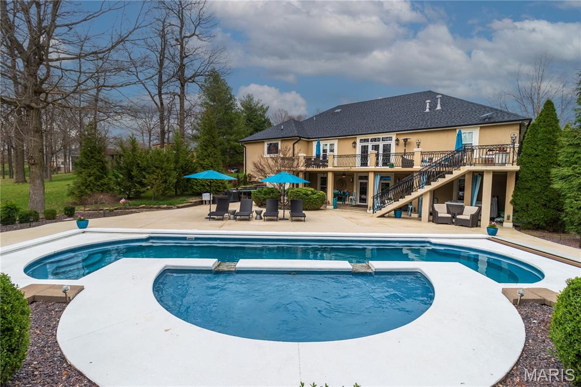
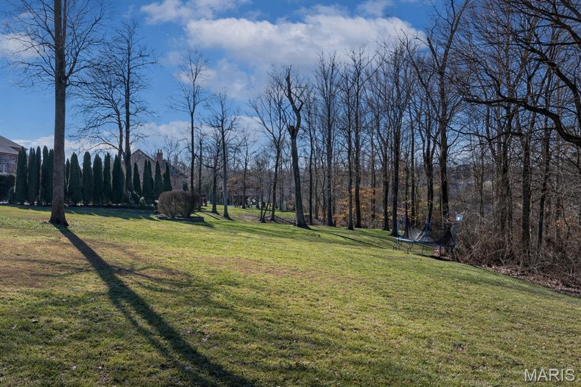
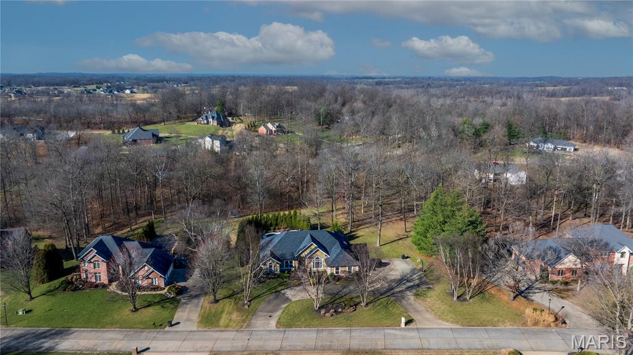
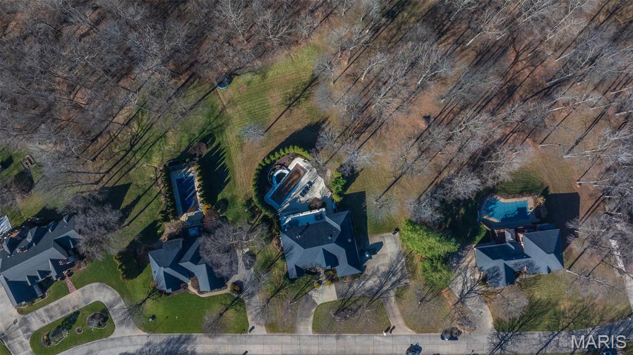
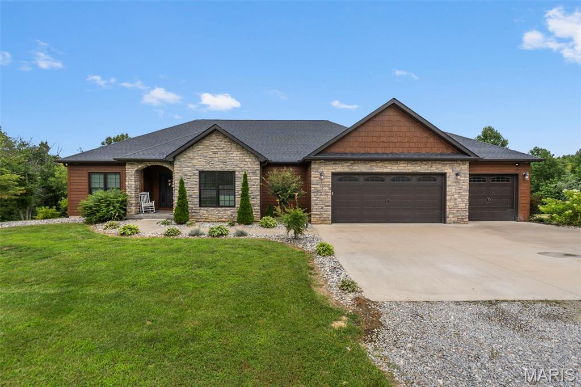
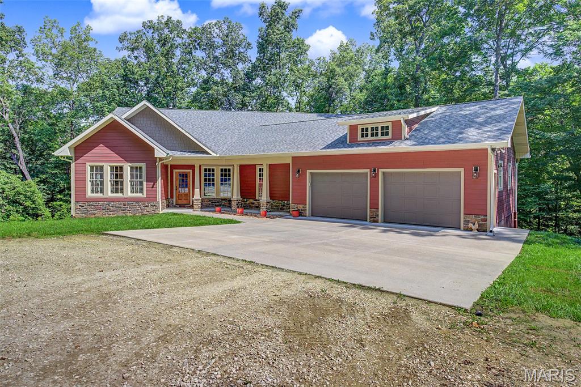
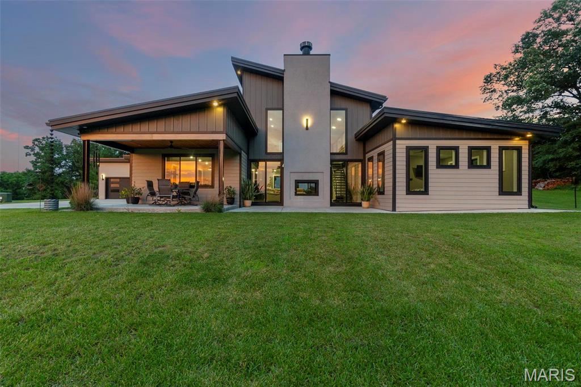
Priced below appraisal! Welcome to 444 Windwood Lake Drive, an exceptional executive home in the prestigious Windwood Lake Estates. Set on a beautifully landscaped 1.48 acre lot, this custom 5,500+ sq. ft. residence blends timeless craftsmanship with luxurious, functional living.
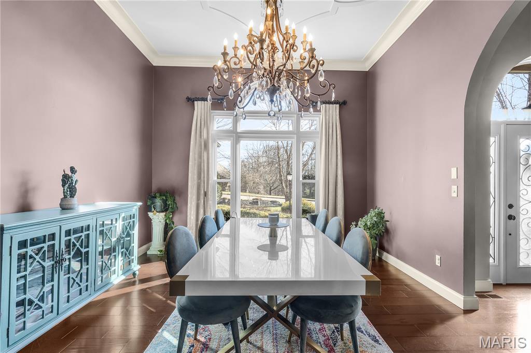
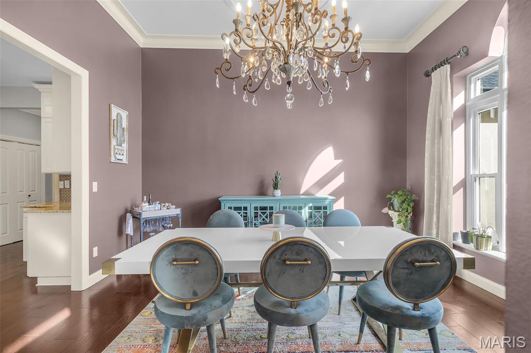
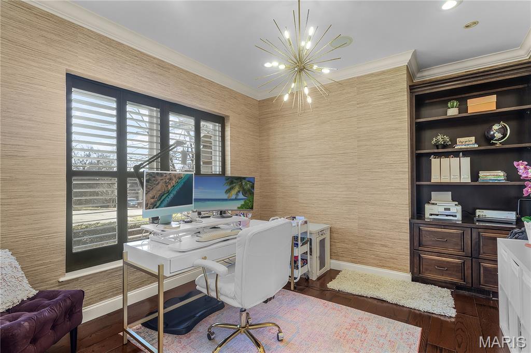
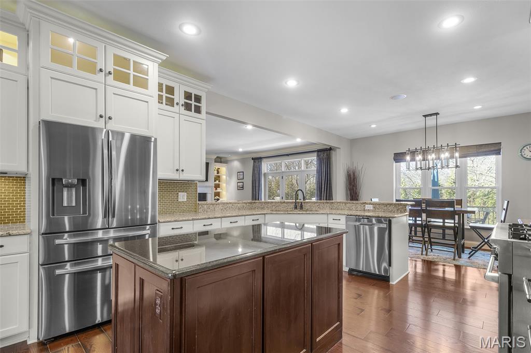
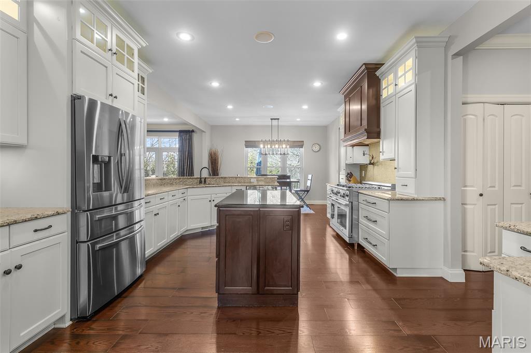
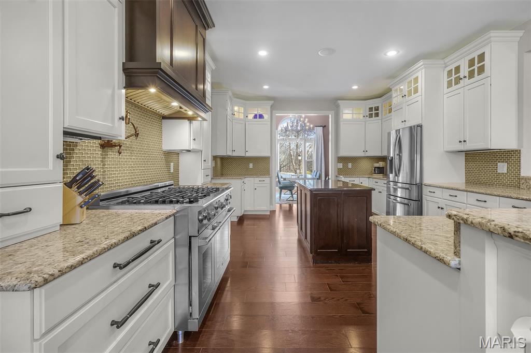
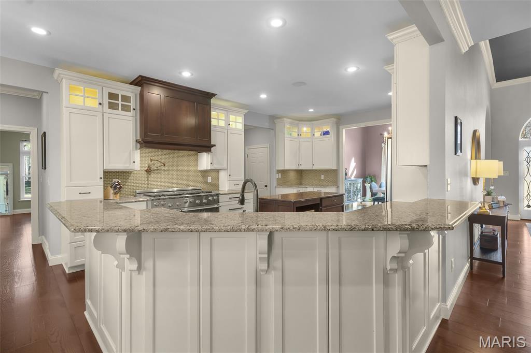
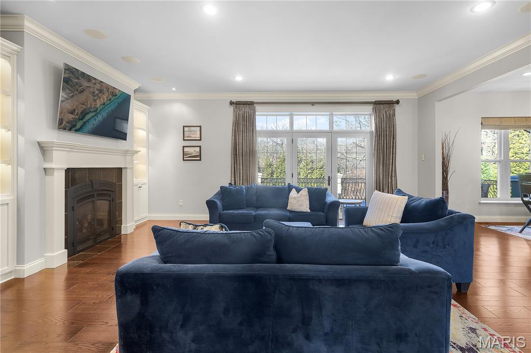
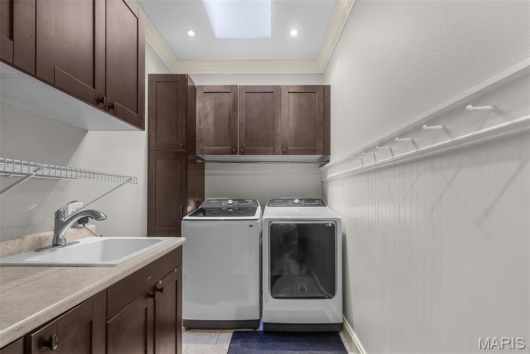
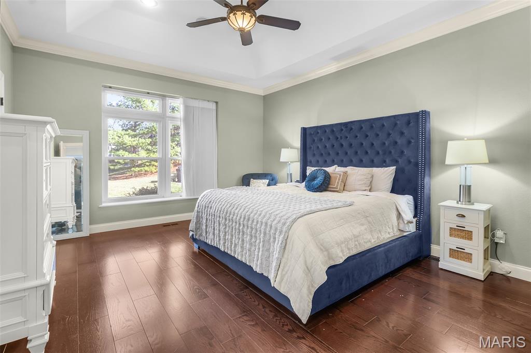
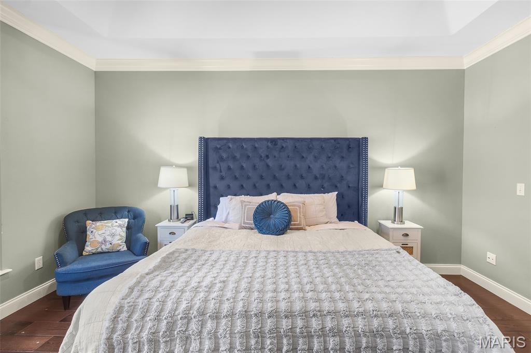
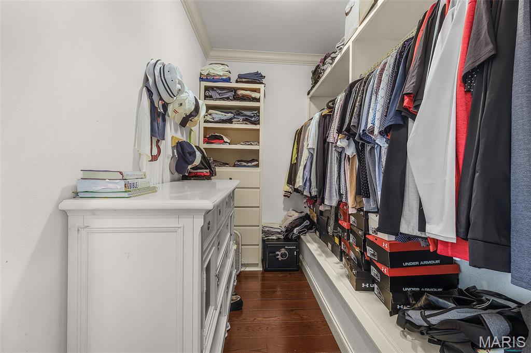
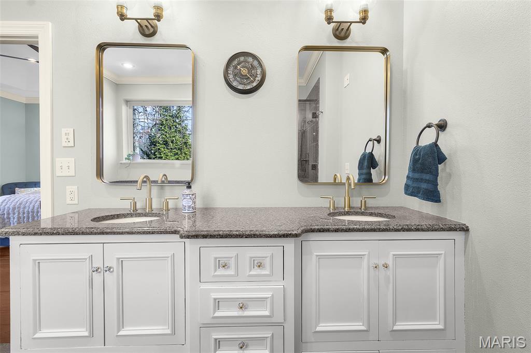
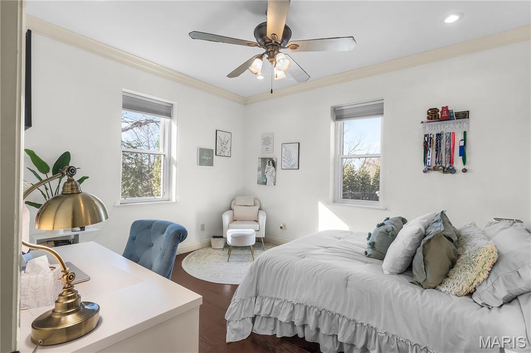
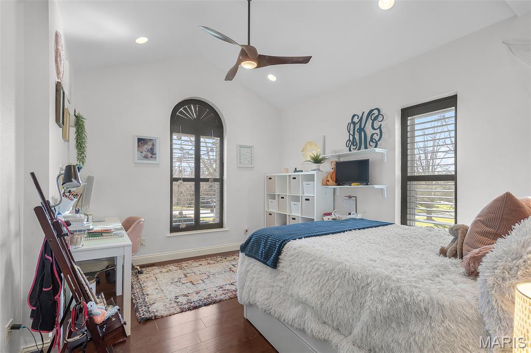
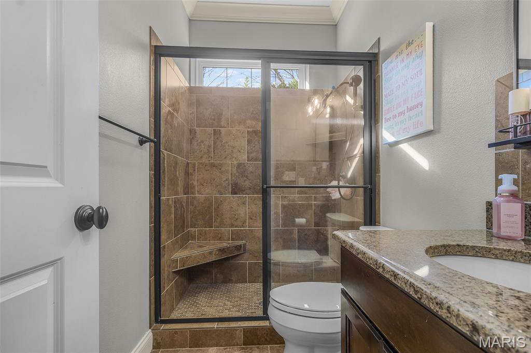
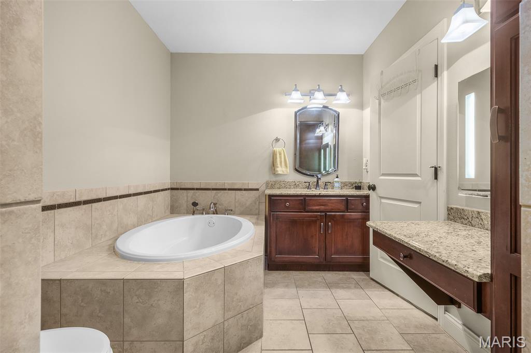
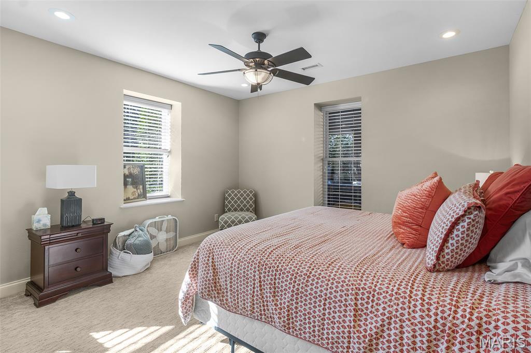
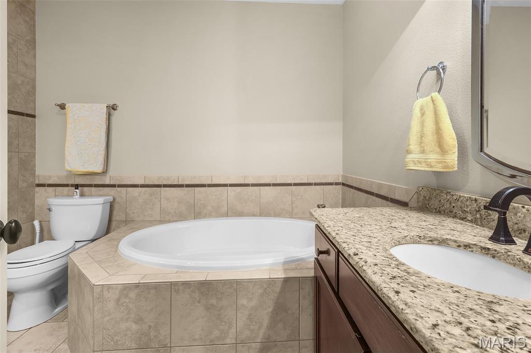
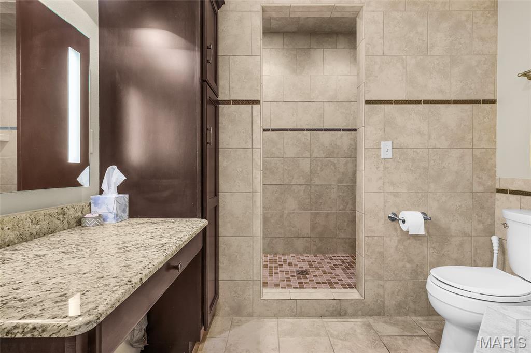
The main level offers an open concept layout with soaring ceilings, grand lighting, and expansive windows overlooking the private backyard oasis. Three spacious bedroom suites, including a stunning primary suite with dual walk in closets, provide ideal main level living. The oversized kitchen, dedicated office, and two gas fireplaces enhance both comfort and convenience.
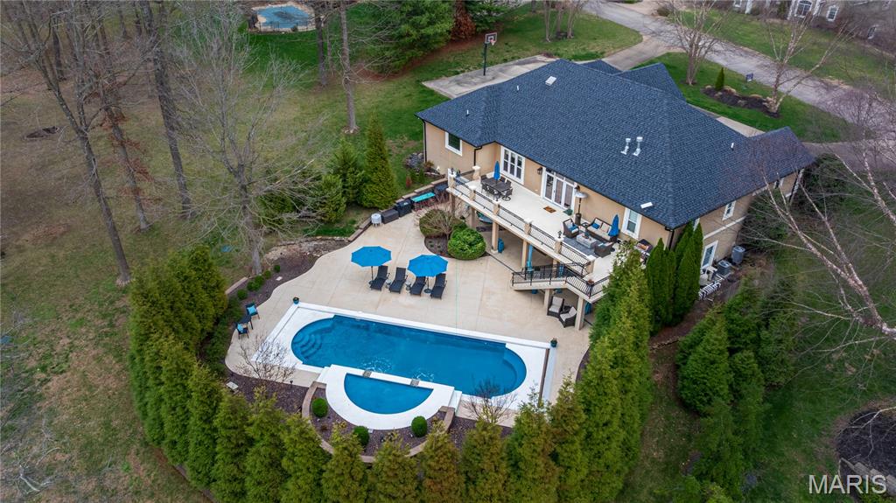
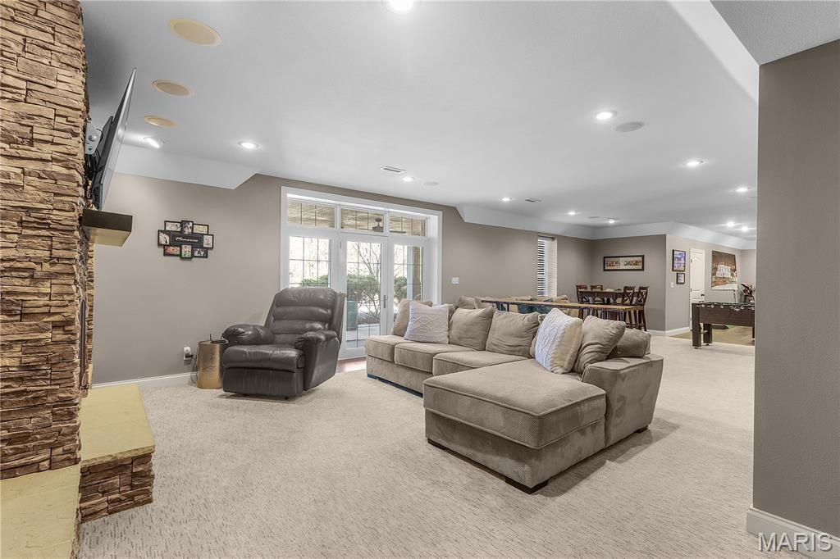
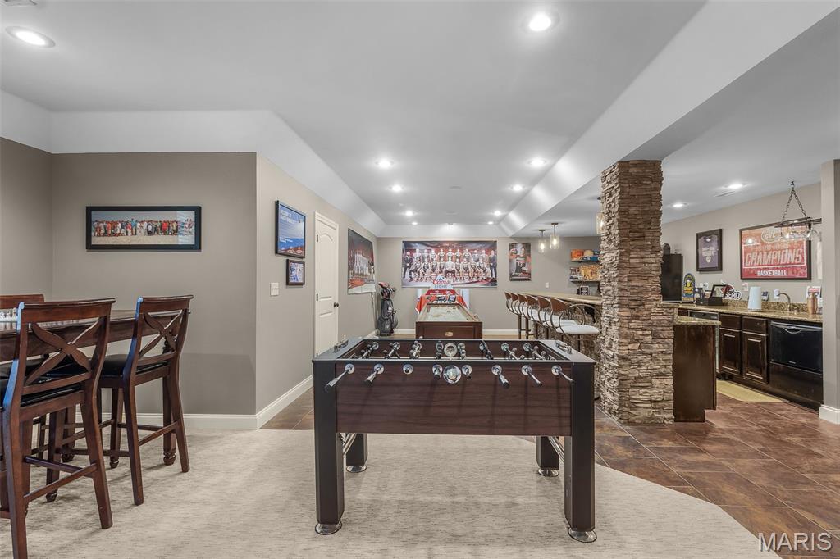
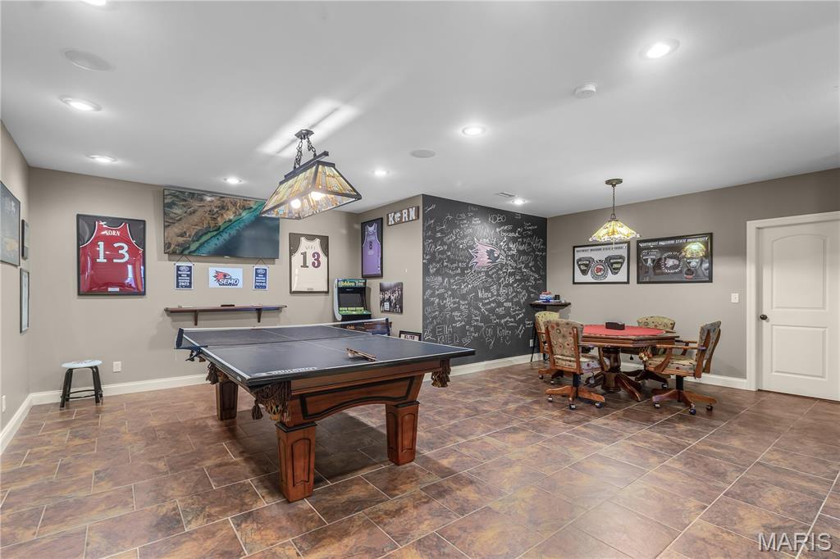
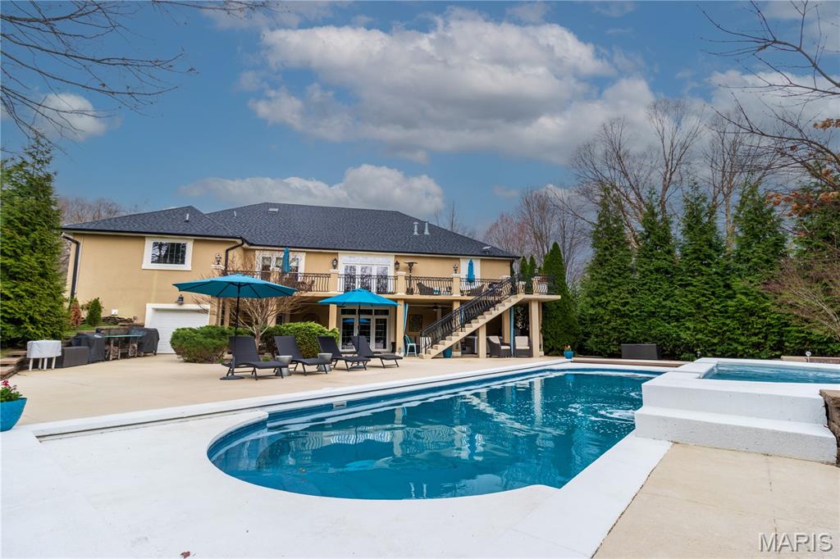
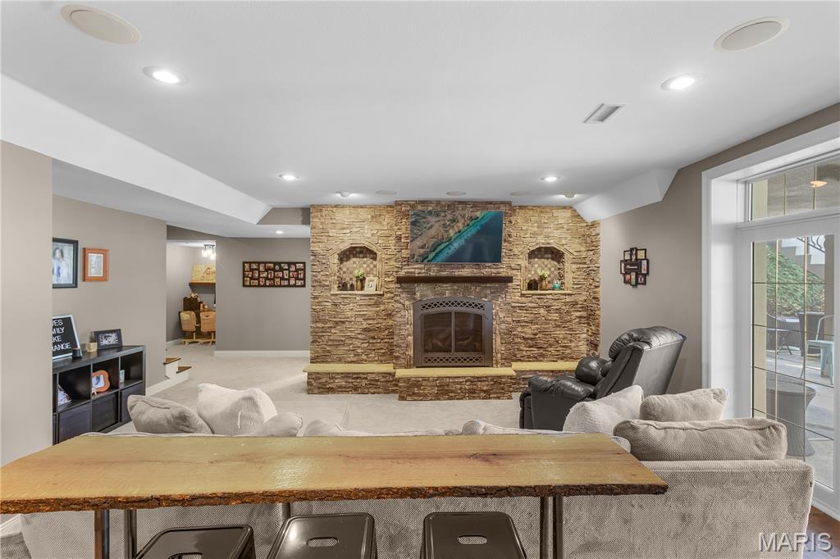
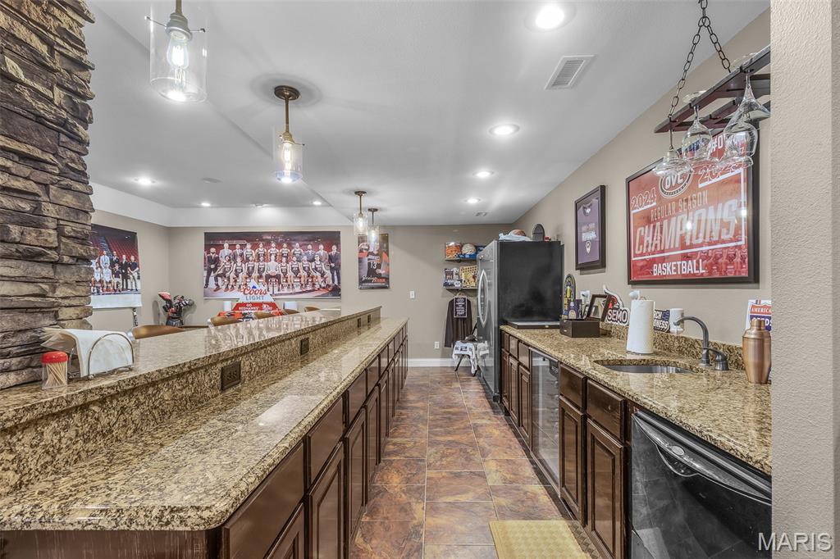
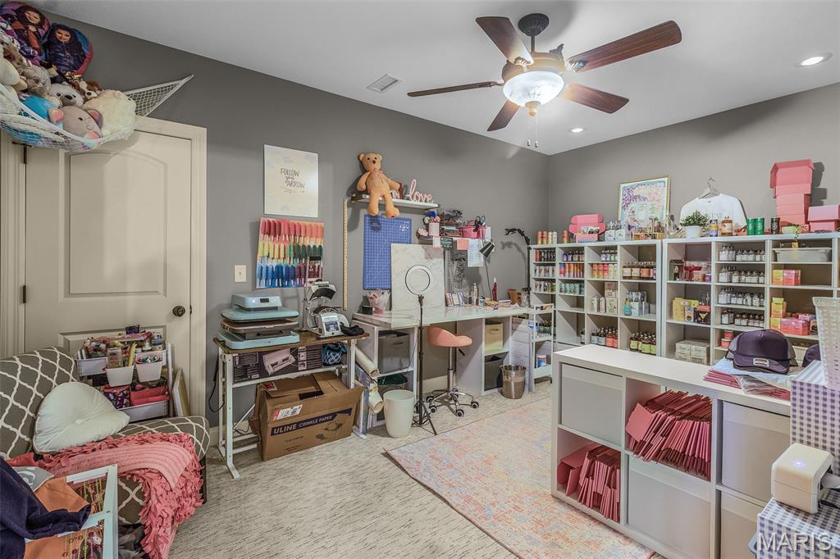
The walkout basement is perfect for entertaining with a full wet bar, large second living area, 4th bedroom, game room, and flexible space for a gym or hobby room.
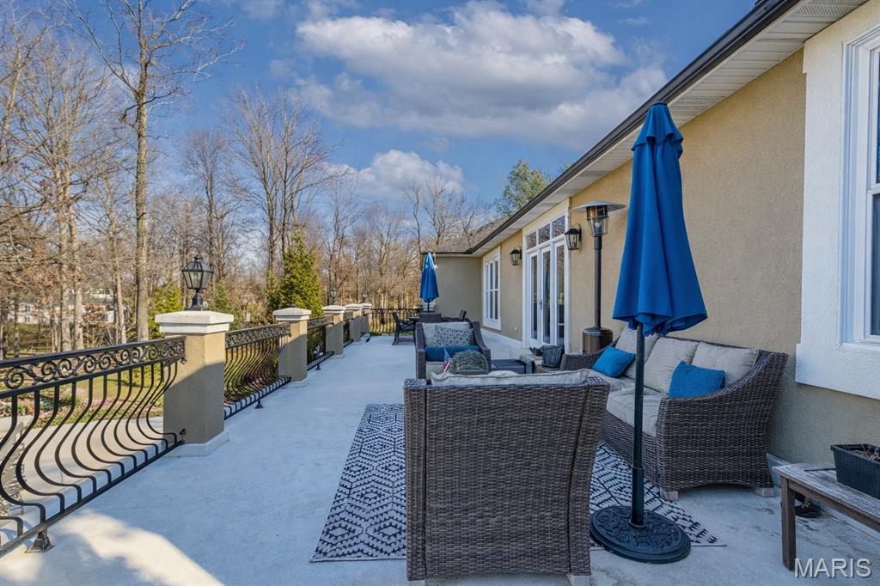
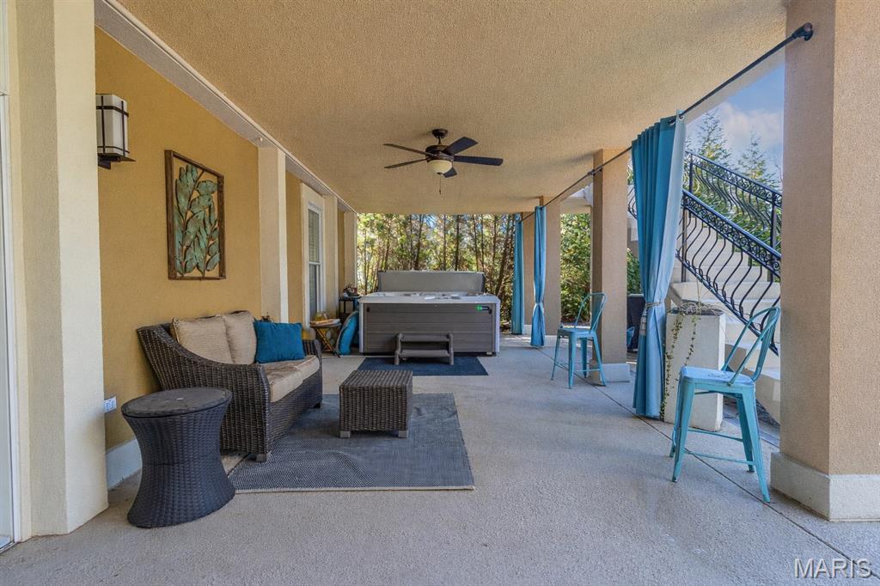
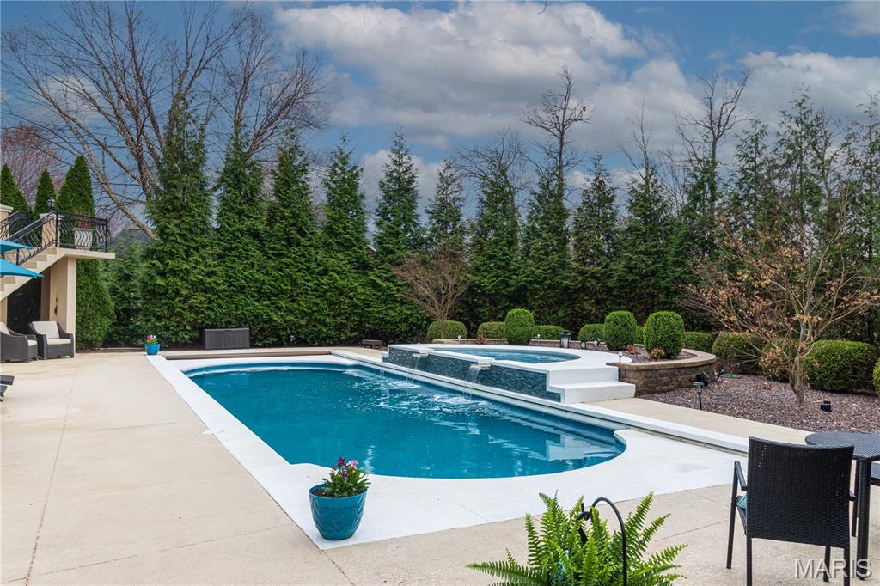
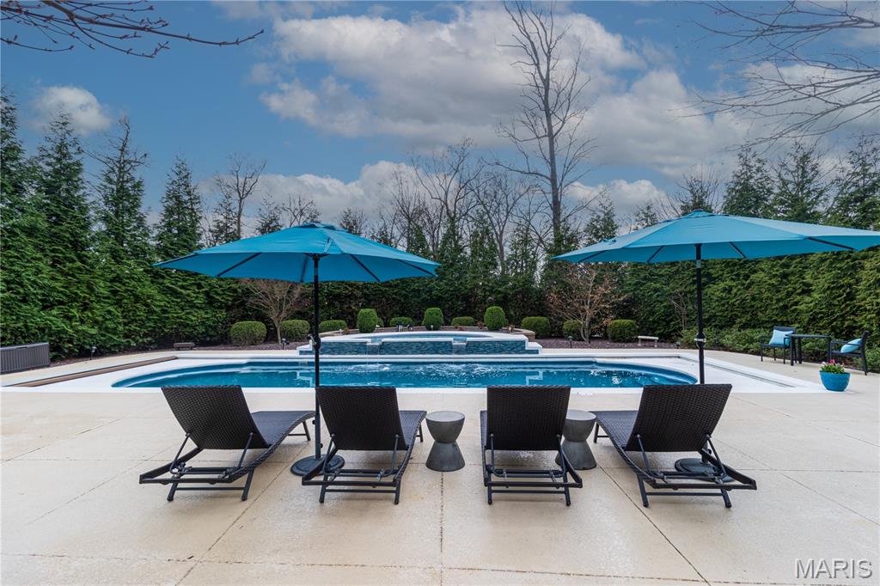
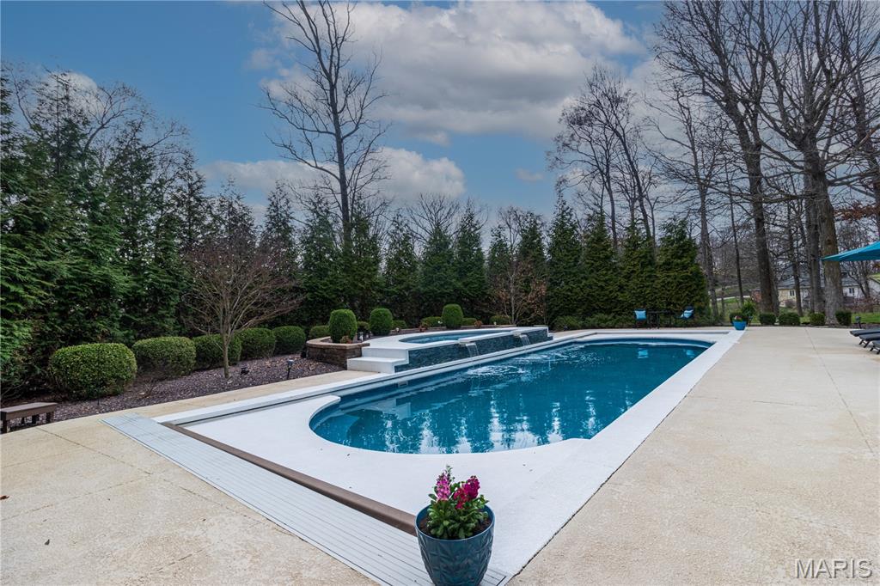
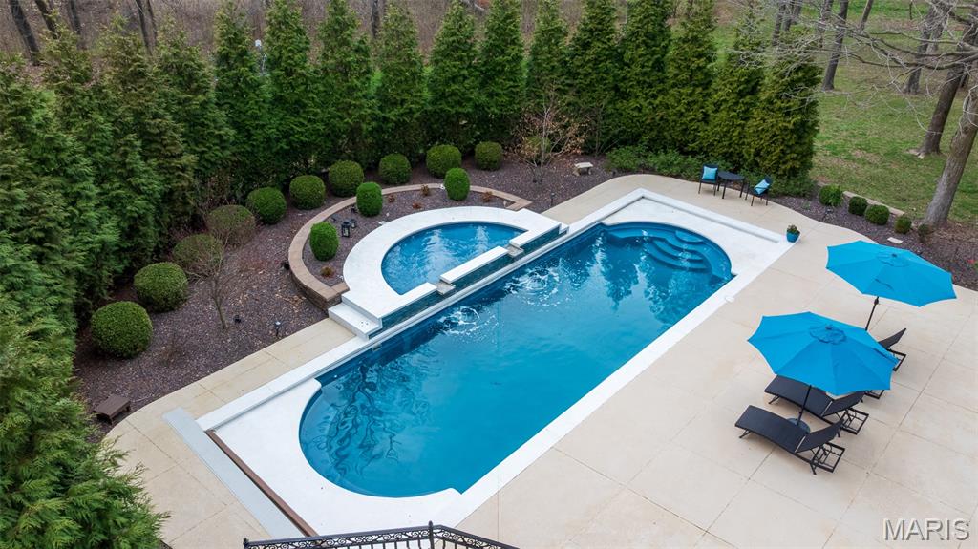
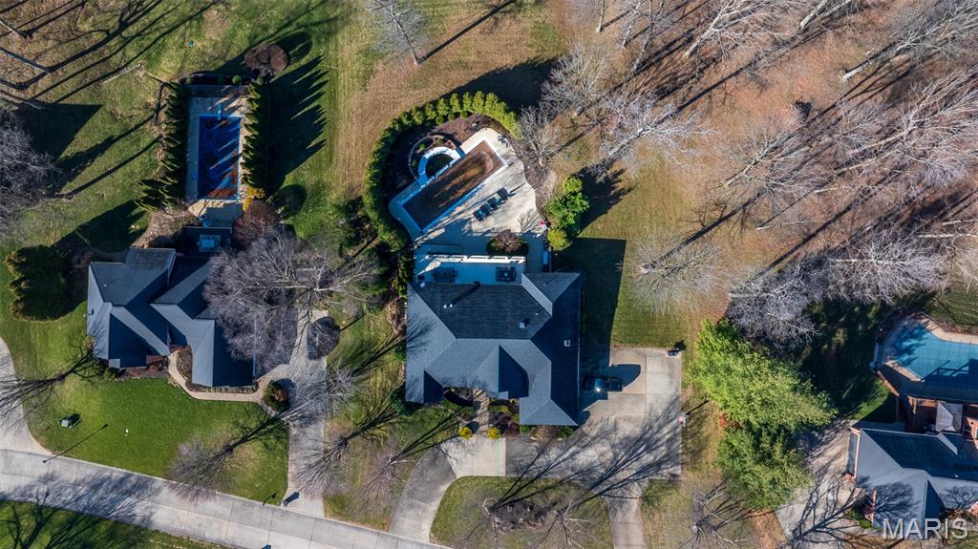
Step outside to your resort like retreat featuring a secluded saltwater pool with automatic cover, covered hot tub, and fully irrigated, professionally landscaped yard wired for an Invisible Fence system.
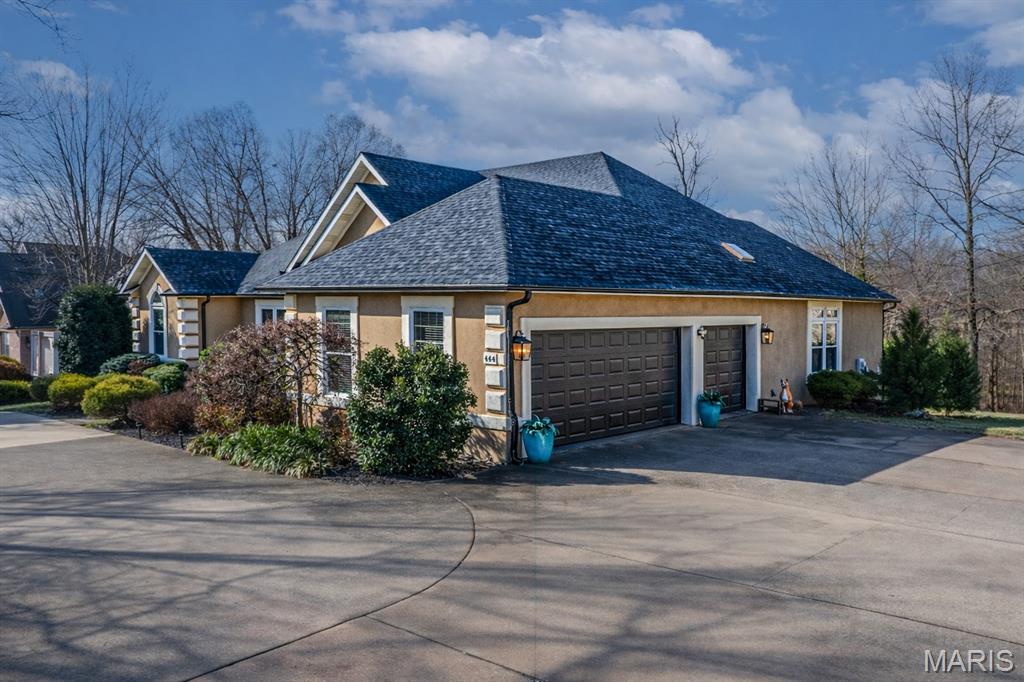
Meticulously maintained with major updates including a new roof (2024), new gutters and leaf protection (2024), new garage doors (2025), newer HVAC units (2021 & 2024), updated windows (2022), and three new water heaters (2024–2025).
With lake access and close proximity to shopping, dining, and healthcare, this turnkey, luxury property offers unmatched comfort, privacy, and lifestyle.
Move-in ready and truly one-of-a-kind.

444 Windwood Lake Dr

Message successfully sent.

What would you like to know?

What is 3 + 4 ?

I agree to receive email communication and understand I can unsubscribe at any time.

I agree to be contacted by Rock Island Realty via call, email, and text for real estate services. To opt out, you can reply 'stop' at any time or reply 'help' for assistance. You can also click the unsubscribe link in the emails. Message and data rates may apply. Message frequency may vary. Privacy Policy

Related Properties

DISTINCTIVE BY DESIGN ! Beautiful and impeccably maintained, this exceptional home
exudes quality craftsmanship and design * It is perfectly situated on an enchanting 1.9 acre
lot, providing the perfect amount of privacy for outdoor entertaining and enjoyment * A new
maintenance-free deck overlooks the sparkling in-ground saltwater pool along with the covered
stone patio/gazebo and fully landscaped grounds * Enjoy the custom stone fireplace as you
enjoy the beautiful views from the open floor plan living area, gourmet kitchen with Viking gas
range and walk-in pantry * The main level consists of a Primary Ensuite with oversized
Primary Bath, a guest bedroom (or office) with private bathroom, formal dining room, main level
laundry and a powder room * The finished, walk-out lower level features a 1,200 bottle
capacity temperature controlled wine cellar, large family room with custom built-in shelving and
entertainment center, 2 guest bedrooms with Jack & Jill Bath, additional sleeping area/office
(that could be easily converted into a home theater room), powder room, a wet-bar and
oversized John Deere Room * Fantastic storage cabinets in the 3 car side-entry garage All
located off scenic Bloomfield Rd just minutes from Dalhousie Golf Club, hospital, shopping and
dining * Schedule your tour today!
#26062040

Cape Girardeau

393 Kensington Lane

4 Beds

3 Baths

4,510 Sq.Ft.

$799,900

MLS#: 26062040

Welcome to the River's Edge Townhomes - where luxurious finishes are shared with modern conveniences. Featuring free panoramic views of the Mississippi River from every level, this 4 story townhome features a private elevator, green space for those little pets, high end appliances, 2 kitchens, and 4 decks, with one deck being on the roof-top level with a kitchenette and private bath for guests. You'll find mostly wood floors throughout, high ceilings, custom moldings, and not a detail missed throughout.  The master suite features a private deck, separate jacuzzi/shower, spacious walk in closet and wood floors.  Come take a peek at this nearly finished townhome!  Same floor plan as our model home, but completely different decor and finishes inside.
#26057364

Cape Girardeau

292 N Main Street

2 Beds

2 Baths

2,740 Sq.Ft.

$895,000
MLS#: 26057364

Beautifully designed and thoughtfully built, this 4 bedroom, 3 bath home offers peaceful country living on approximately 6.42 acres. Step inside to find walnut hardwood and ceramic flooring throughout the main level, a spacious kitchen with a walk-in pantry, gas range, and stunning copper farmhouse sink.

The primary suite is a true retreat, featuring a large bedroom, custom walk-in shower, soaking tub, and a generous closet with convenient access to the main-level laundry room. The finished basement offers even more space with a bedroom, bonus room, movie room, and plenty of room to spread out.

The oversized John Deere room is heated and cooled and is currently being used as a gym, giving you flexible space for hobbies, storage, equipment, or workouts. Built with efficiency in mind, this super-insulated home features high-efficiency HVAC and a tankless water heater, helping keep utility costs low.

Outside, enjoy a manicured yard, peaceful acreage, and a stocked lake perfect for year-round enjoyment. Spend your evenings relaxing on the back deck while overlooking the water and taking in the beautiful sunsets. This property truly offers the space, setting, and features so many buyers are looking for. AND NO HOA!
#26039174

Cape Girardeau

785 County Road 612

4 Beds

3 Baths

4,236 Sq.Ft.

$764,000
MLS#: 26039174

Price reduced
SERIOUS INQUIRIES ONLY BY APPOINTMENT
PRIVATE DRIVE ENTRANCE TO HOME - NO DRIVE BY'S PLEASE

This private estate home is located less than a mile outside of Cape Girardeau City limits.  Set on a 17+/- acre fully timbered land tract, this country-feel living home features an end-of-the-road privacy with a stocked pond and a live water creek.  

As you drive into this property, you immediately realize that you’re entering a special place.  The road in runs along a ridgetop through a mature clean wooded canopy and delivers you to the custom homesite overlooking the pond below providing rural privacy, but the benefits of urban amenities.  

Tucked away on this secluded property is an impressive three-bedroom, three-bath residence boasting approximately 3,952 square feet of living space.  The home features Cambria quartz countertops and custom, high-quality Beussink cabinetry in solid pecan wood in the kitchen, bathrooms, and laundry room, along with solid wood doors and trim throughout.  This traditional home offers an open concept with numerous windows and natural lighting surrounded by beautiful views of the tree canopy.  Other features include a huge walk-through pantry with room for a second refrigerator, the convenience of main-level laundry, a double-sided fireplace in the living room, a formal dining room, and a two-car garage.  There is a fully finished walk-out basement, providing ample room for entertainment and recreation, as well as additional living quarters for larger families, extended family, or visiting guests. 

Designed for both comfort and style, the house also provides an enjoyable outdoor screened living space with a covered deck, perfect for relaxing evenings or morning coffee while overlooking the picturesque landscape, watching the wildlife activity, and a great view of the pond in the valley below.  Every detail in this home is crafted to blend modern luxury and technology amenities with the tranquility of timbered country living, making this estate a truly exceptional find.

Back outdoors, there’s a level building area with electric accessible for a Buyer to construct a shed or shop area of their choice.

Loaded hardwood timber, the landscape is clean and clear of underbrush.  There is a fully stocked pond containing bass, bluegill, crappie, and catfish.  Because it is set in a deep valley, its normal pool is at 16-17ft depth, but tops out at 22ft when full.  Below that is the live water Juden Creek running through the property providing that fisherman the ability to seine his own minnows for bait.  There’s nothing better than fishing with your own supply of live bait!  There are also prime locations for a hunter to place tree stands on this unrestricted property.  Imagine harvesting a whitetail just steps from your home with your bow out of your own tree stand.

This unique property in a secluded setting is a very rare unique find.  It’s move-in ready and offers plenty of outdoor space for recreation.  Showings will be provided to only well-qualified Buyers.
#26031525

Cape Girardeau

0 Antler Ridge

3 Beds

3 Baths

3,952 Sq.Ft.

$1,100,000
MLS#: 26031525

This Custom Designed Home is Energy Star Certified through the EPA Energy Star home program. It is conveniently located  between Cape Girardeau and Jackson, MO. Offering Jackson public schools.  Includes 164 Tate Ridge, which may be sold off or retained by the owner of 173 Tate Ridge.  If purchasing both 164 and 173, two separate offers will need to be made.  Contact listing agent for details.
#24048465

Cape Girardeau

173 Tate Ridge

4 Beds

4 Baths

3,270 Sq.Ft.
$1,099,000

MLS#: 24048465

Send a message

Message successfully sent.

Your message

What is 3 + 4 ?

Reason for contacting?

I agree to receive email communication and understand I can unsubscribe at any time.

I agree to be contacted by Rock Island Realty via call, email, and text for real estate services. To opt out, you can reply 'stop' at any time or reply 'help' for assistance. You can also click the unsubscribe link in the emails. Message and data rates may apply. Message frequency may vary. Privacy Policy

Sign Out

Virtual Assistant

Would you like to take the next step with this property? We can help you schedule a showing or virtual tour, or send you more details.

Yes, I would like more information.

Thank You for Your Reply, One of Our Agents will contact you as soon as possible

No, maybe later.

Thank you, you can always contact me via email, phone number or through the contact form.

Realhub AI

Lucy - Your AI-Powered Realtor

Update Your Temporary Password

Personalize your search

Enter your email and we'll notify you immediately when new listings match what you're looking for.

or enter email address

Already have an account ? Login here

Continue your home search

I agree to receive communications and understand I can unsubscribe at any time.

I agree to be contacted by Rock Island Realty via call, email, and text for real estate services. To opt out, you can reply 'stop' at any time or reply 'help' for assistance. You can also click the unsubscribe link in the emails. Message and data rates may apply. Message frequency may vary. Privacy Policy

Already have an account ? Login here

We use cookies

We use cookies primarily for analytics to enhance your experience. By accepting, you agree to our use of these cookies. You can manage your preferences or learn more about our cookies policy.