


Property
Beds
5
Full Baths
5
1/2 Baths
1
Year Built
2001
Sq.Footage
5,980
Open Sunday 8/23 1-3 PM!! Welcome to this exceptional nearly 6,000 sq ft luxury residence offering 5 spacious bedrooms, 5 full baths and 1 half bath, and an attached 3-car garage plus additional storage garage ideal for a golf cart, motorcycle, or pool equipment. Set on a beautifully landscaped lot that backs to trees/woods for privacy, this home delivers both elegant indoor living and resort-style outdoor entertaining. Located on a quiet cul-de-sac that neighbors affectionately refer to as “The Shire.” The open-concept main level is designed for effortless entertaining, featuring hardwood floors throughout the living areas, soaring ceilings, and abundant natural light. Formal living and dining rooms flow seamlessly into a stunning chef’s kitchen with white cabinetry, granite counters, a large island with gas cooktop and seating, stainless appliances (including an oven with microwave above it and a warming drawer), and a butler’s pantry complete with built-in ice maker. Multiple gas fireplaces (living room, primary suite, and basement) add warmth and ambiance. A main-level bedroom with private access is perfect as an in-law suite, and main-level laundry adds everyday convenience. Whole-home and outdoor sound systems enhance the lifestyle. Upstairs, the extra-large primary suite offers a true retreat with its own fireplace and spa-like bath. Additional generous bedrooms and full baths provide comfort and flexibility for family or guests. The finished lower level expands the living space with a recreation area, wet bar, fireplace, dedicated gym with updated flooring, full bathroom, ample storage, and a new sump pump. Step outside to your private backyard oasis featuring a saltwater in-ground pool (with new sump pump), outdoor kitchen with grill, burners, and refrigerator, plus a gazebo with seating for six, perfect for year-round gatherings. This meticulously maintained Kirkwood home combines sophisticated design, thoughtful updates, and exceptional outdoor living. A rare opportunity for luxury and convenience.
Features & Amenities
Interior
-
Other Interior Features
Bookcases, Breakfast Bar, Built-in Features, Eat-in Kitchen, Granite Counters, High Ceilings, Kitchen Island, Pantry, Sound System, Walk-In Closet(s)
-
Total Bedrooms
5
-
Bathrooms
5
-
1/2 Bathrooms
1
-
Above Grade Finished Area
4580.0
-
Basement YN
YES
-
Cooling YN
YES
-
Cooling
Central Air, Electric, Zoned
-
Fireplace YN
YES
-
Heating YN
YES
-
Heating
Forced Air, Natural Gas
-
Main Level Bedrooms
1
-
Pet friendly
N/A
Exterior
-
Garage
Yes
-
Garage spaces
3
-
Construction Materials
Brick
-
Other Exterior Features
Fire Pit, Outdoor Grill, Outdoor Kitchen
-
Parking
Driveway, Garage
-
Patio and Porch Features
Front Porch, Patio
-
Pool
Yes
-
Pool Features
Heated, Salt Water
-
Waterfront YN
NO
-
View
Pool
Area & Lot
-
Lot Features
Back Yard, Cul-De-Sac, Landscaped, Level
-
Lot Size(acres)
0.45
-
Lot Size(square feet)
19,602
-
Property Type
Residential
-
Property Sub Type
Single Family Residence
-
Architectural Style
Traditional
Price
-
Sales Price
$1,299,900
-
Tax Amount
$14,712
-
Sq. Footage
5,980
-
Price/SqFt
$217
HOA
-
Association
YES
-
Association Fee
$100
-
Association Fee Frequency
Annually
-
Association Fee Includes
N/A
School District
-
Elementary School
George R. Robinson Elem.
-
Middle School
Nipher Middle
-
High School
Kirkwood Sr. High
Property Features
-
New Construction
NO
-
Association Amenities
Management
-
Sewer
Public Sewer
-
Water Source
Public
Schedule a Showing
Showing scheduled successfully.
Mortgage calculator
Estimate your monthly mortgage payment, including the principal and interest, property taxes, and HOA. Adjust the values to generate a more accurate rate.
Your payment
Principal and Interest:
$
Property taxes:
$
HOA fees:
$
Total loan payment:
$
Total interest amount:
$
Location
County
St. Louis
Elementary School
George R. Robinson Elem.
Middle School
Nipher Middle
High School
Kirkwood Sr. High
Listing Courtesy of Allen Brake, Allen Brake Real Estate
RealHub Information is provided exclusively for consumers' personal, non-commercial use, and it may not be used for any purpose other than to identify prospective properties consumers may be interested in purchasing. All information deemed reliable but not guaranteed and should be independently verified. All properties are subject to prior sale, change or withdrawal. RealHub website owner shall not be responsible for any typographical errors, misinformation, misprints and shall be held totally harmless.

Agent / Realtor®
Greg Tolbert
Call Greg today to schedule a private showing.

* Listings on this website come from the FMLS IDX Compilation and may be held by brokerage firms other than the owner of this website. The listing brokerage is identified in any listing details. Information is deemed reliable but is not guaranteed. If you believe any FMLS listing contains material that infringes your copyrighted work please click here to review our DMCA policy and learn how to submit a takedown request.© 2024 FMLS.
Related Properties

St Louis
1821 Topping Road
3 Beds
3 Baths
3,887 Sq.Ft.
$1,399,000
MLS#: 26061051

St Louis
13314 Tree Top View Court
5 Beds
4 Baths
5,028 Sq.Ft.
$1,385,000
MLS#: 26030973

St Louis
5609 Denali Road
4 Beds
2 Baths
3,346 Sq.Ft.
$1,060,000
MLS#: 26057296

St Louis
1840 S 8th Street
5 Beds
2 Baths
3,959 Sq.Ft.
$1,095,000
MLS#: 26053676

St Louis
144 W Adams Avenue 2W
3 Beds
3 Baths
2,377 Sq.Ft.
$1,495,000
MLS#: 26053946

St Louis
4513 Du Bourg Lane
3 Beds
2 Baths
3,522 Sq.Ft.
$1,500,000
MLS#: 26052650
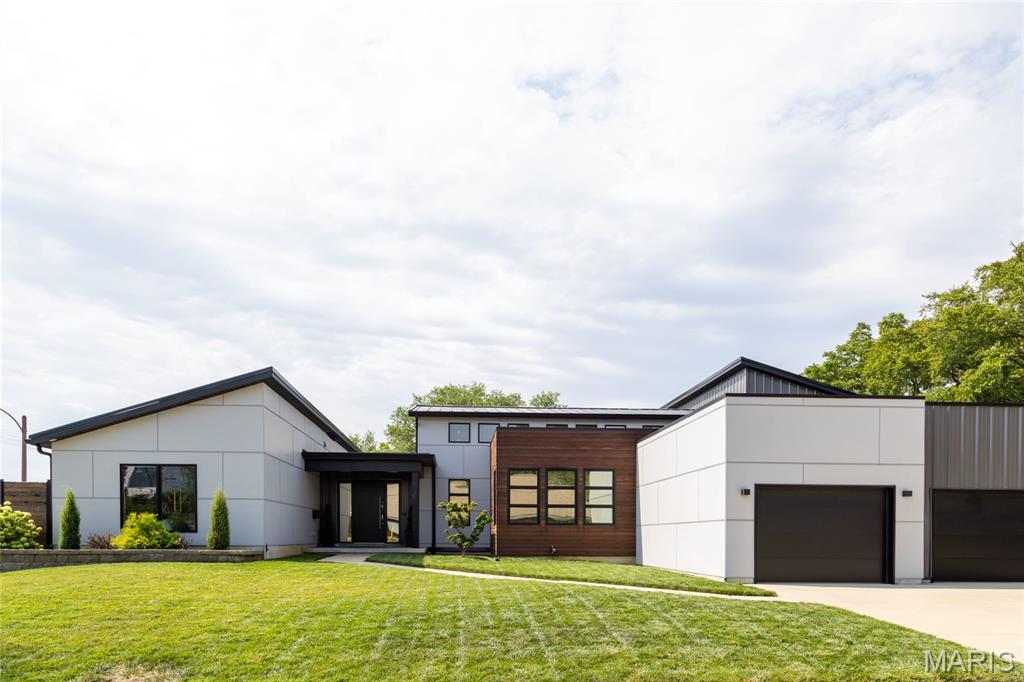
St Louis
6906 Bruno Avenue
4 Beds
2 Baths
3,424 Sq.Ft.
$1,250,000
MLS#: 26023732
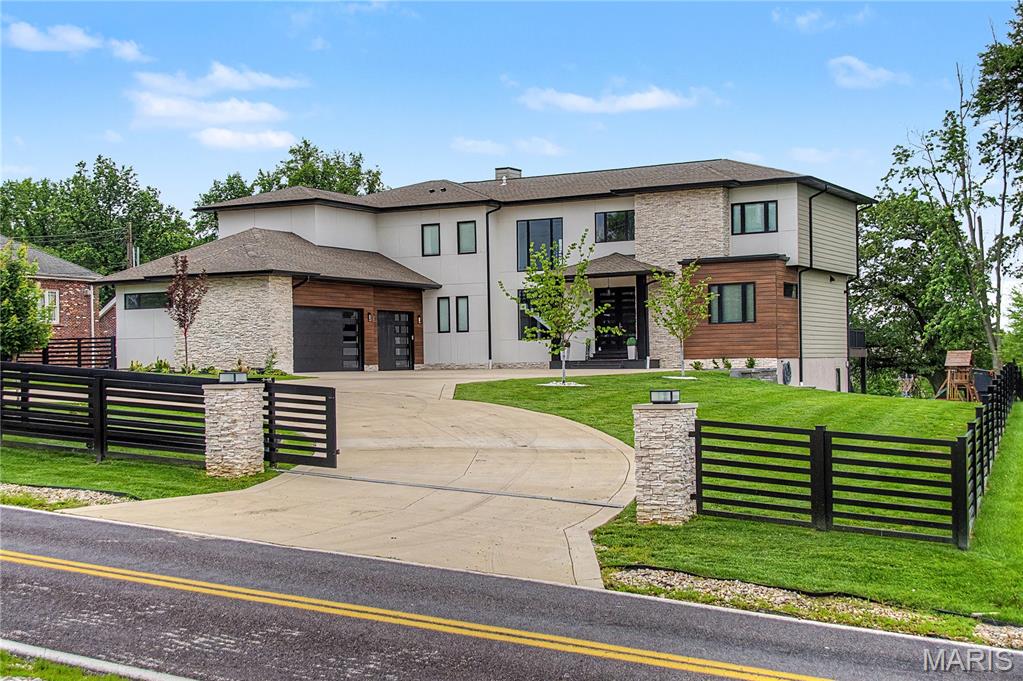
St Louis
10010 Schuessler Road
7 Beds
6 Baths
6,106 Sq.Ft.
$1,490,000
MLS#: 26026486
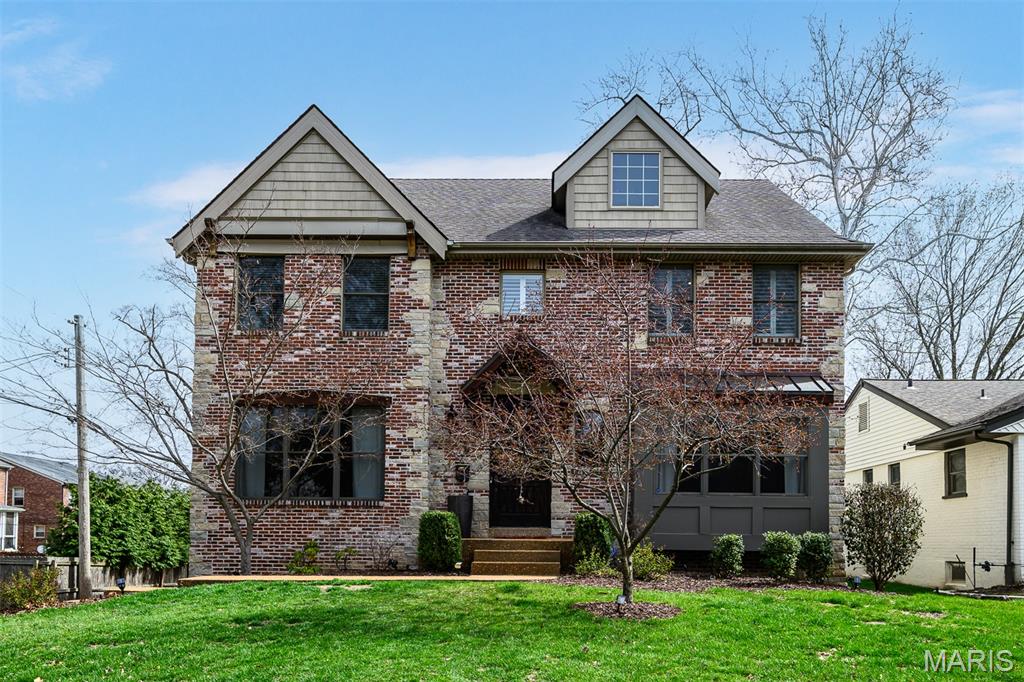
St Louis
7902 Teasdale Avenue
4 Beds
3 Baths
3,807 Sq.Ft.
$1,195,000
MLS#: 26016656
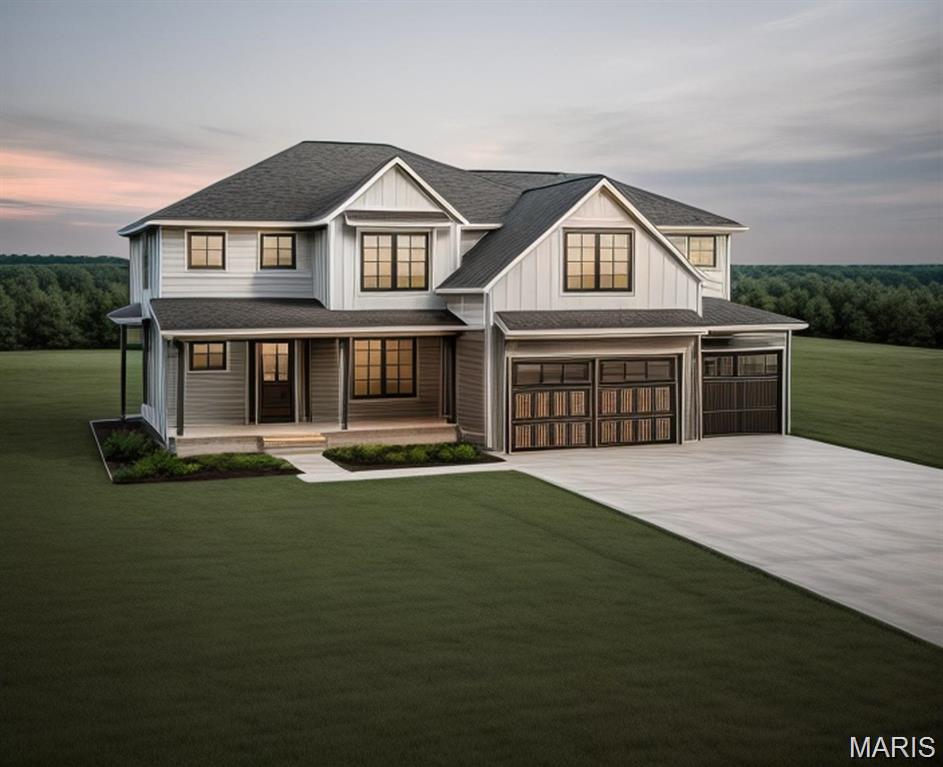
St Louis
817 Larkin Avenue
4 Beds
4 Baths
3,000 Sq.Ft.
$1,099,900
MLS#: 26011362
