
Property
Beds
6
Full Baths
3
1/2 Baths
1
Year Built
1901
Sq.Footage
4,835
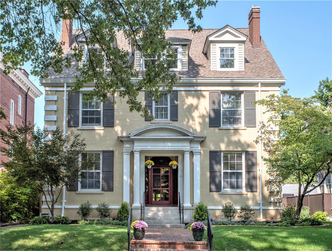
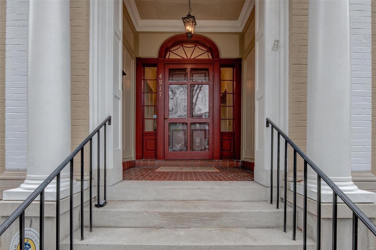
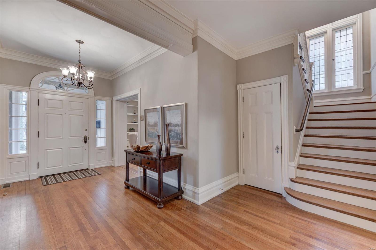
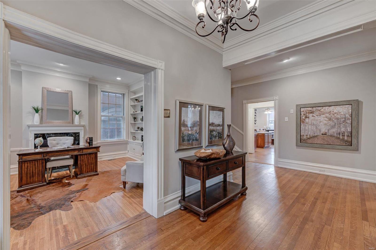
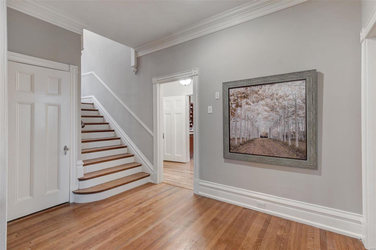
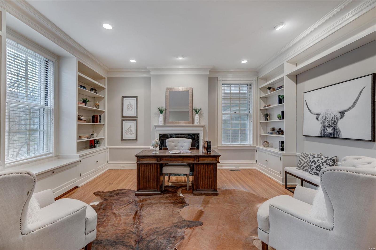
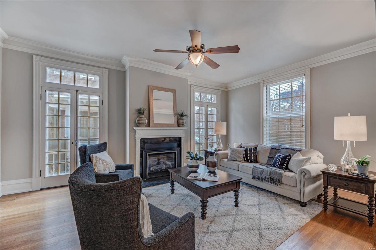
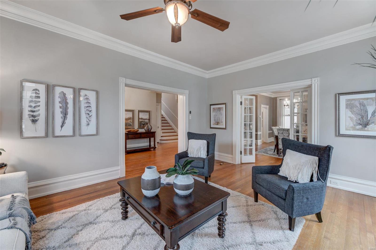
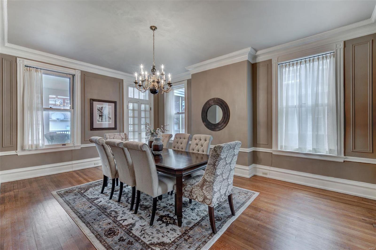
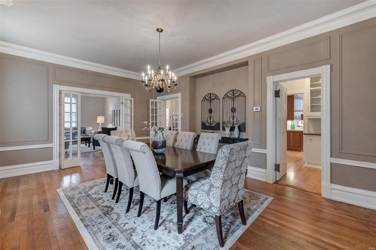
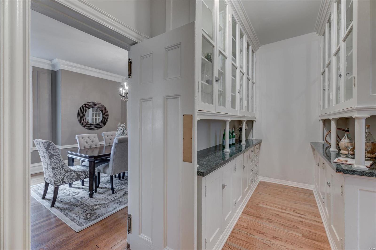
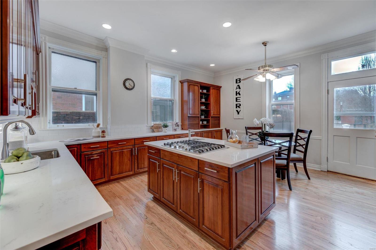
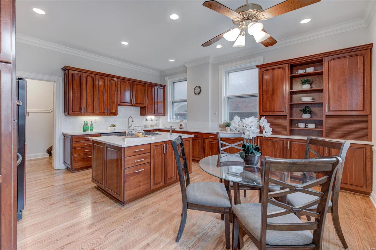
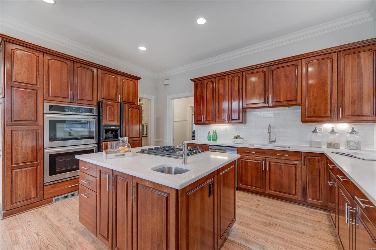
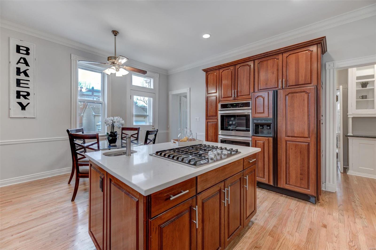
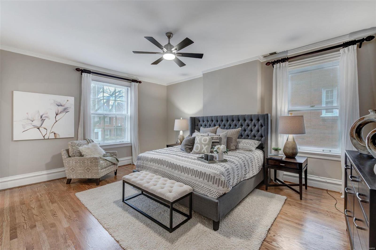
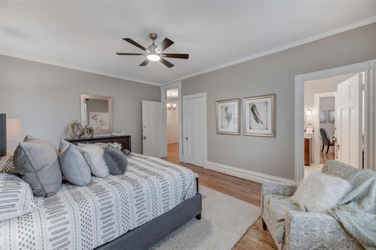
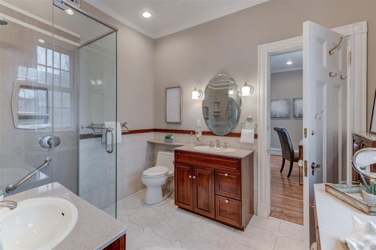
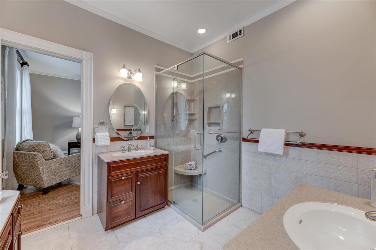
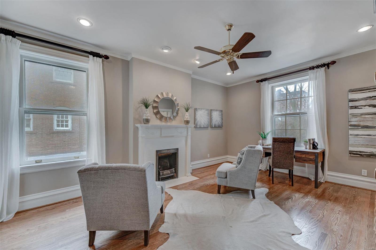
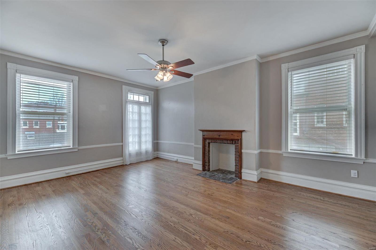
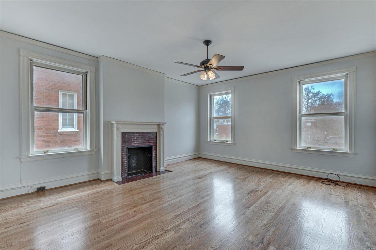
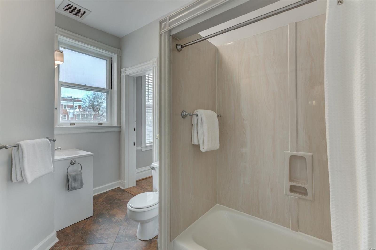
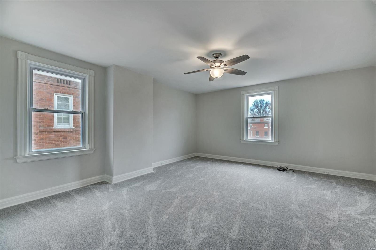
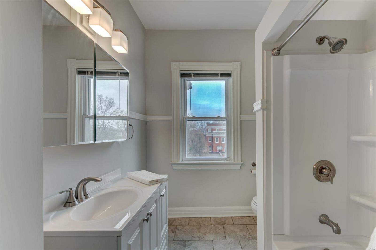
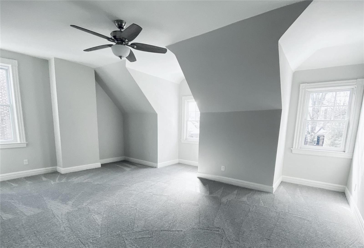
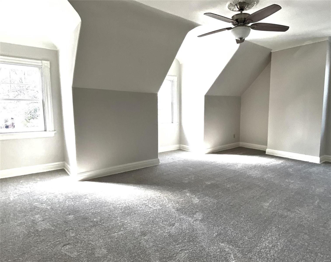
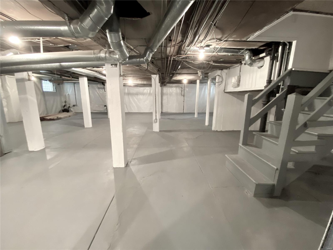
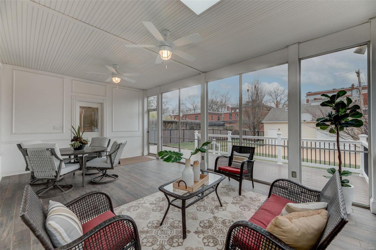
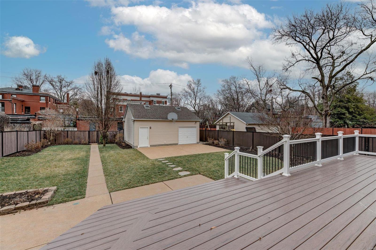
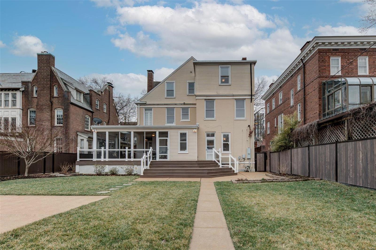
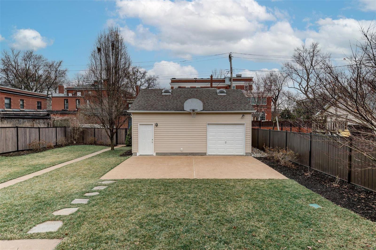
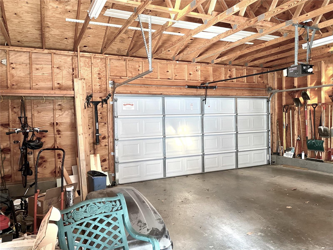
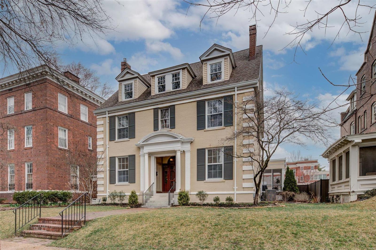
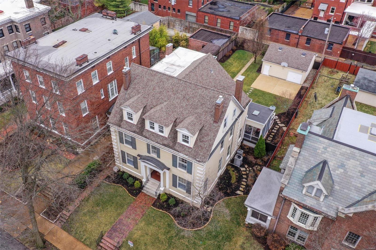
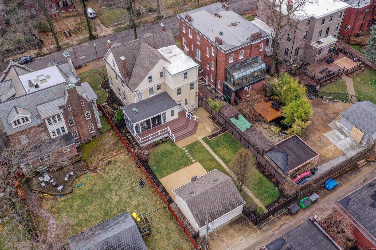
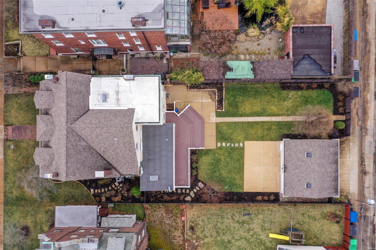
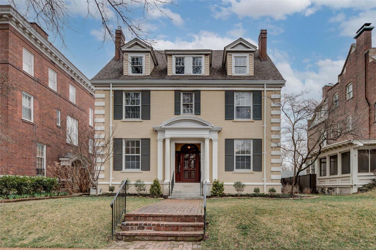
This impeccably-maintained 1901 home has it all: fine architectural details, newer systems and mechanicals, and ideal CWE location. Designed by architect G. W. Hellmuth, this Georgian Colonial masterpiece features lovely, symmetrical rooms; impressive original millwork, crown moldings and French doors; five fireplaces; 9-ft and 10-ft ceilings; formal entry hall; front and back stairs; and classic butler's pantry. Gorgeous oak floors on 1st and 2nd; fantastic 22'x13' screened porch overlooking 2018 composite deck, landscaped yard, and oversized 2-car garage; outstanding 18'x16' kitchen w center isle, s/s appliances, quartz tops, double ovens and subway-tile backsplash. Convenient first-floor laundry room; tasteful built-in bookcases in family room/library; 2019 hi-efficiency zoned HVAC, water heater and irrigation system; 2020 basement waterproofing with transferrable warranty and dual-motor sump pump; and top-quality wood fencing in rear yard. Enjoy the finest in City living here!
Features & Amenities
Interior
-
Other Interior Features
Kitchen Island, Eat-in Kitchen, Granite Counters, Bookcases, High Ceilings, Walk-In Closet(s), Entrance Foyer, High Speed Internet, Double Vanity, Pantry
-
Total Bedrooms
6
-
Bathrooms
3
-
1/2 Bathrooms
1
-
Above Grade Finished Area
4835.0
-
Basement YN
YES
-
Cooling YN
YES
-
Cooling
Ceiling Fan(s), Central Air, Electric, Zoned
-
Fireplace YN
YES
-
Heating YN
YES
-
Heating
Forced Air, Zoned, Natural Gas
-
Pet friendly
N/A
Exterior
-
Garage
Yes
-
Garage spaces
2
-
Construction Materials
Brick
-
Parking
Detached, Garage, Garage Door Opener, Oversized, Off Street
-
Patio and Porch Features
Deck, Patio, Covered, Screened
-
Pool
No
-
Waterfront YN
NO
Area & Lot
-
Lot Features
Near Public Transit, Sprinklers In Front, Sprinklers In Rear
-
Lot Size(acres)
0.252
-
Lot Size(square feet)
10,977
-
Property Type
Residential
-
Property Sub Type
Single Family Residence
-
Architectural Style
Historic, Traditional, Other
Price
-
Sales Price
$899,000
-
Tax Amount
$13,445
-
Financing Options
Conventional
-
Sq. Footage
4,835
-
Price/SqFt
$185
HOA
-
Association
YES
-
Association Fee
$400
-
Association Fee Frequency
Annually
-
Association Fee Includes
N/A
School District
-
Elementary School
Adams Elem.
-
Middle School
Fanning Middle Community Ed.
-
High School
Roosevelt High
Property Features
-
Ownership
Private
-
Sewer
Public Sewer
-
Water Source
Public
Schedule a Showing
Showing scheduled successfully.
Mortgage calculator
Estimate your monthly mortgage payment, including the principal and interest, property taxes, and HOA. Adjust the values to generate a more accurate rate.
Your payment
Principal and Interest:
$
Property taxes:
$
HOA fees:
$
Total loan payment:
$
Total interest amount:
$
Location
County
St Louis City-MO
Elementary School
Adams Elem.
Middle School
Fanning Middle Community Ed.
High School
Roosevelt High
Listing Courtesy of Amy Mittelstadt , Coldwell Banker Realty - Gundaker
RealHub Information is provided exclusively for consumers' personal, non-commercial use, and it may not be used for any purpose other than to identify prospective properties consumers may be interested in purchasing. All information deemed reliable but not guaranteed and should be independently verified. All properties are subject to prior sale, change or withdrawal. RealHub website owner shall not be responsible for any typographical errors, misinformation, misprints and shall be held totally harmless.

Agent / Realtor®
Greg Tolbert
Call Greg today to schedule a private showing.

* Listings on this website come from the FMLS IDX Compilation and may be held by brokerage firms other than the owner of this website. The listing brokerage is identified in any listing details. Information is deemed reliable but is not guaranteed. If you believe any FMLS listing contains material that infringes your copyrighted work please click here to review our DMCA policy and learn how to submit a takedown request.© 2024 FMLS.
Related Properties
St Louis
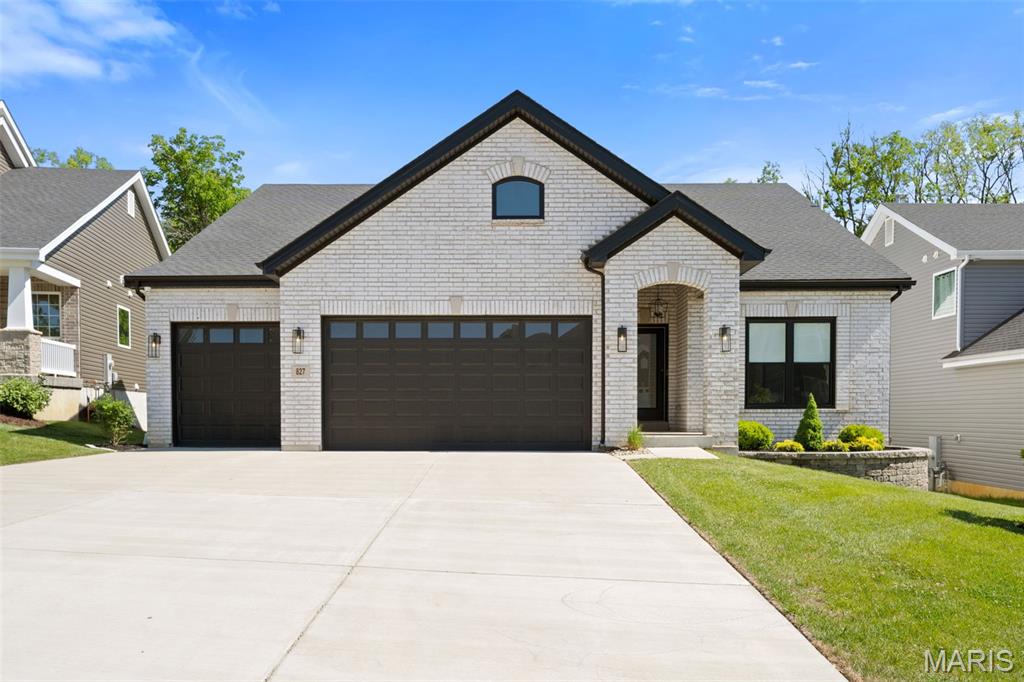
827 Summit Bluff Court
3 Beds
3 Baths
3,014 Sq.Ft.
$825,000
MLS#: 26030153
St Louis
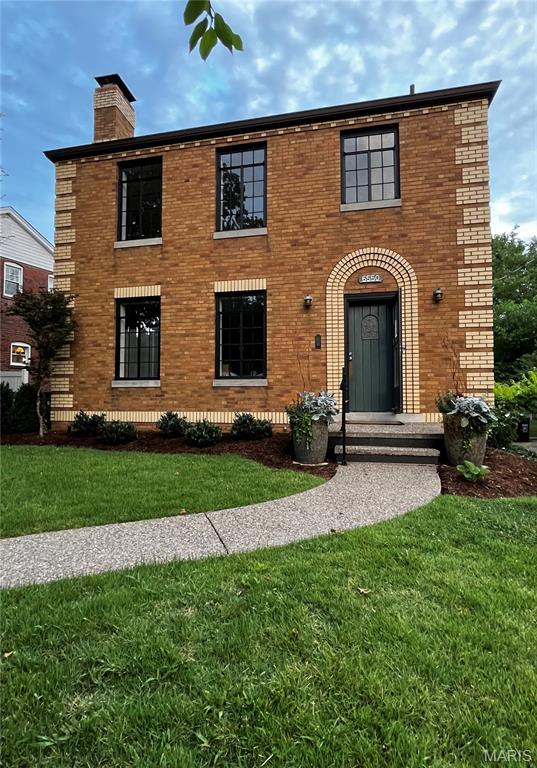
6550 Walsh Street
4 Beds
2 Baths
2,048 Sq.Ft.
$725,000
MLS#: 26043347
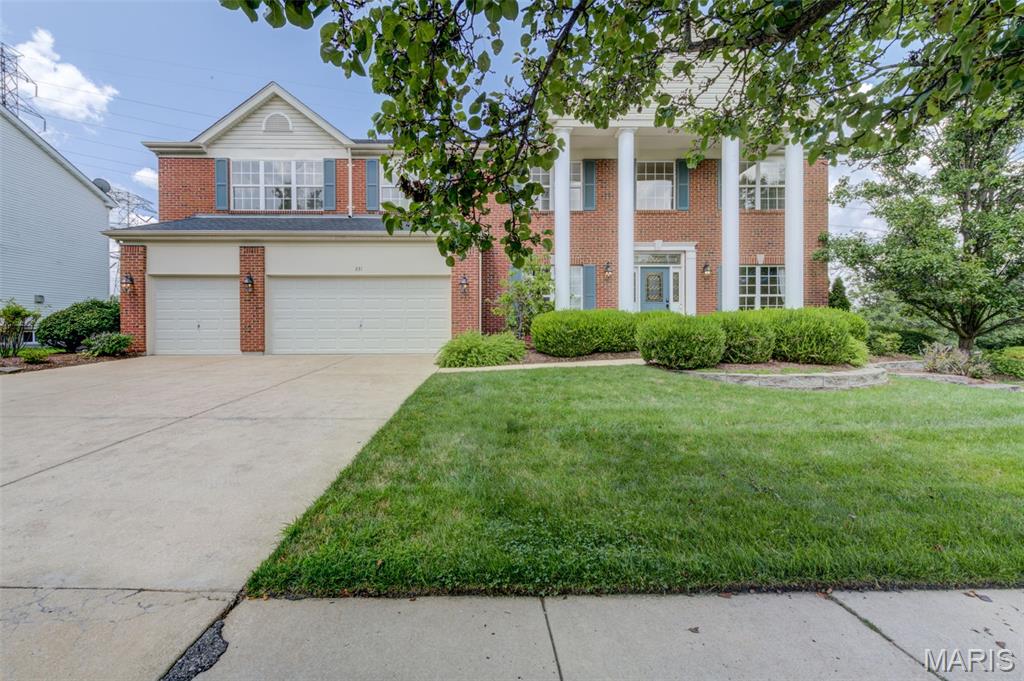
St Louis
831 Wheaton Way
4 Beds
4 Baths
4,795 Sq.Ft.
$769,000
MLS#: 26036555
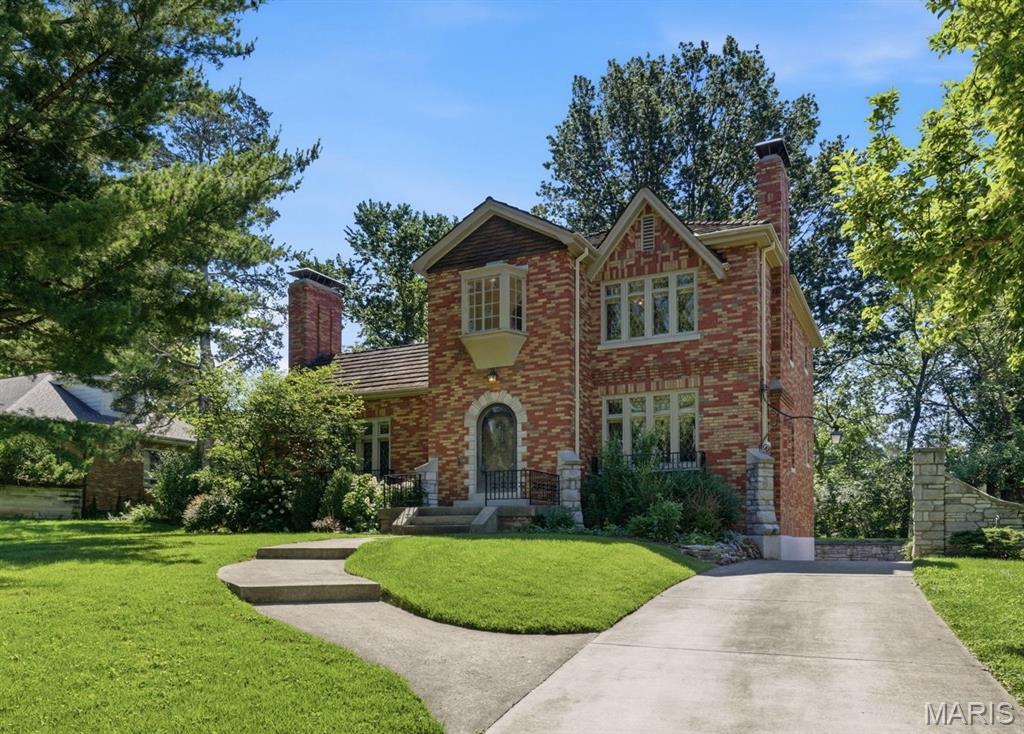
St Louis
28 Grantwood Lane
4 Beds
3 Baths
3,284 Sq.Ft.
$750,000
MLS#: 26009959
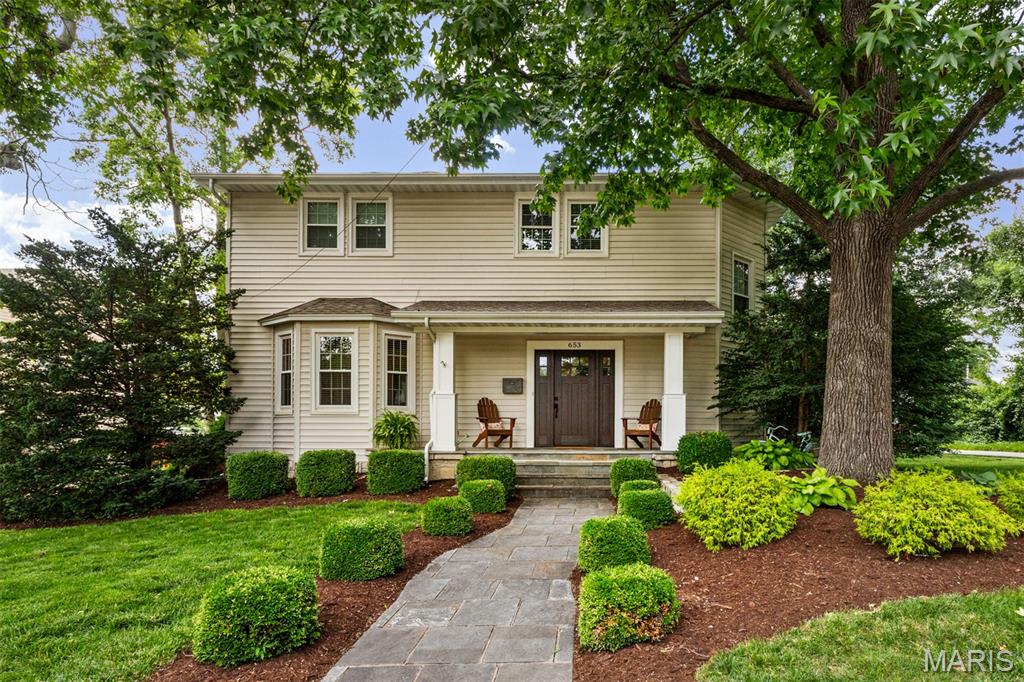
St Louis
653 Evans Avenue
3 Beds
2 Baths
2,755 Sq.Ft.
$825,000
MLS#: 26042639
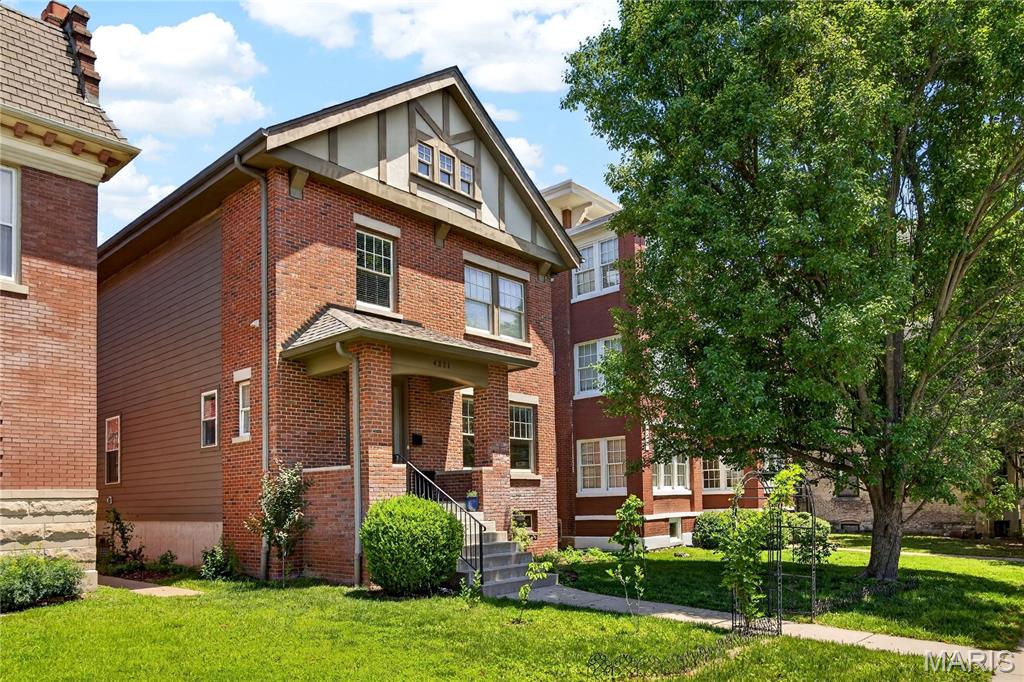
St Louis
4321 Maryland Avenue
4 Beds
2 Baths
2,700 Sq.Ft.
$819,000
MLS#: 26032426
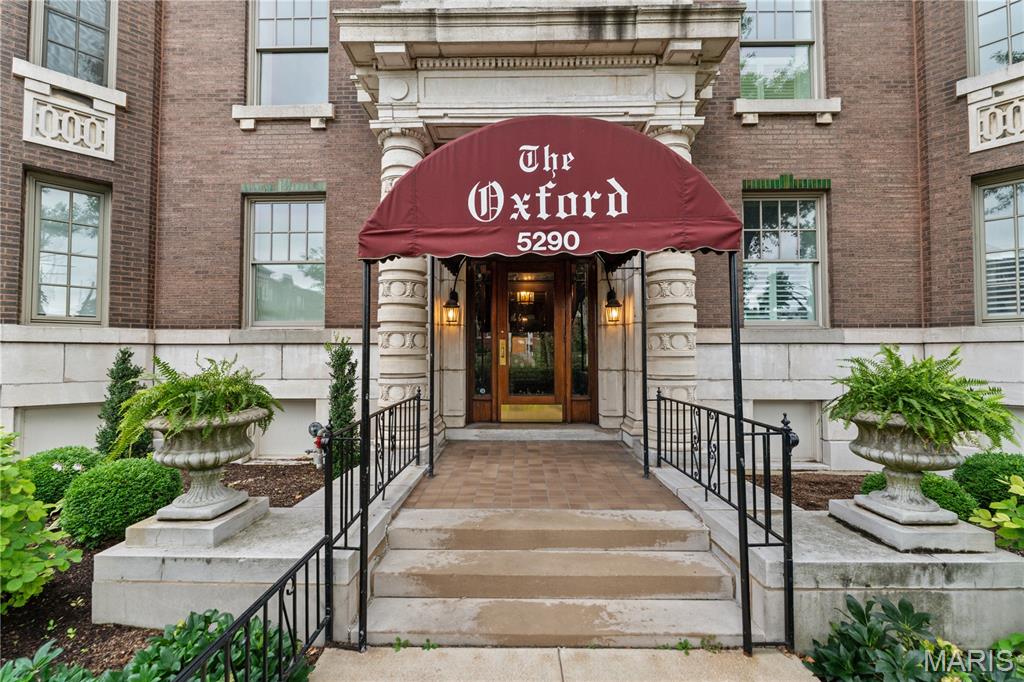
St Louis
5290 Waterman 2E
3 Beds
2 Baths
2,588 Sq.Ft.
$879,000
MLS#: 26041312
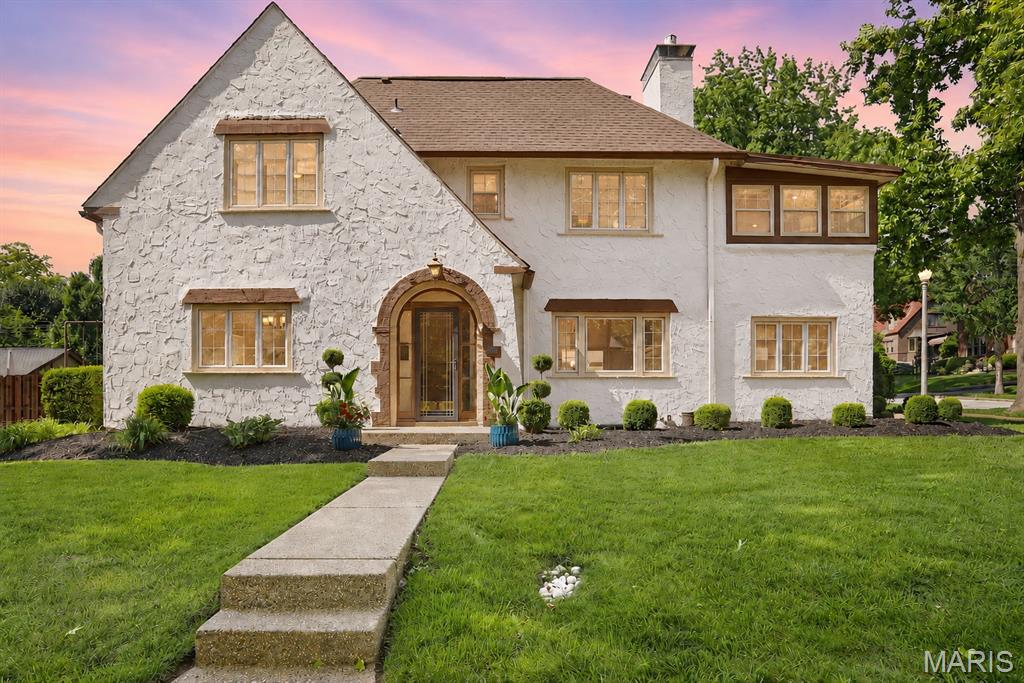
St Louis
7401 Oxford Drive
3 Beds
2 Baths
2,249 Sq.Ft.
$925,000
MLS#: 26029262
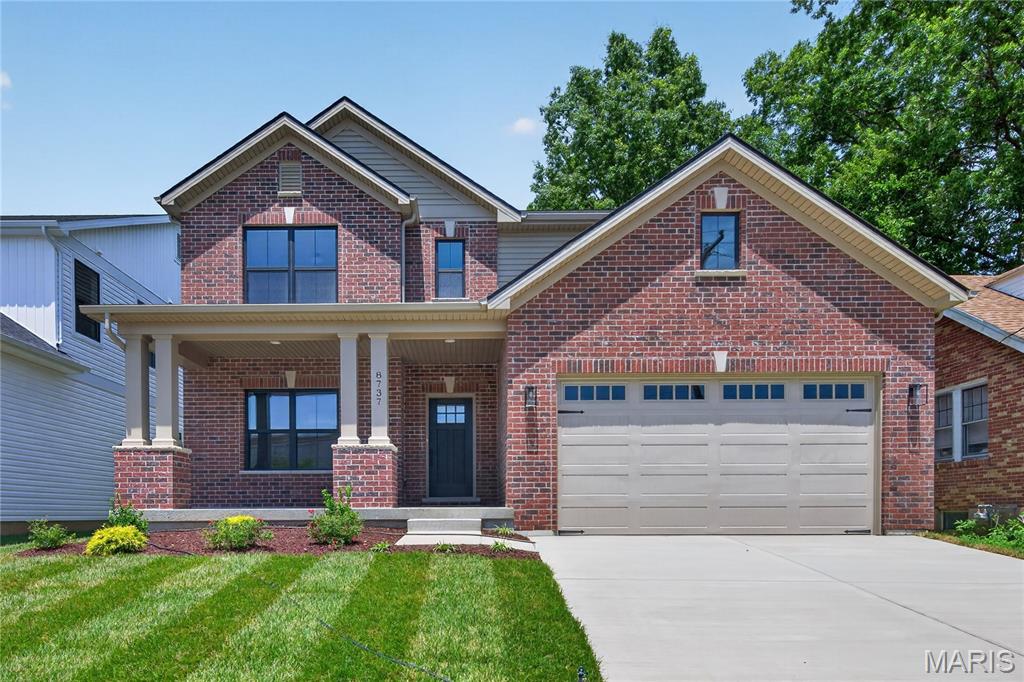
St Louis
8737 Magdalen Avenue
5 Beds
3 Baths
3,573 Sq.Ft.
$925,000
MLS#: 26039537
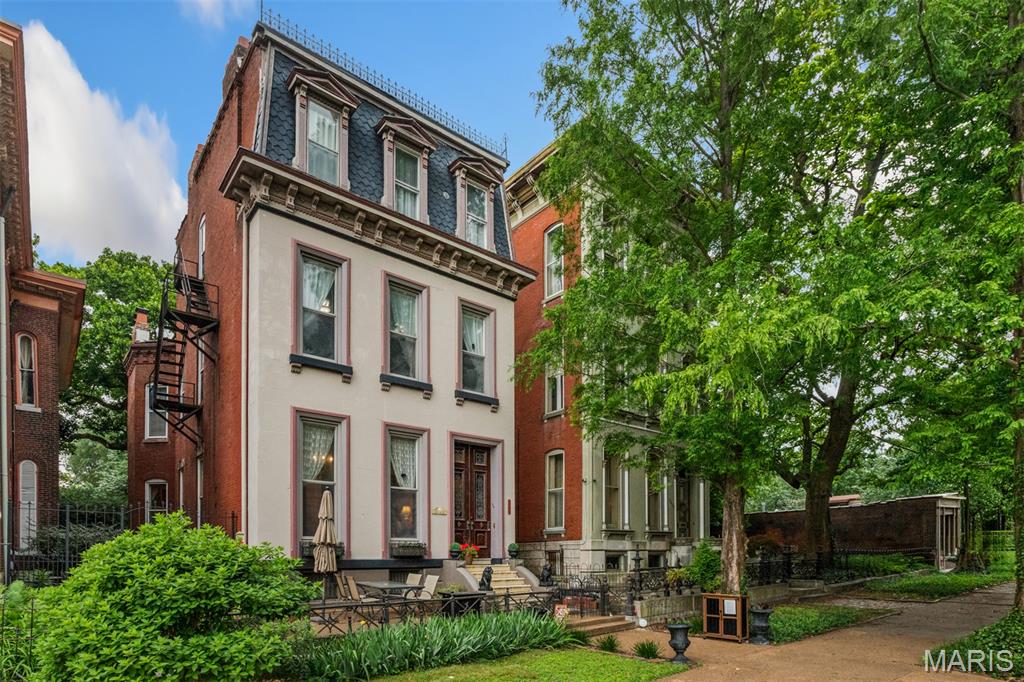
St Louis
2012 Lafayette Avenue
4 Beds
4 Baths
5,389 Sq.Ft.
$849,000
MLS#: 26031432
