Features & Amenities

Interior

  • Other Interior Features

    Elevator, Ceiling Fan(s), Pantry, Walk-In Closet(s)

  • Total Bedrooms

    3

  • Bathrooms

    3

  • Cooling YN

    YES

  • Cooling

    Ceiling Fan(s), Central Air

  • Fireplace YN

    NO

  • Heating YN

    YES

  • Heating

    Electric, Forced Air

  • Pet friendly

    N/A

Exterior

  • Garage

    No

  • Other Exterior Features

    Other, Storage

  • Parking

    No Garage, Open

  • Patio and Porch Features

    Deck, Covered

  • Pool

    Yes

  • Pool Features

    Community

  • Waterfront YN

    YES

Area & Lot

  • Lot Features

    Waterfront

  • Property Type

    Residential

  • Property Sub Type

    Condominium

Price

  • Sales Price

    $550,000

  • Rent Type Allowed

    Annual, Biweekly, Nightly, Monthly

  • Sq. Footage

    1,610

  • Price/SqFt

    $341

HOA

  • Association

    YES

  • Association Fee

    $1,642.64

  • Association Fee Frequency

    Quarterly

  • Association Fee Includes

    N/A

School District

  • Elementary School

    Camdenton

  • Middle School

    Camdenton

  • High School

    Camdenton

Property Features

  • New Construction

    YES

  • Accessibility Features

    Accessible Full Bath

  • Association Amenities

    Cable TV

  • Ownership

    Fee Simple,

  • Sewer

    Public Sewer

  • Water Source

    Public

Schedule a Showing

Showing scheduled successfully.

<
>
IN PERSON
VIA CHAT

What is 3 + 4 ?


Change time

Mortgage calculator

Estimate your monthly mortgage payment, including the principal and interest, property taxes, and HOA. Adjust the values to generate a more accurate rate.

Your payment

Principal and Interest:

$

Property taxes:

$

HOA fees:

$

Total loan payment:

$

Total interest amount:

$

Location

County

Camden

Elementary School

Camdenton

Middle School

Camdenton

High School

Camdenton

Listing Courtesy of JEFFREY D KRANTZ , RE/MAX Lake of the Ozarks

RealHub Information is provided exclusively for consumers' personal, non-commercial use, and it may not be used for any purpose other than to identify prospective properties consumers may be interested in purchasing. All information deemed reliable but not guaranteed and should be independently verified. All properties are subject to prior sale, change or withdrawal. RealHub website owner shall not be responsible for any typographical errors, misinformation, misprints and shall be held totally harmless.

Agent Greg Tolbert

Agent / Realtor®

Greg Tolbert

Call Greg today to schedule a private showing.


* Listings on this website come from the FMLS IDX Compilation and may be held by brokerage firms other than the owner of this website. The listing brokerage is identified in any listing details. Information is deemed reliable but is not guaranteed. If you believe any FMLS listing contains material that infringes your copyrighted work please click here to review our DMCA policy and learn how to submit a takedown request.© 2024 FMLS.
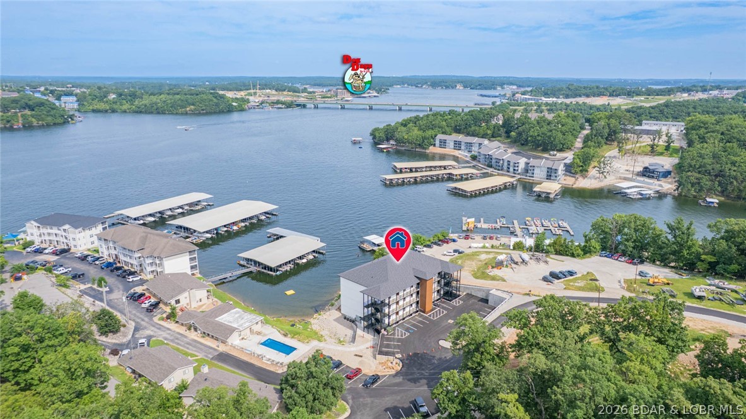
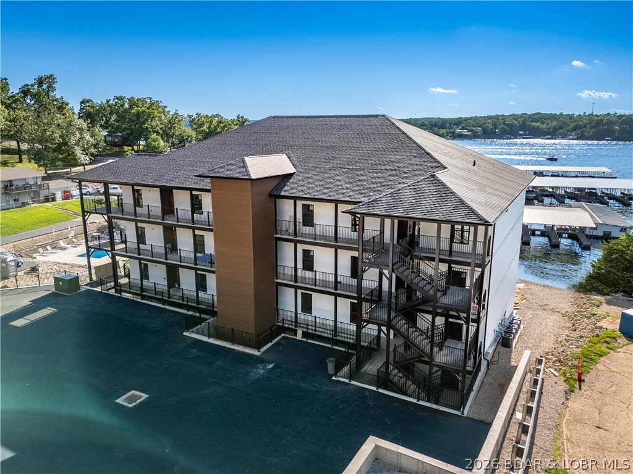
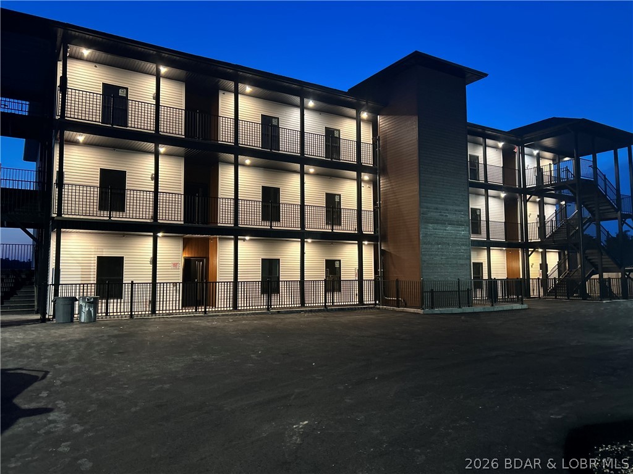
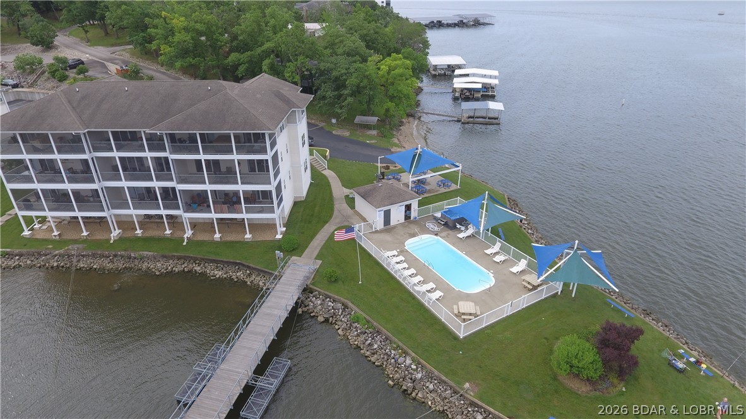
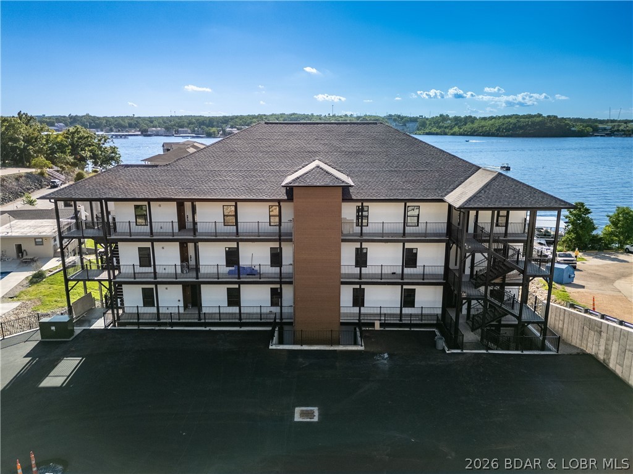
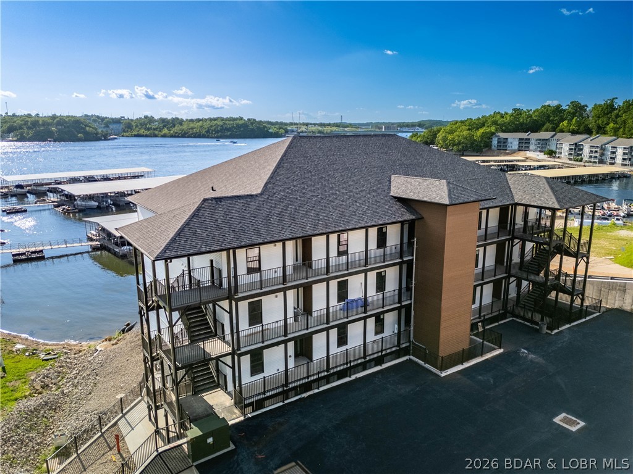
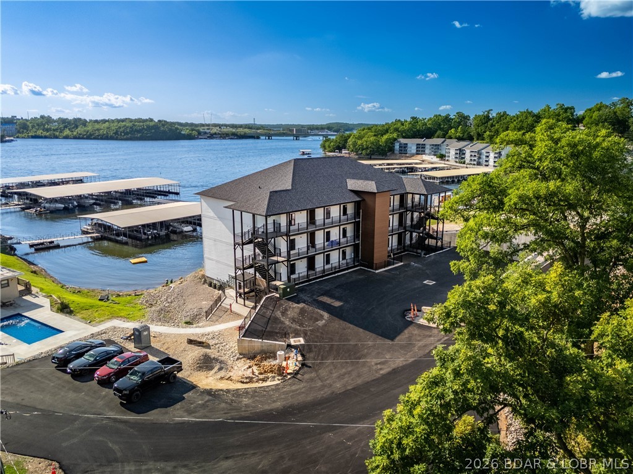
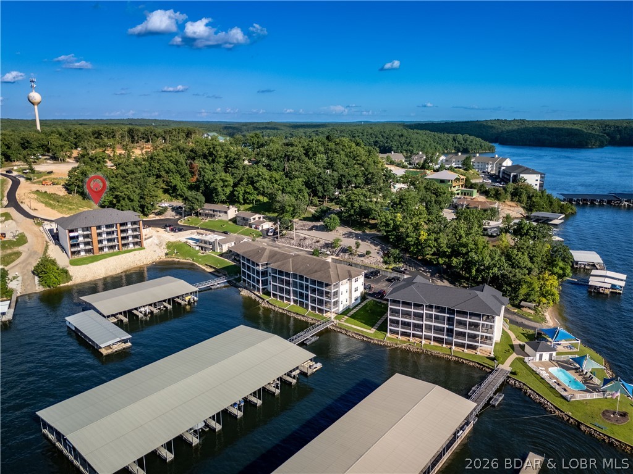
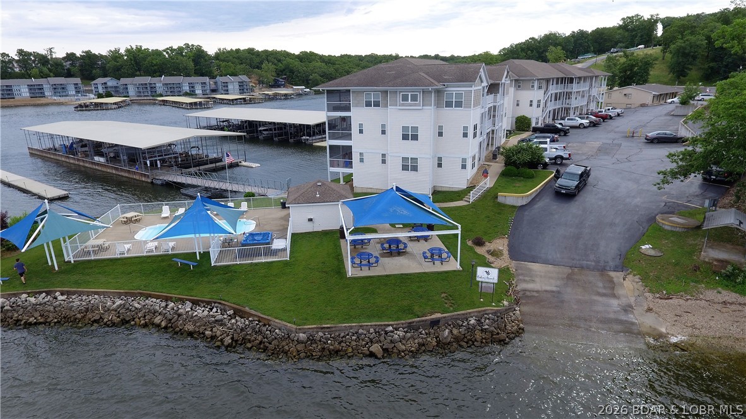
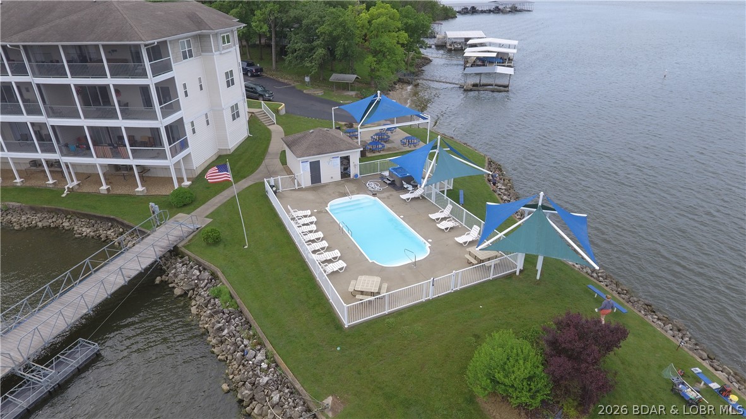
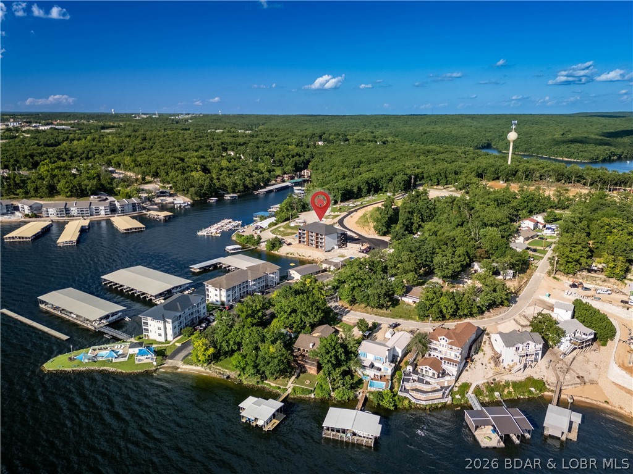
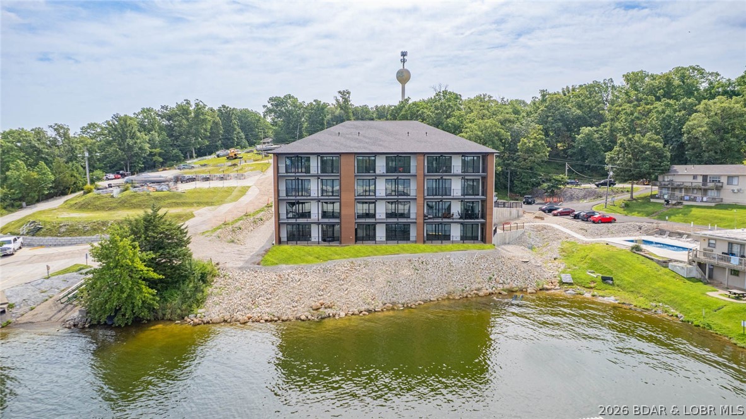
Welcome to the newest building at Robin's at the Water's Edge—one of Lake of the Ozarks' premier waterfront communities! These brand-new 3-bedroom, 3-bathroom condos feature three private en-suite bedrooms, an open-concept design, upgraded flooring, granite or quartz countertops throughout, and 8-foot sliding glass doors leading to spacious covered concrete decks with breathtaking lake views. The lakeside primary suite offers deck access, a tiled walk-in shower, and double vanity. Ideally located at the 1MM of the Grand Glaize Arm in Osage Beach, you'll enjoy gentle lake access, spectacular main channel views, and convenient proximity to restaurants, shopping, entertainment, and Lake of the Ozarks State Park. Community amenities include two lakeside pools, a sandy beach, covered/enclosed fishing dock, private boat ramp, elevator access to every floor, and community docks with boat slips available. Whether you're searching for a full-time residence or the perfect weekend getaway, this exceptional development delivers the ultimate lake lifestyle. Photos are of model unit 2A. A one-time $1,000 reserve contribution will be collected from the buyer at closing.

4925 Robins Circle 4B

Message successfully sent.

What would you like to know?

What is 3 + 4 ?

I agree to receive email communication and understand I can unsubscribe at any time.

I agree to be contacted by Rock Island Realty via call, email, and text for real estate services. To opt out, you can reply 'stop' at any time or reply 'help' for assistance. You can also click the unsubscribe link in the emails. Message and data rates may apply. Message frequency may vary. Privacy Policy

Related Properties

New on site 2 days ago
LAKEFRONT + UPDATED + FURNISHED + PRIVATE DOCK + TAN-TAR-A ESTATES/MARGARITAVILLE! This property truly has it all. Prime lakefront like this is hard to find. A concrete martini deck leads you to an impressive 34x28 dock featuring 2 swim platforms with ladders—ideal for sunning, swimming, and soaking in the views, with a 10x24 slip. Recently updated the easy, open floor plan makes everyday living and entertaining effortless. With generously sized bedroom ensuites—each with its own private deck—provide comfortable accommodations for everyone. Outdoor pleasures are everywhere with several decks. By land or by water, you’re centrally located to all the area’s top attractions. This unique golf cart community offers 2 community pools, a playground, and FREE GOLF! Enjoy the endless amenities of the resort next door, including a swim-up bar, family pool, live music, lakeside dining, spa, water park, bowling, arcade, and so much more. Whether you're looking for your own private lake escape or wanting to capitalize on its proven rental history, this property is ready to deliver the best of lake life.
#3589483

Osage Beach

41 Tavern Cay Drive

3 Beds

3 Baths

1,926 Sq.Ft.

$650,000

MLS#: 3589483

New on site 4 days ago
Why buy a tired condo when you can have one that feels like new—without the new-construction price tag? This beautifully updated 3-bedroom, 2-bath condo at Grandview Point puts you in the heart of Osage Beach at the 19 Mile Marker with cove protection and a fantastic main-channel view. Nearly everything has been refreshed, including paint, flooring, custom blinds, cabinetry, countertops, appliances, bathroom vanities and two gorgeous tiled showers. Even the water heater has been replaced! The spacious tiled deck provides the perfect place to relax and take in the view. Grandview Point is a smaller 36-unit complex offering an elevator, plenty of parking and an outstanding location near Dog Days, the new Oasis development, dining, shopping and entertainment. Better yet, this an excellent option for personal use, investment—or both. Sold furnished with attractive furnishings and complete with a coveted 14x36 boat slip, this condo is truly ready to enjoy from day one. Updated, furnished, big slip, great view and an incredible Osage Beach location—all for under $500,000. This is the one buyers should see before settling for the ordinary!
#3589448

Osage Beach

1217 Jeffries Road A302

3 Beds

2 Baths

1,411 Sq.Ft.

$489,900

MLS#: 3589448

Experience the pinnacle of modern elegance at the brand-new Topsider Condos, perfectly situated at the 19MM in Osage Beach. This "sleek chic" 3-bedroom, 3-bathroom residence offers 1,600 sq. ft. of sophisticated living space, where 10-foot ceilings and an open-concept floor plan maximize natural light and breathtaking lake vistas. Every detail exudes luxury, from the premium quartz countertops and oversized kitchen island to the dedicated bar area with a beverage fridge, crown molding, and designer lighting. The primary suite serves as a private sanctuary, featuring a lavish walk-in shower and an extra-large vanity. Step onto your covered patio to enjoy sweeping views of the Lake, meticulously landscaped grounds, and a show-stopping infinity pool. Elite Amenities & Lifestyle: Resort Living-Clubhouse, fitness center, fire pits, and a dog park; Prime Location-Near Dog Days and the upcoming Oasis Amusement Park; Boater’s Dream-Includes a 12x32 boat slip; Flexibility-Nightly rentals are permitted; HOA covers cable, internet, and water. Ideally located just minutes from the Lake’s best dining and shopping—this is the stylish retreat you’ve been waiting for!
#26051898

Osage Beach

1055 Topsider Lane 212

3 Beds

3 Baths

1,606 Sq.Ft.

$609,900

MLS#: 26051898

Experience the pinnacle of modern elegance at the brand-new Topsider Condos, perfectly situated at the 19MM in Osage Beach. This ''sleek chic'' 3-bedroom, 3-bathroom residence offers 1,600 sq. ft. of sophisticated living space, where 10-foot ceilings and an open-concept floor plan maximize natural light and breathtaking lake vistas. Every detail exudes luxury, from the premium quartz countertops and oversized kitchen island to the dedicated bar area with a beverage fridge, crown molding, and designer lighting. The primary suite serves as a private sanctuary, featuring a lavish walk-in shower and an extra-large vanity. Step onto your covered patio to enjoy sweeping views of the Lake, meticulously landscaped grounds, and a show-stopping infinity pool. Elite Amenities & Lifestyle: Resort Living-Clubhouse, fitness center, fire pits, and a dog park; Prime Location-Near Dog Days and the upcoming Oasis Amusement Park; Boater's Dream-Includes a 12x32 boat slip; Flexibility-Nightly rentals are permitted; HOA covers cable, internet, and water. Ideally located just minutes from the Lake's best dining and shopping--this is the stylish retreat you've been waiting for!
#3589386

Osage Beach

1055 Topsider Lane 212

3 Beds

3 Baths

1,606 Sq.Ft.

$609,900

MLS#: 3589386

Rare Turnkey Opportunity in Ledges Building 10 — This beautifully renovated two-level condo with both a deck and a lakeside patio is one of only two units in the entire complex offering this exceptional layout. A complete 2023 renovation includes new sheetrock, trim, paint, LVP flooring, carpet, cabinetry, granite kitchen counters, appliances, and all new furnishings, making this property truly move-in ready. The main level features a lakeside primary suite with private bath and direct deck access, plus a guest bedroom and full bath. The deck enjoys majestic, unobstructed main channel views at the 21 milemarker. The lower level offers two additional bedrooms, including a spacious fourth bedroom with three queen beds that can easily be reimagined as a large living and/or game room for expanded entertaining space, which opens to a large lakeside patio. A generous shared bath and oversized laundry room with storage complete this level. The Ledges is one of the lake’s most popular, family-friendly communities with a sand beach, interior pool, and a stunning point-side pool with bar area. Ideal for personal enjoyment or investment.
#3589322

Osage Beach

1481 Ledges Dr 10110

4 Beds

3 Baths

1,807 Sq.Ft.

$499,000

MLS#: 3589322

Seller is offering a $10,000K cashiers check to use at your discretion upon closing. Established Vacation Rental with Unobstructed Main Channel Views! Welcome to 85 Elbow Cay, perfectly situated in the highly sought-after Tan-Tar-A Estates. This well-established, turn-key vacation rental features 3 spacious bedrooms and 3 full baths with an open-concept floor plan designed to frame breathtaking Lake of the Ozarks vistas. Step out onto the multi-level decks to unwind in your private hot tub while soaking in panoramic main channel views and lake sunsets. Beautifully updated and meticulously maintained over the years, this property offers low-maintenance living with a strong rental history. Enjoy exclusive neighborhood amenities including a private 9-hole golf course, community pool, and playground—all just steps from Margaritaville Lake Resort.
#3588694

Osage Beach

85 Elbow Cay Drive

3 Beds

3 Baths

2,039 Sq.Ft.

$624,000

MLS#: 3588694

Price reduced
Welcome to easy lake living at Keystone Condominiums! This well-maintained 3-bedroom, 3-bath condo offers beautiful lake views, a spacious open floor plan, and abundant natural light throughout. The kitchen opens seamlessly to the living and dining areas, making it ideal for entertaining or relaxing after a day on the water, while the private deck provides the perfect place to enjoy your morning coffee or unwind in the evening. The primary suite offers a private retreat, and two additional bedrooms provide plenty of space for family and guests.Enjoy the convenience of a 14x36 boat slip just steps away, a community pool, and a location in the heart of Osage Beach that puts shopping, dining, golf, and entertainment just minutes away. Keystone has also completed major exterior improvements, including new composite decks and new roofs, providing added value and peace of mind for the next owner.Whether you're searching for a full-time residence or a weekend getaway, this condo offers the perfect combination of comfort, convenience, fully furnished and low-maintenance lake living.
#3587788

Osage Beach

6680 Keystone Drive 344

3 Beds

3 Baths

1,700 Sq.Ft.

$479,900

MLS#: 3587788

All of the conveniences of a home with none of the hassle! This 3 bedroom, 3.5 bath end unit gives you tons of privacy and a spectacular view of the Glaize arm and tranquil state park. The quiet waters are perfect for those who want a quiet setting and the option to either go deeper into nature in the Glaize arm or head under the Glaize bridge into all of the action.The end-unit location provides extra windows offering tons of natural light and stunning views.  Beautifully updated with stacked stone fireplace, LVP flooring and custom furnishings and decor throughout, you will not be disappointed with this stunning unit. The large 3-seasons room is easy to enjoy year round with removable panels. The elevator is only steps away or only one flight of stairs. Mystic Bay is a small, gated and well maintained project in the heart of Osage Beach close to shopping, restaurants and medical facilities. 12x34 boat slip, PWC slip with hoist and turnkey furnishings make this a perfect condo to enjoy on Day 1! Don't wait--schedule your showing today!
#3588811

Osage Beach

5320 Mystic Bay Drive 105

3 Beds

3 Baths

1,930 Sq.Ft.

$657,500

MLS#: 3588811

135 Cape Royale is a beautifully furnished 3-bedroom, 2 bath-lake front condo with stunning views of Lake of the Ozarks at the 17-mile marker of the Osage Arm.  This tastefully decorated unit includes a 14" X 40" Boat Slip with hoist, access to the community pool, and is located in the gated Cape Royale community in the heart of Osage Beach.  Enjoy the convenience of the nearby lakefront dining, grocery stores, and Walmart- all just minutes away!
#3588823

Osage Beach

4499 Ski Drive 135

3 Beds

3 Baths

1,644 Sq.Ft.

$579,000

MLS#: 3588823

Price reduced
Welcome home in the beautiful Tan-Tar-A Estates/Margaritaville community! A true lifestyle.  Offering FREE golf to homeowners at Hidden Lakes, in a fun filled golf cart friendly subdivision. The spacious floor plan features a large primary suite with an updated walk-in shower, an expansive kitchen with abundant cabinetry, new countertops and backsplash, new LVP flooring, and a cozy fireplace. Enjoy the climate-controlled sunroom with vaulted ceilings and walls of windows, plus multiple living and entertaining areas perfect for family gatherings or hosting guests. Step outside to the oversized patio and relax while surrounded by mature trees and peaceful landscaping, wired for a hot tub. A massive 2-car attached garage is a hot commodity. Amenities overload - pools, golf, playground, lakeside dining, billiard room, spa, live entertainment and more all at your fingertips. Whether you're looking for a full-time residence, weekend retreat, or investment property, this home offers the perfect combination of privacy, convenience, and resort-style living. Boat slips, yearly lease available at the resort. Come join the fun!
#3588611

Osage Beach

26 Walkers Cay Drive

4 Beds

3 Baths

2,200 Sq.Ft.

$460,000

MLS#: 3588611

 - property

Send a message

Message successfully sent.

Your message

What is 3 + 4 ?

Reason for contacting?

I agree to receive email communication and understand I can unsubscribe at any time.

I agree to be contacted by Rock Island Realty via call, email, and text for real estate services. To opt out, you can reply 'stop' at any time or reply 'help' for assistance. You can also click the unsubscribe link in the emails. Message and data rates may apply. Message frequency may vary. Privacy Policy

Sign Out

Virtual Assistant

Would you like to take the next step with this property? We can help you schedule a showing or virtual tour, or send you more details.

Yes, I would like more information.

Thank You for Your Reply, One of Our Agents will contact you as soon as possible

No, maybe later.

Thank you, you can always contact me via email, phone number or through the contact form.

Realhub AI

Lucy - Your AI-Powered Realtor

Update Your Temporary Password

Personalize your search

Enter your email and we'll notify you immediately when new listings match what you're looking for.

or enter email address

Already have an account ? Login here

Continue your home search

I agree to receive communications and understand I can unsubscribe at any time.

I agree to be contacted by Rock Island Realty via call, email, and text for real estate services. To opt out, you can reply 'stop' at any time or reply 'help' for assistance. You can also click the unsubscribe link in the emails. Message and data rates may apply. Message frequency may vary. Privacy Policy

Already have an account ? Login here

We use cookies

We use cookies primarily for analytics to enhance your experience. By accepting, you agree to our use of these cookies. You can manage your preferences or learn more about our cookies policy.
