
Property
Beds
4
Full Baths
3
1/2 Baths
1
Year Built
1894
Sq.Footage
2,945
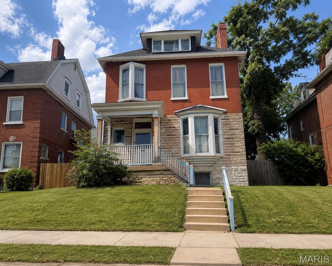
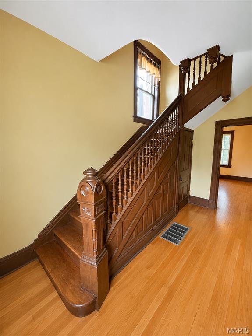
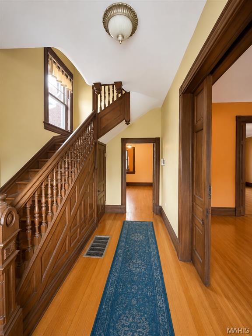
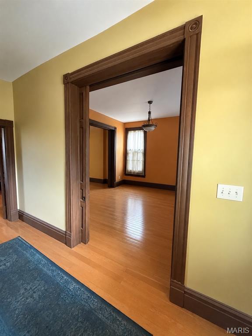
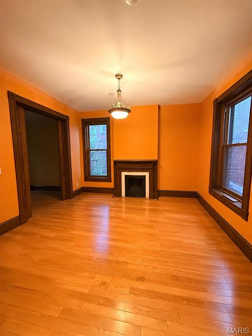
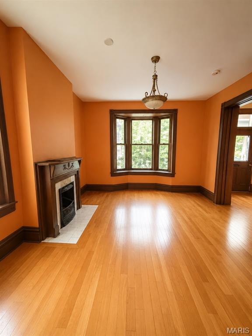
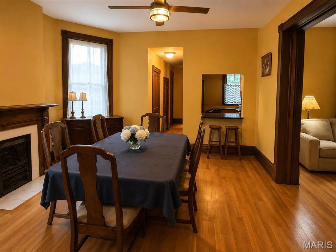
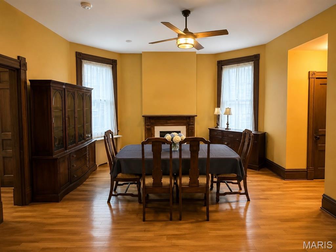
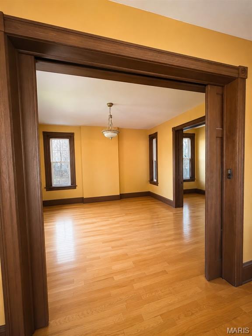
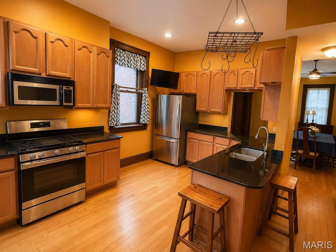
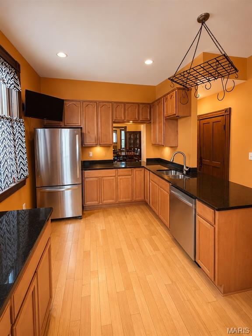
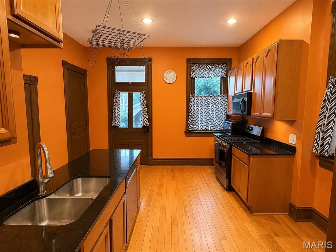
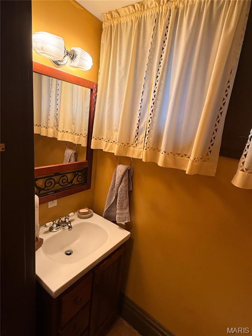
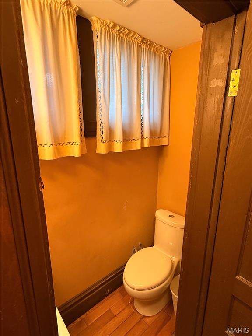
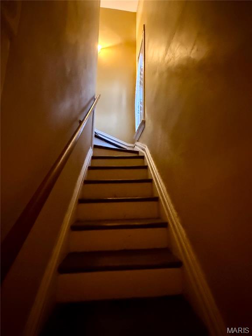
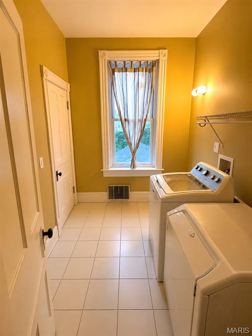
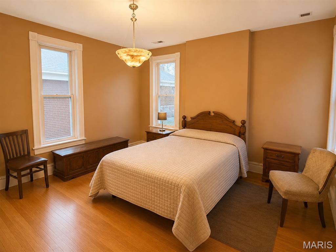
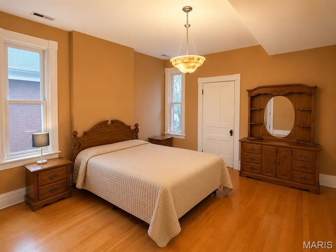
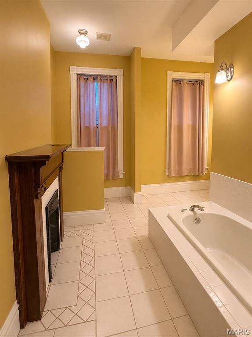
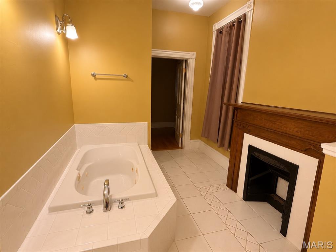
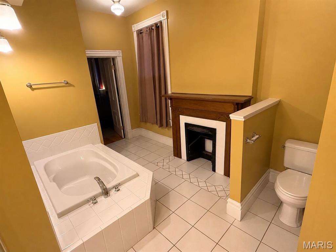
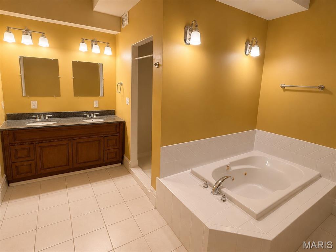
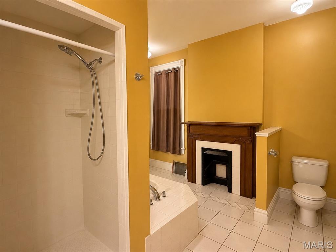
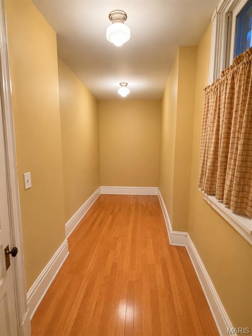
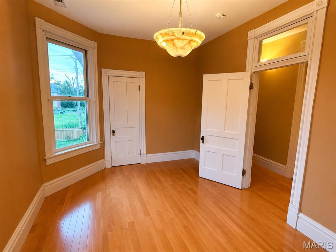
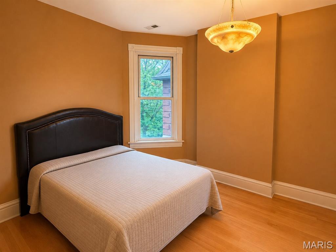
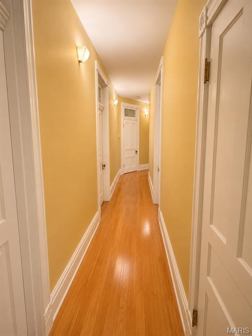
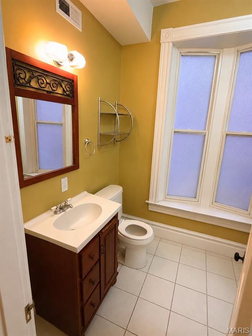
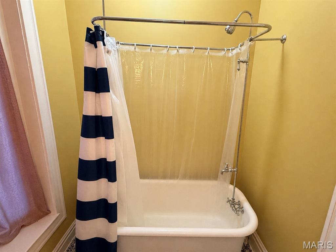
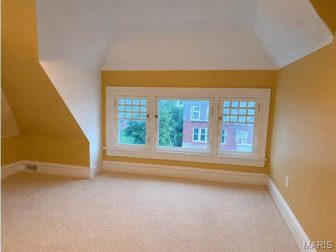
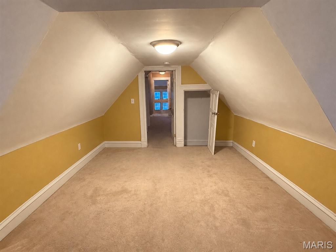
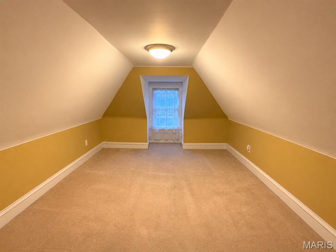
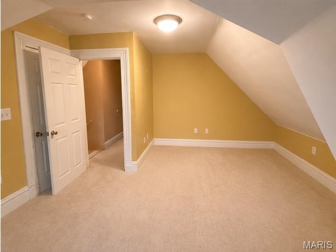
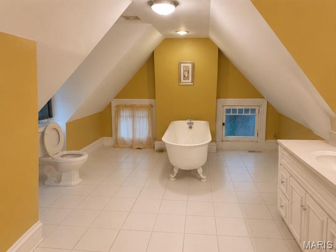
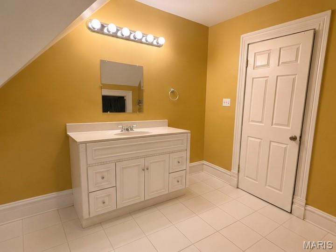
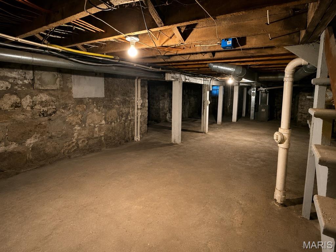
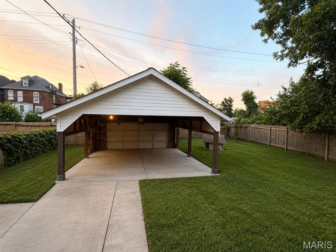
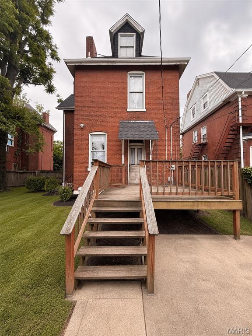
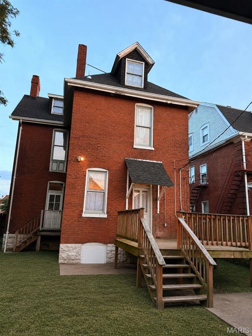
Historic brick 2.5-level Craftsman-era home with impressive scale, timeless character, and major recent updates already completed. They do not build homes like this anymore. This property offers spacious rooms, hardwood floors, rich wood trim, tall paneled doors, wide casings, transom-style details, multiple fireplaces, large windows, and a strong historic St. Louis presence throughout. Just minutes from area hospitals (Barnes-Jewish, Children's, Forest Park and SSM Cardinal-Glennon to name a few), Universities, all St. Louis major attractions, Interstates, Malls, Restaurants, Parks, Public transportation. Although the home is being sold strictly AS-IS, Sellers have made meaningful improvements and lovingly maintained key systems over the years. Roof replaced May 2025. New furnace installed in 2023, second furnace installed in 2025, and HVAC systems have been regularly maintained by Anton’s, with last service completed April 2026. Dishwasher replaced in 2025. Deck expanded in 2017. Sewer addressed by City of St Louis Sewer Lateral Repair Program in 2025. This is the kind of home with great bones, character, and upside. It simply needs its next owner to bring fresh vision, cleanup, and TLC. Property is currently furnished and in the process of being cleaned out. Photos have been digitally edited to remove furniture, trash, and personal items to show the potential appearance once cleared. Property does not currently show exactly as pictured. Buyer to verify current condition in person. Excellent opportunity for an investor, landlord, restoration buyer, or owner-occupant looking for a large character-filled home with important updates already in place. Sellers are motivated and ALL offers will be considered.
Features & Amenities
Interior
-
Other Interior Features
Double Vanity, Entrance Foyer, Walk-In Closet(s)
-
Total Bedrooms
4
-
Bathrooms
3
-
1/2 Bathrooms
1
-
Above Grade Finished Area
2945.0
-
Basement YN
YES
-
Cooling YN
YES
-
Cooling
Central Air, Electric, Zoned
-
Fireplace YN
YES
-
Heating YN
YES
-
Heating
Forced Air, Natural Gas, Zoned, Exhaust Fan
-
Pet friendly
N/A
Exterior
-
Garage
Yes
-
Garage spaces
2
-
Construction Materials
Brick, Concrete, Stone
-
Parking
Covered, Detached, Garage, Garage Door Opener, Off Street, Oversized
-
Patio and Porch Features
Awning(s), Deck
-
Pool
No
-
Waterfront YN
NO
Area & Lot
-
Lot Features
Back Yard, Level, Near Public Transit
-
Lot Size(acres)
0.1458
-
Lot Size(square feet)
6,351
-
Property Type
Residential
-
Property Sub Type
Single Family Residence
-
Architectural Style
Historic
Price
-
Sales Price
$285,000
-
Tax Amount
$3,412
-
Sq. Footage
2,945
-
Price/SqFt
$96
HOA
-
Association
No
School District
-
Elementary School
Hamilton Elem. Community Ed.
-
Middle School
Yeatman-Liddell Middle School
-
High School
Sumner High
Property Features
-
New Construction
NO
-
Foundation Details
Concrete Perimeter
-
Sewer
Public Sewer
-
Water Source
Public
Schedule a Showing
Showing scheduled successfully.
Mortgage calculator
Estimate your monthly mortgage payment, including the principal and interest, property taxes, and HOA. Adjust the values to generate a more accurate rate.
Your payment
Principal and Interest:
$
Property taxes:
$
HOA fees:
$
Total loan payment:
$
Total interest amount:
$
Location
County
St Louis City
Elementary School
Hamilton Elem. Community Ed.
Middle School
Yeatman-Liddell Middle School
High School
Sumner High
Listing Courtesy of Eliza Tyler , Platinum Realty of St. Louis
RealHub Information is provided exclusively for consumers' personal, non-commercial use, and it may not be used for any purpose other than to identify prospective properties consumers may be interested in purchasing. All information deemed reliable but not guaranteed and should be independently verified. All properties are subject to prior sale, change or withdrawal. RealHub website owner shall not be responsible for any typographical errors, misinformation, misprints and shall be held totally harmless.

Agent / Realtor®
Greg Tolbert
Call Greg today to schedule a private showing.

* Listings on this website come from the FMLS IDX Compilation and may be held by brokerage firms other than the owner of this website. The listing brokerage is identified in any listing details. Information is deemed reliable but is not guaranteed. If you believe any FMLS listing contains material that infringes your copyrighted work please click here to review our DMCA policy and learn how to submit a takedown request.© 2024 FMLS.
Related Properties
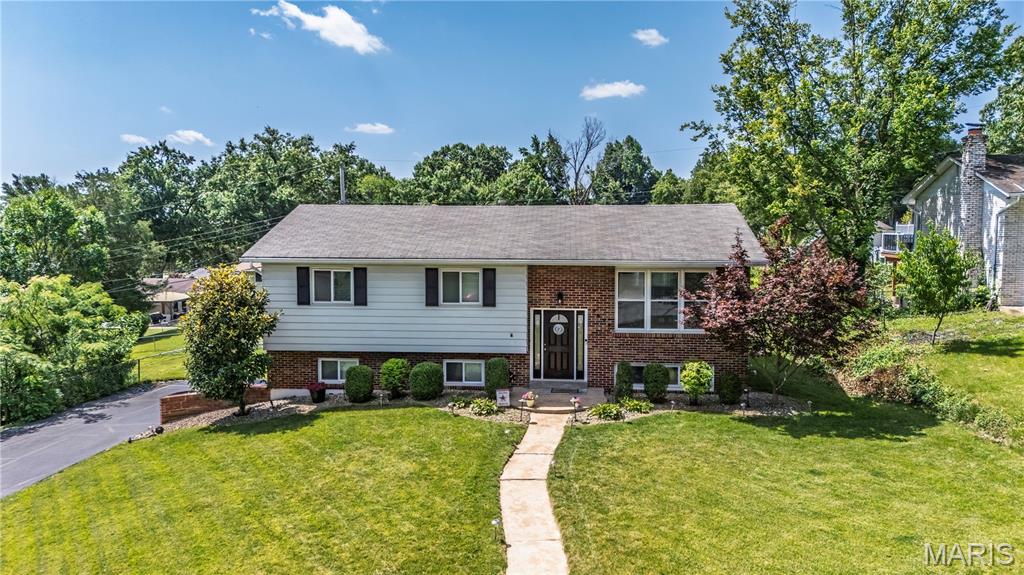
St Louis
3628 Eileen Ann Drive
3 Beds
1 Baths
1,724 Sq.Ft.
$299,900
MLS#: 26042455
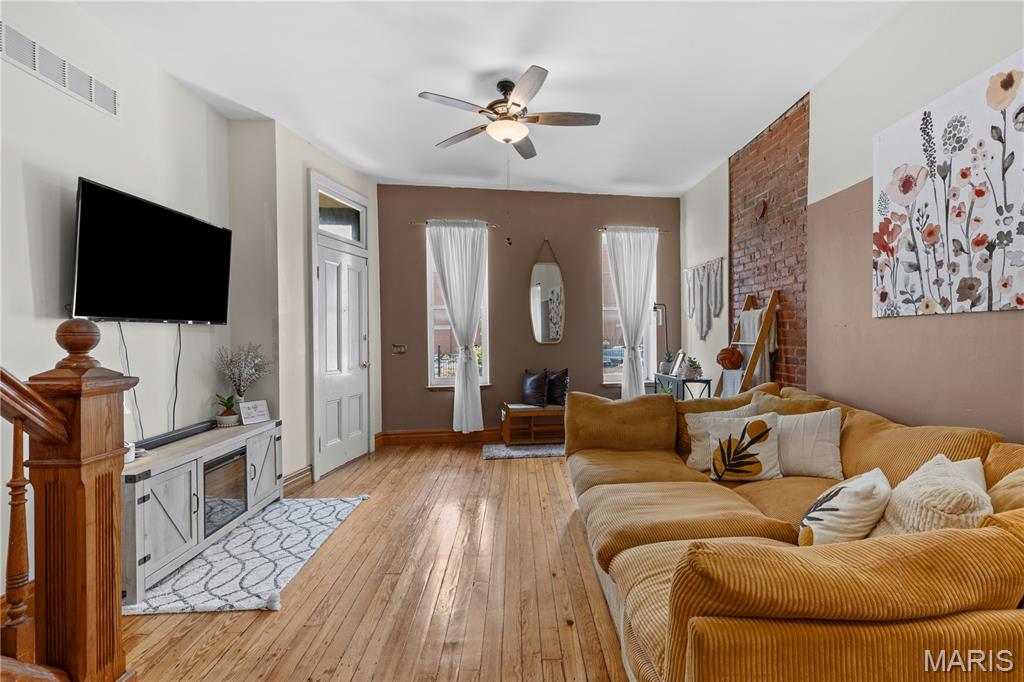
St Louis
1115 Lynch Street
3 Beds
2 Baths
1,818 Sq.Ft.
$279,000
MLS#: 26044323
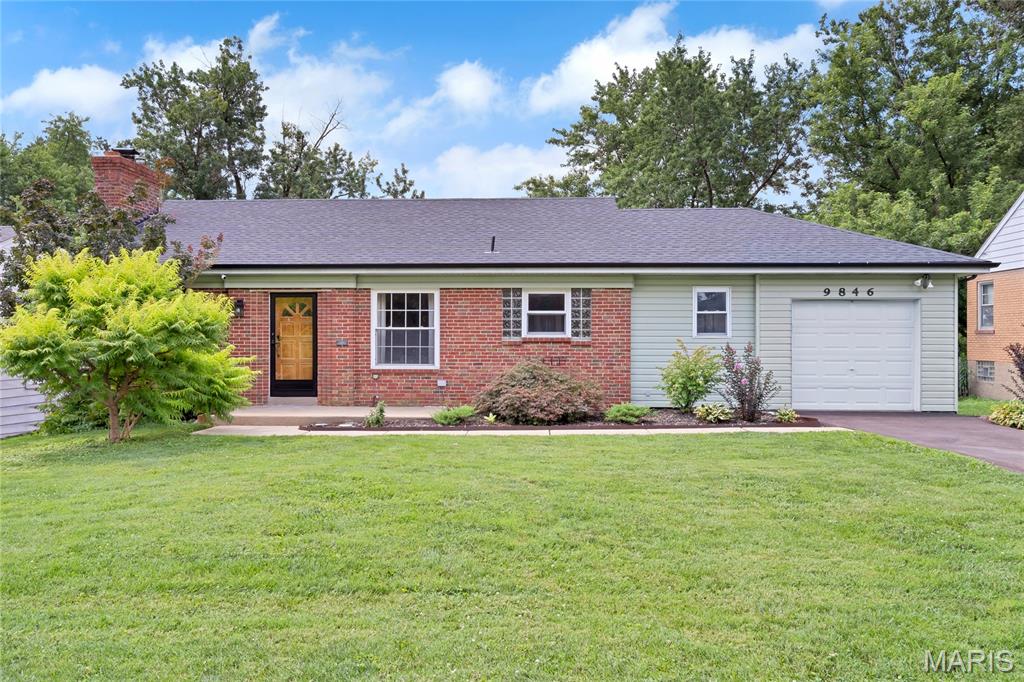
St Louis
9846 Vasel Drive
3 Beds
2 Baths
2,164 Sq.Ft.
$250,000
MLS#: 26043913
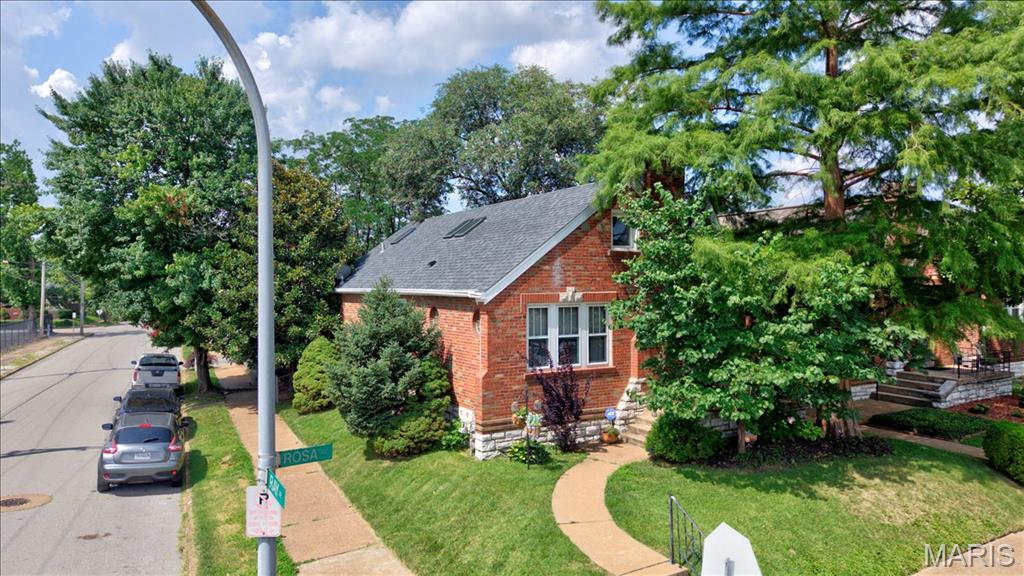
St Louis
4100 Rosa Avenue
3 Beds
2 Baths
2,822 Sq.Ft.
$265,000
MLS#: 26043142
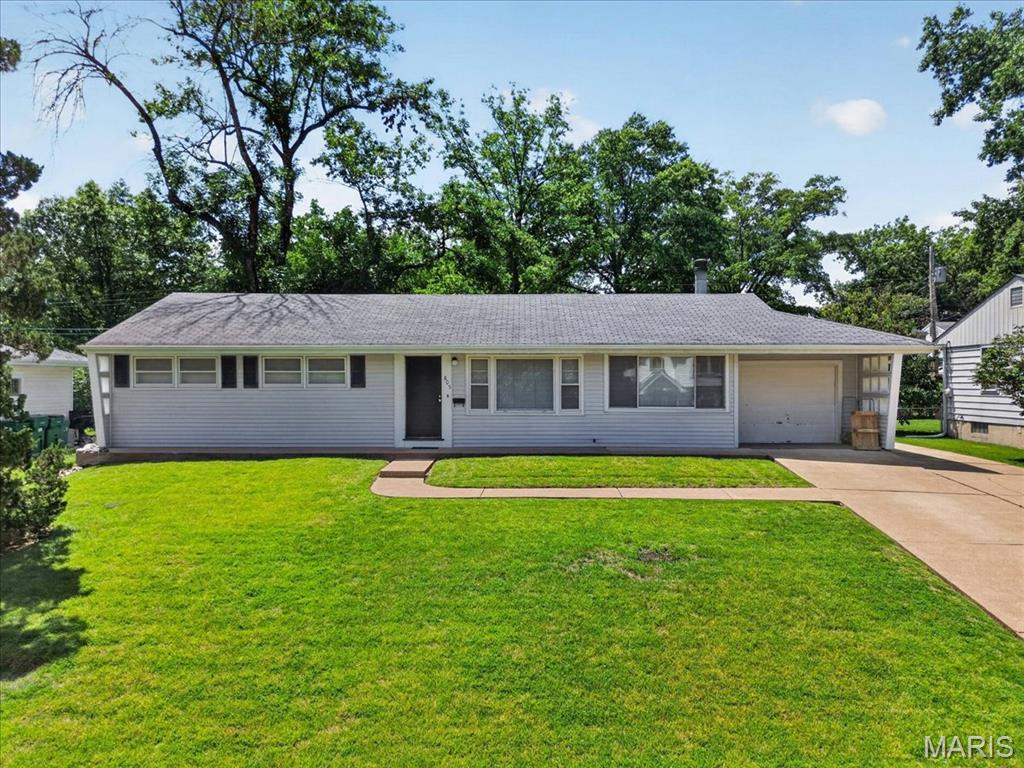
St Louis
805 Brookridge Drive
3 Beds
1 Baths
1,250 Sq.Ft.
$275,000
MLS#: 26036177
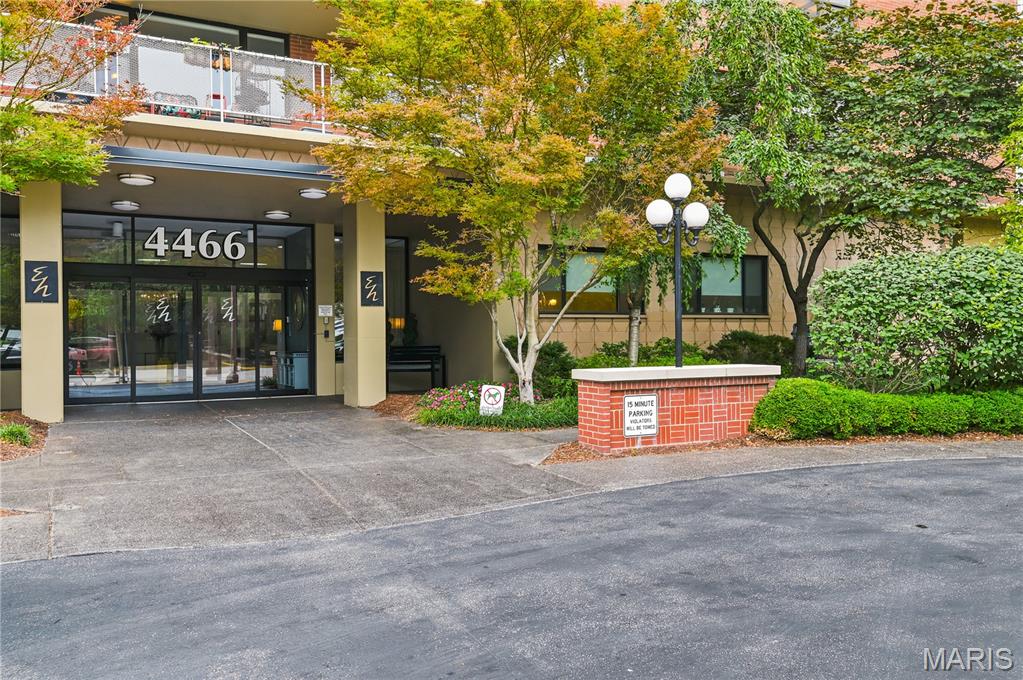
St Louis
4466 W Pine Boulevard 6B
2 Beds
2 Baths
1,100 Sq.Ft.
$274,000
MLS#: 26044028
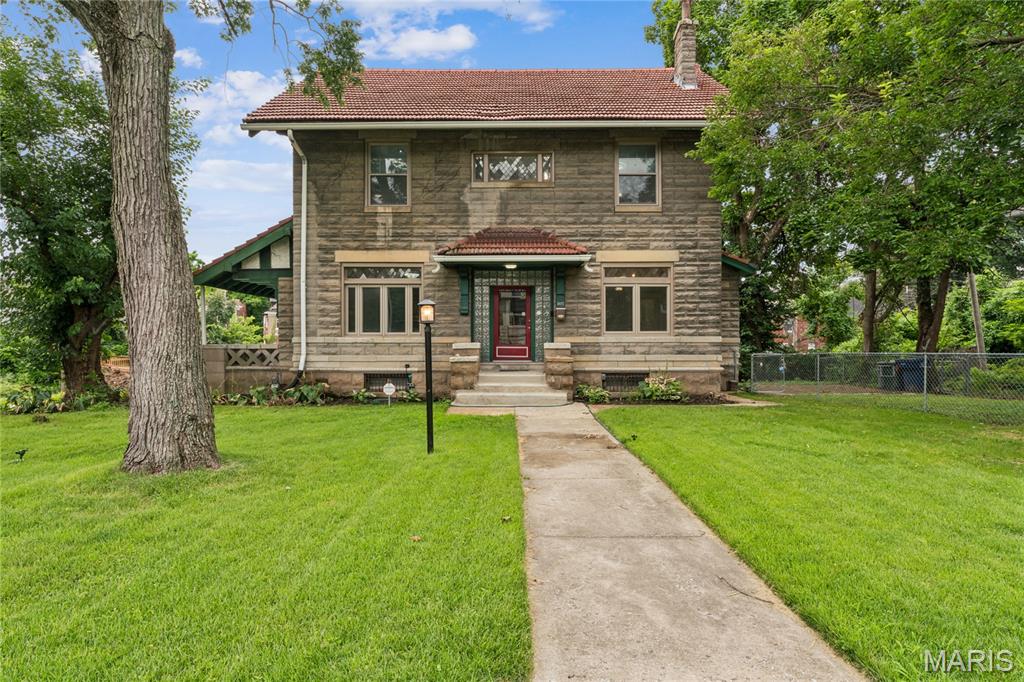
St Louis
5922 Oakherst Place
5 Beds
3 Baths
2,100 Sq.Ft.
$330,000
MLS#: 26044287
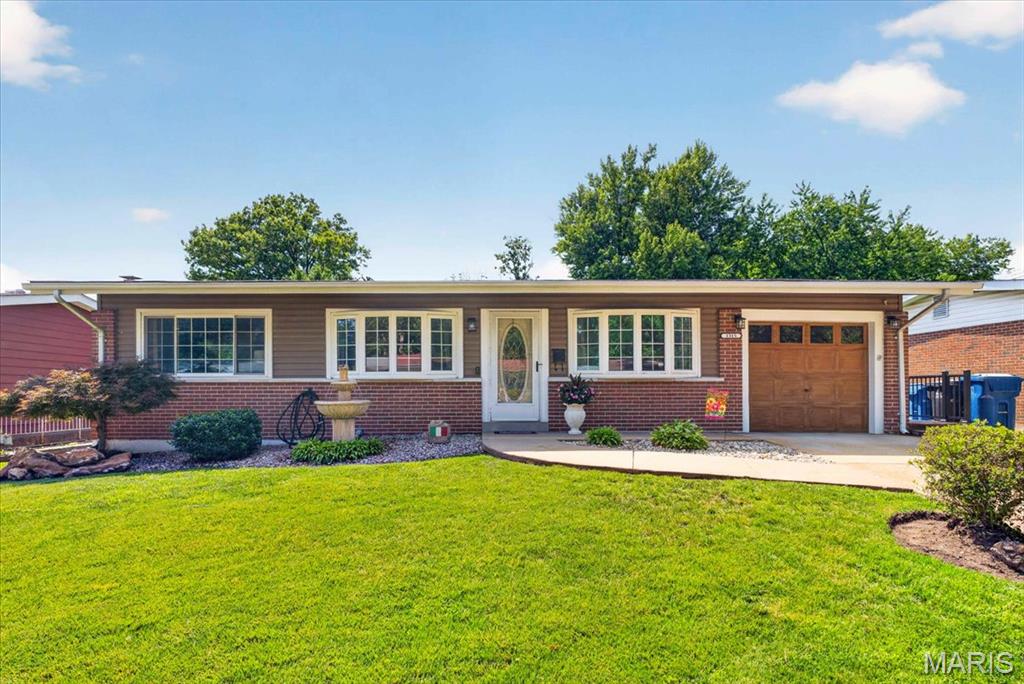
St Louis
1315 Arlington Drive
3 Beds
1 Baths
2,060 Sq.Ft.
$240,000
MLS#: 26042329
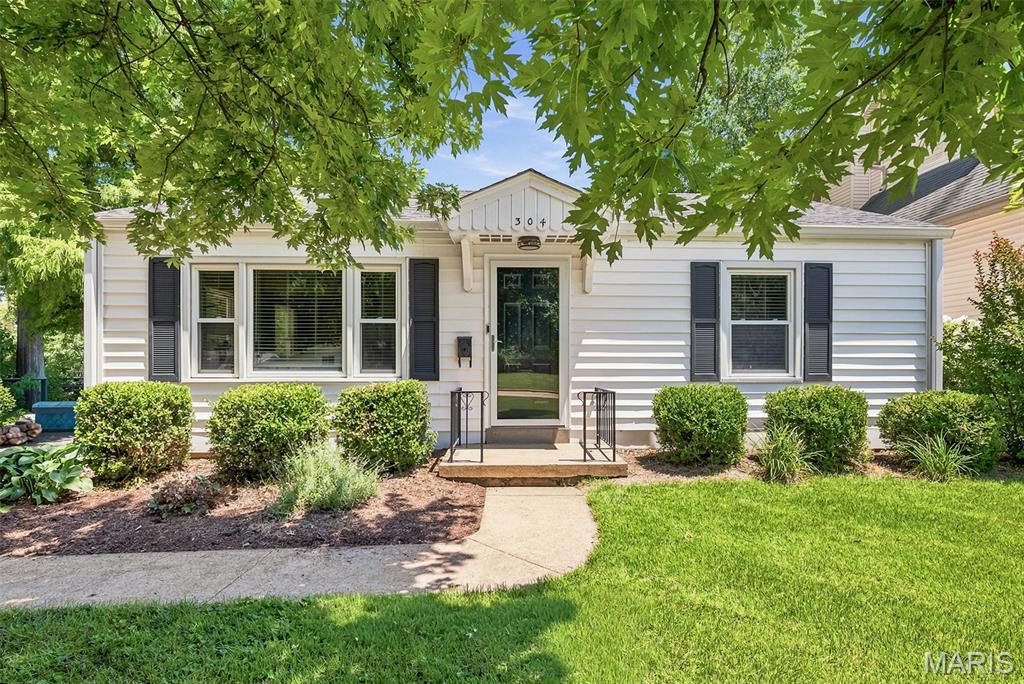
St Louis
304 Caroline Avenue
3 Beds
2 Baths
1,263 Sq.Ft.
$339,900
MLS#: 26041690
