Open Houses

Open house times are shown in the property’s local time.

Request Info About This Open House

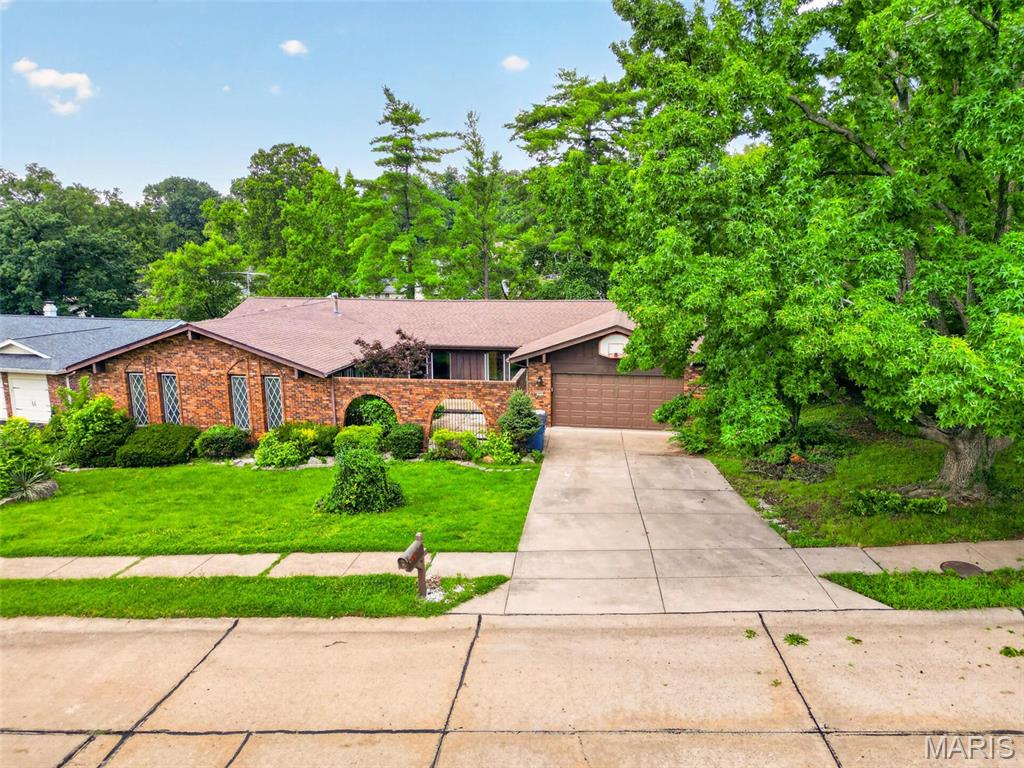
513 Glan Tai Drive , Manchester, MO 63011

Select one or more dates and leave your contact details. Your agent will follow up with more information.

Open-house dates

Times are shown in the property's local time.

Please wait while we send your request.

Requested open-house dates

Times are shown in the property's local time.

Features & Amenities

Interior

  • Other Interior Features

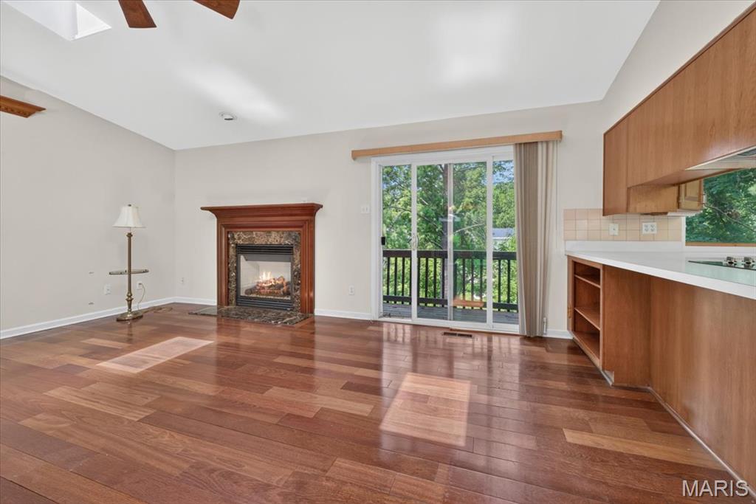
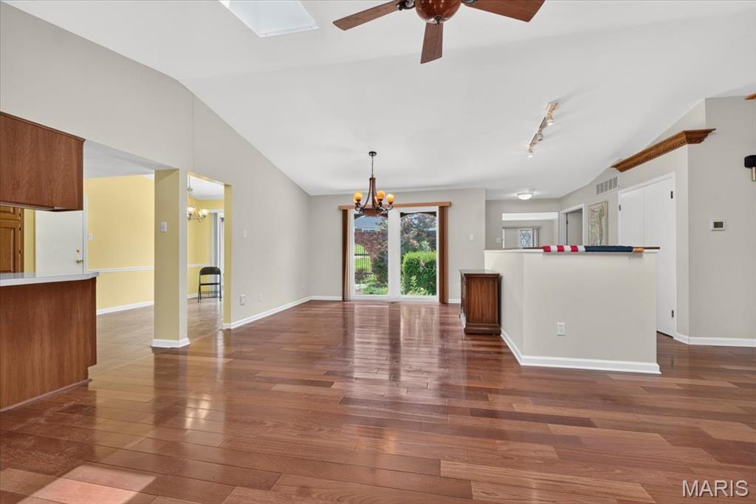
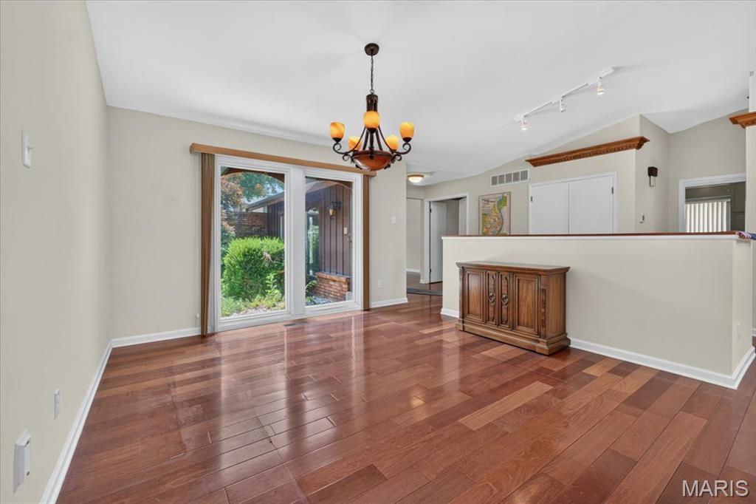
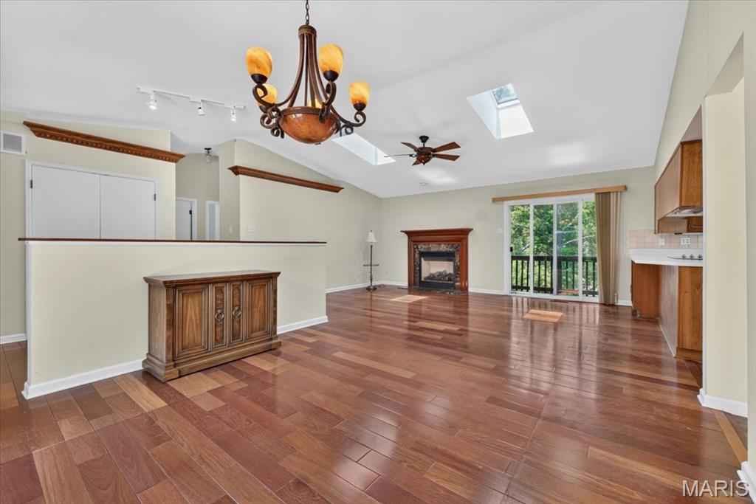
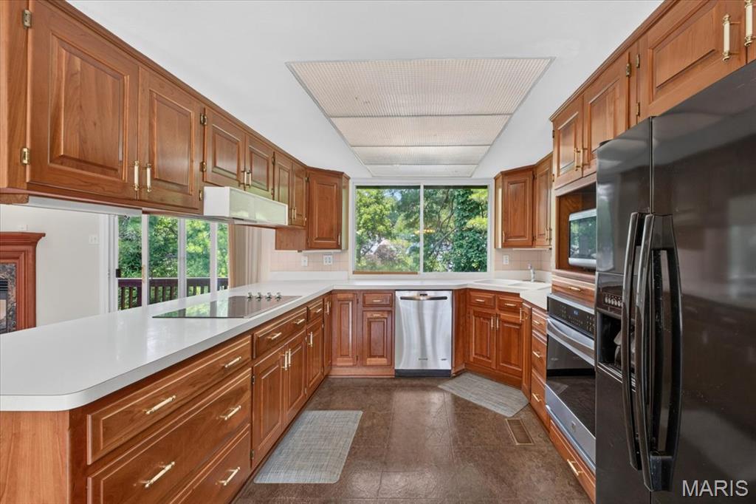
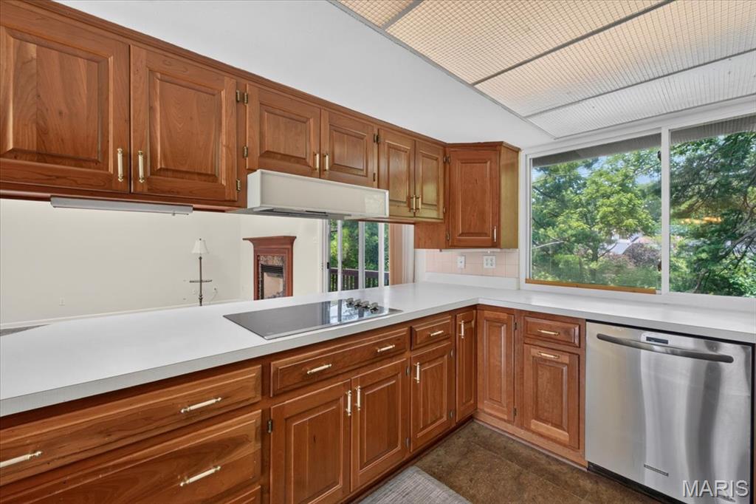
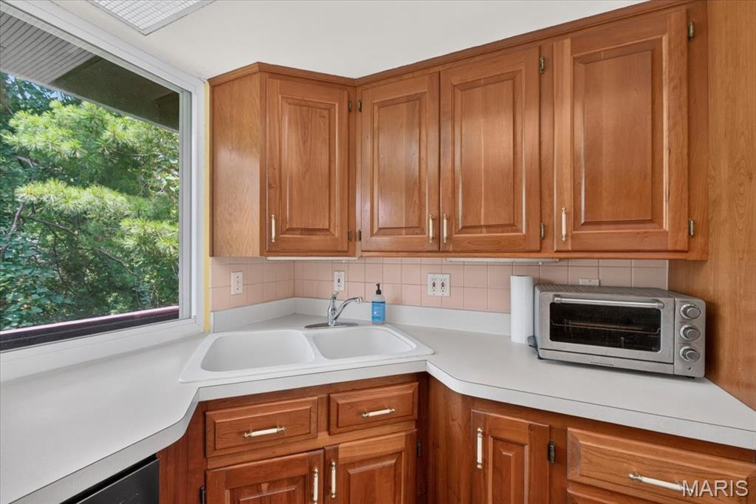
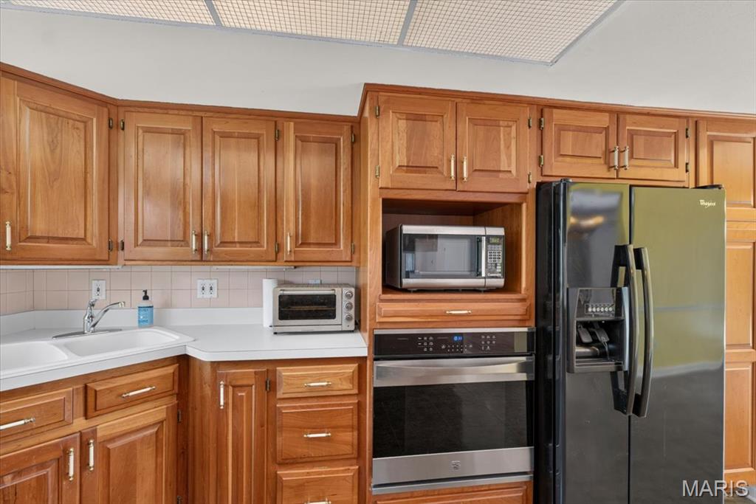
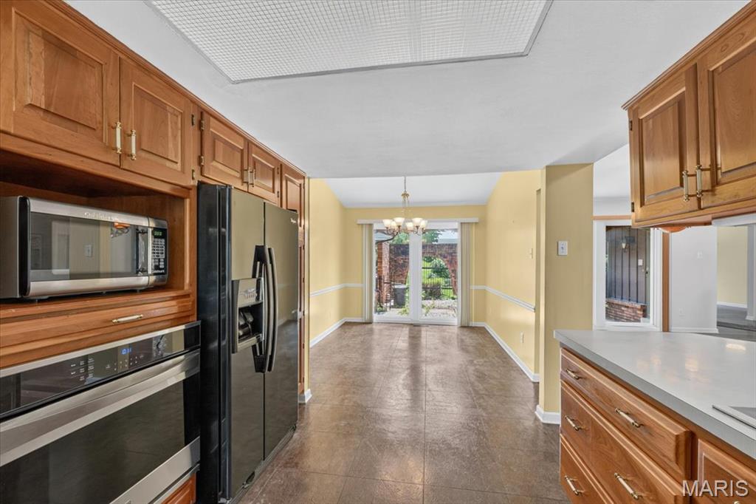
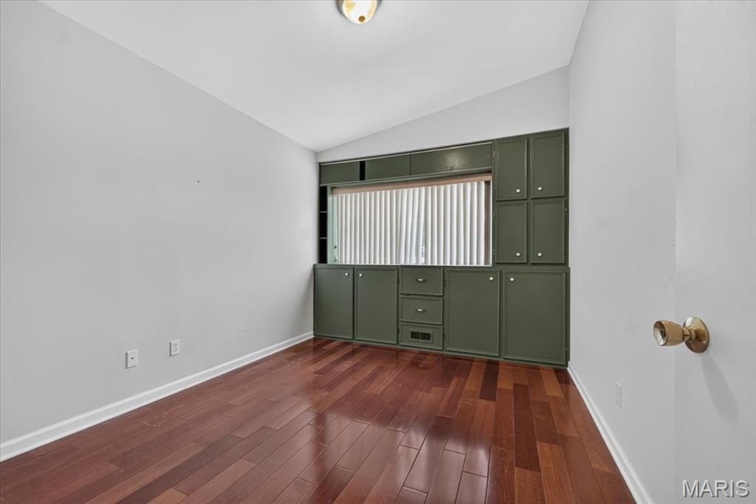
    Bookcases, Eat-in Kitchen, Laminate Counters, Open Floorplan, Storage, Vaulted Ceiling(s)

  • Total Bedrooms

    5

  • Bathrooms

    3

  • Above Grade Finished Area

    1998.0

  • Basement YN

    YES

  • Cooling YN

    YES

  • Cooling

    Ceiling Fan(s), Electric

  • Fireplace YN

    YES

  • Heating YN

    YES

  • Heating

    Forced Air, Natural Gas

  • Main Level Bedrooms

    3

  • Pet friendly

    N/A

Exterior

  • Garage

    Yes

  • Garage spaces

    2

  • Construction Materials

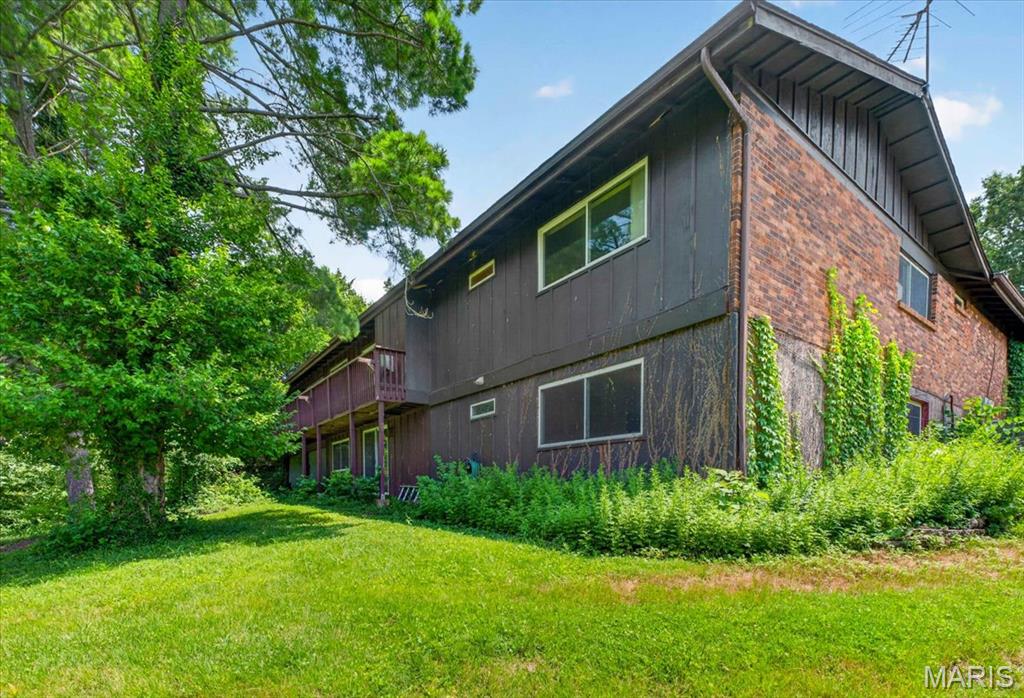
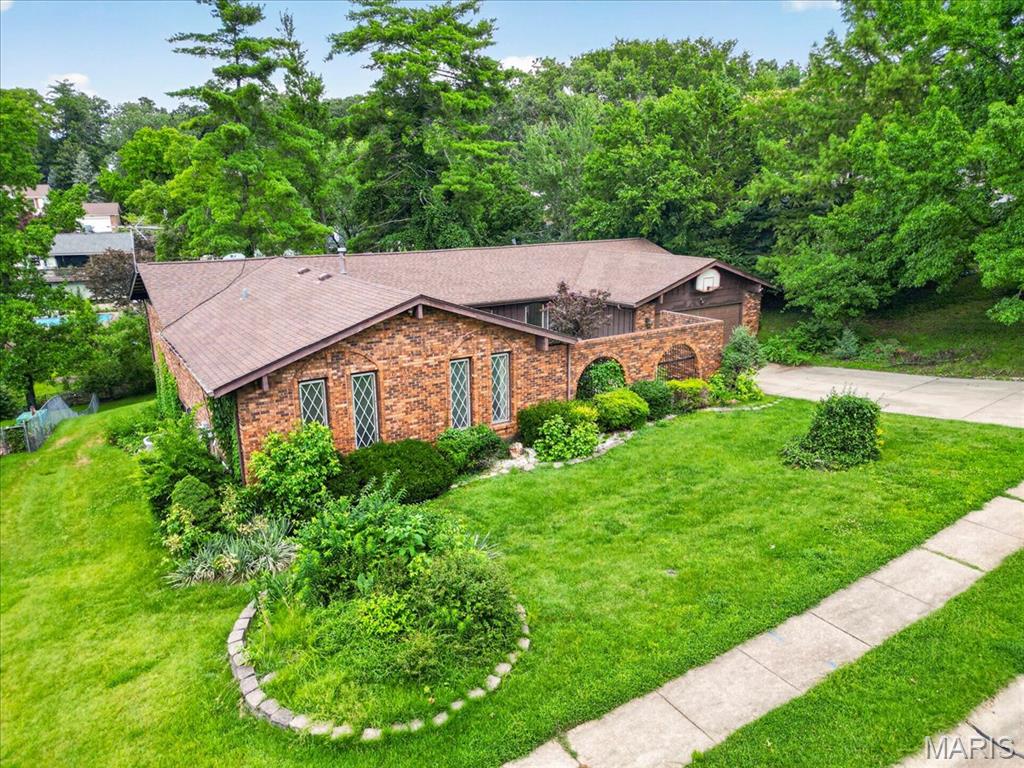
    Brick, Wood Siding

  • Other Exterior Features

    Balcony

  • Parking

    Basement, Driveway, Garage, Garage Door Opener

  • Patio and Porch Features

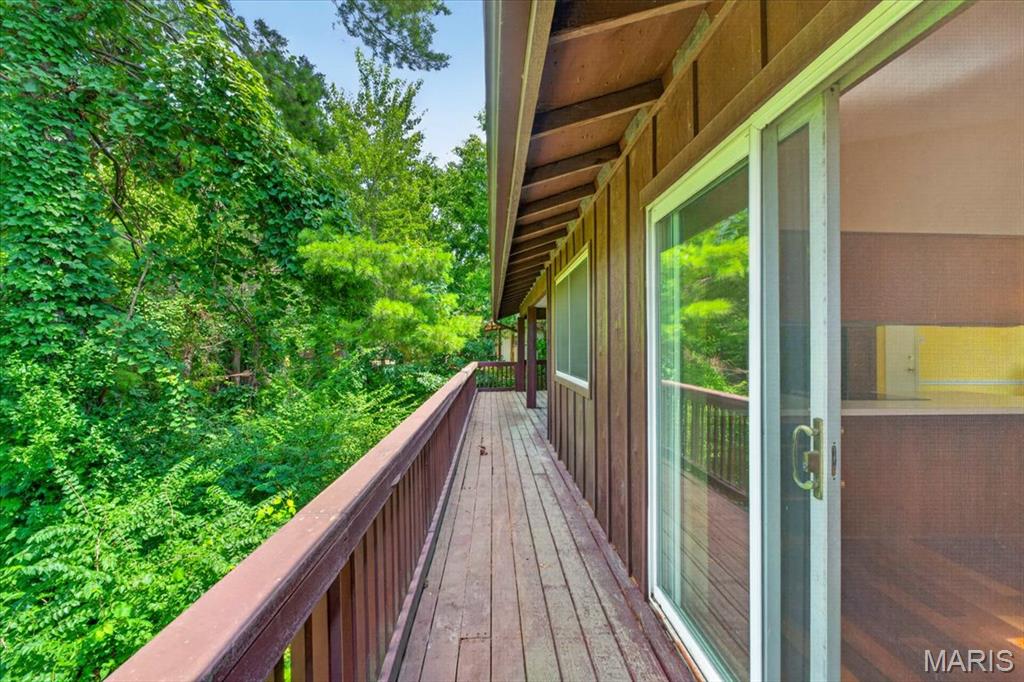
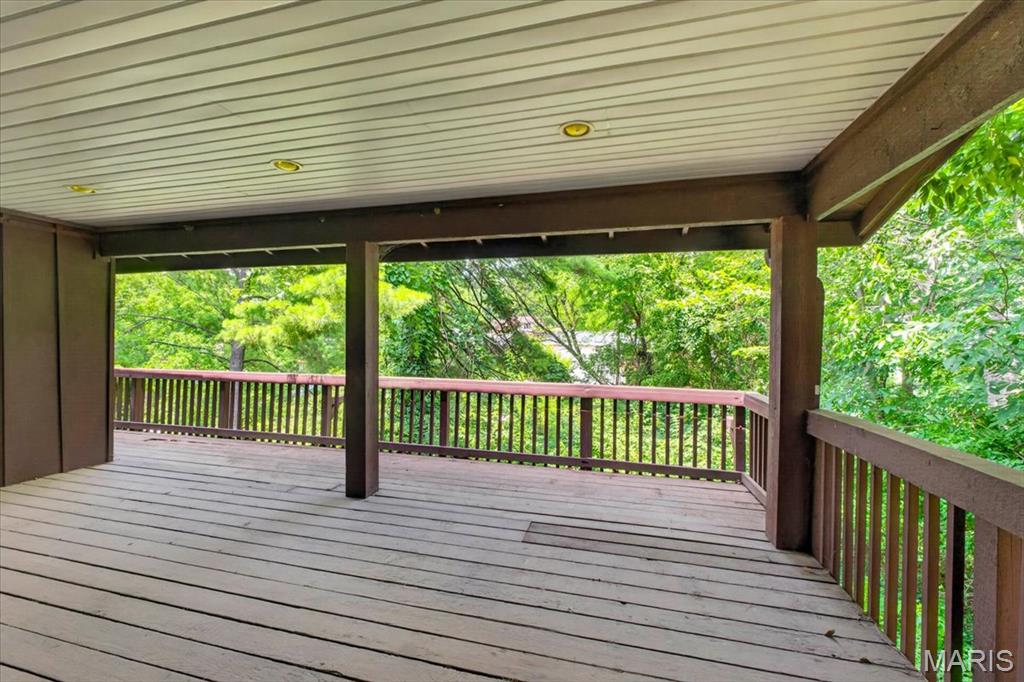
    Deck

  • Pool

    No

Area & Lot

  • Lot Features

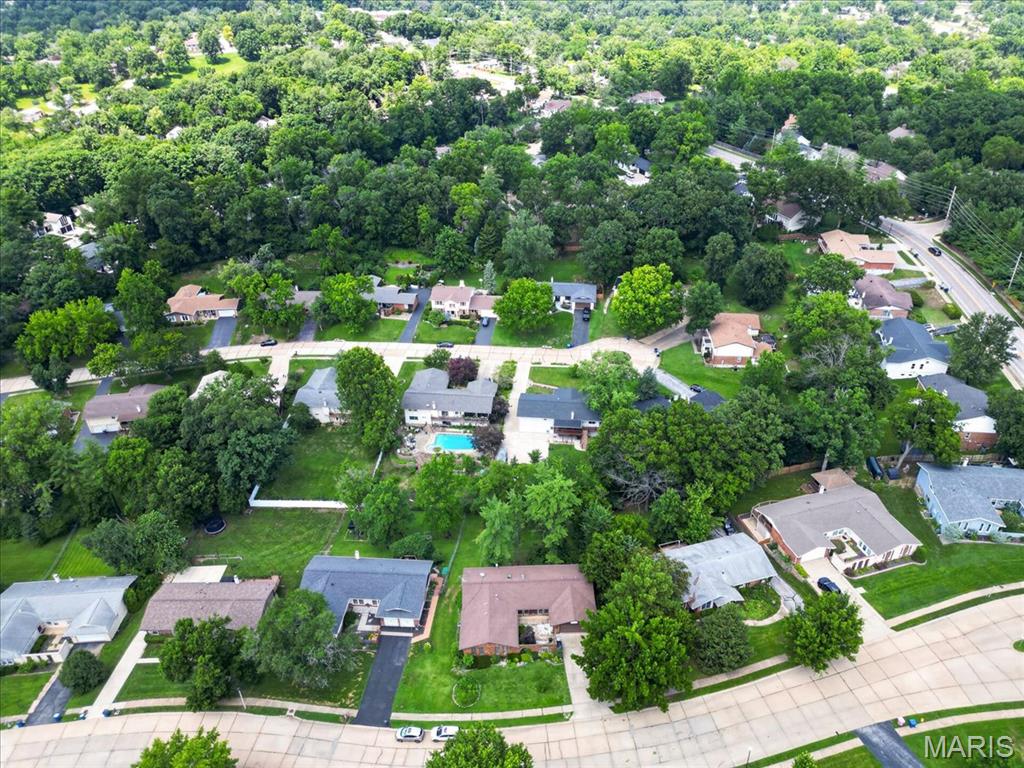
    Back Yard, Front Yard, Gentle Sloping

  • Lot Size(acres)

    0.4116

  • Lot Size(square feet)

    17,929

  • Property Type

    Residential

  • Property Sub Type

    Single Family Residence

  • Architectural Style

    Ranch

Price

  • Sales Price

    $425,000
  • Tax Amount

    $5,178

  • Financing Options

    Cash, Conventional, FHA, Lease Back, Lease Option, VA Loan

  • Sq. Footage

    1,998

  • Price/SqFt

    $212

HOA

  • Association

    YES

  • Association Fee

    $585

  • Association Fee Frequency

    Annually

  • Association Fee Includes

    N/A

School District

  • Elementary School

    Henry Elem.

  • Middle School

    West Middle

  • High School

    Parkway West High

Property Features

  • New Construction

    NO

  • Association Amenities

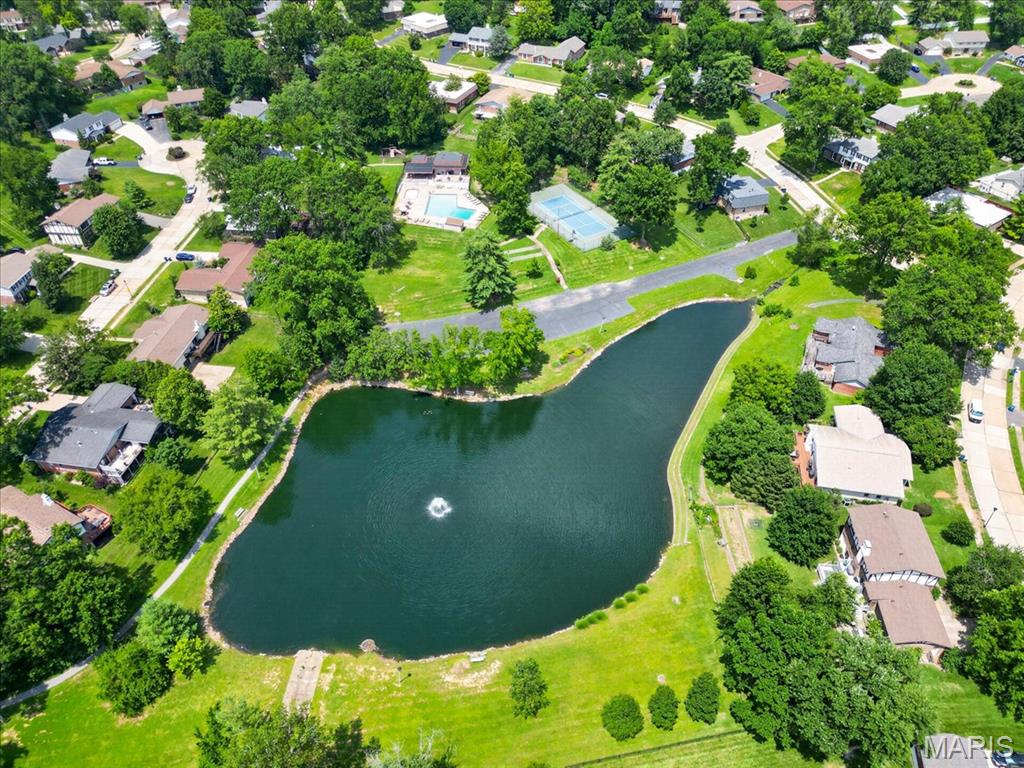
    Basketball Court, Pool, Tennis Court(s), Trail(s), Management

  • Sewer

    Public Sewer

  • Water Source

    Public

Schedule a Showing

Showing scheduled successfully.

<
>
IN PERSON
VIA CHAT

What is 3 + 4 ?


Mortgage calculator

Estimate your monthly mortgage payment, including the principal and interest, property taxes, and HOA. Adjust the values to generate a more accurate rate.

Your payment

Principal and Interest:

$

Property taxes:

$

HOA fees:

$

Total loan payment:

$

Total interest amount:

$

Location

County

St. Louis

Elementary School

Henry Elem.

Middle School

West Middle

High School

Parkway West High

Listing Courtesy of Katherine Lovegren, Berkshire Hathaway HomeServices Select Properties

RealHub Information is provided exclusively for consumers' personal, non-commercial use, and it may not be used for any purpose other than to identify prospective properties consumers may be interested in purchasing. All information deemed reliable but not guaranteed and should be independently verified. All properties are subject to prior sale, change or withdrawal. RealHub website owner shall not be responsible for any typographical errors, misinformation, misprints and shall be held totally harmless.

Agent Greg Tolbert

Agent / Realtor®

Greg Tolbert

Call Greg today to schedule a private showing.


* Listings on this website come from the FMLS IDX Compilation and may be held by brokerage firms other than the owner of this website. The listing brokerage is identified in any listing details. Information is deemed reliable but is not guaranteed. If you believe any FMLS listing contains material that infringes your copyrighted work please review our DMCA policy and learn how to submit a takedown request.© 2024 FMLS.
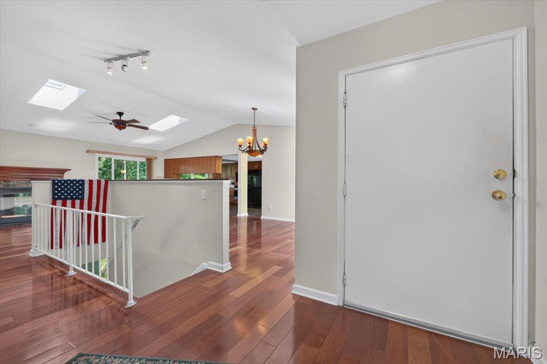
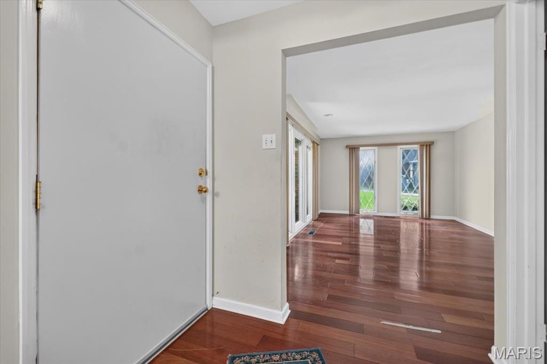
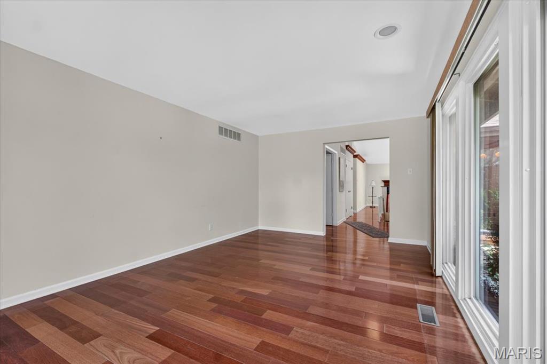
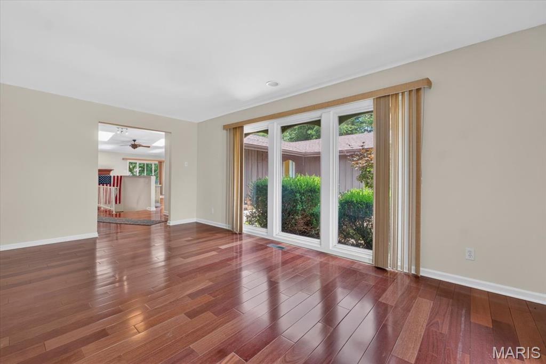
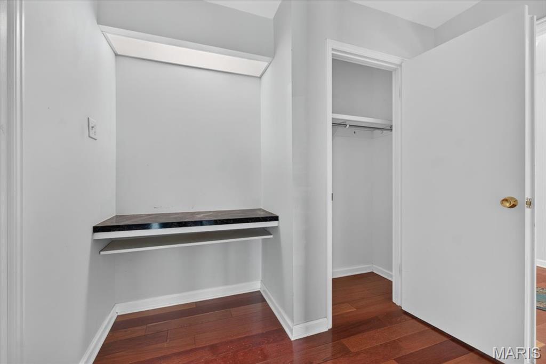
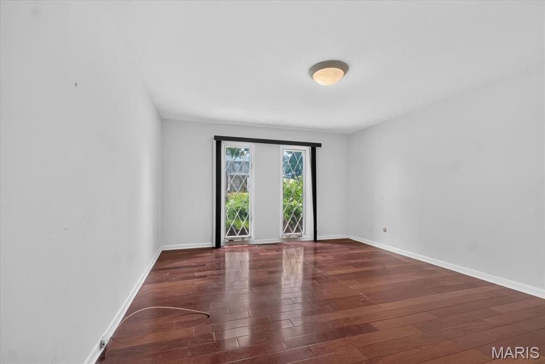
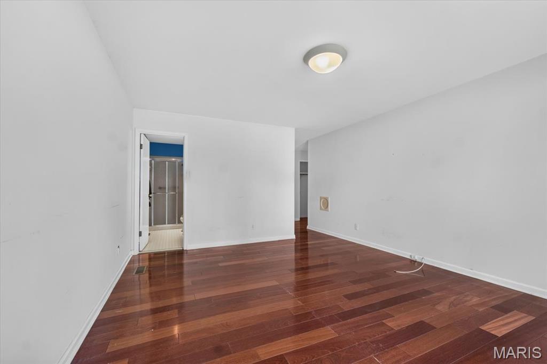
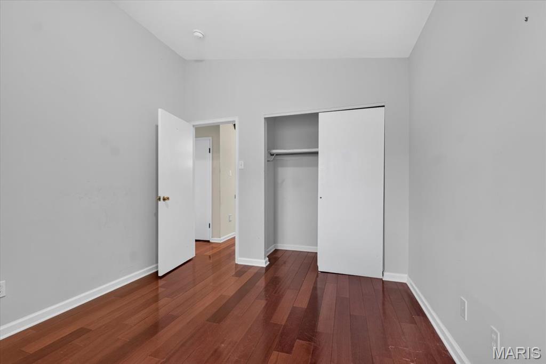
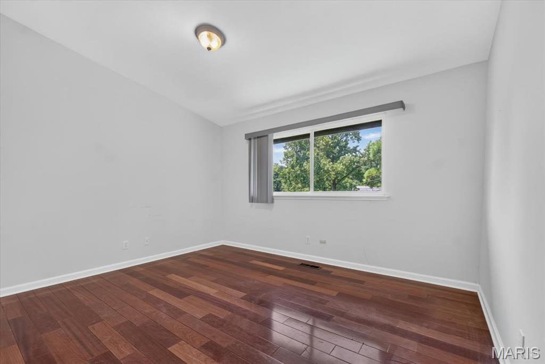
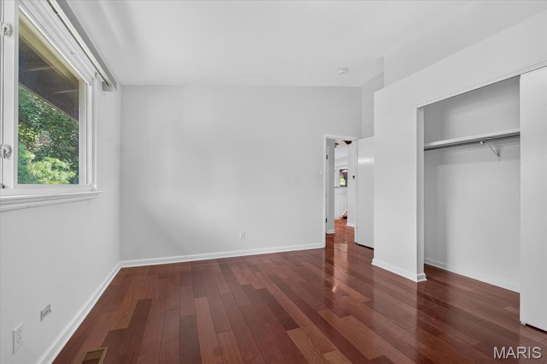
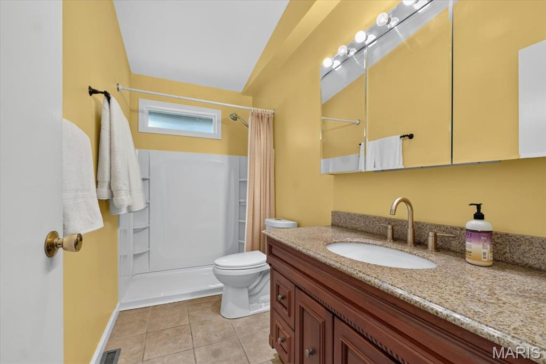
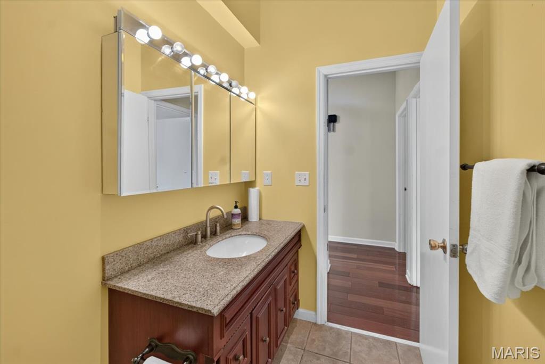
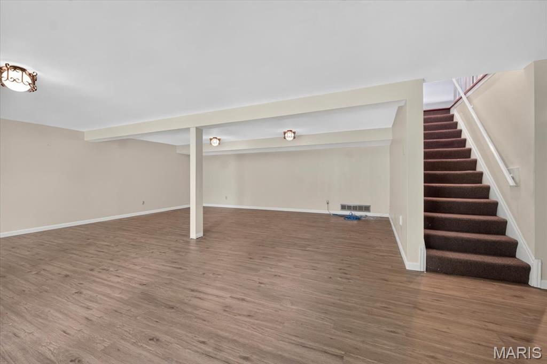
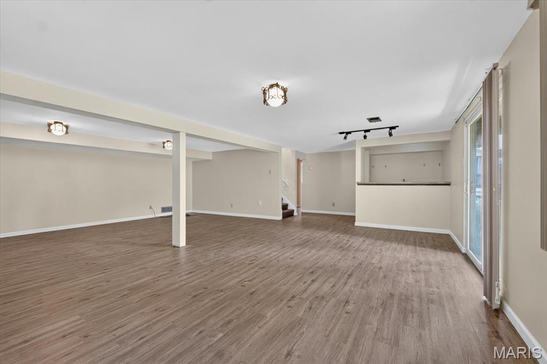
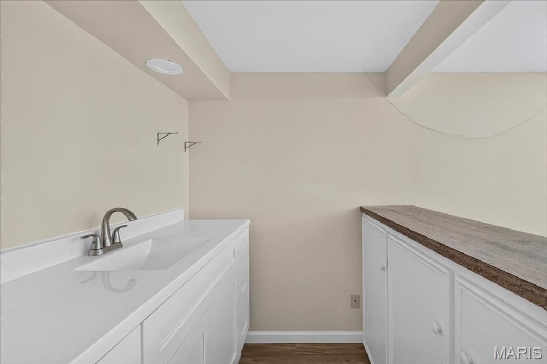
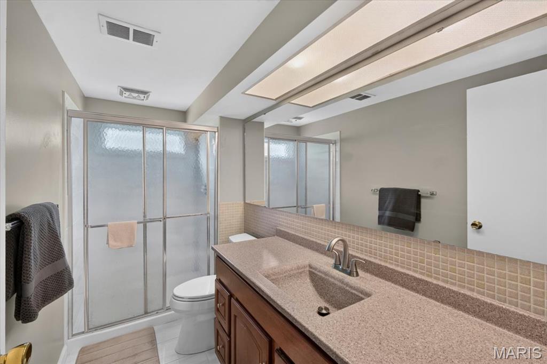
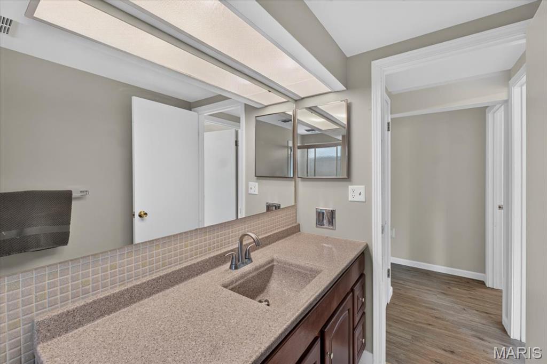
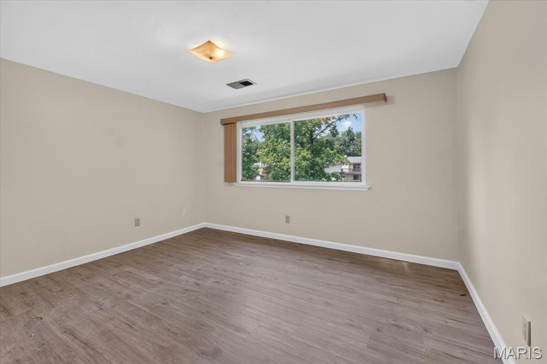
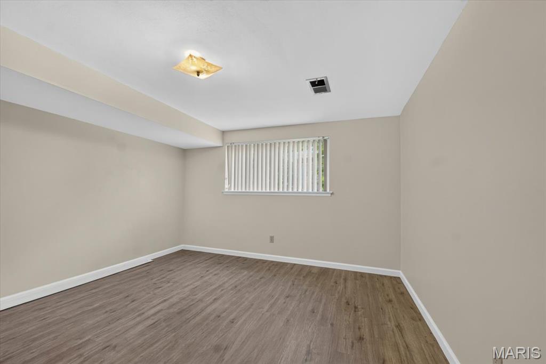
This desirable home is Back on the Market, at no fault of the Seller. It is a spacious, beautiful 5-bedroom ranch home. It is being sold in “As Is” condition, however, the Seller has passed the Manchester Occupancy Inspection.  All appliances and safes to stay.  The vaulted ceilings and skylights were added when the new roof was added in 2022. The main floor was updated with Brazilian Cherry hardwood floors. There is a primary bedroom with an ensuite bathroom and two other bedrooms and an additional full bathroom on the main floor. Downstairs has a walkout recreation room,  two more bedrooms and a full bath. There are over 3,000 square feet. The neighborhood has a swimming pool, tennis court, and a pond to enjoy fishing. Glan Tai is in the award-winning Parkway West school district. There is easy access to shopping and highways to get you downtown and to the airport in less than 30 minutes. Any offers need to have a 48 hour response time.

513 Glan Tai Drive

Message successfully sent.

What would you like to know?

What is 3 + 4 ?

I agree to receive email communication and understand I can unsubscribe at any time.

I agree to be contacted by Rock Island Realty via call, email, and text for real estate services. To opt out, you can reply 'stop' at any time or reply 'help' for assistance. You can also click the unsubscribe link in the emails. Message and data rates may apply. Message frequency may vary. Privacy Policy

Related Properties

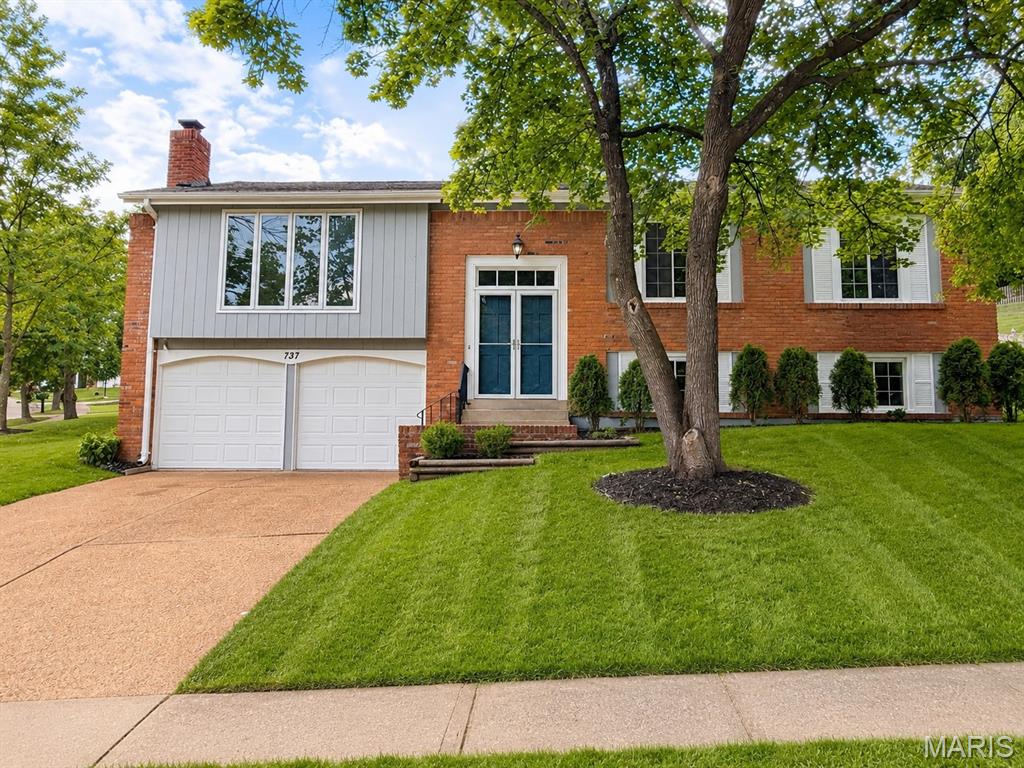
Move in ready home nestled at the end of a cul-de-sac street with a fantastic lot backing to trees. Features include a beautifully updated kitchen with white cabinets, quartz counters, tile backsplash, and stainless-steel appliances. Breakfast room with bay window looking out to a secluded backyard with large patio perfect for entertaining and backing common ground. Family room with built in shelving and wood burning fireplace. Neutral living room and dining room. Upstairs is a primary suite with updated bath and walk in closet. Three additional bedrooms and a ball bath complete the upper level. Partially finished lower level with large open space, recessed lighting and plenty of storage space.
#26070831

Manchester

916 Big Bend Station Drive

4 Beds

2 Baths

2,275 Sq.Ft.

$430,000

MLS#: 26070831

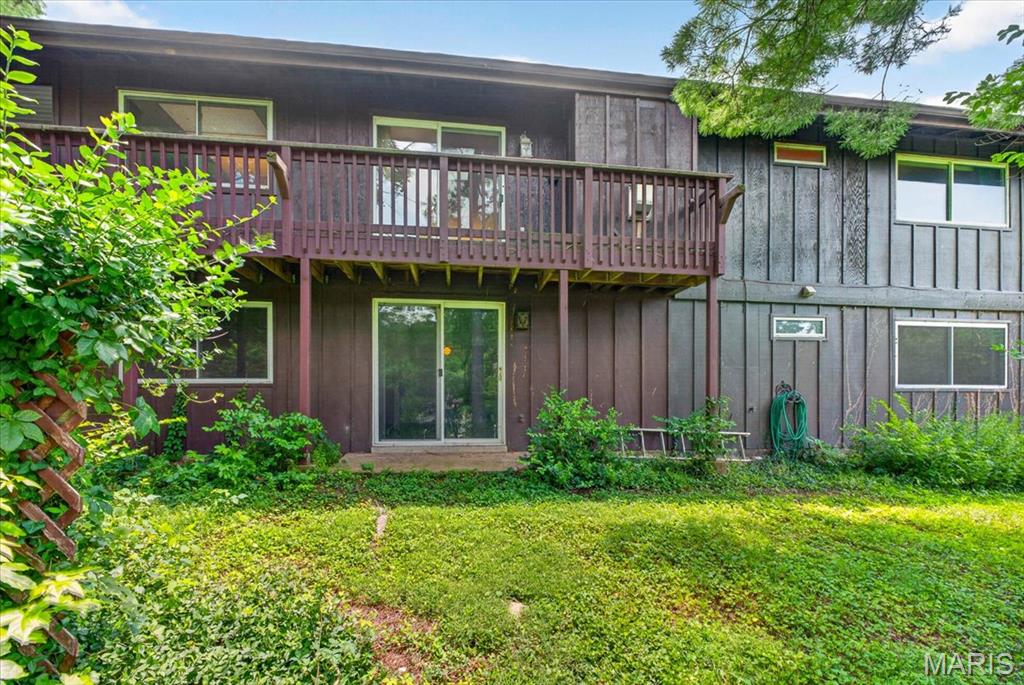
Stylish Manchester Full Brick, 3 Bedroom, 2 full Bath Ranch with hardwood flooring and Freshly Painted walls throughout!  This House is sure to check all of the boxes! All New Windows in the Living Room. New Light Fixtures. The Kitchen has maple front cabinetry, granite tile counters, marble backsplash,  Double Oven, a New Gas cooktop and the Refrigerator Stays. Both baths modernized with tile showers and porcelain tile flooring. Hardwood extends thru front rooms, hall and bedrooms. Staircase to finished Lower Level with can lighting and hard surface flooring. Nice level, fenced in Rear Yard, Great for entertaining.  Manchester offers nearby Schroeder Park with Family Aquatic Center, Walking Trails and free outdoor concerts, plus easy Highway 141 access!
#26062568

Manchester

1117 Grenadier Lane

3 Beds

2 Baths

1,228 Sq.Ft.

$365,000

MLS#: 26062568

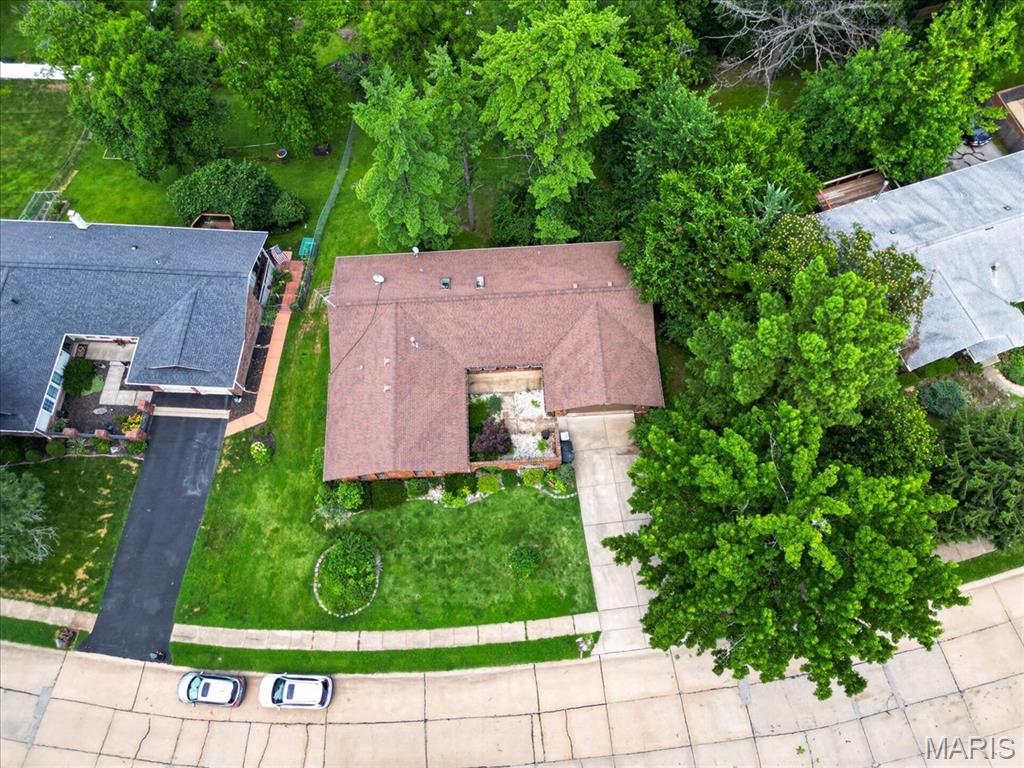
Price Reduced! Or would you rather have closing credits to keep cash in your pocket or an interest rate buy down to lower your monthly payment? This seller is flexible and willing to work with a buyer's needs! Welcome to this wonderfully maintained 4-bedroom, 2-bath ranch home in Manchester, offering comfortable one-level living with plenty of potential to make it your own. From the moment you arrive, you’ll appreciate the attractive curb appeal and welcoming setting. The spacious 1,720 sq.ft. main level offers an open floor plan, fresh neutral paint, and updated windows. Enjoy the large living room providing an inviting space for entertaining guests, hosting gatherings, or simply relaxing with family and friends. Move to the updated kitchen with natural wood cabinetry, granite countertops, white appliances, and pantry. Additional dining space will make your holiday cooking a joy! And don’t miss the main floor laundry for added convenience. The kitchen opens to a gorgeous, oversized sliding glass door, filling the space with natural light and leading to an expansive concrete patio overlooking the beautifully landscaped, private-feeling yard. It’s an ideal space for grilling, relaxing, and enjoying time with family and friends. All four bedrooms are conveniently located on the main level. The spacious primary suite features double sided closet and updated full bathroom with a walk-in shower. The full basement has a nearly completed third full bathroom and offers incredible potential for additional living and recreation, home office, gym, or guest space. Additional updates include a new roof with Gutter Helmet, a laundry room added to the main level, and an expanded back patio. Award winning Parkway schools. Conveniently located in the heart of Manchester with easy access to hwy 141, I-44, local shopping, dining, and entertainment. With it’s curb appeal, expansive layout, flexible lower-level potential, and inviting outdoor spaces, this Manchester ranch is ready for its next owner to make it home.
#26063165

Manchester

854 La Bonne Parkway

4 Beds

2 Baths

1,720 Sq.Ft.

$380,000
MLS#: 26063165

Open house
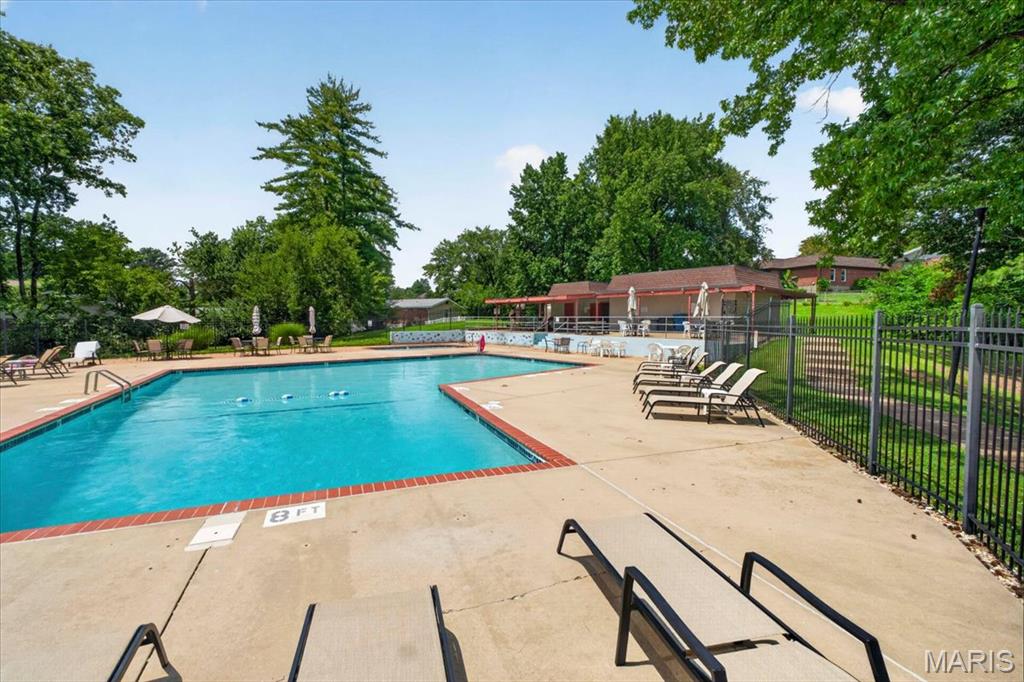
New price and new attitude!  Do current interest rates depress you?  This home is price adjusted to make you feel happy again!  Seller will consider a lease purchase option so you can move in now and finance later!  Welcome home to this beautifully updated 4-bedroom, 2.5-bath split-level in the sought-after Country Lane Woods subdivision! Freshly painted inside and out, beautiful flooring, this move-in ready home offers the perfect blend of style, comfort, and convenience. The updated kitchen features modern finishes including quartz counters and stainless steel appliances, cabinetd are soft cose with dovetail details.  Dishwasher new in '25, gas range, tile backsplash, ceramic tile floor, and newer atrium doors lead to the stamped concrete patio.The bathrooms have been tastefully renovated. Vaulted ceilings create an open, airy feel. The primary bedroom includes a full bath and a walk in closet. Generously sized bedrooms provide comfortable living for family and guests alike. The fenced and landscaped backyard is perfect for play and parties. Enjoy the mature trees, expansive common ground, and neighborhood green space that make Country Lane Woods such a desirable place to call home.  For added peace of mind, an Assurant Enhanced Home Warranty is included! Located in the highly regarded Parkway South School District and served by Carman Trails Elementary, this home also offers exceptional commuter convenience with quick access to major highways, making travel to downtown St. Louis, Clayton, Chesterfield, and West County a breeze. Don't miss this opportunity to own an updated home in one of West County's most established and convenient neighborhoods!
#26046146

Manchester

737 Country Heights Court

4 Beds

2 Baths

2,045 Sq.Ft.

$397,000
MLS#: 26046146

Send a message

Message successfully sent.

Your message

What is 3 + 4 ?

Reason for contacting?

I agree to receive email communication and understand I can unsubscribe at any time.

I agree to be contacted by Rock Island Realty via call, email, and text for real estate services. To opt out, you can reply 'stop' at any time or reply 'help' for assistance. You can also click the unsubscribe link in the emails. Message and data rates may apply. Message frequency may vary. Privacy Policy

Sign Out

Virtual Assistant

Would you like to take the next step with this property? We can help you schedule a showing or virtual tour, or send you more details.

Yes, I would like more information.

Thank You for Your Reply, One of Our Agents will contact you as soon as possible

No, maybe later.

Thank you, you can always contact me via email, phone number or through the contact form.

Realhub AI

Lucy - Your AI-Powered Realtor

Update Your Temporary Password

Personalize your search

Enter your email and we'll notify you immediately when new listings match what you're looking for.

or enter email address

Already have an account ? Login here

Continue your home search

I agree to receive communications and understand I can unsubscribe at any time.

I agree to be contacted by Rock Island Realty via call, email, and text for real estate services. To opt out, you can reply 'stop' at any time or reply 'help' for assistance. You can also click the unsubscribe link in the emails. Message and data rates may apply. Message frequency may vary. Privacy Policy

Already have an account ? Login here

We use cookies

We use cookies for analytics and to enhance your experience. By accepting, you agree to analytics and marketing cookies. Small functional cookies that count viewed properties and time on site are used regardless of your choice. You can manage your preferences or learn more about our cookies policy.