
Property
Beds
5
Full Baths
3
1/2 Baths
None
Year Built
1982
Sq.Footage
2,556
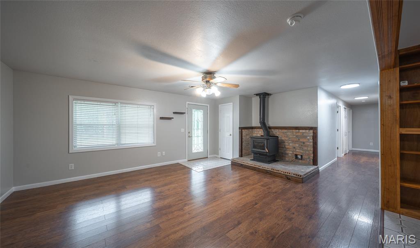
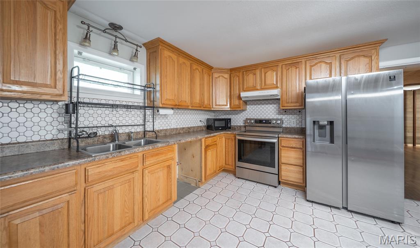
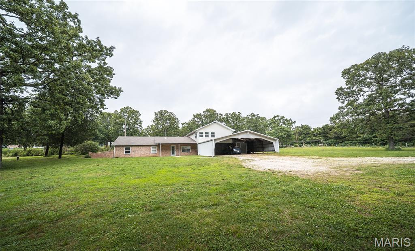
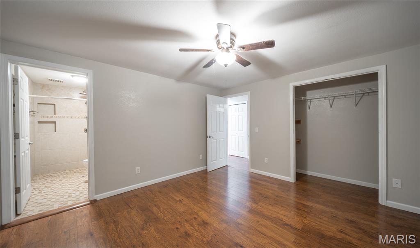
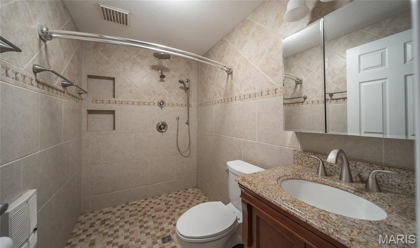
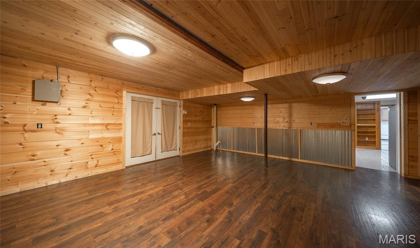
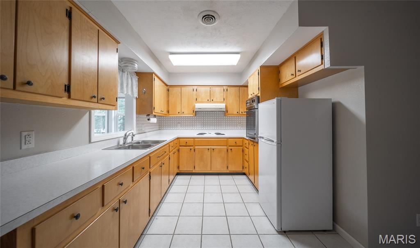
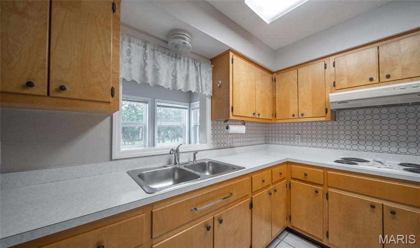
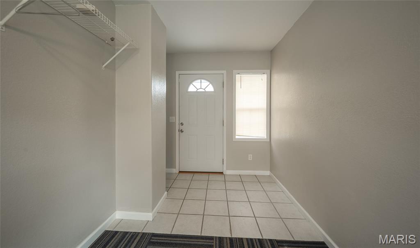
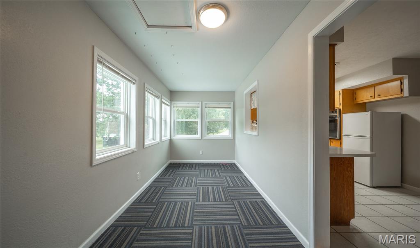
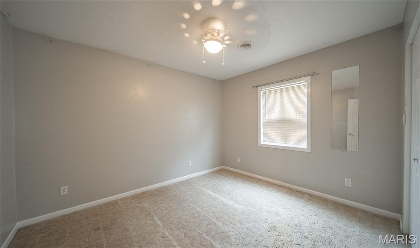
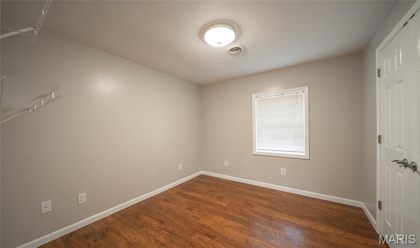
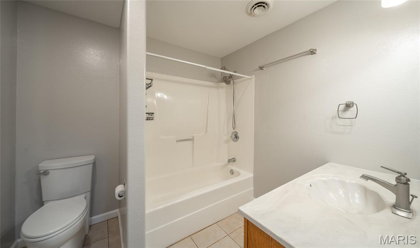
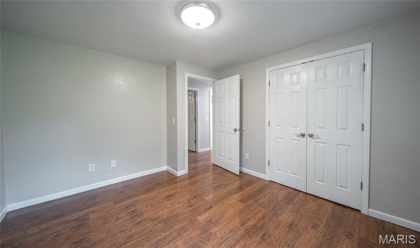
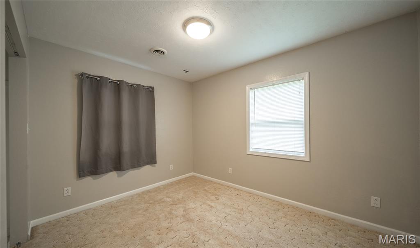
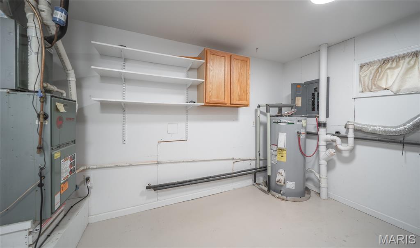
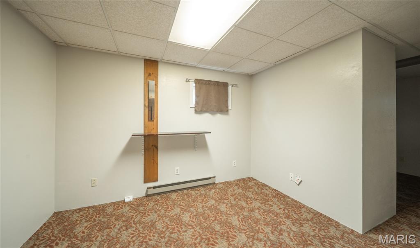
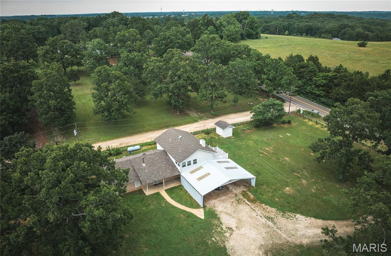
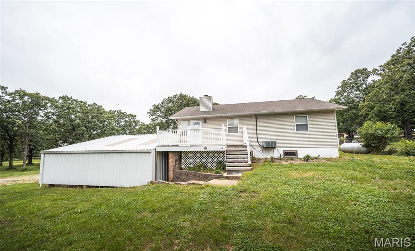
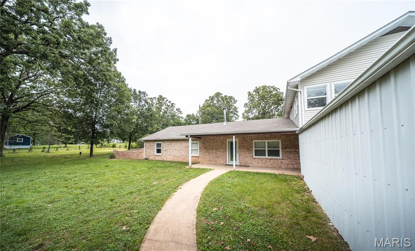
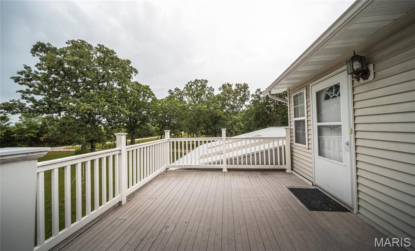
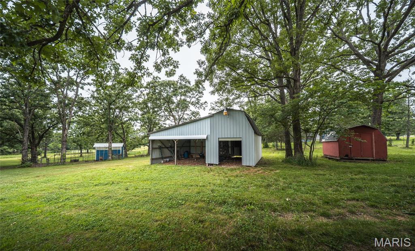
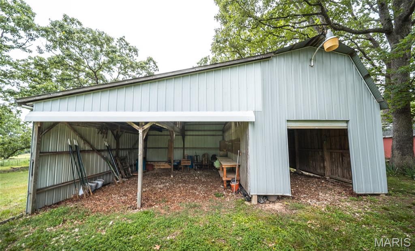
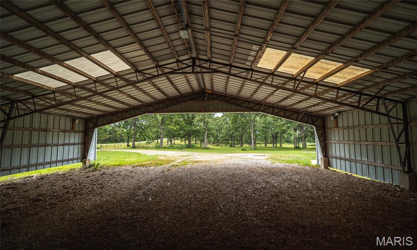
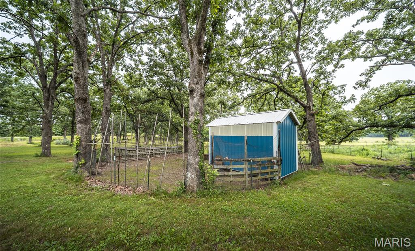
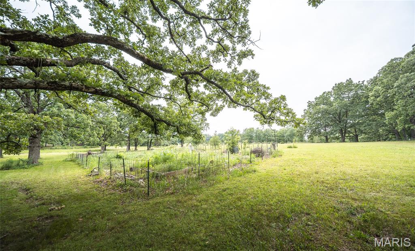
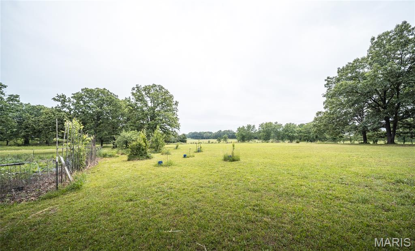
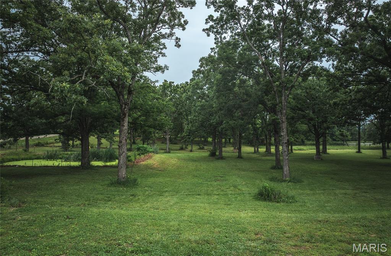
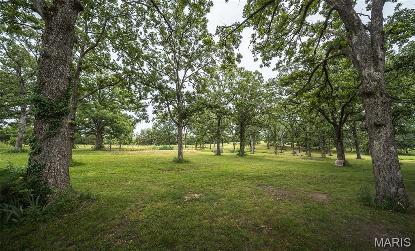
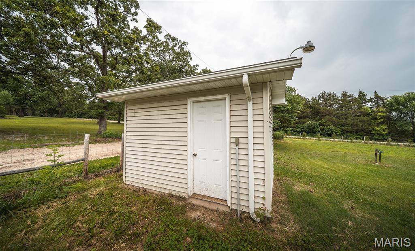
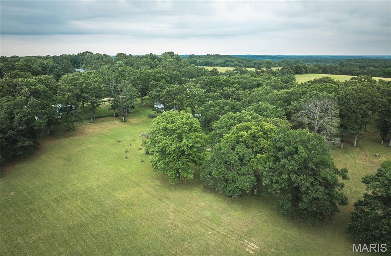
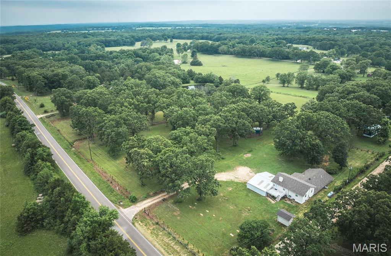
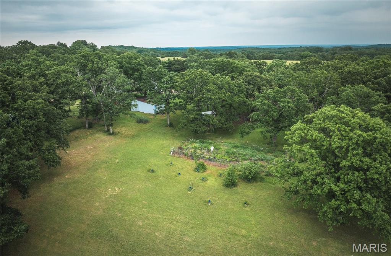
Versatile 5-Bedroom Home on 6.32 Acres with Multigenerational Living Potential! Discover the possibilities at this spacious 5-bedroom, 3-full-bath home situated on 6.32 beautiful acres. With over 2,500 square feet of living space and a unique flexible layout, this property offers room for extended family, guests, a hobby farm, or simply more space to enjoy country living. The main level features 3 bedrooms and 2 full bathrooms, including a primary suite with a beautifully tiled bathroom and no-step walk-in shower. The spacious living room features a wood-burning stove, while the kitchen offers a pantry area and plenty of functionality. A recreation room, multiple storage and bonus rooms, and convenient washer and dryer hookups add even more usable space. The upper level provides a second living area with 2 additional bedrooms, a full bathroom, a comfortable sitting area, and a bright sunroom. The upper kitchen is equipped with a cooktop, built-in oven, and refrigerator, along with its own washer and dryer hookups and separate water heater. With separate exterior access and dedicated living spaces, the upper level offers excellent potential for multigenerational living, extended family, guests, or anyone needing additional private space. Outside, the property is set up with the homesteader in mind. Enjoy a 27x38 metal carport with metal trusses, multiple storage sheds, a lean-to with electric, chicken coop, garden beds, and dedicated garden space ready for planting. Sellers also installed a brand-new private well in 2025. Beautiful landscaping surrounds the home, while the 6.32 acres provide plenty of room for livestock, gardening, recreation, or simply enjoying the peace and privacy of country living. If you’re looking for a property that offers space, flexibility, acreage, and the opportunity to create the lifestyle you’ve been looking for, this one is worth a look!
Features & Amenities
Interior
-
Other Interior Features
In-Law Floorplan, Open Floorplan, Pantry
-
Total Bedrooms
5
-
Bathrooms
3
-
Above Grade Finished Area
2556.0
-
Basement YN
YES
-
Cooling YN
YES
-
Cooling
Central Air, Electric, Gas
-
Fireplace YN
NO
-
Heating YN
YES
-
Heating
Baseboard, Forced Air, Propane, Wood
-
Main Level Bedrooms
3
-
Pet friendly
N/A
Exterior
-
Garage
No
-
Construction Materials
Brick Veneer, Vinyl Siding
-
Other Exterior Features
Garden, Storage
-
Patio and Porch Features
Deck, Porch
-
Pool
No
-
Waterfront YN
NO
-
View
Rural
Area & Lot
-
Lot Features
Agricultural, Garden, Level, Open Lot, Private
-
Lot Size(acres)
6.32
-
Lot Size(square feet)
275,299
-
Property Type
Residential
-
Property Sub Type
Single Family Residence
-
Architectural Style
Raised Ranch, Ranch
Price
-
Sales Price
$335,000
-
Tax Amount
$1,128
-
Sq. Footage
2,556
-
Price/SqFt
$131
HOA
-
Association
No
School District
-
Elementary School
Bourbon Elementary School
-
Middle School
Bourbon Middle School
-
High School
Bourbon High School
Property Features
-
New Construction
NO
-
Accessibility Features
Accessible Entrance, Accessible Full Bath
-
Foundation Details
Concrete Perimeter
-
Ownership
Private
-
Senior Community YN
NO
-
Water Source
Private, Well
Schedule a Showing
Showing scheduled successfully.
Mortgage calculator
Estimate your monthly mortgage payment, including the principal and interest, property taxes, and HOA. Adjust the values to generate a more accurate rate.
Your payment
Principal and Interest:
$
Property taxes:
$
HOA fees:
$
Total loan payment:
$
Total interest amount:
$
Location
County
Crawford
Elementary School
Bourbon Elementary School
Middle School
Bourbon Middle School
High School
Bourbon High School
Listing Courtesy of Celeste Crimmins, Dream Key Realty, LLC
RealHub Information is provided exclusively for consumers' personal, non-commercial use, and it may not be used for any purpose other than to identify prospective properties consumers may be interested in purchasing. All information deemed reliable but not guaranteed and should be independently verified. All properties are subject to prior sale, change or withdrawal. RealHub website owner shall not be responsible for any typographical errors, misinformation, misprints and shall be held totally harmless.

Agent / Realtor®
Greg Tolbert
Call Greg today to schedule a private showing.

* Listings on this website come from the FMLS IDX Compilation and may be held by brokerage firms other than the owner of this website. The listing brokerage is identified in any listing details. Information is deemed reliable but is not guaranteed. If you believe any FMLS listing contains material that infringes your copyrighted work please click here to review our DMCA policy and learn how to submit a takedown request.© 2024 FMLS.
Related Properties

Bourbon
2899 Old Highway 66
3 Beds
2 Baths
1,644 Sq.Ft.
$385,000
MLS#: 26063680

Bourbon
129 Shamrock Lane
3 Beds
1 Baths
1,280 Sq.Ft.
$299,999
MLS#: 26054984

Bourbon
11 Edith Drive
4 Beds
2 Baths
1,844 Sq.Ft.
$379,900
MLS#: 26052281
