


Property
Beds
3
Full Baths
2
1/2 Baths
1
Year Built
2021
Sq.Footage
1,728
Welcome Home to 5232 Shawnee View Ct in Eureka, MO This charming two-story in the sought-after Arbors at Rockwood community has been well maintain over it's first 5 years of life! The home boasts three bedrooms, two full bathrooms and one half bath powder room on the main floor. This floor plan is perfect for entertaining, featuring a spacious family room, an open-concept kitchen with extensive cabinetry, pantry, and a connected dining area made for gathering! Gorgeous luxury vinyl plank flooring flows throughout the main level, complementing the stainless steel GE appliances, soft close white 42" cabinetry, and center kitchen island with extended countertop! This kitchen is perfect for meal prep or casual seating while watching your meal being made! A half wall with a stained handrail cap leads you to the second level, where you'll find all three bedrooms and two full baths. The spa-like primary suite impresses with an adult-height vanity with double sinks, a walk-in shower, a linen closet, and a large window that fills the space with natural light. The master bath is finished with Sarsaparilla cabinetry for a warm, elevated touch. With bedroom level laundry, the basement is currently open and utilized for storage and getting that pump on! Future plans!? It's primed and ready with a rough in bathroom and walk out sliding glass door should you choose to expand the finished area. Beyond the house is a fully fenced backyard in the foreground of a mature wooded common area. The community of Arbors at Rockwood offers a true recreational lifestyle with scenic walking trails, a dog park, community pavilions, and the convenience of Rockwood Elementary School right in the neighborhood! This move-in-ready home blends style, function, and community living — don't miss your chance to make it yours! Showings start Friday 10/9/26
Features & Amenities
Interior
-
Total Bedrooms
3
-
Bathrooms
2
-
1/2 Bathrooms
1
-
Above Grade Finished Area
1728.0
-
Basement YN
YES
-
Cooling YN
YES
-
Cooling
Ceiling Fan(s), Central Air, Electric
-
Fireplace YN
NO
-
Heating YN
YES
-
Heating
Natural Gas
-
Pet friendly
N/A
Exterior
-
Garage
Yes
-
Garage spaces
2
-
Construction Materials
Frame
-
Parking
Driveway, Garage, Garage Door Opener
-
Patio and Porch Features
Covered, Porch
-
Pool
No
-
Waterfront YN
NO
Area & Lot
-
Lot Features
Back Yard, Gentle Sloping, Landscaped, Rectangular Lot
-
Lot Size(acres)
0.143
-
Lot Size(square feet)
6,229
-
Property Type
Residential
-
Property Sub Type
Single Family Residence
-
Architectural Style
Contemporary
Price
-
Sales Price
$365,000
-
Tax Amount
$5,293
-
Sq. Footage
1,728
-
Price/SqFt
$211
HOA
-
Association
YES
-
Association Fee
$350
-
Association Fee Frequency
Annually
-
Association Fee Includes
N/A
School District
-
Elementary School
Eureka Elem.
-
Middle School
Lasalle Springs Middle
-
High School
Eureka Sr. High
Property Features
-
New Construction
NO
-
Association Amenities
Dog Park, Trail(s)
-
Foundation Details
Concrete Perimeter
-
Sewer
Public Sewer
-
Water Source
Public
Schedule a Showing
Showing scheduled successfully.
Mortgage calculator
Estimate your monthly mortgage payment, including the principal and interest, property taxes, and HOA. Adjust the values to generate a more accurate rate.
Your payment
Principal and Interest:
$
Property taxes:
$
HOA fees:
$
Total loan payment:
$
Total interest amount:
$
Location
County
St. Louis
Elementary School
Eureka Elem.
Middle School
Lasalle Springs Middle
High School
Eureka Sr. High
Listing Courtesy of Ryan Koppy, Trading Post Properties LLC
RealHub Information is provided exclusively for consumers' personal, non-commercial use, and it may not be used for any purpose other than to identify prospective properties consumers may be interested in purchasing. All information deemed reliable but not guaranteed and should be independently verified. All properties are subject to prior sale, change or withdrawal. RealHub website owner shall not be responsible for any typographical errors, misinformation, misprints and shall be held totally harmless.

Agent / Realtor®
Greg Tolbert
Call Greg today to schedule a private showing.

* Listings on this website come from the FMLS IDX Compilation and may be held by brokerage firms other than the owner of this website. The listing brokerage is identified in any listing details. Information is deemed reliable but is not guaranteed. If you believe any FMLS listing contains material that infringes your copyrighted work please click here to review our DMCA policy and learn how to submit a takedown request.© 2024 FMLS.
Related Properties

Eureka
71 White Doe Court
3 Beds
2 Baths
1,422 Sq.Ft.
$300,000
MLS#: 26063797

Eureka
600 Summer Breeze Lane
3 Beds
2 Baths
1,405 Sq.Ft.
$379,000
MLS#: 26063207

Eureka
4606 Hickory Ridge View Court
3 Beds
2 Baths
1,592 Sq.Ft.
$330,000
MLS#: 26059816

Eureka
2370 Windswept Farms Drive
3 Beds
2 Baths
1,629 Sq.Ft.
$409,999
MLS#: 26051440

Eureka
1146 Bloomfield Drive
3 Beds
2 Baths
1,570 Sq.Ft.
$431,078
MLS#: 26055693

Eureka
922 Boulder Crest Court
4 Beds
3 Baths
2,663 Sq.Ft.
$425,000
MLS#: 26054627
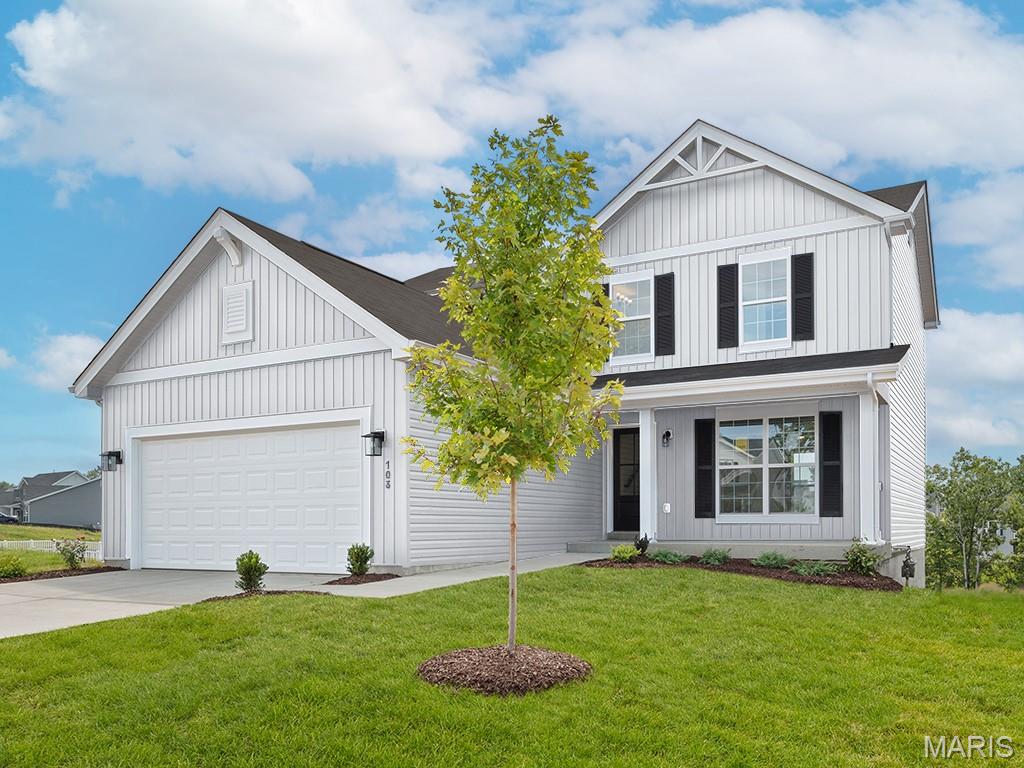
Eureka
1708 Martingale Lane
3 Beds
2 Baths
1,728 Sq.Ft.
$431,058
MLS#: 26044872
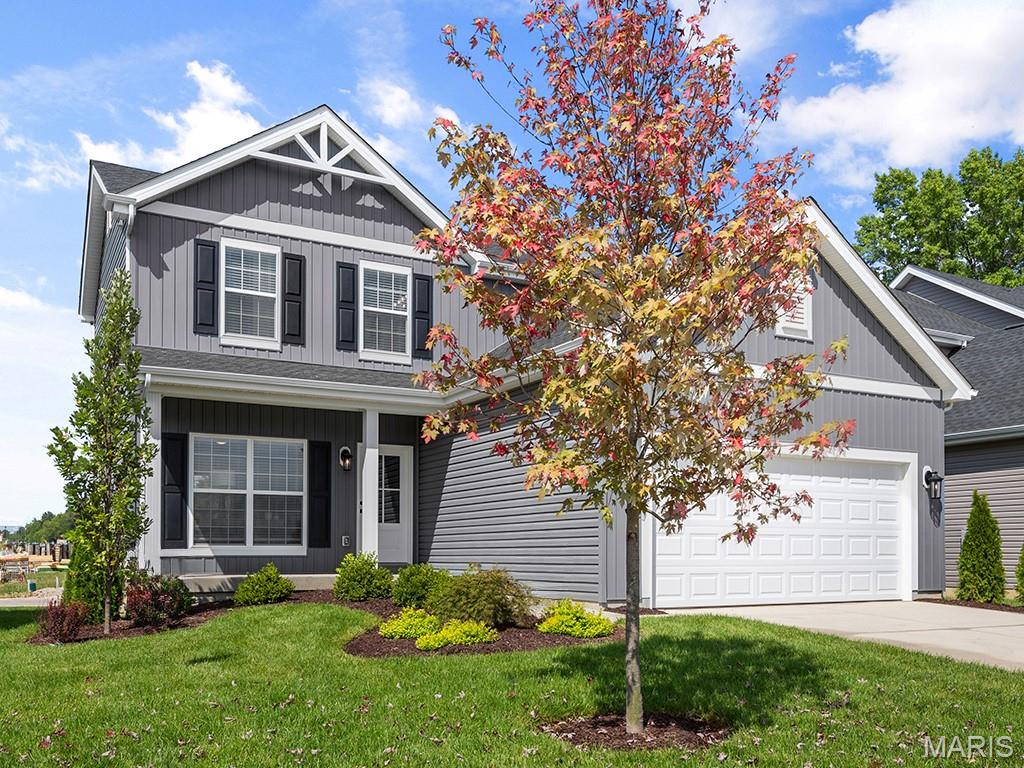
Eureka
1016 Red Fox Drive
3 Beds
2 Baths
1,728 Sq.Ft.
$349,900
MLS#: 26020759

Eureka
2536 Chukka Drive
4 Beds
2 Baths
1,902 Sq.Ft.
$419,900
MLS#: 26014739
