


Property
Beds
4
Full Baths
2
1/2 Baths
1
Year Built
2010
Sq.Footage
2,624
Welcome to 5405 Harter Farms Manor a beautifully maintained two-story home offering 4 bedrooms, 2.5 bathrooms, and 2,624 square feet of thoughtfully designed living space in the highly desirable Harter Farms subdivision. From the moment you step inside, you'll be greeted by soaring ceilings and an abundance of natural light that flows throughout the open floor plan. Rich hardwood flooring extends throughout the entire main level, adding warmth and elegance. The spacious great room is anchored by a cozy gas fireplace, creating the perfect setting for relaxing evenings or entertaining guests. The chef-inspired kitchen is designed to impress, featuring stainless steel appliances, custom cabinetry, ample counter space, a large center island with breakfast bar seating, and seamless access to the formal dining room ideal for everything from everyday meals to holiday gatherings. A convenient mudroom, main-floor laundry, and half bath complete the functional layout. Upstairs, you'll find four generously sized bedrooms, including a spacious primary suite designed as a private retreat with plenty of room to unwind. The additional bedrooms offer flexibility for family, guests, or a home office. The full unfinished walkout basement provides endless possibilities for future expansion, whether you envision a recreation room, home theater, fitness area, or additional bedrooms and living space. Step outside onto the back deck and enjoy peaceful views overlooking wooded common ground, offering exceptional privacy and a beautiful natural backdrop with no rear neighbors. As a resident of Harter Farms, you'll enjoy outstanding neighborhood amenities, including a community swimming pool and scenic lake, providing the perfect setting for recreation, relaxation, and making lasting memories. Conveniently located near shopping, dining, schools, and major highways, this home combines modern comfort with an exceptional location. This is a rare opportunity to own a move-in-ready home in one of High Ridge's most sought-after communities. Schedule your private showing today and discover everything this exceptional property has to offer.
Features & Amenities
Interior
-
Other Interior Features
Breakfast Bar, Ceiling Fan(s), Eat-in Kitchen, High Ceilings, High Speed Internet, Kitchen Island, Open Floorplan, Pantry, Soaking Tub, Stone Counters, Vaulted Ceiling(s)
-
Total Bedrooms
4
-
Bathrooms
2
-
1/2 Bathrooms
1
-
Above Grade Finished Area
2624.0
-
Basement YN
YES
-
Cooling YN
YES
-
Cooling
Ceiling Fan(s), Central Air
-
Fireplace YN
YES
-
Heating YN
YES
-
Heating
Forced Air
-
Pet friendly
N/A
Exterior
-
Garage
Yes
-
Garage spaces
2
-
Construction Materials
Vinyl Siding
-
Parking
Concrete, Driveway, Garage, Garage Door Opener, Garage Faces Front, Off Street
-
Patio and Porch Features
Covered, Deck, Porch
-
Pool
Yes
-
Pool Features
Community, In Ground, Outdoor Pool
-
Waterfront YN
NO
-
View
Trees/Woods
Area & Lot
-
Lot Features
Back Yard, Front Yard
-
Lot Size(acres)
0.17
-
Lot Size(square feet)
7,405
-
Property Type
Residential
-
Property Sub Type
Single Family Residence
-
Architectural Style
Modern, Traditional
Price
-
Sales Price
$399,995
-
Tax Amount
$4,117
-
Sq. Footage
2,624
-
Price/SqFt
$152
HOA
-
Association
YES
-
Association Fee
$700
-
Association Fee Frequency
Annually
-
Association Fee Includes
N/A
School District
-
Elementary School
Brennan Woods Elem.
-
Middle School
Wood Ridge Middle School
-
High School
Northwest High
Property Features
-
New Construction
NO
-
Association Amenities
Pool
-
Foundation Details
Concrete Perimeter
-
Ownership
Private
-
Senior Community YN
NO
-
Sewer
Public Sewer
-
Water Source
Public
Schedule a Showing
Showing scheduled successfully.
Mortgage calculator
Estimate your monthly mortgage payment, including the principal and interest, property taxes, and HOA. Adjust the values to generate a more accurate rate.
Your payment
Principal and Interest:
$
Property taxes:
$
HOA fees:
$
Total loan payment:
$
Total interest amount:
$
Location
County
Jefferson
Elementary School
Brennan Woods Elem.
Middle School
Wood Ridge Middle School
High School
Northwest High
Listing Courtesy of Brad Cary , Unrivaled Realty
RealHub Information is provided exclusively for consumers' personal, non-commercial use, and it may not be used for any purpose other than to identify prospective properties consumers may be interested in purchasing. All information deemed reliable but not guaranteed and should be independently verified. All properties are subject to prior sale, change or withdrawal. RealHub website owner shall not be responsible for any typographical errors, misinformation, misprints and shall be held totally harmless.

Agent / Realtor®
Greg Tolbert
Call Greg today to schedule a private showing.

* Listings on this website come from the FMLS IDX Compilation and may be held by brokerage firms other than the owner of this website. The listing brokerage is identified in any listing details. Information is deemed reliable but is not guaranteed. If you believe any FMLS listing contains material that infringes your copyrighted work please click here to review our DMCA policy and learn how to submit a takedown request.© 2024 FMLS.
Related Properties

High Ridge
2364 Appaloosa Trail
3 Beds
2 Baths
1,962 Sq.Ft.
$359,000
MLS#: 26052616

High Ridge
1604 Creightonwood Court
4 Beds
2 Baths
1,996 Sq.Ft.
$405,000
MLS#: 26045878
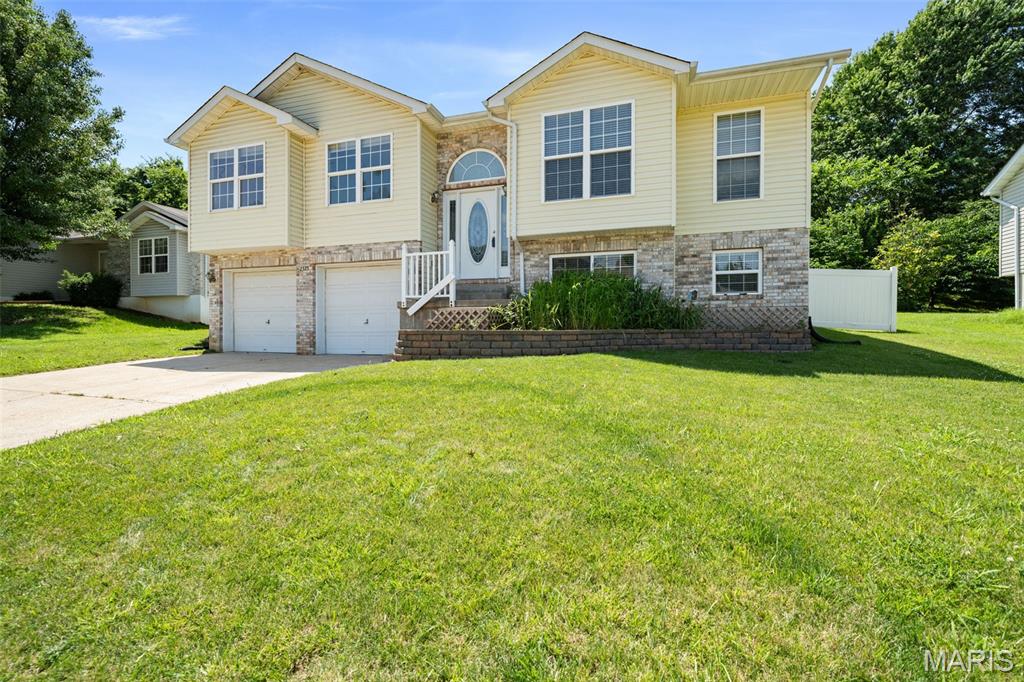
High Ridge
2325 Arkansas Drive
3 Beds
2 Baths
1,711 Sq.Ft.
$325,000
MLS#: 26035799
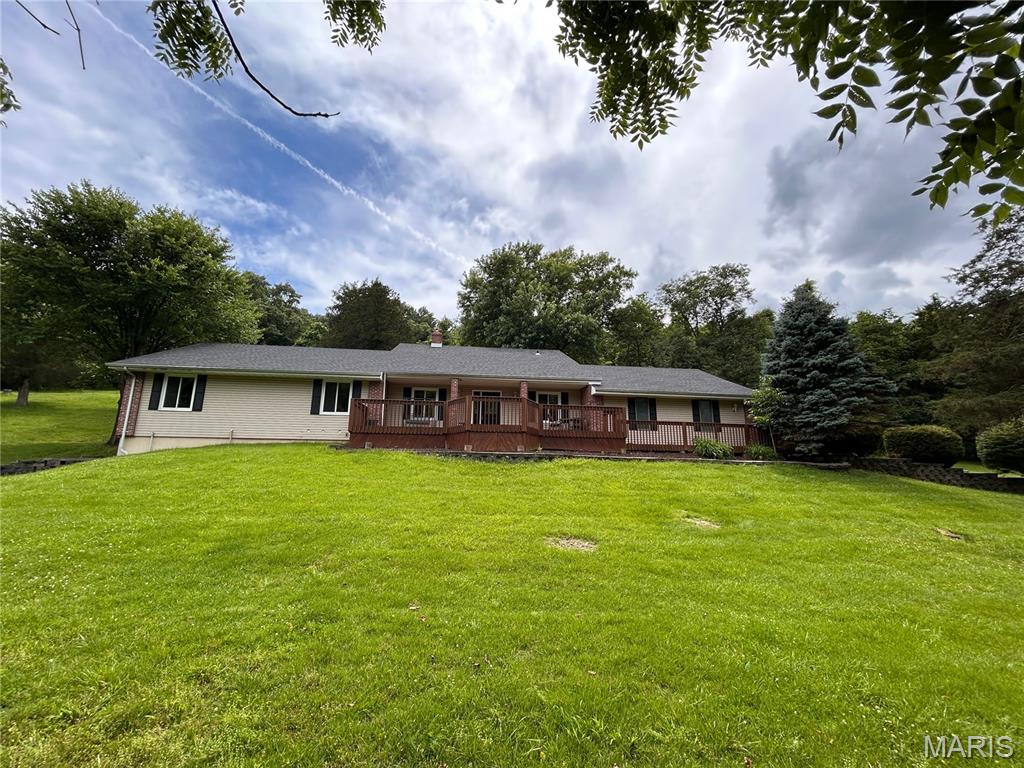
High Ridge
2803 Wild Valley Drive
3 Beds
2 Baths
2,494 Sq.Ft.
$399,000
MLS#: 26035709
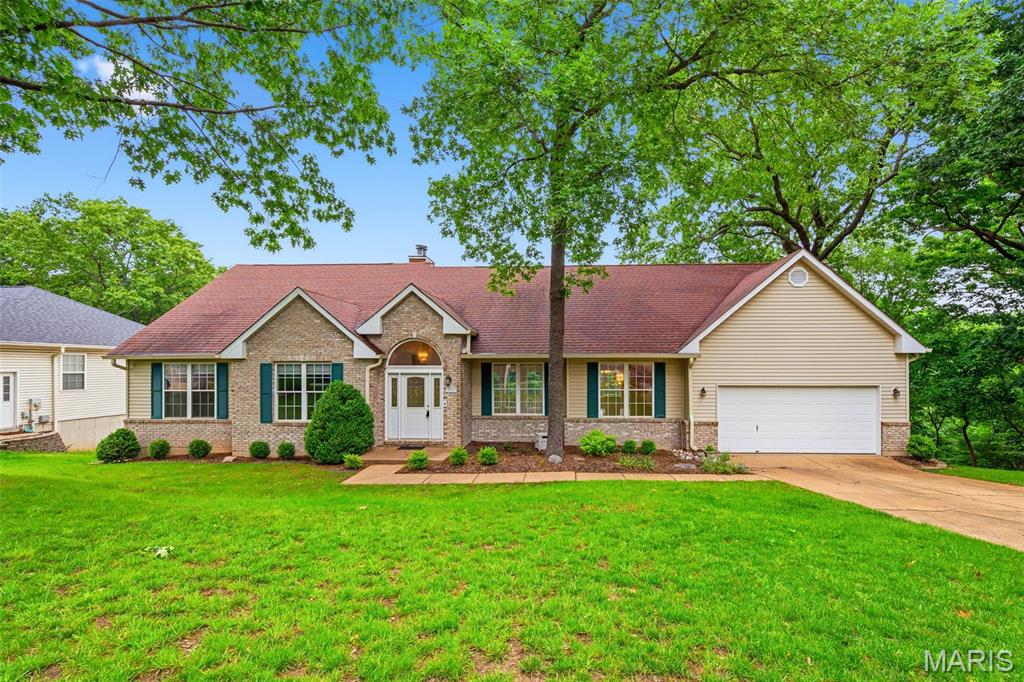
High Ridge
5063 Oak Bluff Drive
4 Beds
3 Baths
3,404 Sq.Ft.
$425,000
MLS#: 26031473
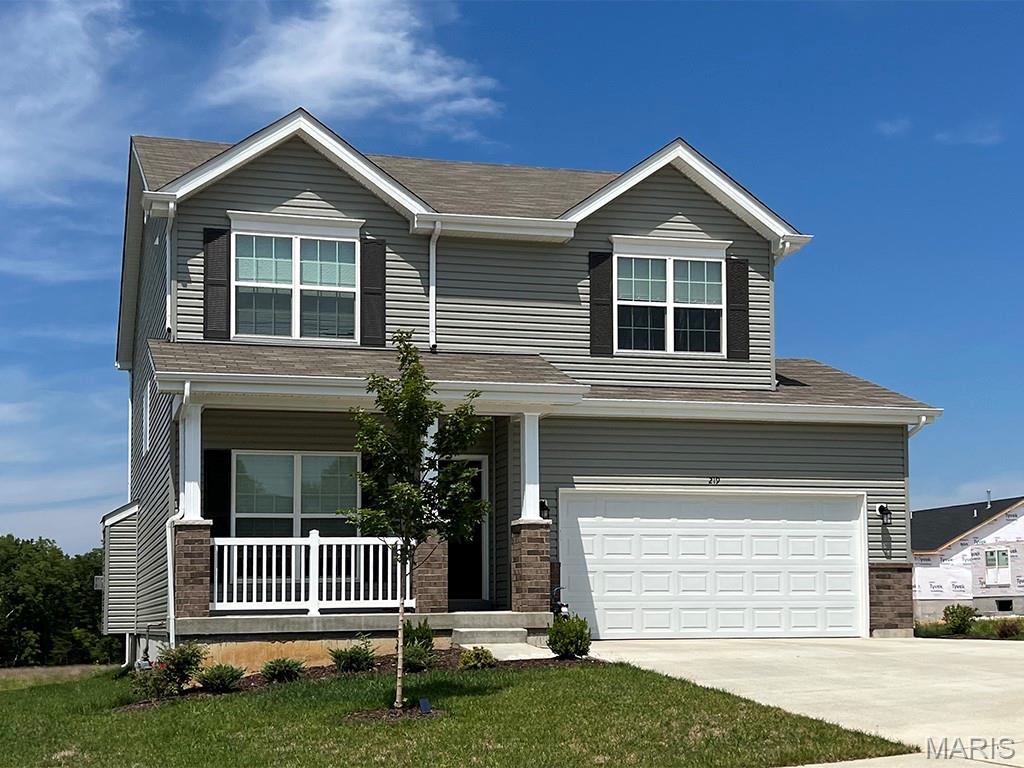
High Ridge
2 Sterling at Whispering Pines
4 Beds
2 Baths
1,902 Sq.Ft.
$337,900
MLS#: 26029558
High Ridge
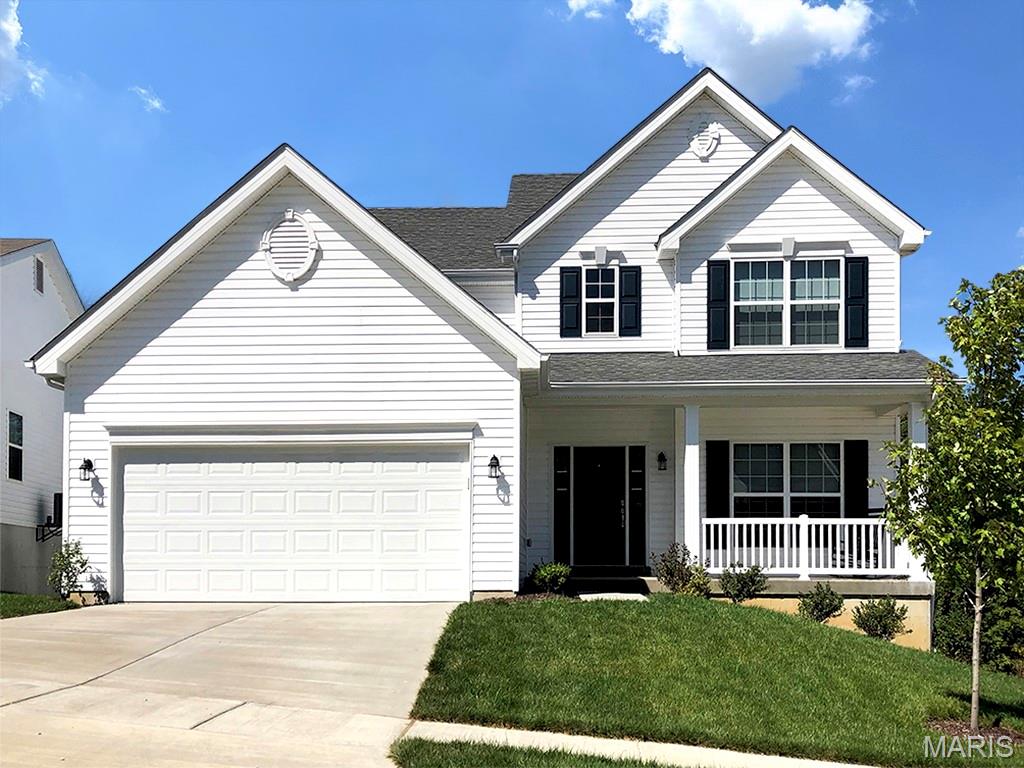
2 Ashford at Whispering Pines
4 Beds
2 Baths
2,548 Sq.Ft.
$370,900
MLS#: 26029585
High Ridge
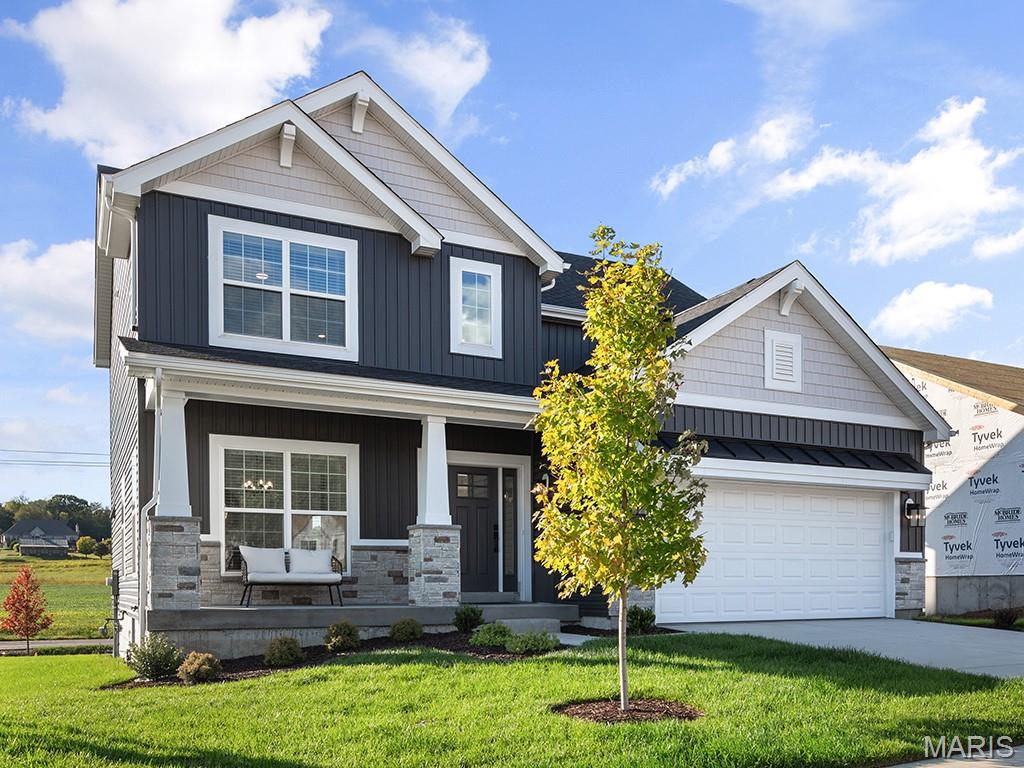
2 Royal II at Whispering Pines
4 Beds
2 Baths
2,001 Sq.Ft.
$354,900
MLS#: 26029575
High Ridge
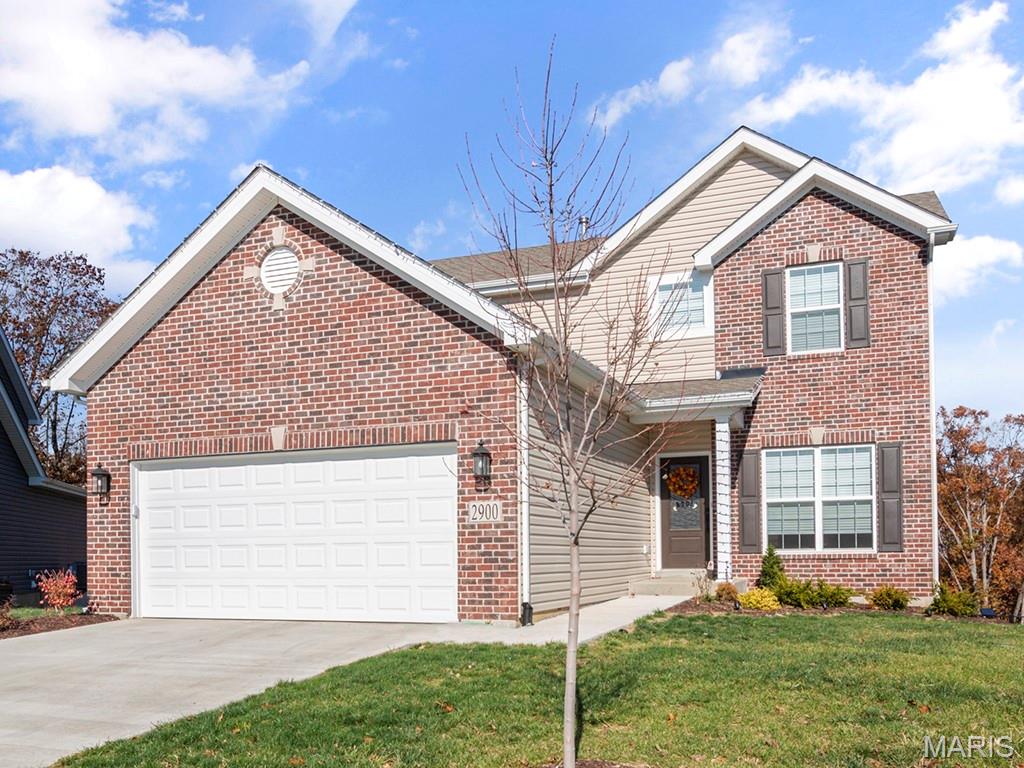
2 Berwick at Whispering Pines
3 Beds
2 Baths
1,728 Sq.Ft.
$331,900
MLS#: 26029531
