Features & Amenities

Interior

  • Total Bedrooms

    5

  • Bathrooms

    4

  • Above Grade Finished Area

    2176.0

  • Basement YN

    YES

  • Cooling YN

    YES

  • Cooling

    Central Air

  • Fireplace YN

    NO

  • Heating YN

    YES

  • Heating

    Electric

  • Main Level Bedrooms

    4

  • Pet friendly

    N/A

Exterior

  • Garage

    Yes

  • Garage spaces

    3

  • Construction Materials

    Unknown

  • Pool

    No

Area & Lot

  • Lot Size(acres)

    9.4

  • Lot Size(square feet)

    409,464

  • Property Type

    Residential

  • Property Sub Type

    Single Family Residence

  • Architectural Style

    Ranch

Price

  • Sales Price

    $799,000

  • Tax Amount

    $3,692

  • Sq. Footage

    3,751

  • Price/SqFt

    $213

HOA

  • Association

    YES

  • Association Fee

    $1,000

  • Association Fee Frequency

    Annually

  • Association Fee Includes

    N/A

School District

  • Elementary School

    Plattin/Telegraph

  • Middle School

    Danby-Rush Tower Middle

  • High School

    Jefferson High School

Property Features

  • New Construction

    NO

  • Association Amenities

    Management

  • Sewer

    Septic Tank

  • Water Source

    Public

Schedule a Showing

Showing scheduled successfully.

<
>
IN PERSON
VIA CHAT

What is 3 + 4 ?


Change time

Mortgage calculator

Estimate your monthly mortgage payment, including the principal and interest, property taxes, and HOA. Adjust the values to generate a more accurate rate.

Your payment

Principal and Interest:

$

Property taxes:

$

HOA fees:

$

Total loan payment:

$

Total interest amount:

$

Location

County

Jefferson

Elementary School

Plattin/Telegraph

Middle School

Danby-Rush Tower Middle

High School

Jefferson High School

Listing Courtesy of Rachel Coffman, Epique Realty

RealHub Information is provided exclusively for consumers' personal, non-commercial use, and it may not be used for any purpose other than to identify prospective properties consumers may be interested in purchasing. All information deemed reliable but not guaranteed and should be independently verified. All properties are subject to prior sale, change or withdrawal. RealHub website owner shall not be responsible for any typographical errors, misinformation, misprints and shall be held totally harmless.

Agent Greg Tolbert

Agent / Realtor®

Greg Tolbert

Call Greg today to schedule a private showing.


* Listings on this website come from the FMLS IDX Compilation and may be held by brokerage firms other than the owner of this website. The listing brokerage is identified in any listing details. Information is deemed reliable but is not guaranteed. If you believe any FMLS listing contains material that infringes your copyrighted work please click here to review our DMCA policy and learn how to submit a takedown request.© 2024 FMLS.
Nearly 10 acres. Fully remodeled. Festus R-7 Schools. This is the one you’ve been waiting for! Offering approximately 3,500 sq. ft. of beautifully finished living space, this 5 bedroom, 3 bath home combines modern updates, privacy, and room to spread out.

Step inside to a completely refreshed interior designed for both everyday living and entertaining. The finished walkout lower level provides even more flexible living space, while a bonus room offers endless possibilities for a home office, playroom, gym, or additional living area.

Major upgrades have already been taken care of, including a brand new upgraded HVAC system and furnace, giving the next owner added comfort and peace of mind.

Outside is where this property truly sets itself apart. Situated on just under 10 acres, there’s plenty of room to enjoy the outdoors, entertain, explore, or simply relax and take in the privacy and space around you.

Beautifully remodeled, move in ready, and offering the acreage so many buyers are searching for without sacrificing space or modern finishes. Come see what makes this property so special!

555 Kensington Place

Message successfully sent.

What would you like to know?

What is 3 + 4 ?

I agree to receive email communication and understand I can unsubscribe at any time.

I agree to be contacted by Rock Island Realty via call, email, and text for real estate services. To opt out, you can reply 'stop' at any time or reply 'help' for assistance. You can also click the unsubscribe link in the emails. Message and data rates may apply. Message frequency may vary. Privacy Policy

Related Properties

New on site today
Welcome to 599 Huntington Trails Drive, where space, privacy, and thoughtful design come together on approximately 3 acres in the desirable Huntington Trails community. This impressive home offers approximately 2,500 square feet of living space with 3 bedrooms, 2.5 bathrooms, and an oversized 3-car garage. Step inside to an inviting open floor plan featuring soaring ceilings, beautiful wood flooring, a spacious great room with a wood-burning fireplace, and an abundance of natural light. The kitchen is designed for both everyday living and entertaining with custom cabinetry, a center island, walk-in pantry, and adjoining breakfast area, while a separate dining room provides additional space for gatherings. The primary suite offers a private retreat with a full bath featuring dual sinks, a separate shower and soaking tub, plus a generous walk-in closet. Main-floor laundry and a convenient mudroom add to the home's functionality. The lower level provides additional possibilities for recreation, storage, or future finished living space. Outside, enjoy a covered porch, deck, and a beautiful wooded setting with plenty of room to relax, entertain, or simply enjoy the privacy of your acreage. With an attached oversized garage, underground utilities, public water, and a convenient Festus location, this property offers the space and setting you've been searching for. Schedule your private showing of 599 Huntington Trails Drive today!
#26063625

Festus

599 Huntington Trails Drive

5 Beds

3 Baths

3,729 Sq.Ft.

$850,000

MLS#: 26063625

Price reduced
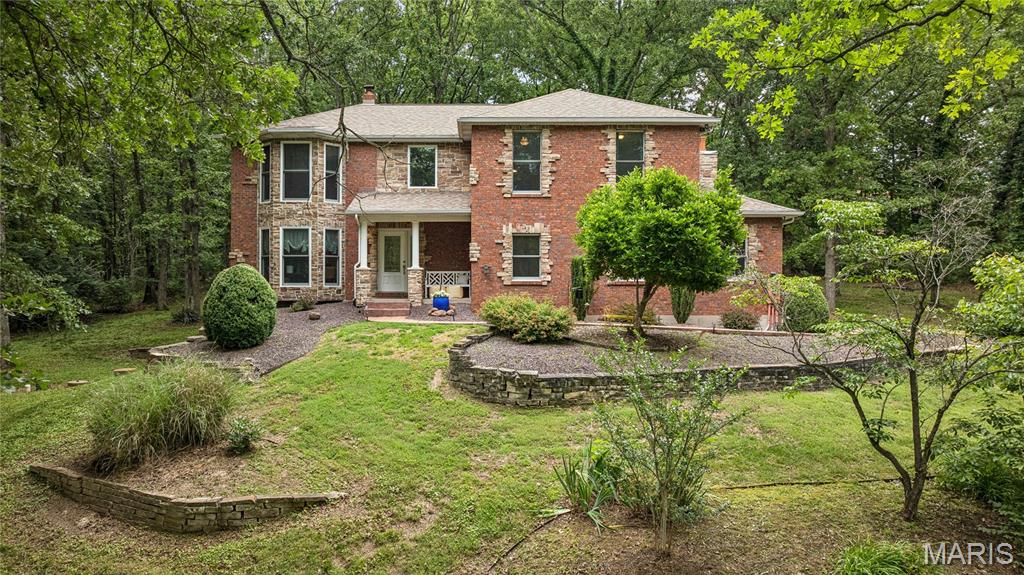
Welcome to luxury living at 10570 Glen Oaks in Festus MO.  This home is situated on over 2 beautiful acres in a desirable location in the sought-after Festus School District!  This spacious home offers a brick exterior with timeless stone detail at entrance and a Home Solar System installed ready for you to enjoy.  Entering the home you are greeted with stunning white marble flooring, high ceilings and a view that spans through to the great room. The great room features built-in shelving, gas fireplace, wet bar along with a wall of windows for tons of natural light and serene views. The Main home office is very spacious with beautiful Hardwood floors that flow through most of the main level, including the formal dining room that is truly inviting for your guests. After dinner head to the hearth room for an evening coffee and view of the sunset.  Enjoy the spacious kitchen having granite counter tops, lots of cabinets, pantry closet, double oven and breakfast area.  There is a very inviting  in-law or guest suite on main level while the primary bedroom suite is on the upper level.  There are a Total of 6 bedrooms, 6 bathrooms plus 2 Bonus rooms in the finished lower level, Jack and Jill bath and all having walk in closet systems.  The lower level has a full finish that is made for entertainment.  Living room, 2 Bonus rooms, Large Gun Safe room and a huge Granite Bar equipped with custom cabinetry, a wine fridge, sink, dishwasher, recessed /bar lighting and full refrigerator to stay.  Shoot a game at the  pool table  or choose to chill out by the fireplace for a movie night or venture out the L/L French doors to the huge private back patio.  Outside you will find a stunning inground salt water swimming pool featuring diving board with a cool deck system installed to this expansive patio sun deck area surrounding.  You will never be left in the dark in this home with the convenience of the home solar system.  This homes setting feels like something special from the moment you pull into the circle drive, so don't miss the opportunity to own such a gorgeous and inviting home.
#26048135

Festus

10570 Glen Oaks Drive

6 Beds

5 Baths

6,751 Sq.Ft.

$925,000

MLS#: 26048135
Price reduced
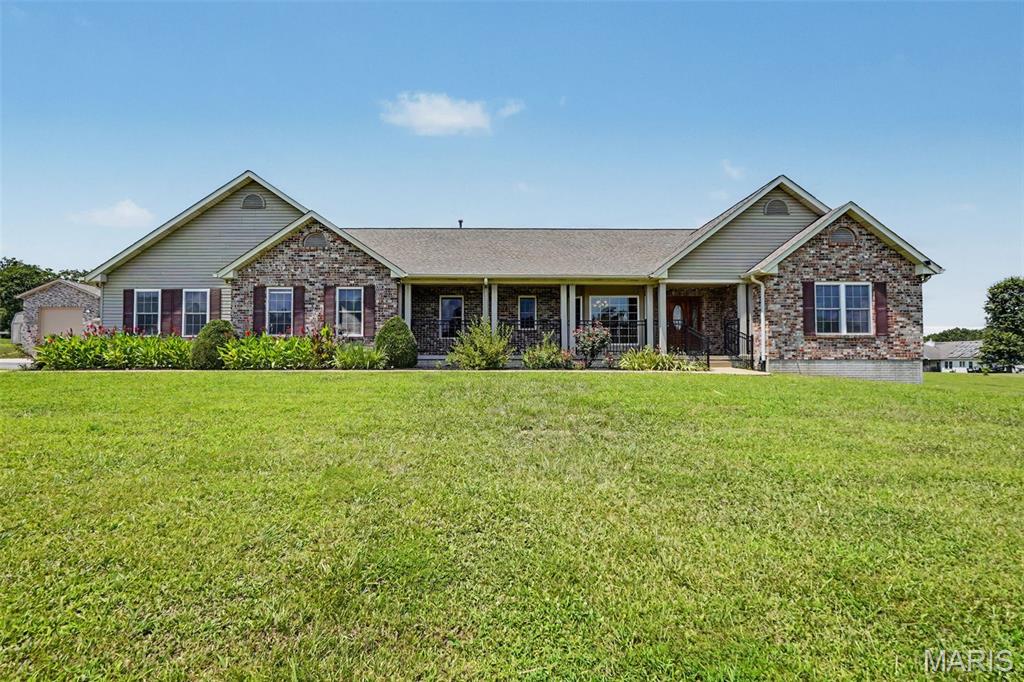
Set gracefully on three mostly level acres, this sprawling ranch offers a refined blend of comfort, craftsmanship, and space within the sought-after Festus School District. A welcoming front porch stretches across the facade, creating a serene vantage point over the meticulously maintained grounds. Inside, rich hardwood flooring flows throughout much of the main level, complemented by an open, light-filled floor plan accentuated with vaulted ceilings and expansive windows dressed in classic wood blinds. The entry foyer is both spacious and inviting, flanked by a formal dining room ideal for gatherings. At the heart of the home, the kitchen is thoughtfully designed with custom cabinetry, dual pantries, a substantial center island, and seamless connection to the breakfast room and living area. A charming bay window and built-in shelving add character and warmth to the breakfast space. A sunlit bonus room, surrounded by windows on three sides and framed by French doors, offers flexibility for a home office, sitting room, or creative space. The primary suite provides a private retreat, featuring a spa-inspired bath with whirlpool tub, separate shower, dual vanities, and a generous walk-in closet. Two additional bedrooms and a well-appointed bath with double vanities complete the main level. Outdoor living is equally impressive, with an expansive 38x15 deck—partially covered—overlooking peaceful acreage teeming with wildlife. The finished lower level adds versatility with a spacious family room, two additional bedrooms, full bath, and abundant storage. A truly exceptional feature of this property is the newly constructed custom detached garage/outbuilding—designed to accommodate up to multiple vehicles plus an RV. Fully equipped with its own HVAC system, WiFi connectivity, and electric, this remarkable space offers endless possibilities for collectors, hobbyists, or those seeking a premium workshop or recreational retreat. A rare offering where timeless design meets modern functionality—this is a property that delivers both luxury and lifestyle.
#26023230

Festus

2523 Sunnyside Road

5 Beds

3 Baths

3,556 Sq.Ft.

$769,900

MLS#: 26023230
Price reduced
THIS BEAUTIFUL 4 BEDROOM HOME IS PRIVATELY TUCKED AWAY ON 3.4 SCENIC ACRES IN DESIRABLE HOWE CROSSING. This exceptional estate offers over 4,300 sq. ft. of beautifully updated living space designed for both everyday comfort and entertaining. The stunning modern kitchen features granite countertops, custom soft-close cabinetry, stainless steel appliances, a breakfast bar, breakfast room, and an a very impressive custom walk-in pantry. From the soaring two-story foyer and rich hardwood floors to the inviting sunroom, stone gas fireplace, and spacious finished walk-out lower level with wet bar and entertainment area, every space has been thoughtfully designed with warmth and character. Offering 4 bedrooms, 2 full baths, 2 half baths, main-floor laundry, central vacuum, both an attached 2-car garage and an amazing detached garage with room for 5 vehicles or a fantastic workshop, this property combines luxury, functionality, and privacy in one incredible package. Enjoy peaceful outdoor living with updated landscaping, stone accents, patio space, sun room, and access to neighborhood lakes for fishing and recreation. Conveniently located to hospitals, shopping and restaurants. Homes offering this much space, land, and quality in Howe Crossing rarely come available — this is truly a one-of-a-kind opportunity you do not want to miss. You must experience this fantastic home and it's serene surroundings to truly appreciate all that it has to offer!
#26013588

Festus

8 Howe Crossing

4 Beds

2 Baths

4,368 Sq.Ft.

$679,500

MLS#: 26013588

Send a message

Message successfully sent.

Your message

What is 3 + 4 ?

Reason for contacting?

I agree to receive email communication and understand I can unsubscribe at any time.

I agree to be contacted by Rock Island Realty via call, email, and text for real estate services. To opt out, you can reply 'stop' at any time or reply 'help' for assistance. You can also click the unsubscribe link in the emails. Message and data rates may apply. Message frequency may vary. Privacy Policy

Sign Out

Virtual Assistant

Would you like to take the next step with this property? We can help you schedule a showing or virtual tour, or send you more details.

Yes, I would like more information.

Thank You for Your Reply, One of Our Agents will contact you as soon as possible

No, maybe later.

Thank you, you can always contact me via email, phone number or through the contact form.

Realhub AI

Lucy - Your AI-Powered Realtor

Update Your Temporary Password

Personalize your search

Enter your email and we'll notify you immediately when new listings match what you're looking for.

or enter email address

Already have an account ? Login here

Continue your home search

I agree to receive communications and understand I can unsubscribe at any time.

I agree to be contacted by Rock Island Realty via call, email, and text for real estate services. To opt out, you can reply 'stop' at any time or reply 'help' for assistance. You can also click the unsubscribe link in the emails. Message and data rates may apply. Message frequency may vary. Privacy Policy

Already have an account ? Login here

We use cookies

We use cookies primarily for analytics to enhance your experience. By accepting, you agree to our use of these cookies. You can manage your preferences or learn more about our cookies policy.