


Property
Beds
3
Full Baths
3
1/2 Baths
None
Year Built
2024
Sq.Footage
2,797
Welcome to this nearly new home in the desirable Bear Ridge community, offering the rare oversized 3-car garage—the only one in the neighborhood. This open-concept floor plan features 9-foot ceilings, modern lighting, and a bright, inviting layout. The kitchen impresses with quartz countertops, gas appliances, and stainless steel appliances, plus a convenient stackable washer and dryer. The primary suite includes a walk-in closet, dual sinks, and a shower-only bath.Downstairs, the finished walkout basement provides additional living space with a bedroom, full bath, and abundant storage. Outside, enjoy extensive hardscaping, a huge concrete patio, a nearly maintenance-free composite deck with gazebo, and a fountain, all overlooking a premium wooded view lot. Perfect blend of modern finishes and low-maintenance outdoor living. Move in ASAP!
Features & Amenities
Interior
-
Other Interior Features
Breakfast Bar, Ceiling Fan(s), Chandelier, Double Vanity, Eat-in Kitchen, Entrance Foyer, High Speed Internet, Kitchen Island, Open Floorplan, Pantry, Stone Counters, Walk-In Closet(s)
-
Total Bedrooms
3
-
Bathrooms
3
-
Above Grade Finished Area
2232.0
-
Basement YN
YES
-
Cooling YN
YES
-
Cooling
Ceiling Fan(s), Central Air
-
Fireplace YN
NO
-
Heating YN
YES
-
Heating
Forced Air
-
Main Level Bedrooms
2
-
Pet friendly
N/A
Exterior
-
Garage
Yes
-
Garage spaces
3
-
Construction Materials
Vinyl Siding
-
Other Exterior Features
Garden
-
Parking
Additional Parking, Basement, Concrete, Deck, Driveway, Garage, Garage Door Opener, Garage Faces Front, Inside Entrance, Kitchen Level, Lighted, Oversized, Private, Side By Side, Storage
-
Patio and Porch Features
Covered, Deck, Patio, Rear Porch
-
Pool
No
-
Waterfront YN
NO
-
View
Trees/Woods
Area & Lot
-
Lot Features
Back Yard, Cleared, Few Trees, Front Yard, Garden, Gentle Sloping, Landscaped, Native Plants, Open Lot, Private, Sloped Down
-
Lot Size(acres)
0.22
-
Lot Size(square feet)
9,583
-
Property Type
Residential
-
Property Sub Type
Single Family Residence
-
Architectural Style
Traditional
Price
-
Sales Price
$450,000
-
Tax Amount
$5,736
-
Financing Options
1031 Exchange, Cash, Conventional, FHA, VA Loan
-
Sq. Footage
2,797
-
Price/SqFt
$160
HOA
-
Association
YES
-
Association Fee
$500
-
Association Fee Frequency
Annually
-
Association Fee Includes
N/A
School District
-
Elementary School
House Springs Elem.
-
Middle School
Northwest Valley School
-
High School
Northwest High
Property Features
-
New Construction
NO
-
Ownership
Private
-
Senior Community YN
NO
-
Sewer
Public Sewer
-
Water Source
Public
Schedule a Showing
Showing scheduled successfully.
Mortgage calculator
Estimate your monthly mortgage payment, including the principal and interest, property taxes, and HOA. Adjust the values to generate a more accurate rate.
Your payment
Principal and Interest:
$
Property taxes:
$
HOA fees:
$
Total loan payment:
$
Total interest amount:
$
Location
County
Jefferson
Elementary School
House Springs Elem.
Middle School
Northwest Valley School
High School
Northwest High
Listing Courtesy of Cheryl Vestjens, Havenz
RealHub Information is provided exclusively for consumers' personal, non-commercial use, and it may not be used for any purpose other than to identify prospective properties consumers may be interested in purchasing. All information deemed reliable but not guaranteed and should be independently verified. All properties are subject to prior sale, change or withdrawal. RealHub website owner shall not be responsible for any typographical errors, misinformation, misprints and shall be held totally harmless.

Agent / Realtor®
Greg Tolbert
Call Greg today to schedule a private showing.

* Listings on this website come from the FMLS IDX Compilation and may be held by brokerage firms other than the owner of this website. The listing brokerage is identified in any listing details. Information is deemed reliable but is not guaranteed. If you believe any FMLS listing contains material that infringes your copyrighted work please review our DMCA policy and learn how to submit a takedown request.© 2024 FMLS.
Related Properties

House Springs
26 Panda Court
3 Beds
2 Baths
1,728 Sq.Ft.
$380,378
MLS#: 26070310

House Springs
10 Panda Court
4 Beds
2 Baths
1,902 Sq.Ft.
$413,818
MLS#: 26070068

House Springs
5072 Oak Tree Lane
3 Beds
2 Baths
2,368 Sq.Ft.
$380,000
MLS#: 26067282

House Springs
4263 Bear Ridge Drive
3 Beds
2 Baths
1,576 Sq.Ft.
$372,500
MLS#: 26064120

House Springs
1004 Meadow Grove Drive
4 Beds
2 Baths
3,118 Sq.Ft.
$435,000
MLS#: 26063646

House Springs
8431 Fawn Hill Lane
4 Beds
3 Baths
1,457 Sq.Ft.
$394,800
MLS#: 26058251

House Springs
6120 Misty Meadow Drive
3 Beds
2 Baths
3,214 Sq.Ft.
$378,900
MLS#: 26055912
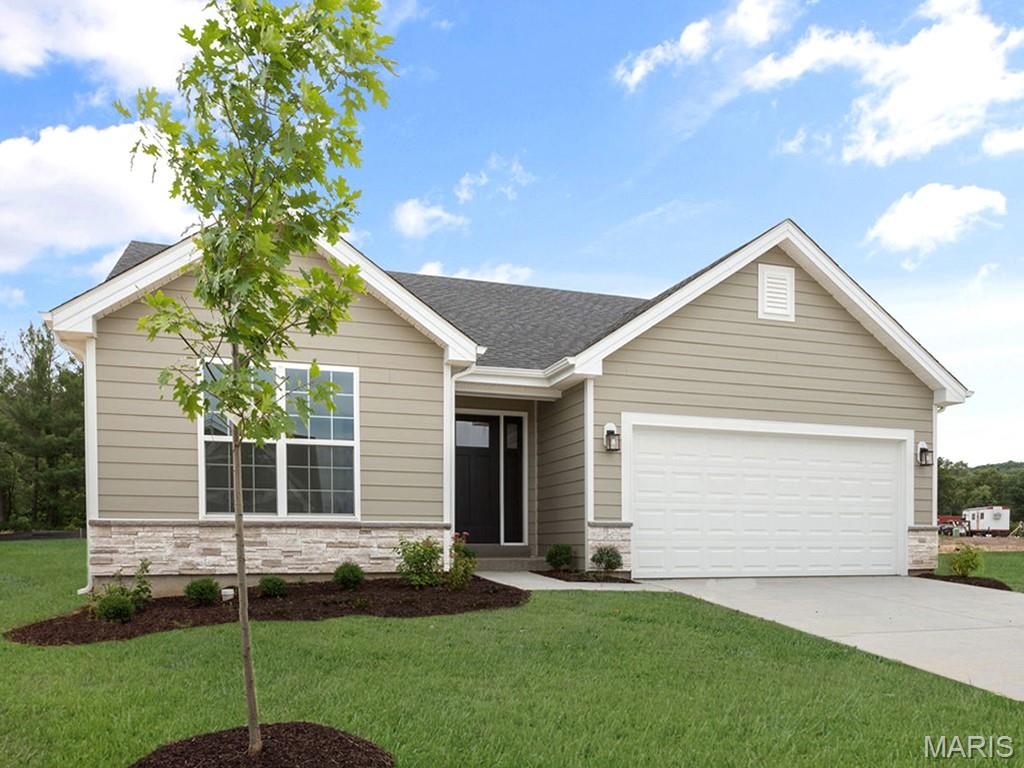
House Springs
6 Panda Court
3 Beds
2 Baths
1,150 Sq.Ft.
$365,477
MLS#: 26045269
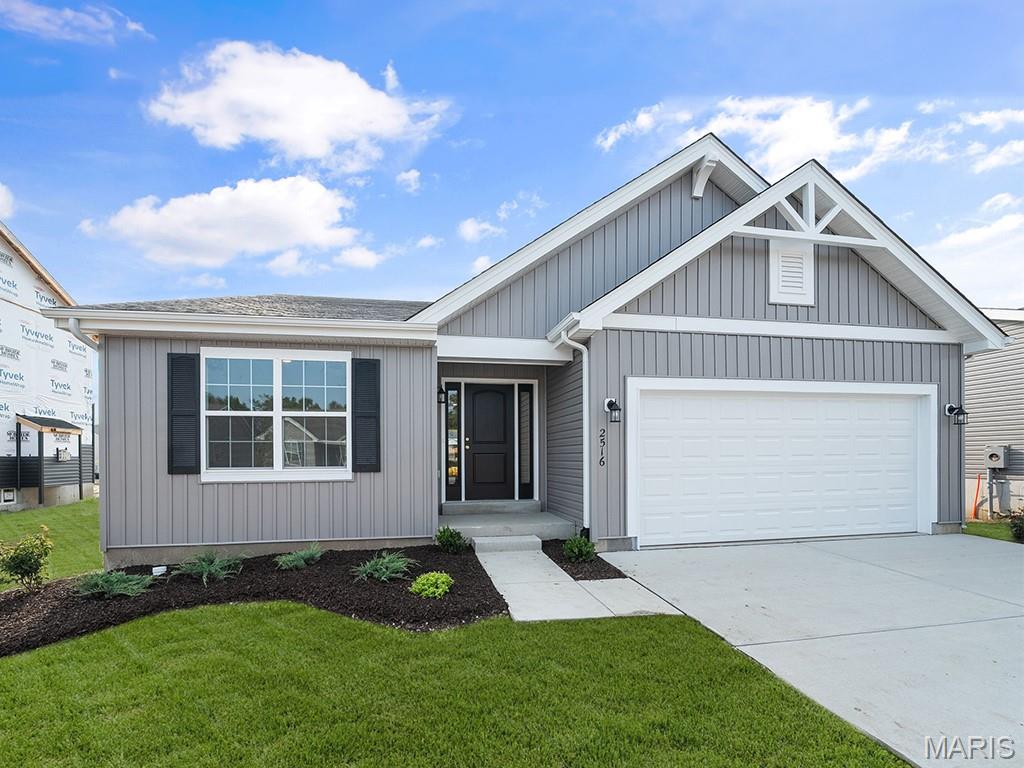
House Springs
14 Panda Court
3 Beds
2 Baths
1,539 Sq.Ft.
$391,804
MLS#: 26044881
