Features & Amenities

Interior

  • Other Interior Features

    Bookcases, Breakfast Bar, Ceiling Fan(s), Double Vanity, Entrance Foyer, Granite Counters, High Ceilings, In-Law Floorplan, Kitchen Island, Open Floorplan, Vaulted Ceiling(s), Wet Bar, Pantry

  • Total Bedrooms

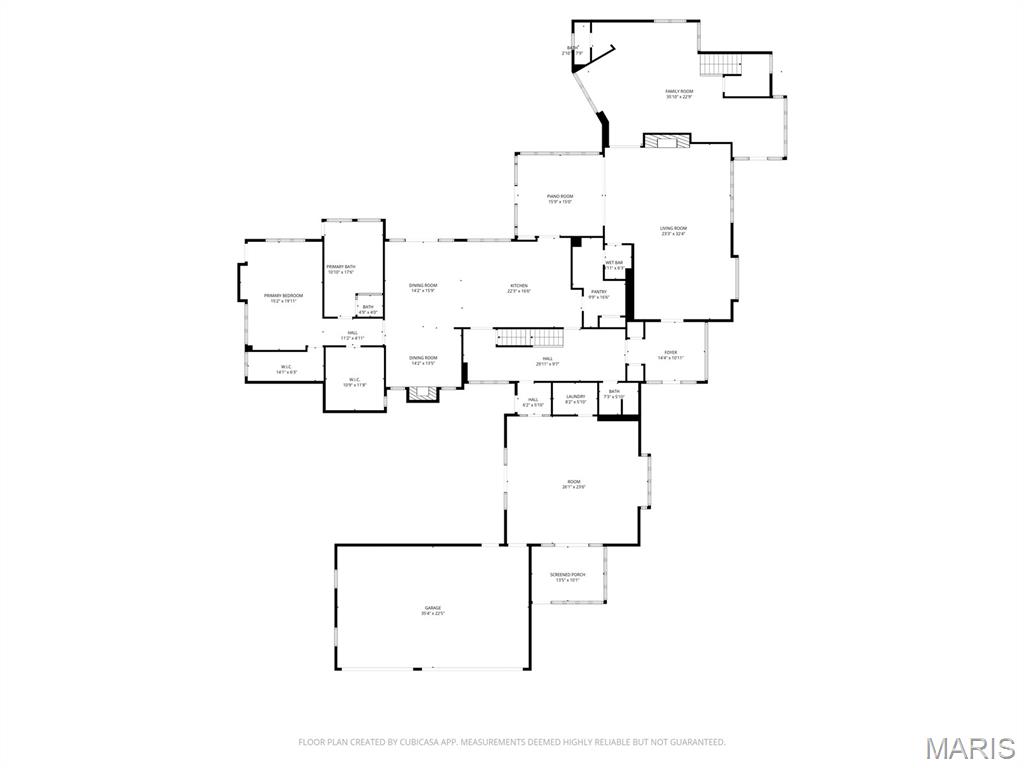
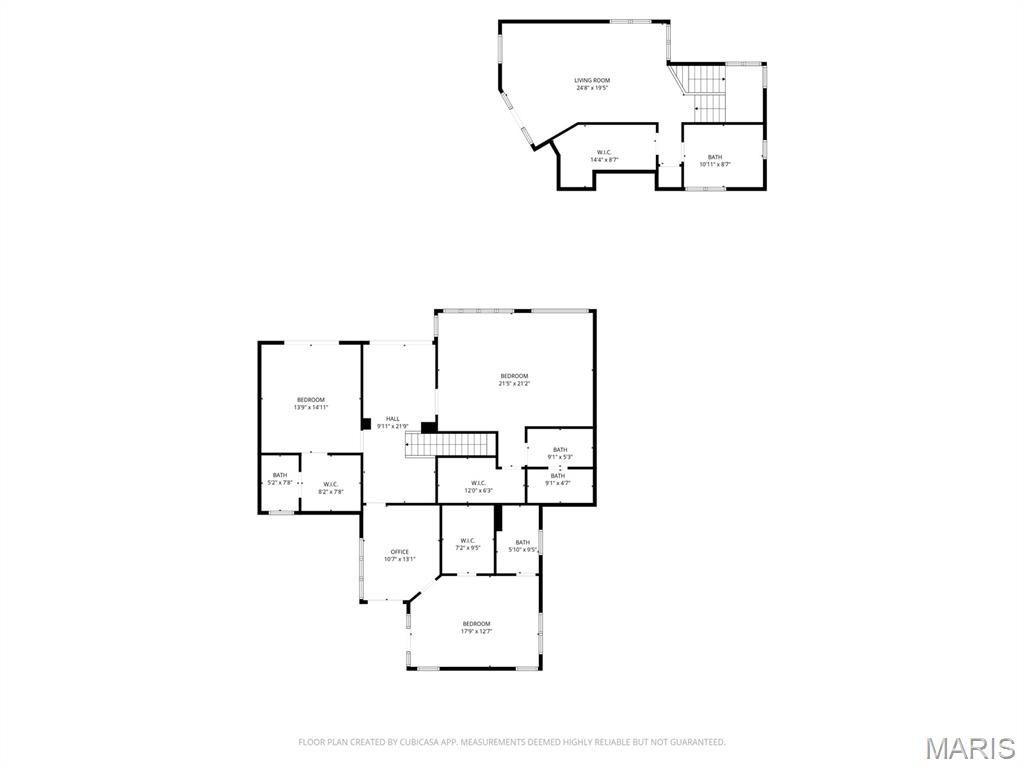
    5

  • Bathrooms

    5

  • 1/2 Bathrooms

    3

  • Above Grade Finished Area

    7433.0

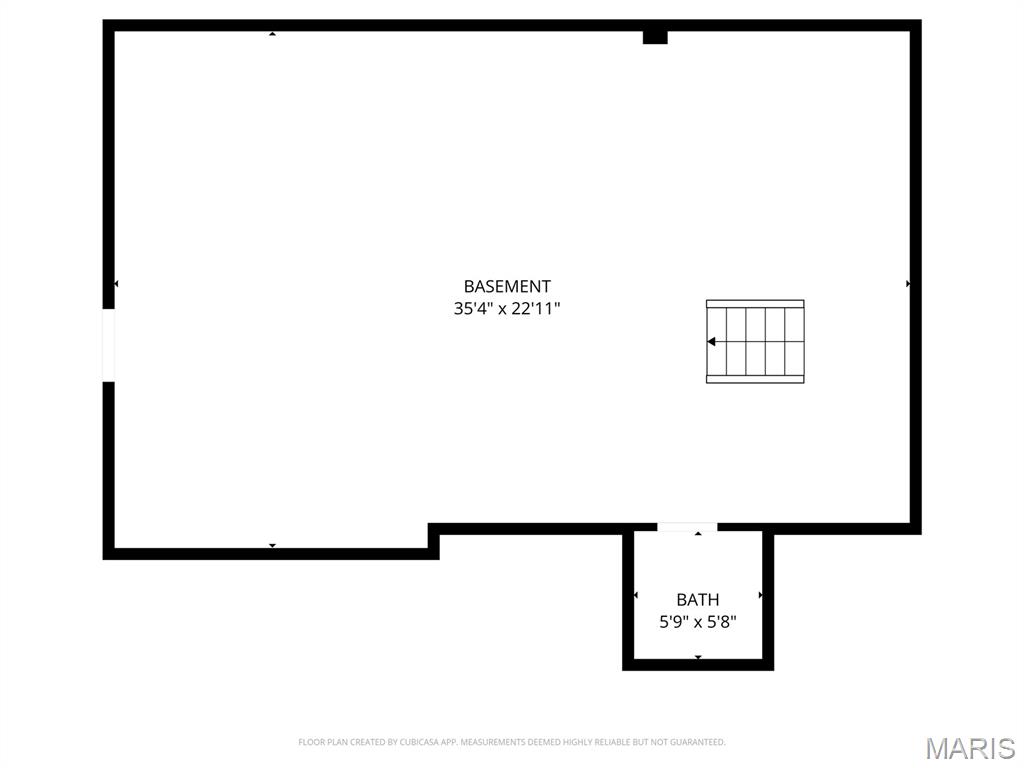
  • Basement YN

    YES

  • Cooling YN

    YES

  • Cooling

    Central Air, Zoned, Ceiling Fan(s)

  • Fireplace YN

    YES

  • Heating YN

    YES

  • Heating

    Natural Gas, Zoned

  • Main Level Bedrooms

    1

  • Pet friendly

    N/A

Exterior

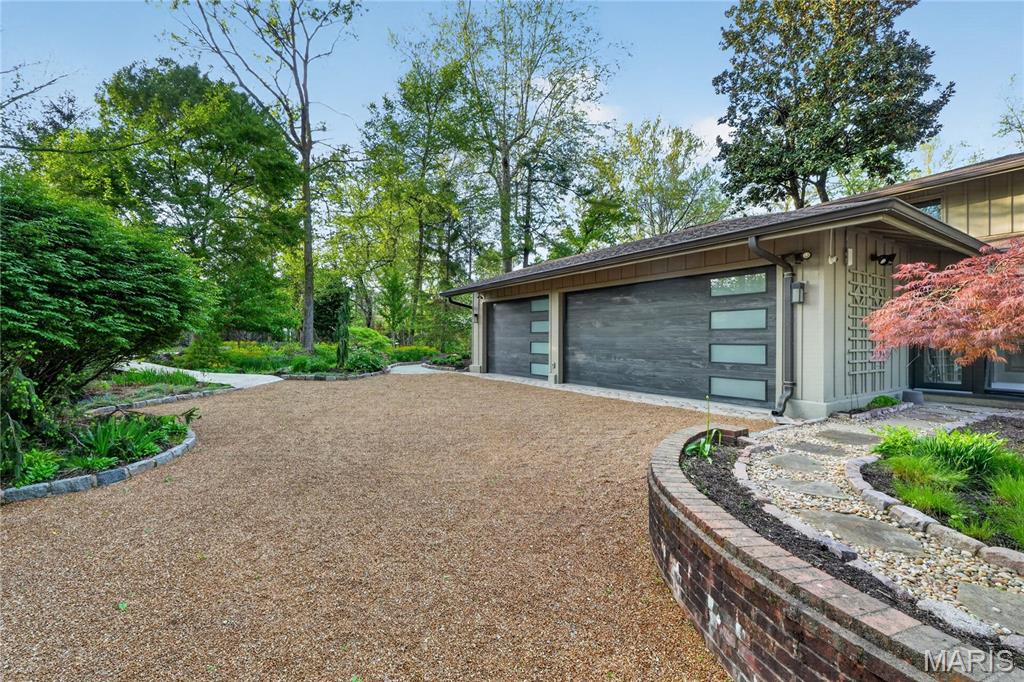
  • Garage

    Yes

  • Garage spaces

    3

  • Construction Materials

    Brick Veneer, Wood Siding

  • Other Exterior Features

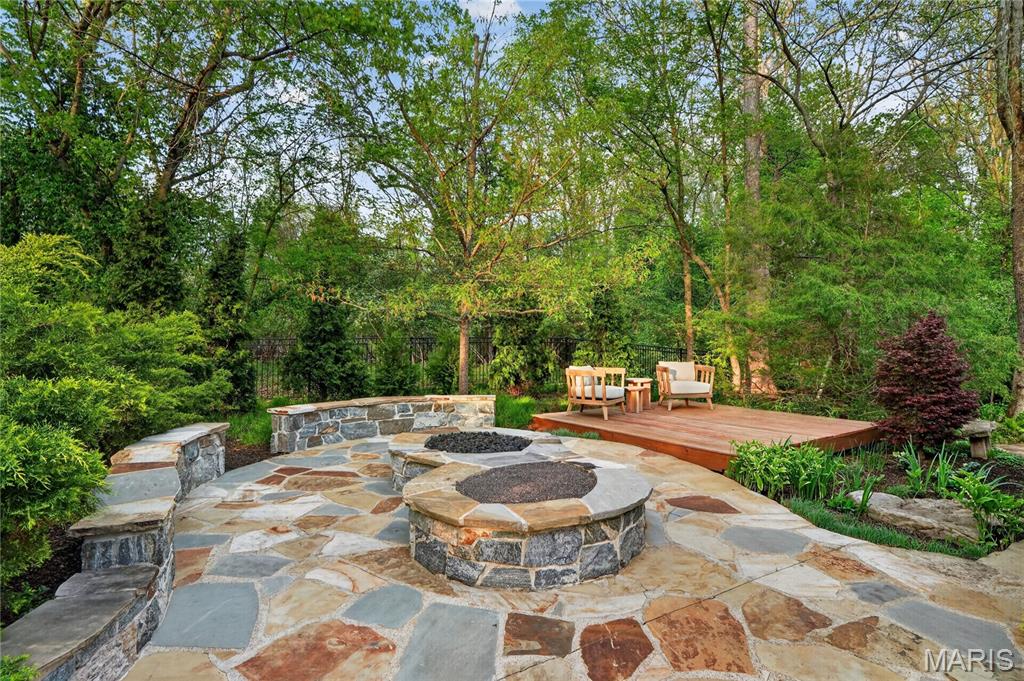
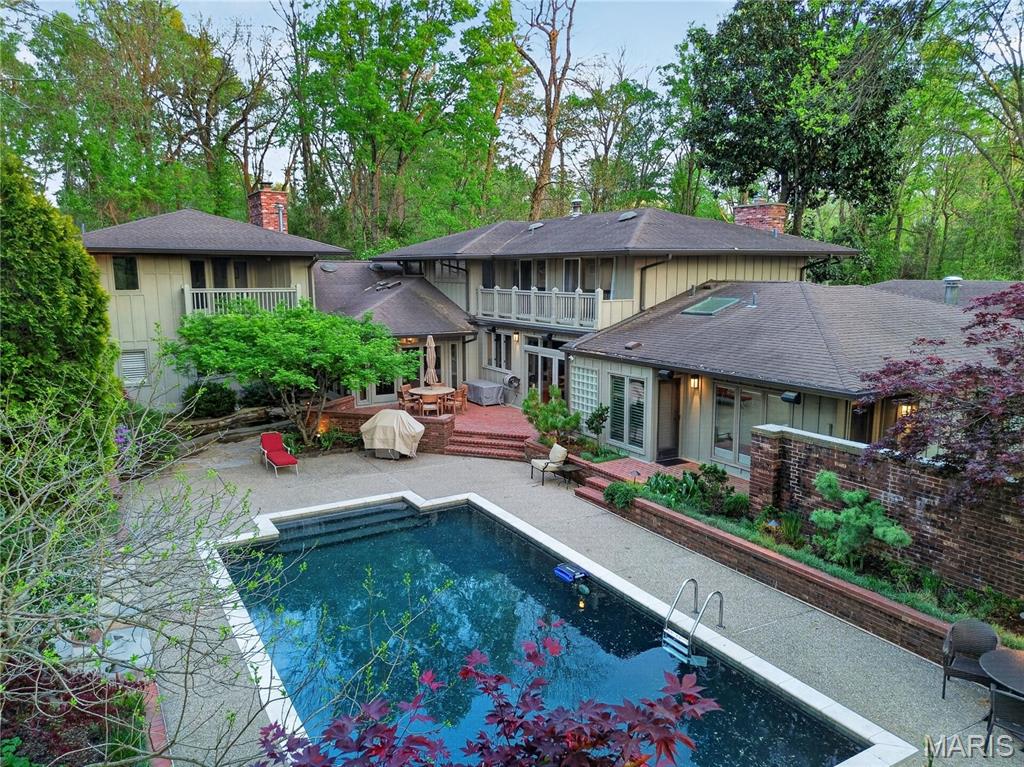
    Balcony, Fire Pit, Garden, Lighting, Private Yard, Storage

  • Parking

    Additional Parking, Driveway, Garage, Garage Door Opener, Gravel, Private, Storage

  • Patio and Porch Features

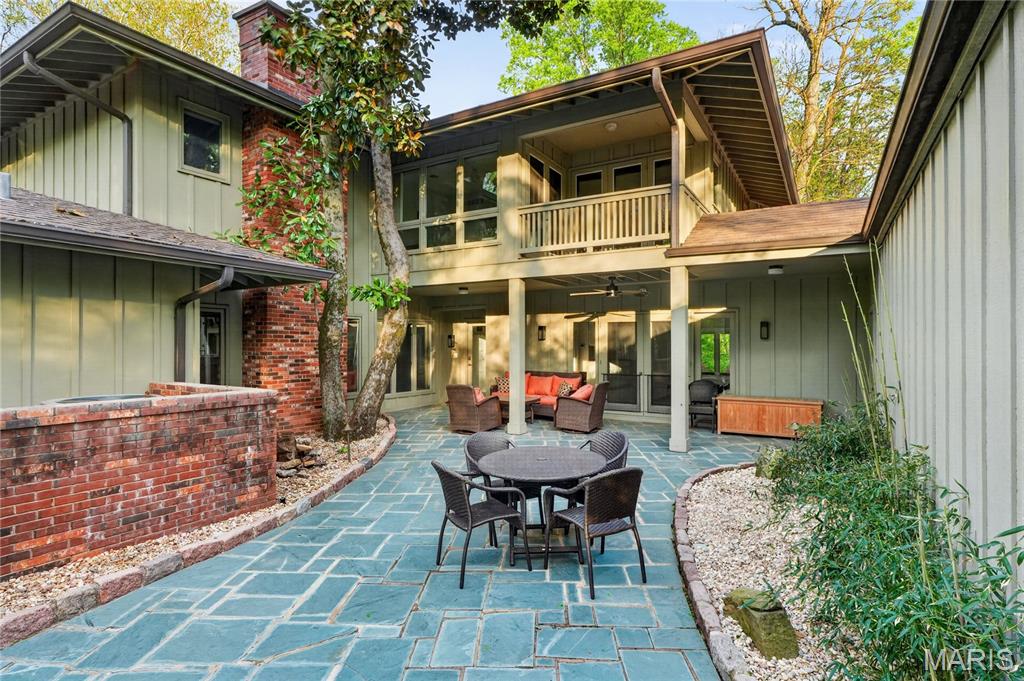
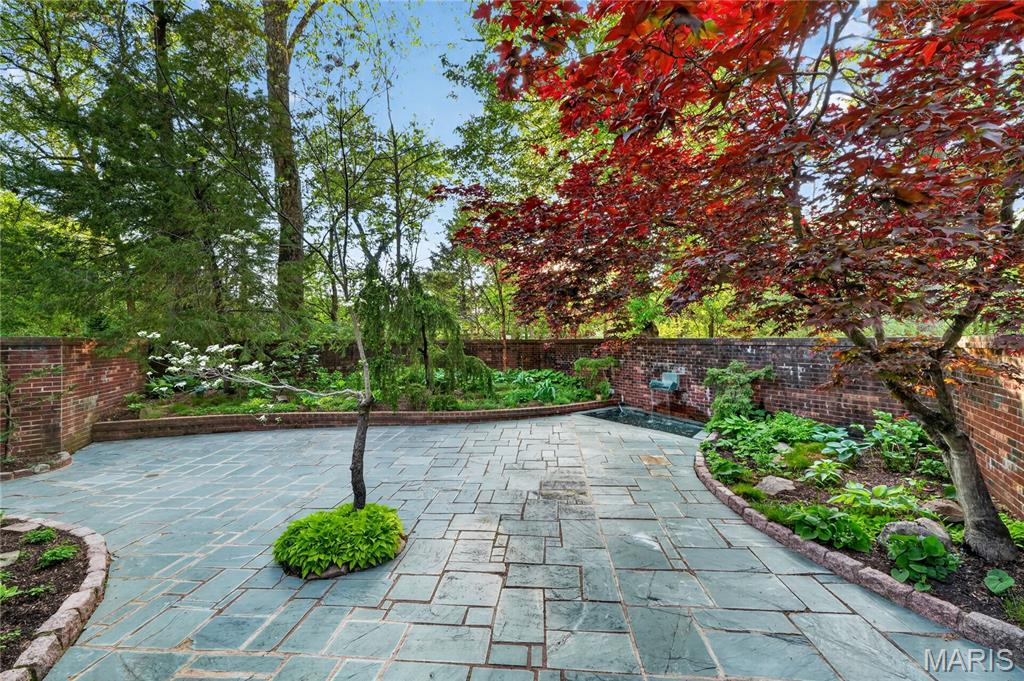
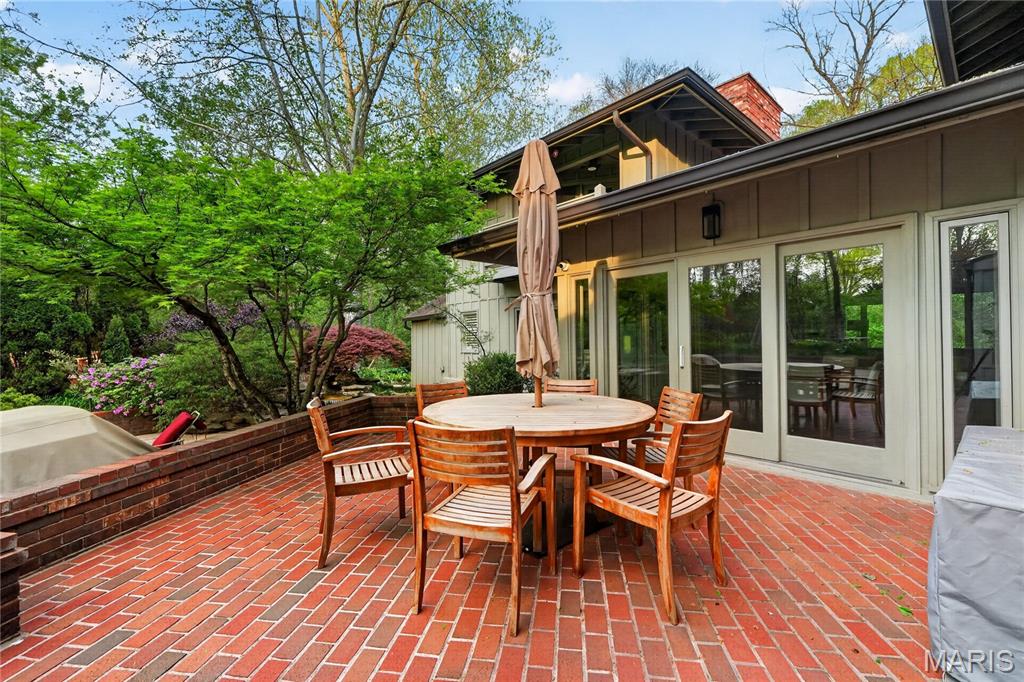
    Deck, Patio, Terrace

  • Pool

    Yes

  • Pool Features

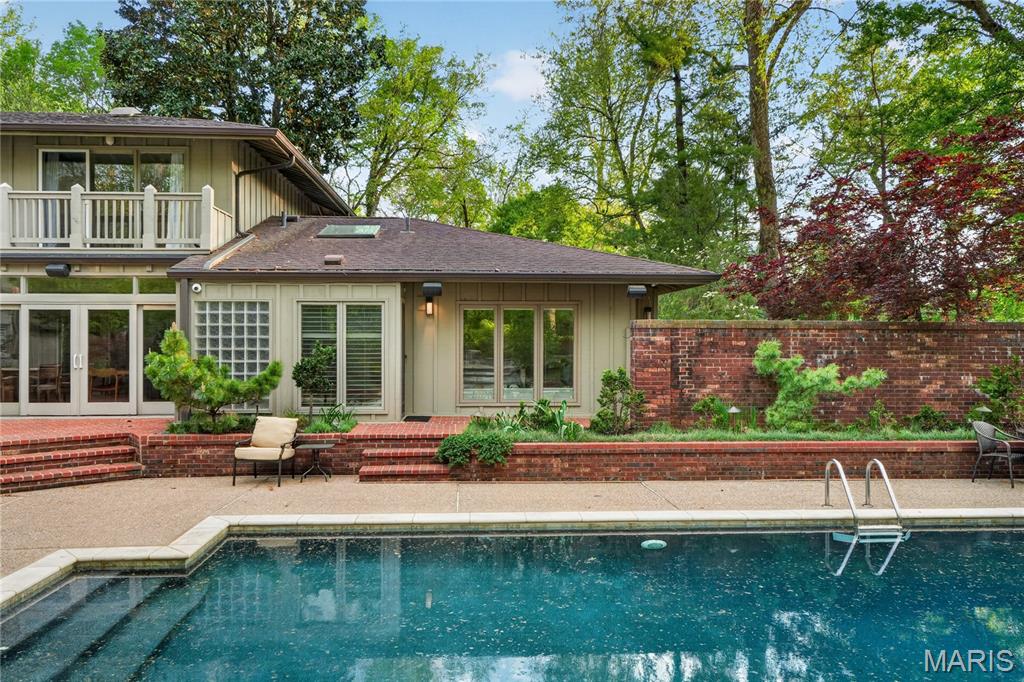
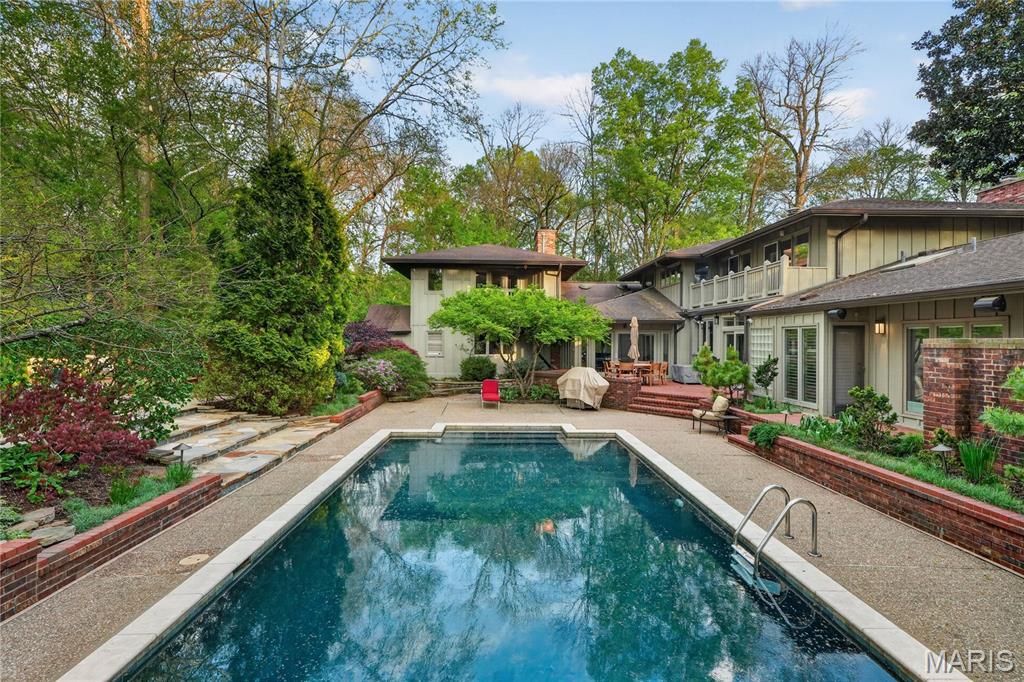
    In Ground, Outdoor Pool

Area & Lot

  • Lot Features

    Back Yard, Garden, Landscaped, Many Trees, Private, Secluded, Native Plants

  • Lot Size(acres)

    2.265

  • Lot Size(square feet)

    98,663

  • Property Type

    Residential

  • Property Sub Type

    Single Family Residence

  • Architectural Style

    Contemporary

Price

  • Sales Price

    $3,195,000

  • Tax Amount

    $35,369

  • Financing Options

    Cash, Conventional

  • Sq. Footage

    7,433

  • Price/SqFt

    $429

HOA

  • Association

    No

School District

  • Elementary School

    Reed Elem.

  • Middle School

    Ladue Middle

  • High School

    Ladue Horton Watkins High

Property Features

  • New Construction

    NO

  • Ownership

    Private

  • Sewer

    Public Sewer

  • Water Source

    Public

Schedule a Showing

Showing scheduled successfully.

<
>
IN PERSON
VIA CHAT

What is 3 + 4 ?


Mortgage calculator

Estimate your monthly mortgage payment, including the principal and interest, property taxes, and HOA. Adjust the values to generate a more accurate rate.

Your payment

Principal and Interest:

$

Property taxes:

$

HOA fees:

$

Total loan payment:

$

Total interest amount:

$

Location

County

St. Louis

Elementary School

Reed Elem.

Middle School

Ladue Middle

High School

Ladue Horton Watkins High

Listing Courtesy of Andrew Dielmann, Dielmann Sotheby's International Realty

RealHub Information is provided exclusively for consumers' personal, non-commercial use, and it may not be used for any purpose other than to identify prospective properties consumers may be interested in purchasing. All information deemed reliable but not guaranteed and should be independently verified. All properties are subject to prior sale, change or withdrawal. RealHub website owner shall not be responsible for any typographical errors, misinformation, misprints and shall be held totally harmless.

Agent Greg Tolbert

Agent / RealtorĀ®

Greg Tolbert

Call Greg today to schedule a private showing.


* Listings on this website come from the FMLS IDX Compilation and may be held by brokerage firms other than the owner of this website. The listing brokerage is identified in any listing details. Information is deemed reliable but is not guaranteed. If you believe any FMLS listing contains material that infringes your copyrighted work please review our DMCA policy and learn how to submit a takedown request.Ā© 2024 FMLS.
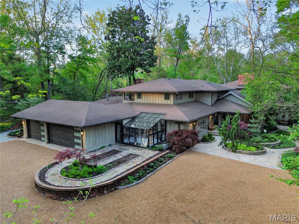
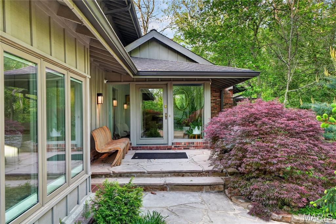
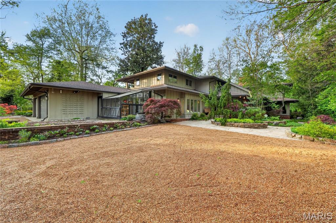
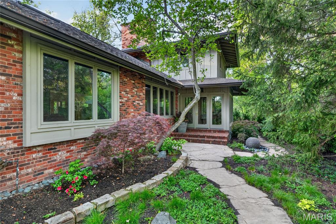
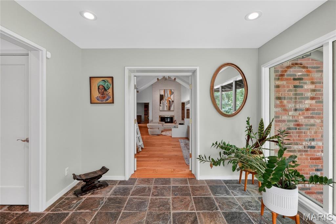
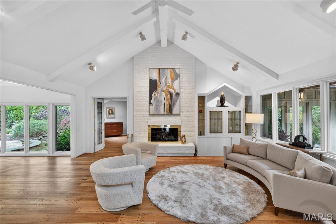
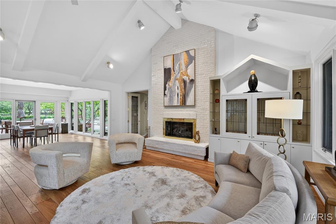
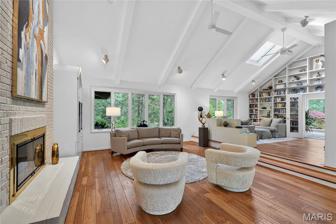
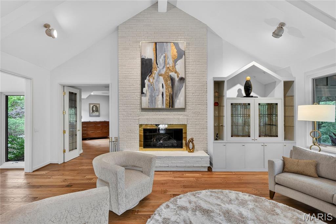
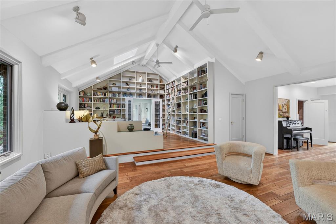
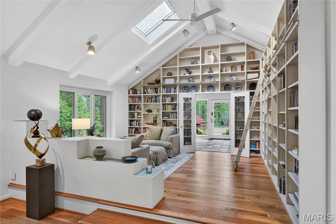
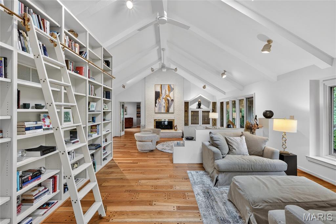
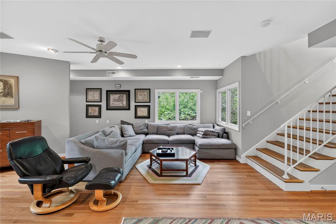
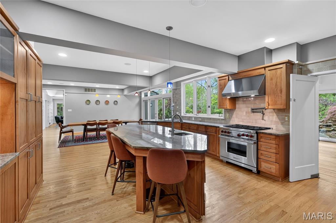
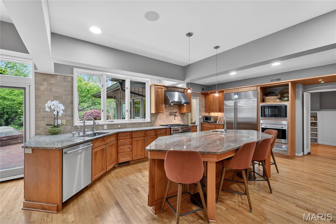
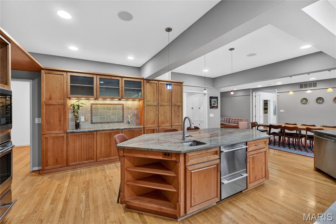
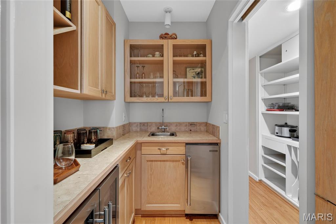
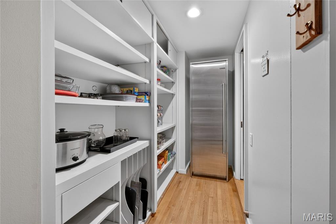
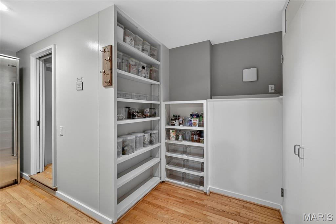
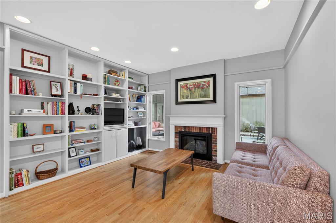
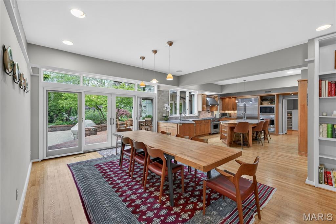
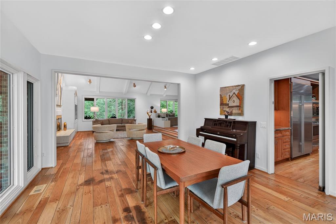
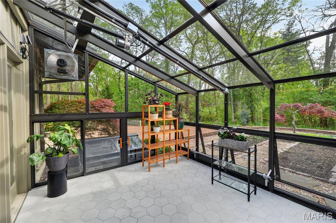
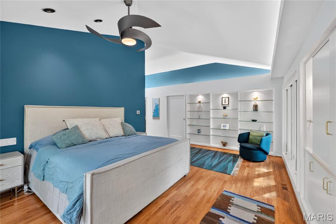
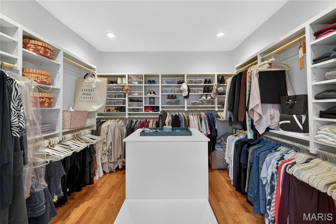
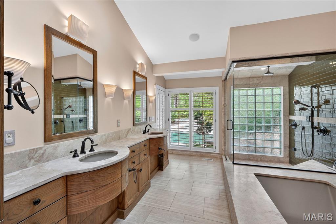
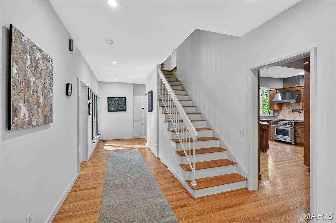
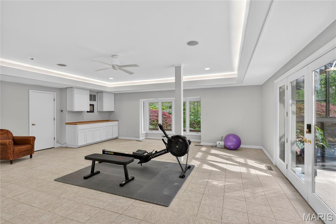
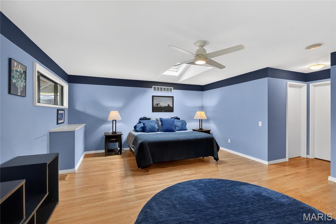
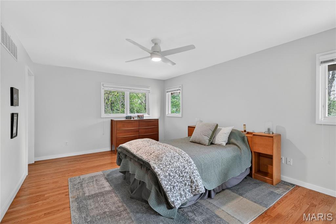
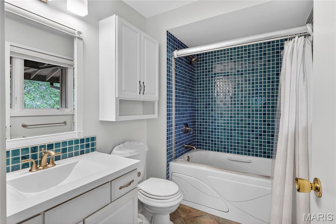
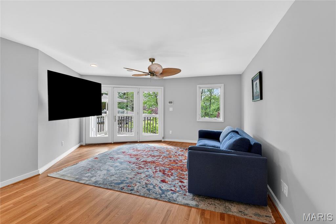
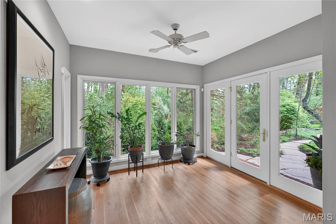
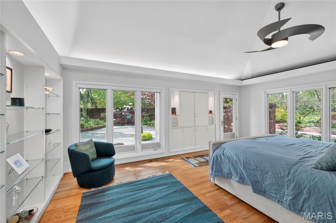
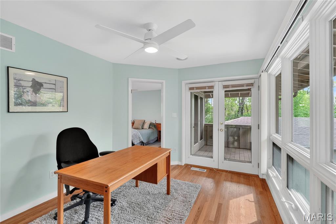
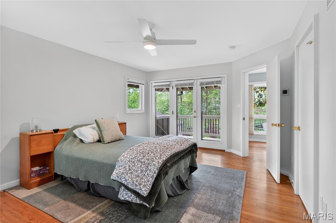
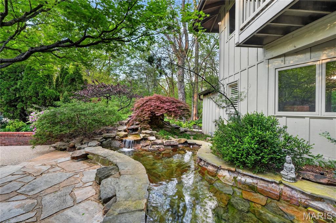
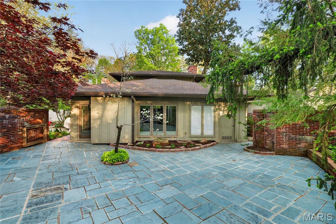
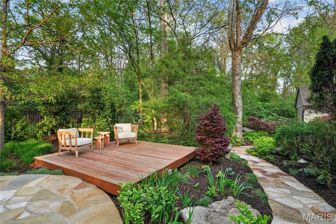
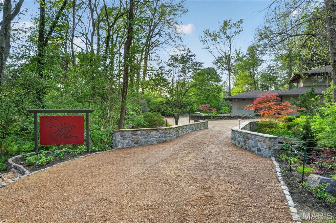
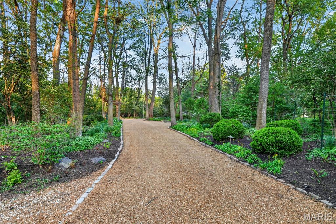
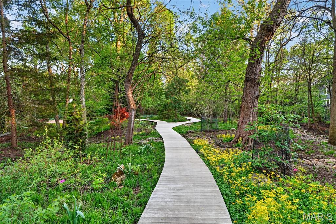
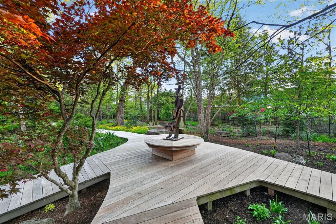
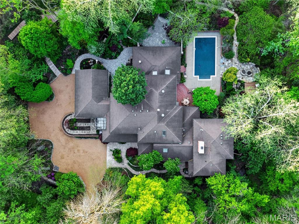
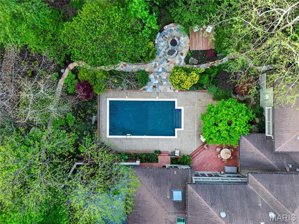
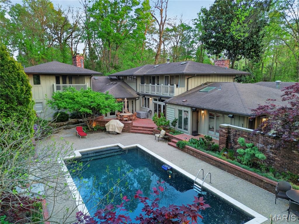
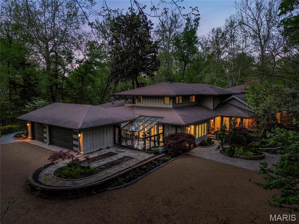
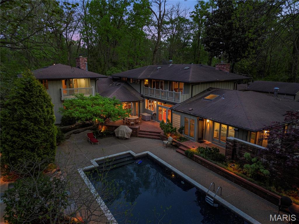
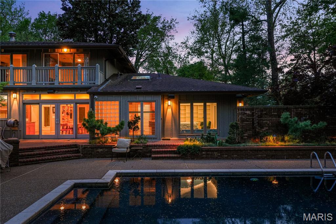
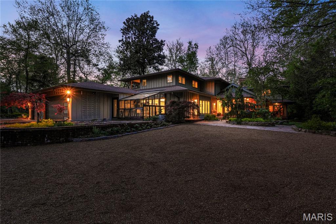
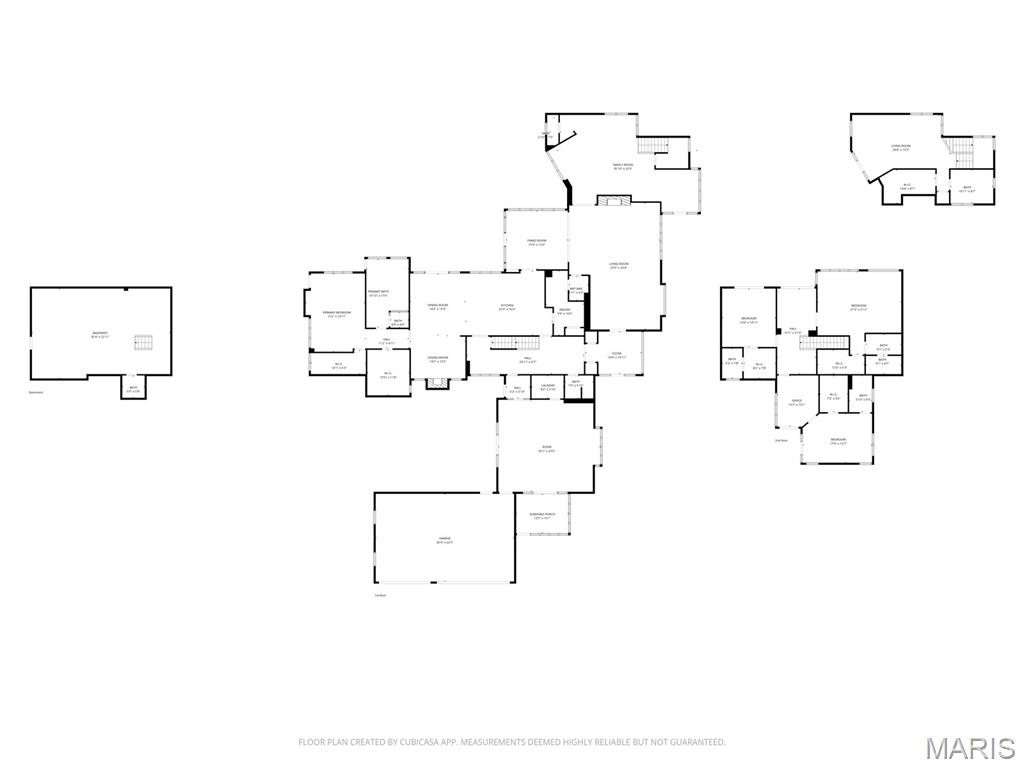
Welcome to this striking contemporary residence set on 2.265 private acres, offering more than 7,400 square feet of refined living space. Designed for both comfort and functionality, the home features five spacious bedrooms, each with its own en suite bath. A light-filled foyer opens to a sophisticated Library lined with floor-to-ceiling built-ins, overlooking the expansive Great Room with fireplace and walk-in wet bar. The open layout creates an effortless flow into the formal Dining Room and a well-appointed Kitchen featuring a center island, premium appliances, a walk-in pantry with freezer, and a bright Breakfast Room with access to the saltwater pool, curated gardens and multiple patios. The kitchen is equipped with two ovens, one with a gas cooktop the other with a warming tray, as well as two dishwashers.  A cozy Hearth Room adjoins the kitchen, providing an inviting additional place to relax. Large windows throughout capture natural light and serene views from nearly every room. The main-level Primary Suite offers a retreat with access to a private courtyard featuring a lovely water feature. Two generous walk-in closets, a spa-inspired bath with heated flooring, and direct access to the pool terrace make the space both practical and cozy. The pool feels like a private oasis - heated saltwater, softly glowing underwater lights, and a built-in sound system that extends throughout the home for a seamless atmosphere. Upstairs, three additional bedrooms each include walk-in closets and private baths; one features its own sitting room, covered balcony, and added privacy. A central hallway leads to an elevated balcony overlooking the grounds. An adjacent wing extends the home’s flexibility with a spacious family room, separate exterior entrance, and private upper-level suite complete with en suite bath, laundry, walk-in closet, and its own balcony—ideal for guests, multigenerational living, or a dedicated work-from-home space. A versatile Bonus Room connects to a brand new 14x10 Hummert greenhouse which offers a professionally designed, high-performance growing environment. Thoughtfully engineered for efficient climate control and airflow, it provides an ideal setting for year-round gardening, whether for dedicated cultivation or personal enjoyment. As you arrive at this special property take a moment to feel the outside world quietly fall away, replaced by a sense of privacy, beauty, and calm. This is not simply a landscape—it is a fully realized garden experience, professionally designed to immerse the homeowner in serenity and refined luxury. The grounds are composed entirely of curated gardens, forming a continuous tapestry of lush plantings and intentional design. Meandering pathways guide you through a sequence of destinations, each offering framed views, layered textures, and moments of quiet discovery. A reimagined multigenerational pool and terrace anchor the setting, while an elegant boardwalk connects sun-filled gardens with shaded woodland retreats.  A mature tree canopy provides cooling refuge, and each area unfolds with purpose, balance, and restraint. Every detail has been thoughtfully orchestrated to enhance daily living—an environment designed not only for beauty, but for how it feels to experience it. A rare and complete pleasure garden, where luxury is defined by experience, privacy, and intention. 
This space is an unbelievable place to call home!

57 Log Cabin Drive

Message successfully sent.

What would you like to know?

What is 3 + 4 ?

I agree to receive email communication and understand I can unsubscribe at any time.

I agree to be contacted by Rock Island Realty via call, email, and text for real estate services. To opt out, you can reply 'stop' at any time or reply 'help' for assistance. You can also click the unsubscribe link in the emails. Message and data rates may apply. Message frequency may vary. Privacy Policy

Related Properties

A rare opportunity to own an exceptional custom estate in the heart of Ladue! Tucked away on a beautiful, private nearly an acre lot adjacent to the grounds of Saint Louis Country Club, this extraordinary property offers a serene, park-like setting with a long, sweeping driveway and an expansive building site. Located within the highly sought-after Reed Elementary boundaries, this special setting combines privacy, prestige, and convenience.
Architectural plans by highly regarded architect Paul Fendler envision a stunning custom residence, with construction specifications thoughtfully prepared by Amherst Corporation. The proposed home features approximately 4,350 square feet of living space, 4 bedrooms, 4.5 baths, a 3-car attached garage, and a walkout lower level. Designed with remarkable attention to detail, the plans include 10-foot ceilings on the main level and lower level, 9-foot ceilings upstairs, custom cabinetry, Sub-Zero, Wolf and Cove appliances, beautiful white oak flooring, stone countertops, and refined architectural finishes throughout.
Additional features include high-efficiency mechanical systems, extensive recessed lighting, smart-home pre-wiring, and an electric vehicle charging outlet in the garage. Optional enhancements offer the opportunity to further customize the home with a finished lower level, swimming pool, whole-house generator, home gym, sauna, and steam room.
Surrounded by beautiful newer homes with impressive resale values, this is an exceptional opportunity to bring a thoughtfully designed luxury residence to life in a truly special Ladue setting.  Make this remarkable property your own!
#26059274

Ladue

205 Graybridge Road

None Beds

None Baths

4,350 Sq.Ft.

$3,750,000

MLS#: 26059274

Gorgeous Custom Home Coming Soon on a beautiful lot large enough for a pool, to be built by MRM Manlin Development Group located in the charming Ladue Lindworth Estates. The entry foyer opens up to large living area with separate dining and study. Gourmet center isle kitchen with large breakfast area and solid surface counters, walk in pantry, wolf appliances, sub zero refrigerator. The main floor master bedroom suite with coffer ceiling offers privacy in the rear of the home. The master bath has large walk in tiled shower, soaking tub, and two separate vanities, large walk in closets. Laundry available on both 1st and 2nd floors for your convenience. Main floor has high ceilings and five fireplaces thru out. Upstairs there are 3 additional bedrooms, two full baths, loft area and laundry. The finished lower level has additional bedroom and bath, workout room, lounge with bar, game room, and lots of ample storage. 4 car large side entry garage. Buyers can customize all selections. This opportunity won't last long! Photos and rendering are for marketing purposes only.
#26062788

Ladue

28 Woodcrest Drive

5 Beds

4 Baths

6,643 Sq.Ft.

$3,789,900

MLS#: 26062788

Gorgeous custom home coming soon in charming Ladue Lindworth Estates! To be built by MRM Manlin Development Group, this exceptional new construction residence will offer approximately 5,500 square feet of beautifully designed living space created for both everyday comfort and effortless entertaining. The thoughtfully planned layout features a desirable first-floor primary suite, four additional bedrooms upstairs, and a sixth bedroom in the finished lower level, providing wonderful flexibility. A three-car garage completes the impressive design. Enjoy a beautiful setting with convenient access to downtown Clayton, premier shopping, and popular dining destinations. This is a truly unique opportunity to build a spectacular new home in the highly sought-after Ladue School District. Builder specifications are available in the supplements.
#26052298

Ladue

5 Lindworth Drive

6 Beds

4 Baths

5,501 Sq.Ft.

$2,829,900

MLS#: 26052298

Beautiful Custom Home Coming Soon on a gorgeous tree lined flat lot large enough for a pool, to be built by MRM Manlin Development Group, within the very desirable Ladue's Lindworth Estates. The entry foyer opens up to large living area with separate dining and study. Gourmet center isle kitchen with large breakfast area and solid surface counters, walk in pantry, wolf appliances, sub zero refrigerator. The main floor master bedroom suite with coffer ceiling is privately located in the rear of the home. The master bath has large walk in tiled shower, soaking tub, and two separate vanities, two large walk in closets. Laundry available on both 1st and 2nd floors for your convenience. The main floor has high ceilings and five fireplaces thru out. Upstairs there are 3 additional bedrooms, two full baths, loft area and laundry. The finished lower level has additional bedroom and bath, workout room, lounge with bar, game room, and lots of ample storage. 4 car large side entry garage. Buyers can customize all selections. This opportunity won't last long! Pictures are for marketing purposes only.
#26037815

Ladue

47 Woodcrest Drive

5 Beds

4 Baths

6,825 Sq.Ft.

$3,795,000

MLS#: 26037815

Send a message

Message successfully sent.

Your message

What is 3 + 4 ?

Reason for contacting?

I agree to receive email communication and understand I can unsubscribe at any time.

I agree to be contacted by Rock Island Realty via call, email, and text for real estate services. To opt out, you can reply 'stop' at any time or reply 'help' for assistance. You can also click the unsubscribe link in the emails. Message and data rates may apply. Message frequency may vary. Privacy Policy

Sign Out

Virtual Assistant

Would you like to take the next step with this property? We can help you schedule a showing or virtual tour, or send you more details.

Yes, I would like more information.

Thank You for Your Reply, One of Our Agents will contact you as soon as possible

No, maybe later.

Thank you, you can always contact me via email, phone number or through the contact form.

Realhub AI

Lucy - Your AI-Powered Realtor

Update Your Temporary Password

Personalize your search

Enter your email and we'll notify you immediately when new listings match what you're looking for.

or enter email address

Already have an account ? Login here

Continue your home search

I agree to receive communications and understand I can unsubscribe at any time.

I agree to be contacted by Rock Island Realty via call, email, and text for real estate services. To opt out, you can reply 'stop' at any time or reply 'help' for assistance. You can also click the unsubscribe link in the emails. Message and data rates may apply. Message frequency may vary. Privacy Policy

Already have an account ? Login here

We use cookies

We use cookies for analytics and to enhance your experience. By accepting, you agree to analytics and marketing cookies. Small functional cookies that count viewed properties and time on site are used regardless of your choice. You can manage your preferences or learn more about our cookies policy.