


Property
Beds
3
Full Baths
3
1/2 Baths
None
Year Built
2014
Sq.Footage
2,463
Sophisticated luxury villa located in the highly sought-after Villas at Fountain Plaza. This impeccably maintained residence offers 3 bedrooms, 3 full baths, and an exceptional blend of elegance, comfort, and low-maintenance living. Striking curb appeal begins with a stone and James Hardie siding exterior, updated front door and lighting, a level homesite, and a private gate at the rear entrance. Step inside to discover an open, light-filled floor plan accented by soaring vaulted and 9-foot ceilings, gorgeous wood flooring throughout the main living areas, plantation shutters, and quality finishes throughout. The thoughtfully designed kitchen features custom cabinetry, granite countertops, stainless steel appliances, and abundant workspace, all seamlessly flowing into the main living and dining areas, making entertaining effortless. The spacious primary suite serves as a private retreat, complete with a luxurious ensuite bath offering dual sinks, a makeup vanity, and an oversized walk-in closet with custom-organized shelving. A main floor laundry, second bedroom and additional full bath complete the main level. The open staircase leads to a beautifully finished lower level featuring a large family room, a third bedroom with an expansive walk-in closet, a third full bath, and abundance number of windows and newer carpeting installed in 2019. Additional updates include a newer furnace and water heater for added peace of mind. Relax outdoors on the private composite deck and enjoy the convenience of carefree villa living in one of the area's most desirable communities. Meticulously cared for and move-in ready, this exceptional villa showcases true pride of ownership and offers the perfect blend of luxury, comfort, and convenience.
Features & Amenities
Interior
-
Other Interior Features
Breakfast Bar, Cathedral Ceiling(s), Ceiling Fan(s), Double Vanity, Entrance Foyer, Granite Counters, High Ceilings, Kitchen Island, Open Floorplan, Pantry, Recessed Lighting
-
Total Bedrooms
3
-
Bathrooms
3
-
Above Grade Finished Area
1658.0
-
Basement YN
YES
-
Cooling YN
YES
-
Cooling
Ceiling Fan(s), Central Air, Electric
-
Fireplace YN
YES
-
Heating YN
YES
-
Heating
Forced Air
-
Main Level Bedrooms
2
-
Pet friendly
N/A
Exterior
-
Garage
Yes
-
Garage spaces
2
-
Construction Materials
Fiber Cement, Stone, Stone Veneer
-
Other Exterior Features
Private Entrance
-
Parking
Covered, Garage, Garage Door Opener, Garage Faces Front, Private
-
Patio and Porch Features
Covered, Deck, Porch
-
Pool
No
-
Waterfront YN
NO
Area & Lot
-
Lot Features
Landscaped, Level, Sprinklers In Front, Sprinklers In Rear
-
Lot Size(acres)
0.093
-
Lot Size(square feet)
4,051
-
Property Type
Residential
-
Property Sub Type
Single Family Residence
-
Architectural Style
Traditional
Price
-
Sales Price
$619,900
-
Tax Amount
$6,847
-
Financing Options
Conventional
-
Sq. Footage
2,463
-
Price/SqFt
$251
HOA
-
Association
YES
-
Association Fee
$450
-
Association Fee Frequency
Monthly
-
Association Fee Includes
N/A
School District
-
Elementary School
Kehrs Mill Elem.
-
Middle School
Crestview Middle
-
High School
Marquette Sr. High
Property Features
-
New Construction
NO
-
Association Amenities
Management
-
Foundation Details
Concrete Perimeter
-
Ownership
Private
-
Senior Community YN
NO
-
Sewer
Public Sewer
-
Water Source
Public
Schedule a Showing
Showing scheduled successfully.
Mortgage calculator
Estimate your monthly mortgage payment, including the principal and interest, property taxes, and HOA. Adjust the values to generate a more accurate rate.
Your payment
Principal and Interest:
$
Property taxes:
$
HOA fees:
$
Total loan payment:
$
Total interest amount:
$
Location
County
St. Louis
Elementary School
Kehrs Mill Elem.
Middle School
Crestview Middle
High School
Marquette Sr. High
Listing Courtesy of Kris Barr, Coldwell Banker Realty - Gundaker
RealHub Information is provided exclusively for consumers' personal, non-commercial use, and it may not be used for any purpose other than to identify prospective properties consumers may be interested in purchasing. All information deemed reliable but not guaranteed and should be independently verified. All properties are subject to prior sale, change or withdrawal. RealHub website owner shall not be responsible for any typographical errors, misinformation, misprints and shall be held totally harmless.

Agent / Realtor®
Greg Tolbert
Call Greg today to schedule a private showing.

* Listings on this website come from the FMLS IDX Compilation and may be held by brokerage firms other than the owner of this website. The listing brokerage is identified in any listing details. Information is deemed reliable but is not guaranteed. If you believe any FMLS listing contains material that infringes your copyrighted work please review our DMCA policy and learn how to submit a takedown request.© 2024 FMLS.
Related Properties

Ellisville
552 Trevi Lane
3 Beds
3 Baths
3,767 Sq.Ft.
$715,000
MLS#: 26070359

Ellisville
2 Pin Oak at Regal Pines Enclave
3 Beds
2 Baths
2,904 Sq.Ft.
$619,900
MLS#: 26064053

Ellisville
2 Maple Expanded at Regal Pines Enclave
3 Beds
2 Baths
1,989 Sq.Ft.
$591,900
MLS#: 26064047

Ellisville
2 Sequoia at Regal Pines Enclave
4 Beds
2 Baths
2,784 Sq.Ft.
$587,900
MLS#: 26064060

Ellisville
2 Nottingham at Regal Pines Enclave
4 Beds
2 Baths
2,940 Sq.Ft.
$603,900
MLS#: 26064050

Ellisville
16055 Marions Way
3 Beds
2 Baths
2,118 Sq.Ft.
$725,000
MLS#: 26058303
Ellisville
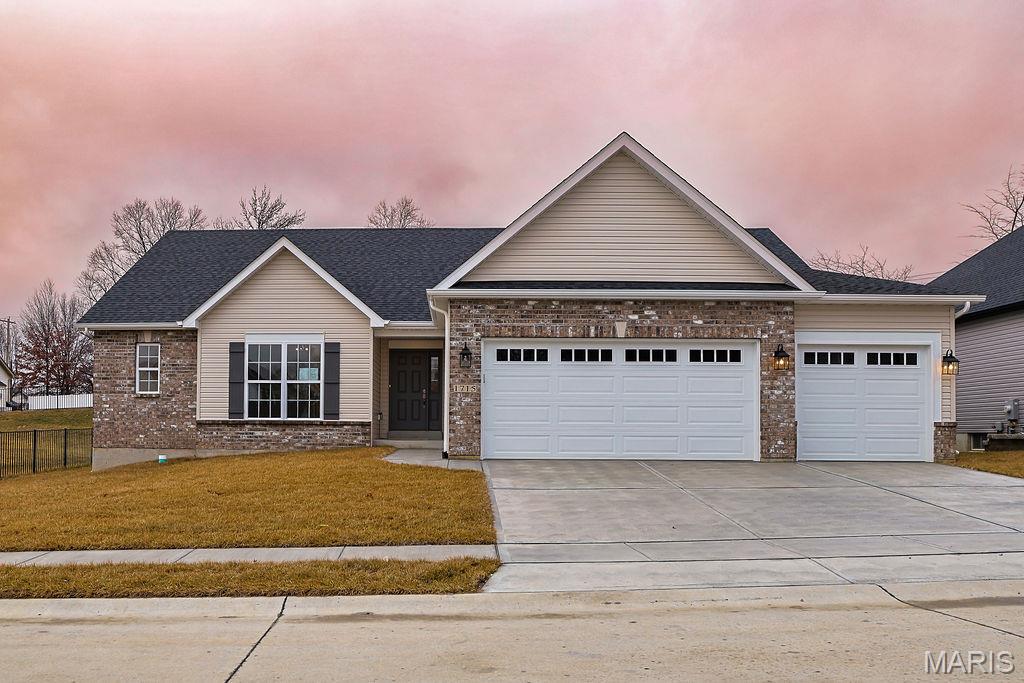
510 Old State Road
3 Beds
2 Baths
2,118 Sq.Ft.
$617,000
MLS#: 26030206
Ellisville
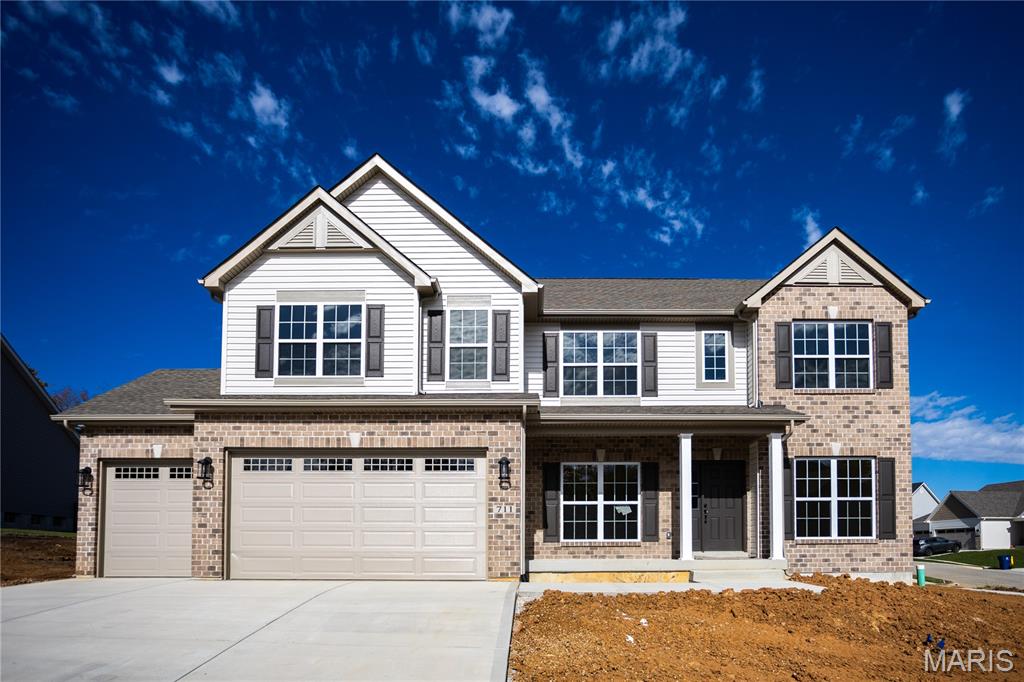
16042 Marions TBB Way
4 Beds
3 Baths
3,245 Sq.Ft.
$655,000
MLS#: 26044969
Ellisville
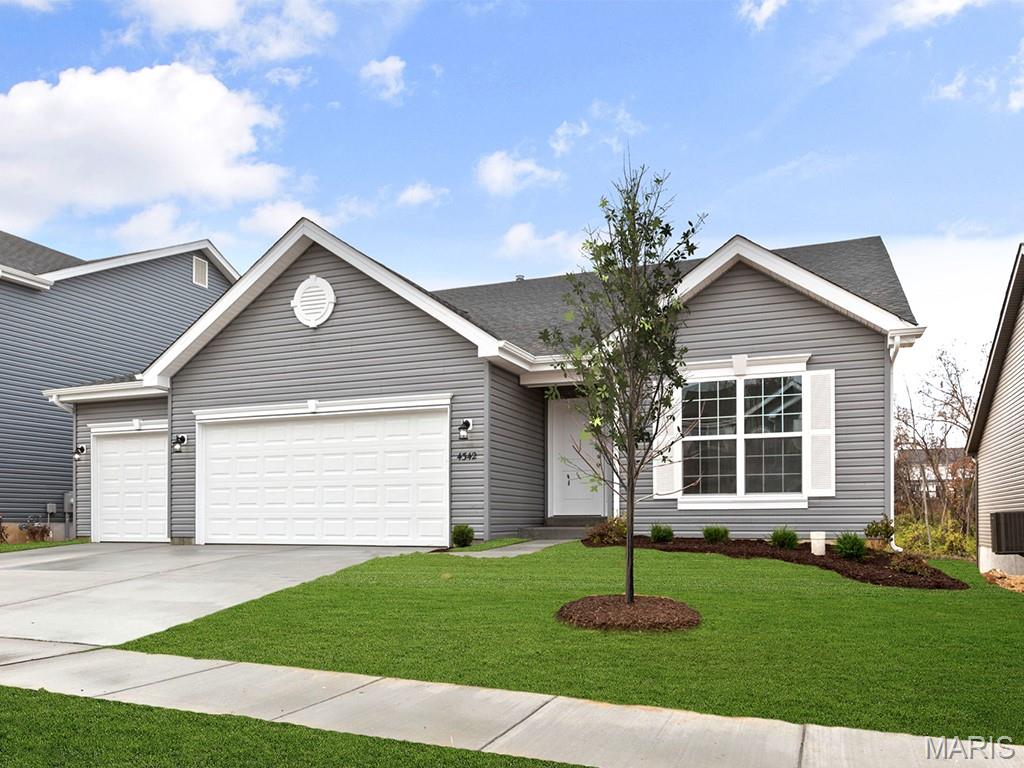
405 Rapunzel Lane
3 Beds
2 Baths
1,989 Sq.Ft.
$682,417
MLS#: 26042214
