Features & Amenities

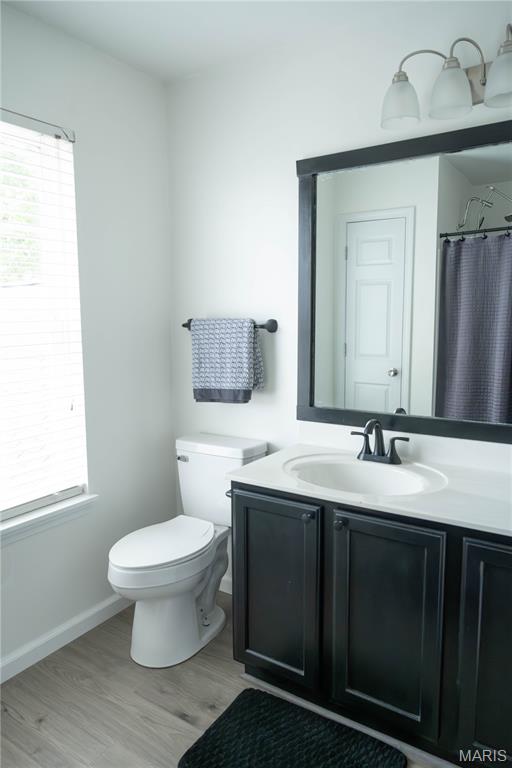
Interior

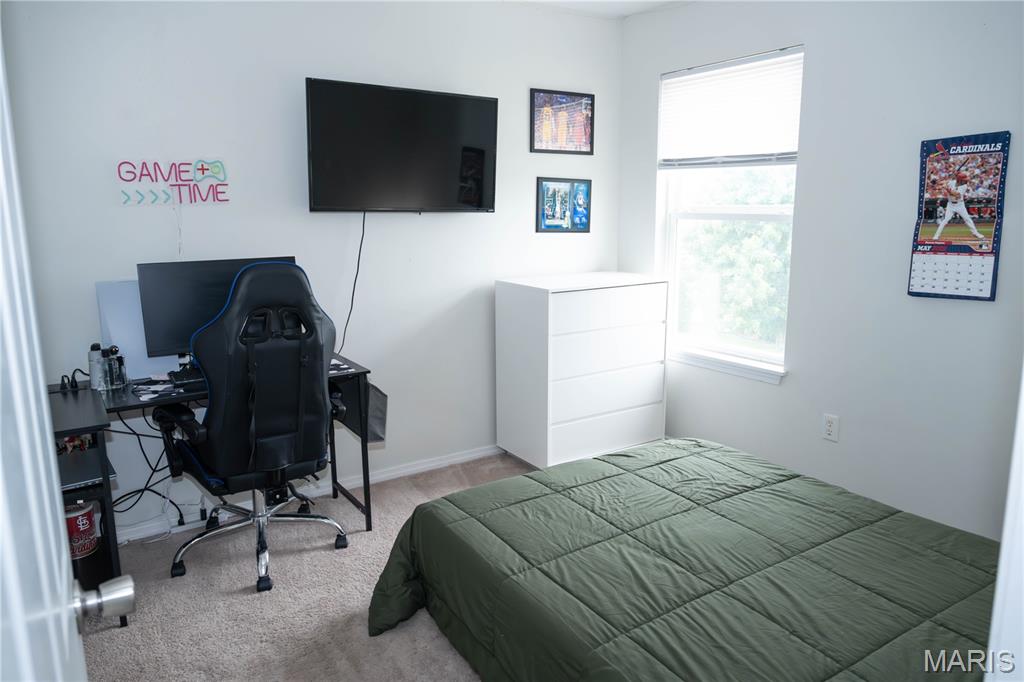
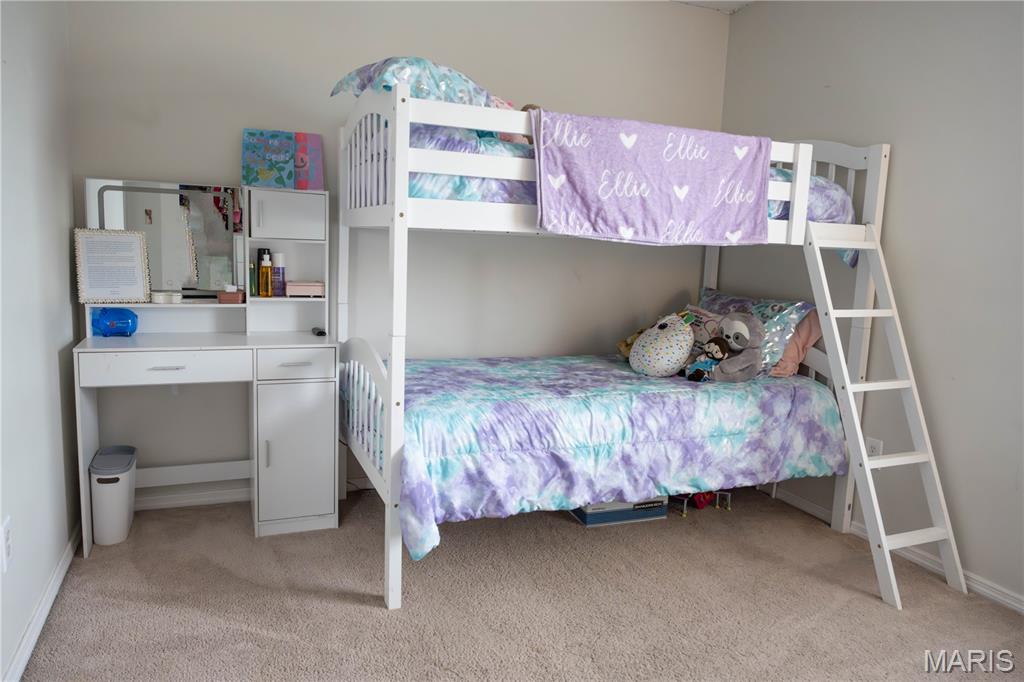
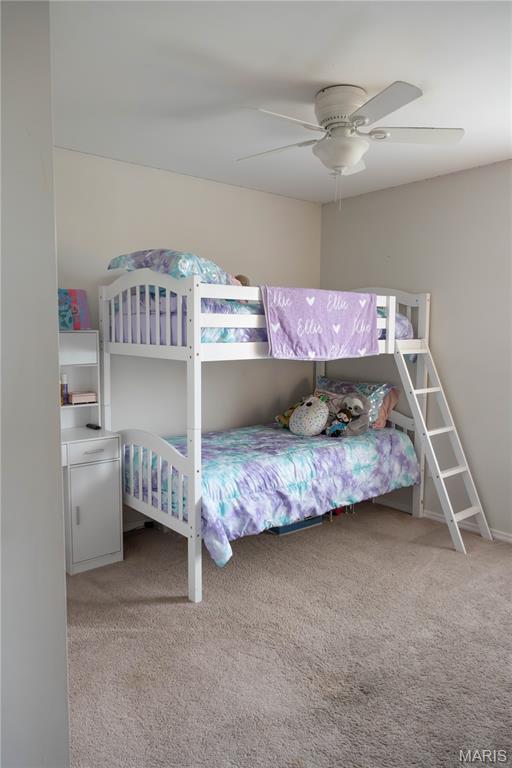
  • Total Bedrooms

    3

  • Bathrooms

    3

  • 1/2 Bathrooms

    1

  • Above Grade Finished Area

    1728.0

  • Basement YN

    YES

  • Cooling YN

    YES

  • Cooling

    Central Air

  • Fireplace YN

    NO

  • Heating YN

    YES

  • Heating

    Natural Gas

  • Pet friendly

    N/A

Exterior

  • Garage

    Yes

  • Garage spaces

    2

  • Construction Materials

    Vinyl Siding

  • Pool

    No

Area & Lot

  • Lot Features

    Cul-De-Sac

  • Lot Size(acres)

    0.21

  • Lot Size(square feet)

    9147.6

  • Property Type

    Residential

  • Property Sub Type

    Single Family Residence

  • Architectural Style

    Traditional

Price

  • Sales Price

    $360,000

  • Tax Amount

    $4,246

  • Sq. Footage

    2, 418

  • Price/SqFt

    $148

HOA

  • Association

    YES

  • Association Fee

    $300

  • Association Fee Frequency

    Annually

  • Association Fee Includes

    N/A

School District

  • Elementary School

    Prairie View Elem.

  • Middle School

    Frontier Middle

  • High School

    Liberty

Property Features

  • New Construction

    NO

  • Association Amenities

    Basketball Court, Playground

  • Sewer

    Public Sewer

  • Water Source

    Public

Schedule a Showing

Showing scheduled successfully.

<
>
IN PERSON
VIA CHAT

What is 3 + 4 ?


Change time

Mortgage calculator

Estimate your monthly mortgage payment, including the principal and interest, property taxes, and HOA. Adjust the values to generate a more accurate rate.

Your payment

Principal and Interest:

$

Property taxes:

$

HOA fees:

$

Total loan payment:

$

Total interest amount:

$

Location

County

St. Charles

Elementary School

Prairie View Elem.

Middle School

Frontier Middle

High School

Liberty

Listing Courtesy of Bryan Keim , Nettwork Global

RealHub Information is provided exclusively for consumers' personal, non-commercial use, and it may not be used for any purpose other than to identify prospective properties consumers may be interested in purchasing. All information deemed reliable but not guaranteed and should be independently verified. All properties are subject to prior sale, change or withdrawal. RealHub website owner shall not be responsible for any typographical errors, misinformation, misprints and shall be held totally harmless.

Agent Greg Tolbert

Agent / RealtorĀ®

Greg Tolbert

Call Greg today to schedule a private showing.


* Listings on this website come from the FMLS IDX Compilation and may be held by brokerage firms other than the owner of this website. The listing brokerage is identified in any listing details. Information is deemed reliable but is not guaranteed. If you believe any FMLS listing contains material that infringes your copyrighted work please click here to review our DMCA policy and learn how to submit a takedown request.Ā© 2024 FMLS.
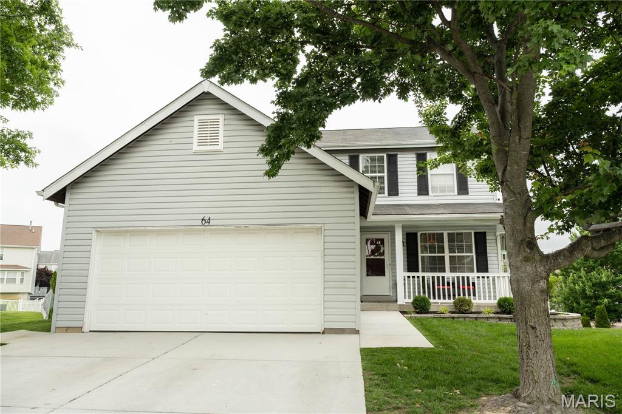
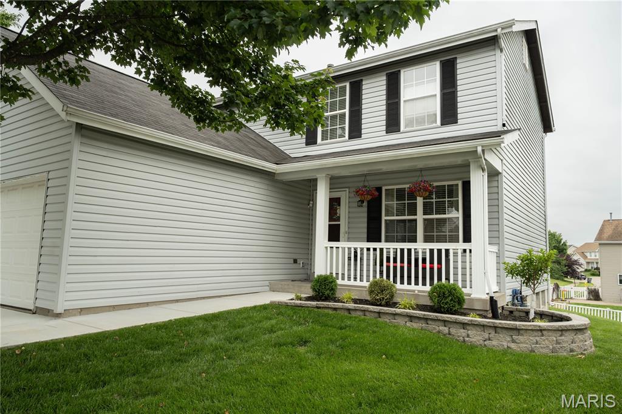
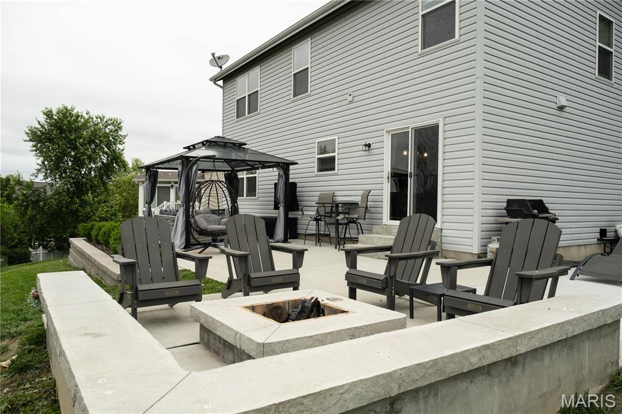
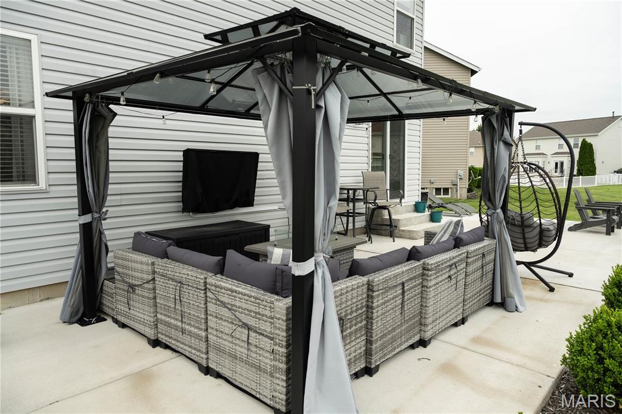
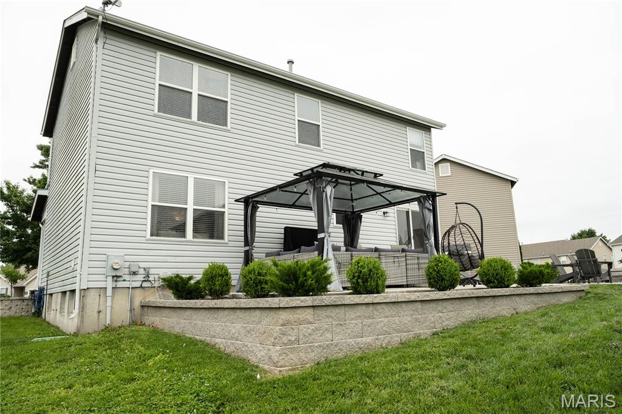
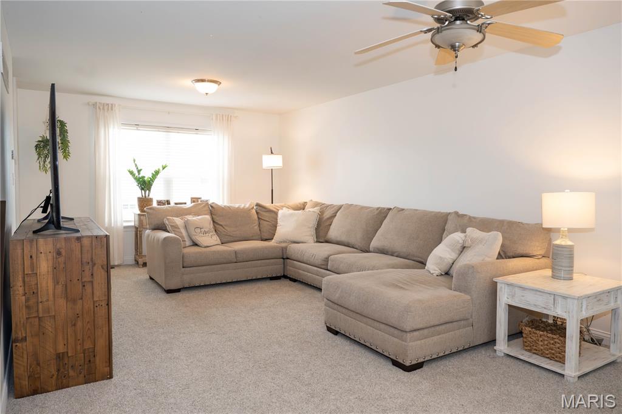
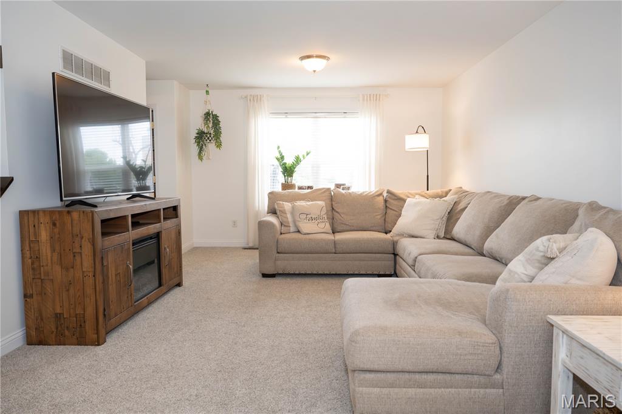
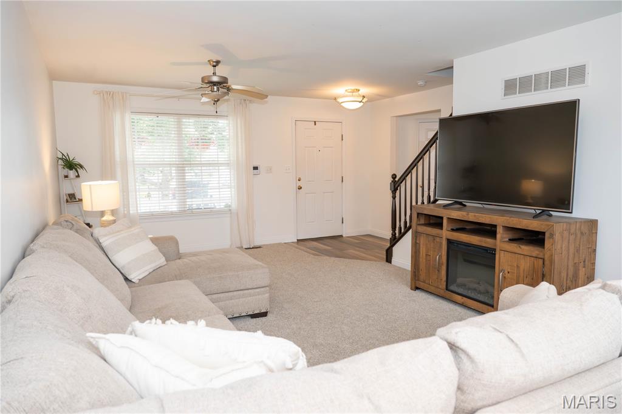
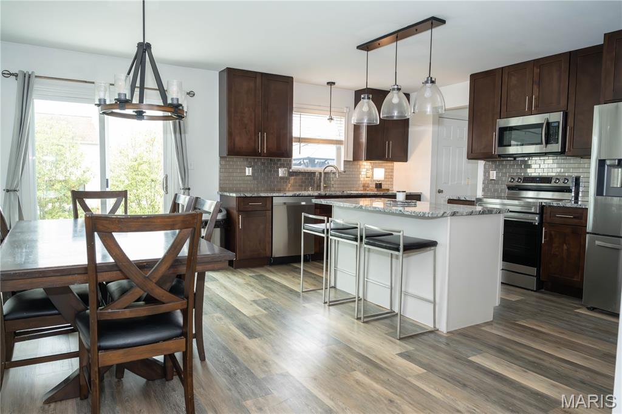
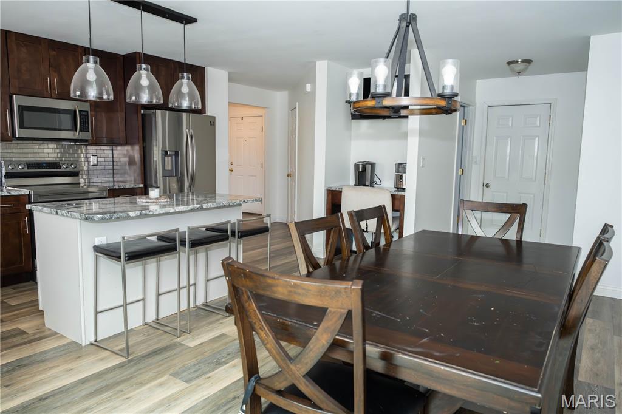
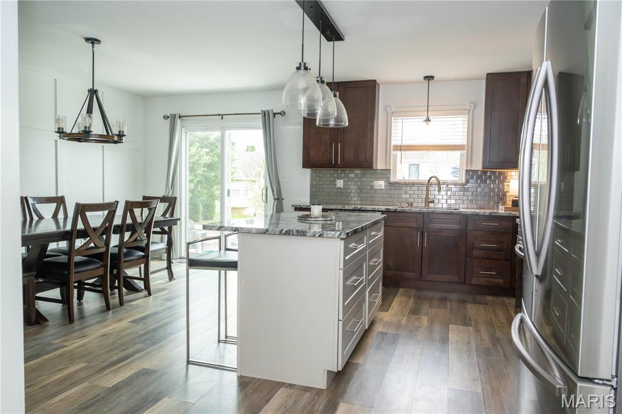
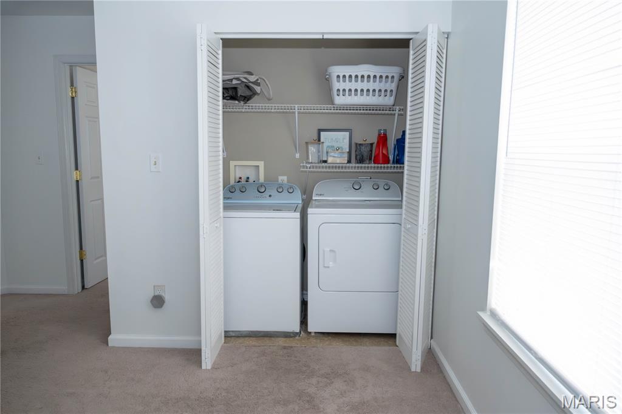
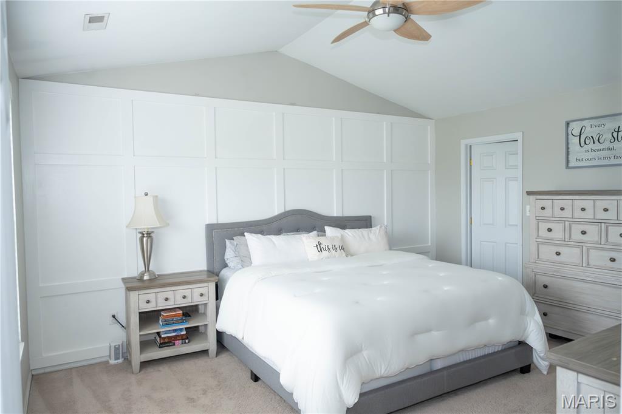
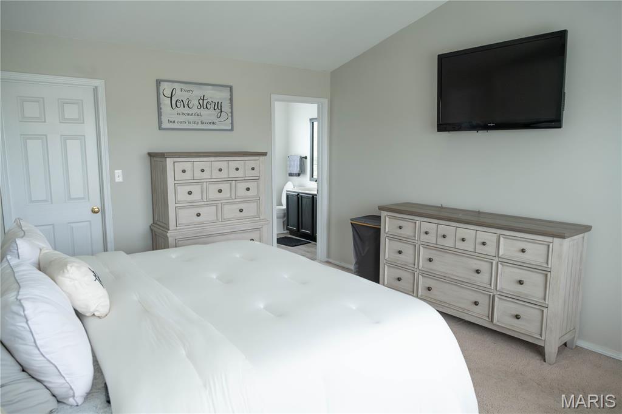
Perched at the top of a hill in a quiet cul-de-sac, this well-maintained home offers comfort, space, and impressive recent updates throughout! Step inside to find brand new carpet on the main level and stairwell (2026), creating a fresh and inviting feel. Outside, enjoy the new driveway (2025) and an incredible 16x33 patio (2024) complete with a firepit and seating area — perfect for entertaining or relaxing evenings at home. The kitchen has stainless steel appliances, 42" cabinets, soft close doors and granite countertops. 

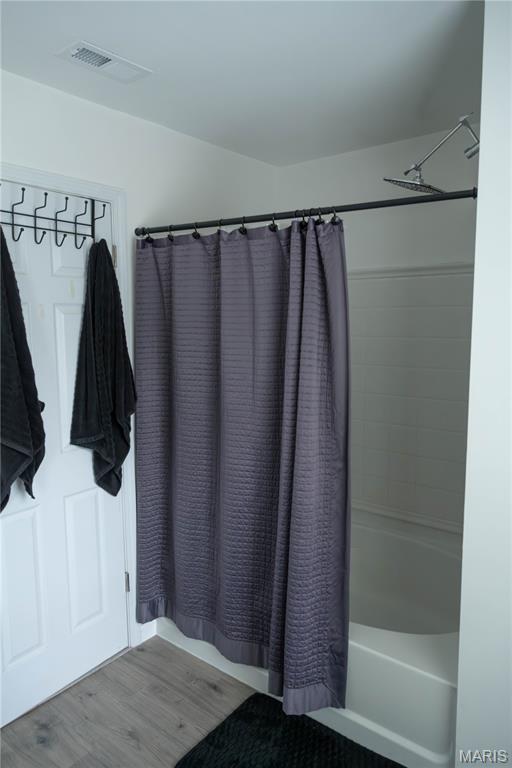
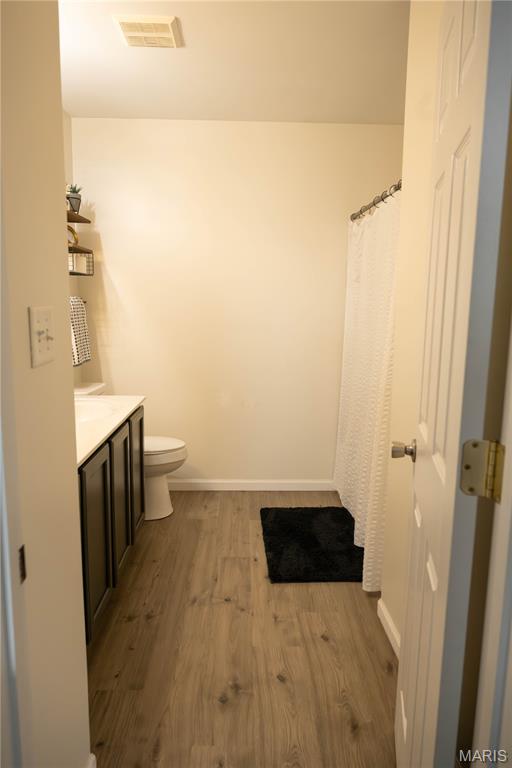
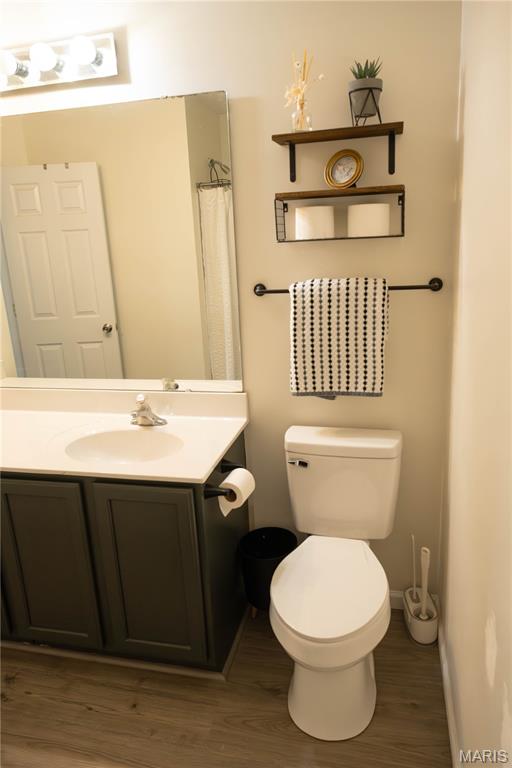
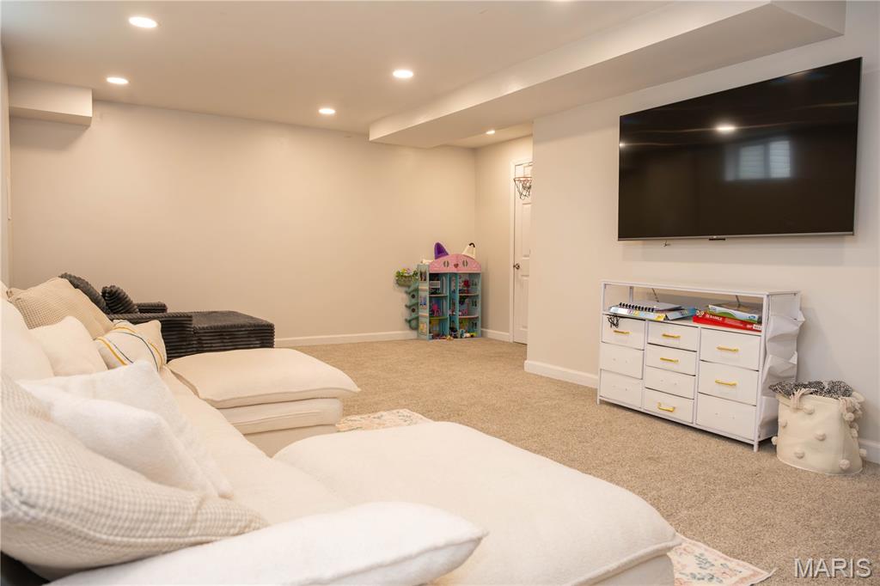
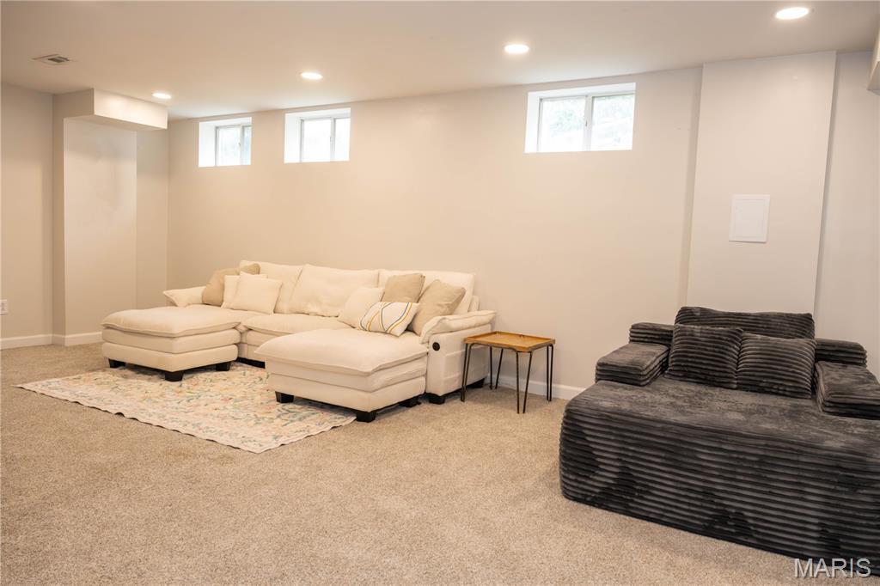
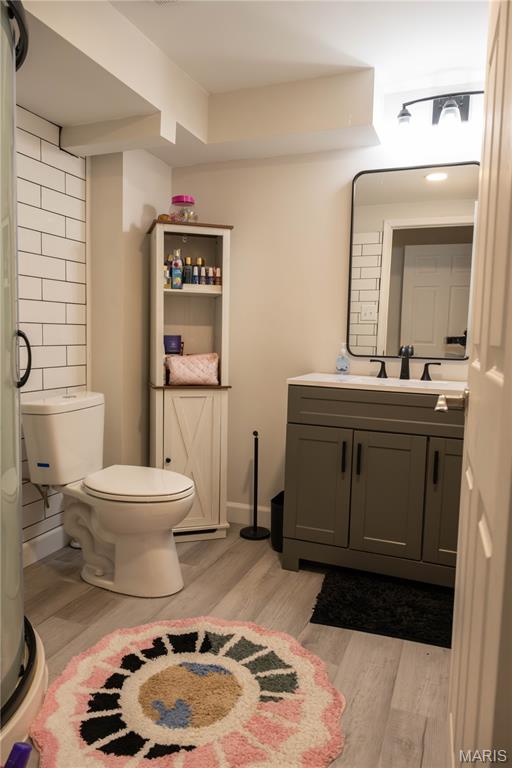
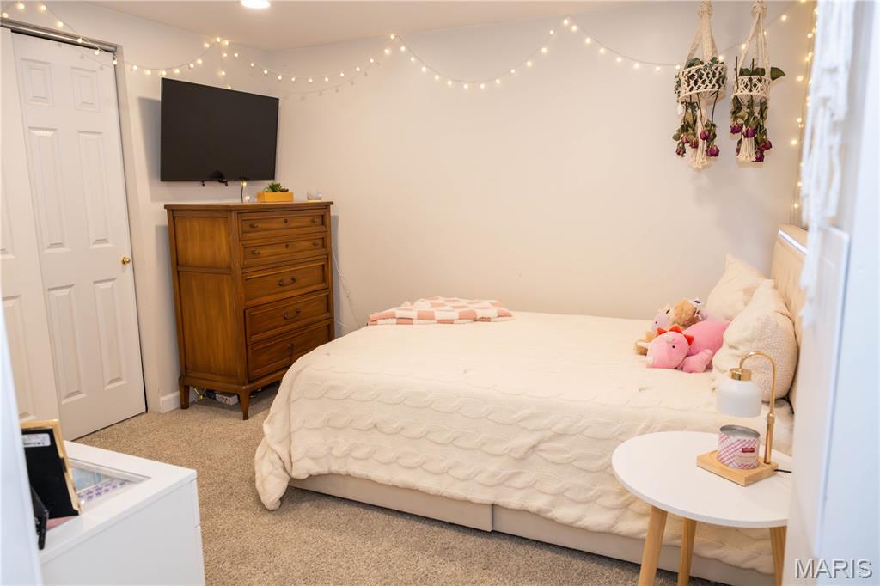
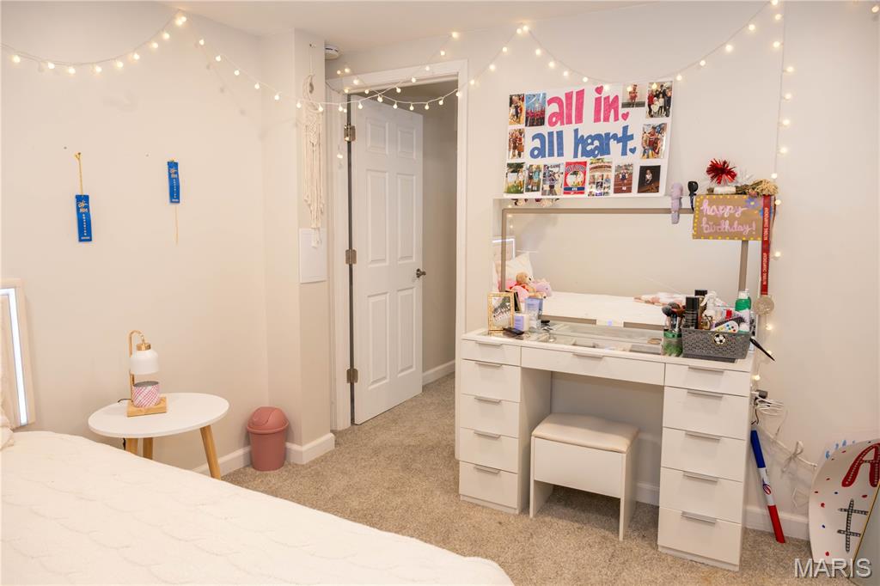
The partially finished basement adds over 600 square feet of additional living space and includes a full bathroom plus a sleeping room, offering flexibility for guests, a home office, or recreation space. With its elevated setting, desirable cul-de-sac location, and thoughtful upgrades, this home is ready for its next owner to enjoy!  Listing Agent is Owner.

64 Briarchase Court

Message successfully sent.

What would you like to know?

What is 3 + 4 ?

I agree to receive email communication and understand I can unsubscribe at any time.

I agree to be contacted by Colleen Brown via call, email, and text for real estate services. To opt out, you can reply 'stop' at any time or reply 'help' for assistance. You can also click the unsubscribe link in the emails. Message and data rates may apply. Message frequency may vary. Privacy Policy

Related Properties

A TRUE MUST SEE! TONS OF NEW UPGRADES completed in the last year! Fall in LOVE with the FRESH FEEL of this 8 year NEW 3 Bedroom, 2 Bath Ranch with 2 Car Garage in desirable Wyndstone BACKING TO TREES! The OPEN Hickory FLOORPLAN offers 1,571 sq ft ft with SOARING Vaulted Ceilings! NEW Luxury Wide-Plank Flooring throughout the Main Level. Get ready to Enjoy the Covered Front Porch! Great Room with Half Wall & Built-In Bookcase to Lower Level! DELUXE Kitchen features Maple Wood Cabinets, Under Cabinet Lighting, NEW Quartzite Counters with converted Counter Seating, NEW Quartzite & Designer Tile Backsplash, NEW Custom Island, Walk-In & Utility Pantries, Stainless Appliances- NEW 5-Burner GAS Range & French Door Refrigerator stays! Dining Room with Slider to the LEVEL Partially Fenced Backyard & TREES with SHADE! Owners Suite features a HUGE Walk-In Closet & Designer Bath w/ Tall Wood Vanity, Linen Closet, Comfort Soaking Tub with Open Shelving & Shower w/ Rain Head, Corner Shelves & Glass Door. SPACIOUS Bedrooms #2 & #3 with Full View Windows share Hall Full Bath with Tall Wood Vanity. Main Floor Laundry with Wall Cabinets & Coat Closet- Washer/Dryer stays! NEW Hardwood Stairs leads to the Lower Level that is Ready to Finish with Egress Window, Hobby Sink & Rough In Plumbing! NEW Lights & Fans! Fresh Paint- 2025! Located in Wentzville Schools: Duello Elementary, South Middle & Timberland High School. Enjoy Wyndstone’s Deer Ridge Park Trailhead & this Walkable Neighborhood! A MUST SEE to EXPERIENCE!
#26038842

Lake St Louis

156 Hidden Bluffs Drive

3 Beds

2 Baths

1,571 Sq.Ft.

$425,000

MLS#: 26038842
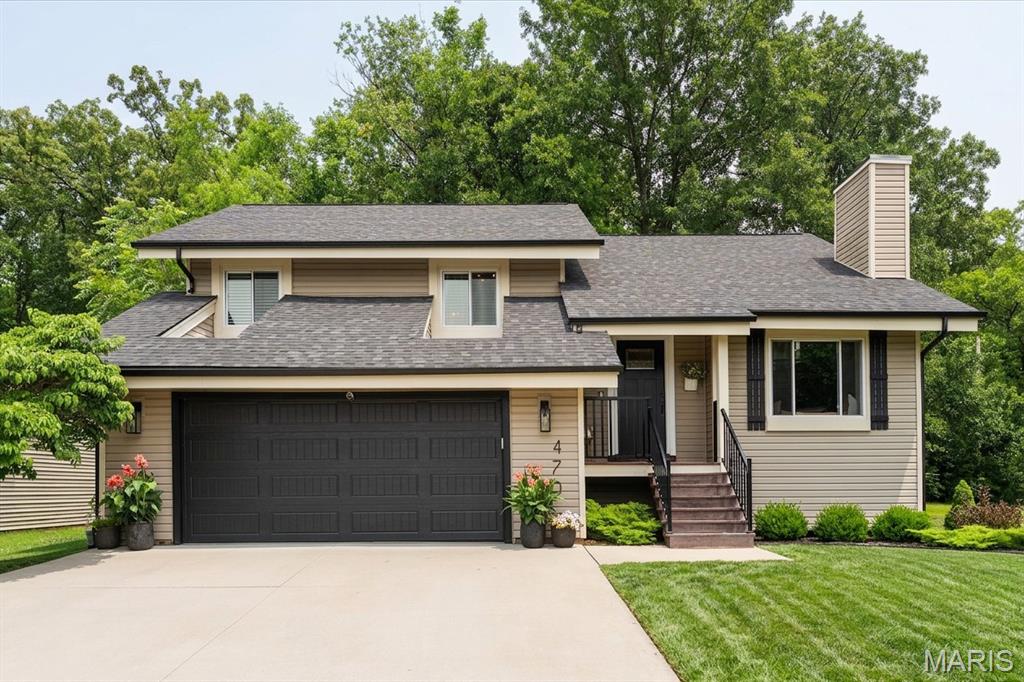
Welcome home to 470 Oak Hill Drive, a beautifully reimagined 4-bedroom retreat on a quiet Lake Saint Louis cul-de-sac, backing to mature woods. Inside, an open-concept main level unfolds beneath soaring vaulted and cathedral ceilings, with wide-plank luxury vinyl flooring and a showstopping floor-to-ceiling stacked-stone gas fireplace framed by custom built-ins and a cushioned window seat.
The updated eat-in kitchen is the heart of the home, featuring white shaker cabinetry, granite counters, a center island with breakfast bar, subway-tile backsplash, stainless steel appliances, and a striking marble coffee bar, all opening to a dining area that walks out to the deck. The spa-style primary suite offers a walk-in closet, and a fully renovated bath with heated floors, a double quartz vanity and a walk-in marble rainfall shower. Two more bedrooms, one styled as a dedicated home office, and a stylish hall bath complete the upper level.
The finished walk-out basement adds real, usable living space, including a large family room, a fourth bedroom, and a third full bath, opening to a covered patio and a level, tree-lined backyard built for fire-pit nights. An oversized two-car garage plus a separate workshop and storage room mean room for everything.
Move-in ready and worry-free: a newer Class-3 impact-resistant roof and LeafFilter gutters (both with transferable warranties), plus a 2020 heat pump, central A/C, and water heater. As part of the Lake Saint Louis Community Association, you are minutes from two private lakes, a nine-hole golf course, the clubhouse and pool, and tennis and pickleball. Zoned to sought-after Wentzville Schools (Timberland High).
Four bedrooms, three full baths, a finished walk-out lower level, an oversized garage, and a private wooded lot. This one is turn-key and waiting. Schedule your tour before it is gone.
#26041715

Lake St Louis

470 Oak Hill Drive

4 Beds

3 Baths

1,944 Sq.Ft.

$414,900

MLS#: 26041715
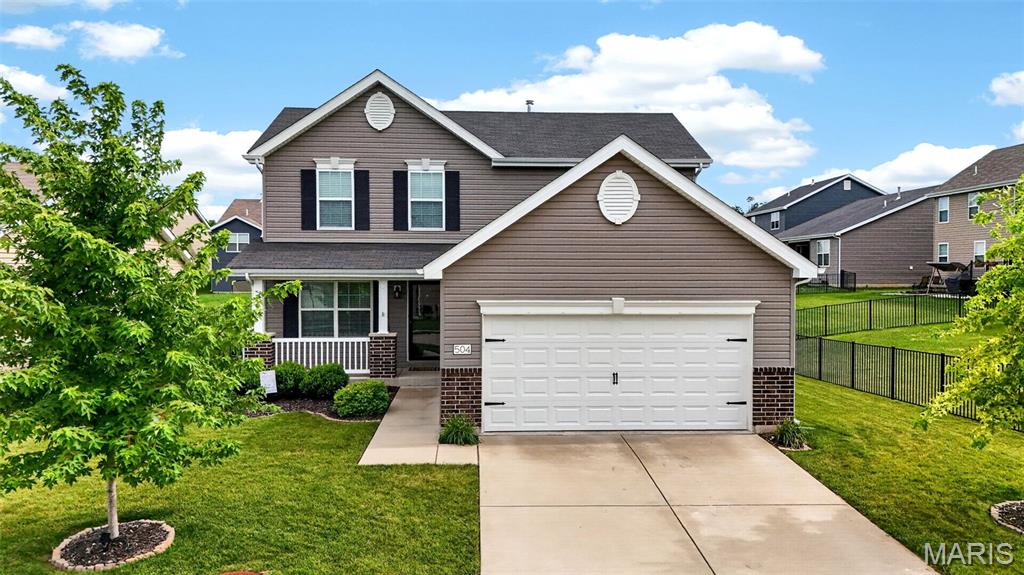
Welcome home to this beautifully maintained, six-year-young Berwick two-story in the heart of Lake St. Louis! This move-in-ready home offers 3 spacious bedrooms, 2.5 baths, and a bright, open floor plan designed for today’s lifestyle.
The inviting family room flows seamlessly into the stunning kitchen, featuring a large center island, 42-inch cabinetry, stainless steel appliances, beautiful wood-look laminate flooring, and a spacious dining area that’s perfect for everyday living or entertaining.
Upstairs, you’ll find three generously sized bedrooms, each with ample closet space, along with two full bathrooms and the convenience of a second-floor laundry room. The primary suite is a relaxing retreat, complete with an adult-height double vanity, walk-in shower, linen closet, and a large window that fills the space with natural light.
Located in the highly desirable Lake St. Louis community, this home offers the perfect combination of style, comfort, and convenience. Just unpack and start enjoying everything this wonderful home has to offer!
#26041546

Lake St Louis

504 Golden Leaf Ct

3 Beds

2 Baths

1,728 Sq.Ft.

$375,000

MLS#: 26041546
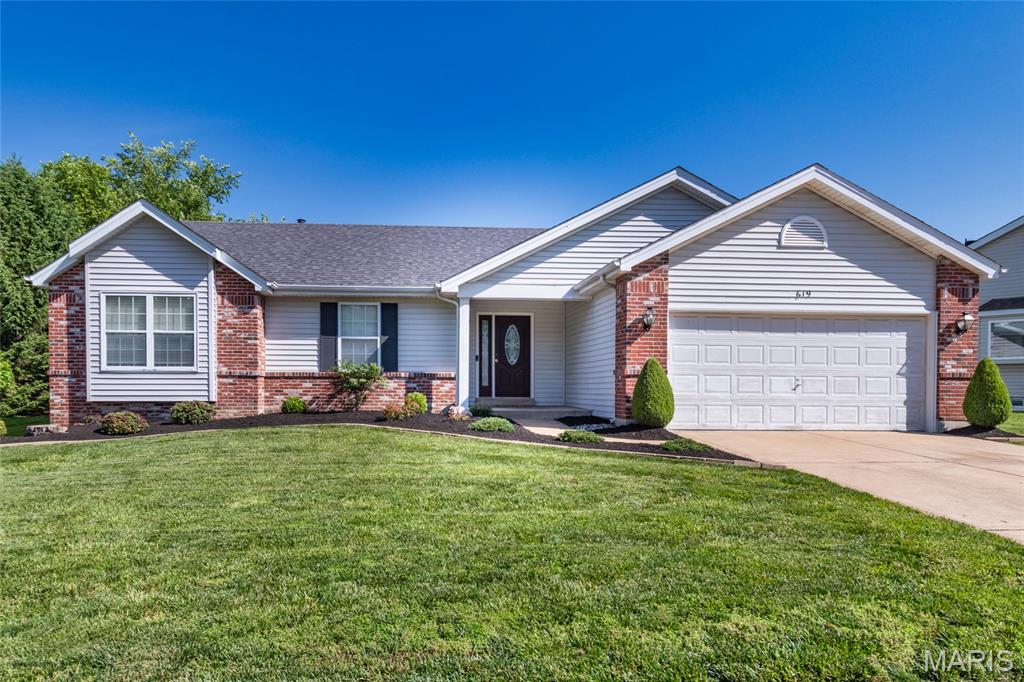
Welcome home to this beautifully maintained ranch in the highly sought-after Green Tree Meadows subdivision in Lake St. Louis! From the moment you enter inside, you’ll appreciate the inviting open-concept floor plan designed for comfortable everyday living and effortless entertaining. The spacious Great Room boasts vaulted ceilings, hardwood flooring, and a cozy fireplace as the focal point of the space. The kitchen opens seamlessly to the breakfast room and offers tile flooring, wood cabinetry, a center island, and convenient access to the main floor laundry. Down the hall, the vaulted primary suite is a true retreat featuring a walk-in closet and an updated private bath with double sink vanity, separate tub, and shower. Two additional bedrooms and an updated full hall bath complete the main level. The finished lower level expands your living space with a large recreation room, full bath, and two versatile bonus rooms perfect for a home office, craft room, guest space, or potential sleeping area. Outside, relax on the patio overlooking the lush backyard.
#26028322

Lake St Louis

619 Green Tree Meadows Drive

3 Beds

3 Baths

2,953 Sq.Ft.

$429,900

MLS#: 26028322
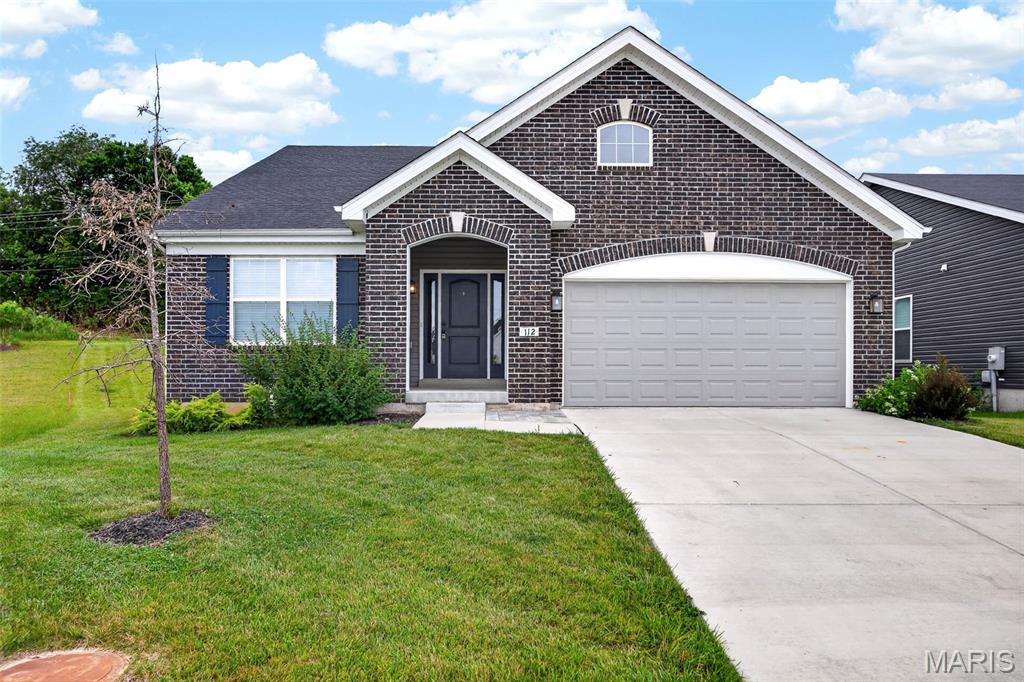
Price reduced
This lovely ranch home features three cozy bedrooms and two full bathrooms, all wrapped up in beautiful stone accents that give it fantastic curb appeal. 

Step inside, and you'll love the open layout that’s perfect for everyday living. The great room flows seamlessly into the kitchen and dining area, making it an ideal spot for family gatherings and entertaining friends. 

The home is designed with a split bedroom concept, giving you privacy in the master suite, which is tucked away at the back of the house. It comes with a spacious walk-in closet and its own private bathroom—your own little retreat! Meanwhile, the secondary bedrooms are conveniently located just off the foyer.

Throughout the home, you'll enjoy stunning granite countertops in the kitchen and bathrooms, along with sleek 42-inch white cabinets. The kitchen also features a large center island that’s perfect for hosting your future get-togethers! Plus, you’ll find a main-level laundry/mudroom that’s easily accessible from the attached two-car garage. 

This home truly has it all come see it for yourself!
#26036982

Lake St Louis

112 Creek Haven Court

3 Beds

2 Baths

1,800 Sq.Ft.

$400,000

MLS#: 26036982
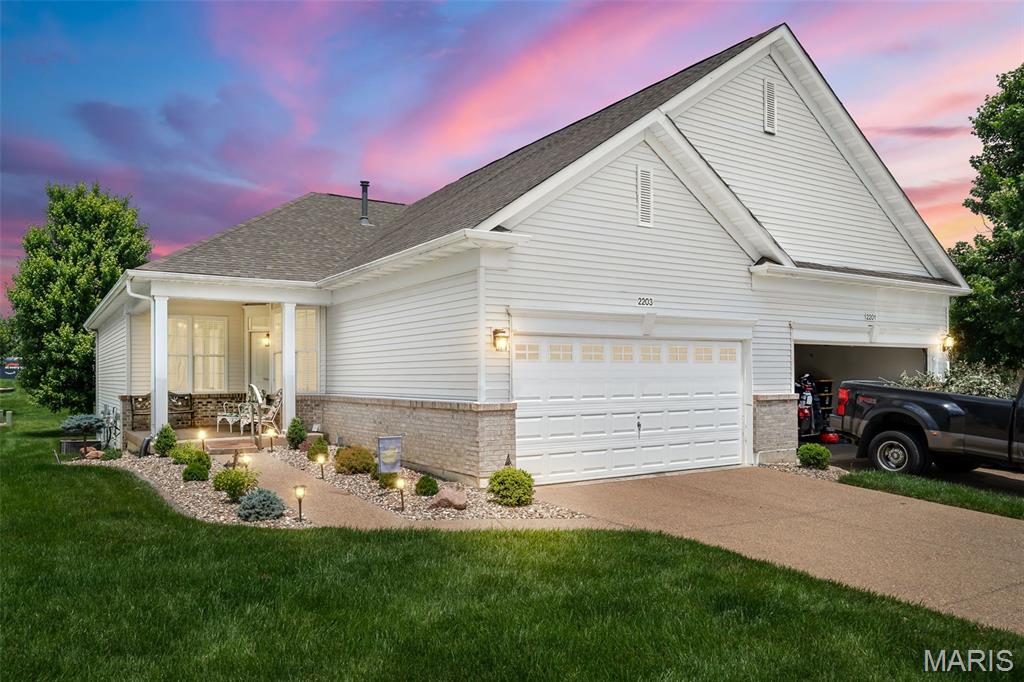
Welcome to the sought-after 55+ gated community of Heritage of Hawk Ridge in Lake St. Louis! This beautifully updated villa offers low-maintenance living with a welcoming covered front porch, new roof, 9-foot ceilings, fresh paint, new LVP flooring, upgraded trim, and updated doors throughout.

The open floor plan features 2 bedrooms, 2 full bathrooms, and a spacious great room that flows into the dining area and updated kitchen complete with white cabinetry, upgraded countertops, and an eat-in breakfast nook. Enjoy outdoor living with a covered deck and patio, plus the convenience of a 2-car attached garage. The unfinished lower level provides endless potential for additional living space, hobbies, or storage.

Beyond your doorstep, enjoy the incredible lifestyle Heritage of Hawk Ridge has to offer, including golf, pickleball, tennis, fitness center, swimming pool, clubhouse with dining, and a wide variety of social activities such as yoga, gardening, crafts, dance, book club, bridge, and so much more!

This is more than a home—it’s a vibrant community designed for active, carefree living!
#26035229

Lake St Louis

2203 Hawks Landing Drive C

2 Beds

2 Baths

1,236 Sq.Ft.

$335,000

MLS#: 26035229
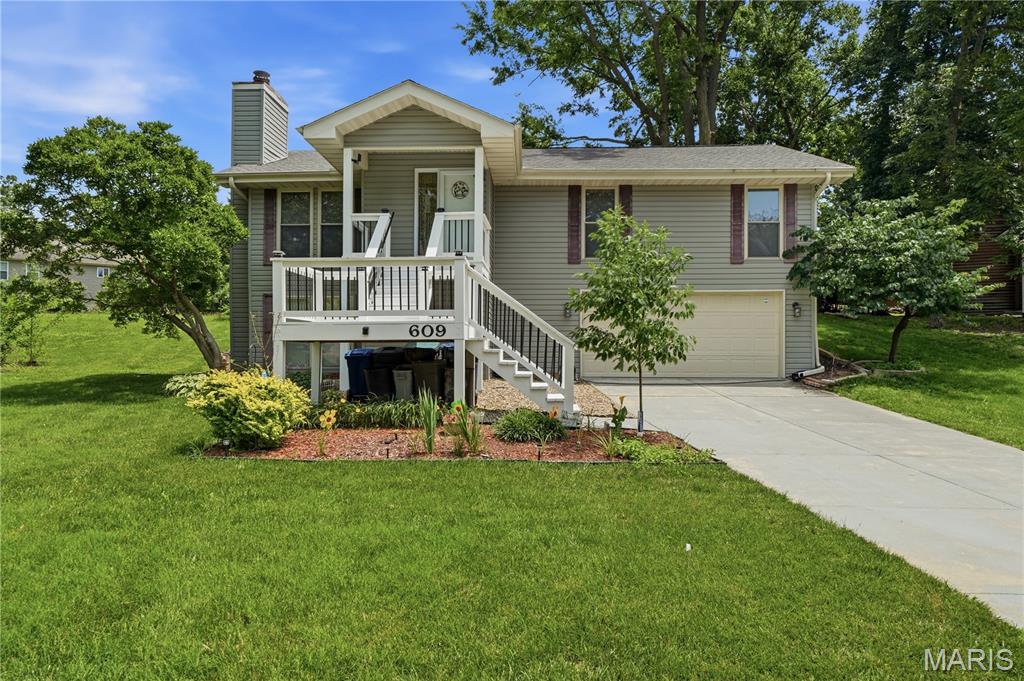
Welcome to this beautifully updated 4-bedroom, 3-full-bath home, ideally situated on a quiet cul-de-sac with access to the lake at the end of the street. Thoughtfully remodeled throughout, this property features fresh interior paint, a newer kitchen with modern finishes, and three fully renovated bathrooms.

Adding to the home's appeal is an approximately 150-square-foot enclosed finished sunroom, providing additional living space perfect for relaxing, entertaining, or enjoying year-round views. The occupancy permit has already been completed, and a new water line was installed less than a year ago, providing added value and peace of mind.

Outdoor living is equally inviting, featuring a newly added back patio that is less than a year old, a front deck that is also less than a year old, and professionally enhanced landscaping that enhances the home's curb appeal. The roof, just five years old, provides added peace of mind for years to come.

Residents enjoy an exceptional lifestyle with access to outstanding community amenities, including a swimming pool, tennis courts, a clubhouse, and a fully equipped exercise facility, all included through the association.

This move-in-ready home offers the perfect combination of comfort, convenience, and resort-style living in a desirable location, where modern updates, generous living spaces, and exceptional amenities come together seamlessly.
#26035014

Lake St Louis

609 Lakewood Drive

4 Beds

3 Baths

1,961 Sq.Ft.

$389,000

MLS#: 26035014
Price reduced
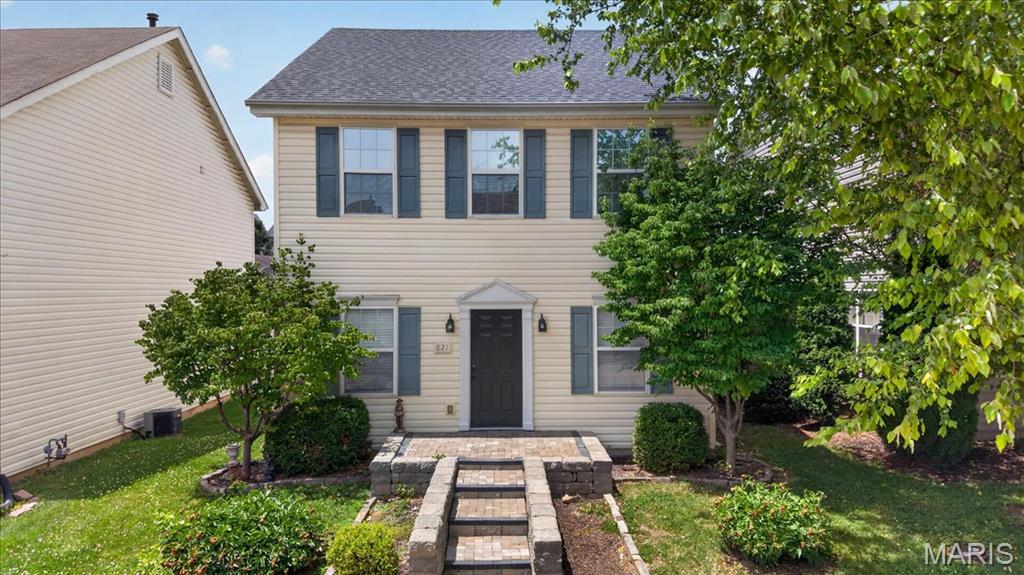
Outstanding 2 story traditional home in popular Lake St Louis Saratoga development with good curb appeal including new front door and re-laid stone entry steps and porch.   Excellent highway and shopping access. 3 BR and 2.5 baths.   Enter to dining room on the right and living room on the left.  This is the largest floor plan in the subdivision and has wonderful open kitchen/ family (hearth) room with gas log fireplace and extended kitchen w peninsula/breakfast bar and so much extra gleaming granite counter top & 42 inch cabinetry.  Kitchen has SS appliances and including gas range, new microwave, dishwasher and refrigerator (included). Sunroom/flex room between kitchen and garage has door to gazebo covered patio with natural gas grill (included). Great primary suite with large bathroom and big walk-in closet.  Laundry room second floor. 2 car attached garage rear entry.  Basement has some flooring for rec room or hobby area and unfinished storage also.   WATER SOFTENER ( leased).  CENTRAL VACUUMING SYSTEM.  NEW ROOF 2025, HVAC 2022, WATER HEATER 2021.  WALLS FRESHLY PAINTED AND NEW CARPETING, NEW WINDOW BLINDS, SOME NEW LIGHTING.  CABLE AND FIBER FOR INTERNET AVAILABLE.  Move right in!  Nearby Hawks Ridge Park and Zachary's Playground is a huge bonus for area residents.  
NOTE: all measurements are rounded up or down to the nearest foot so they are not exact and some rooms are irregular and not exact rectangles.  Gas grill and refrigerator are included but not warranted.  Grill has natural gas line.  Refrigerator has non functional ice maker.
#26035417

Lake St Louis

821 Waler Drive

3 Beds

2 Baths

2,287 Sq.Ft.

$349,900

MLS#: 26035417
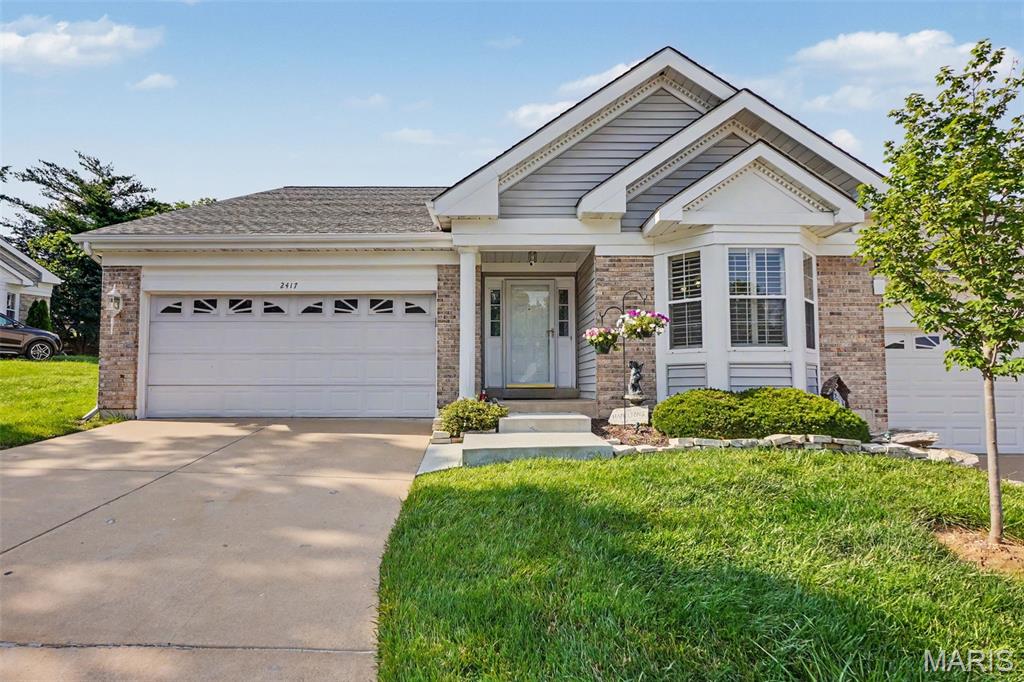
Welcome home to easy, low-maintenance villa living in the heart of Lake St. Louis! This beautifully updated 3-bedroom, 3 full-bath villa offers the perfect blend of comfort, convenience, and entertaining space.

The main level features a spacious primary suite with a large private bath, an additional generously sized bedroom, additional full bath and convenient main-floor laundry. Beautiful engineered hardwood flooring flows through the living and dining areas, where a cozy gas fireplace creates a warm and inviting atmosphere. The updated kitchen boasts quartz countertops, tile flooring, and a movable island that provides flexible workspace and storage. Step through the sliding glass doors to the deck and enjoy your morning coffee while overlooking the peaceful surroundings.

Fresh paint throughout gives the entire home a bright, updated feel. The finished lower level expands your living space with a third bedroom, third full bath, updated flooring, and a wet bar that's perfect for hosting family and friends. Recently updated HVAC system provides added peace of mind.

As a Lake St. Louis resident, you'll enjoy coveted lake rights and access to outstanding community amenities, including lake-rights, pool, pickleball courts, golf, clubhouse activities, and more.

Don't miss your opportunity to own a beautifully maintained villa and enjoy all that the Lake St. Louis lifestyle has to offer!
#26034735

Lake St Louis

2417 S Lakeridge Court 14

3 Beds

3 Baths

2,680 Sq.Ft.

$380,000

MLS#: 26034735
Price reduced
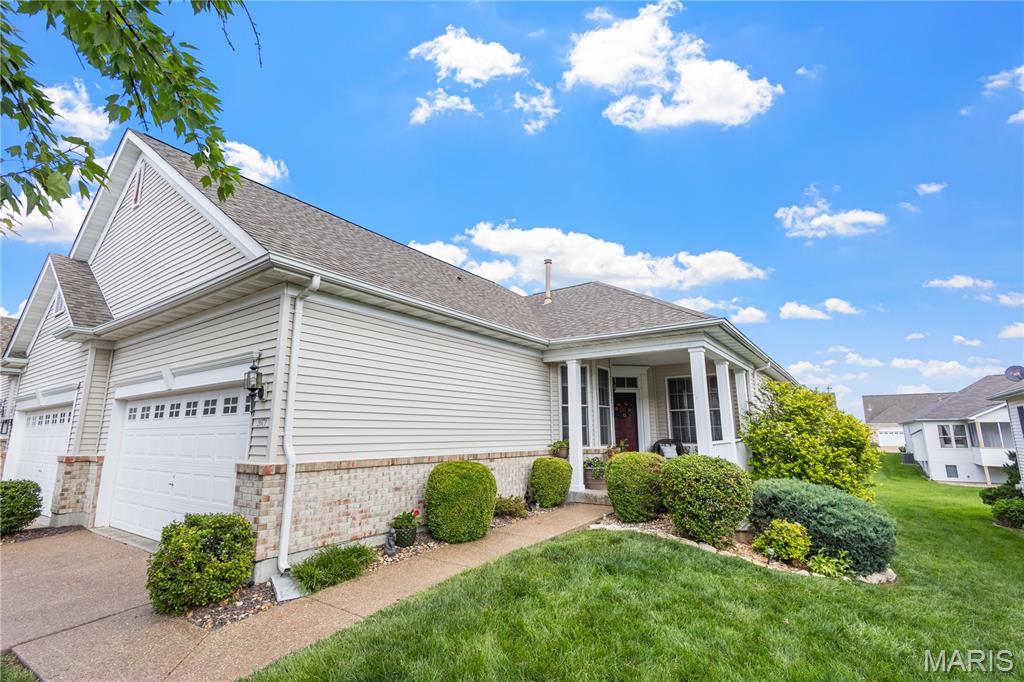
Welcome to easy living in the highly desirable Heritage of Hawk Ridge 55+ community! This beautifully updated 2 bed, 2 bath attached end-unit villa offers approximately 1,264 sq ft and an unbeatable location just a short walk to the clubhouse, golf course, pro shop, tennis courts, and fitness center.

Step inside to find fresh paint throughout and numerous updates including painted 42ā€ kitchen cabinets, updated lighting, brand new refrigerator, and newer vinyl plank flooring throughout the kitchen, main living areas, and bedroom. The spacious primary suite features newer carpet, while both bathrooms have been tastefully updated with newer cabinetry, flooring, lighting, and finishes. The primary bath showcases a stylish tiled shower, updated flooring, cabinet, lighting, and barn door.

Enjoy relaxing mornings or peaceful evenings on the large covered porch, offering the perfect space for sitting, entertaining, or simply enjoying the beautifully maintained surroundings.

Additional updates include newer HVAC (approx. 10 years), roof, water heater, sump pump, composite deck, and new windows in the primary bedroom and living room. Main floor laundry offers convenient shelving, while the spacious unfinished lower level provides excellent storage, bath rough-in, and endless possibilities for additional living space.

Outside, enjoy the landscaped yard, irrigation system, and attached drywalled 2-car garage. Monthly maintenance includes lawn care, snow removal, and use of amenities, making for truly low-maintenance living. Residents also have access to the community’s beautiful 9-hole golf course available for an additional fee.

Fantastic opportunity to enjoy the active Hawk Ridge 55+ community lifestyle with resort-style amenities and a beautifully updated home ready for its next owner!
#26026964

Lake St Louis

2071 Hawks Landing Drive C

2 Beds

2 Baths

1,264 Sq.Ft.

$359,900

MLS#: 26026964

 - property

Send a message

Message successfully sent.

Your message

What is 3 + 4 ?

Reason for contacting?

I agree to receive email communication and understand I can unsubscribe at any time.

I agree to be contacted by Colleen Brown via call, email, and text for real estate services. To opt out, you can reply 'stop' at any time or reply 'help' for assistance. You can also click the unsubscribe link in the emails. Message and data rates may apply. Message frequency may vary. Privacy Policy

Sign Out

Virtual Assistant

Would you like to take the next step with this property? We can help you schedule a showing or virtual tour, or send you more details.

Yes, I would like more information.

Thank You for Your Reply, One of Our Agents will contact you as soon as possible

No, maybe later.

Thank you, you can always contact me via email, phone number or through the contact form.

Realhub AI

Lucy - Your AI-Powered Realtor

Update Your Temporary Password

Personalize your search

Enter your email and we'll notify you immediately when new listings match what you're looking for.

or enter email address

Already have an account ? Login here

Continue your home search

I agree to receive communications and understand I can unsubscribe at any time.

I agree to be contacted by Colleen Brown via call, email, and text for real estate services. To opt out, you can reply 'stop' at any time or reply 'help' for assistance. You can also click the unsubscribe link in the emails. Message and data rates may apply. Message frequency may vary. Privacy Policy

Already have an account ? Login here

We use cookies

We use cookies primarily for analytics to enhance your experience. By accepting, you agree to our use of these cookies. You can manage your preferences or learn more about our cookies policy.