
Property
Beds
3
Full Baths
2
1/2 Baths
None
Year Built
1983
Sq.Footage
1,783
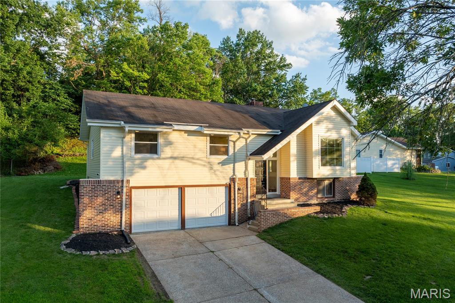
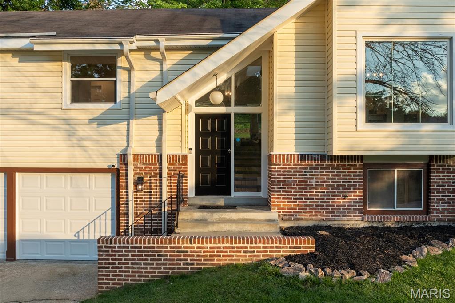
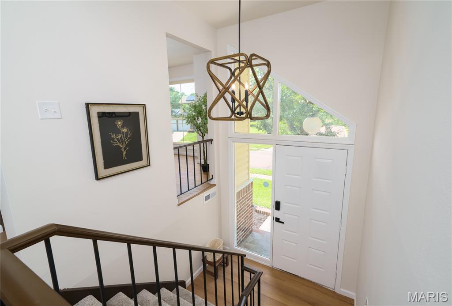
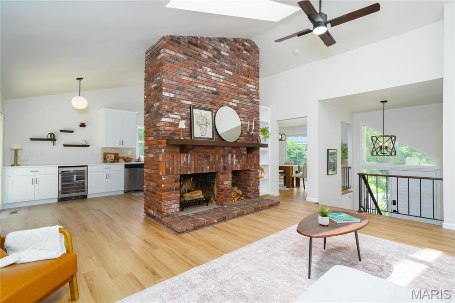
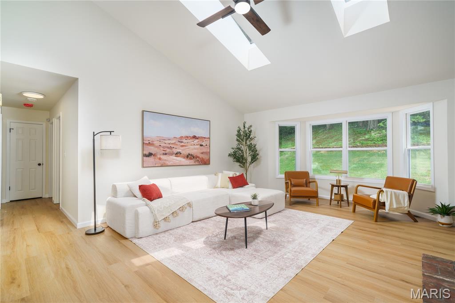
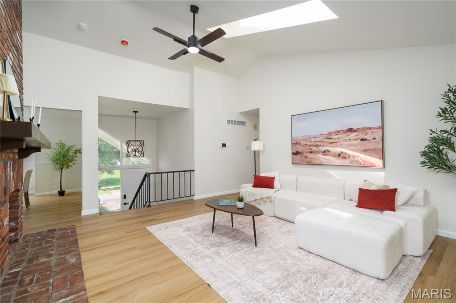
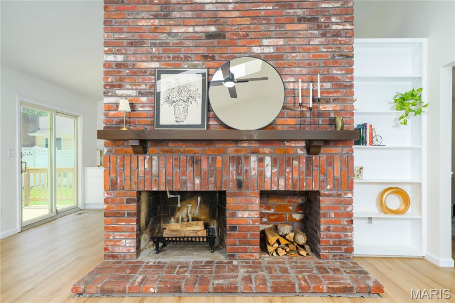
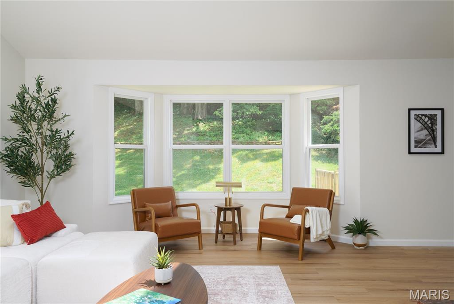
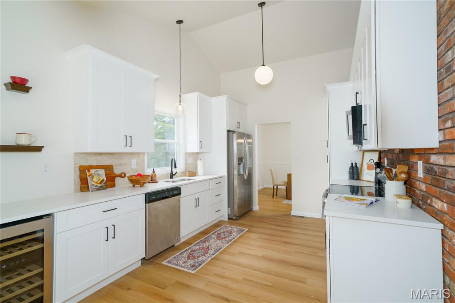
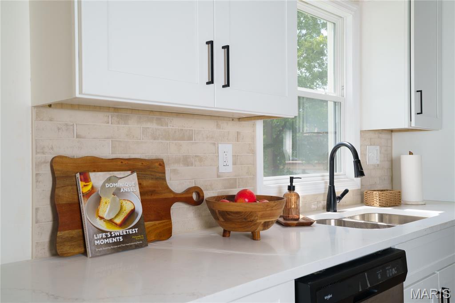
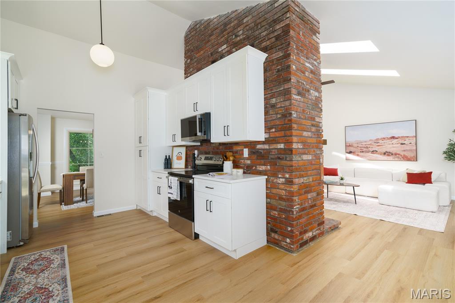
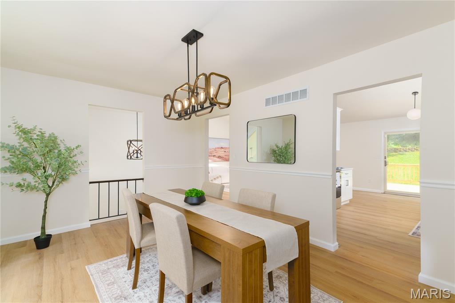
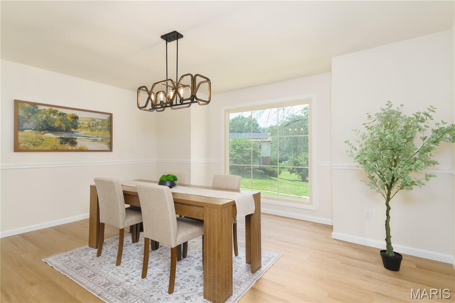
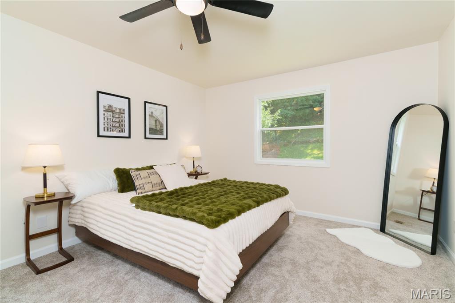
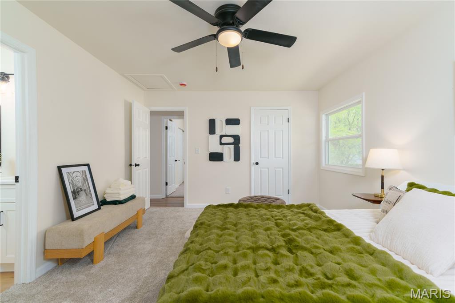
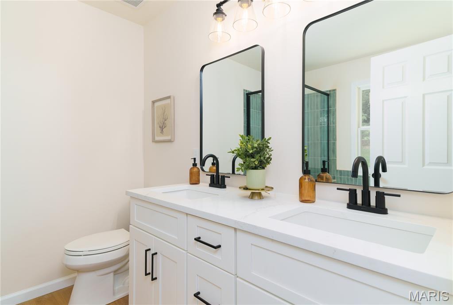
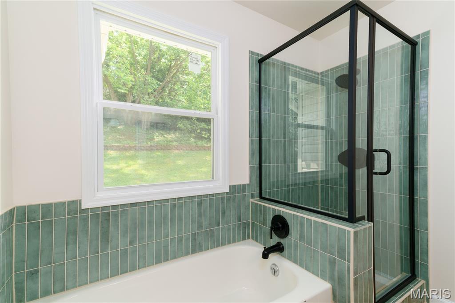
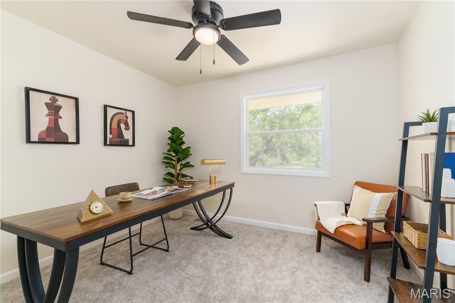
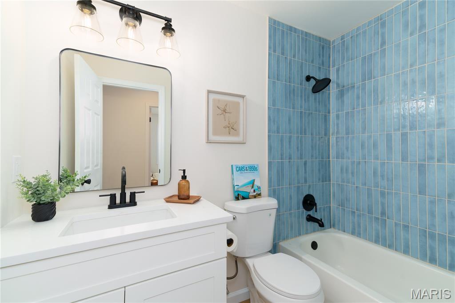
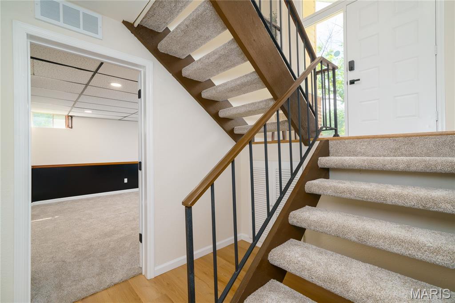
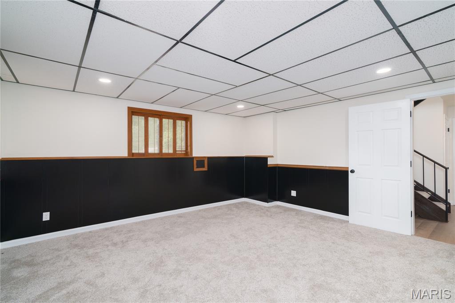
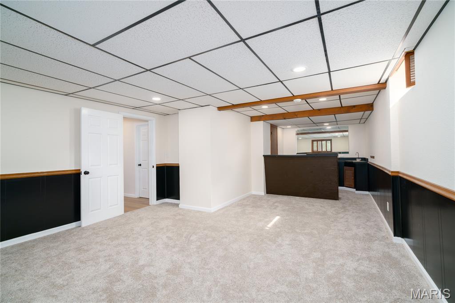
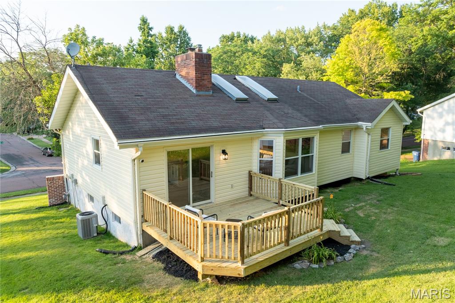
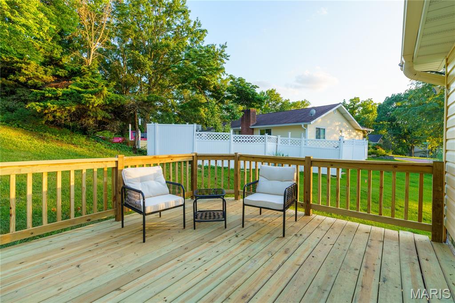
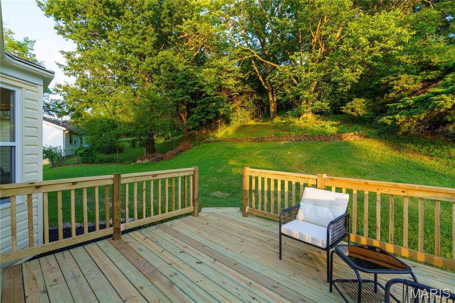
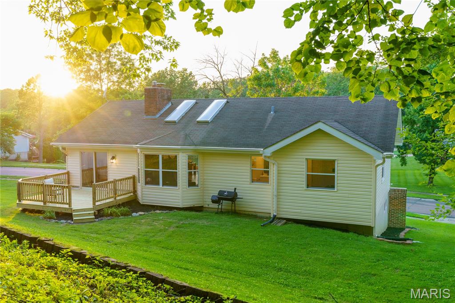
Welcome to this exceptionally fully renovated home, offering a thoughtful layout and an abundance of functional space. The main level features a living room highlighted by vaulted ceilings, oversized skylights that fills the space with natural light, and a classic fireplace, creating an inviting centerpiece for the home. The main living area flows seamlessly into the dining space and a completely updated kitchen, providing an ideal layout for both daily living and entertaining. Sliding doors open from the main living space to a spacious outdoor deck, perfect for outdoor dining and relaxation. The private residential wing includes a spacious primary bedroom suite with a dedicated full bath, along with two additional bedrooms and an updated hall bathroom. The lower level features a partially finished basement complete with a bar, creating the perfect space for a home theater or additional living area. This level also includes an oversized two-car garage with tons of storage space, and a laundry/utility space. With every modern update already taken care of, this cozy and inviting property is just waiting to welcome you home.
Features & Amenities
Interior
-
Other Interior Features
Bar, Double Vanity
-
Total Bedrooms
3
-
Bathrooms
2
-
Above Grade Finished Area
1498.0
-
Basement YN
YES
-
Cooling YN
YES
-
Cooling
Central Air
-
Fireplace YN
YES
-
Heating YN
YES
-
Heating
Natural Gas
-
Main Level Bedrooms
3
-
Pet friendly
N/A
Exterior
-
Garage
Yes
-
Garage spaces
2
-
Construction Materials
Concrete
-
Parking
Garage
-
Patio and Porch Features
Deck
-
Pool
No
-
Waterfront YN
NO
-
View
Neighborhood
Area & Lot
-
Lot Features
Back Yard, Near Public Transit, Open Lot
-
Lot Size(acres)
0.3277
-
Lot Size(square feet)
14,274
-
Property Type
Residential
-
Property Sub Type
Single Family Residence
-
Architectural Style
Split Foyer
Price
-
Sales Price
$294,900
-
Tax Amount
$3,029
-
Sq. Footage
1,783
-
Price/SqFt
$165
HOA
-
Association
YES
-
Association Fee
$125
-
Association Fee Frequency
Annually
-
Association Fee Includes
N/A
School District
-
Elementary School
Townsend Elem.
-
Middle School
Central Middle
-
High School
Hazelwood Central High
Property Features
-
New Construction
NO
-
Association Amenities
Other
-
Foundation Details
Concrete Perimeter
-
Sewer
Public Sewer
-
Water Source
Public
Schedule a Showing
Showing scheduled successfully.
Mortgage calculator
Estimate your monthly mortgage payment, including the principal and interest, property taxes, and HOA. Adjust the values to generate a more accurate rate.
Your payment
Principal and Interest:
$
Property taxes:
$
HOA fees:
$
Total loan payment:
$
Total interest amount:
$
Location
County
St. Louis
Elementary School
Townsend Elem.
Middle School
Central Middle
High School
Hazelwood Central High
Listing Courtesy of Pitcha Sakornthanvit , Alexander Realty Inc
RealHub Information is provided exclusively for consumers' personal, non-commercial use, and it may not be used for any purpose other than to identify prospective properties consumers may be interested in purchasing. All information deemed reliable but not guaranteed and should be independently verified. All properties are subject to prior sale, change or withdrawal. RealHub website owner shall not be responsible for any typographical errors, misinformation, misprints and shall be held totally harmless.

Agent / Realtor®
Greg Tolbert
Call Greg today to schedule a private showing.

* Listings on this website come from the FMLS IDX Compilation and may be held by brokerage firms other than the owner of this website. The listing brokerage is identified in any listing details. Information is deemed reliable but is not guaranteed. If you believe any FMLS listing contains material that infringes your copyrighted work please click here to review our DMCA policy and learn how to submit a takedown request.© 2024 FMLS.
Related Properties
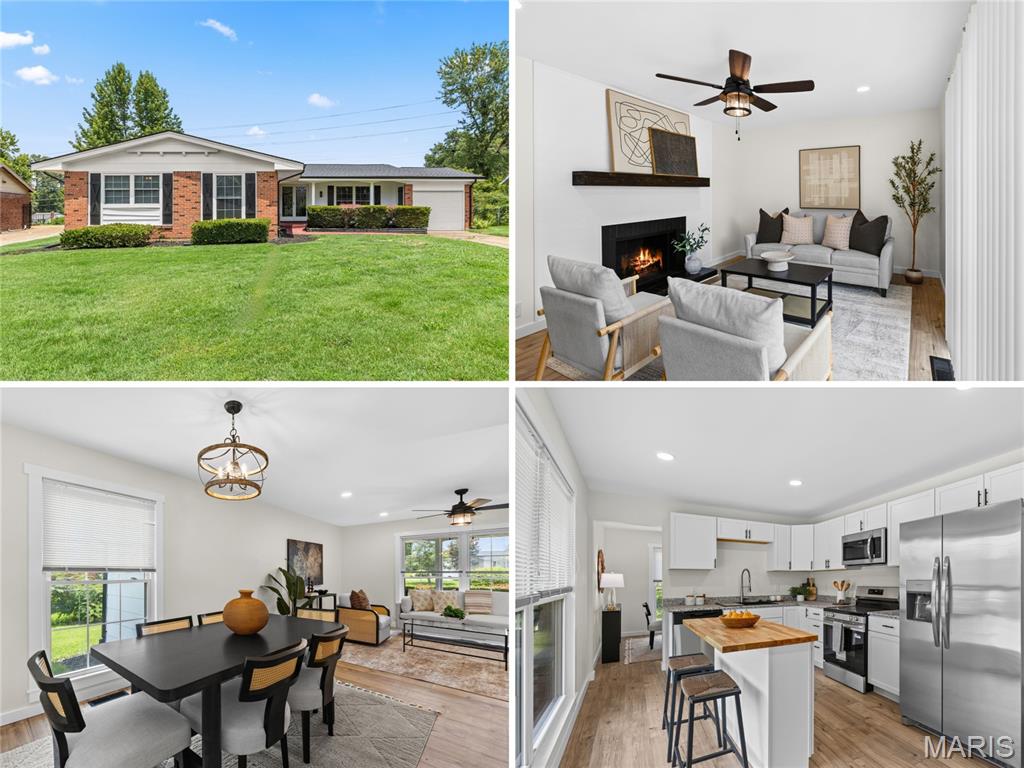
Florissant
2390 Grassland Dr
4 Beds
2 Baths
1,653 Sq.Ft.
$265,000
MLS#: 26042381
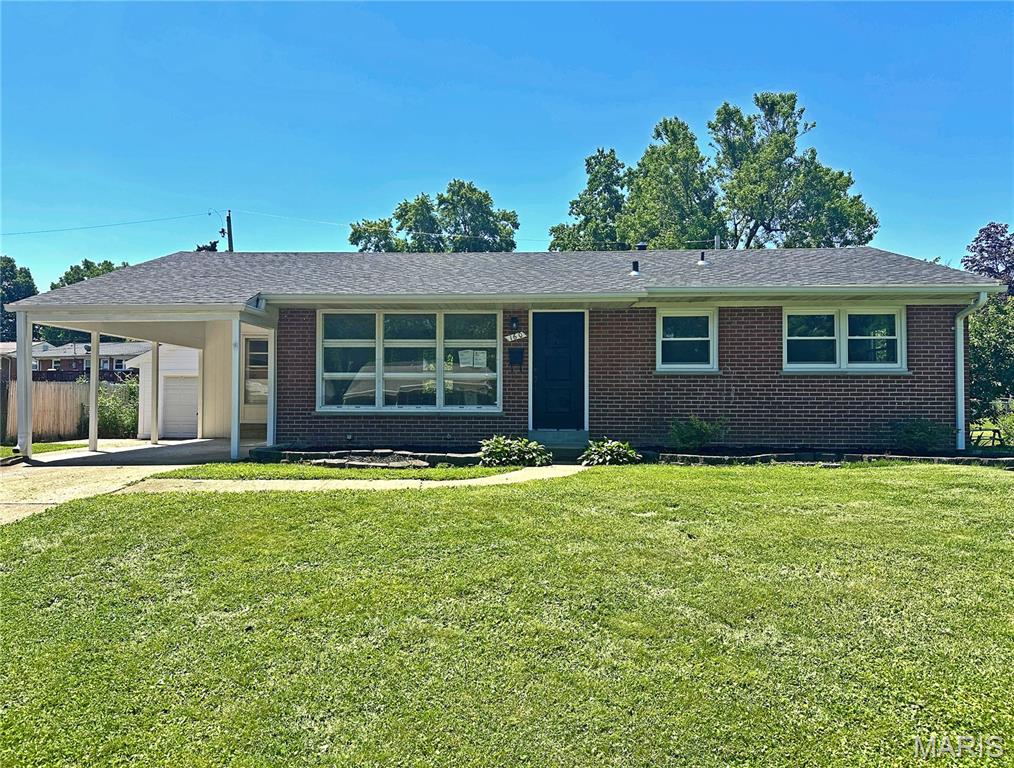
Florissant
160 Saint Patrick Lane
3 Beds
1 Baths
1,025 Sq.Ft.
$275,000
MLS#: 26040950
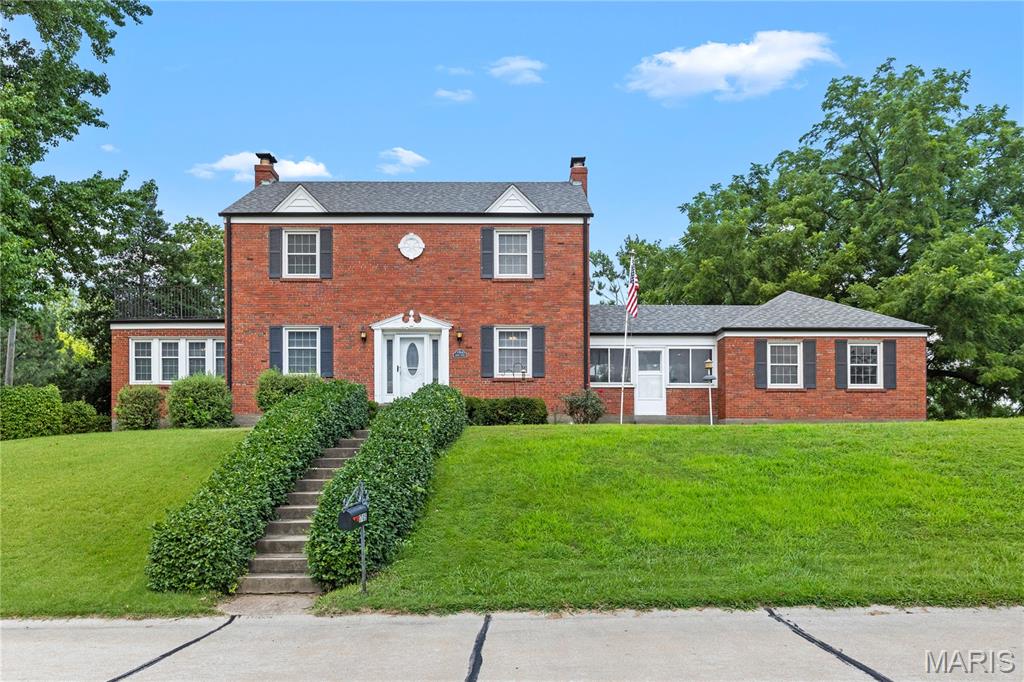
Florissant
1705 Janria Drive
4 Beds
2 Baths
1,890 Sq.Ft.
$320,000
MLS#: 26042578
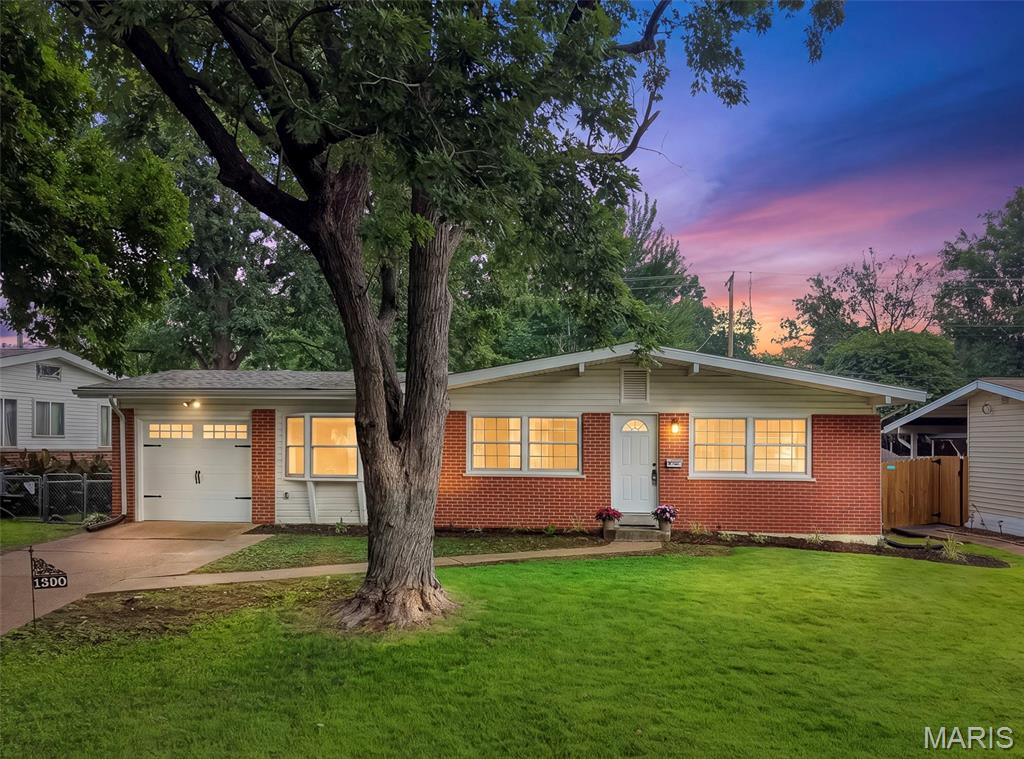
Florissant
1360 Arlington Drive
4 Beds
2 Baths
1,903 Sq.Ft.
$265,000
MLS#: 26041655
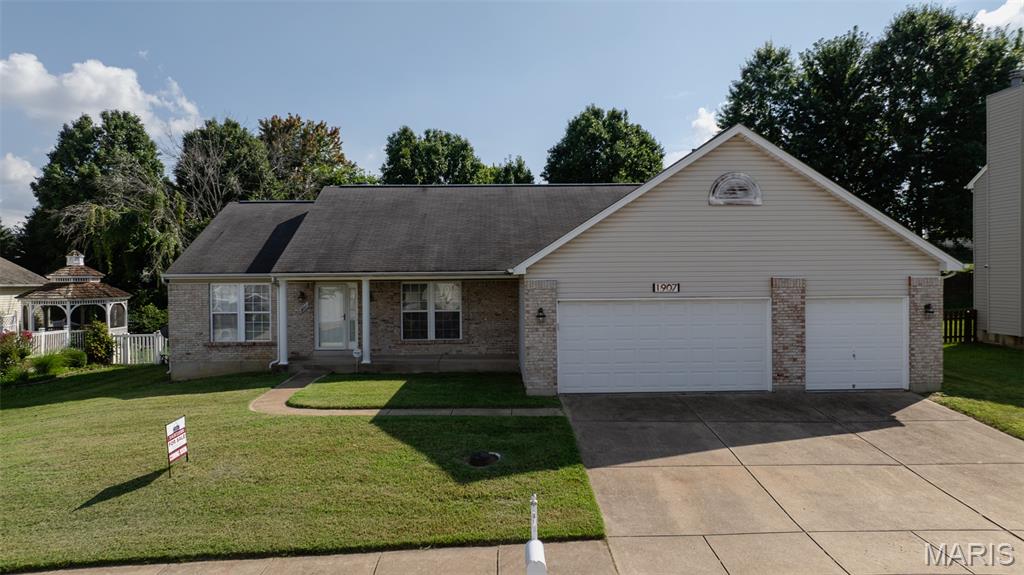
Florissant
1907 Meadow Trails Drive
3 Beds
3 Baths
1,856 Sq.Ft.
$349,000
MLS#: 26042009
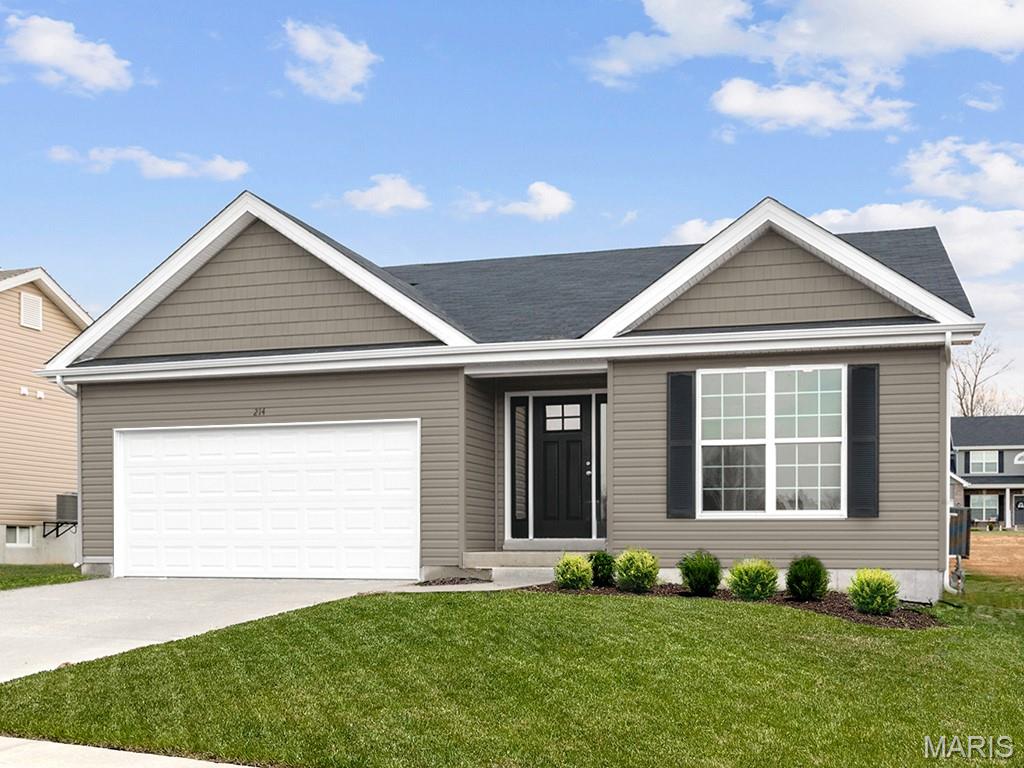
Florissant
2347 Reiff Drive
3 Beds
2 Baths
1,150 Sq.Ft.
$336,694
MLS#: 26043133
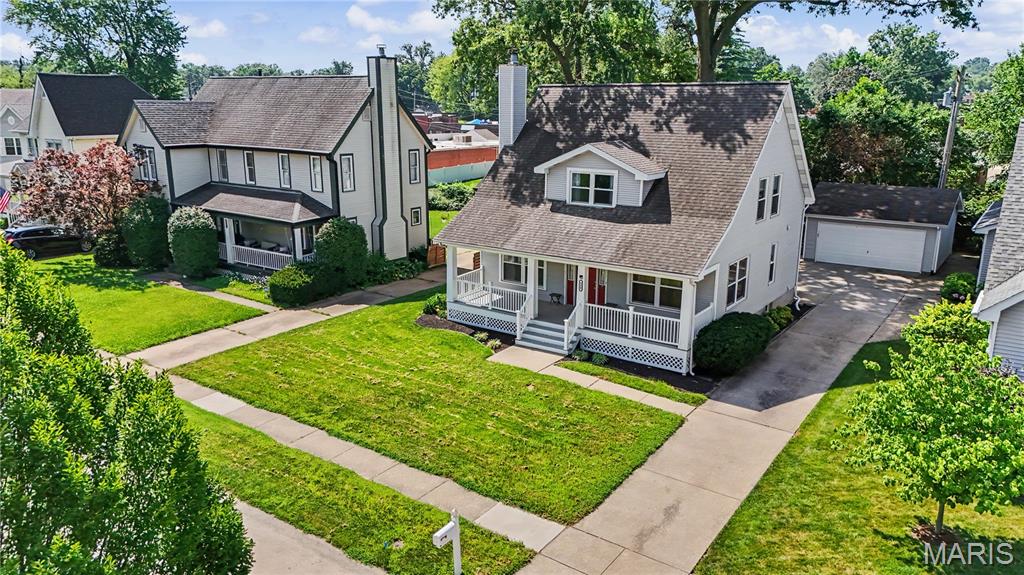
Florissant
330 Reighley Place
3 Beds
2 Baths
1,800 Sq.Ft.
$330,000
MLS#: 26043041
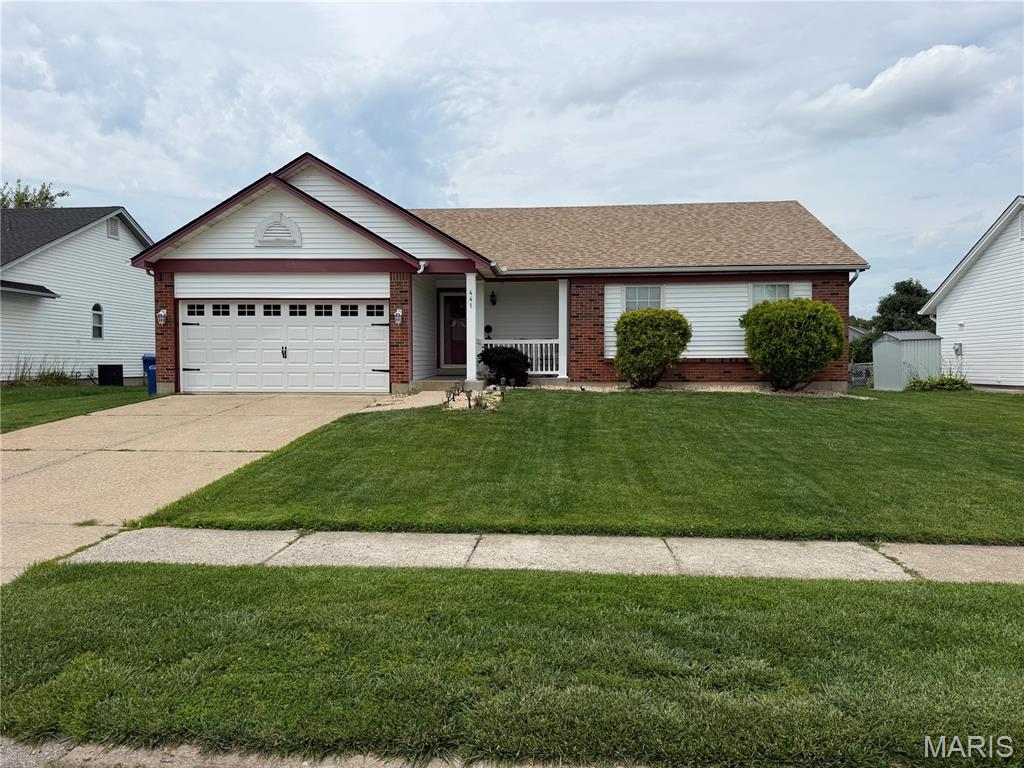
Florissant
441 Slusser Lane
3 Beds
2 Baths
1,369 Sq.Ft.
$269,900
MLS#: 26042443
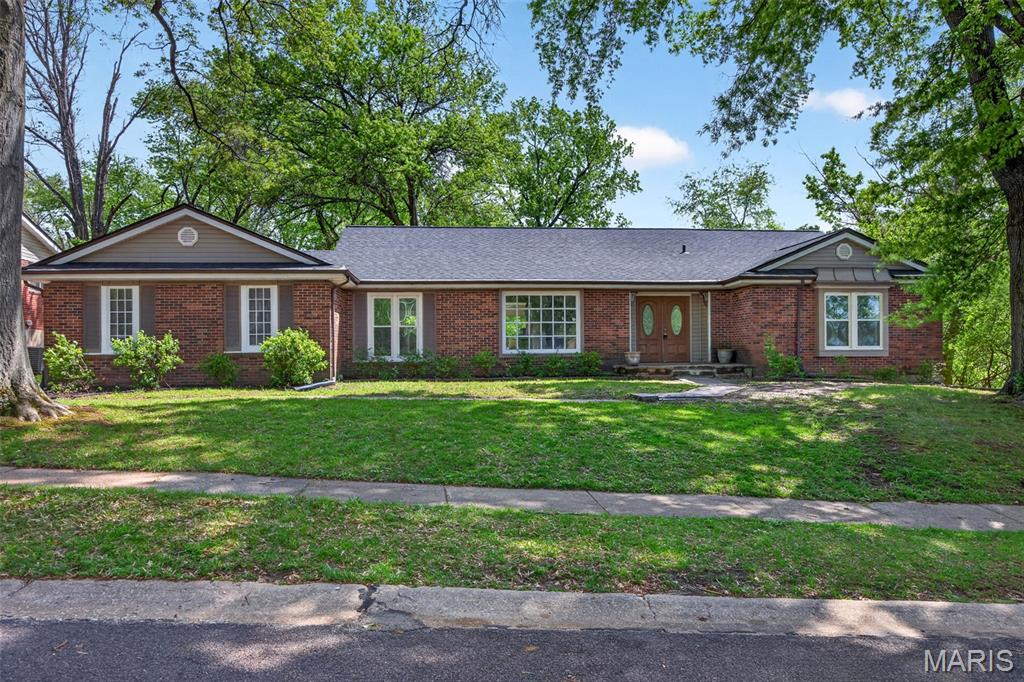
Florissant
6632 Blossom View Drive
3 Beds
2 Baths
2,564 Sq.Ft.
$299,000
MLS#: 26041913
