Features & Amenities

Interior

  • Other Interior Features

    Ceiling Fan(s), Open Floorplan, Storage, Vaulted Ceiling(s), Walk-In Closet(s)

  • Total Bedrooms

    4

  • Bathrooms

    3

  • Above Grade Finished Area

    1694.0

  • Basement YN

    YES

  • Cooling YN

    YES

  • Cooling

    Central Air, Ceiling Fan(s)

  • Fireplace YN

    YES

  • Heating YN

    YES

  • Heating

    Forced Air, Natural Gas

  • Main Level Bedrooms

    3

  • Pet friendly

    N/A

Exterior

  • Garage

    Yes

  • Garage spaces

    3

  • Construction Materials

    Brick, Vinyl Siding

  • Parking

    Attached, Tandem

  • Patio and Porch Features

    Covered, Deck, Front Porch, Patio

  • Pool

    No

  • Waterfront YN

    NO

  • View

    Neighborhood

Area & Lot

  • Lot Features

    Level

  • Lot Size(acres)

    0.304

  • Lot Size(square feet)

    13,242

  • Property Type

    Residential

  • Property Sub Type

    Single Family Residence

  • Architectural Style

    Ranch

Price

  • Sales Price

    $335,000

  • Tax Amount

    $1,793

  • Sq. Footage

    2,594

  • Price/SqFt

    $129

HOA

  • Association

    No

School District

  • Elementary School

    Farmington R-VII

  • Middle School

    Farmington Middle

  • High School

    Farmington Sr. High

Property Features

  • New Construction

    NO

  • Senior Community YN

    NO

  • Sewer

    Public Sewer

  • Water Source

    Public

Schedule a Showing

Showing scheduled successfully.

<
>
IN PERSON
VIA CHAT

What is 3 + 4 ?


Change time

Mortgage calculator

Estimate your monthly mortgage payment, including the principal and interest, property taxes, and HOA. Adjust the values to generate a more accurate rate.

Your payment

Principal and Interest:

$

Property taxes:

$

HOA fees:

$

Total loan payment:

$

Total interest amount:

$

Location

County

St. Francois

Elementary School

Farmington R-VII

Middle School

Farmington Middle

High School

Farmington Sr. High

Listing Courtesy of Cindy Backer , Coldwell Banker Hulsey

RealHub Information is provided exclusively for consumers' personal, non-commercial use, and it may not be used for any purpose other than to identify prospective properties consumers may be interested in purchasing. All information deemed reliable but not guaranteed and should be independently verified. All properties are subject to prior sale, change or withdrawal. RealHub website owner shall not be responsible for any typographical errors, misinformation, misprints and shall be held totally harmless.

Agent Greg Tolbert

Agent / RealtorĀ®

Greg Tolbert

Call Greg today to schedule a private showing.


* Listings on this website come from the FMLS IDX Compilation and may be held by brokerage firms other than the owner of this website. The listing brokerage is identified in any listing details. Information is deemed reliable but is not guaranteed. If you believe any FMLS listing contains material that infringes your copyrighted work please click here to review our DMCA policy and learn how to submit a takedown request.Ā© 2024 FMLS.
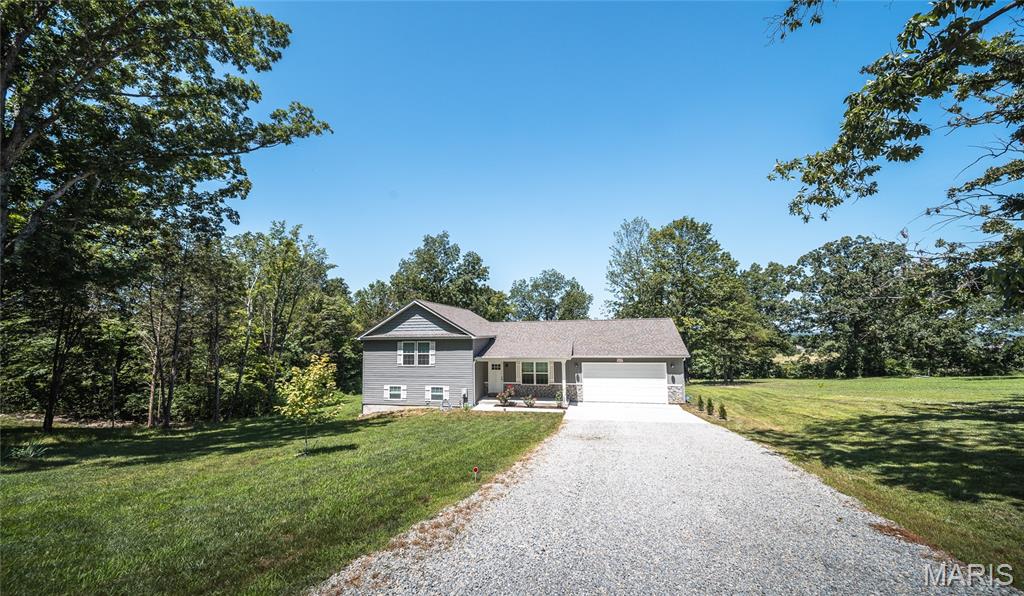
Welcome home to this beautiful ranch in the highly desirable Meadowlands Estates! From the inviting covered front porch to the attractive vinyl and brick exterior, this home offers outstanding curb appeal. Inside, you'll find a bright, open floor plan filled with natural light and quality finishes, including gleaming hardwood floors, ceramic tile, six-panel doors, custom lighting, and ceiling fans throughout. The spacious eat-in kitchen offers abundant cabinet space and flows seamlessly into the formal dining room, making it perfect for both everyday living and entertaining. The living room features vaulted ceilings, beautiful hardwood floors, and access to the deck overlooking the backyard. The primary suite offers vaulted ceilings, a walk-in closet, and a relaxing ensuite with a jetted tub and separate shower. Two additional bedrooms, a second full bath, and convenient main-floor laundry complete the main level. The walk-out lower level provides even more living space with a huge family room featuring a cozy gas fireplace, a third full bath, ample storage, and a versatile bonus room that could serve as a fourth bedroom, home office, hobby room, or exercise space. The oversized three-car garage includes a tandem third bay, providing plenty of room for a workshop, additional storage, or the ultimate man cave. Outside, enjoy peaceful mornings or evening gatherings on the deck overlooking the beautiful backyard. Major updates add even more value and peace of mind, with a new HVAC system and hot water heater installed in 2025. The home is also equipped with a water softener. Move-in ready and offering an ideal combination of comfort, space, and thoughtful updates, this beautiful home is ready for its next owners to enjoy all that Meadowlands Estates has to offer!

728 John David Drive

Message successfully sent.

What would you like to know?

What is 3 + 4 ?

I agree to receive email communication and understand I can unsubscribe at any time.

I agree to be contacted by Rock Island Realty via call, email, and text for real estate services. To opt out, you can reply 'stop' at any time or reply 'help' for assistance. You can also click the unsubscribe link in the emails. Message and data rates may apply. Message frequency may vary. Privacy Policy

Related Properties

New on site 1 day ago
Discover an inviting lifestyle at 5134 Hurryville RD, FRMNGTN MO 63640, a single-family residence built in 1955 that is ready for you to move in. This property offers a unique opportunity to embrace comfortable living in a home designed for both relaxation and entertaining. 

The heart of this home is its kitchen, featuring stainless steel appliances that complement a G-shaped layout. A convenient peninsula adds extra counter space, perfect for meal prep or casual dining. With five bedrooms and two bathrooms, this residence offers ample space and flexibility. 

Whether you envision a home office, a guest suite, or simply room to grow, this property accommodates diverse living arrangements. 

Beyond the interiors, a private yard awaits, offering a secluded retreat. Enjoy outdoor living on the patio, or find shade and comfort under the covered patio. The private pool provides an ideal setting for leisure and recreation, while a dedicated laundry room adds practical convenience to daily routines. This home offers a compelling opportunity to enjoy a balanced, fulfilling lifestyle.

Please note, due to the seller's moving, some photos were edited using AI.
#26052721

Farmington

5134 Hurryville Road

5 Beds

2 Baths

2,552 Sq.Ft.

$350,000

MLS#: 26052721

Welcome to 305 W Hillside Farmington MO!  

Step inside to the main level which offers a comfortable layout featuring 2 bedrooms, 3 bathrooms, with a functional design that provides plenty of room for everyday living. 

Downstairs, the full basement offers additional flexibility with finished areas including a sitting room, toy room, bathroom and bonus room. These spaces provide plenty of space for hobbies, an office, storage or whatever fits your needs. 

Outside, you will find a 2 car garage and a deep driveway with ample parking. Out back you will see a fenced back yard, and back patio with a nice sized yard.  The property offers a great combination of indoor space, additional basement areas, and convenient outdoor features. 

This home is ready for new owners.  Schedule your showing today!
#26051471

Farmington

305 W Hillside Drive

2 Beds

3 Baths

2,240 Sq.Ft.

$270,000

MLS#: 26051471

Welcome to 799 Isabella, a spacious tri-level home located in Farmington’s Fox Glen subdivision. The main living area has vaulted ceilings and an open eat-in kitchen and dining area that makes space for everyday meals and entertaining. On the upper level, the primary bedroom includes a walk-in closet. The bathroom features a soaking tub and separate shower. The walkout lower level provides additional living space, complete with a closet, making it a flexible option for a bedroom, home office, playroom, or hobby space. An attached two-car garage adds convenience and extra storage. With a functional multi-level layout, generous room sizes, and approximately 1,900 square feet of living space, this Farmington home offers plenty of room to settle in and make it your own.
#26050038

Farmington

799 Isabella

3 Beds

2 Baths

1,934 Sq.Ft.

$299,900

MLS#: 26050038

Welcome to this beautiful 3-bedroom, 3-bath home situated on a corner lot in Hunters Ridge Subdivision. Inside, you'll find an inviting open floor plan with hardwood flooring and plenty of space for everyday living. The partially finished walkout basement, with exterior access to the side yard, provides additional living space and plenty of possibilities for a family room, game room, home gym, office, or additional entertaining area.
Step outside to enjoy the deck, completely replaced in 2024, overlooking the newly fenced backyard. The outdoor space includes an area ideal for adding an above-ground pool, along with plenty of room for outdoor dining, entertaining, or simply relaxing. Two outbuildings provide additional storage and flexible space for a workshop, hobby area, or future pool house.
With a walkout basement, newly fenced yard, newer deck, two outbuildings, and corner lot, this Hunters Ridge home offers plenty of space inside and out.
#26046192

Farmington

70 Swan Lane

3 Beds

3 Baths

2,113 Sq.Ft.

$320,000

MLS#: 26046192
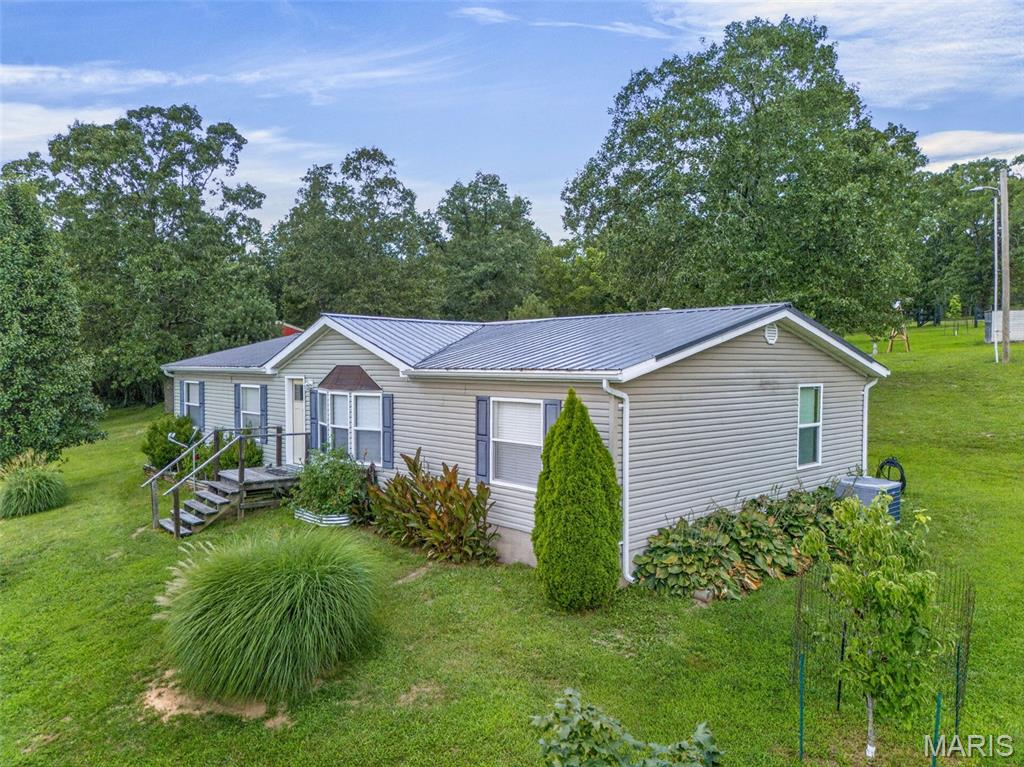
Welcome to your own private oasis! Nestled on approximately 4.8&#177; acres of gently rolling countryside, this beautifully maintained modular home offers the perfect blend of peaceful country living and everyday convenience. Wake up each morning to breathtaking views of rolling hills and picturesque pastureland right from your front door.
The home features a spacious, well-designed floor plan with warm wood cabinetry in the kitchen, a stunning new front entry door, and a large primary suite complete with a private bath and generous space to unwind. Outside, you'll love the concrete driveway leading to a detached two-car garage, along with additional storage sheds that provide plenty of room for tools, equipment, or hobbies.
Whether you're enjoying your morning coffee on one of the peaceful sitting areas or watching the sunset over the surrounding countryside, this property is designed to help you slow down and enjoy the beauty around you. Located just minutes from town, you'll appreciate the convenience of nearby amenities while still enjoying the privacy and tranquility of country living. If you've been searching for a move-in ready home with incredible views, usable acreage, and a setting that truly feels like a retreat, this is the one you've been waiting for!
#26045819

Farmington

3440 Raby Road

3 Beds

2 Baths

1,539 Sq.Ft.

$299,000

MLS#: 26045819
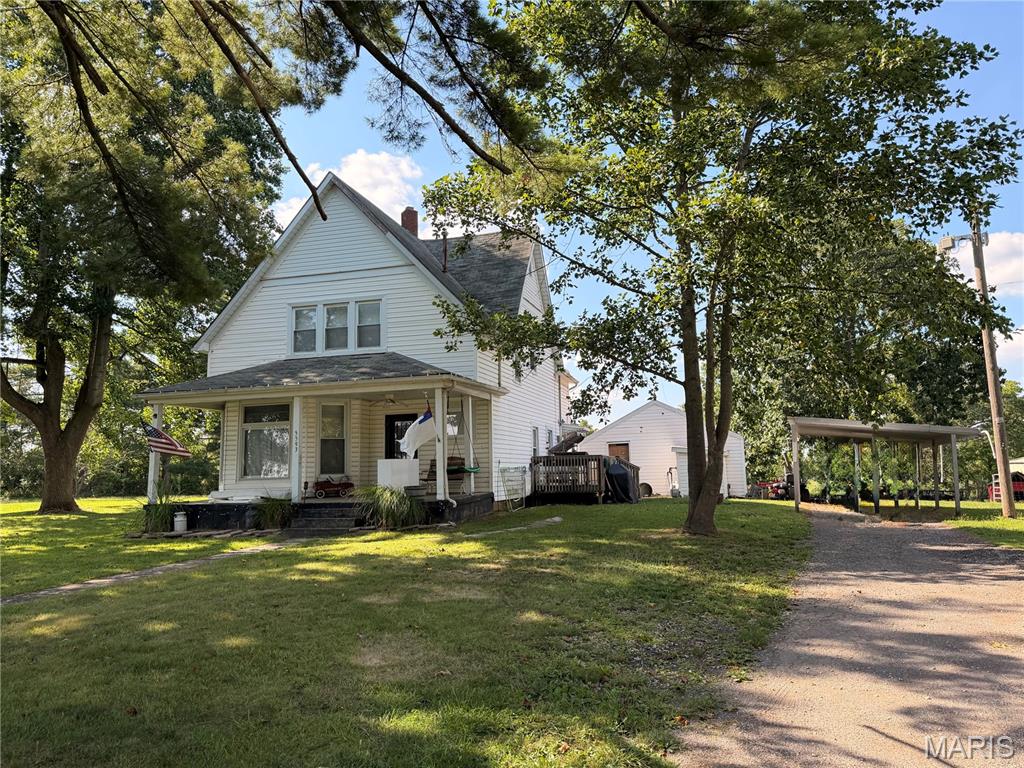
Endless possibilities await with this unique farmhouse property located on the edge of town! Situated on approx 3+/- acres, this versatile property offers the perfect blend of country charm, convenience, and income-producing potential. Currently operating as an investment property, the home is tenant-occupied, and an additional building on the property is rented and being used as a daycare, providing two established rental income sources. Whether you're looking to expand your investment portfolio, continue generating rental income, or explore future development opportunities, this property offers exceptional flexibility. With plenty of open space, a desirable edge-of-town location, and multiple streams of income already in place, the opportunities are truly endless. Continue it as a successful investment, create your own homestead, or bring your vision to life on these 3 acres. Properties with this much versatility don't come along often--schedule your showing today!
#26045536

Farmington

5593 Highway 32 5587

3 Beds

2 Baths

1,912 Sq.Ft.

$350,000

MLS#: 26045536
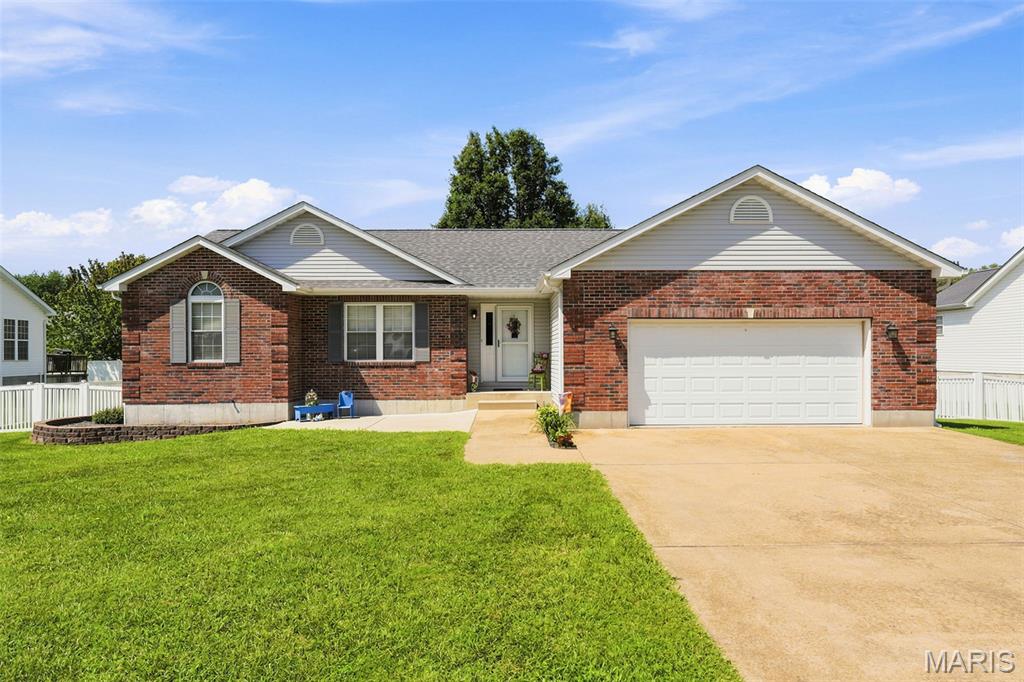
Welcome home to this well-maintained one-story ranch, built in 2003, offering easy, single-level living close to major roads and shopping. Vaulted ceilings and hardwood flooring add character throughout the main living areas. This 3-bedroom home features a primary suite with a full bath and walk-in closet, plus two additional bedrooms and a hall bath, all conveniently located at one end of the home. Main floor laundry is conveniently located off the kitchen, which offers a center island with breakfast bar seating, pantry, and a built-in desk nook.

Step out from the living room onto a the 15 x12 private deck, with a patio below - perfect for relaxing or entertaining. The full basement is partially finished with a walkout to the patio, offering valuable bonus space with room to grow into as your needs change.

Outside, the fully fenced backyard features vinyl privacy fencing with gates on both sides of the home, mature trees, and a 2-car garage paired with an oversized driveway for extra parking.

Additional peace of mind comes with a brand-new roof (installed June 2026), and this all-electric home offers simplified utility management.

Move-in ready and in a fantastic location - schedule your private showing today!
#26044957

Farmington

507 Cobblestone Court

3 Beds

2 Baths

1,556 Sq.Ft.

$310,000

MLS#: 26044957
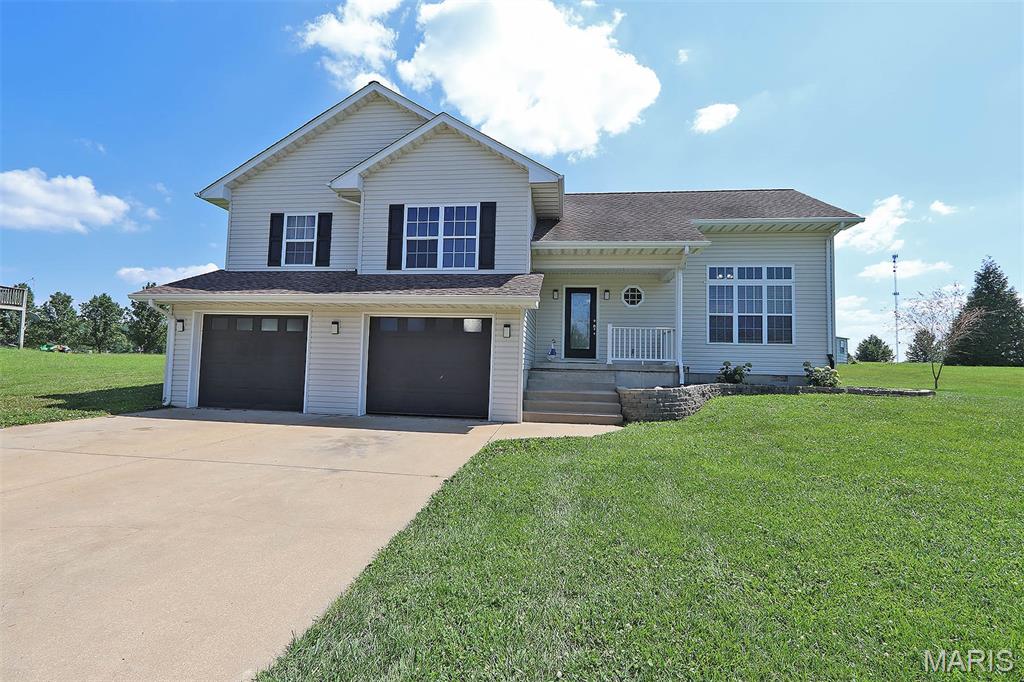
Price reduced
Presenting an exceptional opportunity at 109 Sunset Court, Farmington MO, a single-family residence constructed in 2007. This property has been meticulously maintained, offering a refined living experience. The residence encompasses four well-appointed bedrooms, providing ample private accommodations. Complementing these are three bathrooms, thoughtfully integrated to serve both residents and guests with convenience and sophistication. This property represents an unparalleled opportunity for sophisticated living. We invite you to schedule a private viewing to fully appreciate its unique appeal.
#26044411

Farmington

109 Sunset Court

4 Beds

3 Baths

1,955 Sq.Ft.

$299,000

MLS#: 26044411
Price reduced
Welcome to your own private retreat where modern comfort meets breathtaking country views. Built in 2024, this stunning tri-level home offers approximately 2,000 square feet of thoughtfully designed living space, making it easy for everyone to enjoy their own place to relax while still coming together in the heart of the home. Whether you're watching the vibrant fall foliage, enjoying peaceful spring mornings, or taking in a fresh blanket of snow from the covered deck, the panoramic views provide a beautiful backdrop in every season. The spacious great room is perfect for entertaining, seamlessly flowing into a stylish kitchen featuring trendy cabinetry, gleaming granite countertops, and a full suite of appliances. With four bedrooms and three full bathrooms, there's room for family, guests, or a home office. The expansive lower-level family room offers endless possibilities and could easily serve as a private primary suite, recreation space, or media room. Located just outside of town, you'll enjoy the serenity of country living without sacrificing the convenience of nearby shopping, dining, schools, and everyday amenities. It's the perfect balance of peaceful surroundings and modern accessibility. If you've been searching for a newer home with incredible views, flexible living space, and move-in-ready finishes, this one checks every box. Schedule your private showing today and experience everything this exceptional home has to offer!
#26040753

Farmington

4715 Tillman Trail

4 Beds

3 Baths

2,000 Sq.Ft.

$399,000

MLS#: 26040753

 - property

Send a message

Message successfully sent.

Your message

What is 3 + 4 ?

Reason for contacting?

I agree to receive email communication and understand I can unsubscribe at any time.

I agree to be contacted by Rock Island Realty via call, email, and text for real estate services. To opt out, you can reply 'stop' at any time or reply 'help' for assistance. You can also click the unsubscribe link in the emails. Message and data rates may apply. Message frequency may vary. Privacy Policy

Sign Out

Virtual Assistant

Would you like to take the next step with this property? We can help you schedule a showing or virtual tour, or send you more details.

Yes, I would like more information.

Thank You for Your Reply, One of Our Agents will contact you as soon as possible

No, maybe later.

Thank you, you can always contact me via email, phone number or through the contact form.

Realhub AI

Lucy - Your AI-Powered Realtor

Update Your Temporary Password

Personalize your search

Enter your email and we'll notify you immediately when new listings match what you're looking for.

or enter email address

Already have an account ? Login here

Continue your home search

I agree to receive communications and understand I can unsubscribe at any time.

I agree to be contacted by Rock Island Realty via call, email, and text for real estate services. To opt out, you can reply 'stop' at any time or reply 'help' for assistance. You can also click the unsubscribe link in the emails. Message and data rates may apply. Message frequency may vary. Privacy Policy

Already have an account ? Login here

We use cookies

We use cookies primarily for analytics to enhance your experience. By accepting, you agree to our use of these cookies. You can manage your preferences or learn more about our cookies policy.