Features & Amenities

Interior

  • Other Interior Features

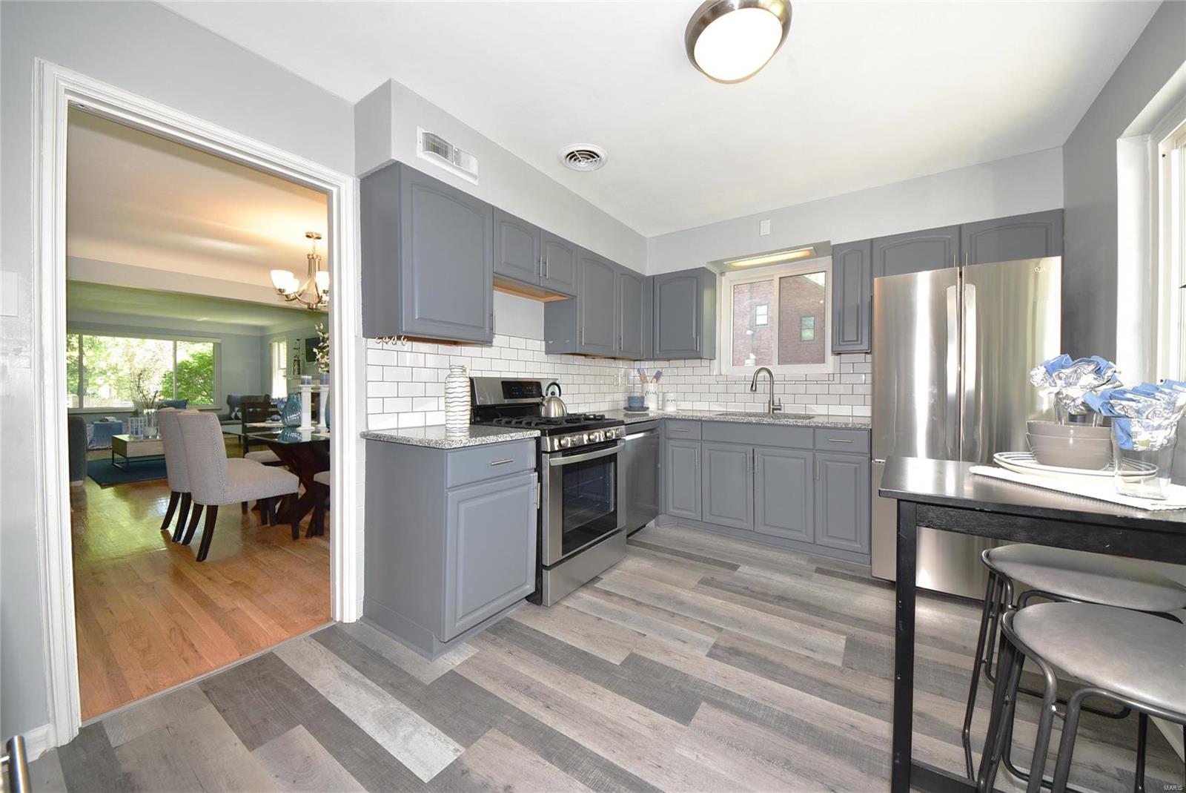
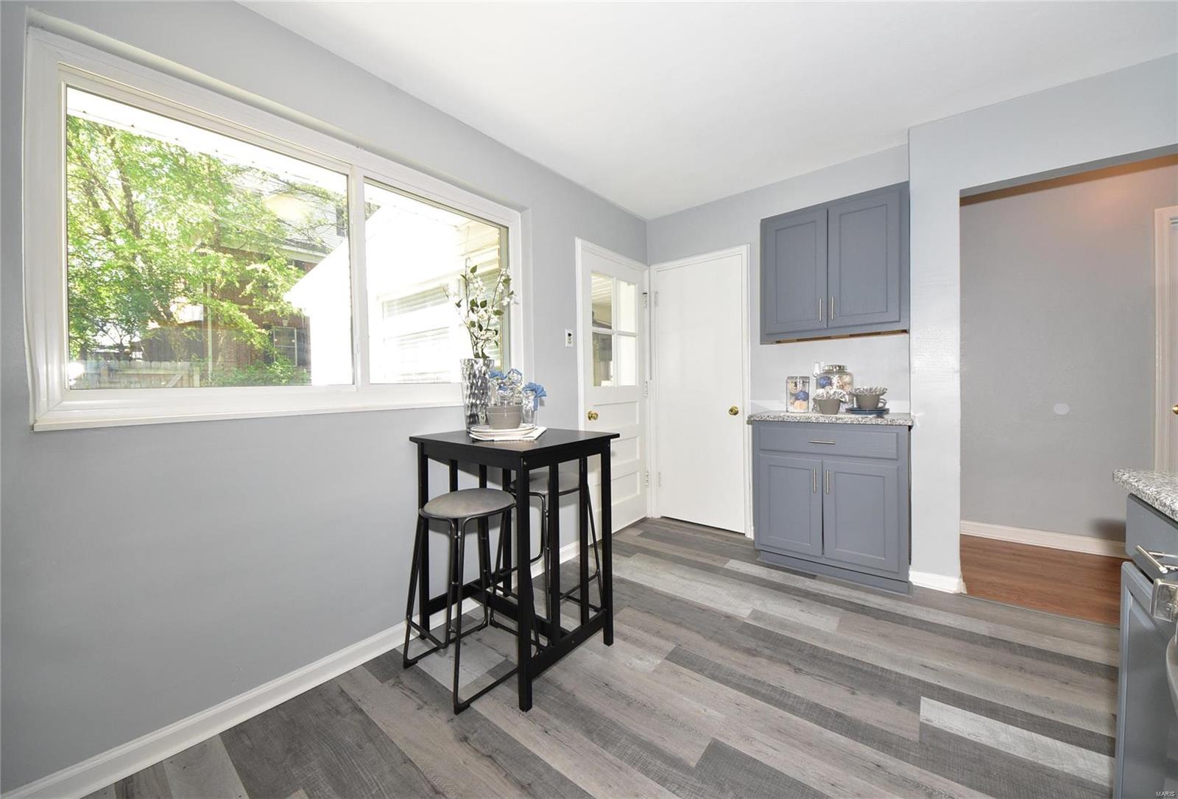
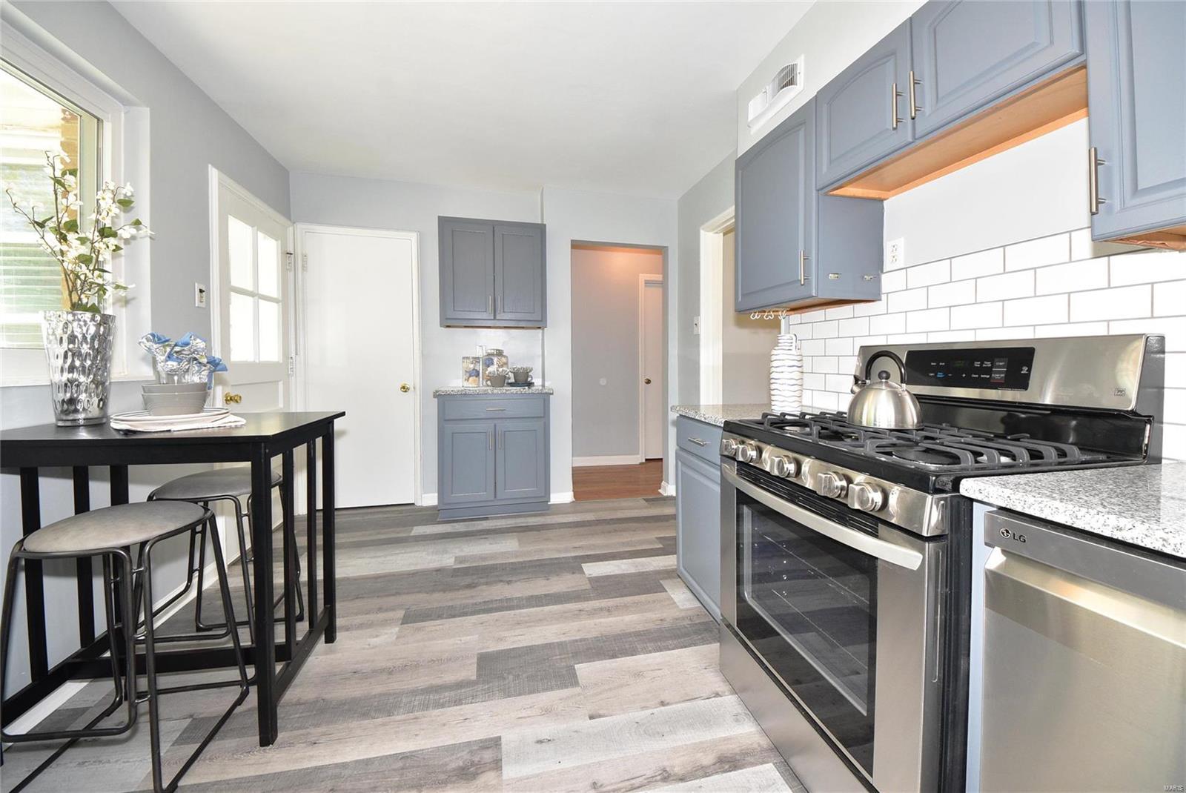
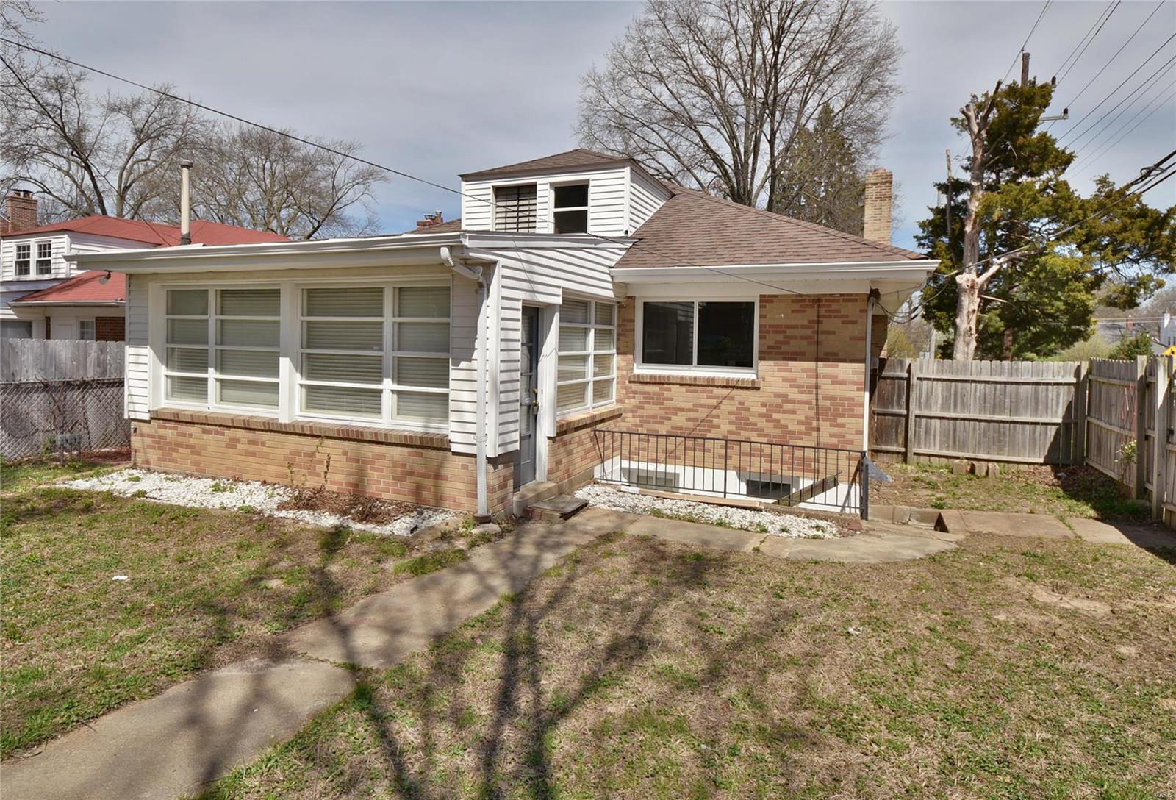
    Eat-in Kitchen, Granite Counters, Entrance Foyer, Pantry

  • Total Bedrooms

    3

  • Bathrooms

    2

  • Above Grade Finished Area

    1496.0

  • Basement YN

    YES

  • Cooling YN

    YES

  • Cooling

    Central Air, Electric

  • Fireplace YN

    YES

  • Heating YN

    YES

  • Heating

    Forced Air, Natural Gas

  • Main Level Bedrooms

    3

  • Pet friendly

    N/A

Exterior

  • Garage

    No

  • Construction Materials

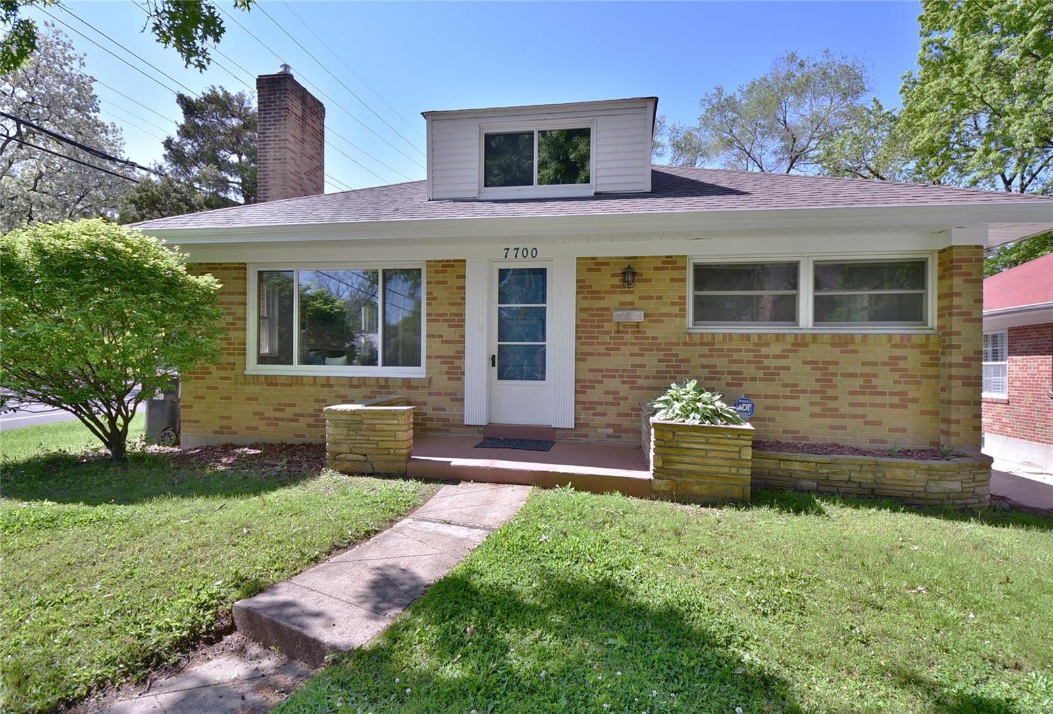
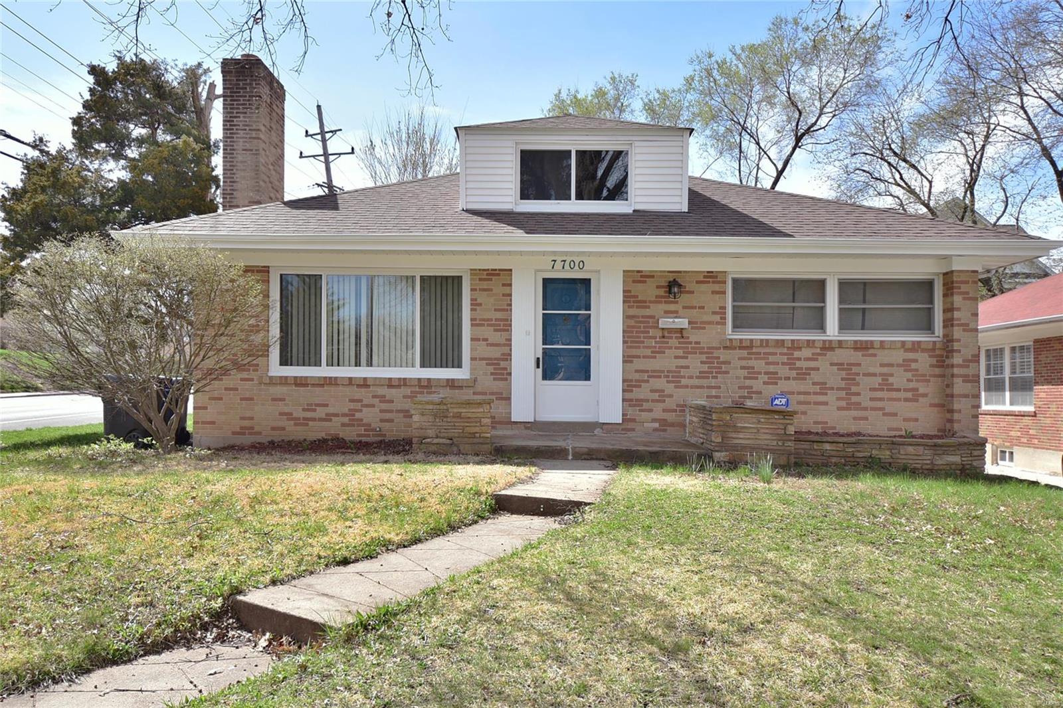
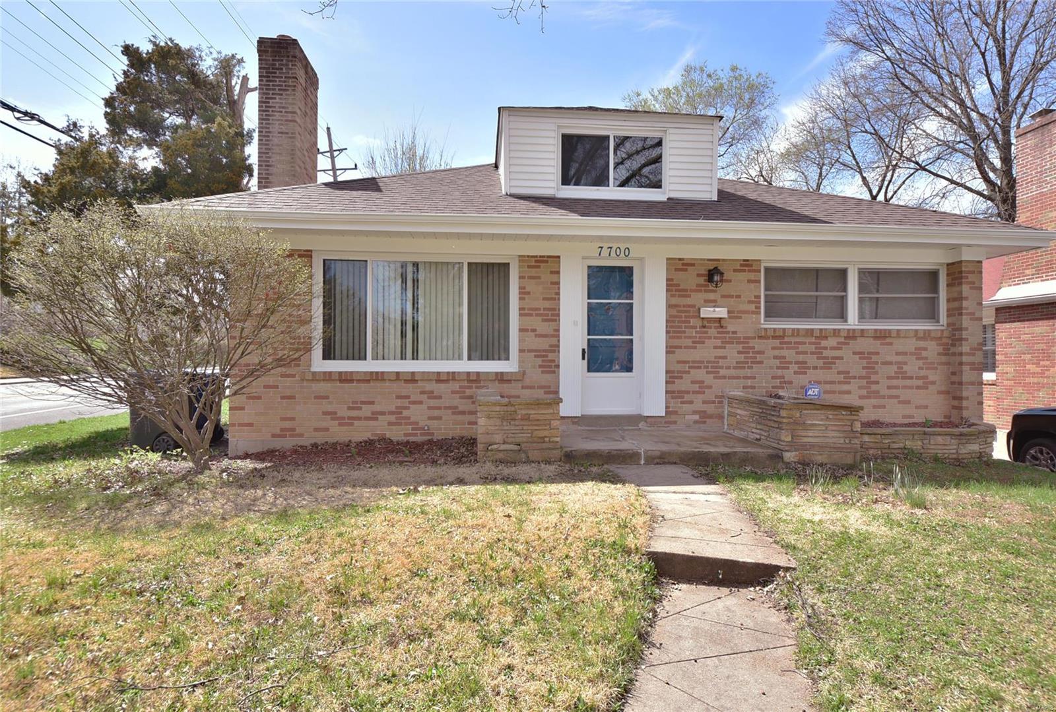
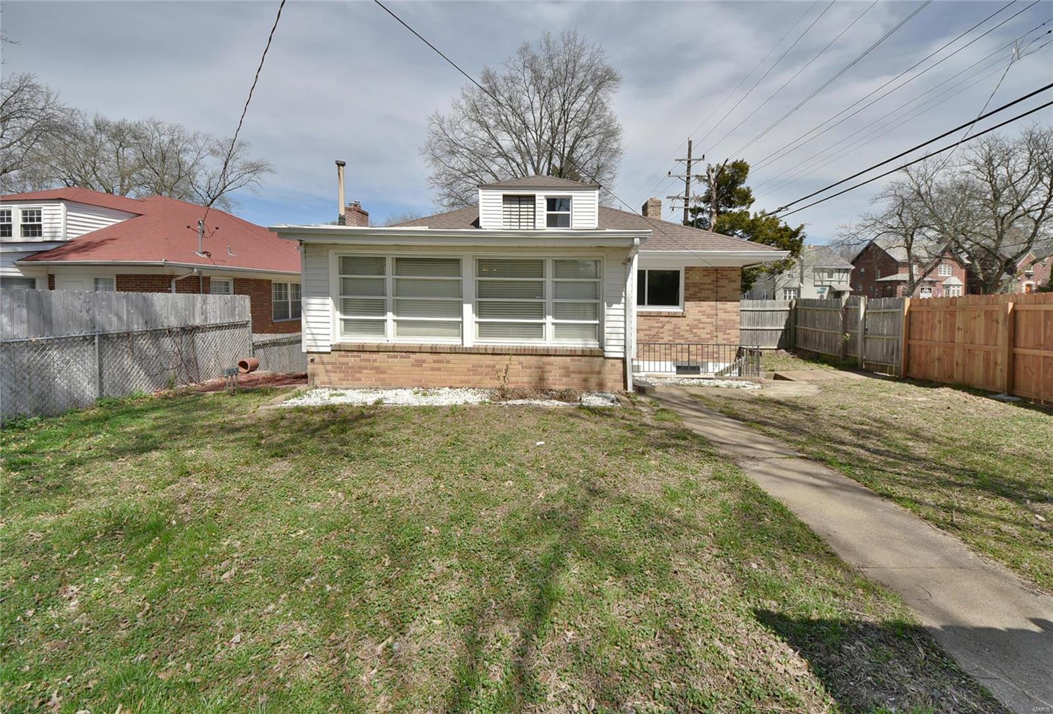
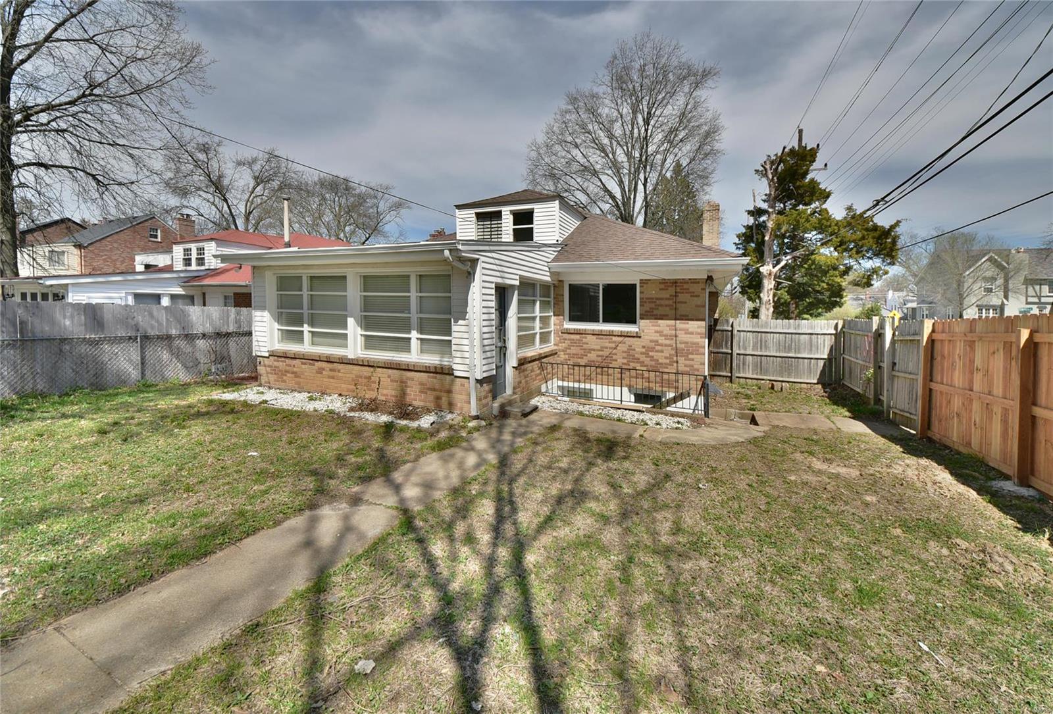
    Brick

  • Parking

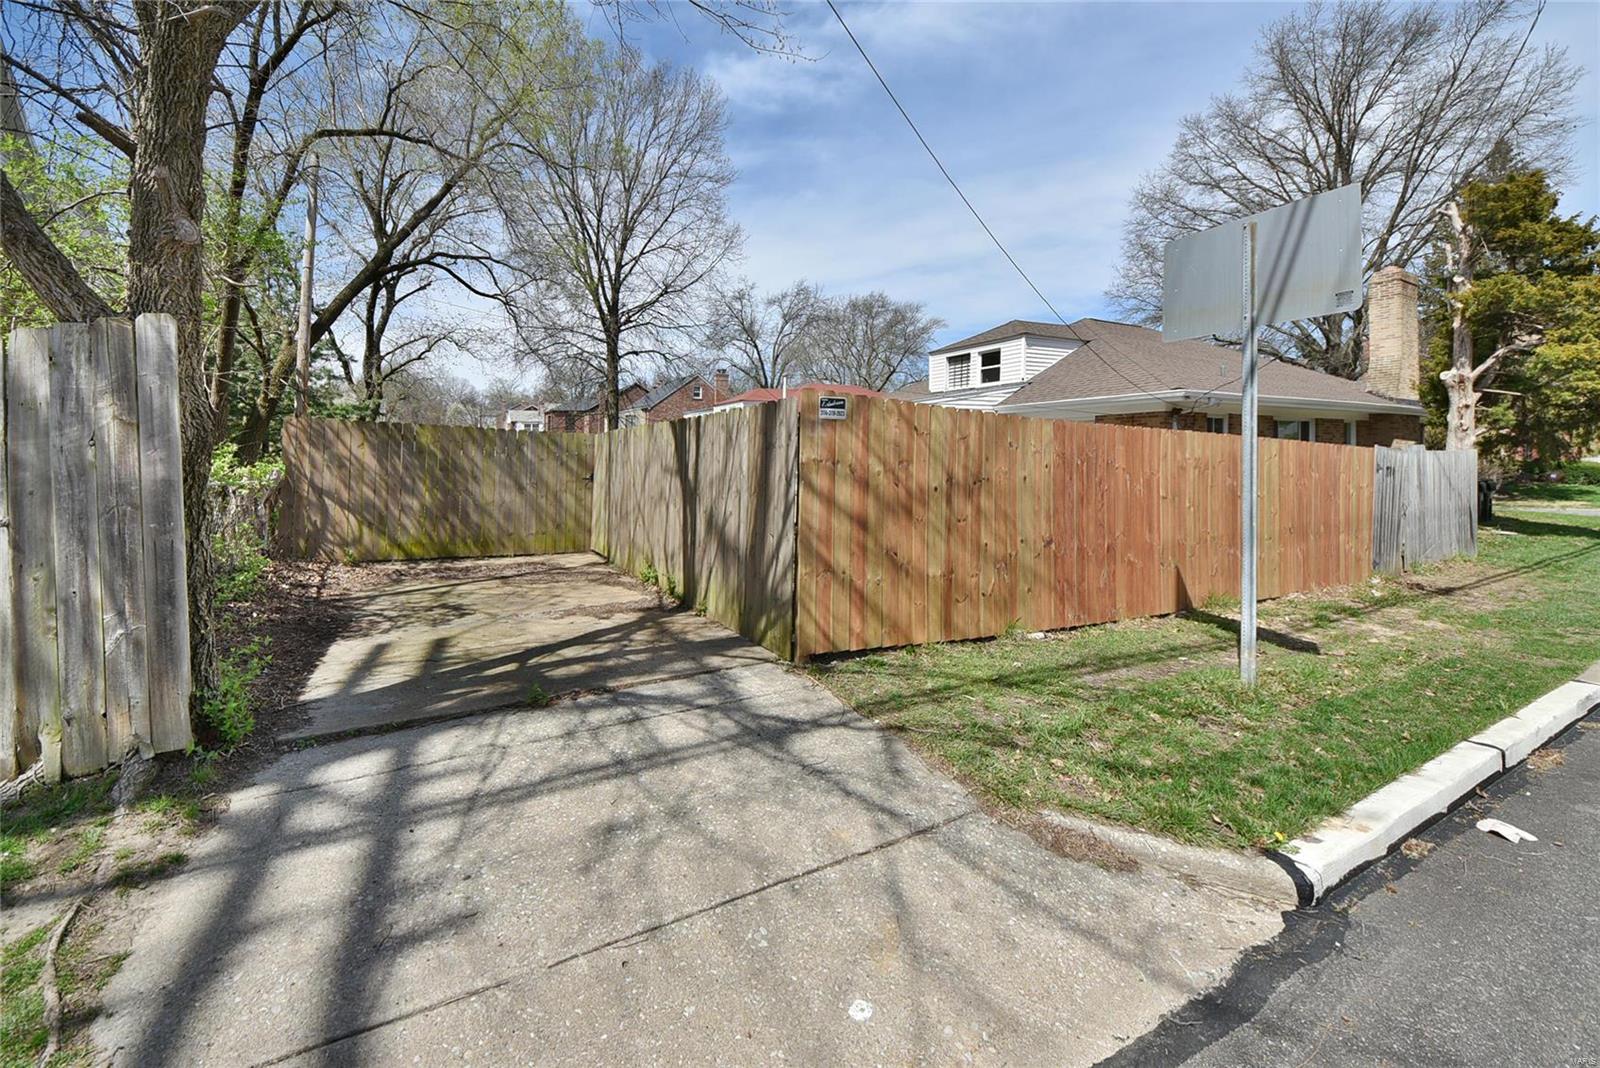
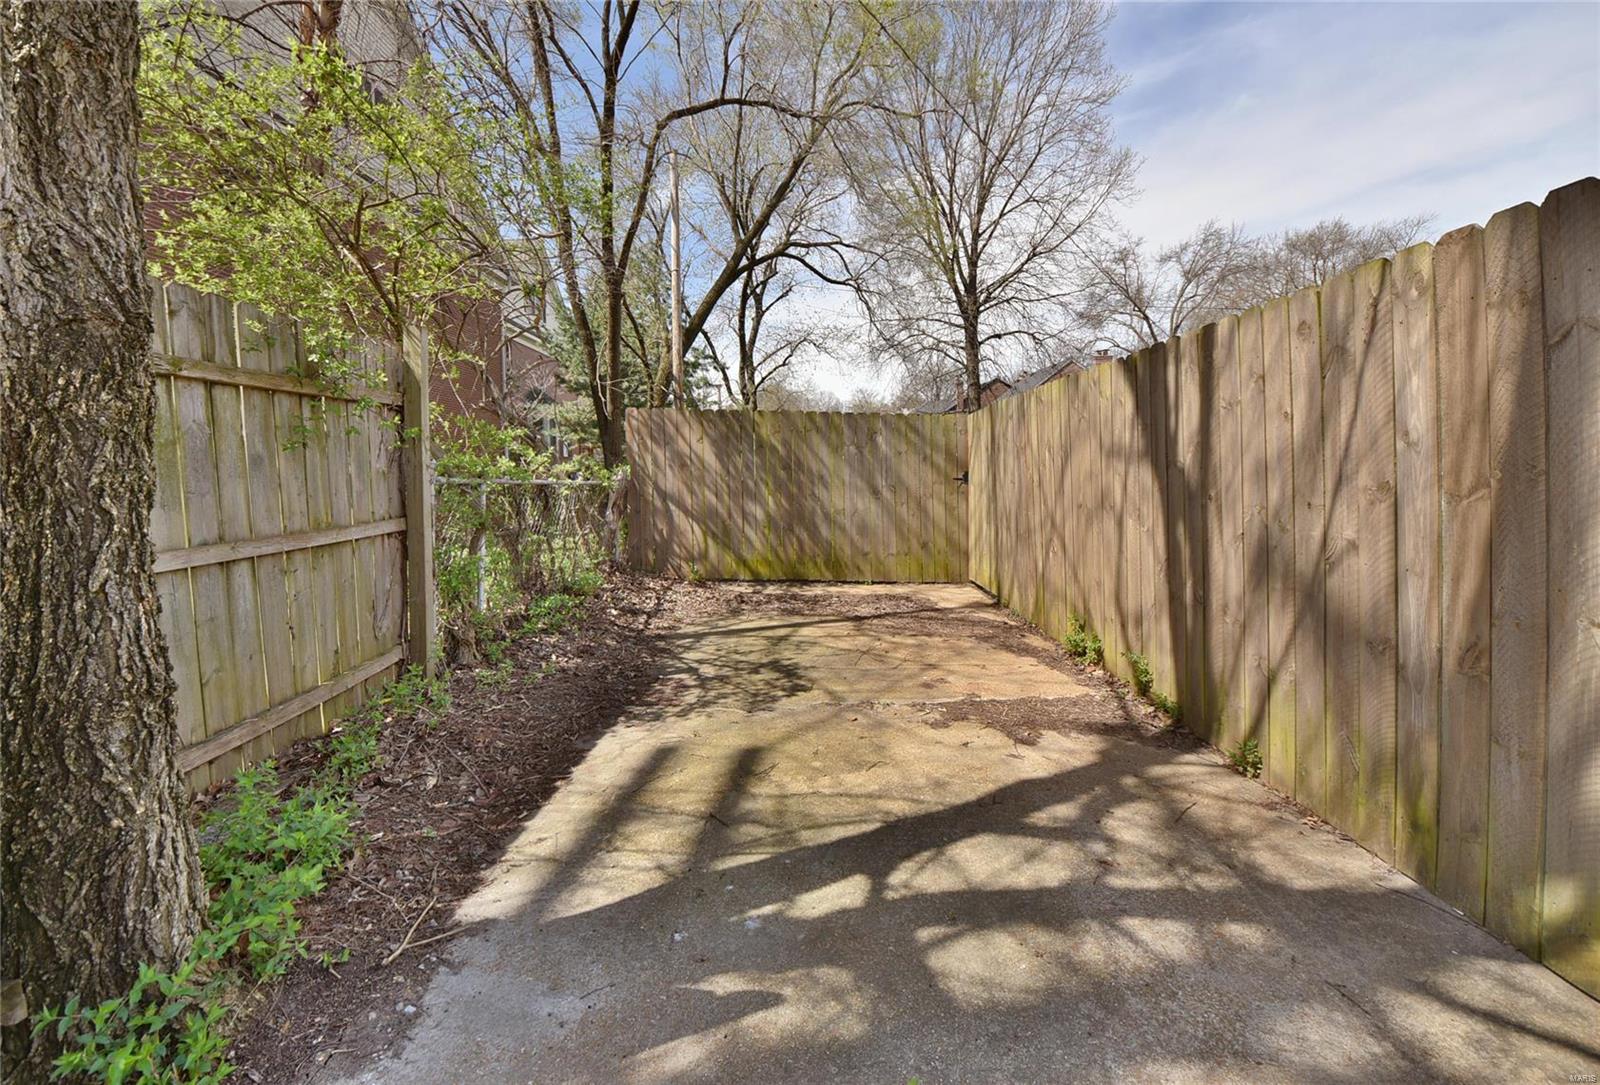
    Additional Parking, Off Street

  • Pool

    No

  • Waterfront YN

    NO

Area & Lot

  • Lot Features

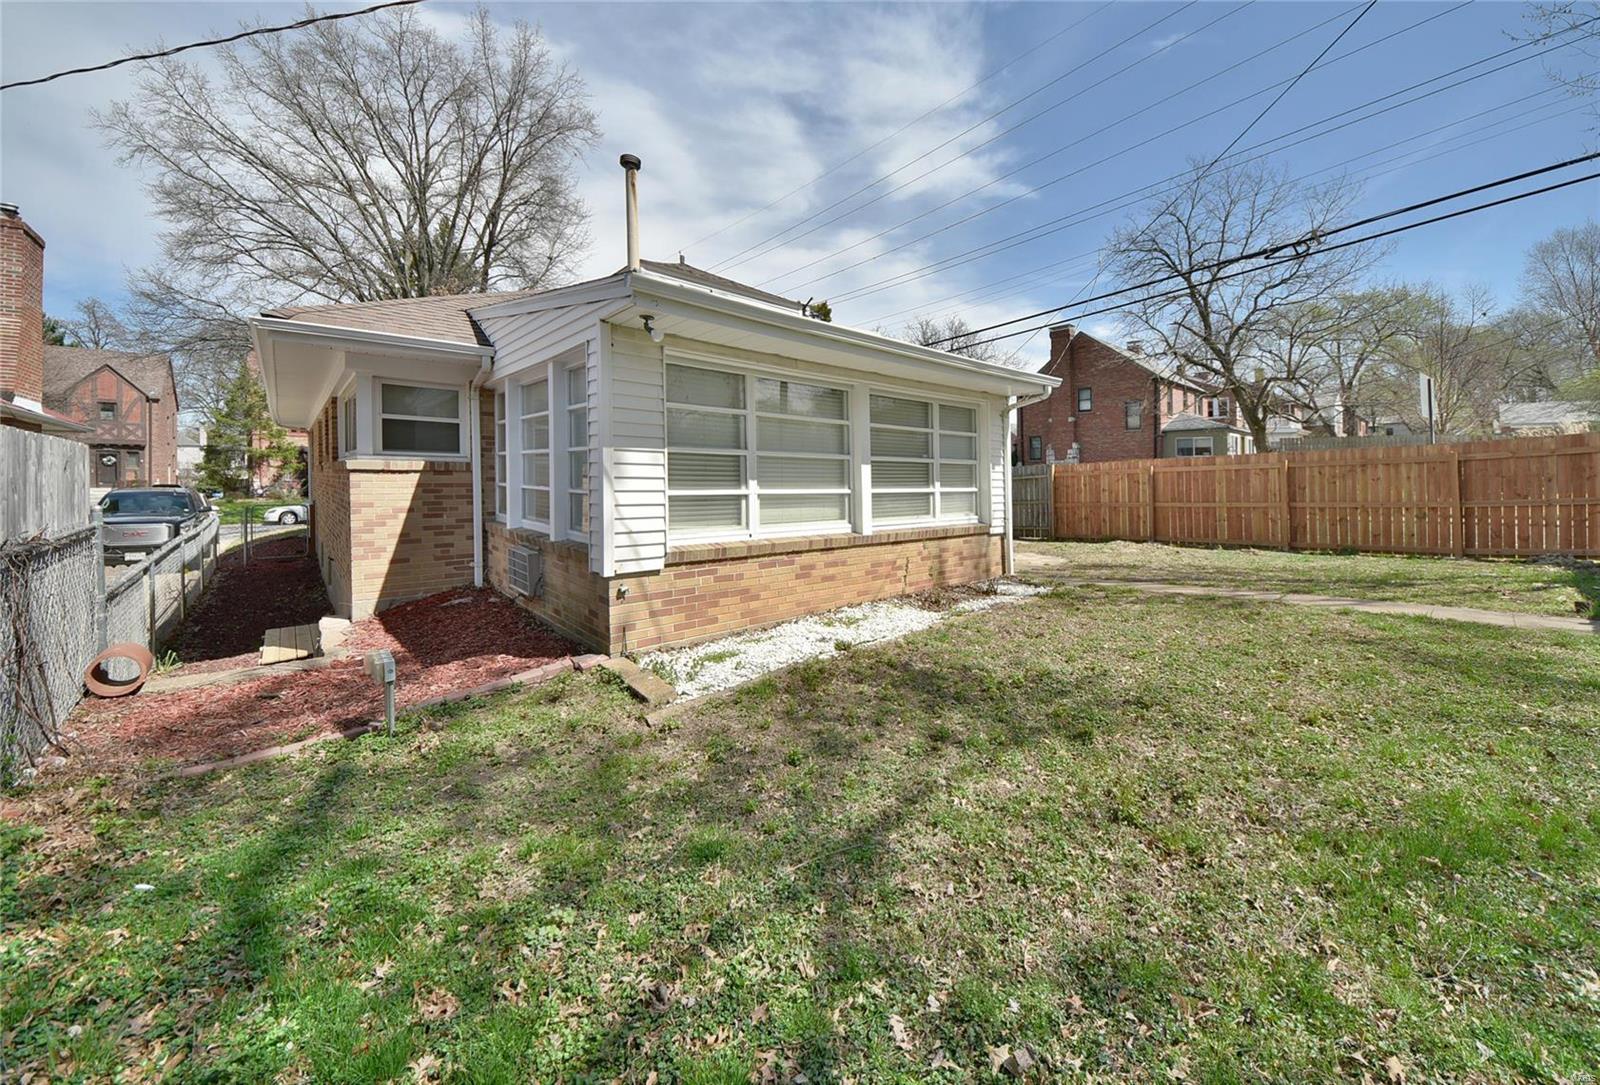
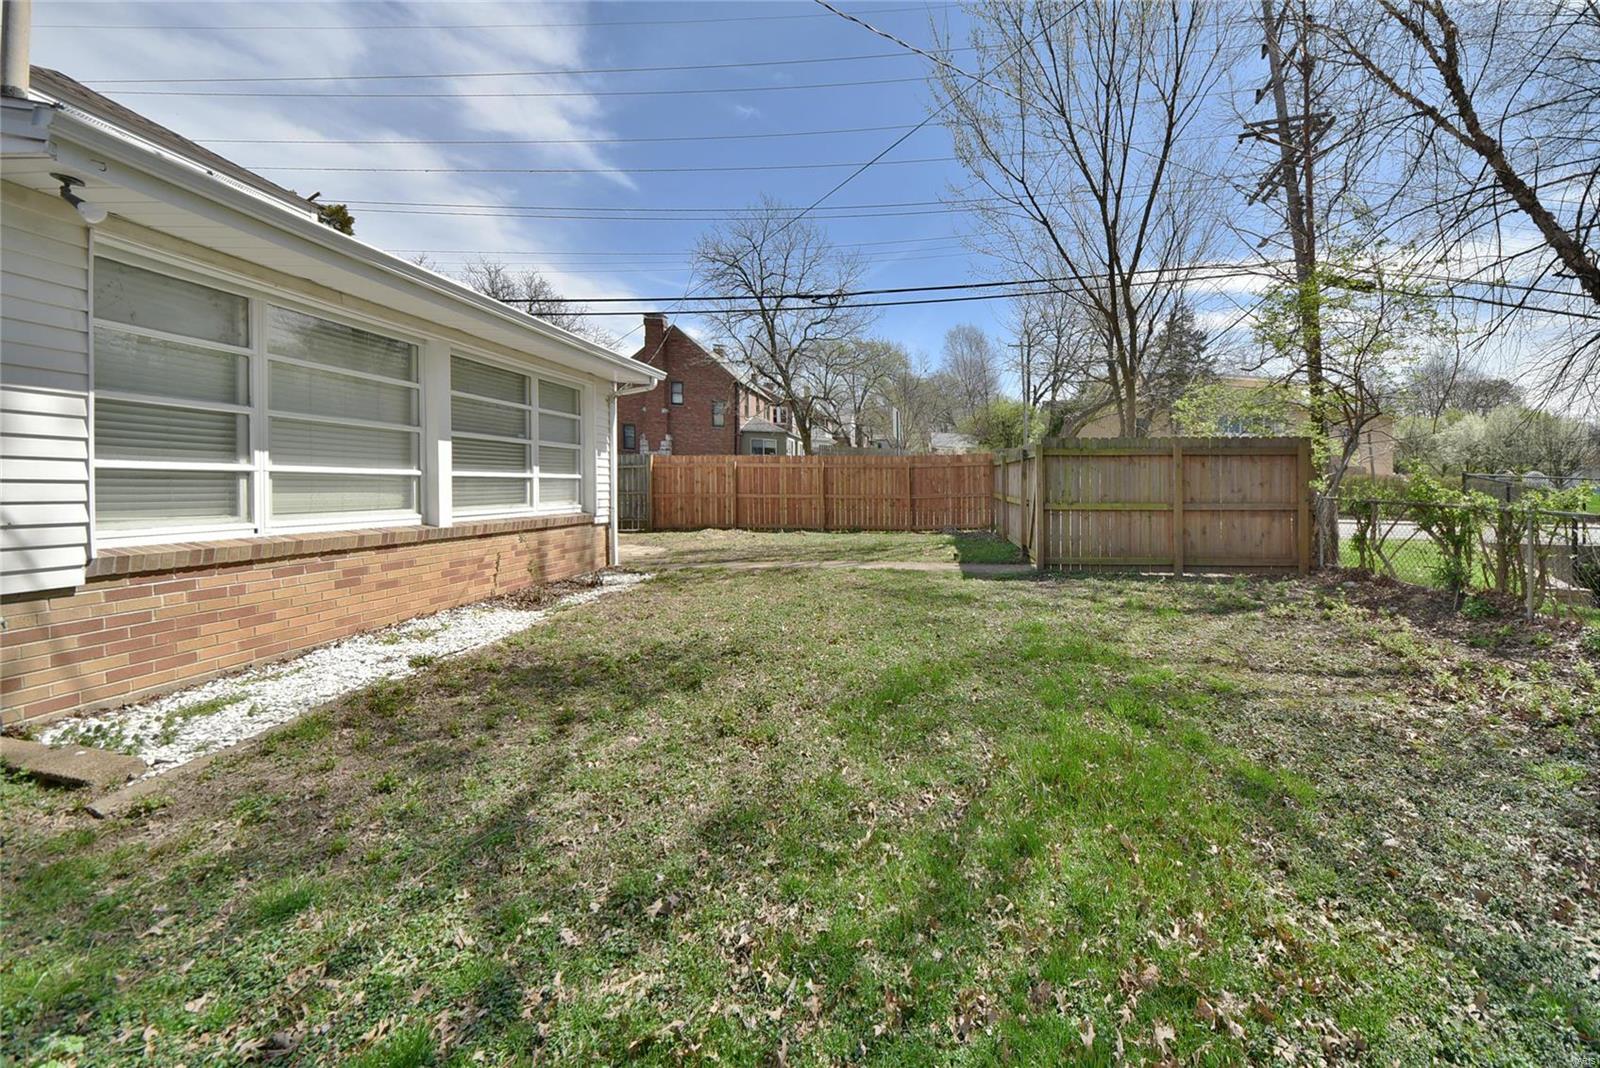
    Corner Lot

  • Property Type

    Residential

  • Property Sub Type

    Single Family Residence

  • Architectural Style

    Traditional, Ranch

Price

  • Sales Price

    $289,000

  • Tax Amount

    $3,450

  • Sq. Footage

    1, 795

  • Price/SqFt

    $161

HOA

  • Association

    No

School District

  • Elementary School

    Jackson Park Elem.

  • Middle School

    Brittany Woods

  • High School

    University City Sr. High

Property Features

  • Ownership

    Private

  • Sewer

    Public Sewer

  • Water Source

    Public

Schedule a Showing

Showing scheduled successfully.

<
>
IN PERSON
VIA CHAT

What is 3 + 4 ?


Change time

Mortgage calculator

Estimate your monthly mortgage payment, including the principal and interest, property taxes, and HOA. Adjust the values to generate a more accurate rate.

Your payment

Principal and Interest:

$

Property taxes:

$

HOA fees:

$

Total loan payment:

$

Total interest amount:

$

Location

County

St. Louis-MO

Elementary School

Jackson Park Elem.

Middle School

Brittany Woods

High School

University City Sr. High

Listing Courtesy of Yvonne M Wesa , RE/MAX Results

RealHub Information is provided exclusively for consumers' personal, non-commercial use, and it may not be used for any purpose other than to identify prospective properties consumers may be interested in purchasing. All information deemed reliable but not guaranteed and should be independently verified. All properties are subject to prior sale, change or withdrawal. RealHub website owner shall not be responsible for any typographical errors, misinformation, misprints and shall be held totally harmless.

Agent Greg Tolbert

Agent / RealtorĀ®

Greg Tolbert

Call Greg today to schedule a private showing.


* Listings on this website come from the FMLS IDX Compilation and may be held by brokerage firms other than the owner of this website. The listing brokerage is identified in any listing details. Information is deemed reliable but is not guaranteed. If you believe any FMLS listing contains material that infringes your copyrighted work please click here to review our DMCA policy and learn how to submit a takedown request.Ā© 2024 FMLS.
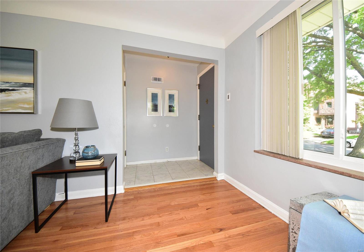
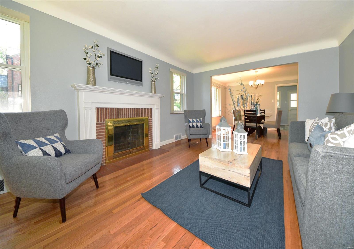
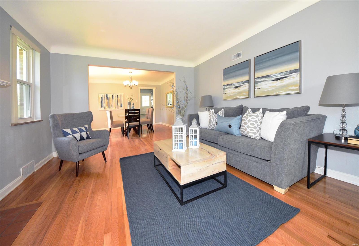
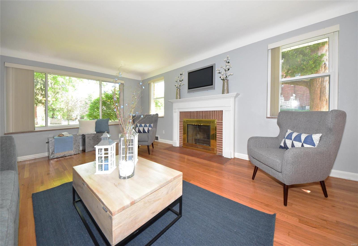
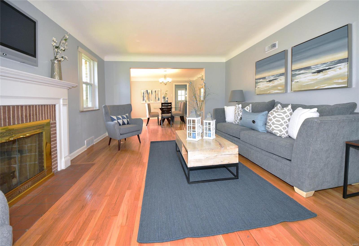
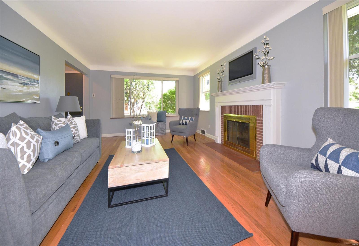
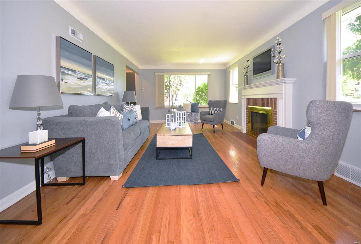
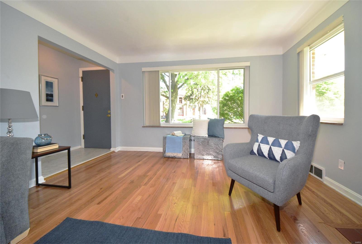
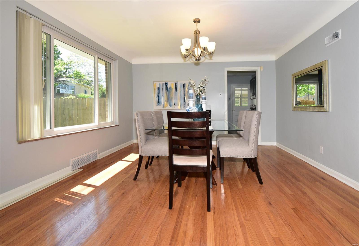
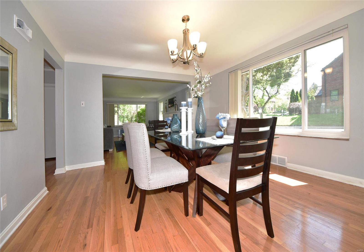
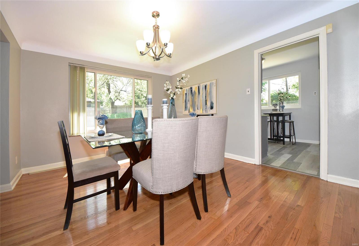
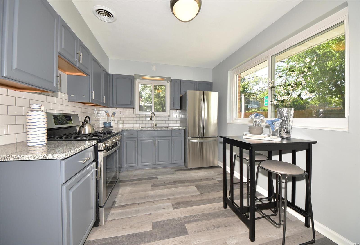
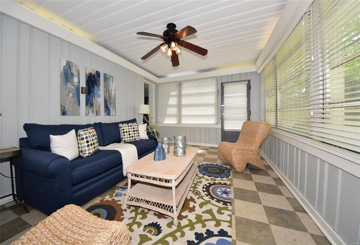
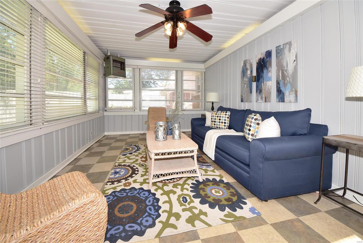
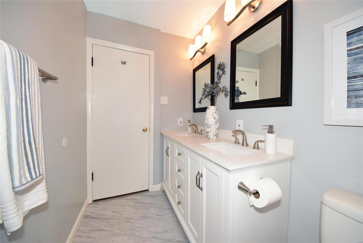
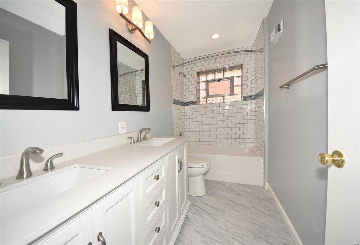
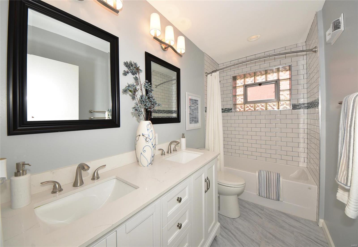
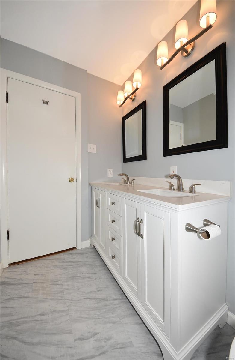
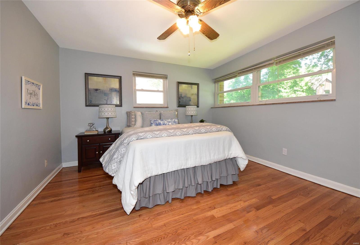
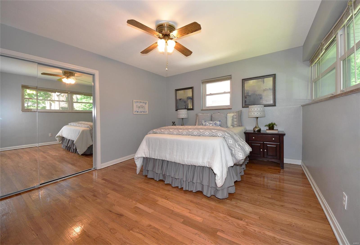
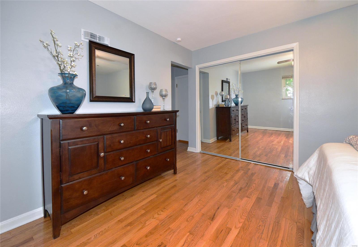
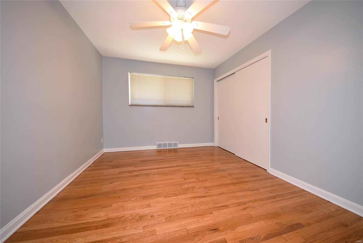
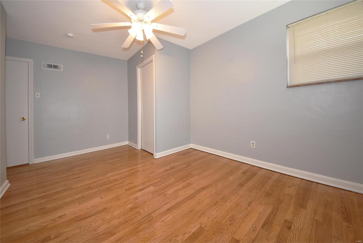
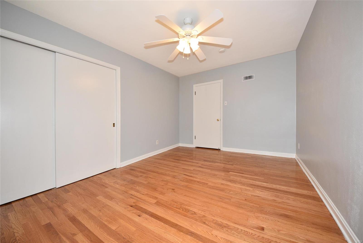
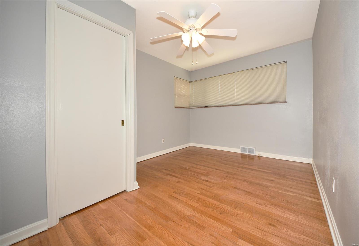
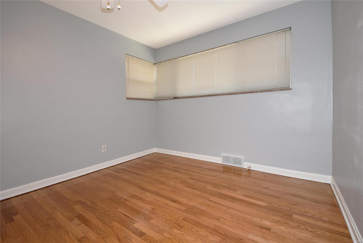
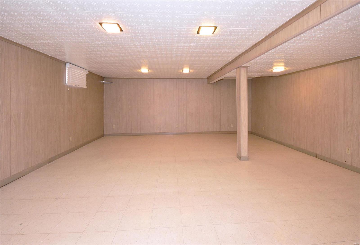
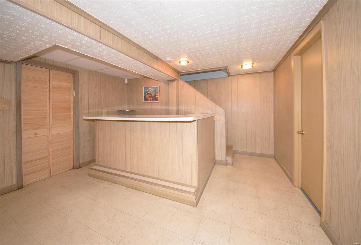
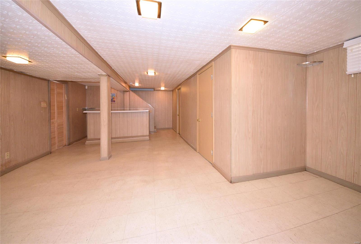
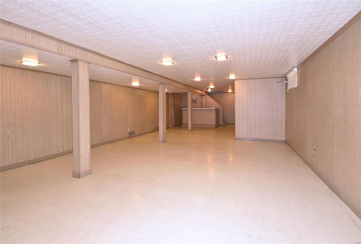
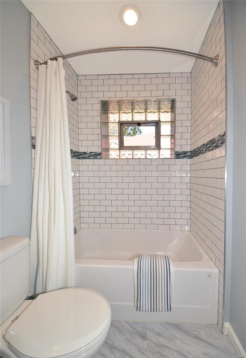
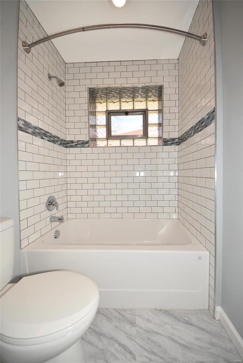
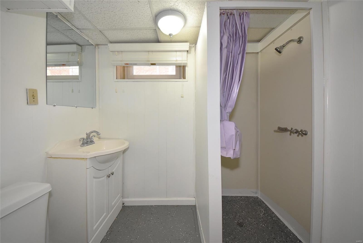
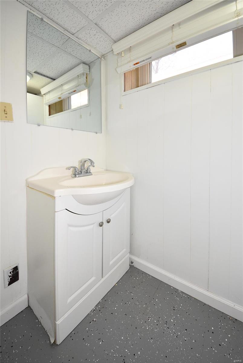
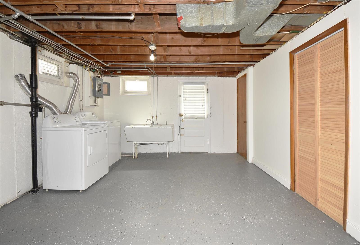
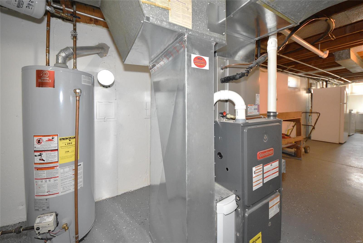
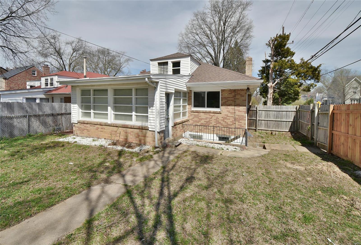
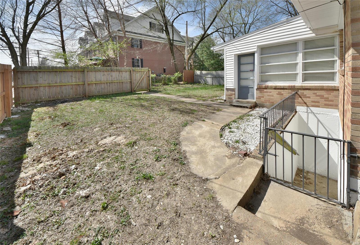
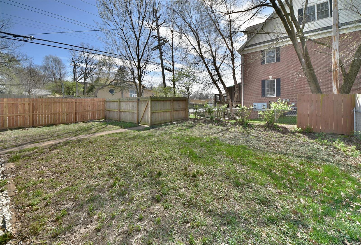
.Move-in ready! Fall in love! Sq ftg is just Main level.   Add 1200 sq ft for finished Lower Level. Basement walk-out, full ba, large family and Rec rooms, dbl sinks, w/d, a/c and furnace installed in 2013! Water heater 2016. Plenty of storage! Kitchen completely updated with new appliances, flooring and granite counter tops. Open floor plan, gleaming wood floors, lots of closets and cabinet space. Sellers enlarged and renovated the Main-level bathroom. Everything is new! An interesting pocket door to bedroom closet - don't you love those?!! Spend romantic or cozy-warm winter evenings in front of the beautiful wood burning fireplace. Seller has completed the U City Inspection - everything is finished and ready for you to pick up the occupancy permit. Corner lot and off-street parking. The sun-room provides a convenient gathering place! Great for entertaining, or a place to bring the guests inside if it is too hot or raining on your afternoon barbecue! a/c and furnace installed in 2013. Additional Rooms: Sun Room

7700 Cornell Avenue

Message successfully sent.

What would you like to know?

What is 3 + 4 ?

I agree to receive email communication and understand I can unsubscribe at any time.

I agree to be contacted by Colleen Brown via call, email, and text for real estate services. To opt out, you can reply 'stop' at any time or reply 'help' for assistance. You can also click the unsubscribe link in the emails. Message and data rates may apply. Message frequency may vary. Privacy Policy

Related Properties

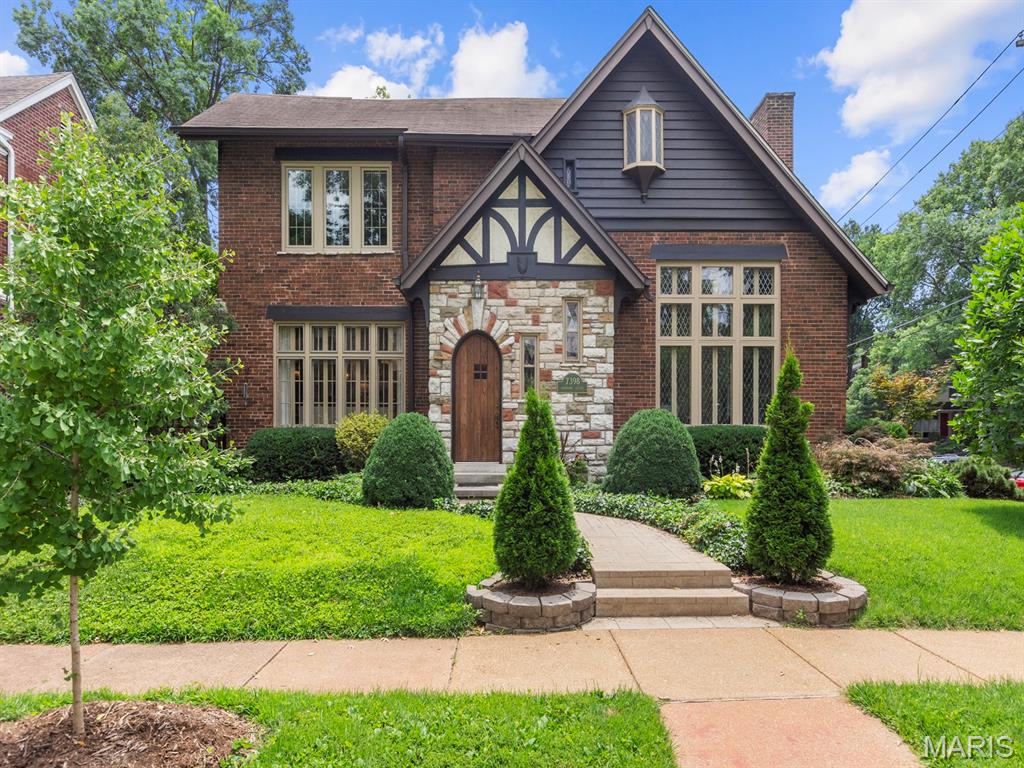
Step into timeless charm in this enchanting Tudor storybook-style condominium, nestled in the highly sought-after University City Hills Subdivision. Rich in architectural character, this inviting home showcases beautiful hardwood floors, beamed ceilings, graceful arched doorways, and exquisite leaded glass and newer windows that create warmth and elegance throughout.
The spacious floor plan features two comfortable bedrooms and one full bath, along with a generously sized formal dining room that's perfect for entertaining. The bright eat-in kitchen offers granite countertops, abundant cabinetry, and plenty of space for casual dining. Additional conveniences include private parking in the basement and access to a delightful shared patio, complete with  lush, mature plantings that provide a picturesque setting for relaxing outdoors and barbequing. Combining classic Tudor craftsmanship with modern updates, this one-of-a-kind condominium offers character, comfort, and an unbeatable location close to shopping, dining, parks, and Washington University.
#26036169

University City

7398 Norwood Avenue 1E

2 Beds

1 Baths

1,186 Sq.Ft.

$269,000

MLS#: 26036169
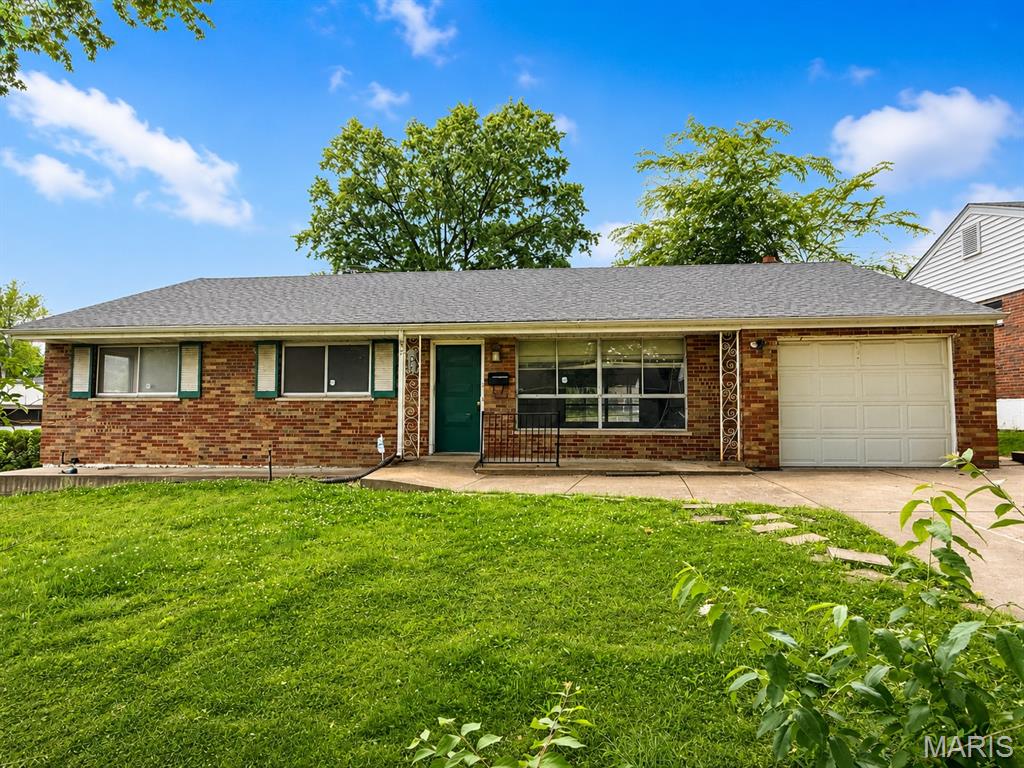
Rare opportunity in one of University City's most sought-after neighborhoods! This spacious all-brick ranch offers 1,537 square feet, 3 bedrooms, and 3 full bathrooms, including a private primary suite with its own full bath and walk-in closet—a hard-to-find feature in homes of this era. Major system updates have already been completed, including plumbing, electrical, HVAC, and a sump pump system, allowing the next owner to focus on transforming the interior to match their vision. Whether you're an owner-occupant looking to build sweat equity or an investor seeking a premier location, the possibilities here are substantial. The home also features a full basement with an additional full bath, a single-car attached garage, and a charming, private backyard complete with a covered patio perfect for relaxing or entertaining. With strong bones, updated mechanicals, and an exceptional University City location, this is a unique opportunity to create significant value in one of St. Louis' most desirable communities. Home is being sold as-is.
#26039571

University City

1003 Chartres Avenue

3 Beds

3 Baths

1,537 Sq.Ft.

$274,900

MLS#: 26039571
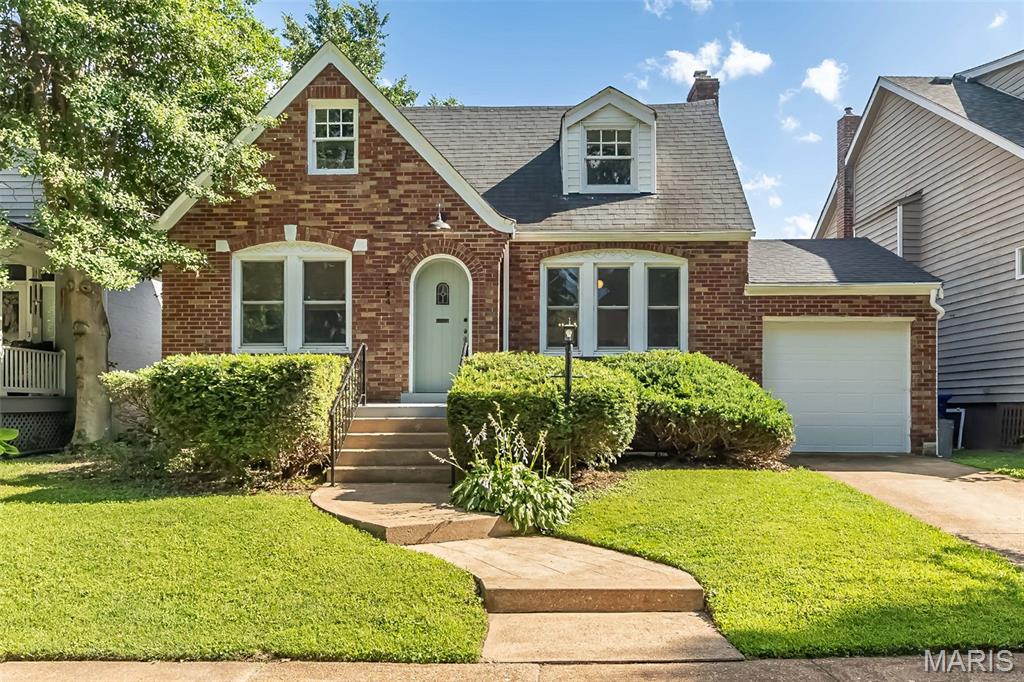
Back on market..no fault of seller!  Good chance for you buyers that missed out the first tiime it was Active a few weeks ago. Rare opportunity to have a ranch style house in this desirable part of U City.  You will be thrilled walking into this house with beautiful hardwood floors everythwere you look.  Generous sized living room flows into the dining area.  The updated kitchen shines with character. The breakfast room overlooks the backyard. Two bedrooms and full bathroom complete this floor.  Upstairs you find a recently finished space that has tons of living area. Make it a master or second living room..whatever. Basement is DRY!  Basement has tall ceilings so could be finished.  It is a walk out as well.  Out back you will be pleased how large the lot is and is completely enclosed with newer fencing.  Has a cute patio area off to the side.  Updates on this house are.. newer A/C, hardwood floors, renovated kitchen, fresh paint, outside fencing, garage door and complete rehab of the second floor. Enjoy the convenience of being just minutes from downtown Clayton and The Loop.  And also just minutes from Costco and all the new businesses at Olive and 170.  House has already passed U City occupancy so move right in. Showings begin this Friday July 3 at noon
#26036787

University City

7244 Shaftesbury Avenue

3 Beds

1 Baths

1,856 Sq.Ft.

$339,900

MLS#: 26036787
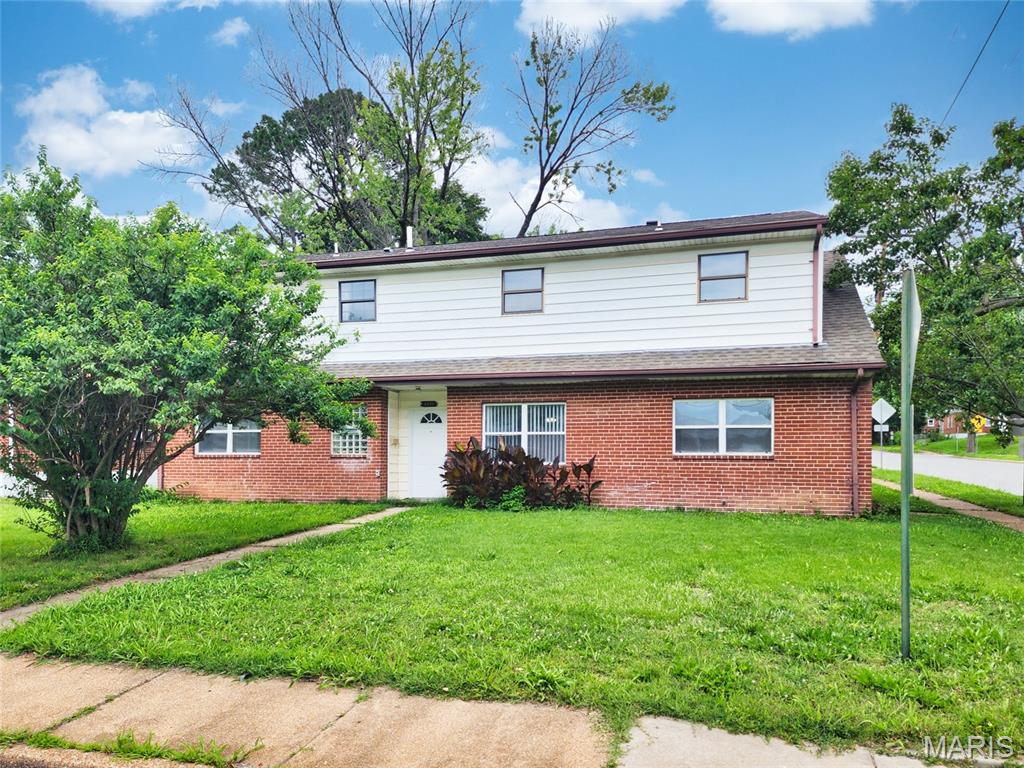
Looking for a spacious, affordably priced home in University City? 8201 Braddock offers a distinctive floor plan with a central foyer, a generous living room with a wood-burning fireplace, and a formal dining room adjacent to the kitchen—ideal for entertaining. The main floor includes two good-sized bedrooms with large closets. Upstairs features a large open loft, three additional bedrooms, and a huge walk-in cedar closet (light switch behind the door). Wood laminate and ceramic tile run throughout. The former garage now serves as a utility room with ample storage or workshop space. Don’t miss the chance to own this versatile home—perfect for living, working, or running a home business. Great location near schools, park, shopping, and more.
#26033998

University City

8201 Braddock Drive

5 Beds

2 Baths

2,487 Sq.Ft.

$280,000

MLS#: 26033998

 - property

Send a message

Message successfully sent.

Your message

What is 3 + 4 ?

Reason for contacting?

I agree to receive email communication and understand I can unsubscribe at any time.

I agree to be contacted by Colleen Brown via call, email, and text for real estate services. To opt out, you can reply 'stop' at any time or reply 'help' for assistance. You can also click the unsubscribe link in the emails. Message and data rates may apply. Message frequency may vary. Privacy Policy

Sign Out

Virtual Assistant

Would you like to take the next step with this property? We can help you schedule a showing or virtual tour, or send you more details.

Yes, I would like more information.

Thank You for Your Reply, One of Our Agents will contact you as soon as possible

No, maybe later.

Thank you, you can always contact me via email, phone number or through the contact form.

Realhub AI

Lucy - Your AI-Powered Realtor

Update Your Temporary Password

Personalize your search

Enter your email and we'll notify you immediately when new listings match what you're looking for.

or enter email address

Already have an account ? Login here

Continue your home search

I agree to receive communications and understand I can unsubscribe at any time.

I agree to be contacted by Colleen Brown via call, email, and text for real estate services. To opt out, you can reply 'stop' at any time or reply 'help' for assistance. You can also click the unsubscribe link in the emails. Message and data rates may apply. Message frequency may vary. Privacy Policy

Already have an account ? Login here

We use cookies

We use cookies primarily for analytics to enhance your experience. By accepting, you agree to our use of these cookies. You can manage your preferences or learn more about our cookies policy.