Features & Amenities

Interior

  • Total Bedrooms

    3

  • Bathrooms

    2

  • Above Grade Finished Area

    1728.0

  • Basement YN

    NO

  • Cooling YN

    YES

  • Cooling

    Central Air

  • Fireplace YN

    YES

  • Heating YN

    YES

  • Heating

    Forced Air

  • Main Level Bedrooms

    3

  • Pet friendly

    N/A

Exterior

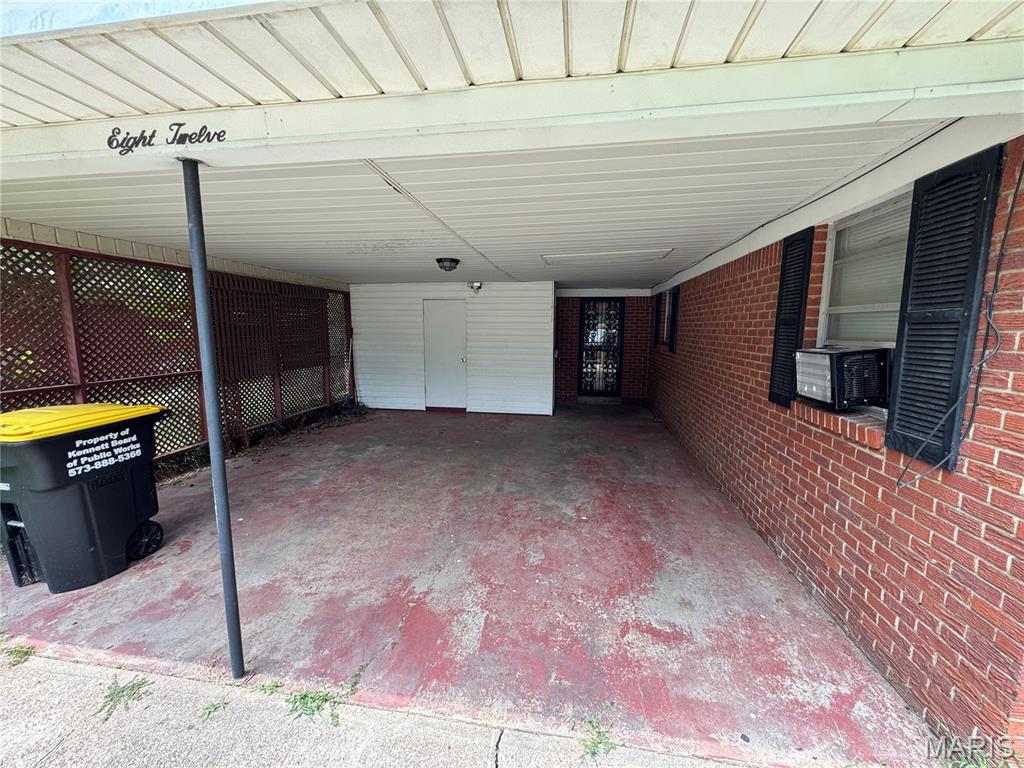
  • Garage

    No

  • Construction Materials

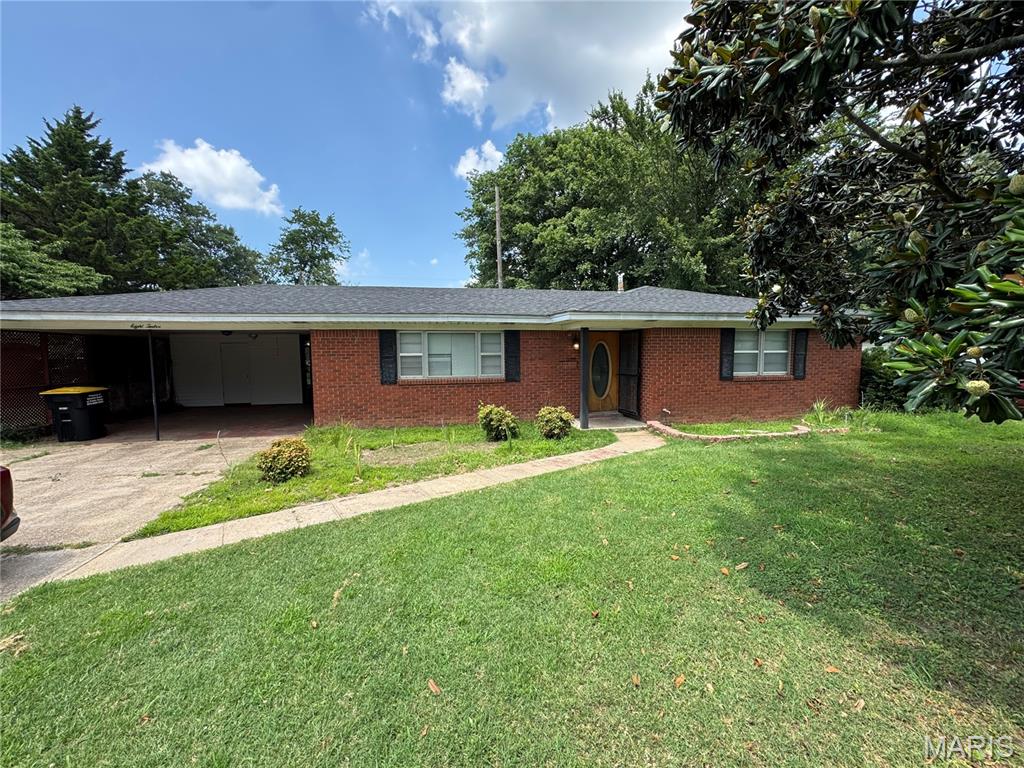
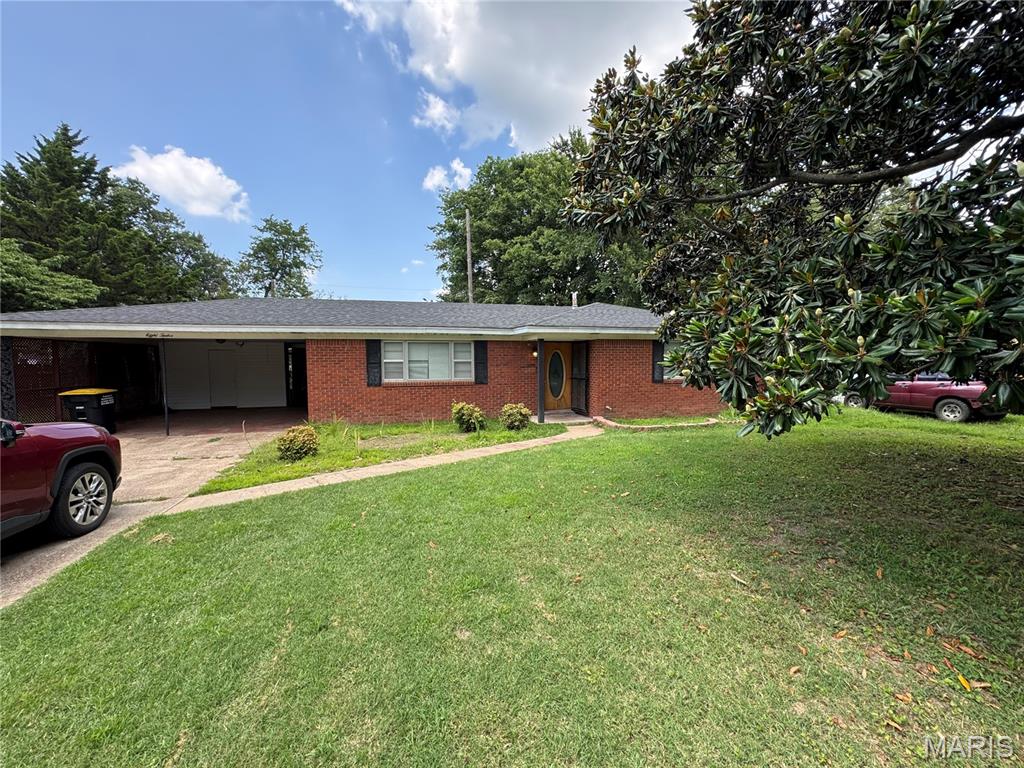
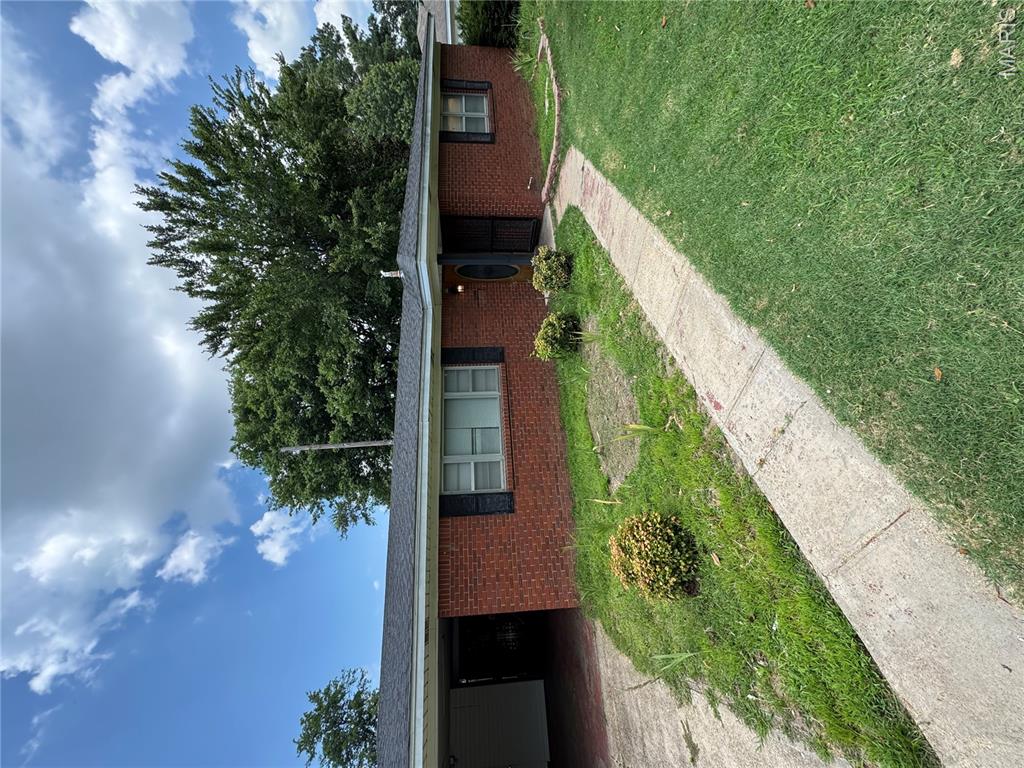
    Brick

  • Pool

    No

Area & Lot

  • Lot Features

    Back Yard, Front Yard

  • Lot Size(acres)

    0.2668

  • Lot Size(square feet)

    11,621

  • Property Type

    Residential

  • Property Sub Type

    Single Family Residence

  • Architectural Style

    Ranch

Price

  • Sales Price

    $159,900

  • Tax Amount

    $770

  • Financing Options

    Cash, Conventional, FHA, VA Loan

  • Sq. Footage

    1,728

  • Price/SqFt

    $92

HOA

  • Association

    No

School District

  • Elementary School

    Masterson/South Elem.

  • Middle School

    Kennett Middle

  • High School

    Kennett High

Property Features

  • New Construction

    NO

  • Foundation Details

    Slab

  • Ownership

    Private

  • Sewer

    Public Sewer

  • Water Source

    Public

Schedule a Showing

Showing scheduled successfully.

<
>
IN PERSON
VIA CHAT

What is 3 + 4 ?


Mortgage calculator

Estimate your monthly mortgage payment, including the principal and interest, property taxes, and HOA. Adjust the values to generate a more accurate rate.

Your payment

Principal and Interest:

$

Property taxes:

$

HOA fees:

$

Total loan payment:

$

Total interest amount:

$

Location

County

Dunklin

Elementary School

Masterson/South Elem.

Middle School

Kennett Middle

High School

Kennett High

Listing Courtesy of Jackson Henfling, Century 21 Semo Realtors

RealHub Information is provided exclusively for consumers' personal, non-commercial use, and it may not be used for any purpose other than to identify prospective properties consumers may be interested in purchasing. All information deemed reliable but not guaranteed and should be independently verified. All properties are subject to prior sale, change or withdrawal. RealHub website owner shall not be responsible for any typographical errors, misinformation, misprints and shall be held totally harmless.
Agent Greg Tolbert

Agent / RealtorĀ®

Greg Tolbert

Call Greg today to schedule a private showing.


* Listings on this website come from the FMLS IDX Compilation and may be held by brokerage firms other than the owner of this website. The listing brokerage is identified in any listing details. Information is deemed reliable but is not guaranteed. If you believe any FMLS listing contains material that infringes your copyrighted work please review our DMCA policy and learn how to submit a takedown request.Ā© 2024 FMLS.
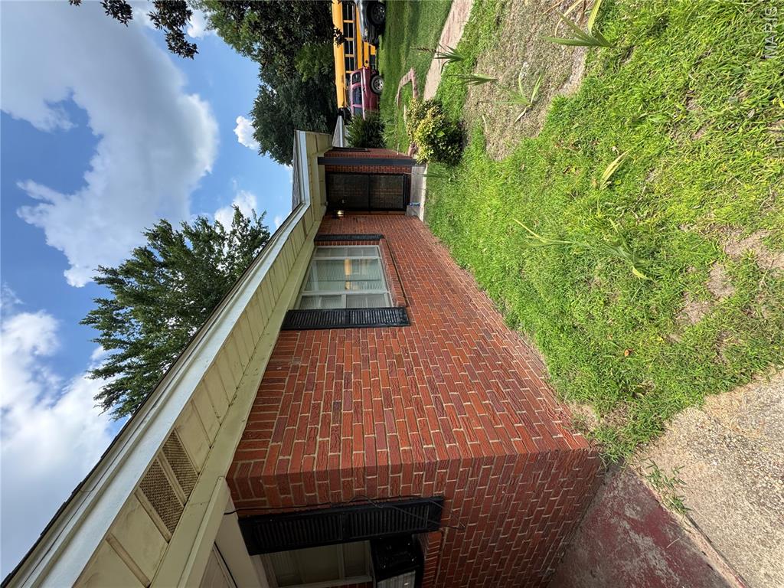
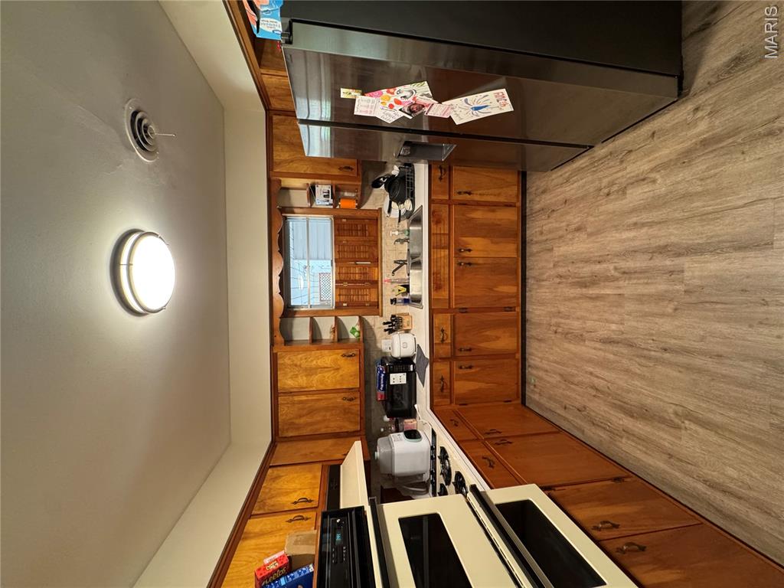
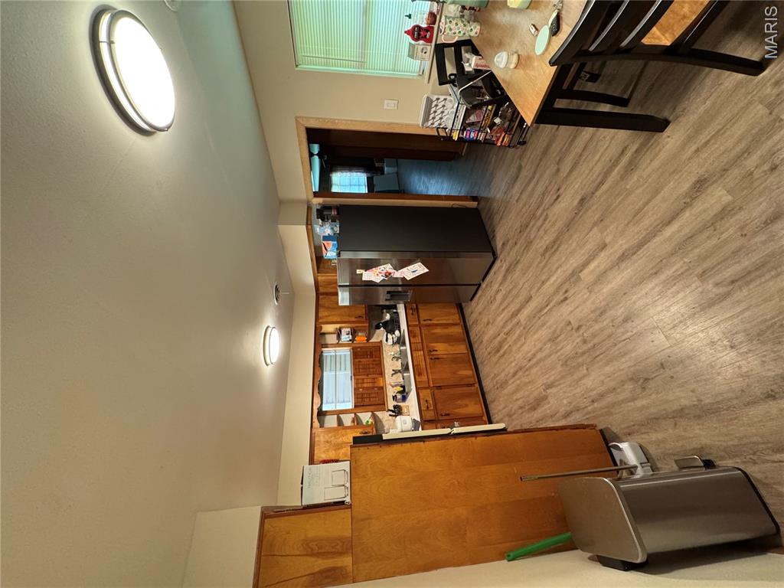
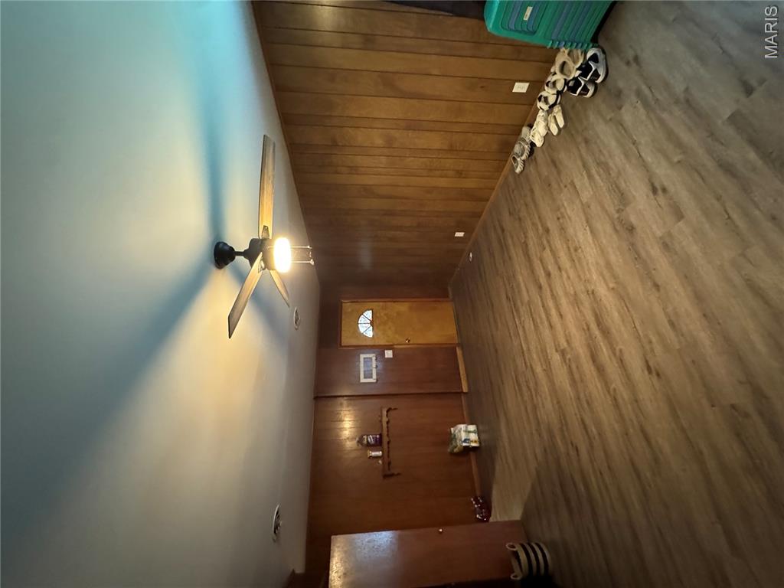
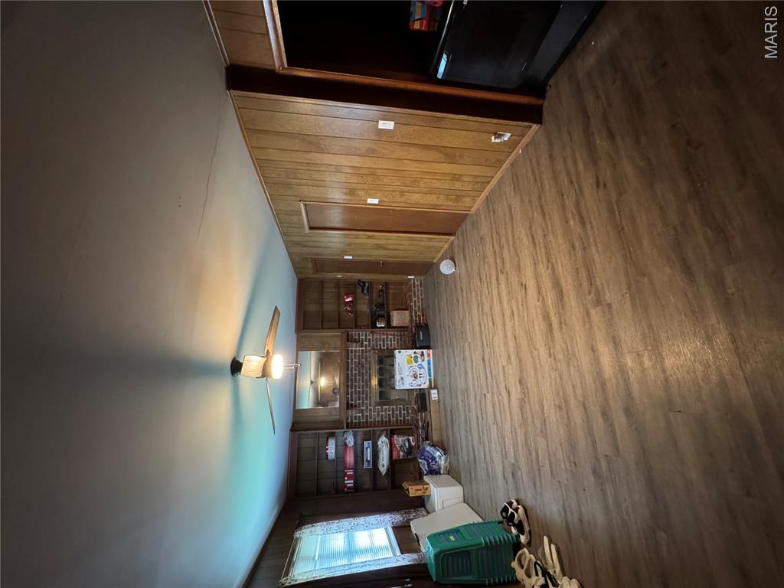
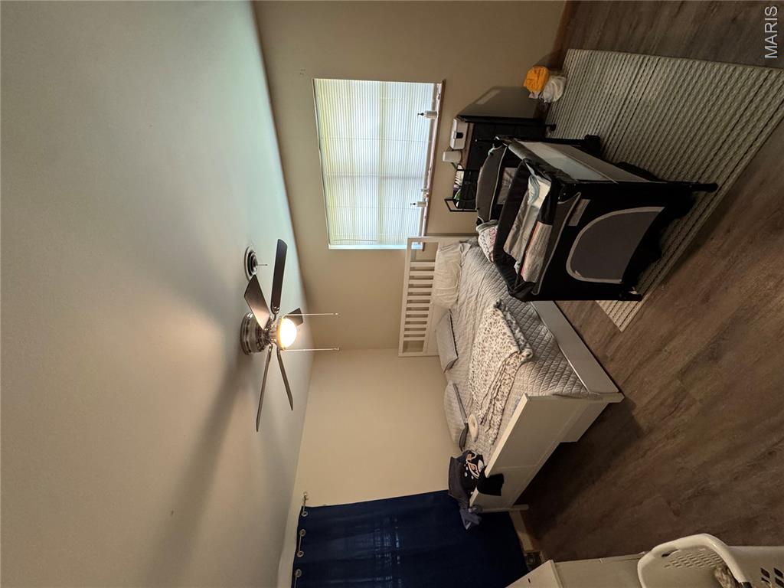
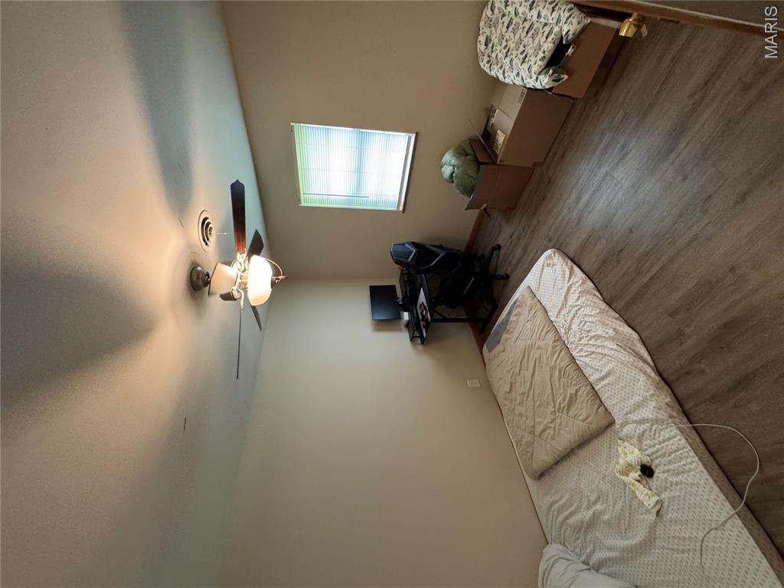
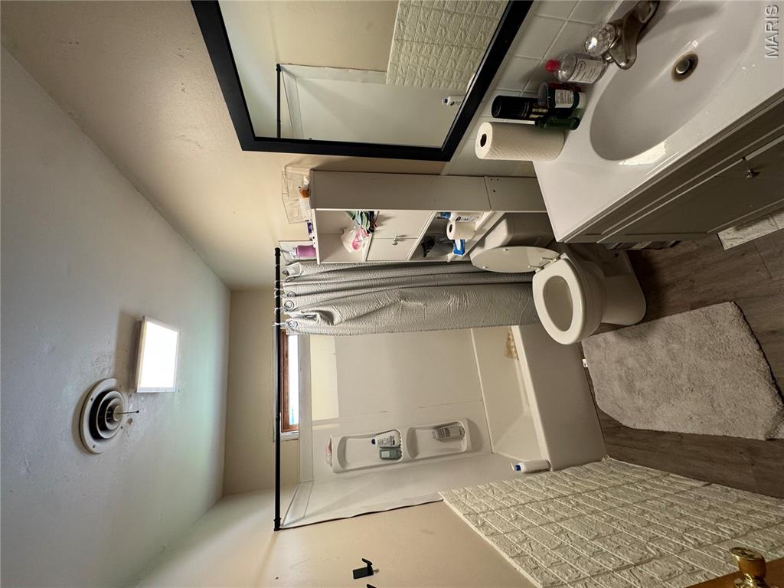
Check out this 3 bedroom and 2 bath brick home located in Kennett! The property has large living spaces including a large bonus area on the backside of the house. The property is over 1,700 square feet. There have been several updates including paint, flooring, and a newer roof. Come check this one out!

812 Hastings Drive

Message successfully sent.

What would you like to know?

What is 3 + 4 ?

I agree to receive email communication and understand I can unsubscribe at any time.

I agree to be contacted by Rock Island Realty via call, email, and text for real estate services. To opt out, you can reply 'stop' at any time or reply 'help' for assistance. You can also click the unsubscribe link in the emails. Message and data rates may apply. Message frequency may vary. Privacy Policy

Related Properties

New on site 2 days ago
Looking for a spacious home that has been lovingly cared for by the same owners for decades? Check out 1909 Treasure Street! This 3-bedroom 2 bath home has been meticulously maintained!  With a formal living room, den, bonus room, dining room & open concept kitchen it is perfect for all of your get togethers! The fireplace in the den is the perfect spot for all of your cozy fall & winter nights. This outdoor living space is amazing! The covered patio is the perfect spot to take in all the views of the gorgeous landscaping. The workshop is designed to look like a 2nd house. It features over 800 square feet of work space which would also be an amazing she- shed, man-cave or even an epic playhouse! With a newer metal roof, in-ground sprinkler system, well-maintained HVAC unit & a roomy garage, this one has it all!! Call today for your tour of this beauty!
#26073640

Kennett

1909 Treasure Street

3 Beds

2 Baths

1,846 Sq.Ft.

$189,000

MLS#: 26073640

Check out this completely renovated home in Kennett! The property is 3 bedrooms and 1 bathroom. The seller left no stone unturned in this remodel. The roof was replaced with new shingles and all new decking. Brand new appliances in the kitchen. Every inch of this home was renovated. From the biggest items to the items, you wouldn't even think about! The exterior of the property features new LED lighting, new fence, and deck area. The garage has heating and air that opens up so many different options for the space. The home is truly must see. Until you take a look at this one you cannot truly appreciate the attention to detail that would make this a great new home!
#26073036

Kennett

1926 Dixie Roadway Street

3 Beds

1 Baths

1,266 Sq.Ft.

$149,900

MLS#: 26073036

The feel of country living inside the Kennett City limits. 4 Bedrooms, 2.5 bath home sitting on 1 Acre more or less. New vinyl windows and new shingles in 2024. Water is provided by a well on the property and pump was replaced in January of 2026. Electric Central heat and air with a bonus Buckwood stove insert. The home offers a comfortable layout with Living Room, Kitchen, dining area, 4 bedrooms, and 2 and a half baths. A screened in patio provides for an area to enjoying the peaceful view in the backyard. Private drive off of Highway 412. Within walking or golf cart riding distance to the Kennett Country Club. Lot Size 178.85X195.32
#26070388

Kennett

205 Vardell Place

4 Beds

2 Baths

1,852 Sq.Ft.

$185,000

MLS#: 26070388

Looking for a home with plenty of space for your family?
This spacious 3-bedroom, 2-bath home offering 2,452 sq. ft. of living space with the potential for a 4th bedroom. Features include a large den, walk-in closet, jetted tub, and convenient pantry/mudroom. Recent updates include new flooring throughout (2024), new roof / shingles (2025), new water heater (2026), and new microwave (2026). The kitchen appliances, including the stove, dishwasher, and microwave, will remain with the home. Outdoor amenities include a covered patio, fire pit, and a backyard swimming pool that stays with the property. This well-maintained home offers ample space, functional living areas, and great outdoor entertaining options. A must-see property in Kennett!
#26069142

Kennett

403 Michael Street

3 Beds

2 Baths

2,452 Sq.Ft.

$180,000

MLS#: 26069142

1105 S Anthony, Kennett, MO  
 This 2-bedroom, 2-bath residence offers a comfortable layout featuring a nice-sized living room, kitchen/dining room combination, and hardwood floors. The exterior includes mature trees and generous yard space, providing both shade and outdoor enjoyment.

This property may also be purchased as a package with 507 S Bypass(commercial property), offering an excellent opportunity for investors or multi-property buyers.
#26050924

Kennett

1105 S Anthony Street

2 Beds

2 Baths

1,864 Sq.Ft.

$158,500

MLS#: 26050924
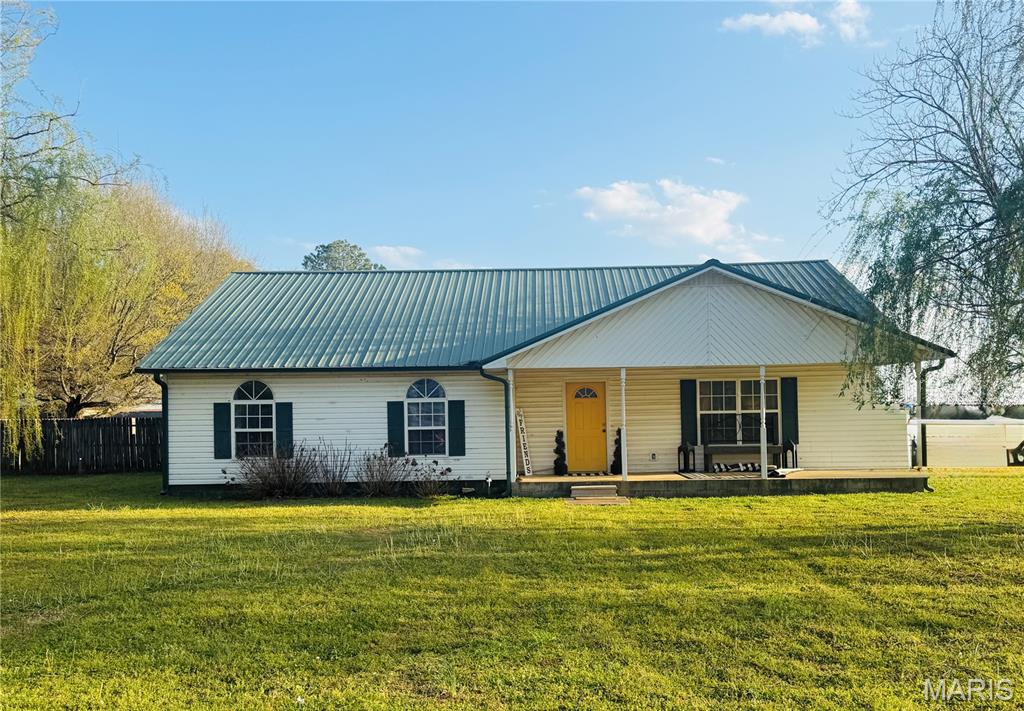
The hard to find four bedroom two bath home is now available. It offers a nice open living room, dining area, and kitchen. The utility room has a washer/dryer hookup and there is an additional hook up in the bathroom. You have options. New central heat and air was installed in 2025. Detached 720 sq ft garage building with plumbing and electricity. Large backyard, corner lot, located in a family friendly neighborhood. Josephine Jones Addition. Senath Hornersville School District. Lot Size 101.17X136.40
#26017652

Kennett

17504 Rigdon Street

4 Beds

2 Baths

1,696 Sq.Ft.

$165,000

MLS#: 26017652

Send a message

Message successfully sent.

Your message

What is 3 + 4 ?

Reason for contacting?

I agree to receive email communication and understand I can unsubscribe at any time.

I agree to be contacted by Rock Island Realty via call, email, and text for real estate services. To opt out, you can reply 'stop' at any time or reply 'help' for assistance. You can also click the unsubscribe link in the emails. Message and data rates may apply. Message frequency may vary. Privacy Policy

Sign Out

Virtual Assistant

Would you like to take the next step with this property? We can help you schedule a showing or virtual tour, or send you more details.

Yes, I would like more information.

Thank You for Your Reply, One of Our Agents will contact you as soon as possible

No, maybe later.

Thank you, you can always contact me via email, phone number or through the contact form.

Realhub AI

Lucy - Your AI-Powered Realtor

Update Your Temporary Password

Personalize your search

Enter your email and we'll notify you immediately when new listings match what you're looking for.

or enter email address

Already have an account ? Login here

Continue your home search

I agree to receive communications and understand I can unsubscribe at any time.

I agree to be contacted by Rock Island Realty via call, email, and text for real estate services. To opt out, you can reply 'stop' at any time or reply 'help' for assistance. You can also click the unsubscribe link in the emails. Message and data rates may apply. Message frequency may vary. Privacy Policy

Already have an account ? Login here

We use cookies

We use cookies for analytics and to enhance your experience. By accepting, you agree to analytics and marketing cookies. Small functional cookies that count viewed properties and time on site are used regardless of your choice. You can manage your preferences or learn more about our cookies policy.