Features & Amenities

Interior

  • Other Interior Features

    Eat-in Kitchen, Entrance Foyer, High Ceilings, High Speed Internet, Kitchen Island, Natural Woodwork, Open Floorplan, Recessed Lighting, Soaking Tub, Stone Counters, Storage, Walk-In Closet(s)

  • Total Bedrooms

    3

  • Bathrooms

    3

  • 1/2 Bathrooms

    1

  • Above Grade Finished Area

    3488.0

  • Basement YN

    NO

  • Cooling YN

    YES

  • Cooling

    Central Air

  • Fireplace YN

    YES

  • Heating YN

    YES

  • Heating

    Forced Air, Natural Gas, Exhaust Fan

  • Pet friendly

    N/A

Exterior

  • Garage

    Yes

  • Garage spaces

    2

  • Construction Materials

    Attic/Crawl Hatchway(s) Insulated, Batts Insulation, Block, Blown-In Insulation, Brick, Cement Siding, Clapboard, Concrete, Ducts Professionally Air-Sealed, Exterior Duct-Work is Insulated, Fiber Cement, Frame, Glass, HardiPlank Type, ICAT Recessed Lighting, ICFs (Insulated Concrete Forms), Lap Siding, Shake Siding, Stone, Vertical Siding

  • Other Exterior Features

    Gas Grill, Outdoor Grill, Private Entrance, Private Yard

  • Parking

    Attached, Concrete, Driveway, Electric Gate, Garage, Garage Door Opener, Garage Faces Front, Gated, Private

  • Patio and Porch Features

    Rear Porch

  • Pool

    No

Area & Lot

  • Lot Features

    Cul-De-Sac, Landscaped, Level, Near Golf Course, Rectangular Lot, Sprinklers In Front, Sprinklers In Rear, Views

  • Lot Size(acres)

    0.11

  • Property Type

    Residential

  • Property Sub Type

    Townhouse

  • Architectural Style

    Traditional

Price

  • Sales Price

    $1,623,172

  • Financing Options

    Conventional

  • Sq. Footage

    3,488

  • Price/SqFt

    $465

HOA

  • Association

    YES

  • Association Fee

    $500

  • Association Fee Frequency

    Monthly

  • Association Fee Includes

    N/A

School District

  • Elementary School

    George R. Robinson Elem.

  • Middle School

    Nipher Middle

  • High School

    Kirkwood Sr. High

Property Features

  • New Construction

    YES

  • Accessibility Features

    Accessible Hallway(s)

  • Association Amenities

    Gated, Management

  • Foundation Details

    Concrete Perimeter, Slab

  • Ownership

    Private

  • Senior Community YN

    NO

  • Sewer

    Public Sewer

  • Water Source

    Public

Schedule a Showing

Showing scheduled successfully.

<
>
IN PERSON
VIA CHAT

What is 3 + 4 ?


Mortgage calculator

Estimate your monthly mortgage payment, including the principal and interest, property taxes, and HOA. Adjust the values to generate a more accurate rate.

Your payment

Principal and Interest:

$

Property taxes:

$

HOA fees:

$

Total loan payment:

$

Total interest amount:

$

Location

County

St. Louis

Elementary School

George R. Robinson Elem.

Middle School

Nipher Middle

High School

Kirkwood Sr. High

Listing Courtesy of Jonathan Browne, Novus Development

RealHub Information is provided exclusively for consumers' personal, non-commercial use, and it may not be used for any purpose other than to identify prospective properties consumers may be interested in purchasing. All information deemed reliable but not guaranteed and should be independently verified. All properties are subject to prior sale, change or withdrawal. RealHub website owner shall not be responsible for any typographical errors, misinformation, misprints and shall be held totally harmless.
Agent Greg Tolbert

Agent / RealtorĀ®

Greg Tolbert

Call Greg today to schedule a private showing.


* Listings on this website come from the FMLS IDX Compilation and may be held by brokerage firms other than the owner of this website. The listing brokerage is identified in any listing details. Information is deemed reliable but is not guaranteed. If you believe any FMLS listing contains material that infringes your copyrighted work please review our DMCA policy and learn how to submit a takedown request.Ā© 2024 FMLS.
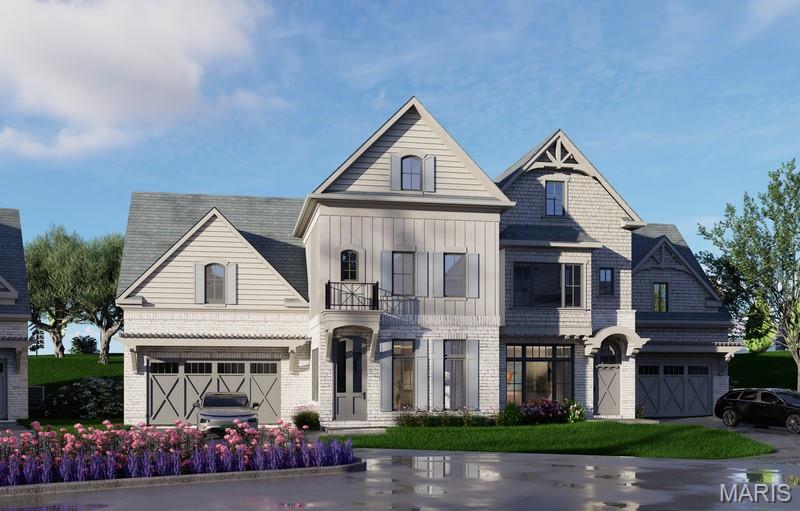
The Enclave at Greenbriar offers a new benchmark for luxury living in St. Louis County. This intimate, gated development is built along the limestone bluffs of Sugar Creek and comprised of 19 thoughtfully arranged residences, beaming architectural integrity with a sense of quiet refinement.  A collaborative vision by Novus Enclave LLC, Schaub Architecture, and Duggan Contracting and Carpentry—firms synonymous with high-caliber craftsmanship.

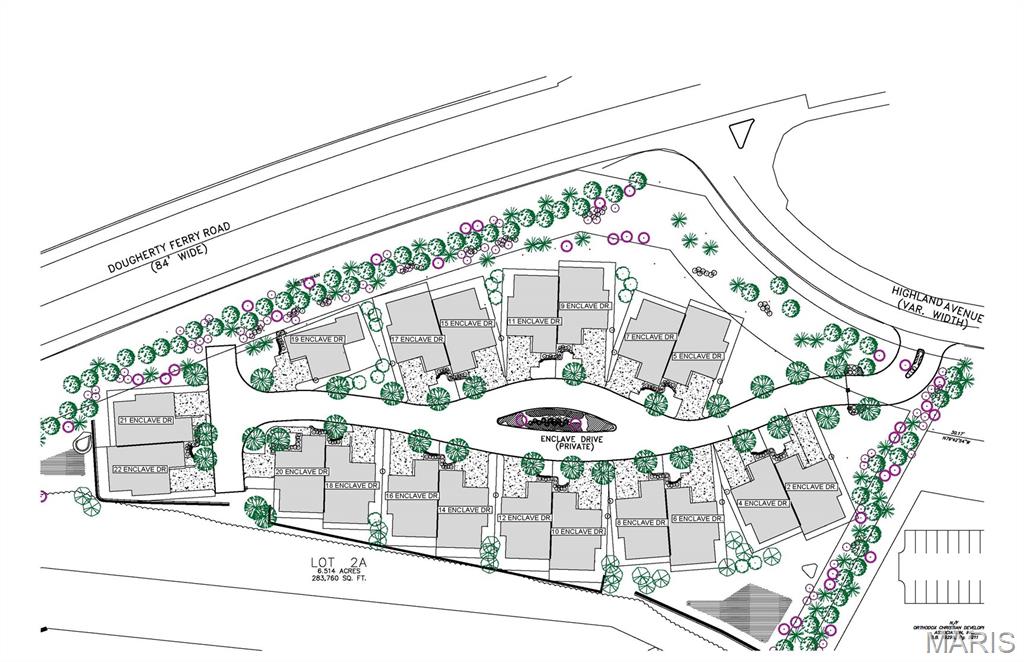
Anchoring the community is the gated Enclave Drive, a newly created, private cul-de-sac that gently winds through the Enclave. The address list spans an elegant range of single and double digits (# 2–22), reinforcing the sense of intimacy and exclusivity. 

Eighteen homes are arranged in a sophisticated double townhome configuration, while the final lot hosts a single, freestanding residence—an architectural centerpiece and a one-of-a-kind offering.

Each home sits on its own parcel of land, with double-width driveways and private, attached two-car garages allows a seamless arrival experience. Inside, the homes unfold in spacious, light-filled layouts ranging from 3,100 square feet in the two-story floorplans to over 4,300 square feet in the fully finished three-story residences, which include a main-level hearth room for elevated everyday living. 

The homes are priced from the upper $1.4M to $1.8M—an investment in timeless architecture, lasting quality, and a lifestyle defined by privacy, elegance, and place.

9 Enclave Drive

Message successfully sent.

What would you like to know?

What is 3 + 4 ?

I agree to receive email communication and understand I can unsubscribe at any time.

I agree to be contacted by Rock Island Realty via call, email, and text for real estate services. To opt out, you can reply 'stop' at any time or reply 'help' for assistance. You can also click the unsubscribe link in the emails. Message and data rates may apply. Message frequency may vary. Privacy Policy

Related Properties

An Exceptional Des Peres Retreat in Sought-After Wynfield Pointe

Interior photos coming Friday! Open Sunday, 11/22, from 1–3 PM.

This impressive brick residence offers over 6,400 square feet of total living space, thoughtfully updated and meticulously maintained throughout. While the home's expansive interior offers exceptional space and versatility, its spectacular resort-style backyard truly sets it apart.

A welcoming covered front porch opens to a dramatic two-story foyer and grand staircase. Beautiful architectural details include arched doorways, soaring ceilings, rich hardwood floors, new carpeting, fresh paint throughout, and four gas fireplaces.

The beautifully updated cook's kitchen features new stainless steel appliances, a gas cooktop, double ovens, new quartz countertops, custom cabinetry, a recessed sink with a sleek brushed-brass faucet, and instant hot water. Additional highlights include a center island, butler's pantry, large hutch, and walk-in pantry. The kitchen opens seamlessly to the breakfast area and vaulted hearth room, with direct access to the backyard.

Entertainment options abound, from the impressive two-story great room with soaring windows, poolside views, and a full wet bar to the expansive finished lower level featuring two separate living and gaming areas, an additional full wet bar, and a big-screen theater.

The main-level primary suite offers two walk-in closets, including an exceptionally large one, and a spacious luxury bath with dual vanities, a whirlpool tub, separate shower, and private commode. An executive office with built-in cabinetry, laundry room, and mudroom area complete the main level.

Upstairs, three generously sized bedrooms feature walk-in closets and private or shared bath access. The lower level provides additional guest accommodations, another 1.5 baths, a large gym, and enormous storage areas.

The private backyard is a beautifully landscaped oasis, complete with a heated swimming pool and waterfall feature, built-in gas fire pit, and covered patio, creating the perfect setting for year-round entertaining.

Additional features and amenities are simply too numerous to mention. This exceptional home truly has it all!

Located in the highly regarded Kirkwood School District, with Westchester Elementary, this is an opportunity not to be missed. Private tours have already begun. Schedule your showing today!
#26071418

Des Peres

12747 Wynfield Pines Court

4 Beds

4 Baths

6,465 Sq.Ft.

$1,550,000

MLS#: 26071418

The Enclave at Greenbriar offers a new benchmark for luxury living in St. Louis County. This intimate, gated development is built along the limestone bluffs of Sugar Creek and comprised of 19 thoughtfully arranged residences, beaming architectural integrity with a sense of quiet refinement. A collaborative vision by Novus Enclave LLC, Schaub Architecture, and Duggan Contracting and Carpentry—firms synonymous with high-caliber craftsmanship. Anchoring the community is the gated Enclave Drive, a newly created, private cul-de-sac that gently winds through the Enclave. The address list spans an elegant range of single and double digits (# 2–22), reinforcing the sense of intimacy and exclusivity. Eighteen homes are arranged in a sophisticated double townhome configuration, while the final lot hosts a single, freestanding residence—an architectural centerpiece and a one-of-a-kind offering. Each home sits on its own parcel of land, with double-width driveways and private, attached two-car garages allows a seamless arrival experience. Inside, the homes unfold in spacious, light-filled layouts ranging from 3,100 square feet in the two-story floorplans to over 4,400 square feet in the fully finished three-story residences, which include a main-level hearth room for elevated everyday living. This home shows the full compliment of space including 3 fully finished floors, including elevator to all three floors and hearth room. This premium lot boasts views of forest, limestone bluffs and Sugar Creek.
#26060461

Des Peres

18 Enclave Drive

3 Beds

4 Baths

4,486 Sq.Ft.

$1,889,539

MLS#: 26060461

The Enclave at Greenbriar offers a new benchmark for luxury living in St. Louis County. This intimate, gated development is built along the limestone bluffs of Sugar Creek and comprised of 19 thoughtfully arranged residences, beaming architectural integrity with a sense of quiet refinement.  A collaborative vision by Novus Enclave LLC, Schaub Architecture, and Duggan Contracting and Carpentry—firms synonymous with high-caliber craftsmanship.

Anchoring the community is the gated Enclave Drive, a newly created, private cul-de-sac that gently winds through the Enclave. The address list spans an elegant range of single and double digits (# 2–22), reinforcing the sense of intimacy and exclusivity. 

Eighteen homes are arranged in a sophisticated double townhome configuration, while the final lot hosts a single, freestanding residence—an architectural centerpiece and a one-of-a-kind offering.

Each home sits on its own parcel of land, with double-width driveways and private, attached two-car garages allows a seamless arrival experience. Inside, the homes unfold in spacious, light-filled layout of 3,310 sqft in this two-story floorplan.  This Display shows the full compliment of space including 2 fully finished floors, hearth room with see-through fireplace into study, views of forest and pond, This home has 942 sqft of 3rd Floor Storage that could be finished as bedrooms, or lounge or bonus room.
#25054581

Des Peres

4 Enclave Drive

3 Beds

3 Baths

3,488 Sq.Ft.

$1,699,000

MLS#: 25054581

The Enclave at Greenbriar offers a new benchmark for luxury living in St. Louis County. This intimate, gated development is built along the limestone bluffs of Sugar Creek and comprised of 19 thoughtfully arranged residences, beaming architectural integrity with a sense of quiet refinement.  A collaborative vision by Novus Enclave LLC, Schaub Architecture, and Duggan Contracting and Carpentry—firms synonymous with high-caliber craftsmanship.

Anchoring the community is the gated Enclave Drive, a newly created, private cul-de-sac that gently winds through the Enclave. The address list spans an elegant range of single and double digits (# 2–22), reinforcing the sense of intimacy and exclusivity. 

Eighteen homes are arranged in a sophisticated double townhome configuration, while the final lot hosts a single, freestanding residence—an architectural centerpiece and a one-of-a-kind offering.

Each home sits on its own parcel of land, with double-width driveways and private, attached two-car garages allows a seamless arrival experience. Inside, the homes unfold in spacious, light-filled layouts ranging from 3,100 square feet in the two-story floorplans to over 4,300 square feet in the fully finished three-story residences, which include a main-level hearth room for elevated everyday living. 

The homes are priced from the upper $1.4M to $1.8M—an investment in timeless architecture, lasting quality, and a lifestyle defined by privacy, and elegance. 3/fl storage 942 sqft.
#25053144

Des Peres

11 Enclave Drive

3 Beds

3 Baths

3,488 Sq.Ft.

$1,601,945

MLS#: 25053144

Send a message

Message successfully sent.

Your message

What is 3 + 4 ?

Reason for contacting?

I agree to receive email communication and understand I can unsubscribe at any time.

I agree to be contacted by Rock Island Realty via call, email, and text for real estate services. To opt out, you can reply 'stop' at any time or reply 'help' for assistance. You can also click the unsubscribe link in the emails. Message and data rates may apply. Message frequency may vary. Privacy Policy

Sign Out

Virtual Assistant

Would you like to take the next step with this property? We can help you schedule a showing or virtual tour, or send you more details.

Yes, I would like more information.

Thank You for Your Reply, One of Our Agents will contact you as soon as possible

No, maybe later.

Thank you, you can always contact me via email, phone number or through the contact form.

Realhub AI

Lucy - Your AI-Powered Realtor

Update Your Temporary Password

Personalize your search

Enter your email and we'll notify you immediately when new listings match what you're looking for.

or enter email address

Already have an account ? Login here

Continue your home search

I agree to receive communications and understand I can unsubscribe at any time.

I agree to be contacted by Rock Island Realty via call, email, and text for real estate services. To opt out, you can reply 'stop' at any time or reply 'help' for assistance. You can also click the unsubscribe link in the emails. Message and data rates may apply. Message frequency may vary. Privacy Policy

Already have an account ? Login here

We use cookies

We use cookies for analytics and to enhance your experience. By accepting, you agree to analytics and marketing cookies. Small functional cookies that count viewed properties and time on site are used regardless of your choice. You can manage your preferences or learn more about our cookies policy.