


Property
Beds
4
Full Baths
5
1/2 Baths
1
Year Built
1998
Sq.Footage
5,463
Prestigious. Exclusive. Utterly exceptional. One of Hilcrest’s most coveted addresses, this circa-2000 residence has been thoughtfully transformed through a complete bespoke renovation and expansion by its devoted owners. Gently tiered gardens, exquisite stonework and a succession of seasonal blooms create an enchanting approach to the expansive front porch. Inside, soaring ceilings, oversized windows and glass doors fill the home with natural light, beautifully framing its tranquil surroundings. Elegant living and dining rooms flank a generous foyer, introducing an open, flowing floor plan designed for gracious entertaining and effortless everyday living. At its heart, a magnificent designer kitchen connects with a fireside gathering room, wine bar and versatile space for work, play and conversation. An adjoining mudroom/office and three-season room add comfort and convenience. An investment of hundreds of thousands of dollars in bespoke interiors is evident throughout—from exceptional lighting, appliances and window treatments to a serene, cohesive palette. Every detail reflects a commitment to quality and understated luxury. Upstairs, the primary suite offers a sumptuous private sanctuary with a fireplace, lavish spa-inspired bath, two walk-in closets and an adjacent laundry center. Two additional bedrooms each enjoy a dedicated bath, while the third-floor suite provides a versatile and inviting retreat with endless possibilities. The beautifully finished lower level accommodates exercise, sports and creative pursuits, complemented by a stunning full bath and an egress window that offers potential for a fifth bedroom. Magnificent rear gardens unfold around specimen plantings, mature shade trees and meandering patios with a fire pit. An oversized two-car garage with an electric vehicle charger completes this exceptional Clayton offering. A coveted address. A remarkable home. An extraordinary way to live.
Features & Amenities
Interior
-
Other Interior Features
Built-in Features, Double Vanity, Entrance Foyer, High Ceilings, Kitchen Island, Open Floorplan, Pantry, Storage, Walk-In Closet(s), Wet Bar
-
Total Bedrooms
4
-
Bathrooms
5
-
1/2 Bathrooms
1
-
Above Grade Finished Area
4241.0
-
Basement YN
YES
-
Cooling YN
YES
-
Cooling
Central Air
-
Fireplace YN
YES
-
Heating YN
YES
-
Heating
Forced Air
-
Pet friendly
N/A
Exterior
-
Garage
Yes
-
Garage spaces
2
-
Construction Materials
Brick
-
Other Exterior Features
Garden, Private Yard
-
Parking
Garage
-
Patio and Porch Features
Front Porch, Patio, Porch
-
Pool
No
-
Waterfront YN
NO
Area & Lot
-
Lot Features
Back Yard, Front Yard, Garden, Interior Lot, Landscaped, Level
-
Lot Size(acres)
0.18
-
Lot Size(square feet)
7,840
-
Property Type
Residential
-
Property Sub Type
Single Family Residence
-
Architectural Style
Other
Price
-
Sales Price
$2,250,000
-
Tax Amount
$19,193
-
Financing Options
Cash, Conventional
-
Sq. Footage
5,463
-
Price/SqFt
$411
HOA
-
Association
No
School District
-
Elementary School
Ralph M. Captain Elem.
-
Middle School
Wydown Middle
-
High School
Clayton High
Property Features
-
New Construction
NO
-
Sewer
Public Sewer
-
Water Source
Public
Schedule a Showing
Showing scheduled successfully.
Mortgage calculator
Estimate your monthly mortgage payment, including the principal and interest, property taxes, and HOA. Adjust the values to generate a more accurate rate.
Your payment
Principal and Interest:
$
Property taxes:
$
HOA fees:
$
Total loan payment:
$
Total interest amount:
$
Location
County
St. Louis
Elementary School
Ralph M. Captain Elem.
Middle School
Wydown Middle
High School
Clayton High
Listing Courtesy of Warner Hall, Dielmann Sotheby's International Realty
RealHub Information is provided exclusively for consumers' personal, non-commercial use, and it may not be used for any purpose other than to identify prospective properties consumers may be interested in purchasing. All information deemed reliable but not guaranteed and should be independently verified. All properties are subject to prior sale, change or withdrawal. RealHub website owner shall not be responsible for any typographical errors, misinformation, misprints and shall be held totally harmless.

Agent / Realtor®
Greg Tolbert
Call Greg today to schedule a private showing.

* Listings on this website come from the FMLS IDX Compilation and may be held by brokerage firms other than the owner of this website. The listing brokerage is identified in any listing details. Information is deemed reliable but is not guaranteed. If you believe any FMLS listing contains material that infringes your copyrighted work please review our DMCA policy and learn how to submit a takedown request.© 2024 FMLS.
Related Properties

Clayton
22 Carrswold Drive
4 Beds
2 Baths
5,618 Sq.Ft.
$2,000,000
MLS#: 26044265

Clayton
103 Linden Avenue
4 Beds
4 Baths
4,220 Sq.Ft.
$2,625,000
MLS#: 26056246
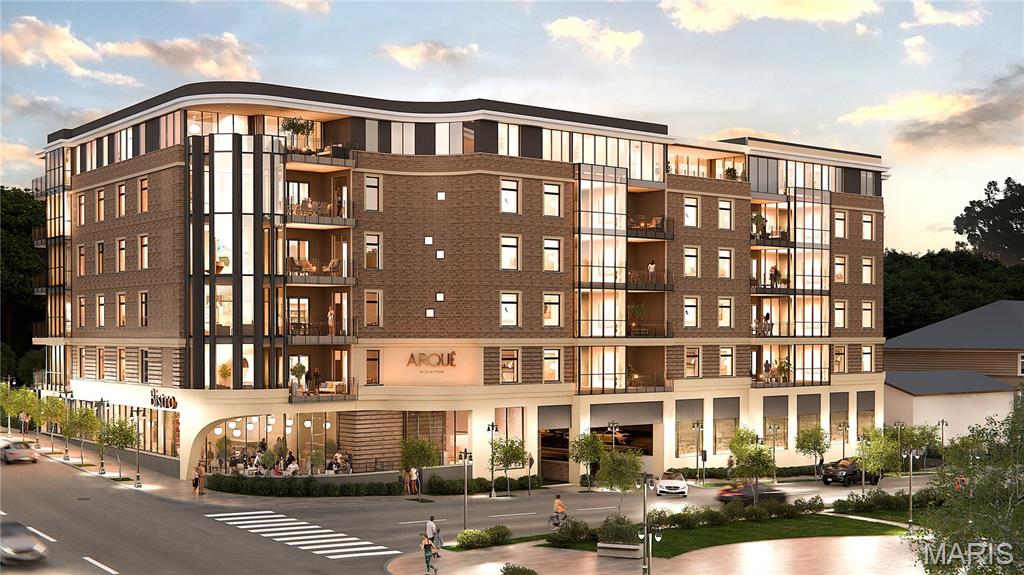
Clayton
61 Topton Way 203
2 Beds
2 Baths
2,623 Sq.Ft.
$1,833,477
MLS#: 26030334
