


Property
Beds
4
Full Baths
2
1/2 Baths
1
Year Built
2026
Sq.Footage
2,258
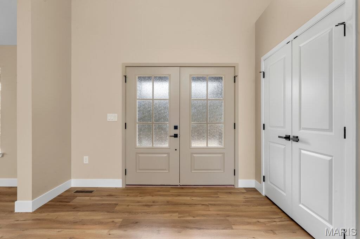
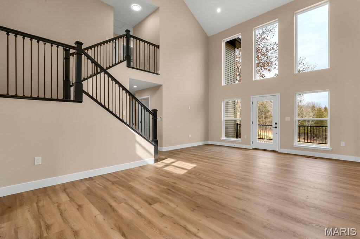
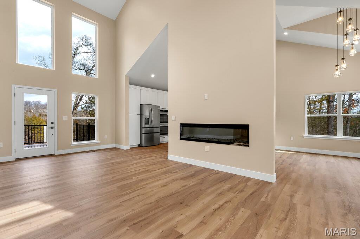
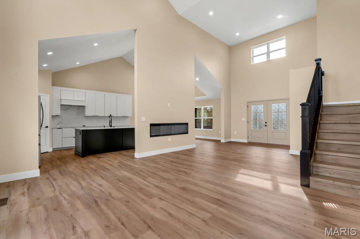
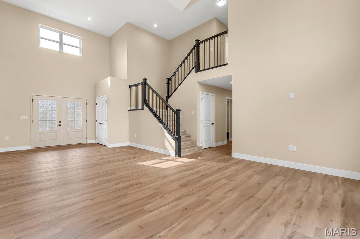
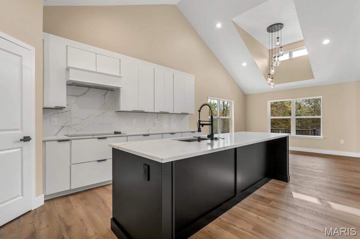
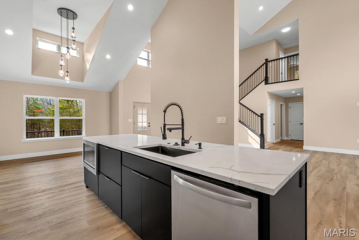
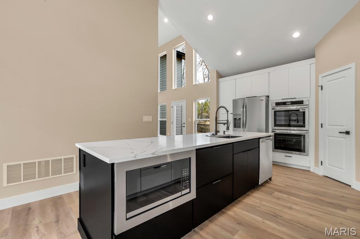
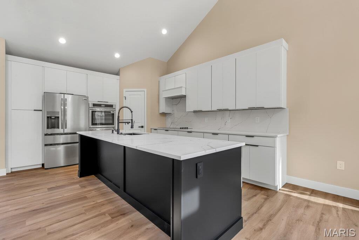
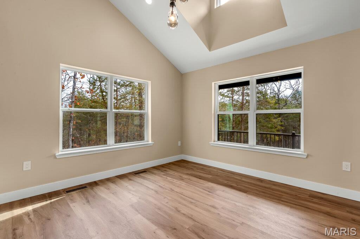
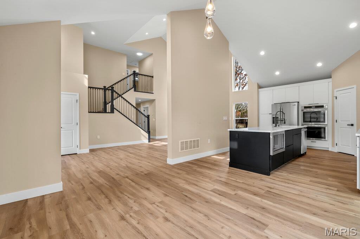
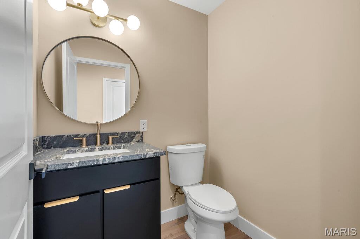
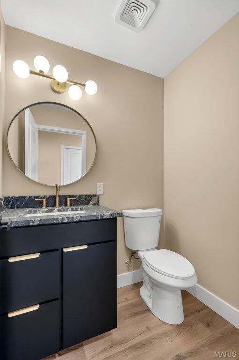
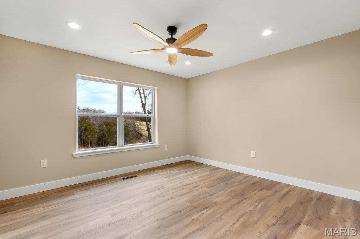
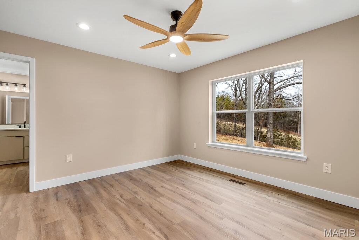
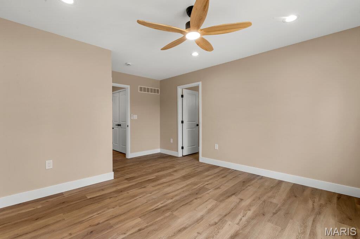
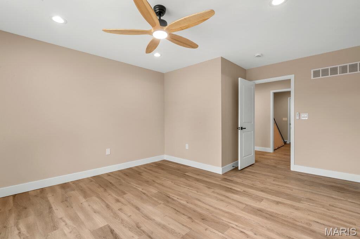
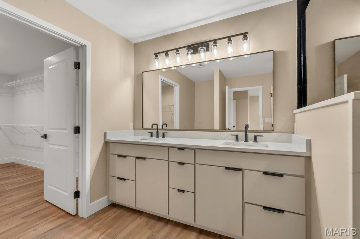
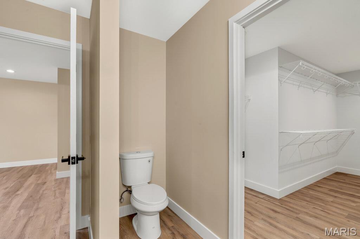
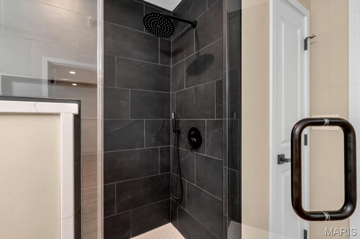
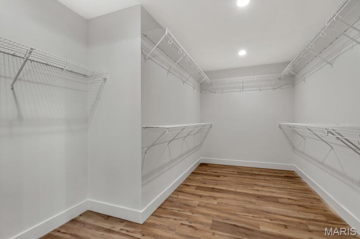
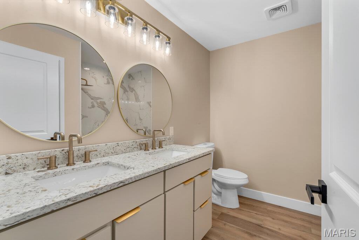
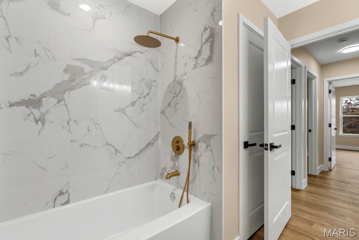
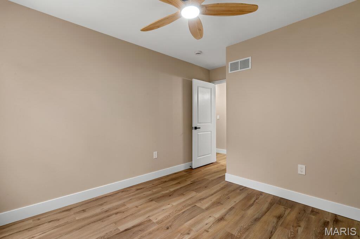
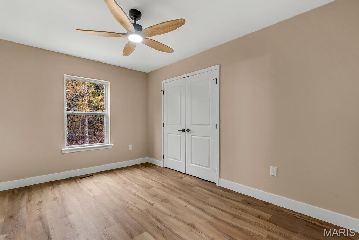
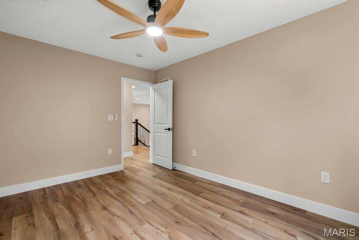
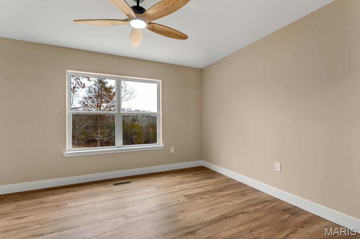
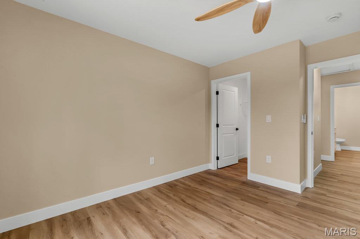
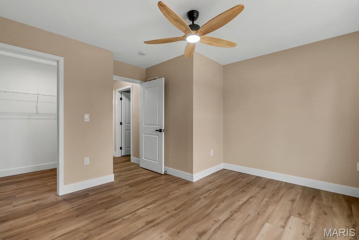
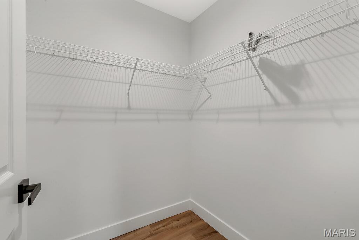
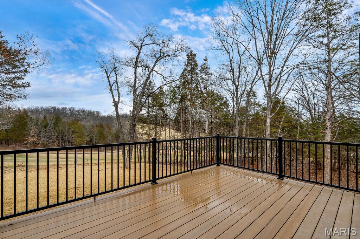
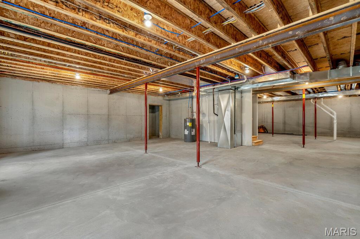
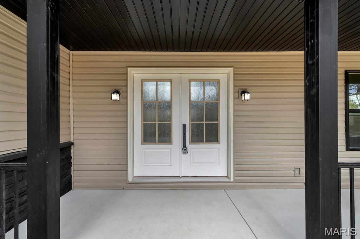
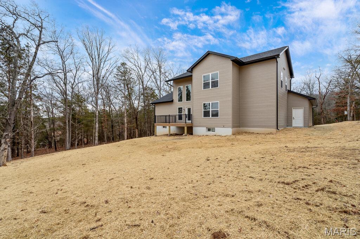
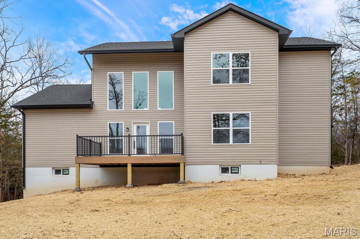
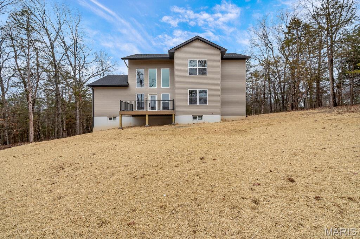
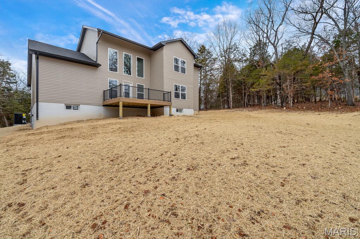
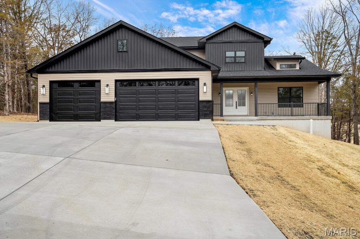
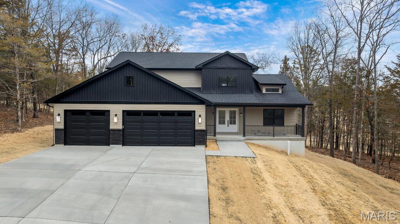
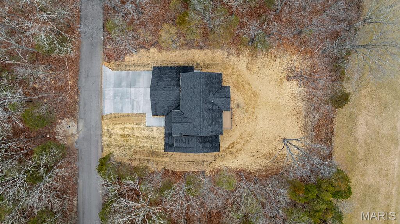
Luxury New Construction + Resort-Style Living Welcome to Raintree Plantation, where brand-new construction meets resort-style living! Enjoy 3 private lakes, an 18-hole golf course, kayaking, boating, fishing, a pristine white-sand beach perfect for gatherings, community pool, clubhouse & restaurant, fitness center, BBQ area, gated security and a true golf-cart lifestyle. This custom 4-bedroom, 3-bath home offers modern luxury with the low-maintenance benefits of new construction. Highlights include an oversized 3-car garage with golf-cart space, soaring two-story great room, dramatic windows, 71" linear fireplace, designer lighting and an open-concept layout filled with natural light. The showpiece kitchen features a large statement island, quartz countertops, custom cabinetry, stainless appliances, wall oven and full-height backsplash. The main-level owner's suite offers a large walk-in closet, double vanity and oversized tiled shower, with a split-bedroom design for added privacy. Enjoy golf course views from the composite deck and a 9-ft-pour basement with abundant windows, egress, plumbing rough-in and a large safe room—ready for future bedrooms, office, bar or additional living space. Golf. Lake. Beach. Kayak. Entertain. Relax. This isn't just a new home—it's the Raintree lifestyle.
Features & Amenities
Interior
-
Other Interior Features
Breakfast Bar, Ceiling Fan(s), Chandelier, Double Vanity, Eat-in Kitchen, Granite Counters, High Ceilings, Kitchen Island, Open Floorplan, Pantry, Recessed Lighting, Stone Counters, Storage, Vaulted Ceiling(s), Walk-In Closet(s)
-
Total Bedrooms
4
-
Bathrooms
2
-
1/2 Bathrooms
1
-
Above Grade Finished Area
2258.0
-
Basement YN
YES
-
Cooling YN
YES
-
Cooling
Ceiling Fan(s), Central Air, Electric, Exhaust Fan
-
Fireplace YN
YES
-
Heating YN
YES
-
Heating
Electric, Forced Air, Hot Water, Exhaust Fan
-
Main Level Bedrooms
1
-
Pet friendly
N/A
Exterior
-
Garage
Yes
-
Garage spaces
3
-
Construction Materials
Aluminum Siding, Blown-In Insulation, Frame, Stone Veneer, Vertical Siding, Vinyl Siding
-
Other Exterior Features
Awning(s), Other
-
Parking
Additional Parking, Attached, Concrete, Garage, Garage Door Opener, Garage Faces Front, Gated, Golf Cart Garage, Off Street, Outside, Oversized, Private
-
Patio and Porch Features
Deck
-
Pool
Yes
-
Pool Features
Community, Fenced, In Ground, Outdoor Pool
-
Waterfront YN
NO
-
View
Golf Course
Area & Lot
-
Lot Features
Back Yard, Close to Clubhouse, On Golf Course, Other, Private, Rectangular Lot, Views
-
Lot Size(acres)
0.2874
-
Lot Size(square feet)
12,519
-
Property Type
Residential
-
Property Sub Type
Single Family Residence
-
Architectural Style
Contemporary
Price
-
Sales Price
$590,000
-
Tax Amount
$115
-
Sq. Footage
2,258
-
Price/SqFt
$261
HOA
-
Association
YES
-
Association Fee
$520
-
Association Fee Frequency
Annually
-
Association Fee Includes
N/A
School District
-
Elementary School
Hillsboro Elem.
-
Middle School
Hillsboro Jr. High
-
High School
Hillsboro High
Property Features
-
New Construction
YES
-
Accessibility Features
Grip-Accessible Features
-
Association Amenities
Barbecue, Beach Access, Boat Dock, Boating, Clubhouse, Fitness Center, Gated, Golf Course, Meeting Room, Party Room, Picnic Area, Pool, Recreation Facilities
-
Ownership
Private
-
Senior Community YN
NO
-
Sewer
Public Sewer
-
Water Source
Public
Schedule a Showing
Showing scheduled successfully.
Mortgage calculator
Estimate your monthly mortgage payment, including the principal and interest, property taxes, and HOA. Adjust the values to generate a more accurate rate.
Your payment
Principal and Interest:
$
Property taxes:
$
HOA fees:
$
Total loan payment:
$
Total interest amount:
$
Location
County
Jefferson
Elementary School
Hillsboro Elem.
Middle School
Hillsboro Jr. High
High School
Hillsboro High
Listing Courtesy of Christa Simpson, Route 66, REALTORS
RealHub Information is provided exclusively for consumers' personal, non-commercial use, and it may not be used for any purpose other than to identify prospective properties consumers may be interested in purchasing. All information deemed reliable but not guaranteed and should be independently verified. All properties are subject to prior sale, change or withdrawal. RealHub website owner shall not be responsible for any typographical errors, misinformation, misprints and shall be held totally harmless.

Agent / Realtor®
Greg Tolbert
Call Greg today to schedule a private showing.

* Listings on this website come from the FMLS IDX Compilation and may be held by brokerage firms other than the owner of this website. The listing brokerage is identified in any listing details. Information is deemed reliable but is not guaranteed. If you believe any FMLS listing contains material that infringes your copyrighted work please click here to review our DMCA policy and learn how to submit a takedown request.© 2024 FMLS.
Related Properties

Hillsboro
100 S Lake
3 Beds
2 Baths
1,504 Sq.Ft.
$480,000
MLS#: 26062397

Hillsboro
4237 Hansard Lane
3 Beds
2 Baths
3,347 Sq.Ft.
$519,990
MLS#: 26054355

Hillsboro
7327 Woods Road
3 Beds
3 Baths
4,007 Sq.Ft.
$499,900
MLS#: 26060180

Hillsboro
5690 Liberty School Road
3 Beds
2 Baths
1,653 Sq.Ft.
$479,000
MLS#: 26058265

Hillsboro
235 Eckardt Lane
4 Beds
1 Baths
1,948 Sq.Ft.
$485,000
MLS#: 26058713

Hillsboro
6482 S Lakeshore Drive
3 Beds
3 Baths
3,383 Sq.Ft.
$499,900
MLS#: 26058266

Hillsboro
1402 Circle Hill Drive
4 Beds
2 Baths
2,765 Sq.Ft.
$589,900
MLS#: 26055005

Hillsboro
279 Fawn Ridge Lane
4 Beds
2 Baths
1,947 Sq.Ft.
$585,000
MLS#: 26046786
Hillsboro
9840 Ridgecrest Drive
3 Beds
2 Baths
1,710 Sq.Ft.
$475,000
MLS#: 26044799
Hillsboro
6713 Klondike Road
2 Beds
2 Baths
1,908 Sq.Ft.
$699,000
MLS#: 26029747
