Properties

Browse or get in touch to schedule a walkthrough.

  • Nearby me
Price range

Popular Features

Community Features

Association

Property Features

Waterfront

View

Exterior Features

Interior Features

Style

10000 properties match your criteria

Updated 1 minute ago

E-Alert name
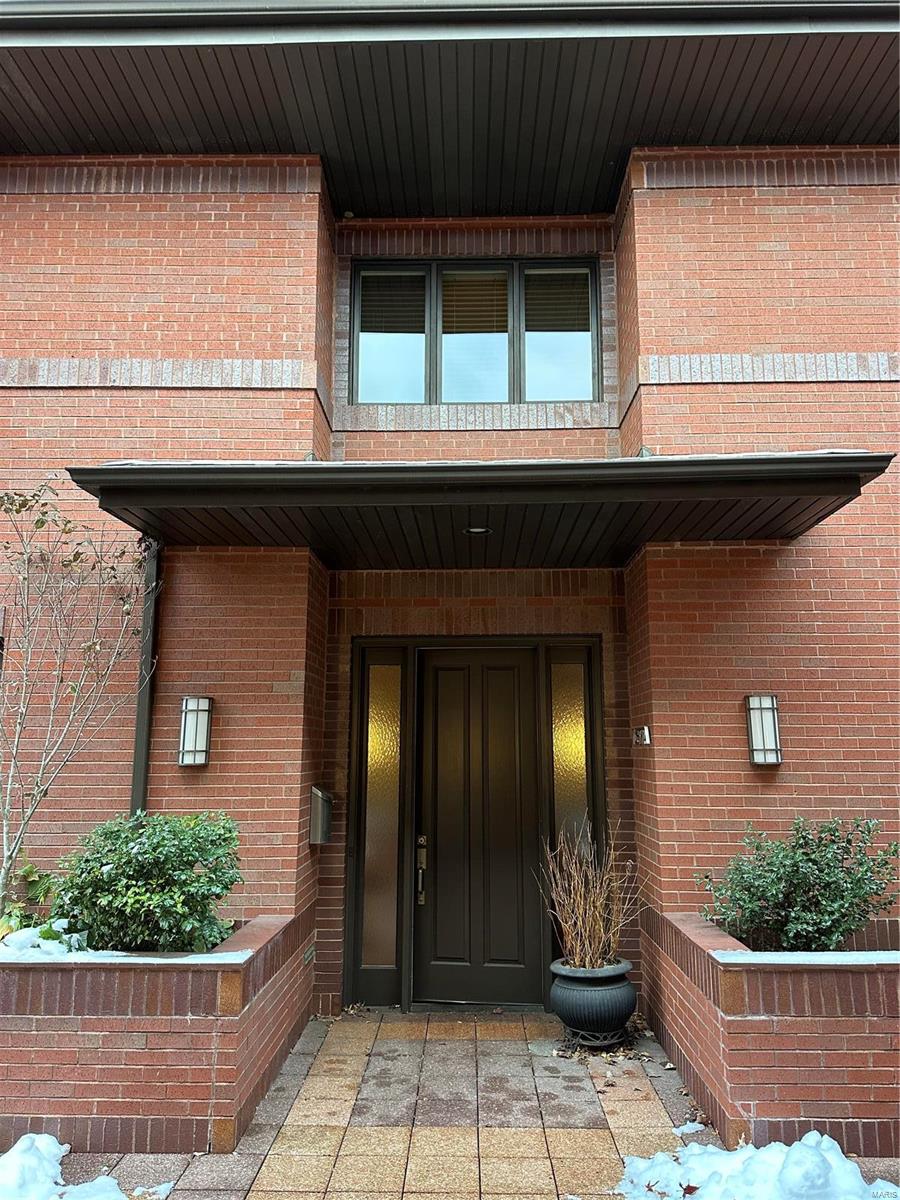
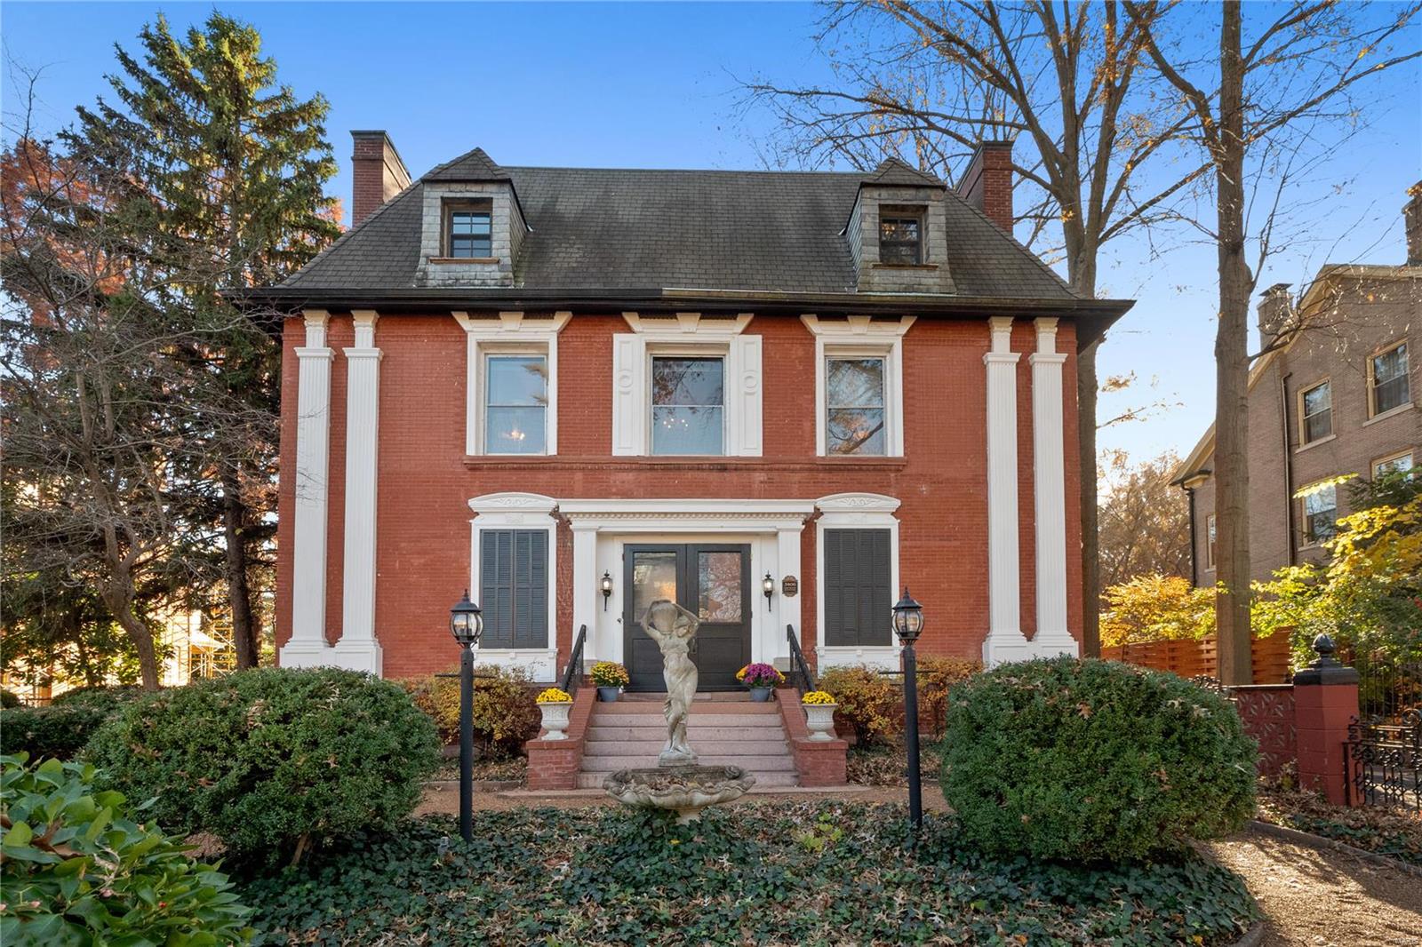
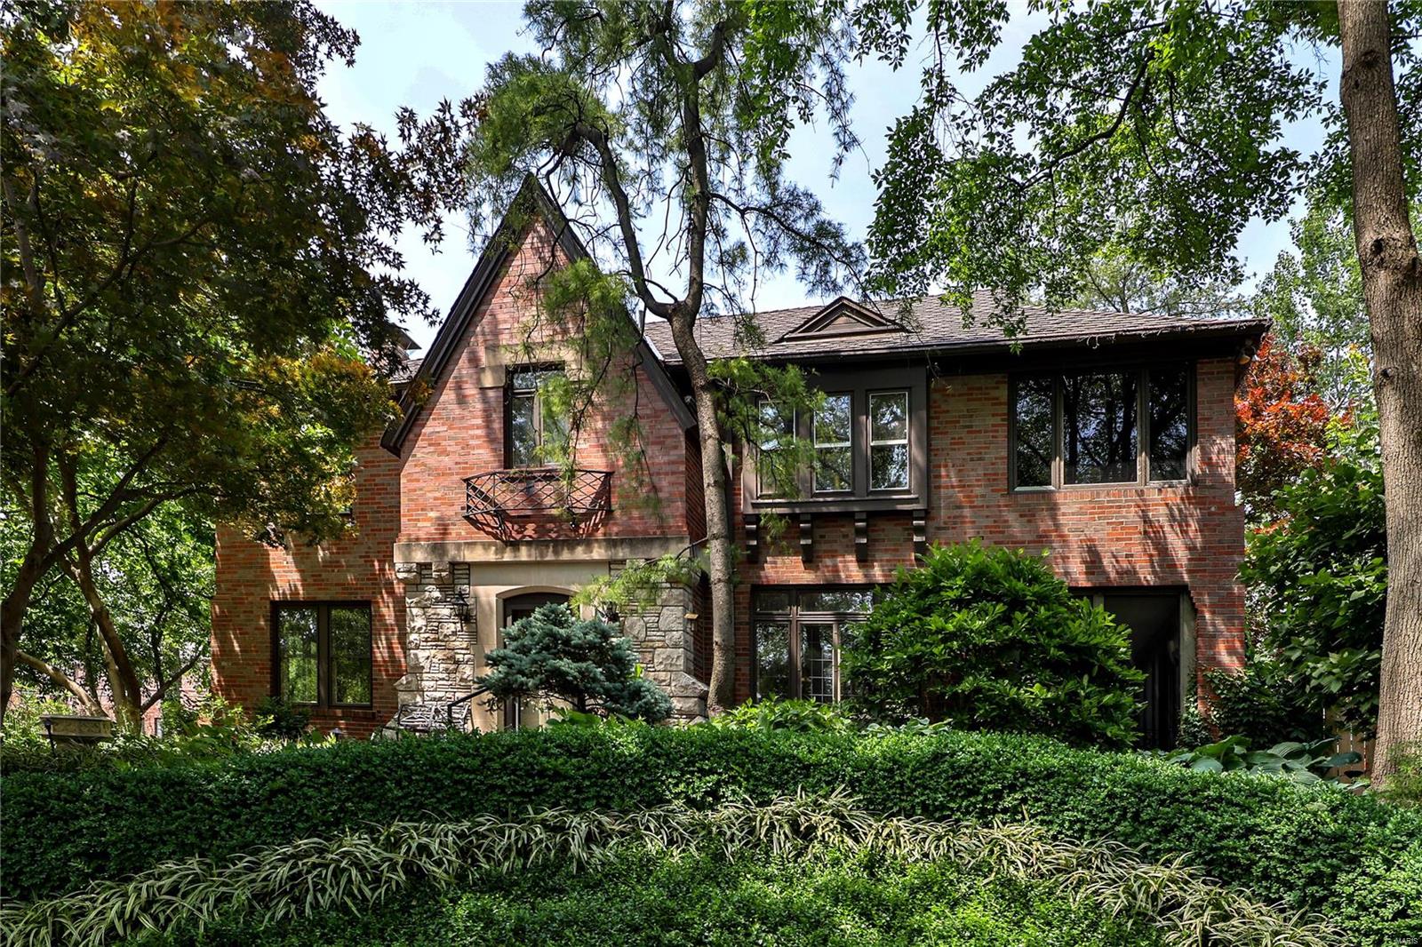
Offered for the first time in 30+ years, this architecturally unique University City home blends thoughtful updates with over 4,000 sq ft of living space. A striking two-story addition features a sun-filled great room and loft-style study with custom built-ins and cove lighting. The heart of the home is a recently updated chef’s kitchen with new appliances, two sinks, two dishwashers, double oven, and downdraft cooktop. A curved bar and breakfast room create the ideal space for casual dining. Rich hardwood floors run throughout most of the home. The entry is flanked by a spacious dining area and cozy living room, perfect for entertaining. Upstairs, the expansive primary suite, part of the addition, is joined by three more bedrooms and two full baths. The loft is a flexible space for a study, nursery, or playroom. The lower level includes a rec/workout area, bedroom, bath, laundry, and storage. A main-level garage includes an EV charger. Prime location close to parks, schools, and more.
#25022783

St Louis

8000 Stanford Avenue

5 Beds

4 Baths

4,218 Sq.Ft.

$949,000

MLS#: 25022783

Fabulous New Price!!!!
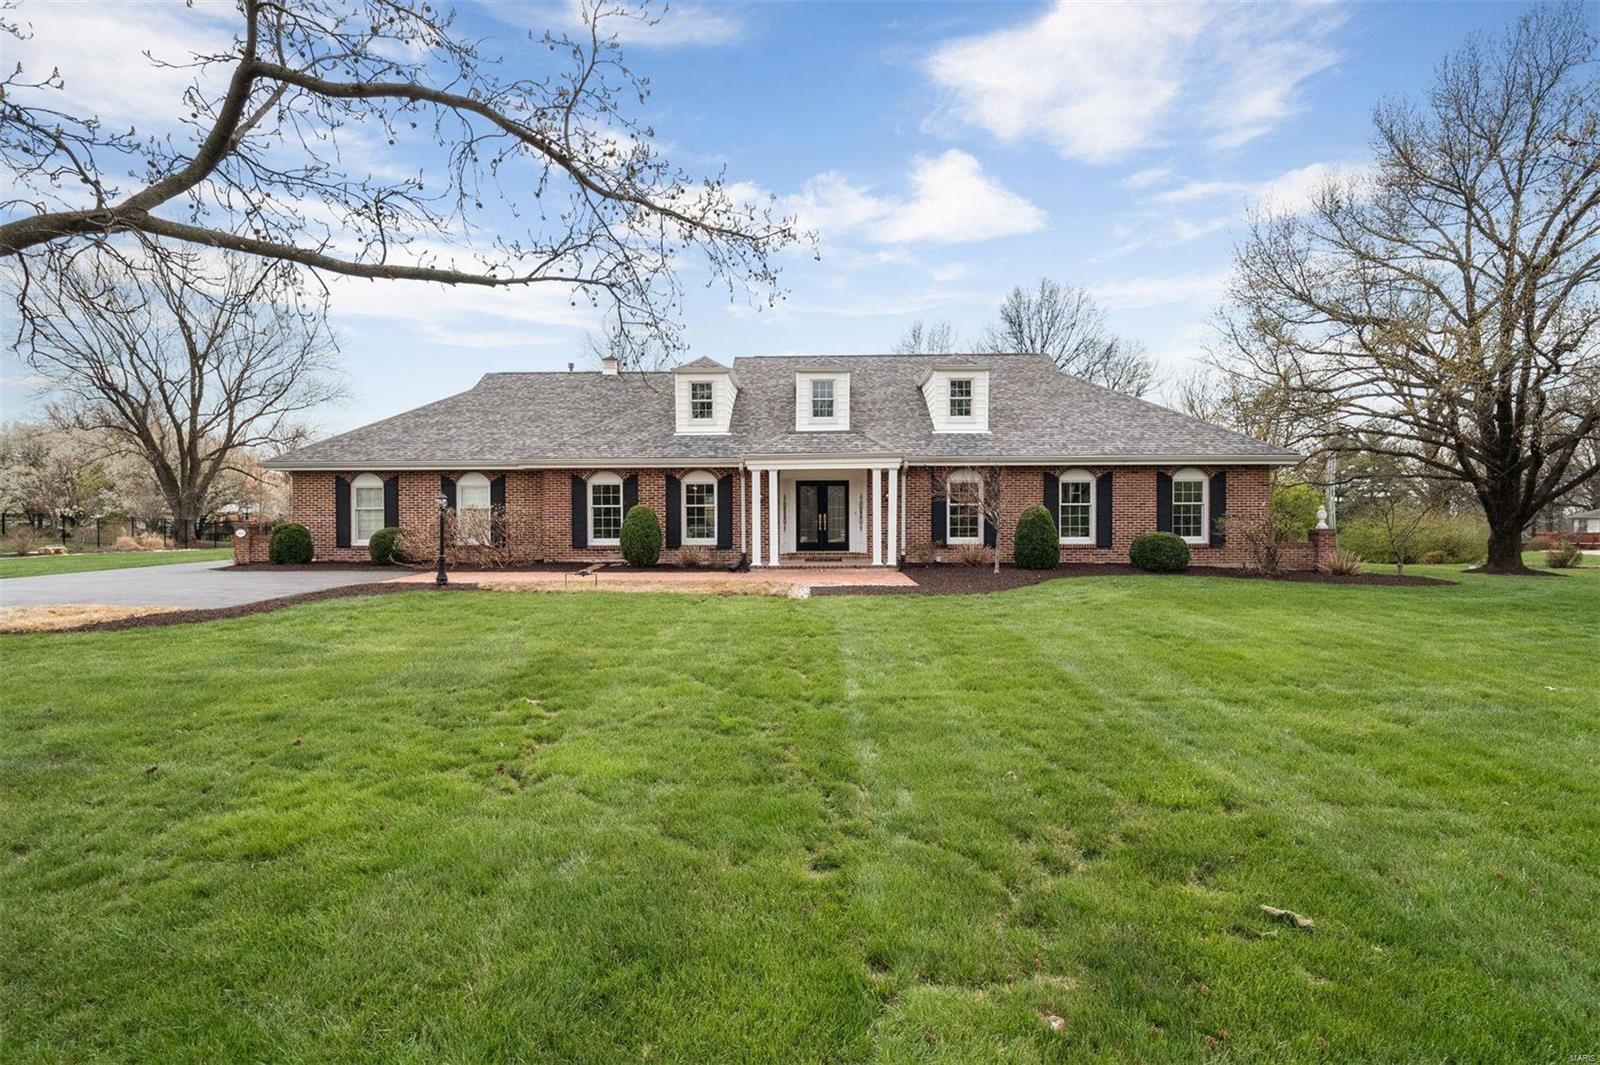
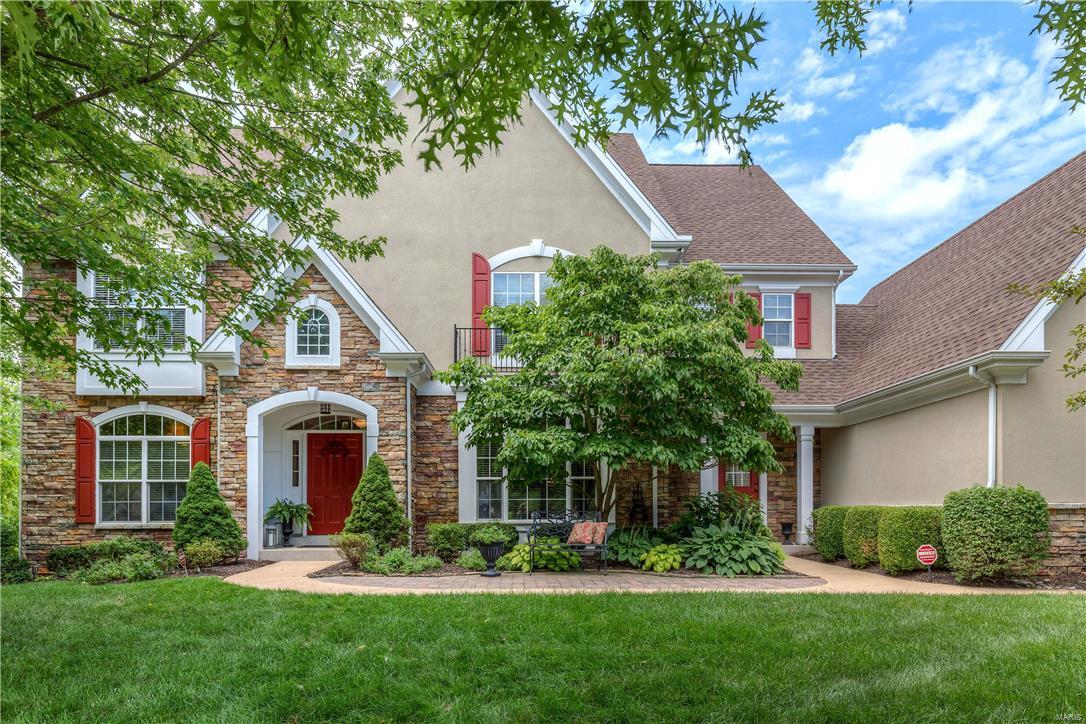
Incredible curb appeal from the outside and absolutely beautiful on the inside! This one-year-old gem of a home offers an open floorplan with gleaming wood floors, recessed lighting, lovely moldings and tons of natural light.
Wonderful gourmet kitchen with solid surface countertops, stainless appliances, custom cabinetry and center island. 
Family room with box beamed ceiling and gas fireplace leads to covered patio and level backyard. Main floor master suite with walk-in closet with built ins and en-suite bath. Den/office, dining area, powder room and laundry/mud room round out the main level. Upstairs find 3 spacious bedrooms and 2 full baths. LL has tall pour, egress window and is roughed in for full bath. Zoned HVAC and so much more!!
Centrally located in the Ladue School district and only minutes from highway 40.
#20015675

Creve Coeur

66 Notre Dame Drive

4 Beds

3 Baths

2,489 Sq.Ft.

$949,000

MLS#: 20015675

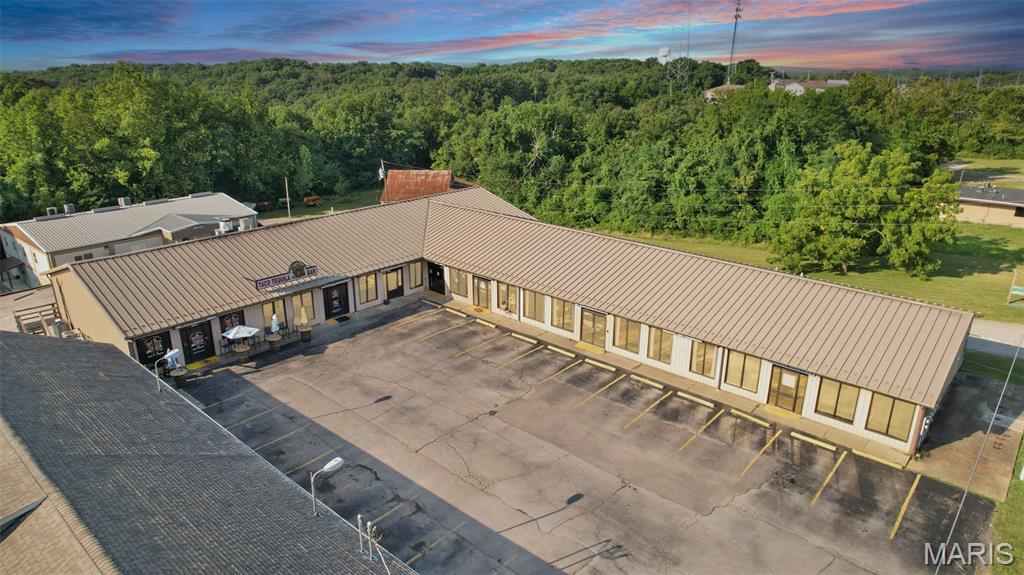
Motivated Sellers, all reasonable offers will be considered! This great commercial property is suitable for investment or many business opportunities.   The building offers three stories and just shy of 13,000 square feet while sitting on a .27 acre corner lot in a high visibility location.   Fronting St. Charles Rock Road and less than 1/4 mile from 170 you would be hard pressed to find a better location for your next investment property or business venture.   The property offers designated office spaces, common room, multiple restrooms, storage and more. There are 2 full service docks, one built in dock leveler, hoist, and elevator from the main floor to the lower level. POF/pre-approval required prior to viewing. Property being sold as is, buyer to verify all data. Location: Corner Location, High Traffic, Other
#25004653

St Louis

8630 Saint Charles Rock Road

None Beds

None Baths

11,985 Sq.Ft.

$949,000

MLS#: 25004653

None
#20006229

Chesterfield

17015 Lakeside Ridge Enclave II

None Beds

None Baths

4,000 Sq.Ft.

$949,000

MLS#: 20006229

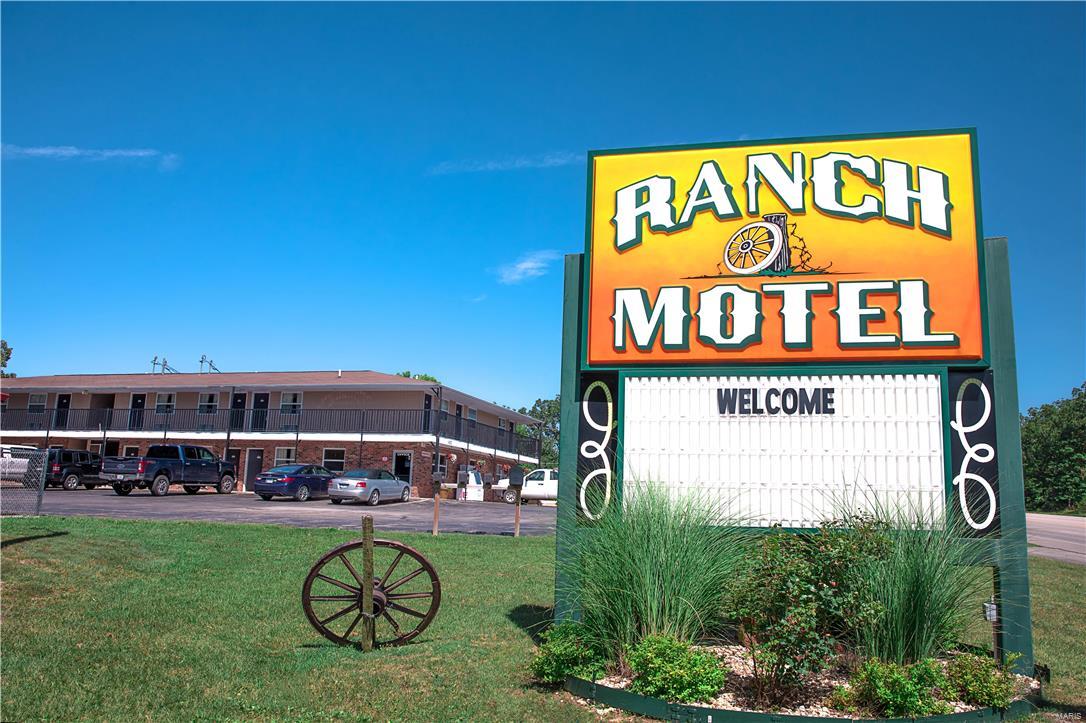
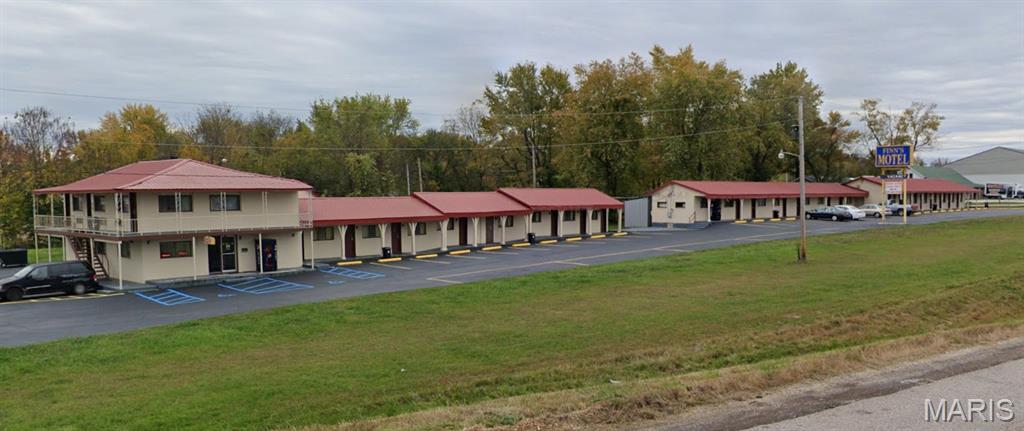
Welcome to history, to Ste Genevieve and to The Southern Hotel! Built in 1790 as one of the crown jewels of the town, it has served patrons since 1805- for almost 230 years! Beautifully restored and well-maintained, this is a 11 room BnB with owner quarters and a full separate carriage house. Each room has its own bath, heating, a/c & ceiling fans. Property hosts a large commercial kitchen. The innkeepers quarters consist of 1 bdr/1bath with living/office areas, hot tub & cedar lined walk in closet. The main addition has the adjoining rooms/suites with beautiful covered porches and open courtyard. The detached carriage house offers a 1 bedroom apt and a very large garage/workshop beneath. The building also features a large bonus room (800+ sqft) that could be used for retail, cafe, etc. Property includes a beautiful private garden. This federal style building has so much character, charm and room... the income potential as a turnkey business is ready- own and create history! Location: City, Downtown
#24032215

Ste Genevieve

146 S 3rd Street

None Beds

None Baths

10,020 Sq.Ft.

$949,000

MLS#: 24032215

Price reduced
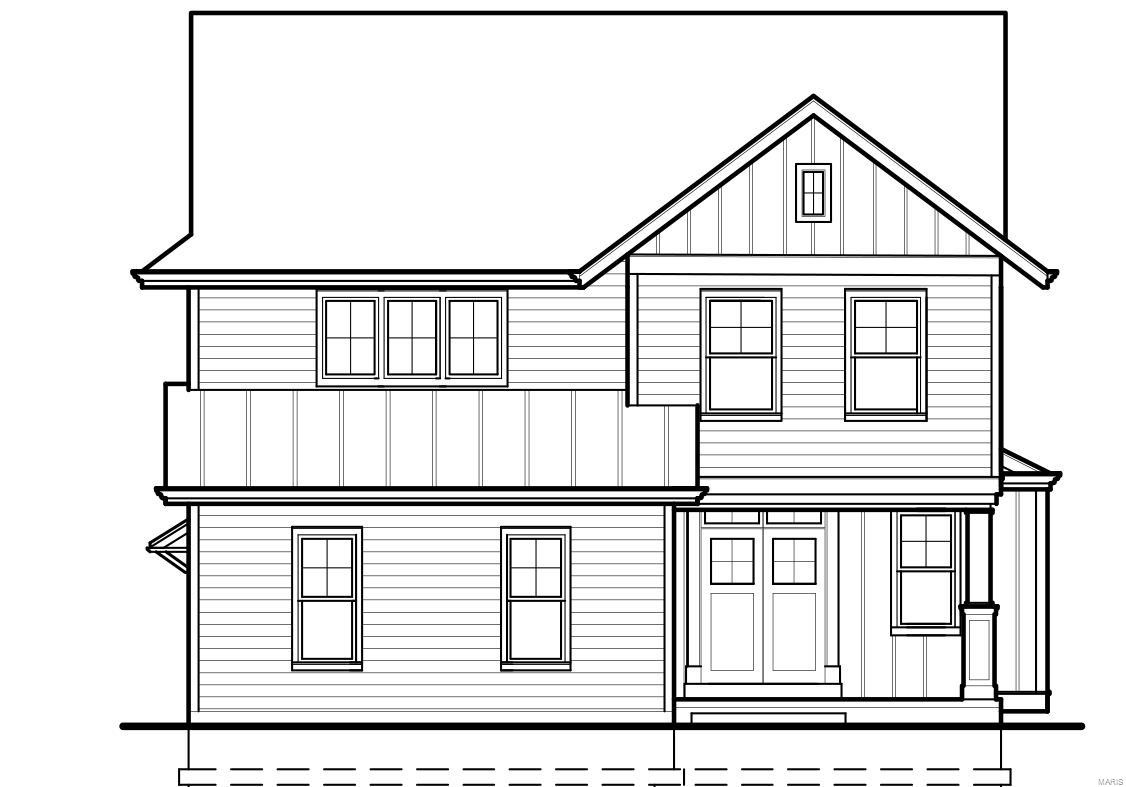
Beautiful To-Be-Built in Kirkwood! This stunning new-construction modern farmhouse offering 5 bedrooms, 3.5 baths, and a finished lower level offers 3,400 square feet of total living space. Designed for today's lifestyle, this home features an open-concept floor plan, spacious great room, gourmet kitchen with center island, luxury primary suite, second floor laundry room, and versatile finished basement. The striking exterior showcases white board-and-batten siding, black windows, timber accents, and black garage doors. Exceptional craftsmanship, designer finishes, and timeless curb appeal throughout. Enjoy this amazing location across from Kirkwood High School! Walk across the street to school or take in a football game and all that the community has to offer. Builder: Darr Custom Homes. Demo permit has already been applied for and should be issued week of 7/6.
#26035960

Kirkwood

711 Chopin Drive

5 Beds

3 Baths

3,400 Sq.Ft.

$949,000

MLS#: 26035960

This exceptional Arbor Home, atrium split bedroom ranch w/ 4 car garage backs to Katy Trail on near 1 acre lot. Lot has been transformed into the perfect oasis complete with pool & hot tub. Stunning views await as you peer through the oversized atrium windows upon entry. Features soaring 11 ft. ceilings, extensive molding & millwork, beautiful hardwood flooring, built in surround sound systems and custom woodwork. Foyer flanks formal dining featuring magnificent crown molding w/ custom tray ceiling as well as formal study. Chef's kitchen with custom island paired with elegant granite countertops and SS appliances. The master suite features coffered ceilings, surround sound system & ensuite with private water closet and a generous closet. Enjoy adjacent enclosed screened porch overlooking serene views! Secondary bedrooms are adjoined w/ JacknJill.  Lower level includes media room w/ custom tray ceiling & sound system, rec. room, kitchenette/bar, fireplace and addtl bedroom w/ full bath.
#23063713

St Charles

4300 Austin Pass Court

5 Beds

3 Baths

4,209 Sq.Ft.

$949,000

MLS#: 23063713

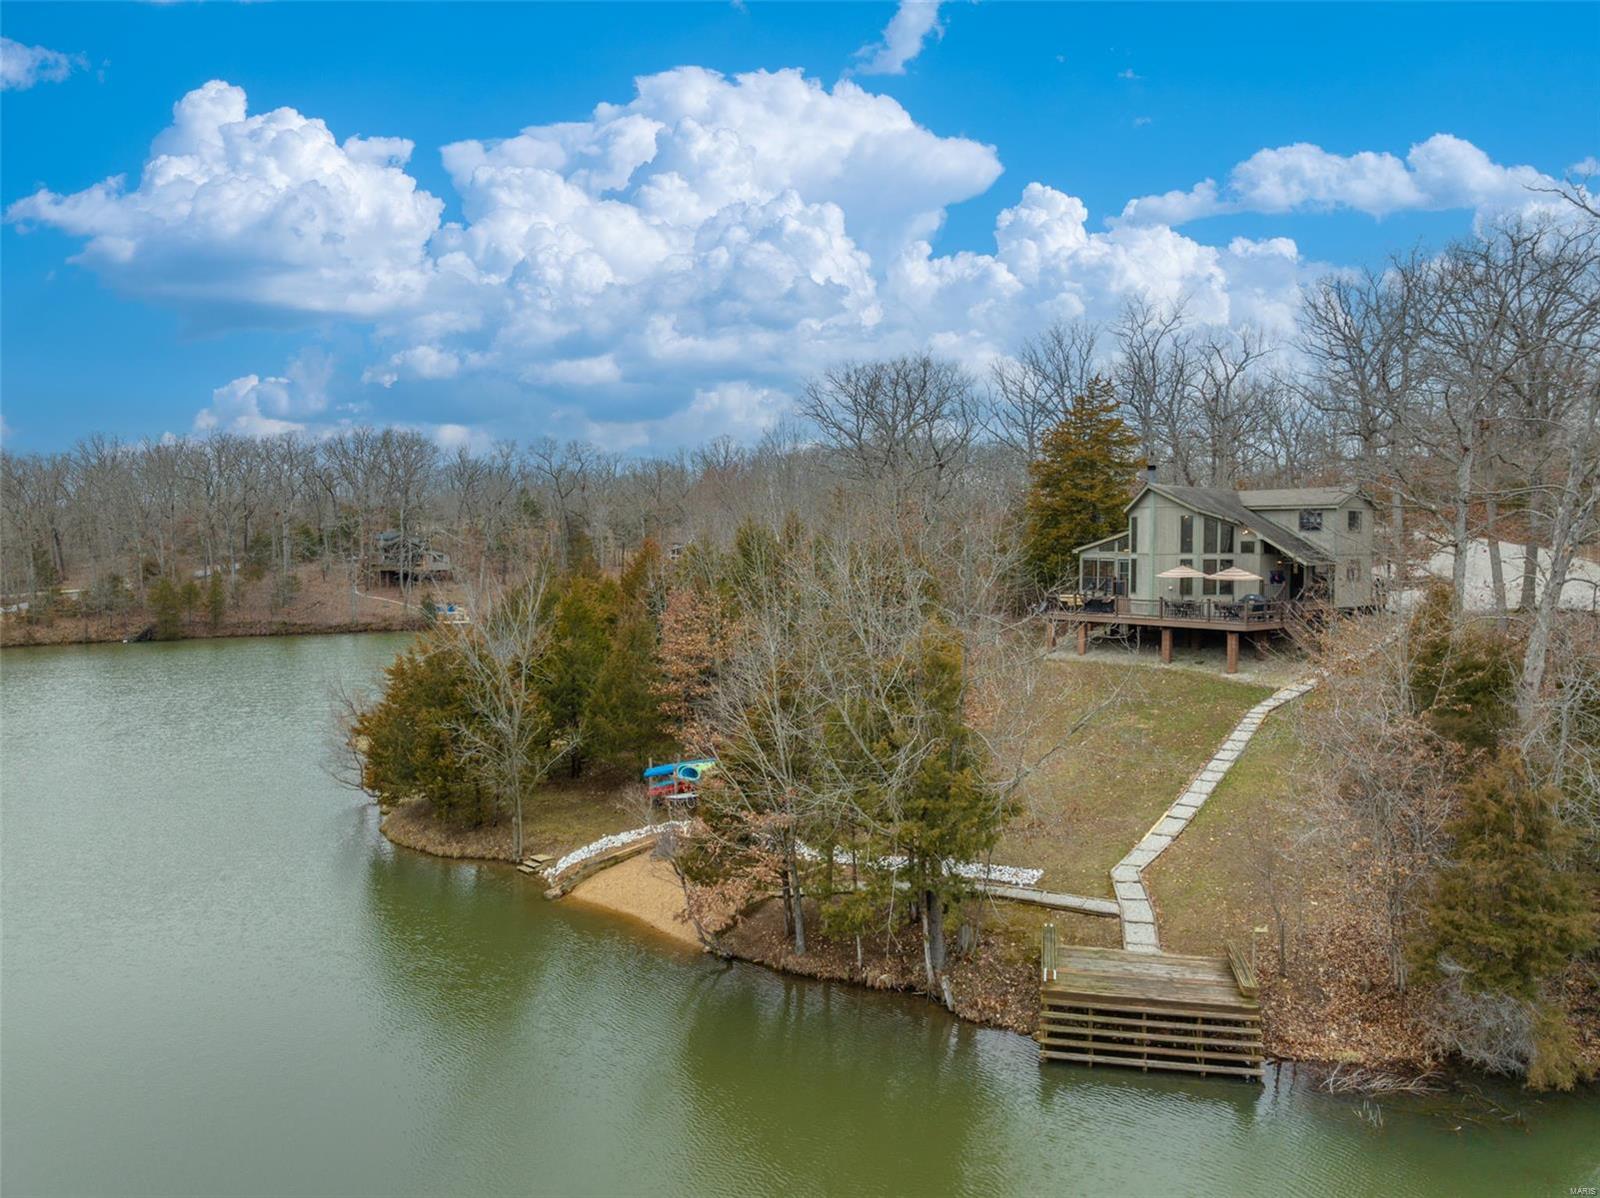
Stunning Views! Architecturally a Masterpiece! Perched on Hannibal's nationally recognized landmark, Lover's Leap. One acre lot with incredible views of the Mississippi River. Inspired by Alfred Hitchcock's "North By Northwest". Built in 2015 with three levels finished to perfection. Entry foyer features 3 stories of glass, custom designed steel rails, reclaimed pine stairs. Living room offers 180 degree views, 14' vaulted ceiling, heated Brazilian cherry floors. Gourmet kitchen is a must see-two walls of custom wood cabinetry, granite countertops, gas & induction 5 burner cook top, double convection oven, 6' side by side fridge/freezer, walk-in pantry, 2 dishwashers. Kitchen flows to dining area.Custom dining room table seats 12. Main floor Master bedroom suite opens to a 3 season room with a gas log fireplace. Upper and lower levels provide 4 suites and sitting rooms featuring full wall kitchenettes. 4 full baths, 1 half, 2 laundry areas. 5 Outdoor spaces. Home could be used as a B&B Suitable for Bed/Brk Some Accessible Features Additional Rooms: Sun Room
#20001790

Hannibal

300 Lovers Leap

5 Beds

4 Baths

5,204 Sq.Ft.

$949,000

MLS#: 20001790

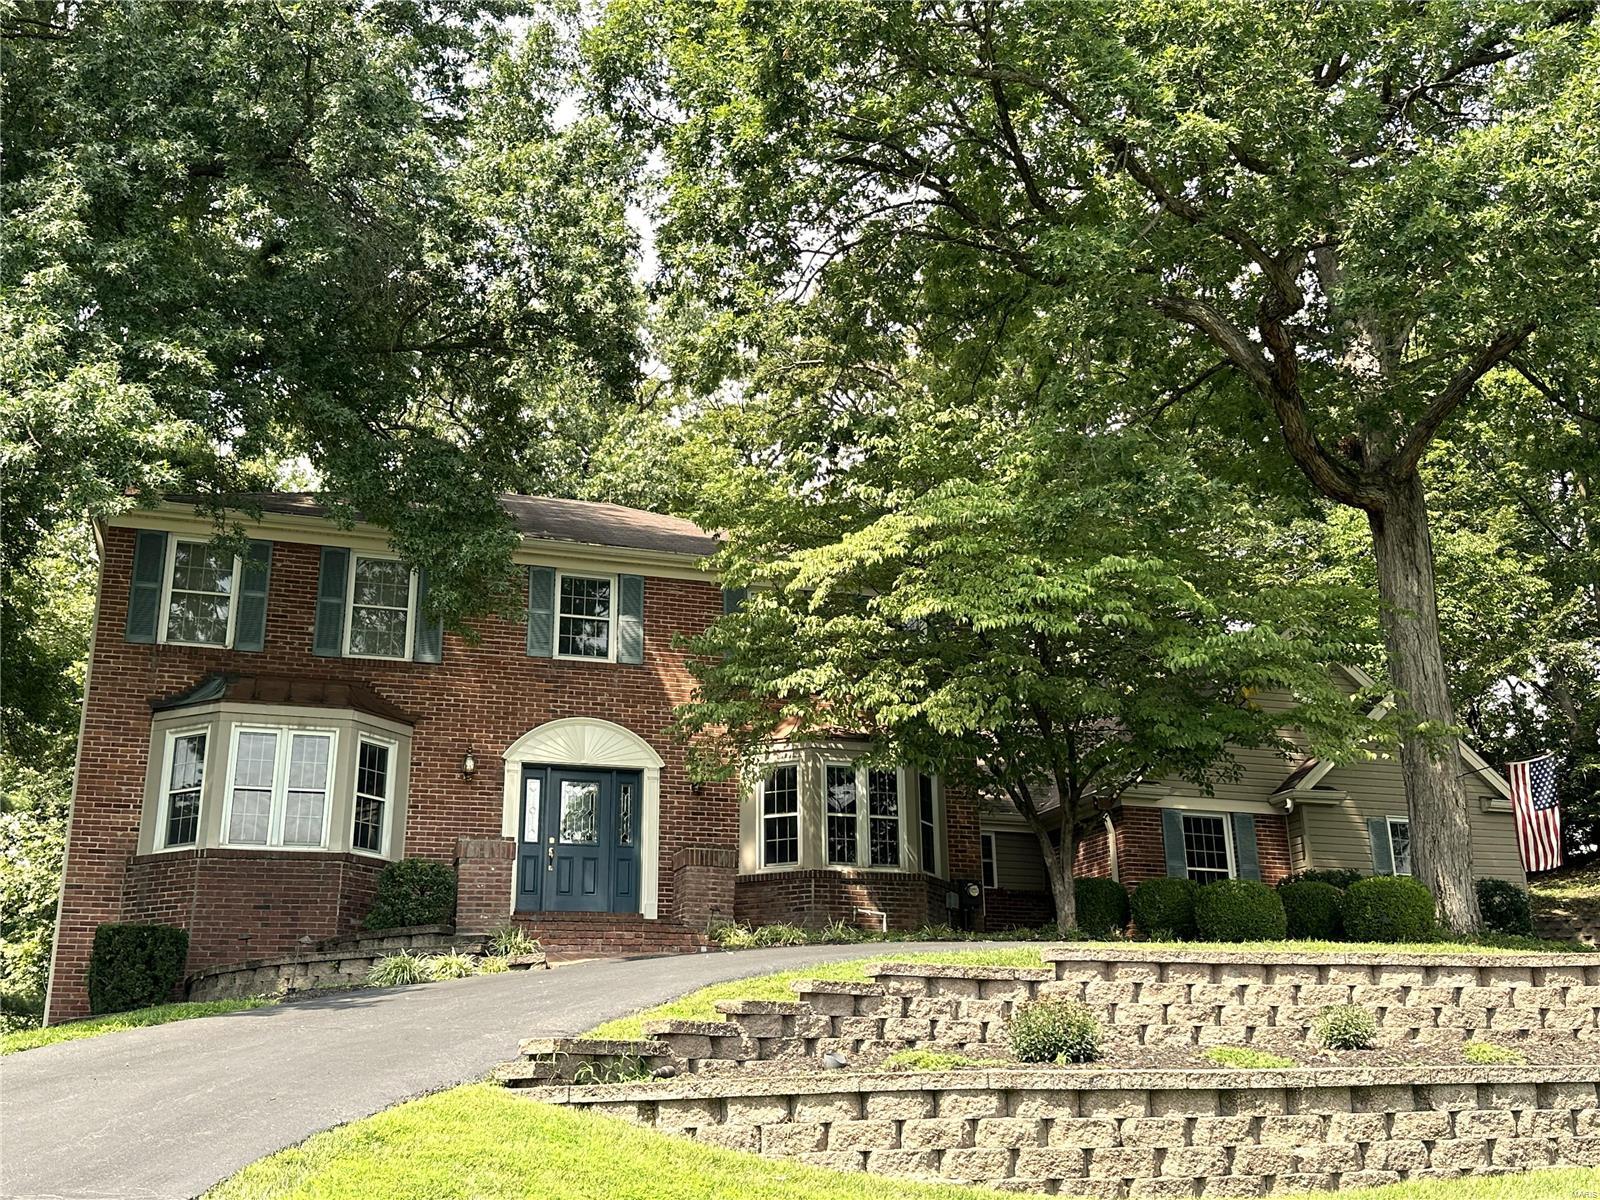
Priced below appraisal and situated just a mile from downtown Clayton and within walking distance to Reed Elementary, 15 Fleetwood offers abundant living and entertaining space. The home has been tastefully redecorated by the current owners, and offers an open concept kitchen and family room, main floor office, living and dining rooms. Four bedrooms and 3 full baths are located on the upper level, and the primary suite includes a laundry area. The partially finished basement has a half bathroom and recreation area along with a second laundry area. The fenced backyard offers spaces for play and entertaining in a private setting.
#24051042

Ladue

15 Fleetwood Drive

4 Beds

3 Baths

3,429 Sq.Ft.

$949,000

MLS#: 24051042

Stunning Micelli built 1.5-Sty w/spectacular outdoor living, pool & spa! Offering 4600+ Sqft, 5 Bd & 4.5 Bth! This home is an entertainer's dream; Chef's gourmet dream Kitchen & adjoining dining area, Cozy vaulted Hearth Rm, handsome private Office, plus Main Flr Master Retreat & updated Master Bth. Spectacular 2-Sty Entry w/dual staircase leads to UL finding 4 add’l Bds, 2 Jack & Jill Bths & an alcove Loft. Professionally finished LL offers 9’ ceilings, generous Rec Rm, full Bth & ample storage. Highlights include: Main Flr Laundry, O/S 3-car garage, fresh paint throughout (ā€˜21), new light fixtures on Main Floor (ā€˜21), Smart Home features throughout - front door lock, front doorbell w/camera, Nest camera over garage/drive, Nest camera over patio/pool area, Nest thermostats for both dual zone HVAC, Nest monitors for CO, CO2, smoke, etc (1 on each Flr), smart switches, newer roof, exterior Cool Decking surrounding Gunite pool, irrigation system & 2 gas FP inserts w/smart features.
#21068402

Wildwood

457 Pine Bend Drive

5 Beds

4 Baths

4,647 Sq.Ft.

$949,000

MLS#: 21068402

Est. 1892 Incredible opportunity! Make this quintessential Central Webster home your own. Here the combination of classic turn of the century design and modern features fits today's family. Grand front porch, stunning two-story entry, original millwork, impressive staircase, soaring 10 ft ceilings - they don't build them like this anymore. Spacious main flr rooms ideal for entertaining large groups, or cozying up with the family by the fire. Appreciate an updated chef's kitchen with walk-in pantry and handy bar w/ ice maker. 2nd flr offers 4 large bdrms, updated baths, sunroom and laundry rm. Newly renovated 3rd flr features an additional 2 beds, modern bath and a family rm perfect for movies or hobbies. Sitting elegantly on 3/4 acre corner lot, outdoor space wows with fire pit/patio, expansive green space, 4 car garage, TV on front porch and putting green! Walk to either bustling downtown areas for award winning dining and shops. Be the next family to add to the history of 236 E Swon. Additional Rooms: Sun Room
#20044574

St Louis

236 E Swon Avenue

6 Beds

3 Baths

6,187 Sq.Ft.

$949,000

MLS#: 20044574

Experience sophistication at its finest in this premier Clayton building at 816 S. Hanley. Stunning 3 bed, 3 bath condo boasts an abundance of natural light & breathtaking views of Clayton. Then to top it off, it has been decorated by Jimmy Jamieson, adding a touch of elegance to the already fabulous interior. The kitchen is a sleek masterpiece featuring custom cabinetry & a huge center island with beautiful new honed granite tops. The dining room has a custom-built buffet with storage & lighted display cabinets. Primary bedroom suite with huge walk-in closet & laundry. The bathroom features a wet room with jet air tub and a Grohe fill from the ceiling fixture, shower with 2 rain heads & dual floating marble top sinks with cabinets below. Front terrace that is ideal for watching the sunset & grilling. The building has a pool, dog park & storage units. 1 assigned parking space & 1+ extra space. Tesla hook-up. On-site manager & 24-hr door attendant. Key fob security. Location: City
#23026464

Clayton

816 S Hanley Road 7A

3 Beds

3 Baths

2,925 Sq.Ft.

$949,000

MLS#: 23026464

EXCEPTIONAL NEW PRICE! Stunning 3-year old construction by renowned Fischer & Fritchel builders, designed for today's buyers spending more time enjoying their homes. Created as the community showcase, this 4 bed 3.5 bath home offers an airy, open floorplan flooded with natural light. The main level features soaring 9' ceilings and hand scraped hard wood floors. The spectacular great room provides gorgeous views of the expansive patio and yard, while the eat-in kitchen is a gourmet's dream, with granite countertops, custom cabinetry, stainless appliances and a sunny breakfast room. The spacious, sophisticated master suite has customized walk-in closet, shower & soaking tub in the luxury bath. Upstairs, 3 additional bedrooms adjoin a bonus family room. The outdoor living space is thoughtfully planned, with inviting, resort-style pool complete with waterfall, picturesque patio and pergola. Just minutes from all that Chesterfield has to offer, Parkway Central schools.
#20064682

Chesterfield

14332 Warwick Gate Drive

4 Beds

3 Baths

4,099 Sq.Ft.

$949,000

MLS#: 20064682

Fantastic New Price! Curated urban design provides the perfect backdrop for sophisticated living in the heart of Clayton! Remodeled from top to bottom, the home features state-of-the-art kitchen and bathrooms, built-in sound system throughout, two gas fireplaces, two terraces and new mechanical/electrical/plumbing.  Classic, inspiring space was created by opening the entertaining areas, allowing the rooms to spread out among the ten-foot ceilings and walls of windows…appointed with vogue accents throughout and resting in an effortless location! Location: Corner Location, Downtown, End Unit, Ground Level
#19089832

Clayton

202 N Brentwood 1C

3 Beds

2 Baths

2,475 Sq.Ft.

$949,000

MLS#: 19089832

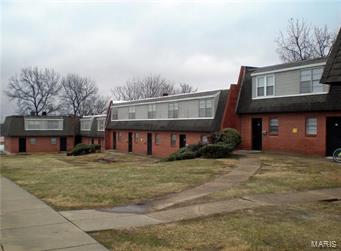
38 unit complex in 2 buildings. All 2 bedroom 1.5 bath. All have individual in-unit furnaces, central AC and hot water heaters. Tenants pay gas and electric. Several vacancies in the process of being made rent ready. Photos show 1 unit rent ready and the display unit that is staged. Currently 1 additional unit is being used for the leasing office. Church has owned the property since 1991 and has kept the rents at $525 for many years. Long term tenants and a waiting list for units. Plenty of parking, storage units and common laundry in basement. New roofs 2013, new siding 2012/13, newer sliding glass doors to balconies, walk in closets. This complex offers a unique opportunity for a new owner to improve the income through value added improvements and hands on management.
#17009718

St Louis

2152 Nemnich Road

None Beds

None Baths

44,352 Sq.Ft.

$949,000

MLS#: 17009718

1 ... 660 661 662 663 664 ... 666
* Listings identified with the FMLS IDX logo come from FMLS and are held by brokerage firms other than the owner of this website. The listing brokerage is identified in any listing details. Information is deemed reliable but is not guaranteed. If you believe any FMLS listing contains material that infringes your copyrighted work please click here to review our DMCA policy and learn how to submit a takedown request. Ā© 2024. First Multiple Listing Service, Inc.
 - property

Send a message

Message successfully sent.

Your message

What is 3 + 4 ?

Reason for contacting?

I agree to receive email communication and understand I can unsubscribe at any time.

I agree to be contacted by Rock Island Realty via call, email, and text for real estate services. To opt out, you can reply 'stop' at any time or reply 'help' for assistance. You can also click the unsubscribe link in the emails. Message and data rates may apply. Message frequency may vary. Privacy Policy

Sign Out

Virtual Assistant

Would you like to take the next step with this property? We can help you schedule a showing or virtual tour, or send you more details.

Yes, I would like more information.

Thank You for Your Reply, One of Our Agents will contact you as soon as possible

No, maybe later.

Thank you, you can always contact me via email, phone number or through the contact form.

Realhub AI

Lucy - Your AI-Powered Realtor

Update Your Temporary Password

Personalize your search

Enter your email and we'll notify you immediately when new listings match what you're looking for.

or enter email address

Already have an account ? Login here

Continue your home search

I agree to receive communications and understand I can unsubscribe at any time.

I agree to be contacted by Rock Island Realty via call, email, and text for real estate services. To opt out, you can reply 'stop' at any time or reply 'help' for assistance. You can also click the unsubscribe link in the emails. Message and data rates may apply. Message frequency may vary. Privacy Policy

Already have an account ? Login here

We use cookies

We use cookies primarily for analytics to enhance your experience. By accepting, you agree to our use of these cookies. You can manage your preferences or learn more about our cookies policy.