Features & Amenities

Interior

  • Total Bedrooms

    3

  • Bathrooms

    2

  • Above Grade Finished Area

    1504.0

  • Basement YN

    NO

  • Cooling YN

    YES

  • Cooling

    Central Air, Electric

  • Fireplace YN

    NO

  • Heating YN

    YES

  • Heating

    Forced Air, Electric

  • Main Level Bedrooms

    3

  • Pet friendly

    N/A

Exterior

  • Garage

    No

  • Construction Materials

    Vinyl Siding

  • Parking

    Additional Parking, Attached Carport, Covered, Off Street

  • Pool

    No

  • Waterfront YN

    NO

Area & Lot

  • Lot Features

    Back Yard, City Lot, Corner Lot, Landscaped, Level

  • Lot Size(acres)

    0.33

  • Lot Size(square feet)

    14,374

  • Property Type

    Residential

  • Property Sub Type

    Single Family Residence

  • Architectural Style

    Ranch

Price

  • Sales Price

    $169,900

  • Tax Amount

    $357.78

  • Financing Options

    Cash, Conventional, FHA, VA Loan

  • Sq. Footage

    1,504

  • Price/SqFt

    $112

HOA

  • Association

    No

School District

  • Elementary School

    Clearwater Elem.

  • Middle School

    Clearwater Middle

  • High School

    Clearwater High

Property Features

  • New Construction

    NO

  • Sewer

    Public Sewer

  • Water Source

    Public

Schedule a Showing

Showing scheduled successfully.

<
>
IN PERSON
VIA CHAT

What is 3 + 4 ?


Mortgage calculator

Estimate your monthly mortgage payment, including the principal and interest, property taxes, and HOA. Adjust the values to generate a more accurate rate.

Your payment

Principal and Interest:

$

Property taxes:

$

HOA fees:

$

Total loan payment:

$

Total interest amount:

$

Location

County

Wayne

Elementary School

Clearwater Elem.

Middle School

Clearwater Middle

High School

Clearwater High

Listing Courtesy of Libby Clark, Poplar Bluff Realty Inc

RealHub Information is provided exclusively for consumers' personal, non-commercial use, and it may not be used for any purpose other than to identify prospective properties consumers may be interested in purchasing. All information deemed reliable but not guaranteed and should be independently verified. All properties are subject to prior sale, change or withdrawal. RealHub website owner shall not be responsible for any typographical errors, misinformation, misprints and shall be held totally harmless.

Agent Greg Tolbert

Agent / RealtorĀ®

Greg Tolbert

Call Greg today to schedule a private showing.


* Listings on this website come from the FMLS IDX Compilation and may be held by brokerage firms other than the owner of this website. The listing brokerage is identified in any listing details. Information is deemed reliable but is not guaranteed. If you believe any FMLS listing contains material that infringes your copyrighted work please review our DMCA policy and learn how to submit a takedown request.Ā© 2024 FMLS.
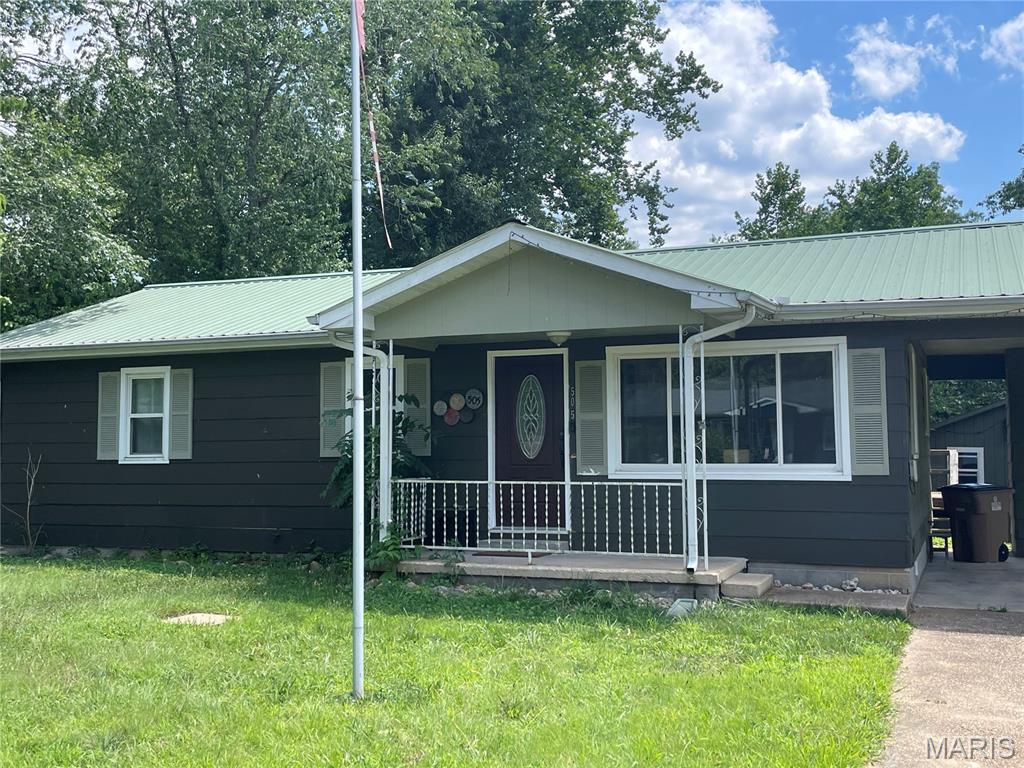
Cute and comfortable, completely remodeled home sitting on 2 city lots on Main St., close to Clearwater Lake and Black River. House has so much to offer! Spacious open living room, kitchen and dining room, 3-bedrooms, 2 full baths, large mudroom and utility room combo. House has new wiring, plumbing, flooring, windows, paint, appliances, light fixtures and kitchen cabinets. Move right in and start living in this ready to go home. Attached double carport with off street parking. Back yard perfect for entertaining.

1201 S. Main St.

Message successfully sent.

What would you like to know?

What is 3 + 4 ?

I agree to receive email communication and understand I can unsubscribe at any time.

I agree to be contacted by Rock Island Realty via call, email, and text for real estate services. To opt out, you can reply 'stop' at any time or reply 'help' for assistance. You can also click the unsubscribe link in the emails. Message and data rates may apply. Message frequency may vary. Privacy Policy

Related Properties

Step back in time with this charming 1916 Victorian-inspired home, offering approximately 2,000 square feet of living space, 4 bedrooms, and 2 bathrooms. Featuring distinctive architectural character, beautiful hardwood floors, and classic rooflines, this home offers a wonderful blend of historic charm and everyday functionality. The spacious primary bedroom includes a large walk-in closet, while an additional upstairs room provides the perfect space for a home office, storage, or hobby room. Situated on 4.5 spacious corner lots, the property features a detached garage, concrete driveway, and plenty of outdoor space to enjoy. A roof replaced in 2020 adds to the home’s appeal. Homes with this much character, space, and versatility deserve a closer look! Don’t miss your chance to explore everything this unique property has to offer. Schedule your private showing today and discover the possibilities of making this charming home your own!
#26072895

Piedmont

203 N 5th Street

4 Beds

2 Baths

2,000 Sq.Ft.

$180,000

MLS#: 26072895

Looking for your chance to own you a little bit of land with no restrictions and a peaceful setting with abundant wildlife and endless possibilities? Well, here it is offering 9 m/l unrestricted acres. Here is a 3-bedroom 2 full bath, fully remodeled manufactured home with covered front a back porch perfect for porch siting and "scoping" out wildlife while enjoying your favorite beverages. Offering tons of space for parking and an attached carport that could easily be converted to an attached garage. Love all your animals? Love animals and haven't been able to get them yet? Bring them or get them and give them a new home because we have a barn and sheds as well. Get your showings scheduled and move in prior to the holidays.
#26068148

Piedmont

1131 Wayne Route V

3 Beds

2 Baths

1,128 Sq.Ft.

$200,000

MLS#: 26068148

Price reduced
Discover the perfect blend of country living and outdoor recreation with this 3-bedroom, 1-bath home situated on 4 +/- acres! The property features approximately 2.5 acres of pasture/tillable ground, offering plenty of opportunities for gardening, livestock, or a small hobby farm. A spacious barn equipped with electricity and a concrete floor provides excellent space for storage, equipment, or projects. Enjoy the peaceful setting with a small pond tucked behind the home and Big Lake Creek flowing along the back side of the property. The home also features an enclosed front porch and a covered back porch, providing great spaces to relax and enjoy the surrounding countryside. Several major improvements were completed in 2025, including new roofs on both the home and barn, a new HVAC system with all-new ductwork, a new wood stove, and new living room flooring! Conveniently located near Sam A. Baker State Park and Clearwater Lake, and just minutes from Mark Twain National Forest, this property offers easy access to some of Southeast Missouri’s best fishing, hunting, hiking, and outdoor recreation. Whether you’re looking for a full-time residence, weekend getaway, or small homestead, this property offers a great combination of usable acreage, recent improvements, and outdoor amenities!
#26065436

Piedmont

7376 Wayne Route B

3 Beds

1 Baths

1,232 Sq.Ft.

$150,000

MLS#: 26065436
Clean, comfortable home on a dead-end street. Home features a small, covered front porch, attached carport with storage room, 24 x 8 covered deck overlooking the private back yard and 12 x 12 storage shed and workshop. Entryway with laminate flooring throughout, bonus room that could be an office or den, functional kitchen and dining room, spacious living room with access to covered porch for easy entertaining, 2 bedrooms and a combo laundry room and 3/4-bath with handicap accessibility. Level, shaded lot. Call for your personal viewing of this ready to move into home.
#26044734

Piedmont

505 Bud Avenue

2 Beds

1 Baths

1,300 Sq.Ft.

$157,900

MLS#: 26044734

Send a message

Message successfully sent.

Your message

What is 3 + 4 ?

Reason for contacting?

I agree to receive email communication and understand I can unsubscribe at any time.

I agree to be contacted by Rock Island Realty via call, email, and text for real estate services. To opt out, you can reply 'stop' at any time or reply 'help' for assistance. You can also click the unsubscribe link in the emails. Message and data rates may apply. Message frequency may vary. Privacy Policy

Sign Out

Virtual Assistant

Would you like to take the next step with this property? We can help you schedule a showing or virtual tour, or send you more details.

Yes, I would like more information.

Thank You for Your Reply, One of Our Agents will contact you as soon as possible

No, maybe later.

Thank you, you can always contact me via email, phone number or through the contact form.

Realhub AI

Lucy - Your AI-Powered Realtor

Update Your Temporary Password

Personalize your search

Enter your email and we'll notify you immediately when new listings match what you're looking for.

or enter email address

Already have an account ? Login here

Continue your home search

I agree to receive communications and understand I can unsubscribe at any time.

I agree to be contacted by Rock Island Realty via call, email, and text for real estate services. To opt out, you can reply 'stop' at any time or reply 'help' for assistance. You can also click the unsubscribe link in the emails. Message and data rates may apply. Message frequency may vary. Privacy Policy

Already have an account ? Login here

We use cookies

We use cookies for analytics and to enhance your experience. By accepting, you agree to analytics and marketing cookies. Small functional cookies that count viewed properties and time on site are used regardless of your choice. You can manage your preferences or learn more about our cookies policy.