


Property
Beds
4
Full Baths
2
1/2 Baths
None
Year Built
1916
Sq.Footage
2,000
Step back in time with this charming 1916 Victorian-inspired home, offering approximately 2,000 square feet of living space, 4 bedrooms, and 2 bathrooms. Featuring distinctive architectural character, beautiful hardwood floors, and classic rooflines, this home offers a wonderful blend of historic charm and everyday functionality. The spacious primary bedroom includes a large walk-in closet, while an additional upstairs room provides the perfect space for a home office, storage, or hobby room. Situated on 4.5 spacious corner lots, the property features a detached garage, concrete driveway, and plenty of outdoor space to enjoy. A roof replaced in 2020 adds to the home’s appeal. Homes with this much character, space, and versatility deserve a closer look! Don’t miss your chance to explore everything this unique property has to offer. Schedule your private showing today and discover the possibilities of making this charming home your own!
Features & Amenities
Interior
-
Other Interior Features
Beamed Ceilings, Bidet, Bookcases, Built-in Features, Ceiling Fan(s), High Ceilings, High Speed Internet, Master Downstairs, Storage, Walk-In Closet(s)
-
Total Bedrooms
4
-
Bathrooms
2
-
Above Grade Finished Area
2000.0
-
Basement YN
NO
-
Cooling YN
YES
-
Cooling
Central Air, Ceiling Fan(s)
-
Fireplace YN
NO
-
Main Level Bedrooms
2
-
Pet friendly
N/A
Exterior
-
Garage
Yes
-
Garage spaces
1
-
Construction Materials
Asbestos, Blown-In Insulation
-
Parking
Concrete, Driveway, Garage, On Street
-
Patio and Porch Features
Covered
-
Pool
No
-
Waterfront YN
NO
Area & Lot
-
Lot Features
Back Yard, City Lot, Cleared, Corner Lot, Few Trees, Front Yard, Gentle Sloping
-
Lot Size(acres)
0.6543
-
Lot Size(square feet)
28,501
-
Property Type
Residential
-
Property Sub Type
Single Family Residence
-
Architectural Style
Victorian
Price
-
Sales Price
$180,000
-
Tax Amount
$314
-
Financing Options
Cash, Conventional
-
Sq. Footage
2,000
-
Price/SqFt
$90
HOA
-
Association
No
School District
-
Elementary School
Clearwater Elem.
-
Middle School
Clearwater Middle
-
High School
Clearwater High
Property Features
-
New Construction
NO
-
Accessibility Features
Accessible Entrance
-
Senior Community YN
NO
-
Sewer
Public Sewer
-
Water Source
Public
Schedule a Showing
Showing scheduled successfully.
Mortgage calculator
Estimate your monthly mortgage payment, including the principal and interest, property taxes, and HOA. Adjust the values to generate a more accurate rate.
Your payment
Principal and Interest:
$
Property taxes:
$
HOA fees:
$
Total loan payment:
$
Total interest amount:
$
Location
County
Wayne
Elementary School
Clearwater Elem.
Middle School
Clearwater Middle
High School
Clearwater High
Listing Courtesy of Ridge Huff, Rooted Real Estate & Auction Co.
RealHub Information is provided exclusively for consumers' personal, non-commercial use, and it may not be used for any purpose other than to identify prospective properties consumers may be interested in purchasing. All information deemed reliable but not guaranteed and should be independently verified. All properties are subject to prior sale, change or withdrawal. RealHub website owner shall not be responsible for any typographical errors, misinformation, misprints and shall be held totally harmless.

Agent / Realtor®
Greg Tolbert
Call Greg today to schedule a private showing.

* Listings on this website come from the FMLS IDX Compilation and may be held by brokerage firms other than the owner of this website. The listing brokerage is identified in any listing details. Information is deemed reliable but is not guaranteed. If you believe any FMLS listing contains material that infringes your copyrighted work please review our DMCA policy and learn how to submit a takedown request.© 2024 FMLS.
Related Properties

Piedmont
1131 Wayne Route V
3 Beds
2 Baths
1,128 Sq.Ft.
$200,000
MLS#: 26068148

Piedmont
7376 Wayne Route B
3 Beds
1 Baths
1,232 Sq.Ft.
$150,000
MLS#: 26065436

Piedmont
1201 S. Main St.
3 Beds
2 Baths
1,504 Sq.Ft.
$169,900
MLS#: 26063191
Piedmont
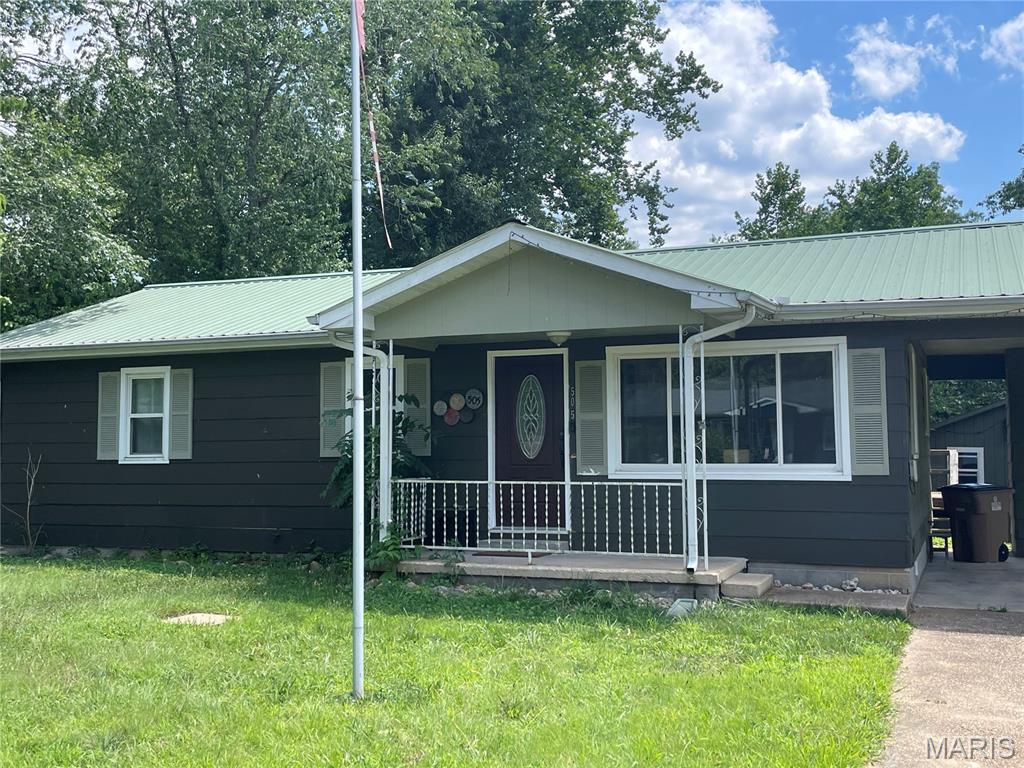
505 Bud Avenue
2 Beds
1 Baths
1,300 Sq.Ft.
$157,900
MLS#: 26044734
