


Property
Beds
4
Full Baths
2
1/2 Baths
1
Year Built
1969
Sq.Footage
1,848
Welcome to this beautiful 4-bedroom, 3-bath townhouse in a desirable private community in Chesterfield! Designed for comfortable living and entertaining, this townhome features an inviting open-concept floor plan with a spacious living and dining area, perfect for holiday gatherings and everyday enjoyment. The kitchen is the heart of the home, featuring a large center island and an open flow into the family room, complete with a cozy gas fireplace. A generously sized half bath adds convenience to the main level. Upstairs, you'll find four spacious bedrooms, each featuring a ceiling fan. The primary suite offers a relaxing retreat with a walk-in shower and walk-in closets. The lower level provides endless possibilities, whether you envision a second family room, home gym, gaming area, hobby space, or additional storage. With 2 designated parking spots and lots of visitor parking, you're able to enjoy the community amenities, including a swimming pool conveniently located across the street, basketball courts, and tennis courts. Ideally situated at HWY 141 and Olive St., you're near Creve Coeur Park, major hospitals, shopping, restaurants, and everyday conveniences; this home offers the perfect combination of space, comfort, recreation, and location. Don't miss your opportunity to make this Chesterfield townhouse your next home! PUBLIC OPEN HOUSE: THIS SUNDAY, 1:00–3:00 PM. A true must-see!
Features & Amenities
Interior
-
Total Bedrooms
4
-
Bathrooms
2
-
1/2 Bathrooms
1
-
Above Grade Finished Area
1848.0
-
Basement YN
YES
-
Cooling YN
YES
-
Cooling
Central Air
-
Fireplace YN
YES
-
Heating YN
YES
-
Heating
Forced Air
-
Pet friendly
N/A
Exterior
-
Garage
No
-
Construction Materials
Brick Veneer, Vinyl Siding
-
Parking
Additional Parking, Assigned
-
Patio and Porch Features
Patio, Rear Porch
-
Pool
Yes
-
Pool Features
Community, Fenced, In Ground, Outdoor Pool, Private
Area & Lot
-
Lot Features
Back Yard
-
Lot Size(acres)
0.106
-
Lot Size(square feet)
4,617
-
Property Type
Residential
-
Property Sub Type
Condominium
-
Architectural Style
Traditional
Price
-
Sales Price
$199,500
-
Tax Amount
$2,482
-
Financing Options
Cash, Conventional
-
Sq. Footage
1,848
-
Price/SqFt
$107
HOA
-
Association
YES
-
Association Fee
$663
-
Association Fee Frequency
Monthly
-
Association Fee Includes
N/A
School District
-
Elementary School
River Bend Elem.
-
Middle School
Central Middle
-
High School
Parkway Central High
Property Features
-
New Construction
NO
-
Association Amenities
Parking, Pool, Tennis Court(s)
-
Sewer
Public Sewer
-
Water Source
Public
Schedule a Showing
Showing scheduled successfully.
Mortgage calculator
Estimate your monthly mortgage payment, including the principal and interest, property taxes, and HOA. Adjust the values to generate a more accurate rate.
Your payment
Principal and Interest:
$
Property taxes:
$
HOA fees:
$
Total loan payment:
$
Total interest amount:
$
Location
County
St. Louis
Elementary School
River Bend Elem.
Middle School
Central Middle
High School
Parkway Central High
Listing Courtesy of Joe McGettigan, Wood Brothers Realty
RealHub Information is provided exclusively for consumers' personal, non-commercial use, and it may not be used for any purpose other than to identify prospective properties consumers may be interested in purchasing. All information deemed reliable but not guaranteed and should be independently verified. All properties are subject to prior sale, change or withdrawal. RealHub website owner shall not be responsible for any typographical errors, misinformation, misprints and shall be held totally harmless.

Agent / Realtor®
Greg Tolbert
Call Greg today to schedule a private showing.

* Listings on this website come from the FMLS IDX Compilation and may be held by brokerage firms other than the owner of this website. The listing brokerage is identified in any listing details. Information is deemed reliable but is not guaranteed. If you believe any FMLS listing contains material that infringes your copyrighted work please review our DMCA policy and learn how to submit a takedown request.© 2024 FMLS.
Related Properties

Chesterfield
916 Forestlac Court
2 Beds
1 Baths
1,648 Sq.Ft.
$168,000
MLS#: 26073566

Chesterfield
13579 Coliseum Drive B
3 Beds
2 Baths
1,280 Sq.Ft.
$165,000
MLS#: 26068707

Chesterfield
2335 Manor Grove Drive 11
3 Beds
2 Baths
1,735 Sq.Ft.
$230,000
MLS#: 26060541

Chesterfield
1192 Cantina Drive
3 Beds
2 Baths
2,036 Sq.Ft.
$189,000
MLS#: 26059800

Chesterfield
15631 Hedgeford Court 9
2 Beds
2 Baths
1,292 Sq.Ft.
$192,800
MLS#: 26060386

Chesterfield
1511 Hampton Hall Drive 18
2 Beds
1 Baths
976 Sq.Ft.
$169,999
MLS#: 26056158

Chesterfield
13536 Coliseum Drive
3 Beds
2 Baths
2,055 Sq.Ft.
$195,000
MLS#: 26047389
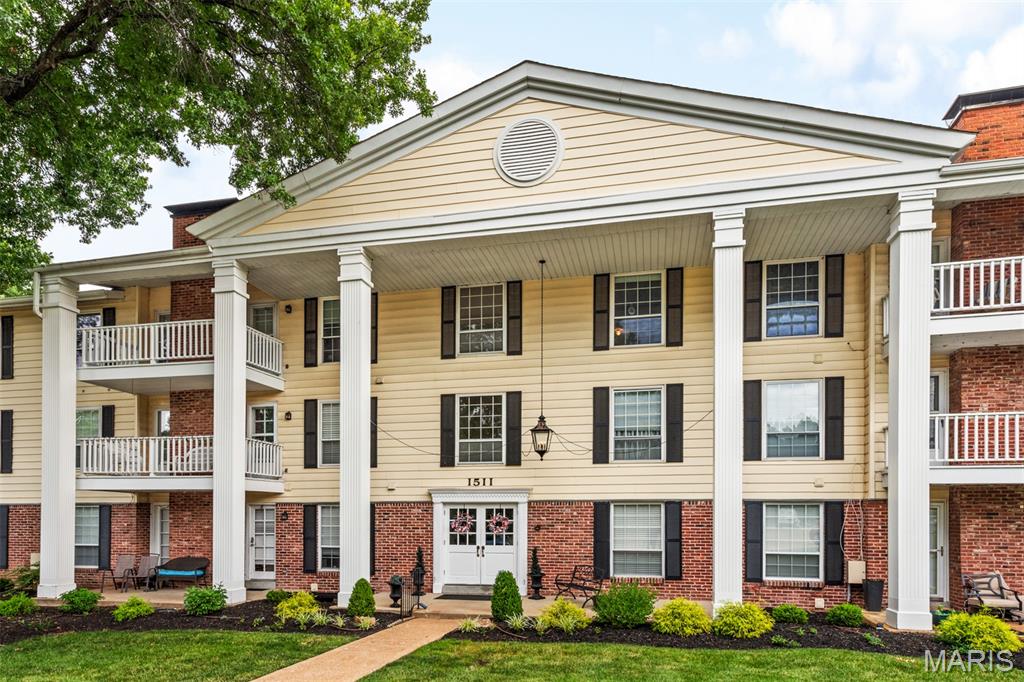
Chesterfield
1511 Hampton Hall Drive 10
2 Beds
1 Baths
976 Sq.Ft.
$179,900
MLS#: 26039046
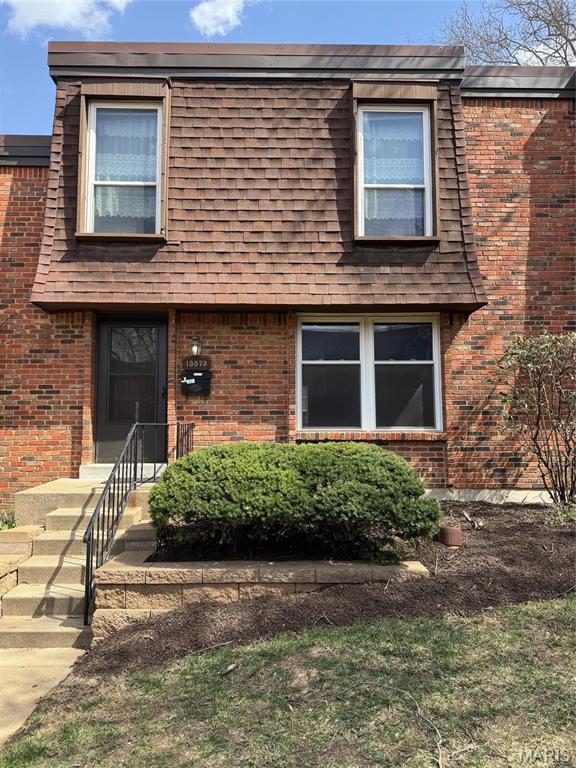
Chesterfield
13573 Coliseum Drive
3 Beds
2 Baths
2,016 Sq.Ft.
$164,900
MLS#: 26024657
