


Property
Beds
2
Full Baths
1
1/2 Baths
1
Year Built
1969
Sq.Footage
1,648
Fantastic opportunity to own this 2 bedroom 1.5 bath townhome at an incredible price! Featuring an attractive brick veneer front elevation with balcony detail and a private patio to enjoy the outdoors, this home is waiting for a new owner to take it to the next level. You'll appreciate the functional layout with a fully equipped kitchen featuring oak cabinetry and hardwood flooring. A separate dining opens to a sunken living room with built-in bookcase. The spacious primary bedroom offers a large closet and direct access to a full hall bath, while a convenient half bath serves the main level. An additional bedroom provides extra space to use as you choose! The partially finished lower level provides additional living space along with private, in-unit laundry hook ups. Enjoy the added benefits of community amenities including a clubhouse and pool, all just minutes from area shopping, dining, and parks. A wonderful opportunity for buyers looking to build equity and make a home their own. With a price that leaves room for cosmetic updates and personal touches, this is your chance to unlock the potential and create something special. Don't miss this exceptional value!
Features & Amenities
Interior
-
Other Interior Features
Ceiling Fan(s)
-
Total Bedrooms
2
-
Bathrooms
1
-
1/2 Bathrooms
1
-
Above Grade Finished Area
1288.0
-
Basement YN
YES
-
Cooling YN
YES
-
Cooling
Ceiling Fan(s), Central Air, Electric
-
Fireplace YN
NO
-
Heating YN
YES
-
Heating
Forced Air, Natural Gas
-
Pet friendly
N/A
Exterior
-
Garage
Yes
-
Garage spaces
1
-
Construction Materials
Brick Veneer, Vinyl Siding
-
Parking
Assigned, Garage, Garage Door Opener
-
Pool
Yes
-
Pool Features
In Ground, Outdoor Pool
-
Waterfront YN
NO
Area & Lot
-
Lot Features
Other
-
Lot Size(acres)
0.08
-
Lot Size(square feet)
3,484
-
Property Type
Residential
-
Property Sub Type
Townhouse
-
Architectural Style
Traditional
Price
-
Sales Price
$168,000
-
Tax Amount
$2,206
-
Financing Options
Cash, Conventional, FHA
-
Sq. Footage
1,648
-
Price/SqFt
$101
HOA
-
Association
YES
-
Association Fee
$530
-
Association Fee Frequency
Monthly
-
Association Fee Includes
N/A
School District
-
Elementary School
River Bend Elem.
-
Middle School
Central Middle
-
High School
Parkway Central High
Property Features
-
New Construction
NO
-
Association Amenities
Clubhouse, Pool, Recreation Facilities, Management
-
Foundation Details
Concrete Perimeter
-
Ownership
Private
-
Sewer
Public Sewer
-
Water Source
Public
Schedule a Showing
Showing scheduled successfully.
Mortgage calculator
Estimate your monthly mortgage payment, including the principal and interest, property taxes, and HOA. Adjust the values to generate a more accurate rate.
Your payment
Principal and Interest:
$
Property taxes:
$
HOA fees:
$
Total loan payment:
$
Total interest amount:
$
Location
County
St. Louis
Elementary School
River Bend Elem.
Middle School
Central Middle
High School
Parkway Central High
Listing Courtesy of Chrissy Wagner, RedKey Realty Leaders
RealHub Information is provided exclusively for consumers' personal, non-commercial use, and it may not be used for any purpose other than to identify prospective properties consumers may be interested in purchasing. All information deemed reliable but not guaranteed and should be independently verified. All properties are subject to prior sale, change or withdrawal. RealHub website owner shall not be responsible for any typographical errors, misinformation, misprints and shall be held totally harmless.

Agent / Realtor®
Greg Tolbert
Call Greg today to schedule a private showing.

* Listings on this website come from the FMLS IDX Compilation and may be held by brokerage firms other than the owner of this website. The listing brokerage is identified in any listing details. Information is deemed reliable but is not guaranteed. If you believe any FMLS listing contains material that infringes your copyrighted work please review our DMCA policy and learn how to submit a takedown request.© 2024 FMLS.
Related Properties

Chesterfield
13220 Matador Drive
4 Beds
2 Baths
1,848 Sq.Ft.
$199,500
MLS#: 26073329

Chesterfield
1239 Creve Coeur Crossing Lane F
2 Beds
2 Baths
868 Sq.Ft.
$154,000
MLS#: 26042796

Chesterfield
13579 Coliseum Drive B
3 Beds
2 Baths
1,280 Sq.Ft.
$165,000
MLS#: 26068707

Chesterfield
1192 Cantina Drive
3 Beds
2 Baths
2,036 Sq.Ft.
$189,000
MLS#: 26059800

Chesterfield
15631 Hedgeford Court 9
2 Beds
2 Baths
1,292 Sq.Ft.
$192,800
MLS#: 26060386

Chesterfield
1511 Hampton Hall Drive 18
2 Beds
1 Baths
976 Sq.Ft.
$169,999
MLS#: 26056158

Chesterfield
13536 Coliseum Drive
3 Beds
2 Baths
2,055 Sq.Ft.
$195,000
MLS#: 26047389
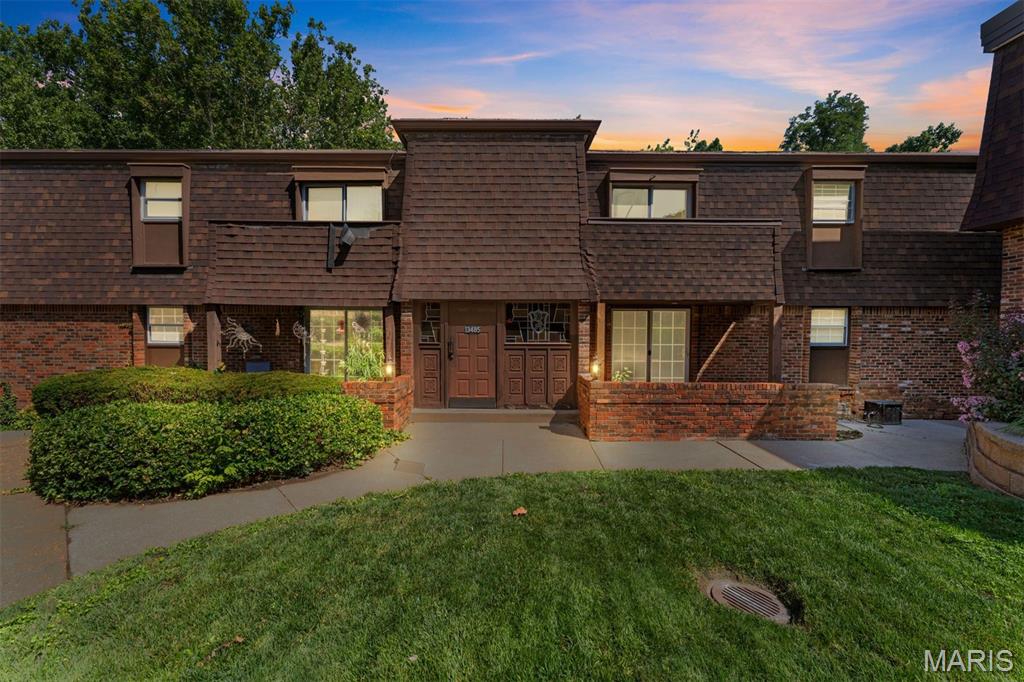
Chesterfield
13485 Coliseum Drive H
2 Beds
2 Baths
1,000 Sq.Ft.
$139,000
MLS#: 26039857
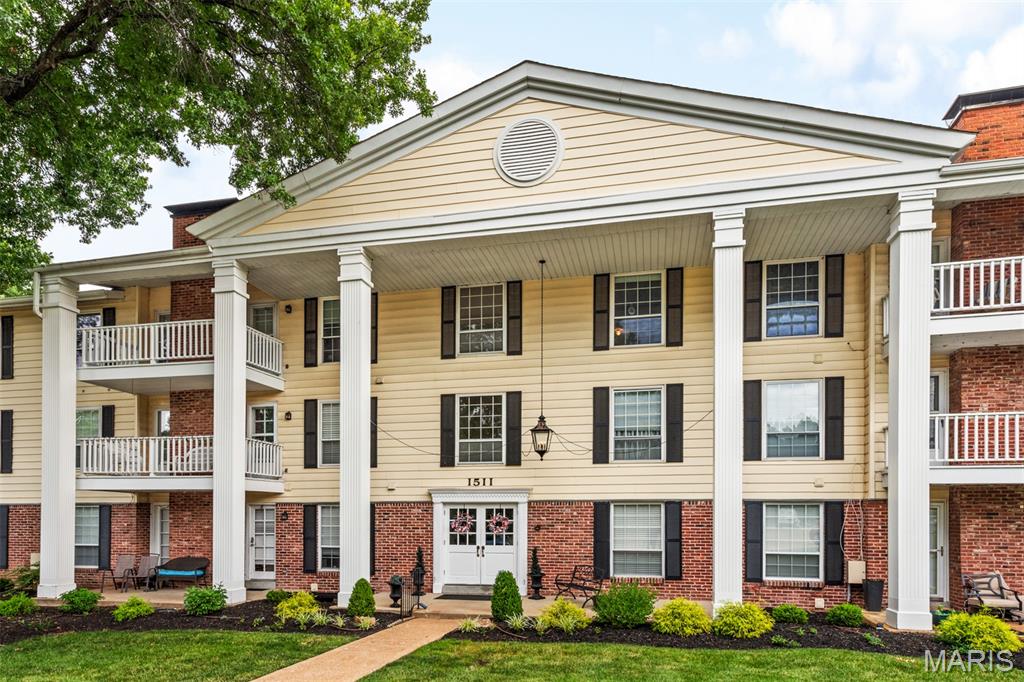
Chesterfield
1511 Hampton Hall Drive 10
2 Beds
1 Baths
976 Sq.Ft.
$179,900
MLS#: 26039046
