


Property
Beds
6
Full Baths
4
1/2 Baths
1
Year Built
2012
Sq.Footage
5,141
Looking for a country feel without the country drive? This is it ~ Beautiful ranch home set on a wooded 1 acre, cul de sac lot close to all the shopping and amenities Wentzville has to offer. With 6 bedrooms and 4.5 baths ~ there is room for everyone ~ large family, multi generational living, and any other home situation you need, this home fit it! The Formal Entry sets the stage with a view of the Formal Dining Room and the Great Room while showing off the beautiful hardwood floors that span most of the entire first level of the home. As the heart of the home, the Kitchen is packed with all the basic upgrades you need to make cooking and entertaining a breeze! Granite counters, lots of cabinets ~ some of which are staggered, double ovens, stainless appliances, large pantry, raised breakfast bar, and so much more! Cozy up in the Hearth Room w/ the gas fireplace. The Breakfast Room is large enough to accommodate a long farm style table, capable of holding most everyone you invite over for dinner. The deck overlooks the beautiful wooded lot ~ perfect for morning coffee or evening happy hours at home. The Family Entry is located off the 3 car garage and has a bench for dropping your things after work or school; the main floor laundry is also located in this area. The Divided Bedroom floor plan allows for privacy in the Primary Suite area ~ It is large, has a walk in closet, double sinks, commode closet, separate tub and shower. There are 3 more bedrooms to complete the main floor~ one w/ a private ensuite bath and two more that share a bath. The lower level is finished with more entertainment and action in mind ~ two additional bedrooms and a full bath, plus a media area with a large screen and projector, a wet bar that has a built in fridge, and a rec area. There is a lot of storage in the basement. 10ft ceilings, arched doorways, and so much more give this home a feel of comfort with a little luxury.
Features & Amenities
Interior
-
Total Bedrooms
6
-
Bathrooms
4
-
1/2 Bathrooms
1
-
Above Grade Finished Area
2856.0
-
Basement YN
YES
-
Cooling YN
YES
-
Cooling
Ceiling Fan(s), Central Air, Electric
-
Fireplace YN
YES
-
Heating YN
YES
-
Heating
Forced Air, Natural Gas
-
Main Level Bedrooms
4
-
Pet friendly
N/A
Exterior
-
Garage
Yes
-
Garage spaces
3
-
Construction Materials
Vinyl Siding
-
Parking
Off Street
-
Patio and Porch Features
Deck, Front Porch, Patio
-
Pool
No
-
Waterfront YN
NO
Area & Lot
-
Lot Features
Back Yard, Cul-De-Sac, Front Yard, Landscaped, Wooded
-
Lot Size(acres)
1.0
-
Lot Size(square feet)
43,560
-
Property Type
Residential
-
Property Sub Type
Single Family Residence
-
Architectural Style
Ranch
Price
-
Sales Price
$749,900
-
Tax Amount
$8,738
-
Sq. Footage
5,141
-
Price/SqFt
$145
HOA
-
Association
YES
-
Association Fee
$400
-
Association Fee Frequency
Annually
-
Association Fee Includes
N/A
School District
-
Elementary School
Wabash Elem.
-
Middle School
North Point Middle
-
High School
North Point
Property Features
-
New Construction
NO
-
Senior Community YN
NO
-
Sewer
Public Sewer
-
Water Source
Public
Schedule a Showing
Showing scheduled successfully.
Mortgage calculator
Estimate your monthly mortgage payment, including the principal and interest, property taxes, and HOA. Adjust the values to generate a more accurate rate.
Your payment
Principal and Interest:
$
Property taxes:
$
HOA fees:
$
Total loan payment:
$
Total interest amount:
$
Location
County
St. Charles
Elementary School
Wabash Elem.
Middle School
North Point Middle
High School
North Point
Listing Courtesy of Trudy Flynn , Fox & Riley Real Estate
RealHub Information is provided exclusively for consumers' personal, non-commercial use, and it may not be used for any purpose other than to identify prospective properties consumers may be interested in purchasing. All information deemed reliable but not guaranteed and should be independently verified. All properties are subject to prior sale, change or withdrawal. RealHub website owner shall not be responsible for any typographical errors, misinformation, misprints and shall be held totally harmless.

Agent / Realtor®
Greg Tolbert
Call Greg today to schedule a private showing.

* Listings on this website come from the FMLS IDX Compilation and may be held by brokerage firms other than the owner of this website. The listing brokerage is identified in any listing details. Information is deemed reliable but is not guaranteed. If you believe any FMLS listing contains material that infringes your copyrighted work please click here to review our DMCA policy and learn how to submit a takedown request.© 2024 FMLS.
Related Properties

Wentzville
111 Cooperwyck Road
4 Beds
3 Baths
3,649 Sq.Ft.
$699,000
MLS#: 26052049

Wentzville
304 Crescent Oak Court
4 Beds
3 Baths
4,061 Sq.Ft.
$649,900
MLS#: 26048978

Wentzville
402 Hickory Grove Lane
4 Beds
3 Baths
3,700 Sq.Ft.
$899,000
MLS#: 26049833

Wentzville
236 Victoria Park Avenue
6 Beds
4 Baths
4,978 Sq.Ft.
$640,000
MLS#: 26047518
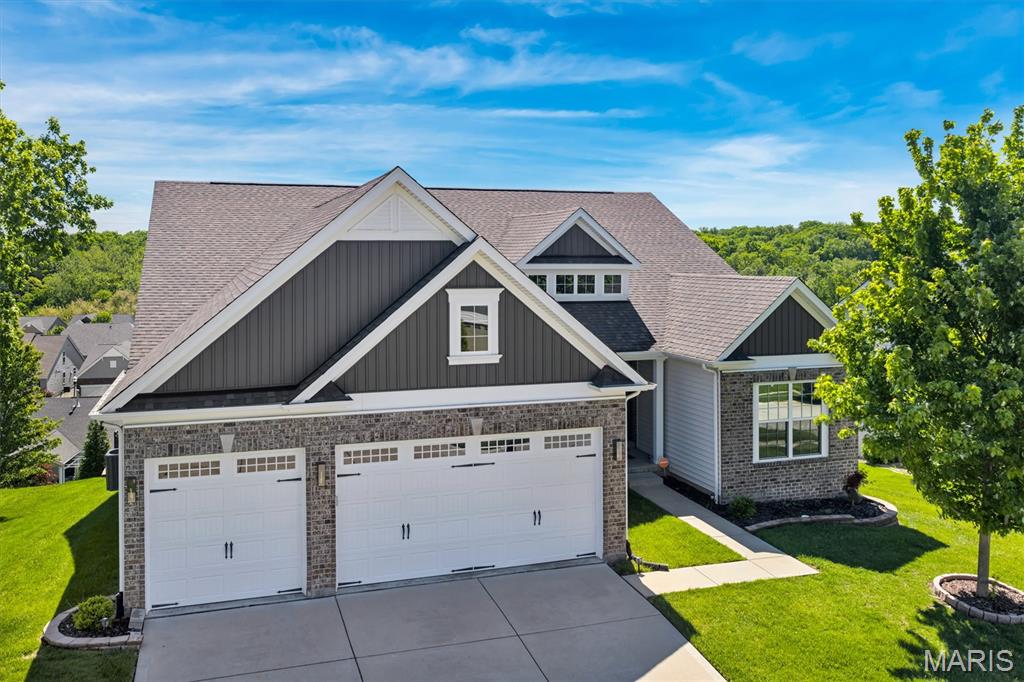
Wentzville
139 Wilmer Valley Drive
4 Beds
4 Baths
4,132 Sq.Ft.
$619,900
MLS#: 26045103
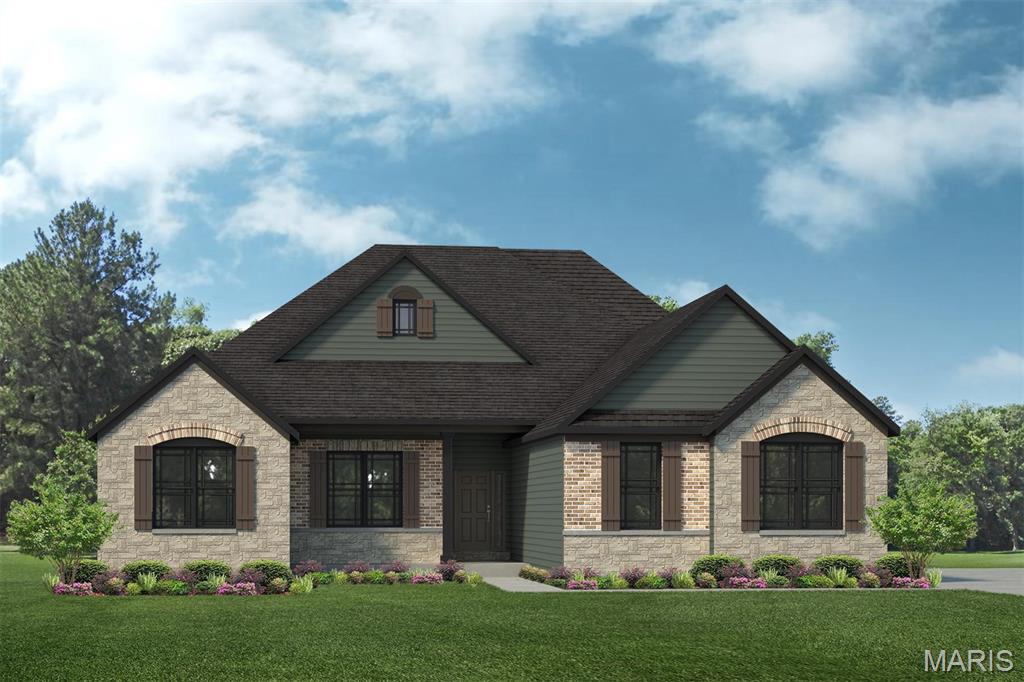
Wentzville
1 SAVANNAH E @ SOUTH POINT ESTATES
3 Beds
2 Baths
2,620 Sq.Ft.
$780,200
MLS#: 26036081
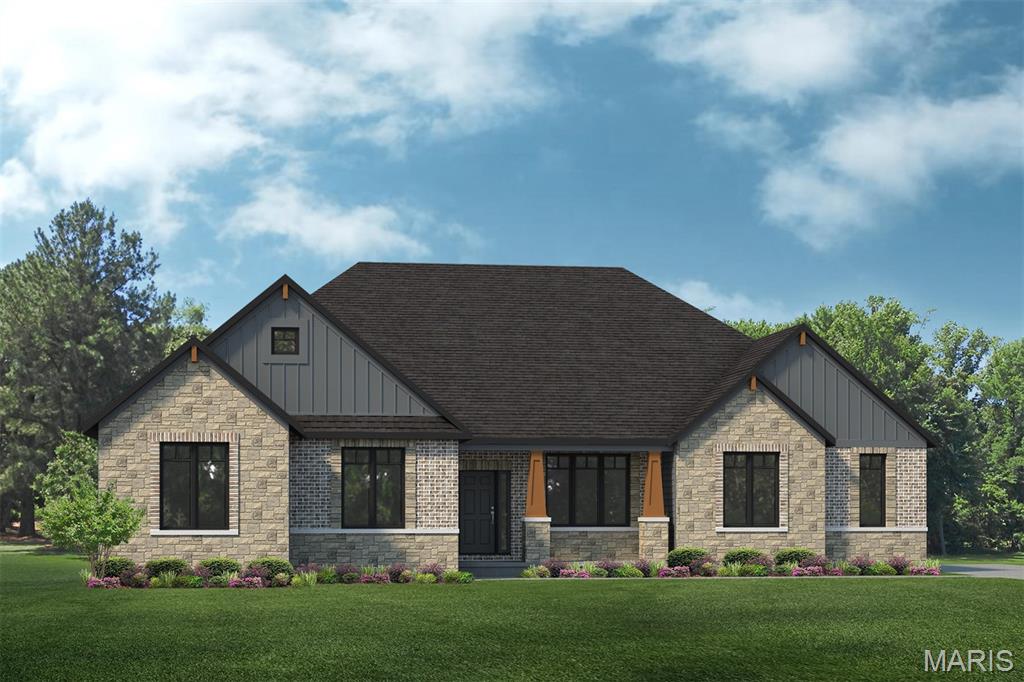
Wentzville
0 REDWOOD II@SOUTH POINT ESTATES
3 Beds
2 Baths
3,095 Sq.Ft.
$803,100
MLS#: 26035199
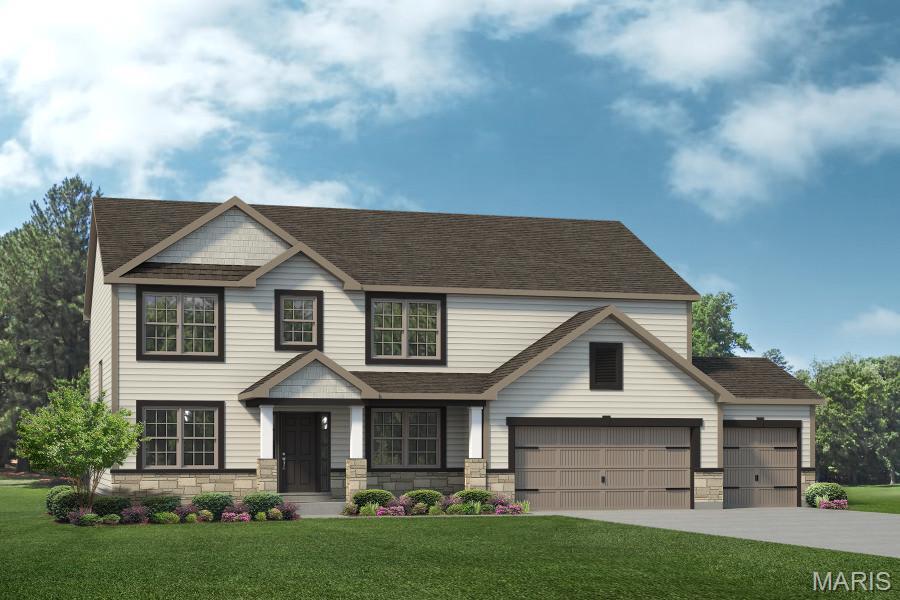
Wentzville
409 Amberleigh Manor Drive
5 Beds
3 Baths
3,694 Sq.Ft.
$647,500
MLS#: 26023334
