


Property
Beds
4
Full Baths
3
1/2 Baths
1
Year Built
2004
Sq.Footage
3,700
Beautifully maintained 1.5-story residence, perfectly situated on a private 1-acre corner lot on a quiet cul-de-sac. From the impressive two-story foyer to the incredible outdoor oasis, this home is a must see! Step inside to find beautiful hardwood flooring throughout the main level. The spacious formal dining room features an elegant, coffered ceiling while the separate living room with French doors provides the flexibility to serve as a private home office, library or sitting room. The inviting great room has a fireplace and is filled with natural light from expansive windows overlooking the backyard oasis the heart of the home is a well-appointed kitchen, complete with 42-inch custom cabinetry, granite countertops, stainless steel appliances, a convenient planning desk. Just off the kitchen, the warm inviting hearth room features a fireplace creating the perfect gathering space while the adjoining sunroom offers peaceful views of the backyard hearth room-perfect for casual gatherings. The spacious main level primary suite is a true retreat, featuring a beautiful bay window that fills the room with natural light, a large walk-in closet, and a luxurious en-suite bath with dual vanities, a soaking tub, and a separate shower. Upstairs you will find 3 additional bedrooms and two full bathrooms, including a convenient Jack-and-Jill bath connecting two of the secondary bedrooms. The outdoor living space is truly exceptional. Enjoy endless summer days in the inground pool with a brand-new liner, unwind in the recently purchased hot tub, or entertain family and friends under the gazebo. The backyard offers plenty of room to play, garden, or simply enjoy the privacy. A dedicated garden area is ready for growing your favorite vegetables or herbs. Additional highlights include a three-car side entry garage, a new roof (2025), new landscaping and retainer walls, newer HVAC system, new pool liner (2025) and irrigation system. Don't miss your opportunity to make this extraordinary property your forever home.
Features & Amenities
Interior
-
Other Interior Features
Breakfast Bar, Ceiling Fan(s), Double Vanity, Granite Counters, High Speed Internet, Kitchen Island, Vaulted Ceiling(s), Walk-In Closet(s), Pantry, Entrance Foyer
-
Total Bedrooms
4
-
Bathrooms
3
-
1/2 Bathrooms
1
-
Above Grade Finished Area
3700.0
-
Basement YN
YES
-
Cooling YN
YES
-
Cooling
Ceiling Fan(s), Central Air, Dual, Electric
-
Fireplace YN
YES
-
Heating YN
YES
-
Heating
Forced Air, Propane, Zoned
-
Main Level Bedrooms
1
-
Pet friendly
N/A
Exterior
-
Garage
Yes
-
Garage spaces
3
-
Construction Materials
Brick Veneer, Vinyl Siding
-
Other Exterior Features
Lighting, Private Yard
-
Patio and Porch Features
Patio, Porch
-
Pool
Yes
-
Pool Features
Liner
-
Waterfront YN
NO
Area & Lot
-
Lot Features
Corner Lot, Cul-De-Sac, Level, Sprinklers In Front, Sprinklers In Rear
-
Lot Size(acres)
1.0
-
Lot Size(square feet)
43,560
-
Property Type
Residential
-
Property Sub Type
Single Family Residence
-
Architectural Style
Traditional
Price
-
Sales Price
$899,000
-
Tax Amount
$7,939
-
Sq. Footage
3,700
-
Price/SqFt
$242
HOA
-
Association
YES
-
Association Fee
$385
-
Association Fee Frequency
Annually
-
Association Fee Includes
N/A
School District
-
Elementary School
Daniel Boone Elem.
-
Middle School
Francis Howell Middle
-
High School
Francis Howell High
Property Features
-
New Construction
NO
-
Association Amenities
None
-
Senior Community YN
NO
-
Sewer
Public Sewer
-
Water Source
Public
Schedule a Showing
Showing scheduled successfully.
Mortgage calculator
Estimate your monthly mortgage payment, including the principal and interest, property taxes, and HOA. Adjust the values to generate a more accurate rate.
Your payment
Principal and Interest:
$
Property taxes:
$
HOA fees:
$
Total loan payment:
$
Total interest amount:
$
Location
County
St. Charles
Elementary School
Daniel Boone Elem.
Middle School
Francis Howell Middle
High School
Francis Howell High
Listing Courtesy of Keith Fletcher , Worth Clark Realty
RealHub Information is provided exclusively for consumers' personal, non-commercial use, and it may not be used for any purpose other than to identify prospective properties consumers may be interested in purchasing. All information deemed reliable but not guaranteed and should be independently verified. All properties are subject to prior sale, change or withdrawal. RealHub website owner shall not be responsible for any typographical errors, misinformation, misprints and shall be held totally harmless.

Agent / Realtor®
Greg Tolbert
Call Greg today to schedule a private showing.

* Listings on this website come from the FMLS IDX Compilation and may be held by brokerage firms other than the owner of this website. The listing brokerage is identified in any listing details. Information is deemed reliable but is not guaranteed. If you believe any FMLS listing contains material that infringes your copyrighted work please click here to review our DMCA policy and learn how to submit a takedown request.© 2024 FMLS.
Related Properties

Wentzville
14 Prairie Lake Court
6 Beds
4 Baths
5,141 Sq.Ft.
$749,900
MLS#: 26048996

Wentzville
512 Meadowfield Lane
5 Beds
3 Baths
4,309 Sq.Ft.
$950,000
MLS#: 26043808
Wentzville
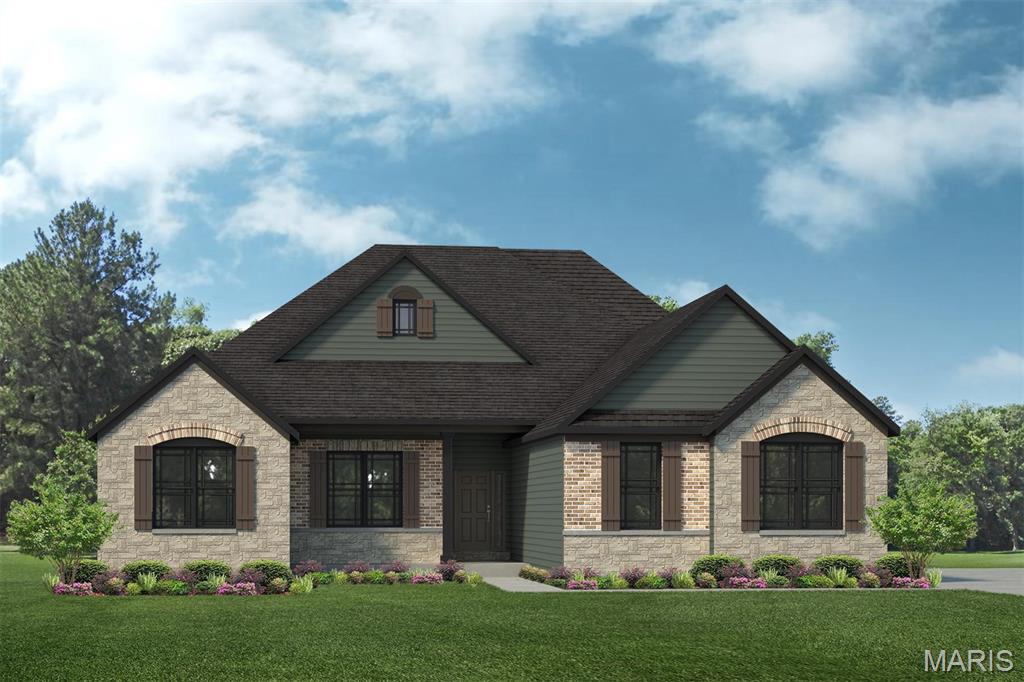
1 SAVANNAH E @ SOUTH POINT ESTATES
3 Beds
2 Baths
2,620 Sq.Ft.
$780,200
MLS#: 26036081
Wentzville
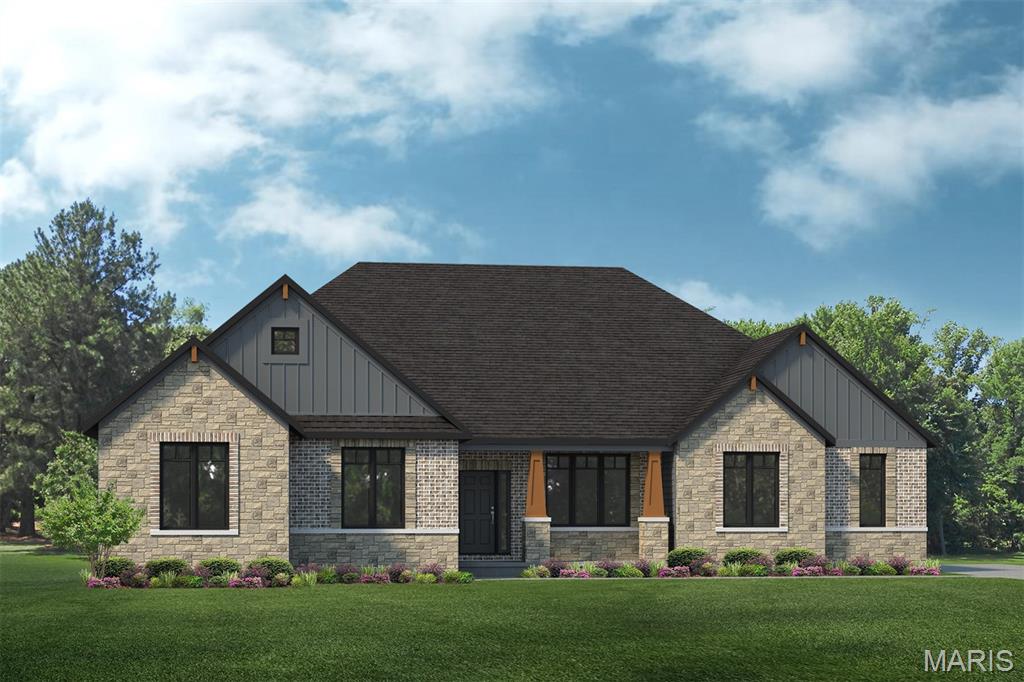
0 REDWOOD II@SOUTH POINT ESTATES
3 Beds
2 Baths
3,095 Sq.Ft.
$803,100
MLS#: 26035199
