Features & Amenities

Interior

  • Other Interior Features

    Eat-in Kitchen

  • Total Bedrooms

    4

  • Bathrooms

    2

  • Above Grade Finished Area

    2000.0

  • Basement YN

    YES

  • Cooling YN

    YES

  • Cooling

    Ceiling Fan(s), Central Air

  • Fireplace YN

    NO

  • Heating YN

    YES

  • Heating

    Electric

  • Main Level Bedrooms

    1

  • Pet friendly

    N/A

Exterior

  • Garage

    No

  • Construction Materials

    Block, Stone

  • Other Exterior Features

    Private Yard

  • Patio and Porch Features

    Covered

  • Pool

    No

Area & Lot

  • Lot Features

    Back Yard, City Lot

  • Lot Size(acres)

    0.22

  • Lot Size(square feet)

    9,583

  • Property Type

    Residential

  • Property Sub Type

    Single Family Residence

  • Architectural Style

    Traditional

Price

  • Sales Price

    $212,900

  • Tax Amount

    $723

  • Financing Options

    Cash, Conventional, FHA, VA Loan

  • Sq. Footage

    2,000

  • Price/SqFt

    $106

HOA

  • Association

    No

School District

  • Elementary School

    Owensville Elem.

  • Middle School

    Owensville Middle

  • High School

    Owensville High

Property Features

  • New Construction

    NO

  • Sewer

    Public Sewer

  • Water Source

    Public

Schedule a Showing

Showing scheduled successfully.

<
>
IN PERSON
VIA CHAT

What is 3 + 4 ?


Mortgage calculator

Estimate your monthly mortgage payment, including the principal and interest, property taxes, and HOA. Adjust the values to generate a more accurate rate.

Your payment

Principal and Interest:

$

Property taxes:

$

HOA fees:

$

Total loan payment:

$

Total interest amount:

$

Location

County

Gasconade

Elementary School

Owensville Elem.

Middle School

Owensville Middle

High School

Owensville High

Listing Courtesy of Angela Ray, HD Real Estate LLC

RealHub Information is provided exclusively for consumers' personal, non-commercial use, and it may not be used for any purpose other than to identify prospective properties consumers may be interested in purchasing. All information deemed reliable but not guaranteed and should be independently verified. All properties are subject to prior sale, change or withdrawal. RealHub website owner shall not be responsible for any typographical errors, misinformation, misprints and shall be held totally harmless.

Agent Greg Tolbert

Agent / RealtorĀ®

Greg Tolbert

Call Greg today to schedule a private showing.


* Listings on this website come from the FMLS IDX Compilation and may be held by brokerage firms other than the owner of this website. The listing brokerage is identified in any listing details. Information is deemed reliable but is not guaranteed. If you believe any FMLS listing contains material that infringes your copyrighted work please review our DMCA policy and learn how to submit a takedown request.Ā© 2024 FMLS.
SELLER WILLING TO PAY UP TO $3000 IN SELLER CONCESSIONS! Step into this charming 4 bedroom, 2 bathroom home through a welcoming foyer featuring beautiful original millwork and hardwood floors. The main level boasts impressive 10 foot ceilings, creating an airy sense of comfort and space throughout. The kitchen offers generous room to cook, gather, and entertain, complete with newer stainless steel appliances and plenty of prep space for family meals or hosting guests. The main level primary suite includes a spacious walk-in closet, providing convenience and privacy. A large main level laundry room, perfect for expanding your kitchen storage or transforming the area into a dream mudroom. Upstairs, you’ll find a full bathroom and three additional bedrooms, each with its own walk-in closet(s), ensuring ample storage for everyone. Enjoy the peaceful, private backyard with a full privacy fence, ideal for relaxing evenings or entertaining outdoors. A small lawn shed provides extra storage, and the roof is only two years old for added peace of mind. Located just a short walk from Buschmann Park, this home blends comfort, character, and convenience. Don’t miss your chance, Schedule your showing today!

209 W Madison Avenue

Message successfully sent.

What would you like to know?

What is 3 + 4 ?

I agree to receive email communication and understand I can unsubscribe at any time.

I agree to be contacted by Rock Island Realty via call, email, and text for real estate services. To opt out, you can reply 'stop' at any time or reply 'help' for assistance. You can also click the unsubscribe link in the emails. Message and data rates may apply. Message frequency may vary. Privacy Policy

Related Properties

This charming, 3-bedroom and 1.5-bath, Craftsman style home is spotless and move-in ready! The property blends classic character with extensive big-ticket upgrades, offering true peace of mind at the point of sale. Major improvements include a brand-new roof, windows, hot water heater, and sump pump. Enjoy classic curb appeal with new wood on the front porch and an updated back porch. Inside you will find a refreshed bathroom with a new vanity and clean, inviting living spaces. Despite its convenient in-town location, the interior stays quiet and peaceful with no road noise inside. Conveniently situated close to local shops, schools, and amenities, this immaculate home is ready for its next owner. Schedule your showing today!
#26071184

Owensville

308 E Lincoln Avenue

3 Beds

1 Baths

1,350 Sq.Ft.

$190,000

MLS#: 26071184

Price reduced
LOCATION...LOCATION...LOCATION. This Property Offers too much to put into words, This is a Must See in person to Appreciate. MAIN FLOOR: Living Rm w/wood burning insert, Lots of Windows & Exterior Access to Large Deck across full length of the house. Front door to the house enters into the Dining-Living Rm Combo area & Kitchen to the right. Located down a hallway along Stairs is Primary BR #1, Large BA w/shower & Exterior door to Carport. UPSTAIRS: BR#2, Primary BR #2, 2 Bonus Rooms could be used for a Large Bunk Rm for all the Kidos or Storage Rm., BA w/tub & Balcony sitting area & closet. BASEMENT: Has Large Family Rm w/wood burning insert & Lots of windows to let in the view, a door also leads to concrete Patio area, BR #4, another BA & Utility Rm & across from the BA is Propane F/A Furnace closet. Property is being sold "As Is, Where Is"
#26066327

Owensville

1768 E Forest Lane

4 Beds

3 Baths

1,800 Sq.Ft.

$240,000

MLS#: 26066327

Timeless charm, beautiful craftsmanship, and exceptional care are evident throughout this extremely well-maintained two-story, full-brick home! A welcoming covered front porch sets the stage, while beautiful original hardwood floors and gorgeous millwork throughout both levels showcase the character and quality of this special property. The remodeled kitchen offers an attractive blend of modern convenience and classic charm. The home features three bedrooms and a full bath upstairs, along with a convenient half bath on the main level. Zoned heating and cooling provide added comfort throughout the seasons. Step outside to enjoy the screened-in back porch—perfect for relaxing, morning coffee, or entertaining—overlooking a privacy-fenced backyard. A full, dry walkout basement provides excellent additional space and possibilities. From the original woodwork and hardwood floors to the thoughtful updates and meticulous maintenance, this home has been lovingly cared for and is truly a must-see!
#26060660

Owensville

511 S 3rd Street

3 Beds

1 Baths

1,740 Sq.Ft.

$239,000

MLS#: 26060660

Price reduced
Buying a historic home usually means worrying about maintenance, but this property offers complete peace of mind. Every major system has been fully modernized. You don’t have to choose between the stories of the past and the comforts of the present. This 3 bd 2 ba home gives you both.  Convenient location, nice neighborhood and a large fenced yard, free of obstacles, to host back yard activities.
#26060413

Owensville

105 Springfield Road

3 Beds

2 Baths

1,600 Sq.Ft.

$174,500

MLS#: 26060413

Looking to live in a private lake community? This recently built 3-bedroom, 2-bath home is nestled in the private community of Peaceful Valley Lake. This home has it all, featuring a spacious open floor plan, walk-in pantry, breakfast bar in the kitchen, and a primary suite complete with a walk-through closet and private bath/laundry area. When you walk in, the first thing you’ll notice is the high vaulted ceilings that really open up the space.

If you’re curious about lake life, Peaceful Valley Lake offers plenty of amenities, including a 185-acre lake, beach areas, tennis courts, clubhouse, picnic areas, campgrounds, playground, and community pool. Whether you enjoy fishing or spending time out on the water in your boat, come check out everything this home has to offer.
#26058309

Owensville

3440 Peaceful Valley Road

3 Beds

2 Baths

1,188 Sq.Ft.

$210,000

MLS#: 26058309

Welcome to this brand-new 3-bedroom, 2-bath home in Owensville, offering modern comfort and a functional open-concept design. The spacious kitchen features a convenient breakfast bar, making meal prep and entertaining easy while keeping the living spaces connected. The home offers spacious bedrooms with nice-sized closets, providing plenty of room for comfortable living and storage. Both bathrooms feature attractive tiled showers, along with exhaust fans with integrated heaters for added comfort. The laundry room includes additional storage for everyday organization. With a practical layout, modern finishes, and quality new construction, this home is move-in ready and waiting for you to make it your own!
#26054130

Owensville

3507 Kosark Road

3 Beds

2 Baths

1,450 Sq.Ft.

$254,999

MLS#: 26054130

Welcome to your country home quiet life. The home sits on 3 acres, just 6 miles out of town. Close enough for easy trips to shop, but still able to enjoy the country night stars and woods, all while relaxing on your deck in your very own built in hot tub. This 1,768 sq. ft. ranch-style manufactured home was completed on a permanent concrete foundation in 2001 and features a valid certificate of affixation. The spacious open floor plan includes three bedrooms all with walk-in closets; one is set up as an office. There are two full bathrooms with the master bath having a double vanity, garden tub and walk-in shower. Relax by the wood-burning fireplace in the living room, or enjoy the kitchen’s center island, breakfast bar, large pantry and storage closet. A separate dining room and a breakfast nook with a French door leading to the deck. It has a convenient mud/laundry room with a separate exterior door. The home offers peace of mind with numerous recent updates: • Roof and Gutters: Replaced in 2023 • Furnace and A/C: Replaced in 2020 • Water Heater: Replaced in 2025 • Kitchen Appliances: Refrigerator, dishwasher, stove, and range hood all replaced within the last 5 years and stay with the home. A massive 12'x50’ deck features a built-in hot tub overlooking the woods, creating the perfect space for entertaining or just relaxing and enjoying the natural surroundings. A completely renovated 2-car garage, and a 12'x12' storage shed.
#26049973

Owensville

4082 State Highway EE

3 Beds

2 Baths

1,768 Sq.Ft.

$245,000

MLS#: 26049973
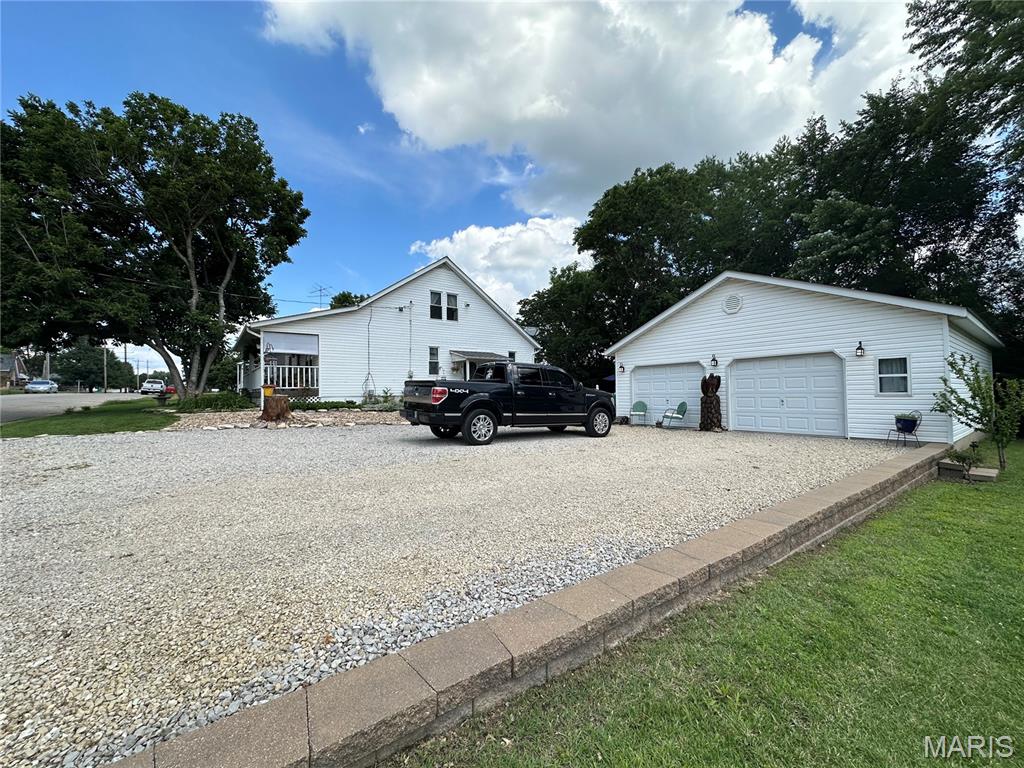
Updated Charm, Spacious Living & Outdoor Appeal!
Welcome home to this beautifully updated 3-bedroom, 2-full-bath story-and-a-half home that perfectly blends comfort, style, and functionality. The spacious primary suite occupies the entire upper level, creating a private retreat complete with a walk-in closet, relaxing jetted tub, separate shower, and dual his-and-her vanities.
The main level features an inviting open-concept design with a spacious living area, well-appointed kitchen, and convenient pantry, making everyday living and entertaining a breeze. Step outside and fall in love with the stunning flower gardens, fenced backyard, and abundant outdoor living spaces. The detached shop provides excellent storage or workspace, while the additional hangout area offers the perfect setting for a man cave, hobby room, or entertaining family and friends.
Situated on a desirable corner lot, this property offers curb appeal, character, and plenty of room to enjoy both inside and out. This one is truly a must-see!
#26035482

Owensville

504 N 2nd Street

3 Beds

2 Baths

1,889 Sq.Ft.

$239,900

MLS#: 26035482

Send a message

Message successfully sent.

Your message

What is 3 + 4 ?

Reason for contacting?

I agree to receive email communication and understand I can unsubscribe at any time.

I agree to be contacted by Rock Island Realty via call, email, and text for real estate services. To opt out, you can reply 'stop' at any time or reply 'help' for assistance. You can also click the unsubscribe link in the emails. Message and data rates may apply. Message frequency may vary. Privacy Policy

Sign Out

Virtual Assistant

Would you like to take the next step with this property? We can help you schedule a showing or virtual tour, or send you more details.

Yes, I would like more information.

Thank You for Your Reply, One of Our Agents will contact you as soon as possible

No, maybe later.

Thank you, you can always contact me via email, phone number or through the contact form.

Realhub AI

Lucy - Your AI-Powered Realtor

Update Your Temporary Password

Personalize your search

Enter your email and we'll notify you immediately when new listings match what you're looking for.

or enter email address

Already have an account ? Login here

Continue your home search

I agree to receive communications and understand I can unsubscribe at any time.

I agree to be contacted by Rock Island Realty via call, email, and text for real estate services. To opt out, you can reply 'stop' at any time or reply 'help' for assistance. You can also click the unsubscribe link in the emails. Message and data rates may apply. Message frequency may vary. Privacy Policy

Already have an account ? Login here

We use cookies

We use cookies for analytics and to enhance your experience. By accepting, you agree to analytics and marketing cookies. Small functional cookies that count viewed properties and time on site are used regardless of your choice. You can manage your preferences or learn more about our cookies policy.