Features & Amenities

Interior

  • Total Bedrooms

    3

  • Bathrooms

    2

  • Above Grade Finished Area

    1889.0

  • Basement YN

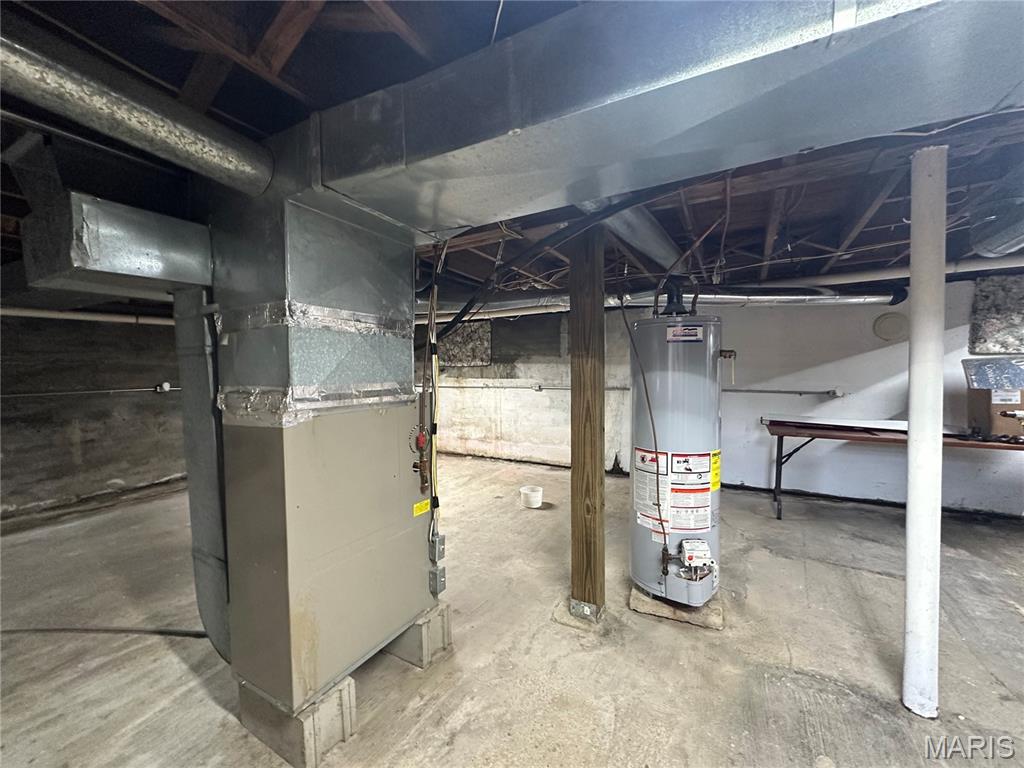
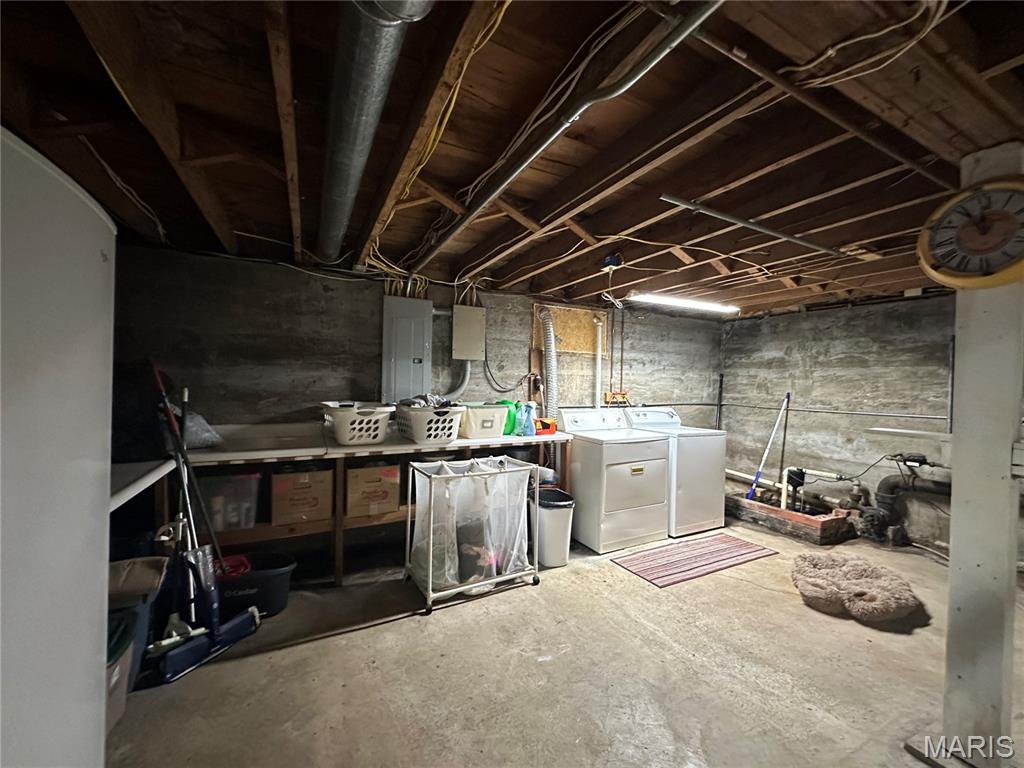
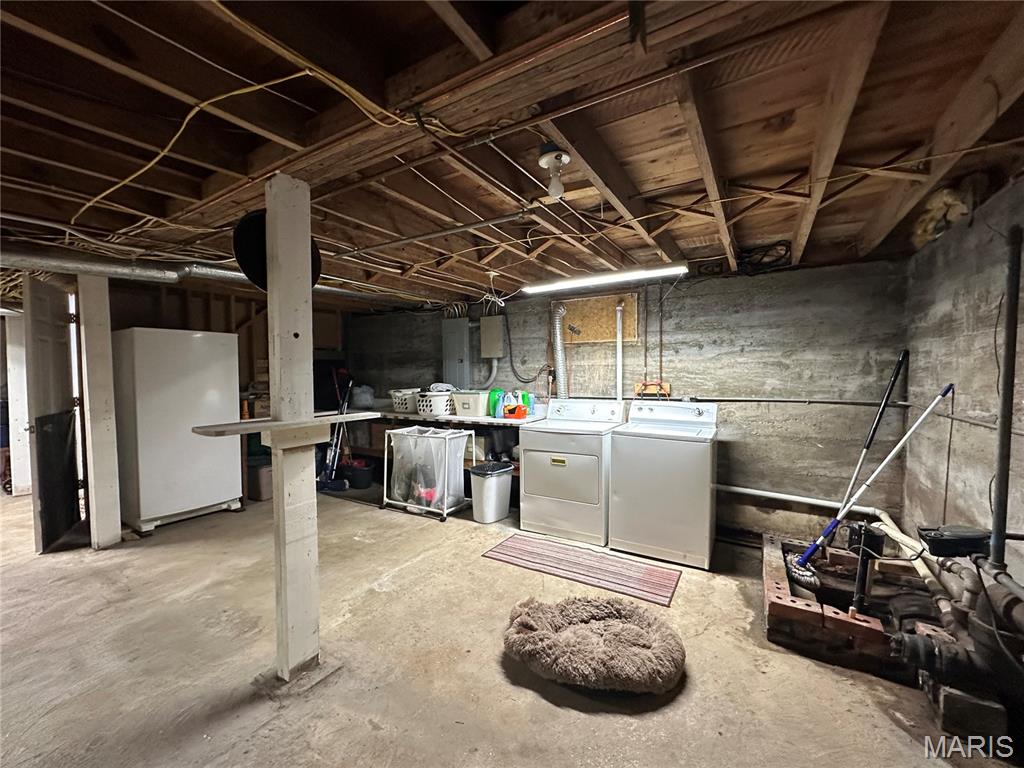
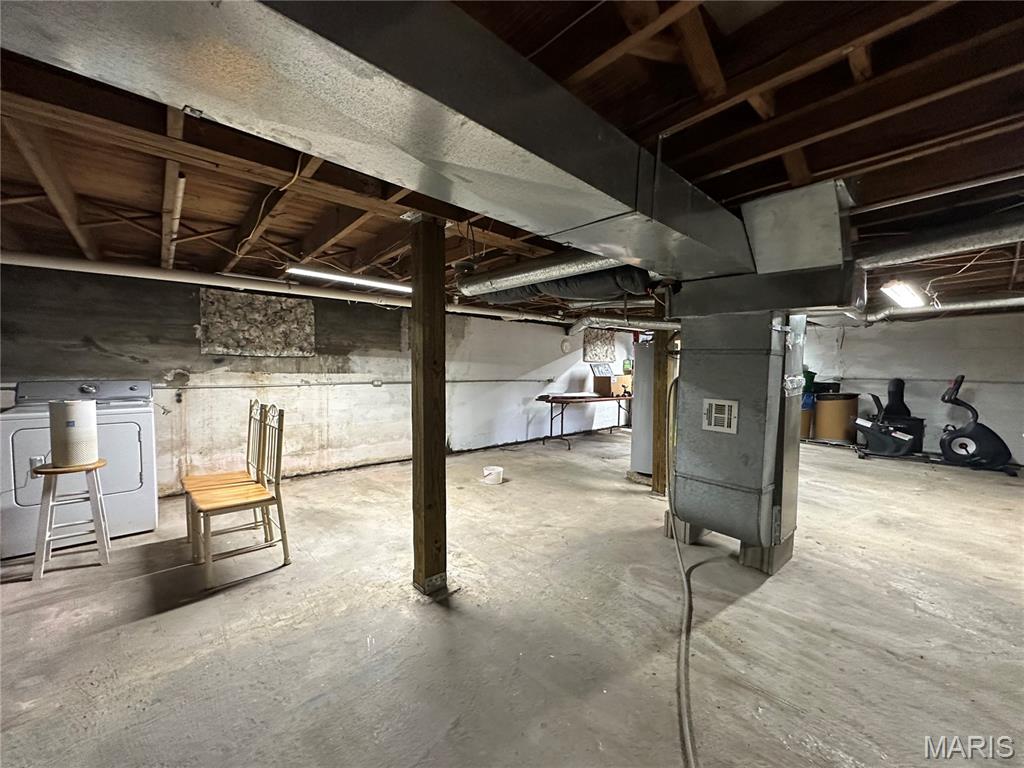
    YES

  • Cooling YN

    YES

  • Cooling

    Ceiling Fan(s), Central Air

  • Fireplace YN

    NO

  • Heating YN

    YES

  • Heating

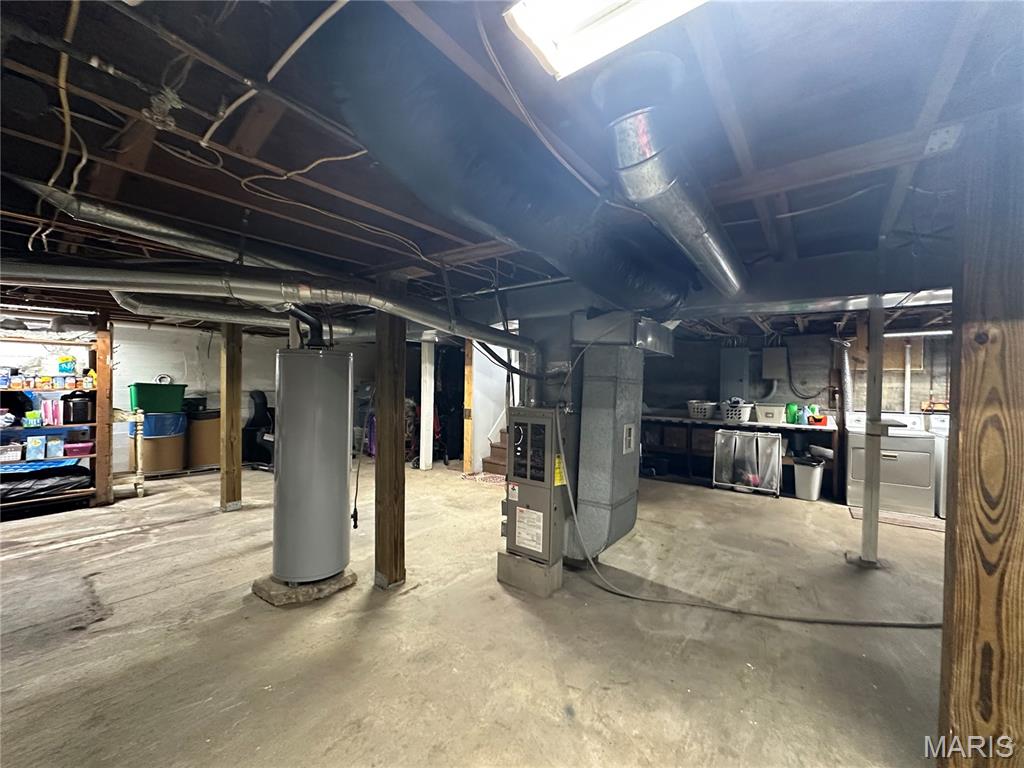
    Forced Air, Propane

  • Main Level Bedrooms

    2

  • Pet friendly

    N/A

Exterior

  • Garage

    Yes

  • Garage spaces

    2

  • Construction Materials

    Vinyl Siding

  • Parking

    Additional Parking, Detached, Off Street

  • Pool

    No

Area & Lot

  • Lot Features

    Back Yard, Corner Lot, Few Trees, Front Yard

  • Lot Size(acres)

    0.35

  • Lot Size(square feet)

    15,246

  • Property Type

    Residential

  • Property Sub Type

    Single Family Residence

  • Architectural Style

    Cottage

Price

  • Sales Price

    $239,900

  • Tax Amount

    $1,293

  • Sq. Footage

    1,889

  • Price/SqFt

    $126

HOA

  • Association

    No

School District

  • Elementary School

    Owensville Elem.

  • Middle School

    Owensville Middle

  • High School

    Owensville High

Property Features

  • New Construction

    NO

  • Foundation Details

    Concrete Perimeter

  • Senior Community YN

    NO

  • Sewer

    Public Sewer

  • Water Source

    Public

Schedule a Showing

Showing scheduled successfully.

<
>
IN PERSON
VIA CHAT

What is 3 + 4 ?


Change time

Mortgage calculator

Estimate your monthly mortgage payment, including the principal and interest, property taxes, and HOA. Adjust the values to generate a more accurate rate.

Your payment

Principal and Interest:

$

Property taxes:

$

HOA fees:

$

Total loan payment:

$

Total interest amount:

$

Location

County

Gasconade

Elementary School

Owensville Elem.

Middle School

Owensville Middle

High School

Owensville High

Listing Courtesy of Diane Thomas, RE/MAX Exclusive Properties

RealHub Information is provided exclusively for consumers' personal, non-commercial use, and it may not be used for any purpose other than to identify prospective properties consumers may be interested in purchasing. All information deemed reliable but not guaranteed and should be independently verified. All properties are subject to prior sale, change or withdrawal. RealHub website owner shall not be responsible for any typographical errors, misinformation, misprints and shall be held totally harmless.

Agent Greg Tolbert

Agent / RealtorĀ®

Greg Tolbert

Call Greg today to schedule a private showing.


* Listings on this website come from the FMLS IDX Compilation and may be held by brokerage firms other than the owner of this website. The listing brokerage is identified in any listing details. Information is deemed reliable but is not guaranteed. If you believe any FMLS listing contains material that infringes your copyrighted work please click here to review our DMCA policy and learn how to submit a takedown request.Ā© 2024 FMLS.
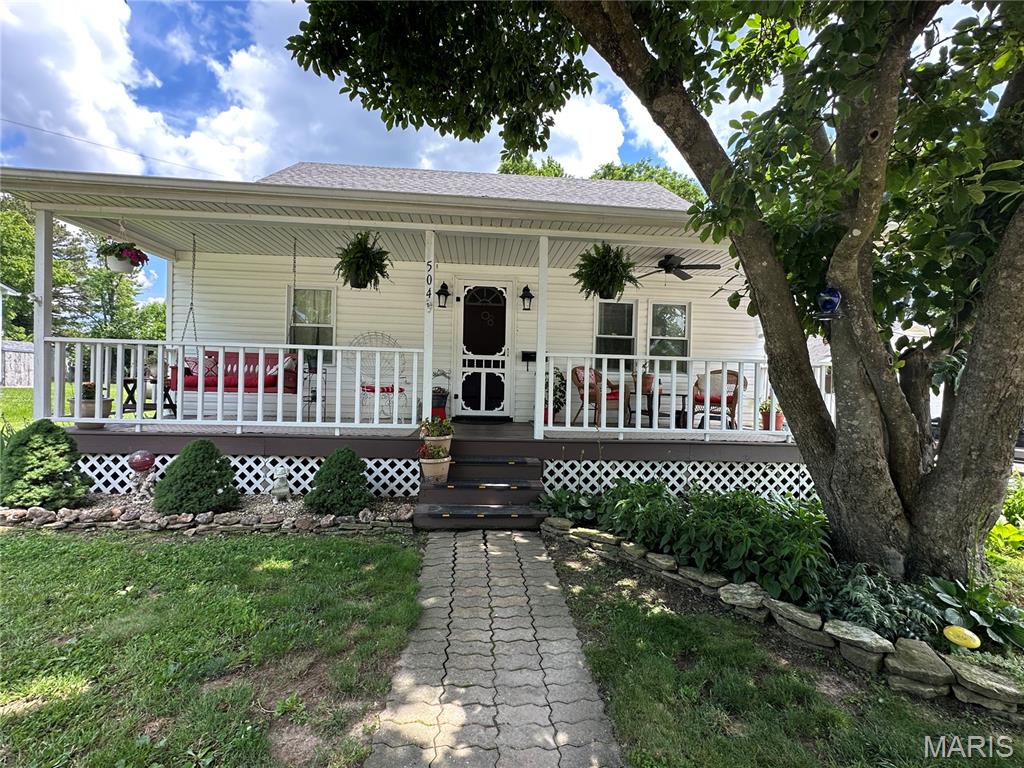

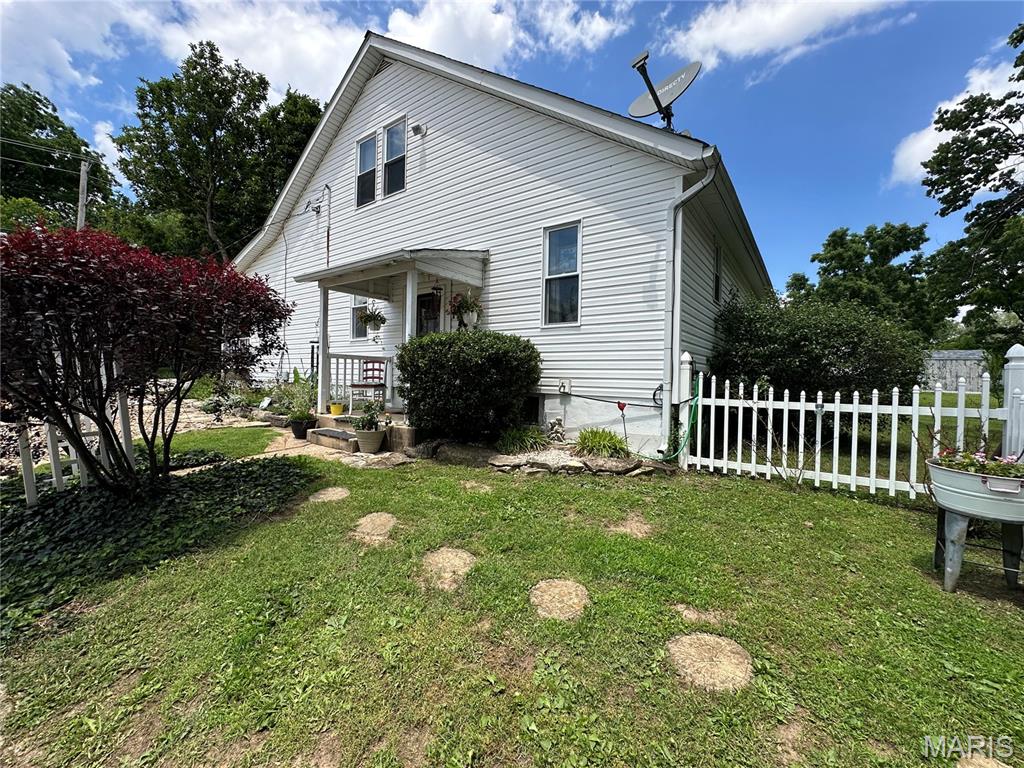
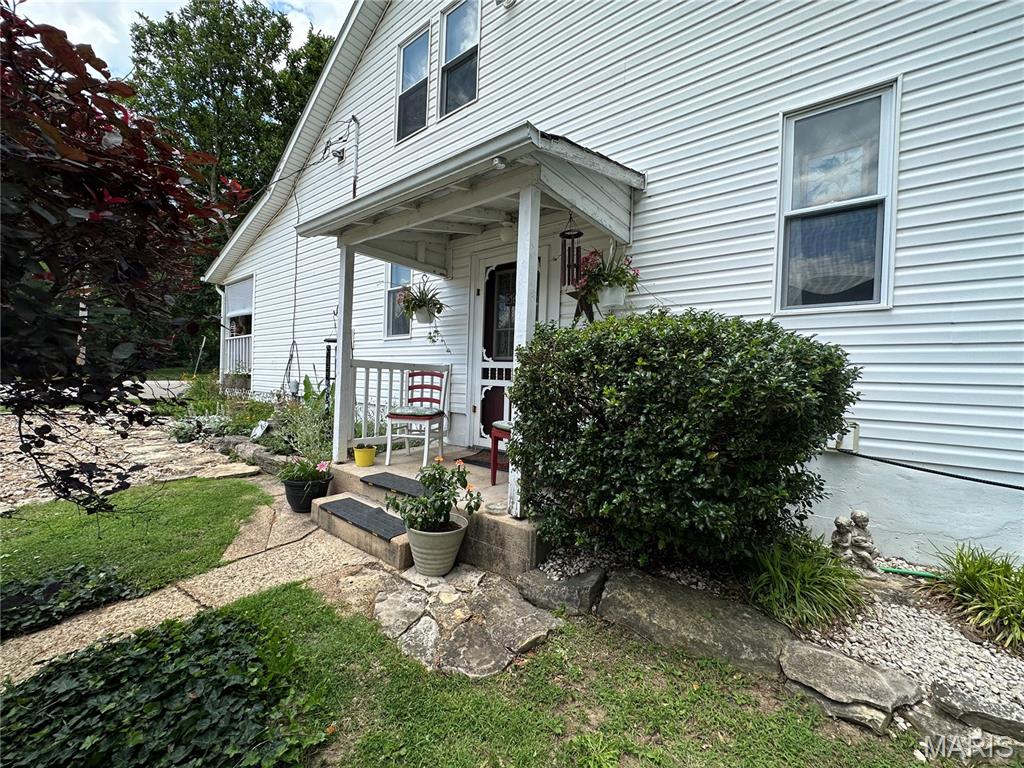
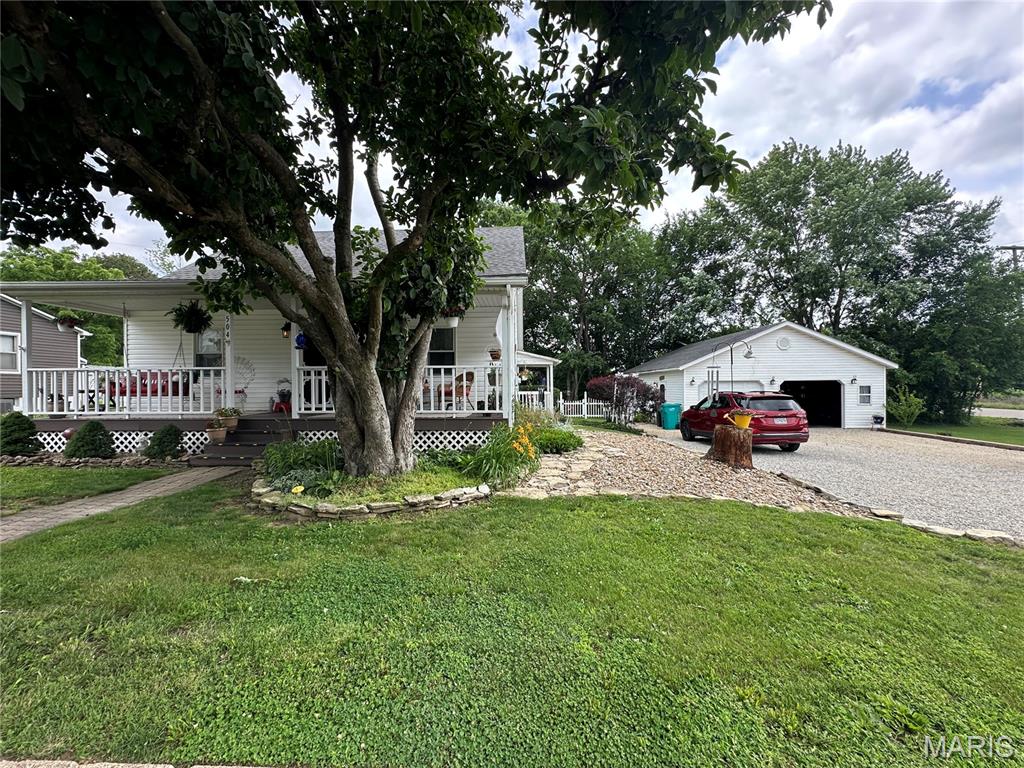
Updated Charm, Spacious Living & Outdoor Appeal!
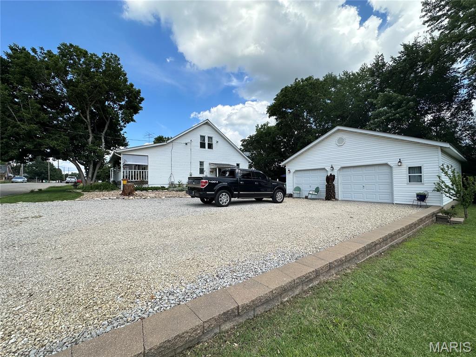
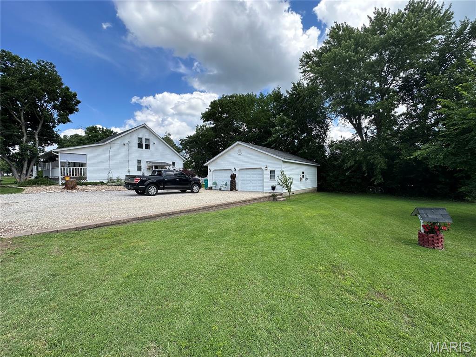
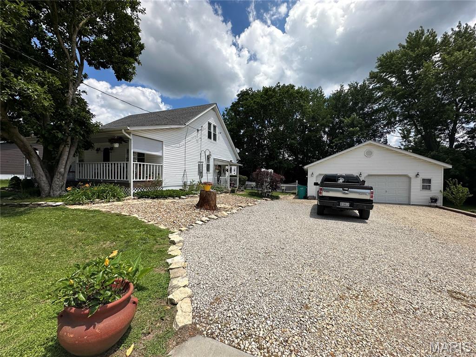
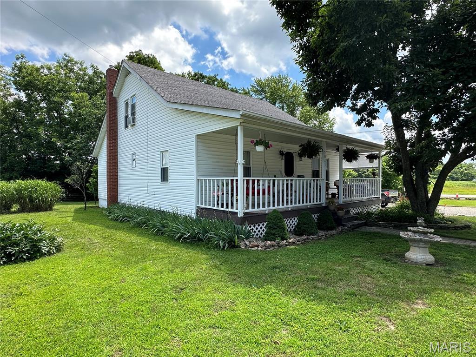

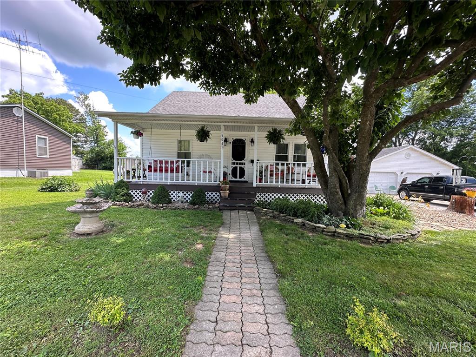

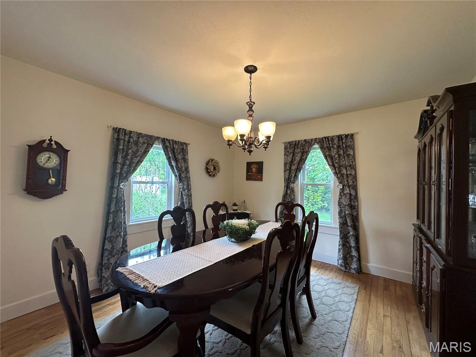
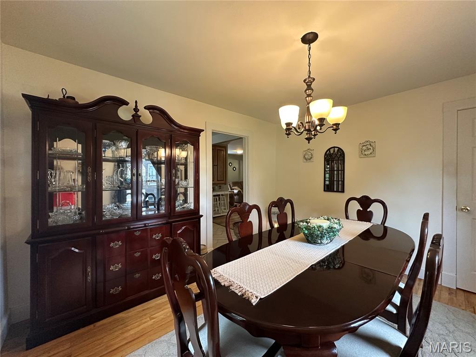
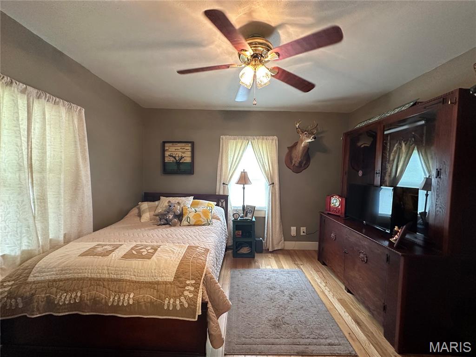
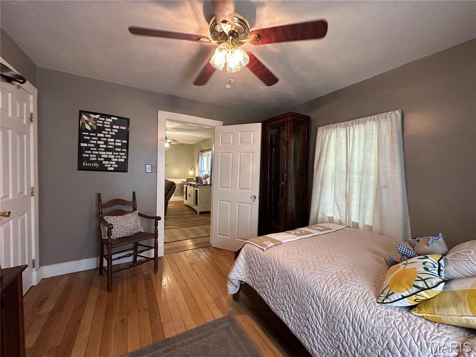
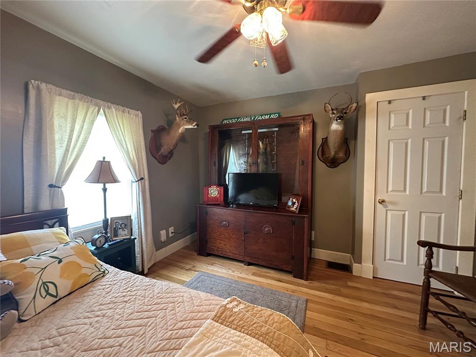

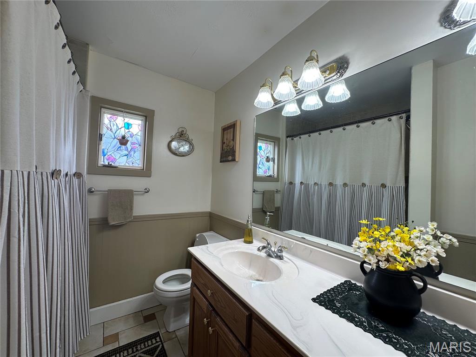
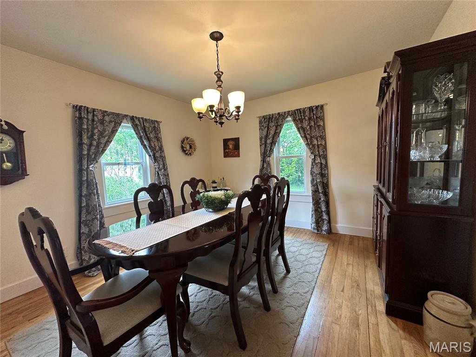
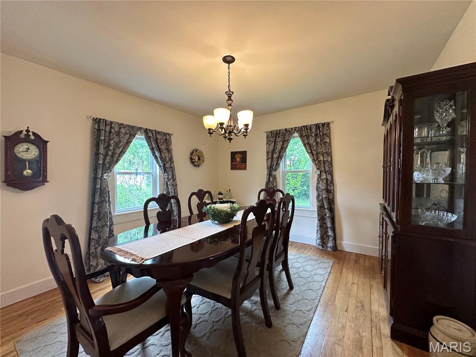
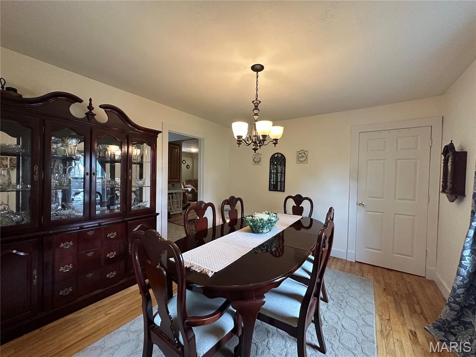

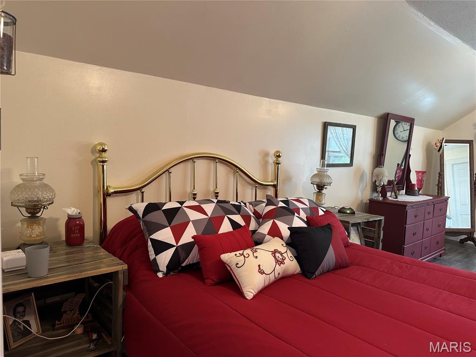
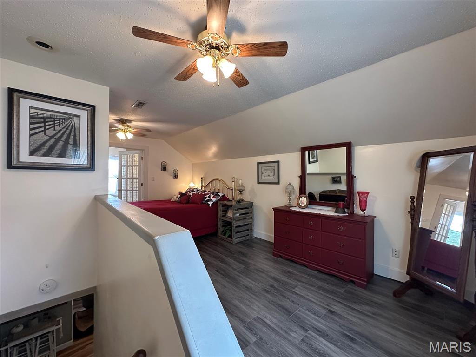
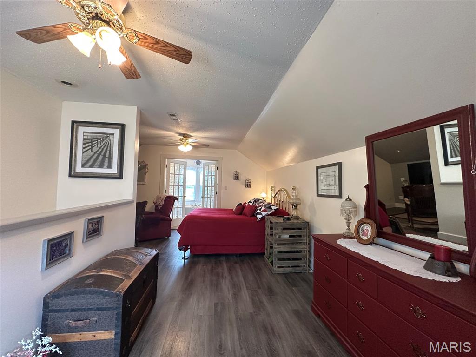
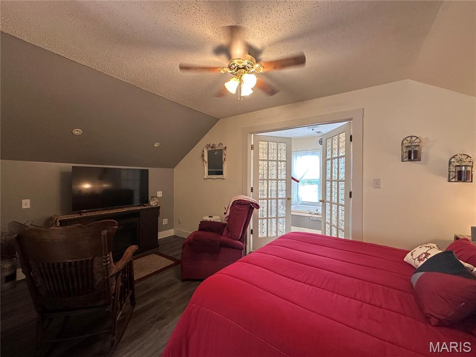
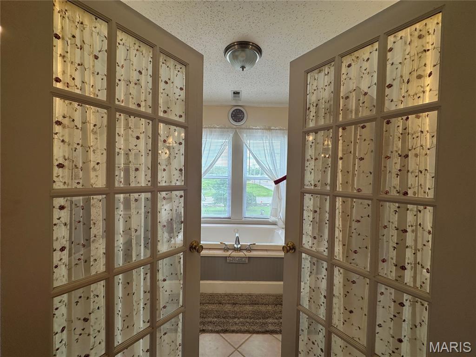
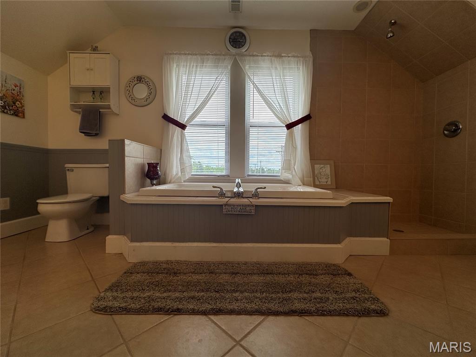



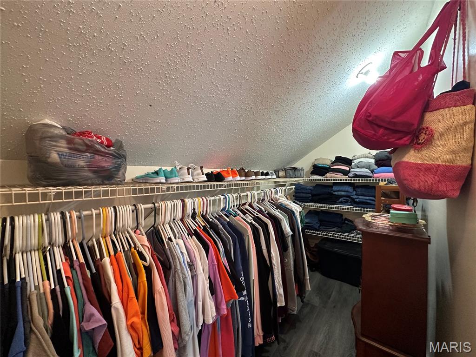
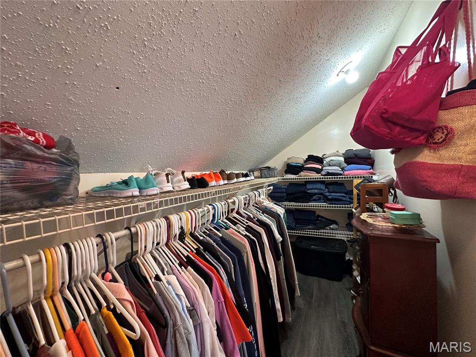
Welcome home to this beautifully updated 3-bedroom, 2-full-bath story-and-a-half home that perfectly blends comfort, style, and functionality. The spacious primary suite occupies the entire upper level, creating a private retreat complete with a walk-in closet, relaxing jetted tub, separate shower, and dual his-and-her vanities.


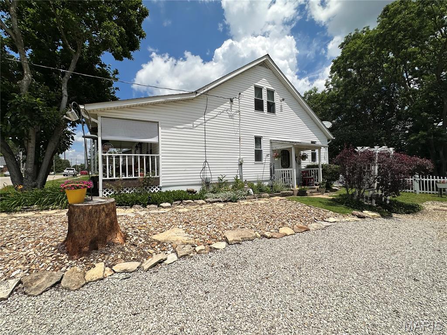
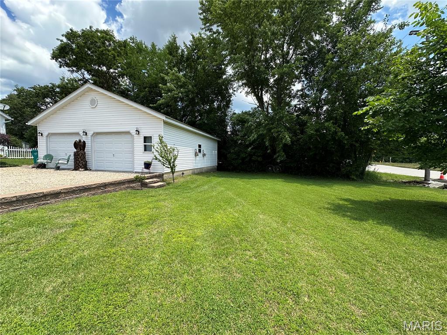
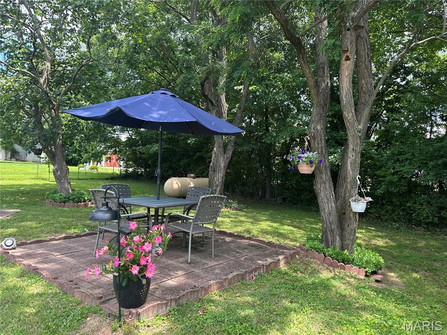
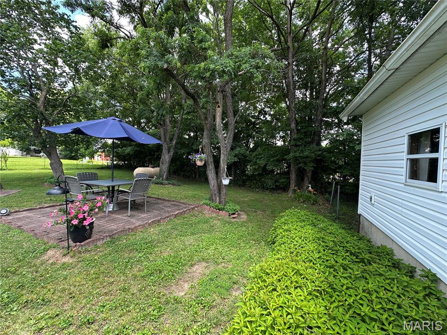
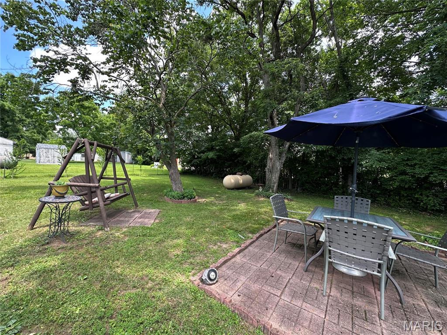
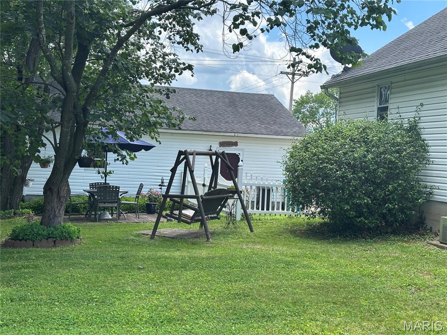
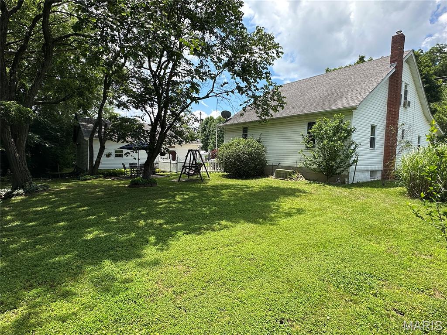
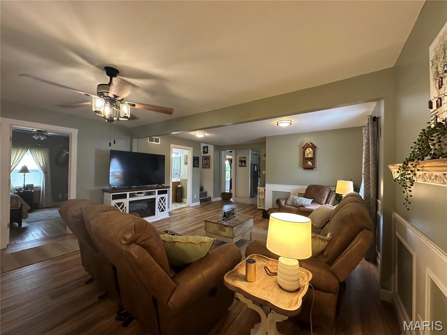
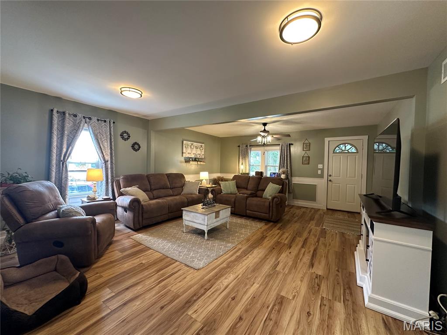

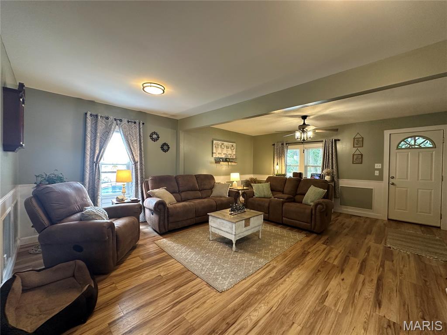
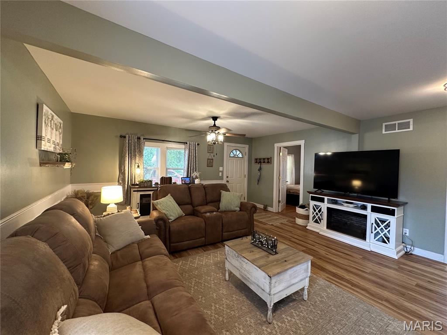
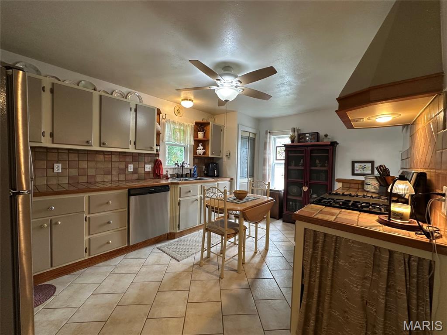
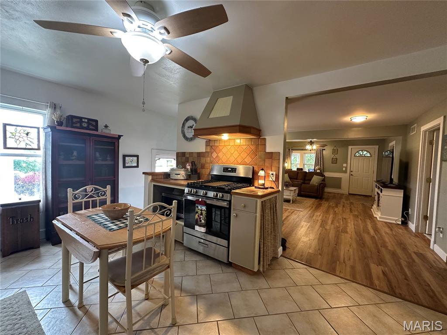
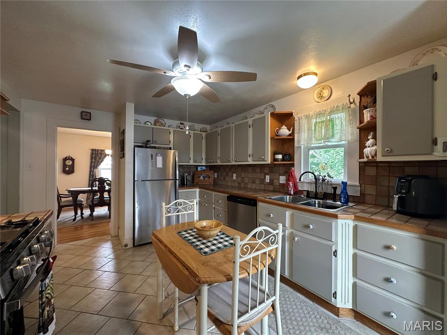
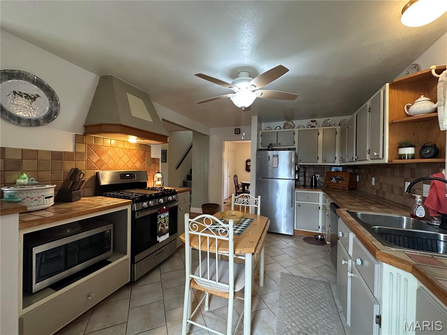
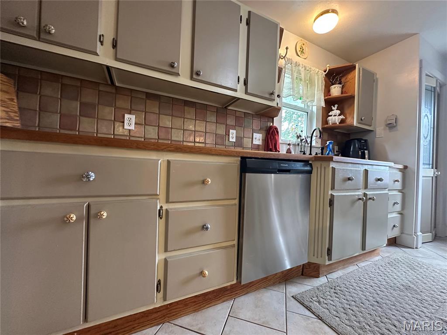
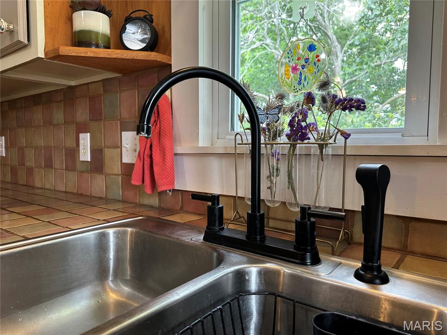


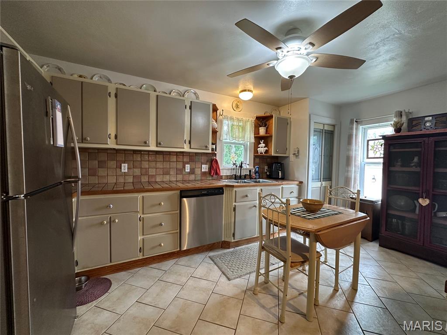
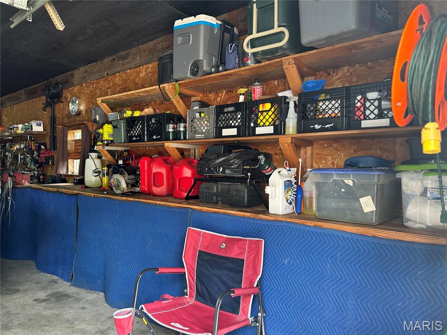
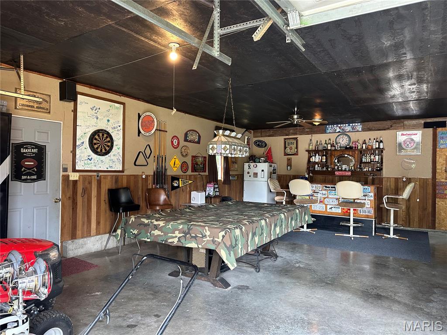
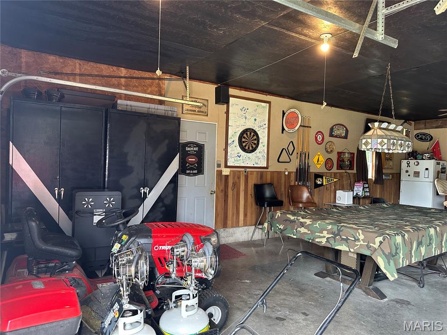
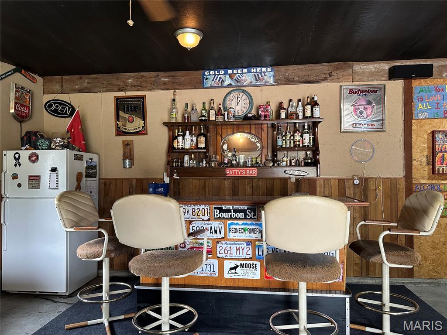
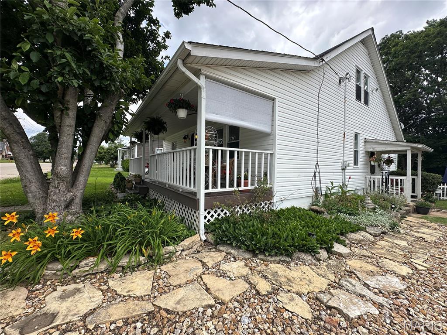

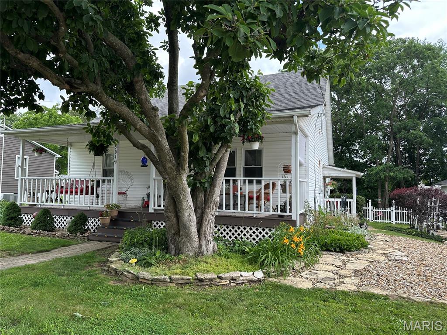
The main level features an inviting open-concept design with a spacious living area, well-appointed kitchen, and convenient pantry, making everyday living and entertaining a breeze. Step outside and fall in love with the stunning flower gardens, fenced backyard, and abundant outdoor living spaces. The detached shop provides excellent storage or workspace, while the additional hangout area offers the perfect setting for a man cave, hobby room, or entertaining family and friends.
Situated on a desirable corner lot, this property offers curb appeal, character, and plenty of room to enjoy both inside and out. This one is truly a must-see!

504 N 2nd Street

Message successfully sent.

What would you like to know?

What is 3 + 4 ?

I agree to receive email communication and understand I can unsubscribe at any time.

I agree to be contacted by Rock Island Realty via call, email, and text for real estate services. To opt out, you can reply 'stop' at any time or reply 'help' for assistance. You can also click the unsubscribe link in the emails. Message and data rates may apply. Message frequency may vary. Privacy Policy

Related Properties

New on site today
Welcome home to a place that feels peaceful the moment you arrive! Nestled among beautiful mature trees and thoughtfully landscaped grounds, this meticulously maintained 3-bedroom, 2-bath home offers a wonderful park-like setting with plenty of room to relax and enjoy. Start your mornings on the covered front porch or spend your evenings entertaining family and friends on the spacious back deck. Inside, you’ll appreciate the convenience of main-floor laundry and a comfortable, well-cared-for living space. The full walkout basement provides even more possibilities, including space for a home office, hobby room, or additional living area. Car enthusiasts, hobbyists, or anyone needing extra storage will love the 1-car attached garage plus a 2-car detached garage and additional parking. Beautifully cared for inside and out, this is the kind of home where you can settle in, make memories, and truly enjoy where you live.
#26063539

Owensville

106 Kosark Road

3 Beds

2 Baths

1,176 Sq.Ft.

$285,000

MLS#: 26063539

Welcome home to this nicely updated 3+ bedroom, 2&#189; bath home offering great curb appeal and plenty of room to grow! Located in a desirable neighborhood, the main level has been refreshed with new paint, new flooring, new countertops, and updated lighting, creating a fresh and inviting feel throughout. The flexible floor plan also offers the convenience of either main-level or lower-level laundry. The spacious lower level provides plenty of additional living space, with several areas already partitioned into rooms and just waiting for flooring and your finishing touches—perfect for additional bedrooms, a home office, family room, hobby space, or more. Step outside and enjoy the covered deck overlooking the great backyard, along with a covered patio offering even more space for relaxing and entertaining. Beautiful landscaping enhances the front yard and adds to the home’s inviting curb appeal. With tasteful updates, versatile living space, and wonderful indoor and outdoor areas, this home is truly a must-see!
#26061635

Owensville

218 Circle Drive

3 Beds

2 Baths

1,989 Sq.Ft.

$259,900

MLS#: 26061635

Timeless charm, beautiful craftsmanship, and exceptional care are evident throughout this extremely well-maintained two-story, full-brick home! A welcoming covered front porch sets the stage, while beautiful original hardwood floors and gorgeous millwork throughout both levels showcase the character and quality of this special property. The remodeled kitchen offers an attractive blend of modern convenience and classic charm. The home features three bedrooms and a full bath upstairs, along with a convenient half bath on the main level. Zoned heating and cooling provide added comfort throughout the seasons. Step outside to enjoy the screened-in back porch—perfect for relaxing, morning coffee, or entertaining—overlooking a privacy-fenced backyard. A full, dry walkout basement provides excellent additional space and possibilities. From the original woodwork and hardwood floors to the thoughtful updates and meticulous maintenance, this home has been lovingly cared for and is truly a must-see!
#26060660

Owensville

511 S 3rd Street

3 Beds

1 Baths

1,740 Sq.Ft.

$239,000

MLS#: 26060660

Buying a historic home usually means worrying about maintenance, but this property offers complete peace of mind. Every major system has been fully modernized. You don’t have to choose between the stories of the past and the comforts of the present. This 3 bd 2 ba home gives you both.  Convenient location, nice neighborhood and a large fenced yard, free of obstacles, to host back yard activities.
#26060413

Owensville

105 Springfield Road

3 Beds

2 Baths

1,600 Sq.Ft.

$197,500

MLS#: 26060413

Looking to live in a private lake community? This recently built 3-bedroom, 2-bath home is nestled in the private community of Peaceful Valley Lake. This home has it all, featuring a spacious open floor plan, walk-in pantry, breakfast bar in the kitchen, and a primary suite complete with a walk-through closet and private bath/laundry area. When you walk in, the first thing you’ll notice is the high vaulted ceilings that really open up the space.

If you’re curious about lake life, Peaceful Valley Lake offers plenty of amenities, including a 185-acre lake, beach areas, tennis courts, clubhouse, picnic areas, campgrounds, playground, and community pool. Whether you enjoy fishing or spending time out on the water in your boat, come check out everything this home has to offer.
#26058309

Owensville

3440 Peaceful Valley Road

3 Beds

2 Baths

1,188 Sq.Ft.

$210,000

MLS#: 26058309

Welcome to this brand-new 3-bedroom, 2-bath home in Owensville, offering modern comfort and a functional open-concept design. The spacious kitchen features a convenient breakfast bar, making meal prep and entertaining easy while keeping the living spaces connected. The home offers spacious bedrooms with nice-sized closets, providing plenty of room for comfortable living and storage. Both bathrooms feature attractive tiled showers, along with exhaust fans with integrated heaters for added comfort. The laundry room includes additional storage for everyday organization. With a practical layout, modern finishes, and quality new construction, this home is move-in ready and waiting for you to make it your own!
#26054130

Owensville

3507 Kosark Road

3 Beds

2 Baths

1,450 Sq.Ft.

$269,999

MLS#: 26054130

Welcome to this 1,248 sq. ft. new construction home featuring an open concept layout and a desirable 3 bedroom, 2bathroom floor plan with a one car garage. Designed with convenience in mind, everything you need is located on the main level with an easy, functional flow throughout. Step inside from the covered front porch into the spacious living room, creating a welcoming space to relax or entertain. The open layout seamlessly connects the living room to the kitchen and dining area, featuring brand new stainless steel appliances and luxury vinyl plank flooring throughout. From the dining area, step outside to the back patio for even more space to enjoy and entertain. The primary bedroom offers a walk-in closet and private full bathroom, while two additional bedrooms provide plenty of space for family, guests, or a home office. A convenient main floor laundry room adds to the home’s functionality. Located at the end of a cul-de-sac, this new construction home is an excellent choice for a first time homebuyer, anyone looking to downsize, or those simply wanting the ease and efficiency of a brand new home. Schedule your showing today! If contracted by October 8, 2026, Seller will also provide a new washer and dryer.
*Pictures are not of the exact home.
#26052941

Owensville

0 Mosel Way (Lot 15)

3 Beds

2 Baths

1,248 Sq.Ft.

$235,000

MLS#: 26052941

Price reduced
Step into timeless charm with this beautifully preserved brick Craftsman home, where classic character and exceptional craftsmanship shine throughout. Relax on the inviting covered front porch or unwind in the enclosed back porch, offering additional space to enjoy every season.
Inside, you’ll find a spacious and well-designed kitchen with abundant cabinetry and workspace—perfect for preparing meals, gathering with family, or entertaining guests. The main level features two comfortable bedrooms and one-and-a-half baths, while upstairs offers an additional bedroom and office/flex space, ideal for working from home, hobbies, or overnight guests. The rich wood floors are absolutely impeccable, and the stunning original millwork reflects the quality and craftsmanship these homes are known for. The beautiful stained-glass windows adds warmth and timeless appeal, creating a truly unique focal point. Outside, you’ll appreciate the meticulously manicured landscaping that enhances the home’s outstanding curb appeal. The beautifully maintained grounds provide a picturesque setting and reflect the same pride of ownership found throughout the home. Lovingly maintained through the years, this exceptional Craftsman home offers the perfect blend of historic charm, modern functionality, and enduring quality. If you’ve been searching for a home filled with character, warmth, and architectural beauty, this is one you simply must see.
#26048982

Owensville

308 E Lincoln Avenue

3 Beds

1 Baths

1,350 Sq.Ft.

$219,500

MLS#: 26048982

Welcome home to this immaculately maintained 2-bed, 2-bath property. A flexible bonus room serves perfectly as a den or can be converted to a third bedroom. Hardwood floors throughout the main living area preserve the home’s character, while the updated kitchen features stainless steel appliances that will remain with the home. Additional highlights include a sunroom, a mudroom which could be used as the laundry, an attached garage, and a dry basement offering excellent storage space. The roof was replaced less than 4 years ago. Schedule your viewing today!
#26049122

Owensville

707 S Seventh St

2 Beds

2 Baths

1,752 Sq.Ft.

$225,000

MLS#: 26049122

Price reduced
Welcome to your country home quiet life. The home sits on 3 acres, just 6 miles out of town. Close enough for easy trips to shop, but still able to enjoy the country night stars and woods, all while relaxing on your deck in your very own built in hot tub. This 1,768 sq. ft. ranch-style manufactured home was completed on a permanent concrete foundation in 2001 and features a valid certificate of affixation. The spacious open floor plan includes three bedrooms all with walk-in closets; one is set up as an office. There are two full bathrooms with the master bath having a double vanity, garden tub and walk-in shower. Relax by the wood-burning fireplace in the living room, or enjoy the kitchen’s center island, breakfast bar, large pantry and storage closet. A separate dining room and a breakfast nook with a French door leading to the deck. It has a convenient mud/laundry room with a separate exterior door. The home offers peace of mind with numerous recent updates: • Roof and Gutters: Replaced in 2023 • Furnace and A/C: Replaced in 2020 • Water Heater: Replaced in 2025 • Kitchen Appliances: Refrigerator, dishwasher, stove, and range hood all replaced within the last 5 years and stay with the home. A massive 12'x50’ deck features a built-in hot tub overlooking the woods, creating the perfect space for entertaining or just relaxing and enjoying the natural surroundings. A completely renovated 2-car garage, and a 12'x12' storage shed.
#26049973

Owensville

4082 State Highway EE

3 Beds

2 Baths

1,768 Sq.Ft.

$245,000

MLS#: 26049973

Send a message

Message successfully sent.

Your message

What is 3 + 4 ?

Reason for contacting?

I agree to receive email communication and understand I can unsubscribe at any time.

I agree to be contacted by Rock Island Realty via call, email, and text for real estate services. To opt out, you can reply 'stop' at any time or reply 'help' for assistance. You can also click the unsubscribe link in the emails. Message and data rates may apply. Message frequency may vary. Privacy Policy

Sign Out

Virtual Assistant

Would you like to take the next step with this property? We can help you schedule a showing or virtual tour, or send you more details.

Yes, I would like more information.

Thank You for Your Reply, One of Our Agents will contact you as soon as possible

No, maybe later.

Thank you, you can always contact me via email, phone number or through the contact form.

Realhub AI

Lucy - Your AI-Powered Realtor

Update Your Temporary Password

Personalize your search

Enter your email and we'll notify you immediately when new listings match what you're looking for.

or enter email address

Already have an account ? Login here

Continue your home search

I agree to receive communications and understand I can unsubscribe at any time.

I agree to be contacted by Rock Island Realty via call, email, and text for real estate services. To opt out, you can reply 'stop' at any time or reply 'help' for assistance. You can also click the unsubscribe link in the emails. Message and data rates may apply. Message frequency may vary. Privacy Policy

Already have an account ? Login here

We use cookies

We use cookies primarily for analytics to enhance your experience. By accepting, you agree to our use of these cookies. You can manage your preferences or learn more about our cookies policy.