Features & Amenities

Interior

  • Other Interior Features

    Cathedral Ceiling(s), Ceiling Fan(s), Laminate Counters, Open Floorplan, Pantry

  • Total Bedrooms

    3

  • Bathrooms

    2

  • Above Grade Finished Area

    1574.0

  • Basement YN

    YES

  • Cooling YN

    YES

  • Cooling

    Ceiling Fan(s), Electric

  • Fireplace YN

    YES

  • Heating YN

    YES

  • Heating

    Forced Air

  • Main Level Bedrooms

    3

  • Pet friendly

    N/A

Exterior

  • Garage

    Yes

  • Garage spaces

    2

  • Construction Materials

    Vinyl Siding

  • Parking

    Additional Parking, Driveway, Enclosed, Garage, Garage Door Opener, Garage Faces Front, Inside Entrance, Lighted, Private, RV Garage

  • Patio and Porch Features

    Covered, Front Porch, Patio

  • Pool

    No

Area & Lot

  • Lot Features

    Back Yard, Front Yard, Irregular Lot, Landscaped

  • Lot Size(acres)

    0.21

  • Lot Size(square feet)

    9,147

  • Property Type

    Residential

  • Property Sub Type

    Single Family Residence

  • Architectural Style

    Ranch

Price

  • Sales Price

    $335,000

  • Tax Amount

    $3,437

  • Financing Options

    Cash, Conventional, FHA, VA Loan

  • Sq. Footage

    1,574

  • Price/SqFt

    $212

HOA

  • Association

    YES

  • Association Fee

    $400

  • Association Fee Frequency

    Annually

  • Association Fee Includes

    N/A

School District

  • Elementary School

    Oakville Elem.

  • Middle School

    Bernard Middle

  • High School

    Oakville Sr. High

Property Features

  • New Construction

    NO

  • Association Amenities

    Management

  • Foundation Details

    Concrete Perimeter

  • Ownership

    Private

  • Senior Community YN

    NO

  • Sewer

    Public Sewer

  • Water Source

    Public

Schedule a Showing

Showing scheduled successfully.

<
>
IN PERSON
VIA CHAT

What is 3 + 4 ?


Mortgage calculator

Estimate your monthly mortgage payment, including the principal and interest, property taxes, and HOA. Adjust the values to generate a more accurate rate.

Your payment

Principal and Interest:

$

Property taxes:

$

HOA fees:

$

Total loan payment:

$

Total interest amount:

$

Location

County

St. Louis

Elementary School

Oakville Elem.

Middle School

Bernard Middle

High School

Oakville Sr. High

Listing Courtesy of Janice Sanburn, EXP Realty, LLC

RealHub Information is provided exclusively for consumers' personal, non-commercial use, and it may not be used for any purpose other than to identify prospective properties consumers may be interested in purchasing. All information deemed reliable but not guaranteed and should be independently verified. All properties are subject to prior sale, change or withdrawal. RealHub website owner shall not be responsible for any typographical errors, misinformation, misprints and shall be held totally harmless.

Agent Greg Tolbert

Agent / Realtor®

Greg Tolbert

Call Greg today to schedule a private showing.


* Listings on this website come from the FMLS IDX Compilation and may be held by brokerage firms other than the owner of this website. The listing brokerage is identified in any listing details. Information is deemed reliable but is not guaranteed. If you believe any FMLS listing contains material that infringes your copyrighted work please review our DMCA policy and learn how to submit a takedown request.© 2024 FMLS.
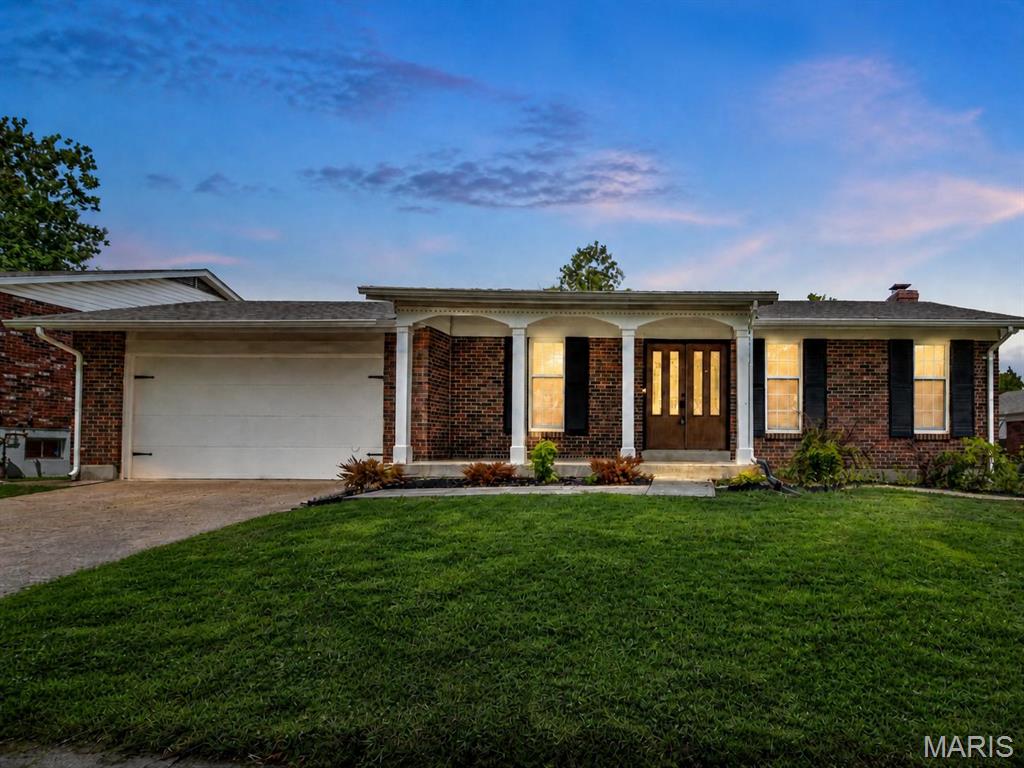
PRICE IMPROVEMENT + SELLER IS OFFERING 1% TOWARD BUYER’S RATE BUY-DOWN OR CLOSING COSTS! Welcome home to this well-maintained 3-bedroom, 2-bath home nestled in a beautiful, established South County neighborhood surrounded by mature trees. Lovingly cared for by the same owner for more than 30 years, this home offers an inviting open floor plan, comfortable living spaces, and plenty of room to make it your own! The big-ticket updates have been taken care of for you: a new roof, new LVP flooring, fresh paint, A/C replaced in July 2020, and heating system replaced in May 2023. Buy with confidence — the basement has a professionally installed Helitech system with a lifetime warranty, recently re-inspected and in good standing. The spacious bedrooms offer plenty of room to relax, while the convenient laundry area in the primary bathroom adds everyday practicality. When the temperatures drop, cozy up by the gas fireplace. Step through the sliding glass door onto the concrete patio overlooking the large backyard, perfect for entertaining, gardening, or simply enjoying the outdoors. The full, unfinished basement is a blank slate for a future rec room, home gym, or extra storage. A two-car garage adds even more convenience. Close to South County Center, shopping, restaurants, hospitals, and everyday amenities. With major updates done and a seller ready to help with your rate or closing costs, this home is ready for its next chapter. Schedule your showing today!

2772 Flameglow Drive

Message successfully sent.

What would you like to know?

What is 3 + 4 ?

I agree to receive email communication and understand I can unsubscribe at any time.

I agree to be contacted by Rock Island Realty via call, email, and text for real estate services. To opt out, you can reply 'stop' at any time or reply 'help' for assistance. You can also click the unsubscribe link in the emails. Message and data rates may apply. Message frequency may vary. Privacy Policy

Related Properties

Welcome to this spacious ranch style home, ideally situated on a picturesque street in a prime location near beautiful Bee Tree Park! Offering an expansive floor plan and an abundance of living space, this 4 bedroom, 3 full bath home is a wonderful opportunity to make it your own. The inviting great room features a fireplace and provides the perfect gathering space, while the kitchen, breakfast room, and separate formal dining room offer plenty of room for everyday living and entertaining. Enjoy the added versatility of a main floor all seasons room, perfect for relaxing and enjoying the views year round. The spacious primary suite includes a large private bath and walk-in closet. Three additional bedrooms and two full bathrooms provide flexibility for family, guests, or a home office. A convenient main floor laundry/mudroom adds to the home's functionality. The walk out basement offers even more possibilities, complete with a screened in porch that's perfect for enjoying the outdoors. Lovingly maintained and in immaculate condition, this home offers excellent bones and a fantastic opportunity to add your personal style with cosmetic updates. With its generous room sizes, desirable ranch layout, wonderful indoor and outdoor living spaces, and exceptional location near Bee Tree Park, this is a special opportunity you won't want to miss! This home is being sold as-is.
#26072536

Oakville

7633 River Walk Court

4 Beds

3 Baths

2,854 Sq.Ft.

$374,900

MLS#: 26072536

New on site 4 days ago
Welcome to this inviting 4-bedroom, 2-bath home in desirable Oakville! Step inside to a spacious vaulted living room featuring a cozy fireplace, creating the perfect place to relax or entertain. The dining room offers a great space for gatherings, while the kitchen features beautiful granite countertops. The primary bedroom offers the convenience of a private en suite bath, creating a comfortable retreat. With three additional bedrooms, there is plenty of room for family, guests, or a home office. The partially finished basement adds even more living space with a comfortable family room and separate rec room, while the unfinished portion provides plenty of storage. Enjoy your morning coffee or unwind in the evening on the screened-in porch overlooking the backyard. A convenient 2-car garage completes the package. Don't miss this great opportunity to make this Oakville home your own!
#26073296

Oakville

2371 Whitshire Drive

4 Beds

2 Baths

1,724 Sq.Ft.

$299,900

MLS#: 26073296

Spacious 5-Bedroom Brick Ranch in the Heart of Oakville!

Welcome home to this beautiful 5-bedroom, 4-bath brick ranch situated on a large, level lot in the heart of Oakville! Offering over 2,200 square feet of living space on the main level, this home provides the perfect combination of space, comfort, and functionality.

You'll love the versatile floor plan featuring separate living and family rooms, a formal dining room, and a spacious breakfast room. The inviting family room features a fireplace, creating the perfect setting for relaxing or entertaining. Hardwood floors run throughout the home, with absolutely no carpeting!

Enjoy additional living and entertaining space in the impressive 375-square-foot three-season room overlooking the backyard. The home also features a convenient main-floor laundry room and half bath located just inside the entry from the attached 2-car garage.

The partially finished lower level offers even more living space with two generously sized bedrooms, a full bathroom, and an abundance of storage.

Major bonus: NEW ROOF INSTALLED JULY 2026!

Conveniently located with easy access to Telegraph, Yaeger, and Milburn Roads, this spacious home offers plenty of room to spread out while enjoying all that Oakville has to offer.

Even better, the St. Louis County occupancy inspection has already been completed and passed!

Don't miss this wonderful opportunity to own a spacious, well-maintained home in a fantastic Oakville location!
#26062799

Oakville

2817 Amberglow Drive

4 Beds

3 Baths

3,543 Sq.Ft.

$385,000

MLS#: 26062799

Welcome to 5457 Mild Drive in Oakville! Sitting on nearly a half acre, this home offers a spacious living room centered around a double-sided fireplace that also faces the dining area, along with an updated kitchen featuring stainless steel appliances and a convenient workspace with built-in storage. The theatre room provides a great spot for movie nights or can easily function as an additional bedroom. The large primary bedroom includes ample closet space and a nice bathroom. The open basement offers endless possibilities for finishing or storage. Outside, enjoy a large backyard with two decks perfect for outdoor entertaining. The property also includes a huge driveway and an oversized garage that can fit multiple cars or serve as an excellent workshop. A versatile home with plenty of space inside and out.
#26069624

Oakville

5457 Mild Drive

4 Beds

4 Baths

2,412 Sq.Ft.

$399,900

MLS#: 26069624

Price reduced
PRICE IMPROVEMENT !!! Buyers, this is your opportunity! This beautiful home is not only back on the market due to the previous buyer's financing falling through, but it's also at a NEW PRICE! Don't miss your chance a second time! From the moment you arrive, this beautifully maintained ranch feels warm, inviting and truly special. Nestled in the heart of Oakville, and just minutes from the beloved Bee Tree Park, this spacious 3 bedroom, 2 bath home offers over 1,800 square feet of comfortable living space with thoughtful updates and exceptional storage throughout. Imagine enjoying your morning coffee on the charming covered front porch. Step inside to a welcoming foyer that opens into an expansive great room filled with natural light, finished with newly installed luxury plank vinyl flooring that creates a beautiful and inviting space for every day living and entertaining. Then, on the cold winter nights, you can snuggle up to the corner gas fireplace. The primary suite is a true retreat featuring newly installed carpeting and a luxurious full bath with a walk in shower. Second bathroom is just as luxurious, with a large jacuzzi tub and hand held shower. Two additional oversized bedrooms also feature newer carpeting, while closets throughout the home provide the kind of storage everyone dreams of....there truly are closets galore!! When it's time to unwind or entertain, step outside onto the newer maintenance free composite deck where evenings and gatherings with family and friends are sure to be enjoyed. The tandem 3+ car garage (23' wide by 35' deep) offers incredible flexibility for vehicles and hobbies. The walk-out basement offers a clean slate for future living space and additional storage. This is more than a house....it's a place to settle in, make memories and enjoy all that this wonderful Oakville location has to offer. Come and see why you'll want to call this one HOME!  Open House on Sunday, November 22 from 1 - 3pm. Be sure to click on the video for the true experience!
#26054845

Oakville

7278 Hill Rose Court

3 Beds

2 Baths

1,858 Sq.Ft.

$359,900

MLS#: 26054845

Tucked away on nearly half an acre of mature trees, this beautifully renovated raised ranch offers a rare blend of privacy, nature, and modern comfort—all while remaining minutes from everything South County has to offer. Surrounded by peaceful wooded views, the home features expansive picture windows, multiple outdoor entertaining spaces, and an enclosed patio that creates a true retreat-like setting rarely found in such a convenient location. Inside, the open concept layout seamlessly connects the living, dining, and kitchen areas, showcasing updated finishes, butcher block countertops, stainless steel appliances, luxury vinyl plank flooring, and stylish designer touches throughout. The spacious family room with its beamed ceiling and cozy gas fireplace provides the perfect gathering space, while the generously sized primary suite and updated baths offer everyday comfort. Beyond the property, enjoy quick access to some of South St. Louis County's most popular destinations. Spend weekends hiking, biking, fishing, or enjoying scenic overlooks at Cliff Cave County Park and Bee Tree County Park, both known for their beautiful trails, picnic areas, and Mississippi River views. Shopping, dining, and everyday conveniences are just minutes away along Telegraph Road.  This home delivers the perfect combination of peaceful living, exceptional convenience, and a setting that truly feels like a hidden escape.  If you've been searching for a property that offers character, privacy, and a connection to nature without sacrificing accessibility, this is an opportunity you won't want to miss.
#26048499

Oakville

6310 Heintz Road

3 Beds

3 Baths

1,799 Sq.Ft.

$315,000

MLS#: 26048499
Price reduced
Welcome to 4515 Firelight in desirable Oakville! This well-maintained home offers comfortable living in a convenient South County location close to schools, shopping, dining, parks, and major highways. Step inside to find an inviting floor plan with spacious living areas, great natural light, and plenty of room to relax or entertain.

The kitchen offers functional workspace and flows nicely into the dining and main living areas, making everyday living easy. The bedrooms provide comfortable space, while the lower level offers additional potential for a family room, home office, gym, or extra storage.

Outside, enjoy a nice yard perfect for entertaining, pets, play, or simply relaxing outdoors. Located in the heart of Oakville, this home combines convenience, comfort, and value in one great package. Don’t miss your chance to make 4515 Firelight your next home!
#26027688

Oakville

4515 Firelight Drive

4 Beds

2 Baths

1,799 Sq.Ft.

$379,000

MLS#: 26027688

Send a message

Message successfully sent.

Your message

What is 3 + 4 ?

Reason for contacting?

I agree to receive email communication and understand I can unsubscribe at any time.

I agree to be contacted by Rock Island Realty via call, email, and text for real estate services. To opt out, you can reply 'stop' at any time or reply 'help' for assistance. You can also click the unsubscribe link in the emails. Message and data rates may apply. Message frequency may vary. Privacy Policy

Sign Out

Virtual Assistant

Would you like to take the next step with this property? We can help you schedule a showing or virtual tour, or send you more details.

Yes, I would like more information.

Thank You for Your Reply, One of Our Agents will contact you as soon as possible

No, maybe later.

Thank you, you can always contact me via email, phone number or through the contact form.

Realhub AI

Lucy - Your AI-Powered Realtor

Update Your Temporary Password

Personalize your search

Enter your email and we'll notify you immediately when new listings match what you're looking for.

or enter email address

Already have an account ? Login here

Continue your home search

I agree to receive communications and understand I can unsubscribe at any time.

I agree to be contacted by Rock Island Realty via call, email, and text for real estate services. To opt out, you can reply 'stop' at any time or reply 'help' for assistance. You can also click the unsubscribe link in the emails. Message and data rates may apply. Message frequency may vary. Privacy Policy

Already have an account ? Login here

We use cookies

We use cookies for analytics and to enhance your experience. By accepting, you agree to analytics and marketing cookies. Small functional cookies that count viewed properties and time on site are used regardless of your choice. You can manage your preferences or learn more about our cookies policy.