


Property
Beds
4
Full Baths
3
1/2 Baths
None
Year Built
1994
Sq.Footage
2,854
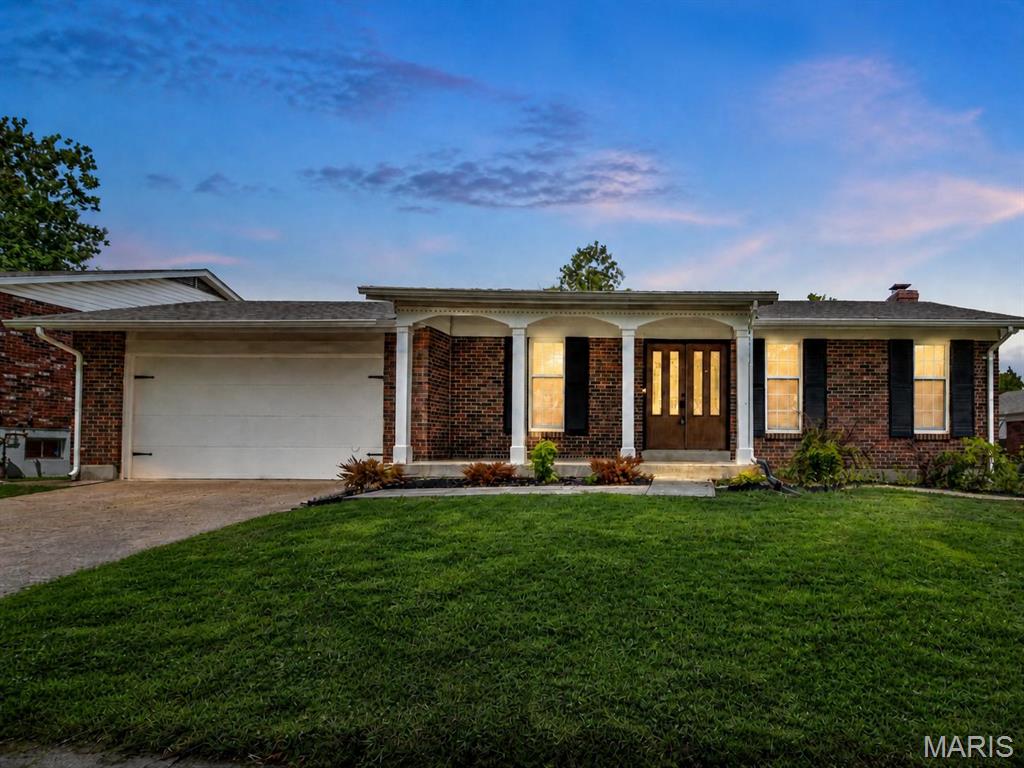
Welcome to this spacious ranch style home, ideally situated on a picturesque street in a prime location near beautiful Bee Tree Park! Offering an expansive floor plan and an abundance of living space, this 4 bedroom, 3 full bath home is a wonderful opportunity to make it your own. The inviting great room features a fireplace and provides the perfect gathering space, while the kitchen, breakfast room, and separate formal dining room offer plenty of room for everyday living and entertaining. Enjoy the added versatility of a main floor all seasons room, perfect for relaxing and enjoying the views year round. The spacious primary suite includes a large private bath and walk-in closet. Three additional bedrooms and two full bathrooms provide flexibility for family, guests, or a home office. A convenient main floor laundry/mudroom adds to the home's functionality. The walk out basement offers even more possibilities, complete with a screened in porch that's perfect for enjoying the outdoors. Lovingly maintained and in immaculate condition, this home offers excellent bones and a fantastic opportunity to add your personal style with cosmetic updates. With its generous room sizes, desirable ranch layout, wonderful indoor and outdoor living spaces, and exceptional location near Bee Tree Park, this is a special opportunity you won't want to miss! This home is being sold as-is.
Features & Amenities
Interior
-
Total Bedrooms
4
-
Bathrooms
3
-
Above Grade Finished Area
2139.0
-
Basement YN
YES
-
Cooling YN
YES
-
Cooling
Central Air
-
Fireplace YN
YES
-
Heating YN
YES
-
Heating
Forced Air
-
Main Level Bedrooms
3
-
Pet friendly
N/A
Exterior
-
Garage
No
-
Construction Materials
Brick, Vinyl Siding
-
Pool
No
-
Waterfront YN
NO
Area & Lot
-
Lot Features
Back Yard, Few Trees, Front Yard, Landscaped
-
Lot Size(acres)
0.33
-
Lot Size(square feet)
14,374
-
Property Type
Residential
-
Property Sub Type
Single Family Residence
-
Architectural Style
Ranch, Traditional
Price
-
Sales Price
$374,900
-
Tax Amount
$4,050
-
Financing Options
Cash, Conventional, FHA, VA Loan
-
Sq. Footage
2,854
-
Price/SqFt
$131
HOA
-
Association
YES
-
Association Fee
$200
-
Association Fee Frequency
Annually
-
Association Fee Includes
N/A
School District
-
Elementary School
Rogers Elem.
-
Middle School
Oakville Middle
-
High School
Oakville Sr. High
Property Features
-
New Construction
NO
-
Sewer
Public Sewer
-
Water Source
Public
Schedule a Showing
Showing scheduled successfully.
Mortgage calculator
Estimate your monthly mortgage payment, including the principal and interest, property taxes, and HOA. Adjust the values to generate a more accurate rate.
Your payment
Principal and Interest:
$
Property taxes:
$
HOA fees:
$
Total loan payment:
$
Total interest amount:
$
Location
County
St. Louis
Elementary School
Rogers Elem.
Middle School
Oakville Middle
High School
Oakville Sr. High
Listing Courtesy of Nikki Hearst, Coldwell Banker Realty - Gundaker
RealHub Information is provided exclusively for consumers' personal, non-commercial use, and it may not be used for any purpose other than to identify prospective properties consumers may be interested in purchasing. All information deemed reliable but not guaranteed and should be independently verified. All properties are subject to prior sale, change or withdrawal. RealHub website owner shall not be responsible for any typographical errors, misinformation, misprints and shall be held totally harmless.

Agent / Realtor®
Greg Tolbert
Call Greg today to schedule a private showing.

* Listings on this website come from the FMLS IDX Compilation and may be held by brokerage firms other than the owner of this website. The listing brokerage is identified in any listing details. Information is deemed reliable but is not guaranteed. If you believe any FMLS listing contains material that infringes your copyrighted work please review our DMCA policy and learn how to submit a takedown request.© 2024 FMLS.
Related Properties

Oakville
6830 Bear Creek Drive
4 Beds
2 Baths
1,975 Sq.Ft.
$415,000
MLS#: 26072077

Oakville
2817 Amberglow Drive
4 Beds
3 Baths
3,543 Sq.Ft.
$385,000
MLS#: 26062799

Oakville
5457 Mild Drive
4 Beds
4 Baths
2,412 Sq.Ft.
$399,900
MLS#: 26069624

Oakville
2772 Flameglow Drive
3 Beds
2 Baths
1,574 Sq.Ft.
$335,000
MLS#: 26069113

Oakville
7278 Hill Rose Court
3 Beds
2 Baths
1,858 Sq.Ft.
$359,900
MLS#: 26054845

Oakville
6310 Heintz Road
3 Beds
3 Baths
1,799 Sq.Ft.
$315,000
MLS#: 26048499
Oakville
4515 Firelight Drive
4 Beds
2 Baths
1,799 Sq.Ft.
$379,000
MLS#: 26027688
