


Property
Beds
4
Full Baths
3
1/2 Baths
1
Year Built
2026
Sq.Footage
3,784
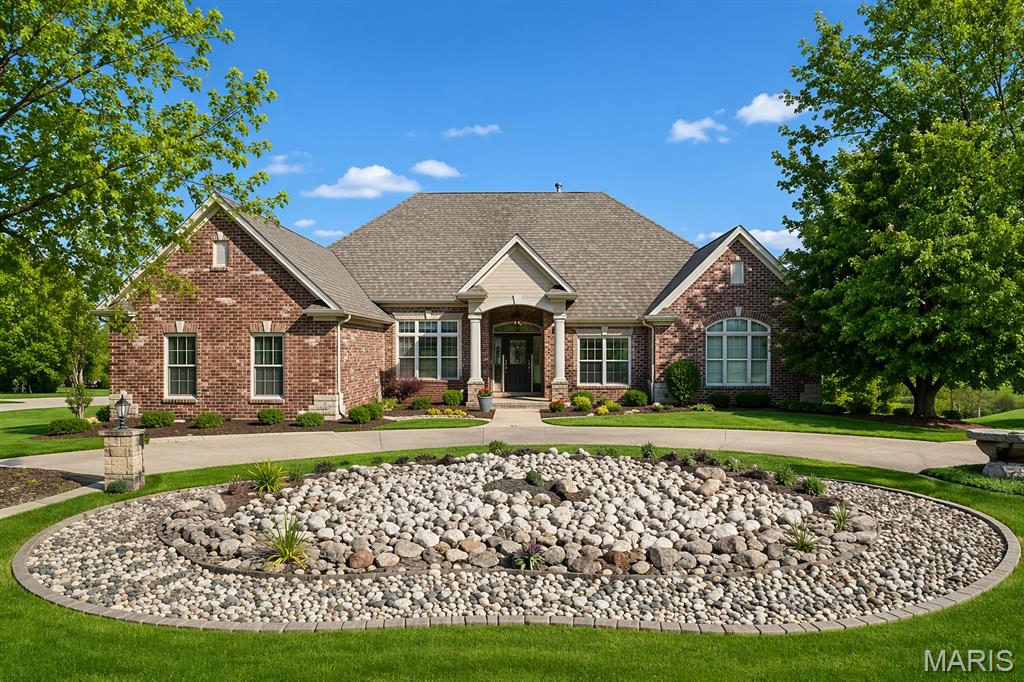
Brand-new construction in a private gated community, surrounded by 4.5 acres of mature woods and natural beauty. This exceptional 4-bedroom, 3.5-bath residence combines modern design, thoughtful functionality, and extensive upgraded finishes throughout. The open main level features a stunning kitchen equipped with Bosch and Samsung appliances, including an electric cooktop, double wall ovens, built-in coffee maker, microwave drawer, undercounter refrigerator, LG dishwasher, Cosmo hood, under-cabinet lighting, and a spacious walk-in pantry with custom cabinetry, drawers, and solid-surface countertops. The main-level living area and lower level each feature a SimpliFire Allusion Platinum linear electric fireplace with remote-controlled heat and color settings. The private primary suite offers a custom Closets by Design closet system and a beautifully appointed bath with a freestanding soaking tub, Kohler Leap smart bidet toilet, Delta Brizo plumbing fixtures, and LED lighted anti-fog vanity mirrors. The lower-level full bath also includes a Kohler bidet toilet and LED anti-fog mirror. A convenient laundry/mud room adds everyday functionality. Technology and infrastructure have been thoughtfully incorporated throughout the home, including a hardwired interior/exterior camera system, central vacuum, water filtration system, network cabinet, and low-voltage/data wiring in all bedrooms, the great room, family room, and garage for easy TV and connectivity setup. The 3-car garage provides exceptional storage and workspace. A private well, substantial retaining wall, gated setting, and wooded surroundings add to the property's privacy and appeal. Brand-new, beautifully finished, and designed with comfort, convenience, and modern living in mind—this is a rare opportunity to own a truly move-in-ready new construction home.
Features & Amenities
Interior
-
Other Interior Features
Bidet, Built-in Features, Ceiling Fan(s), Central Vacuum, Double Vanity, Eat-in Kitchen, Entrance Foyer, High Ceilings, Kitchen Island, Open Floorplan, Recessed Lighting, Smart Home, Smart Thermostat, Soaking Tub, Storage, Vaulted Ceiling(s), Walk-In Closet(s), Wet Bar, Wired for Data
-
Total Bedrooms
4
-
Bathrooms
3
-
1/2 Bathrooms
1
-
Above Grade Finished Area
2354.0
-
Basement YN
YES
-
Cooling YN
YES
-
Cooling
Central Air, Ceiling Fan(s)
-
Fireplace YN
YES
-
Heating YN
YES
-
Heating
Electric, Exhaust Fan
-
Main Level Bedrooms
3
-
Pet friendly
N/A
Exterior
-
Garage
Yes
-
Garage spaces
3
-
Construction Materials
Board & Batten Siding, Foam Insulation, Shake Siding, Stone, Vertical Siding, Vinyl Siding
-
Patio and Porch Features
Covered, Front Porch, Patio, Porch, Screened
-
Pool
No
-
Waterfront YN
NO
-
View
Trees/Woods
Area & Lot
-
Lot Features
Many Trees, Native Plants, Private, Wooded
-
Lot Size(acres)
4.5
-
Lot Size(square feet)
196,020
-
Property Type
Residential
-
Property Sub Type
Single Family Residence
-
Architectural Style
Ranch
Price
-
Sales Price
$1,250,000
-
Sq. Footage
3,784
-
Price/SqFt
$330
HOA
-
Association
YES
-
Association Fee
$1,700
-
Association Fee Frequency
Annually
-
Association Fee Includes
N/A
School District
-
Elementary School
Cedar Springs Elem.
-
Middle School
Northwest Valley School
-
High School
Northwest High
Property Features
-
New Construction
YES
-
Association Amenities
Gated
-
Sewer
Septic Tank
-
Water Source
Private, Well
Schedule a Showing
Showing scheduled successfully.
Mortgage calculator
Estimate your monthly mortgage payment, including the principal and interest, property taxes, and HOA. Adjust the values to generate a more accurate rate.
Your payment
Principal and Interest:
$
Property taxes:
$
HOA fees:
$
Total loan payment:
$
Total interest amount:
$
Location
County
Jefferson
Elementary School
Cedar Springs Elem.
Middle School
Northwest Valley School
High School
Northwest High
Listing Courtesy of Jennifer Bergman, Coldwell Banker Realty - Gundaker
RealHub Information is provided exclusively for consumers' personal, non-commercial use, and it may not be used for any purpose other than to identify prospective properties consumers may be interested in purchasing. All information deemed reliable but not guaranteed and should be independently verified. All properties are subject to prior sale, change or withdrawal. RealHub website owner shall not be responsible for any typographical errors, misinformation, misprints and shall be held totally harmless.

Agent / Realtor®
Greg Tolbert
Call Greg today to schedule a private showing.

* Listings on this website come from the FMLS IDX Compilation and may be held by brokerage firms other than the owner of this website. The listing brokerage is identified in any listing details. Information is deemed reliable but is not guaranteed. If you believe any FMLS listing contains material that infringes your copyrighted work please click here to review our DMCA policy and learn how to submit a takedown request.© 2024 FMLS.
Related Properties

Eureka
96 High Trails
6 Beds
5 Baths
6,676 Sq.Ft.
$1,399,000
MLS#: 26010611
Eureka
316 Barn Side Lane
3 Beds
3 Baths
6,056 Sq.Ft.
$1,296,000
MLS#: 26005237
